Vertical Formwork — Wall, Column, Climbing and Jump Form
Timber, panel, climbing and jump form systems for walls and columns — pour pressure, plumb, kickers and striking on strength.
Last updated 2026-07-28 by the BuildPedia Editorial Team.
What is Vertical Formwork — Wall, Column, Climbing and Jump Form?
Vertical formwork shapes every wall and column in a concrete frame, and it works harder than most people on site. Fresh concrete is a fluid: at the bottom of a 3 m wall pour the pressure on the form face can exceed 60 kN/m² — more than a car pressing on every square metre of ply. The formwork system — face, walings, soldiers, ties — has to hold that without bulging, hold the wall plumb, hold the line, and then come off cleanly when the concrete can stand alone. Get the pressure sums wrong and the form bursts; get the striking wrong and the wall cracks or the corner comes away with the panel.
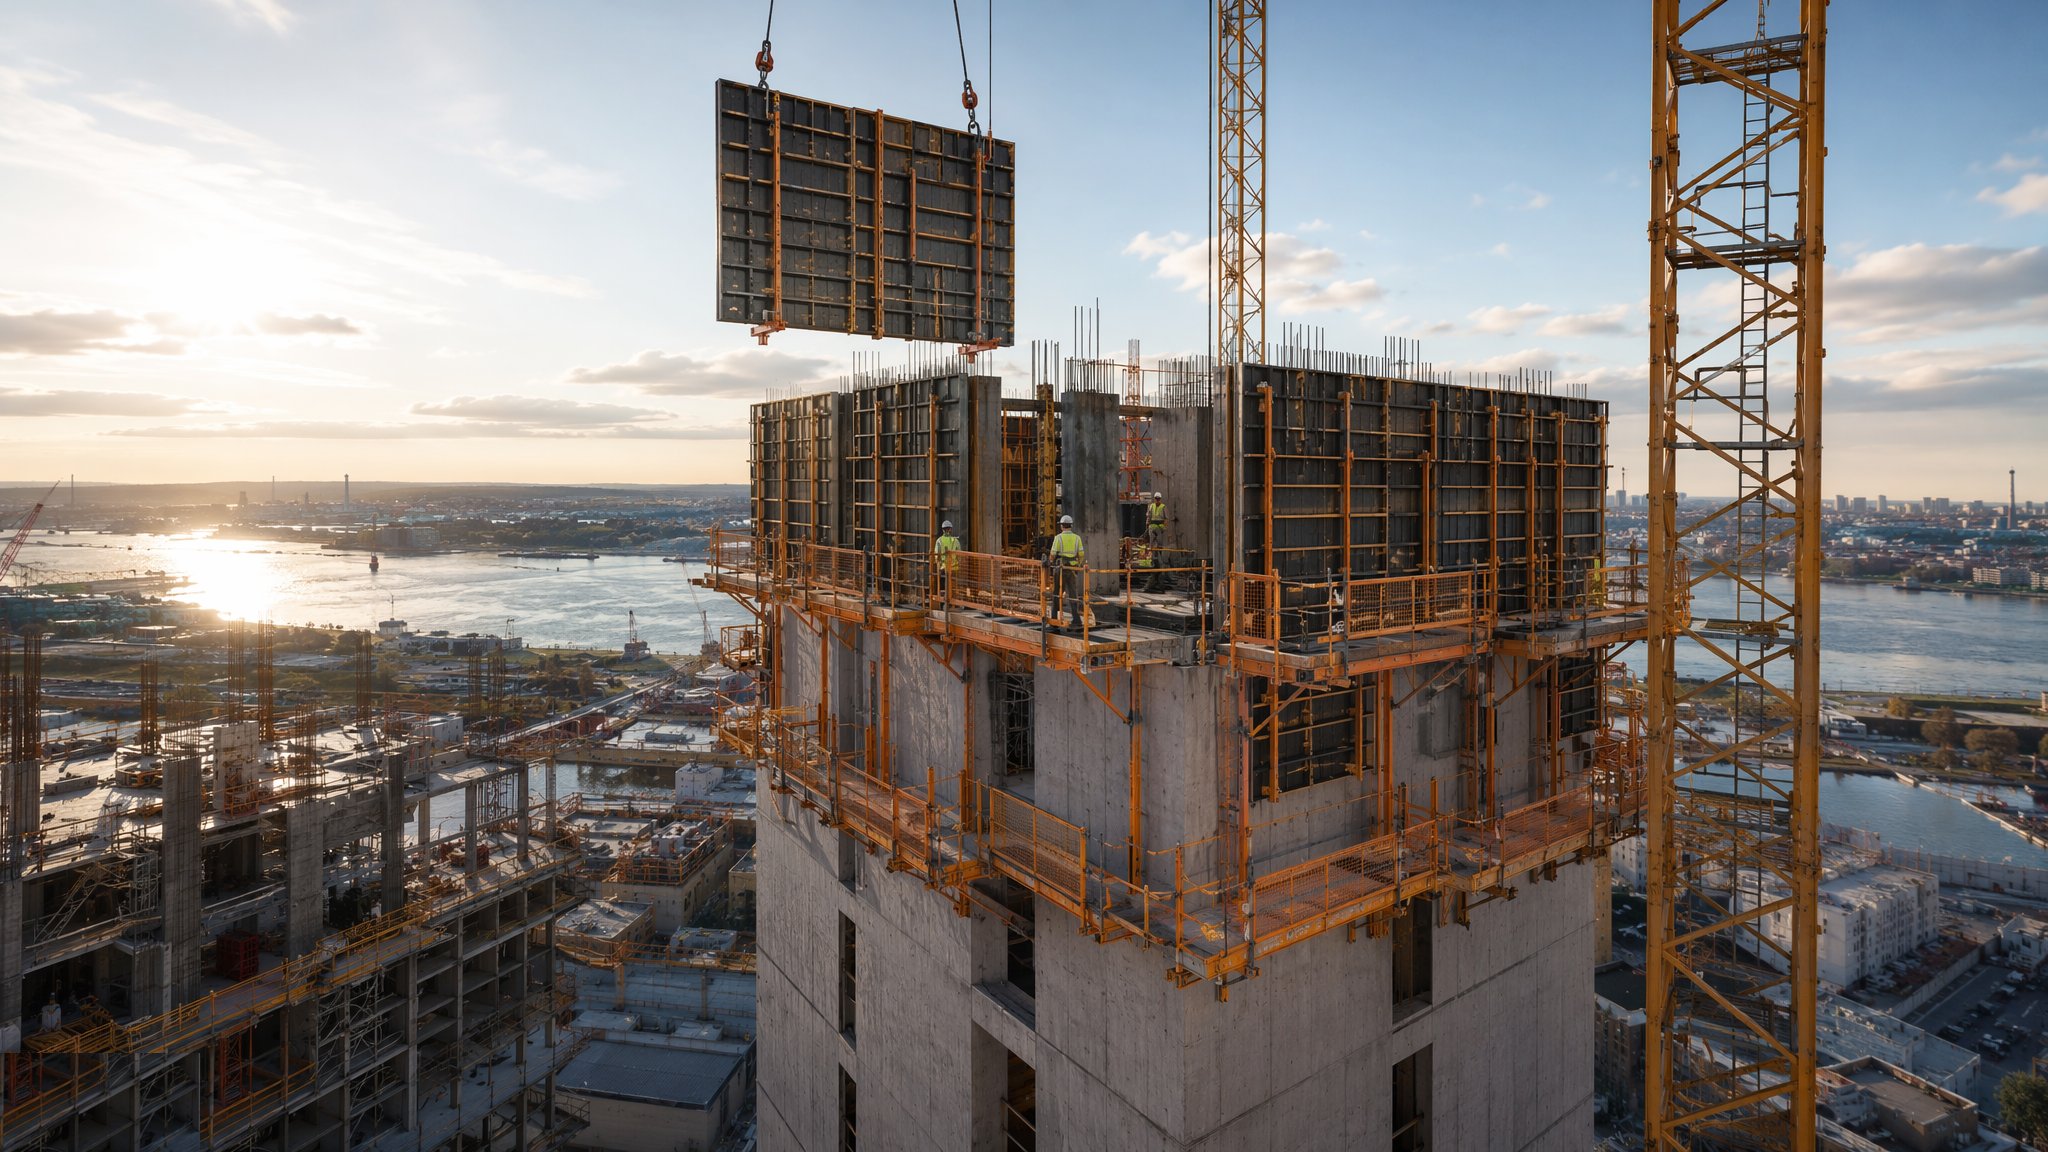
The system choice is economics and repetition. Traditional timber and ply is unbeatable for one-off shapes, battered walls and low-rise work — a carpenter with saw can make anything, slowly. Panel systems (steel-framed ply faces, clamped together, craned in units) dominate storey-height walls and cores on mid-rise because they are fast, repeatable and good for a hundred uses. Climbing and jump form are the tower answer: the whole core form climbs the building under crane power or its own hydraulics, pouring a storey every few days with the working platform, reinforcement and access all travelling with it.
Pour pressure is the number that governs everything. CIRIA Report 108 gives the method: pressure rises with pour rate, and a winter pour at slow rate might generate half the design pressure of a summer pour at full pump speed. In the UAE the reverse bites — hot concrete stiffens faster in one sense but arrives warm, and pour rate discipline plus the tie spacing on the drawing is what keeps a 4 m lift from becoming a very loud lesson. Kickers, release agent, tie sleeves and grout-tight joints are the small details that decide whether the struck face is fair-faced or a honeycombed apology.
When and why is Vertical Formwork — Wall, Column, Climbing and Jump Form used?
Vertical formwork runs with the frame sequence: cores jumped ahead of the floor plates on towers, columns and shear walls poured with each storey, basement walls after excavation support. Timber wins for low repetition and odd geometry; panel systems for repetitive walls and mid-rise; climbing and jump form for towers above roughly ten storeys where the craneage and cycle-time maths justify the capital. The finish class required — fair-faced concrete for an architect's feature wall versus a face getting blockwork against it — drives the face material, tie pattern and joint detailing.
Types of Vertical Formwork — Wall, Column, Climbing and Jump Form
Traditional timber and ply
Timber soldiers and walings with a ply face, built by carpenters per wall. Suits villas, basements, one-off shapes and anywhere repetition is low. Flexible and forgiving, but labour-hungry and the tie pattern is only as good as the gang.
Panel systems (steel-framed)
Factory-made panels with steel frames and ply faces, clamped together and craned as units — the default for storey-height walls, cores on mid-rise and repetitive column sizes. Fast, robust, hundred-plus reuses, and the tie positions are engineered into the panel.
Crane-climbed formwork
Large wall forms hung on climbing brackets fixed to the previous pour, lifted storey to storey by the tower crane. The form, platforms and access travel together; the crane is the engine. Common on cores and shear walls where crane time is available.
Self-climbing and jump form
Hydraulically jacked systems that climb the building under their own power, carrying the form, working platforms and often the reinforcement fixers with them. The tower core answer: a storey every 3–5 days, independent of the crane, with wind limits governing climb days.
Column forms
Steel or GRP column forms, clamped or bolted, for square, rectangular and circular columns — single-pour storey heights, vibrated in lifts, struck early because columns gain strength fast and the forms are wanted next door.
Vertical Formwork — Wall, Column, Climbing and Jump Form: step by step
Step 1: Design the form for pressure and check the ties
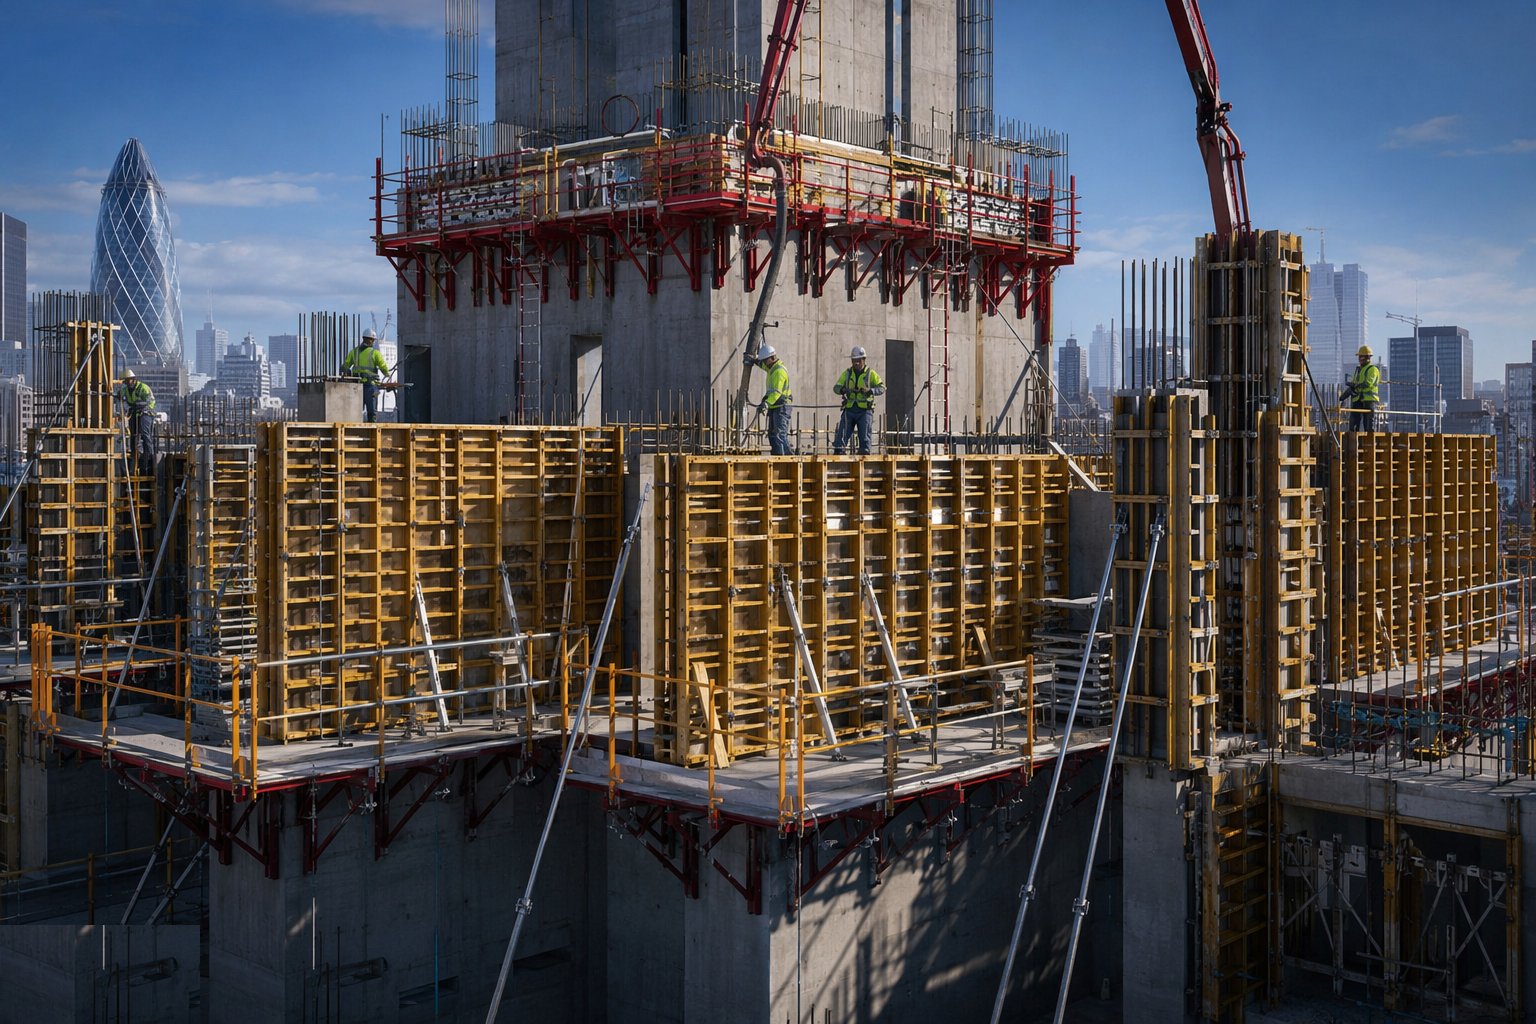
The formwork designer calculates maximum concrete pressure per CIRIA R108 — pour rate, concrete temperature, form height and slump set the number — and sizes ties, soldiers and walings to suit. The design states the maximum pour rate, and that number goes on the pour card where the gang can see it, not in a folder. A tie spacing guessed on site against a full pump is how walls blow out at 2 a.m.
Step 2: Set out, cast and check the kicker
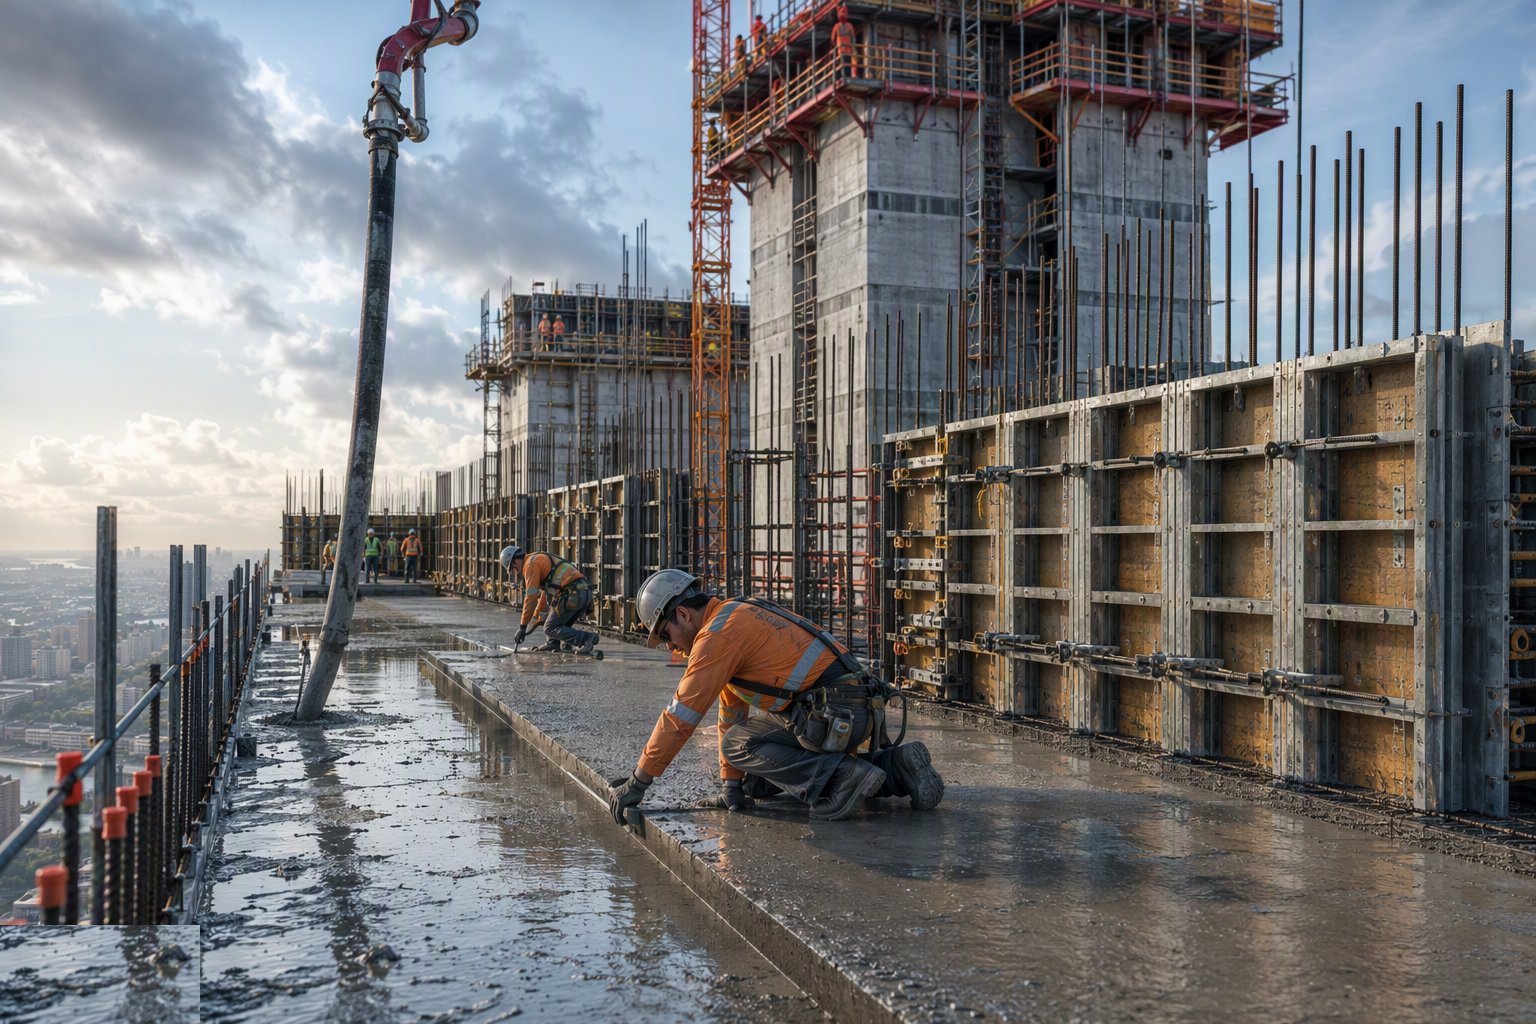
The kicker — the 50–75 mm starter cast with the slab — sets the wall line and gives the form something to seal against. It is surveyed for line and level before the form arrives; a kicker out by 25 mm is cut back or packed and re-formed, because formwork following a wandering kicker walks further off line every storey. Kickerless details with screed rails and foam seals are fine — when they are detailed, not improvised.
Step 3: Fix reinforcement and cast-ins before closing
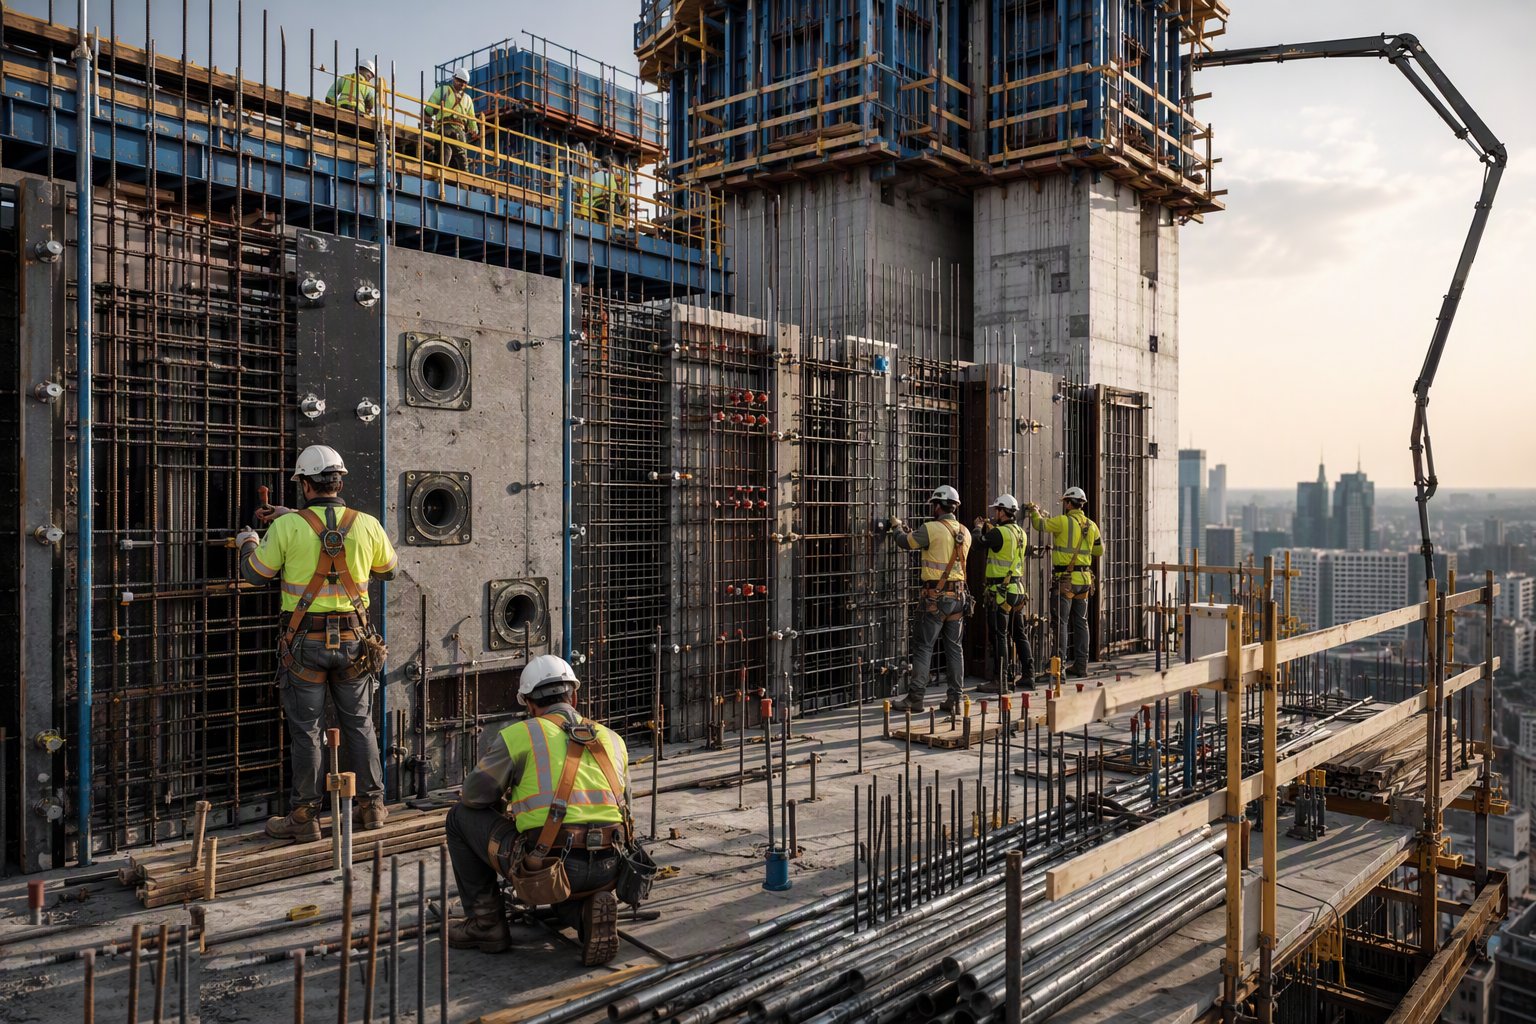
Starter bars are checked for position and lap, the reinforcement cage is fixed with cover spacers both faces, and every cast-in — MEP sleeves, box-outs, couplers, climbing cones for the next lift on climbing systems — is fixed, surveyed and signed off. Once the form closes, the only inspection left is a torch through the tie holes, so this sign-off is the one that matters.
Step 4: Erect, plumb and seal the forms
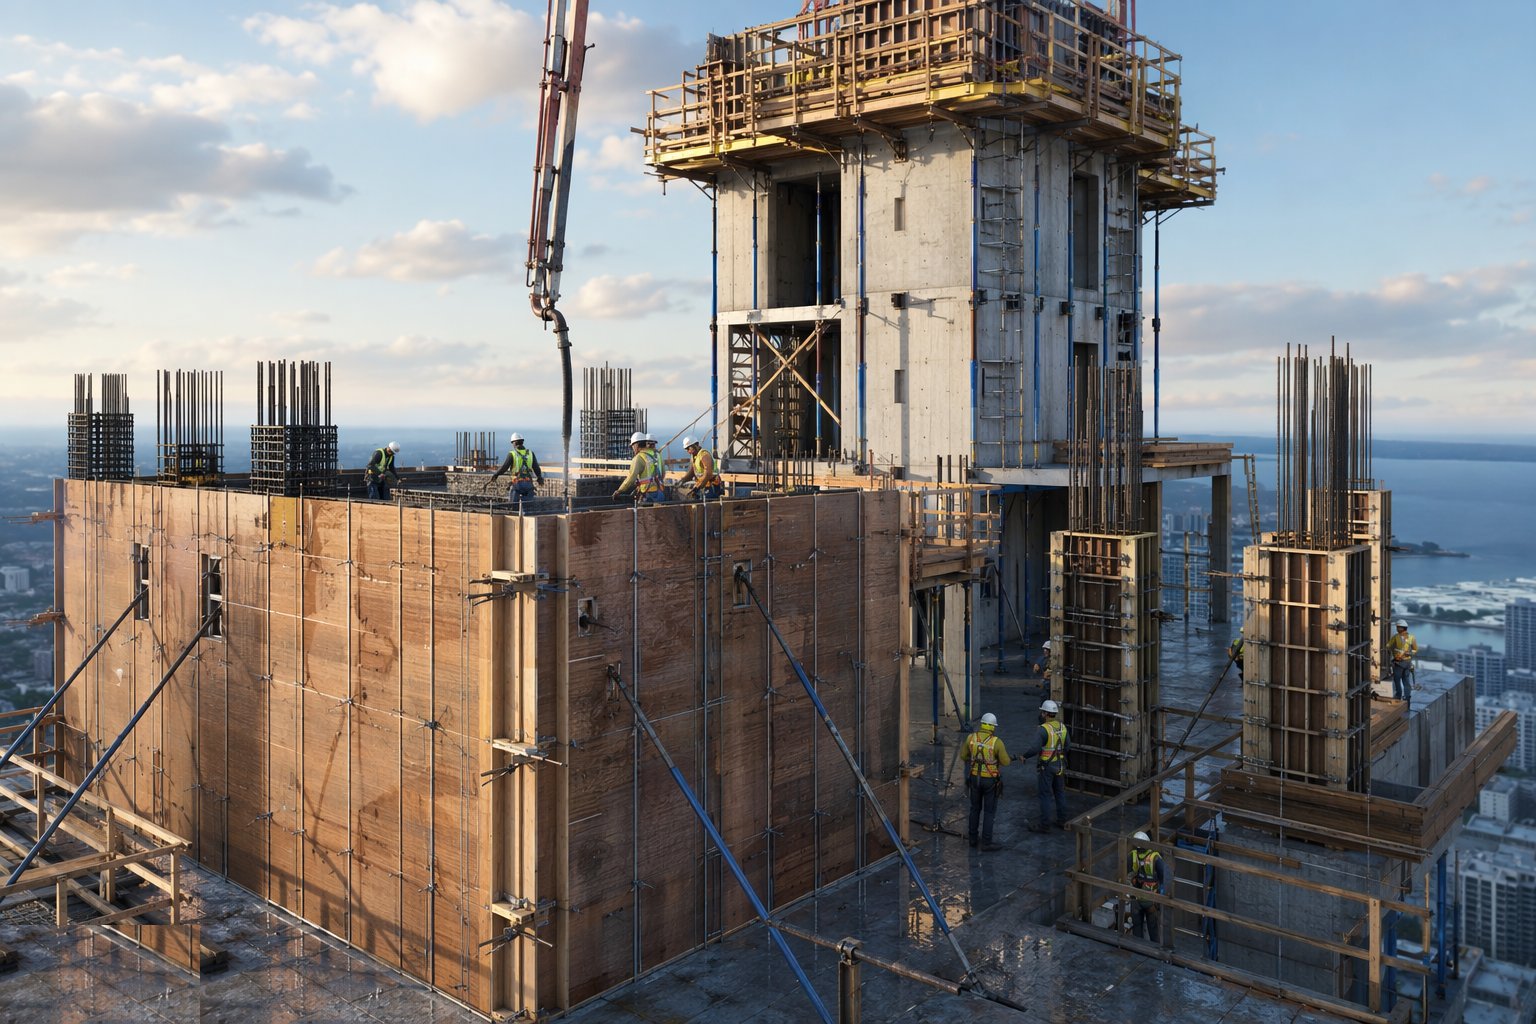
Panels or timber faces go up plumb both ways, braced or propped until tied through, with ties at the designed centres and sleeves where the ties recover. Release agent goes on the face — thin and even, not pooled to stain the concrete. Kicker joints, panel joints and corners are sealed grout-tight; grout loss at the base is where honeycombing and the classic weak wall-foot come from. The surveyor checks line and plumb before the pour card is signed.
Step 5: Pour in lifts at the design rate
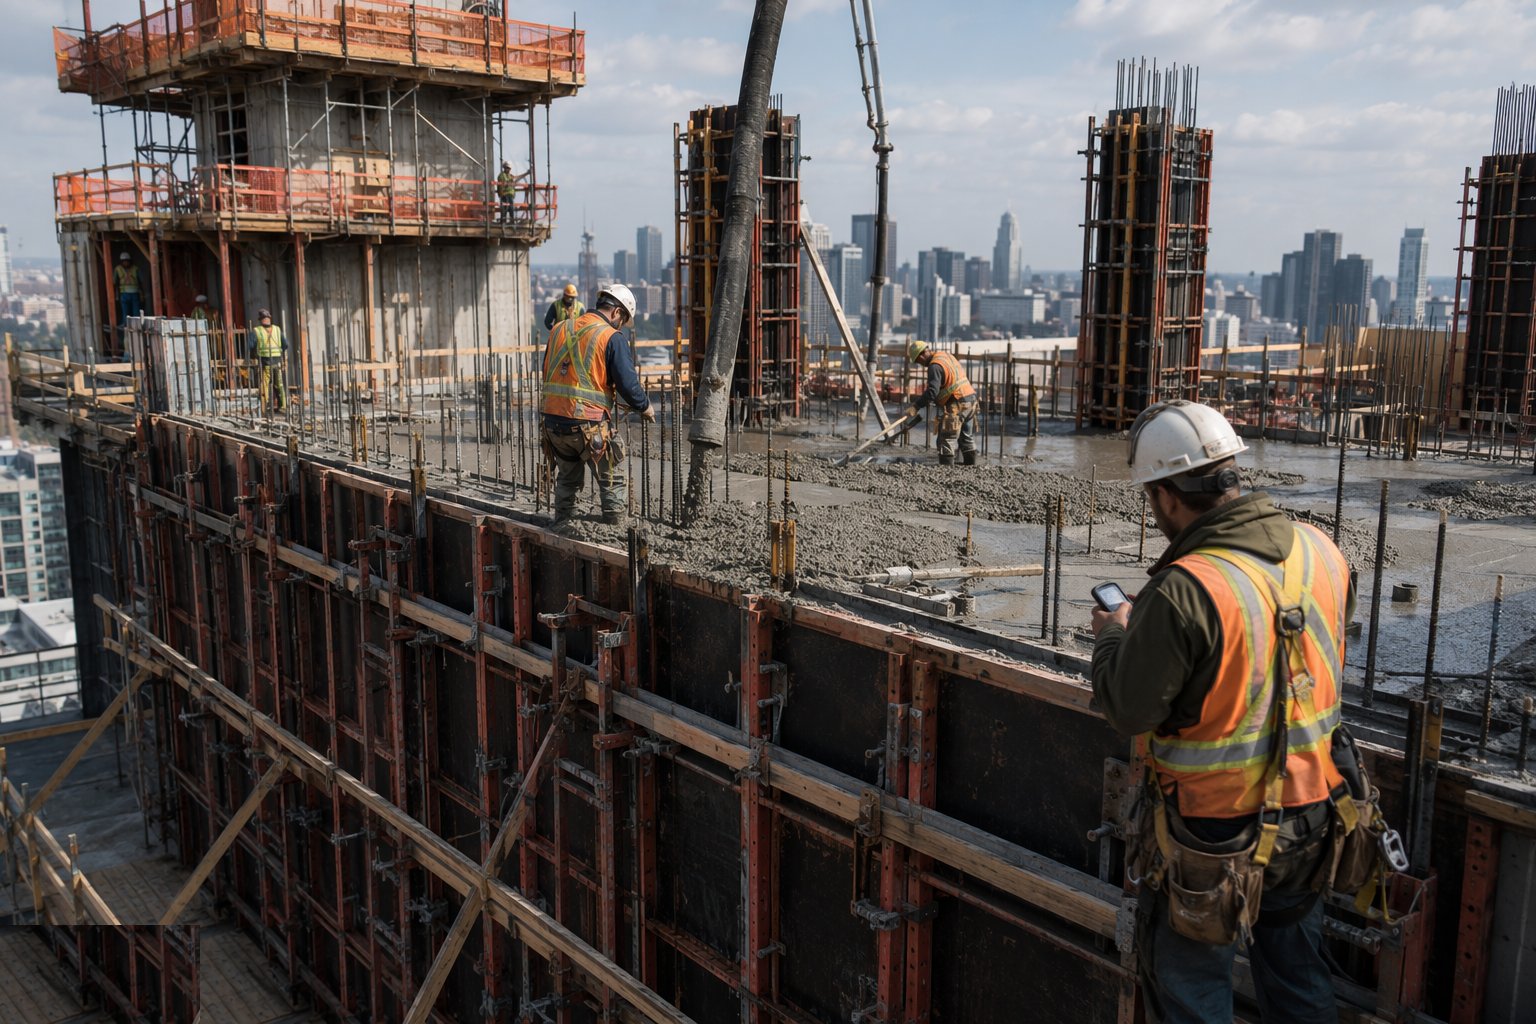
Concrete goes in in 300–500 mm lifts, vibrated into the layer below, at a rate no faster than the design pressure assumed — the pour supervisor watches the clock and the level, not just the pump. In UAE summer, chilled mixes, night pours and arrival temperature records are standard practice. Watch the form as it fills: a creaking soldier, a bowing panel or grout weeping at a joint is the form telling you to slow down.
Step 6: Strike on strength, not the clock
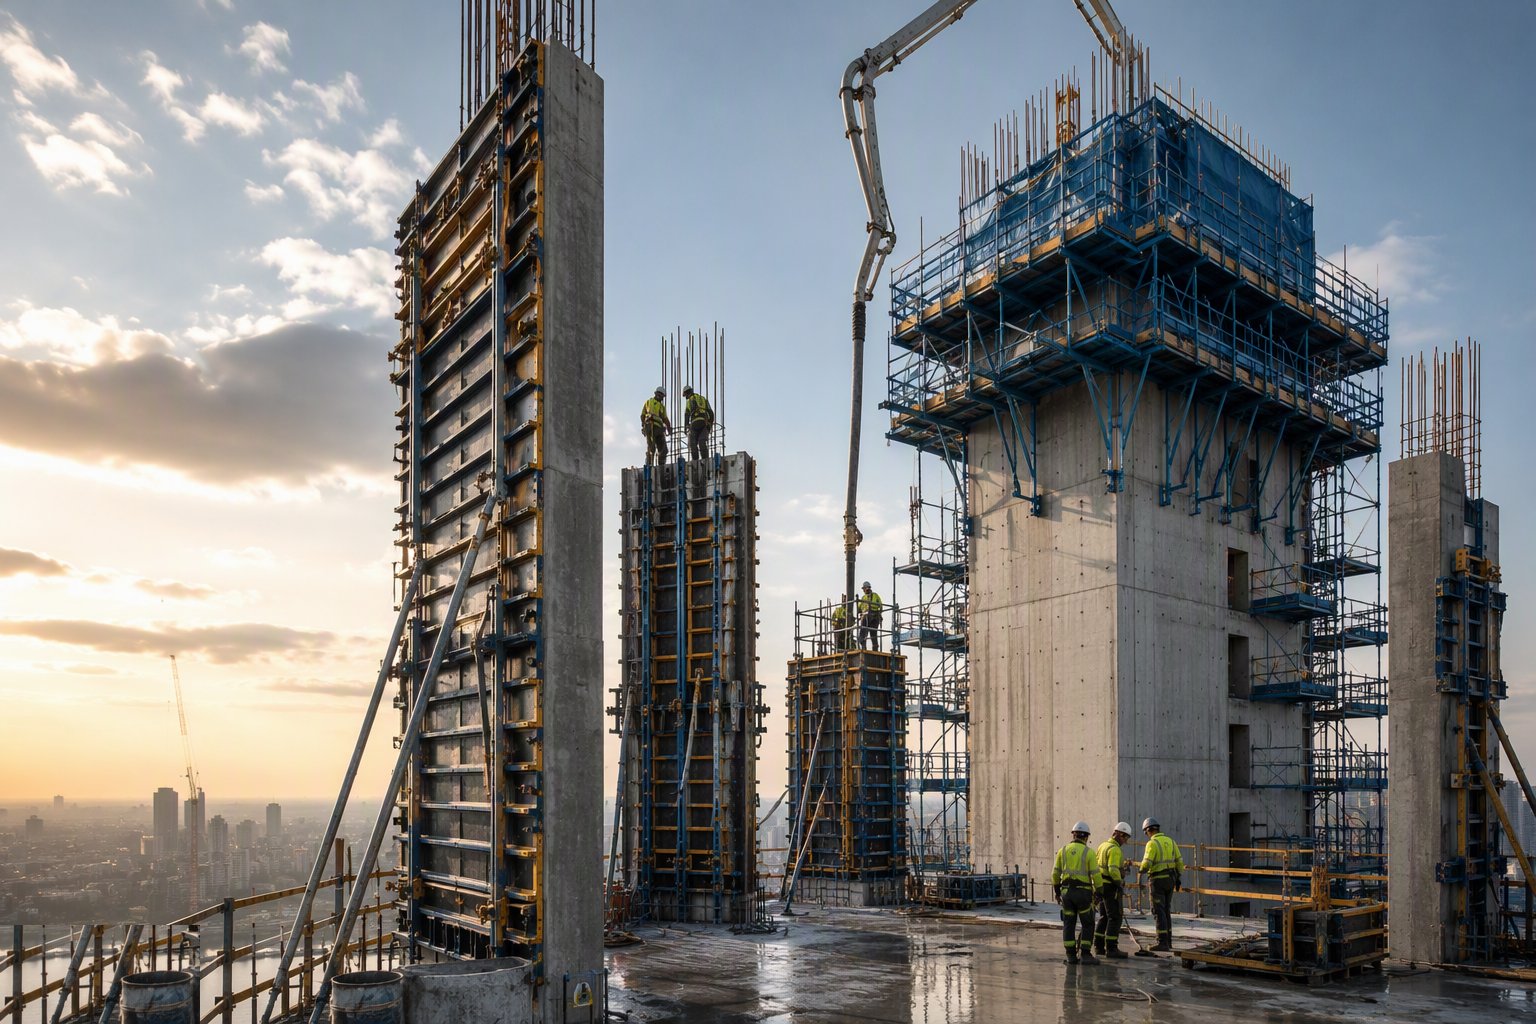
Walls and columns are vertical: they carry their own weight quickly, so forms can strike early — but "early" is set by cube results or maturity data, not by when the panels are wanted. Fair-faced work strikes carefully, ties are recovered and sleeves pulled without levering off the green concrete face. Corners and edges are the vulnerable bits; a chipped arris at day one is a repair at day thirty.
Step 7: Cure the faces immediately
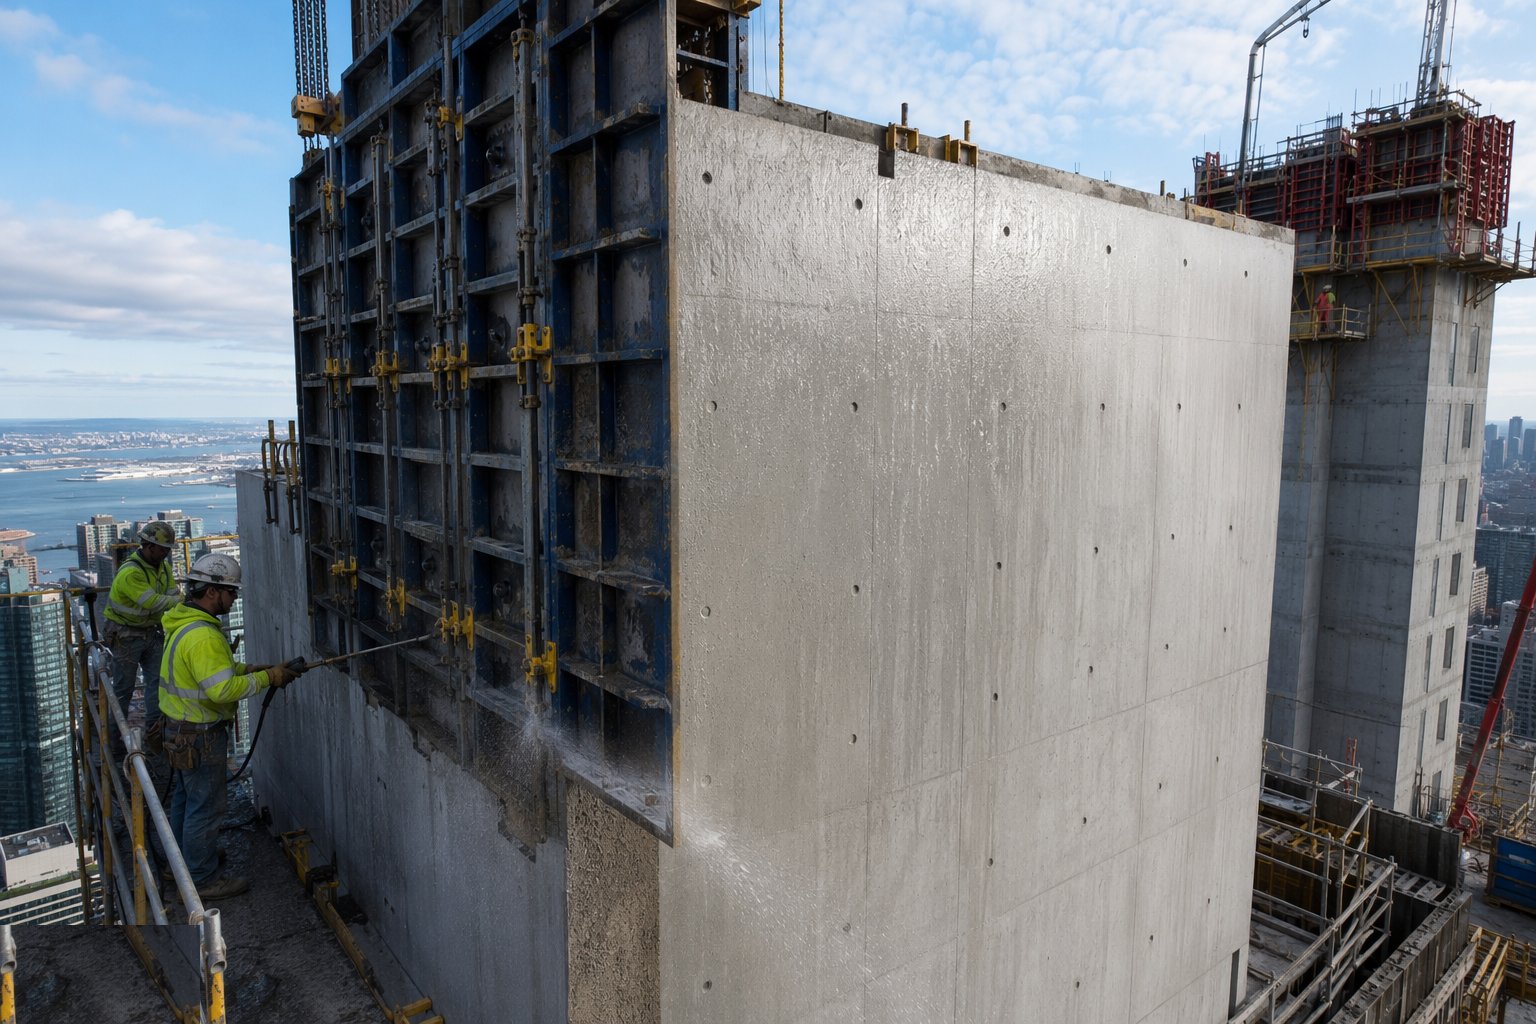
The moment the form comes off, the face loses its moisture shield. Curing compound sprayed at once, or wet hessian held against the face, especially in the Gulf where a wall can surface-dry within the hour. Seven days of honest curing is the difference between concrete that reaches its grade and a dust-skinned wall that carbonates early.
Step 8: Inspect, make good and climb
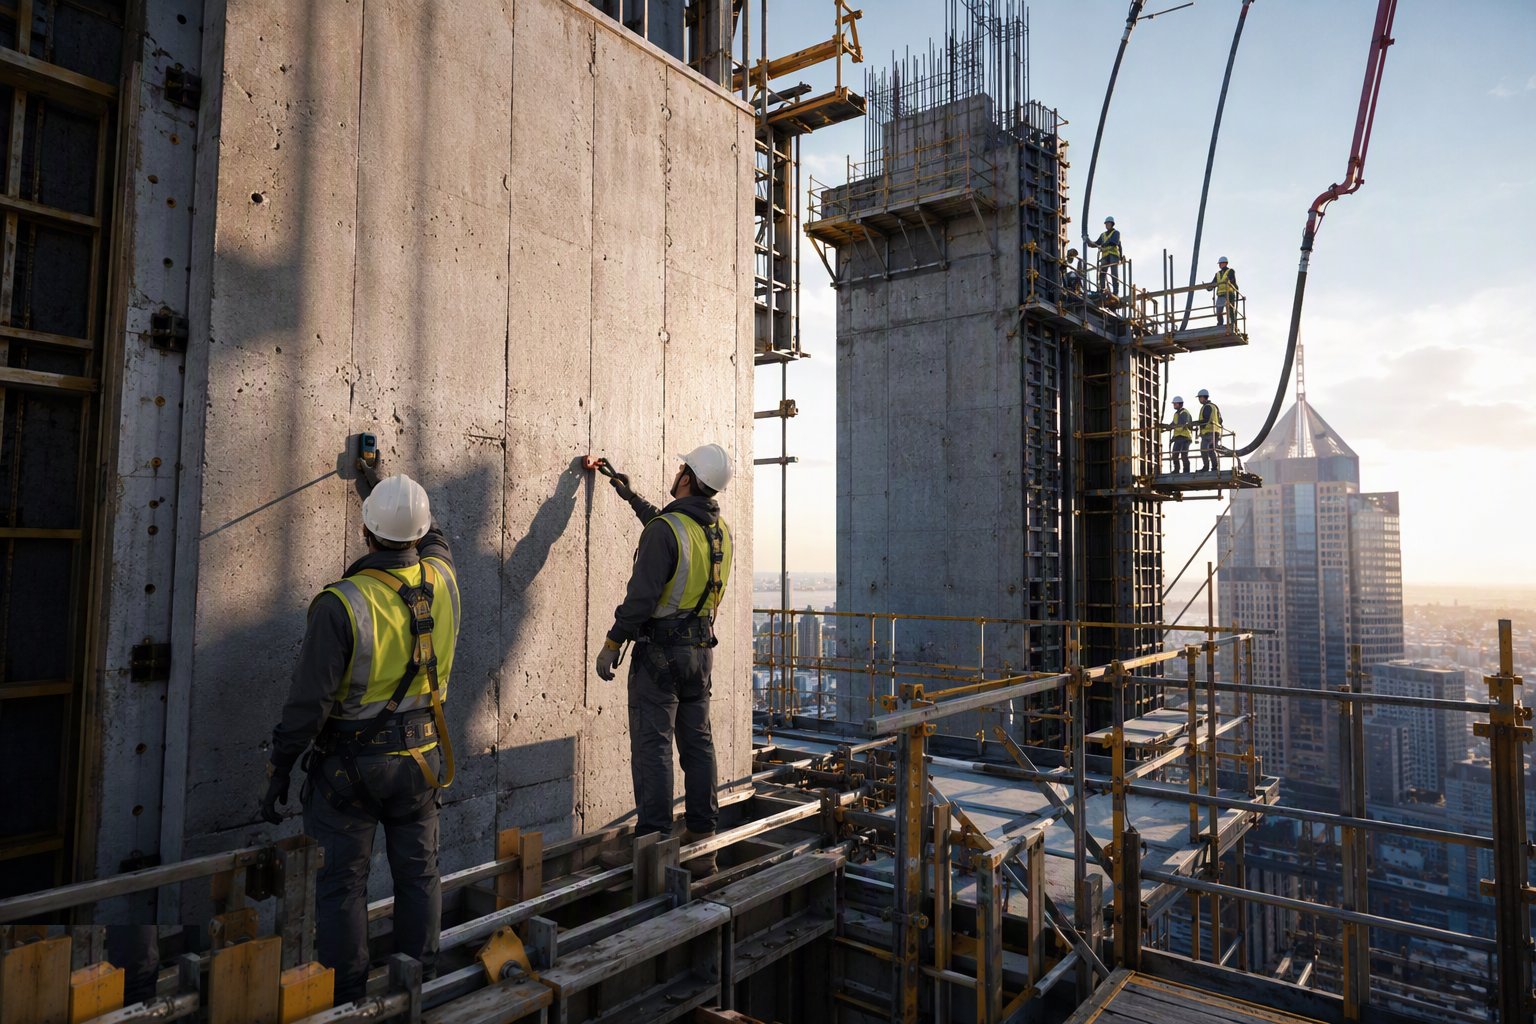
The struck face is inspected for honeycombing, blow-holes, cracking and cover; defects go in the register and are repaired under method statement. Tie holes are filled, the as-built plumb surveyed, and on climbing systems the cones for the next lift are checked before the form climbs — the whole tower's verticality is set one storey at a time, and errors compound exactly as fast as the programme runs.
Plant and equipment
- Formwork systems: timber, panel, climbing brackets, jump form rigs
- Tower or mobile crane for panel handling and climbing
- Concrete pump and placing boom; poker vibrators with spares
- Form ties, sleeves, cones and coupler torque wrenches
- Release agents, grout seals and curing compounds with sprayers
- Survey kit: total station, plumb lasers
- Chilled water/ice plant and temperature loggers for hot-weather pours
Quality control checks
- Formwork design and check certificate on the register; pour rate stated on the pour card
- Kicker line and level surveyed before form erection
- Pre-pour sign-off: reinforcement, cover, cast-ins, ties, plumb
- Concrete arrival records: mix, slump, temperature; cubes per pour
- Strike permits supported by strength evidence
- Face inspection and defect register per lift; cover meter checks
- As-built verticality survey per storey on towers
Safety considerations
- Permit to load before every pour; exclusion zones under climbing operations
- Panel handling: lift plans, tag lines, no panels left unbraced standing
- Climbing days governed by wind limits and hydraulic system checks
- Concrete burns and pump line exclusion during priming
- Edge protection on formwork platforms travels with the system
- Impalement caps on starter bars; safe access to the top of the form for pouring
Common defects
- Form burst or bulging from pour rate exceeding the tie design
- Honeycombing at the wall foot from grout loss at the kicker joint
- Out-of-plumb walls compounding up a tower from a bad first lift
- Chipped edges and pulled corners from striking too early or levering off the face
- Sand streaks and colour bands from over-vibration or inconsistent supply
- Misaligned climbing cones forcing the form to be winched into position
Best suited for
- Tower cores — jump form or self-climbing systems above roughly ten storeys
- Shear walls and columns on mid-rise — panel systems
- Villas and low-rise — traditional timber where repetition is low
- Basement and retaining walls needing water-resisting concrete faces
- Fair-faced architectural concrete where the form face is the finish
How long does Vertical Formwork — Wall, Column, Climbing and Jump Form take?
Typical duration: A storey-height panel wall pour: 1–2 days form, pour, strike within the frame cycle. A jump form core: 3–5 days per storey once running. Timber walls on a villa: 2–3 days per wall including strike. Column forms: pour day, strike next day when results allow..
Related processes
- Temporary Works — Design, Control and the TWC
- Scaffolding and Access Systems
- Horizontal Formwork and Falsework
- Propping, Façade Retention and Temporary Support
- Excavation Support and Trench Shoring
- Craneage and Lifting Operations
- Hoists, Mast Climbers and Material Handling
- Construction Plant and Equipment
- Temporary Works & Plant sector guide
- Buildings group