Temporary Works — Design, Control and the TWC
The register, the briefs, the checks and the permits that stop formwork, scaffolds and props collapsing — the paperwork that actually prevents failures.
Last updated 2026-07-28 by the BuildPedia Editorial Team.
What is Temporary Works — Design, Control and the TWC?
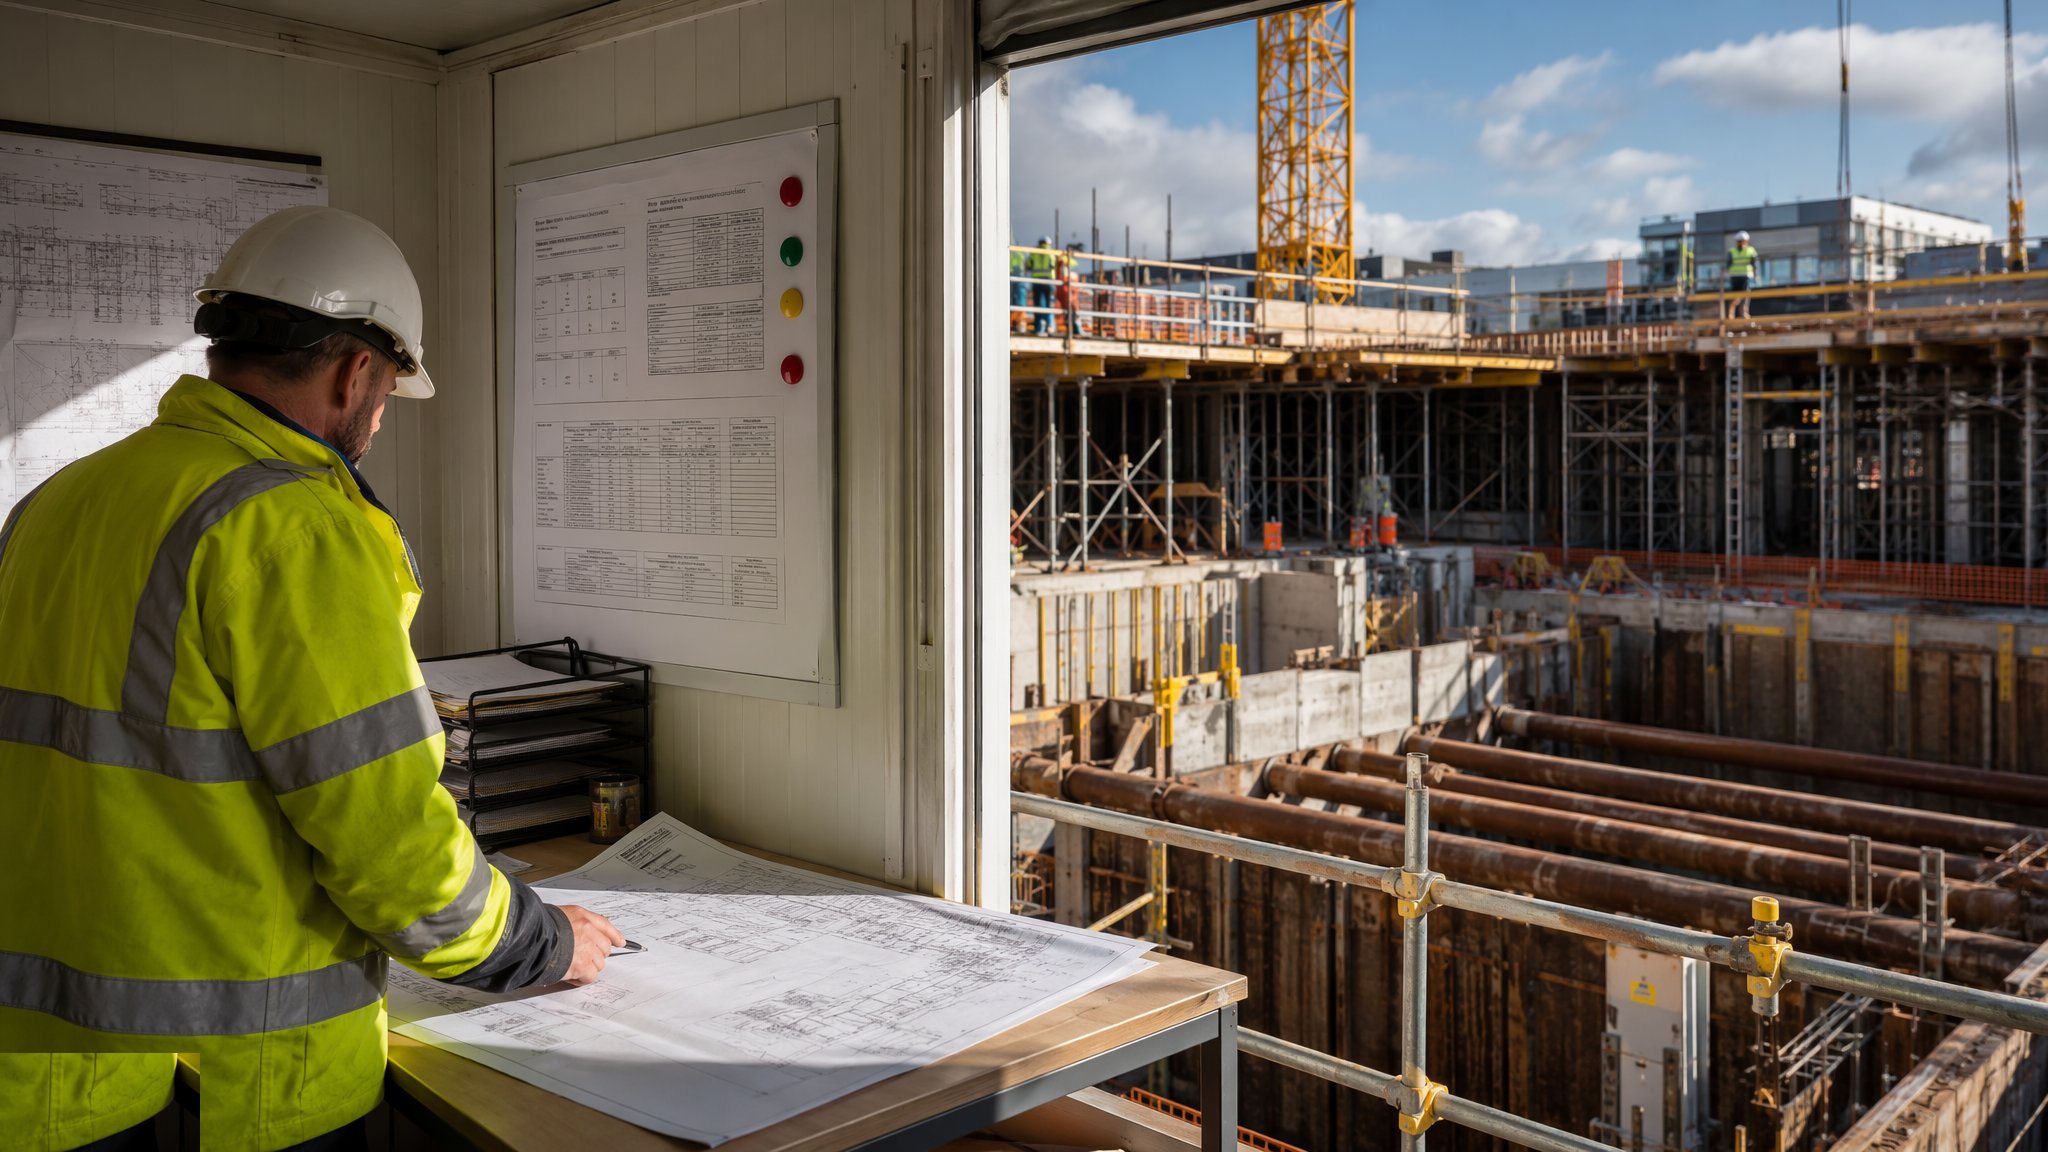
Temporary works is everything that gets built to build the building and then disappears: formwork, falsework, scaffolds, propping, excavation support, hoardings, site cabins on their foundations, crane bases, loading platforms. It routinely carries more load than the permanent structure around it, it is erected and struck under programme pressure by people who will never see it again, and when it fails it fails with people on it. The UK answer to that is BS 5975 — the code of practice for the control of temporary works — and at its heart sits one role: the Temporary Works Coordinator, the TWC.
The system is not complicated, which is why it works. Every item of temporary works on the site goes on a register. Every item gets a design brief that says what it must carry, for how long, and what it bears on. Every design gets a check proportionate to its risk — the check categories run from a simple standard-detail check up to an independent check by another organisation. And nothing gets loaded, and nothing gets struck, without a permit signed by someone with the authority to say no. In the UAE the same discipline applies through the main contractor's procedures and the approvals regimes of DM, DDA or Trakhees — a formwork collapse on a Dubai tower triggers exactly the same investigation questions as one in Manchester, and the answers live in the same documents.
Most temporary works failures investigated in the last fifty years trace back to the same short list: no design brief, an unchecked design, site changes nobody told the designer about, and loads applied before the concrete could carry them. The control procedures exist to close those four doors. A TWC who actually walks the register, and a permit system that is signed on the slab rather than in the site office, is what stands between a wet slab and a pancake of plywood, rebar and people.
When and why is Temporary Works — Design, Control and the TWC used?
Temporary works control starts before the first item is erected and runs to the last strike. It applies on every build type — a house extension with a single acrow prop needs the same logic as a tower jumpform, scaled to risk. The TWC is appointed under CDM 2015 in the UK and under the contractor's and authority requirements (DM, DDA, Trakhees) in the UAE. The reason to invest in the register, the briefs and the permits is brutally simple: formwork and falsework collapses kill more construction workers in a single event than almost any other activity, and nearly every published collapse had a missing or bypassed control that the code already prescribed.
Types of Temporary Works — Design, Control and the TWC
Check category 0 — standard solutions
Site-applied standard details: a TG20-compliant scaffold, a proprietary trench box used within its tables, standard propping layouts. Checked against the published standard by the site — no bespoke design, but still on the register and still permitted.
Check category 1 — simple designs
Bespoke but simple: a straightforward formwork face, a short run of raking props, a loading platform. The design check is done by another competent person in the same organisation, independent of the designer.
Check category 2 — complex designs
Multi-span falsework, jumpform and climbing systems, heavy back-propping schemes, deep excavation support. Checked by someone not involved in the design and not consulted by the designer — often a checking engineer within the organisation.
Check category 3 — novel or high-risk
Unusual structural behaviour, high consequence of failure, or designs outside current codes: the check goes to another organisation entirely, independent of both designer and site.
Temporary Works — Design, Control and the TWC: step by step
Step 1: Appoint the TWC and open the register
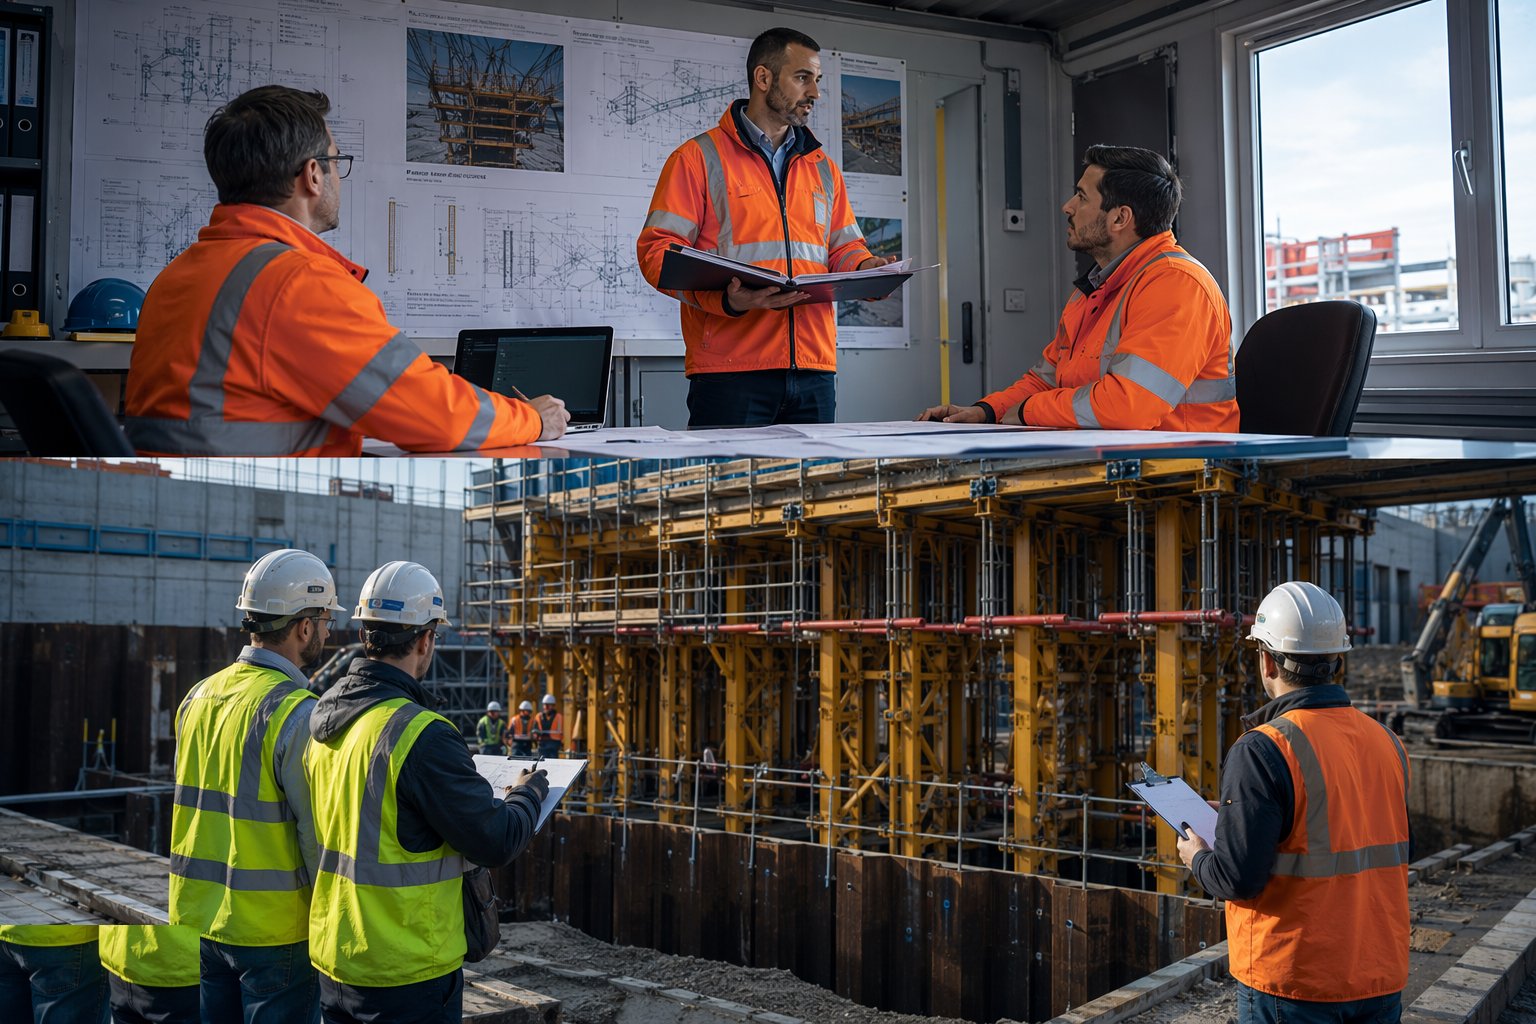
Before any temporary works is erected, the organisation appoints a Temporary Works Coordinator with the authority to stop work, supported by Temporary Works Supervisors where the site is big enough to need them. The register opens on day one and every item of temporary works goes on it — formwork, scaffolds, props, excavation support, hoarding, crane bases — with its design brief reference, check category, erection and strike status, and permits. If it is not on the register, it does not get loaded.
Step 2: Write the design brief before anyone designs

The brief is where most failures are designed out or designed in. It states the loads — wet concrete pressure, stored materials, plant, wind (including funnelling between towers and the full-height sheeting case) — the bearing conditions, the construction sequence, the striking criteria and the site constraints. Guess the ground bearing or forget the loading bay and the best calculations in the world are answering the wrong question.
Step 3: Design to the brief and assign the check category
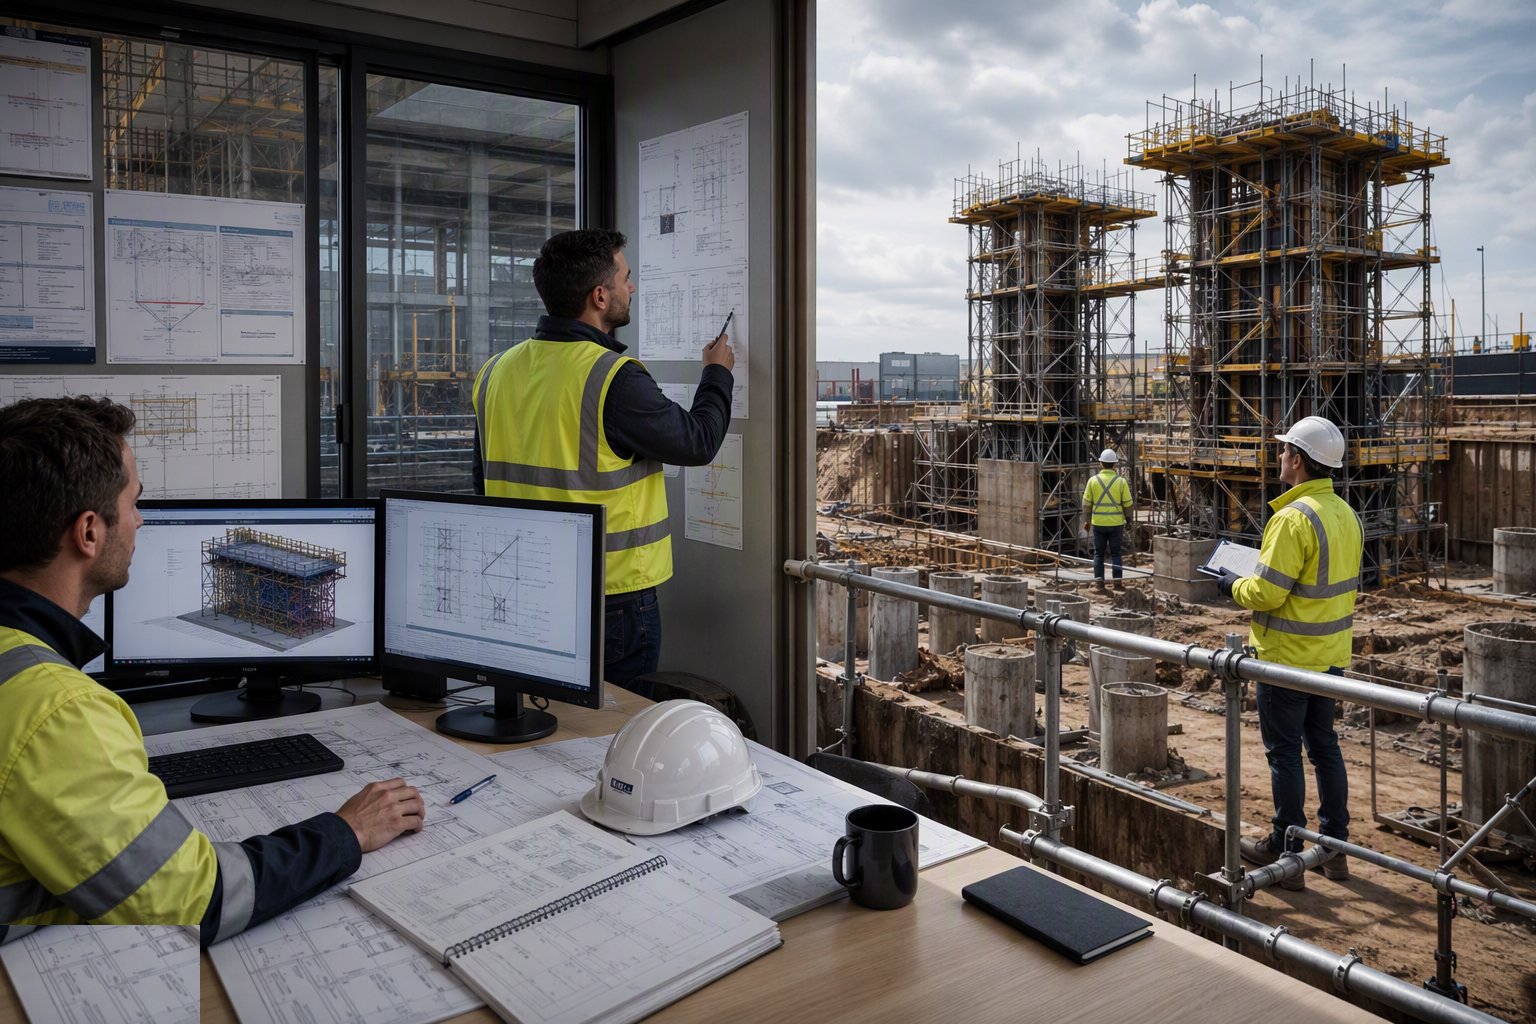
The temporary works designer works to the brief and current codes, and the TWC assigns the check category 0–3 by risk and complexity, not by programme convenience. The designer must state design life, allowable bearing pressures, tie requirements, and any hold points — the things site must not change without going back to design.
Step 4: Check the design independently of the designer
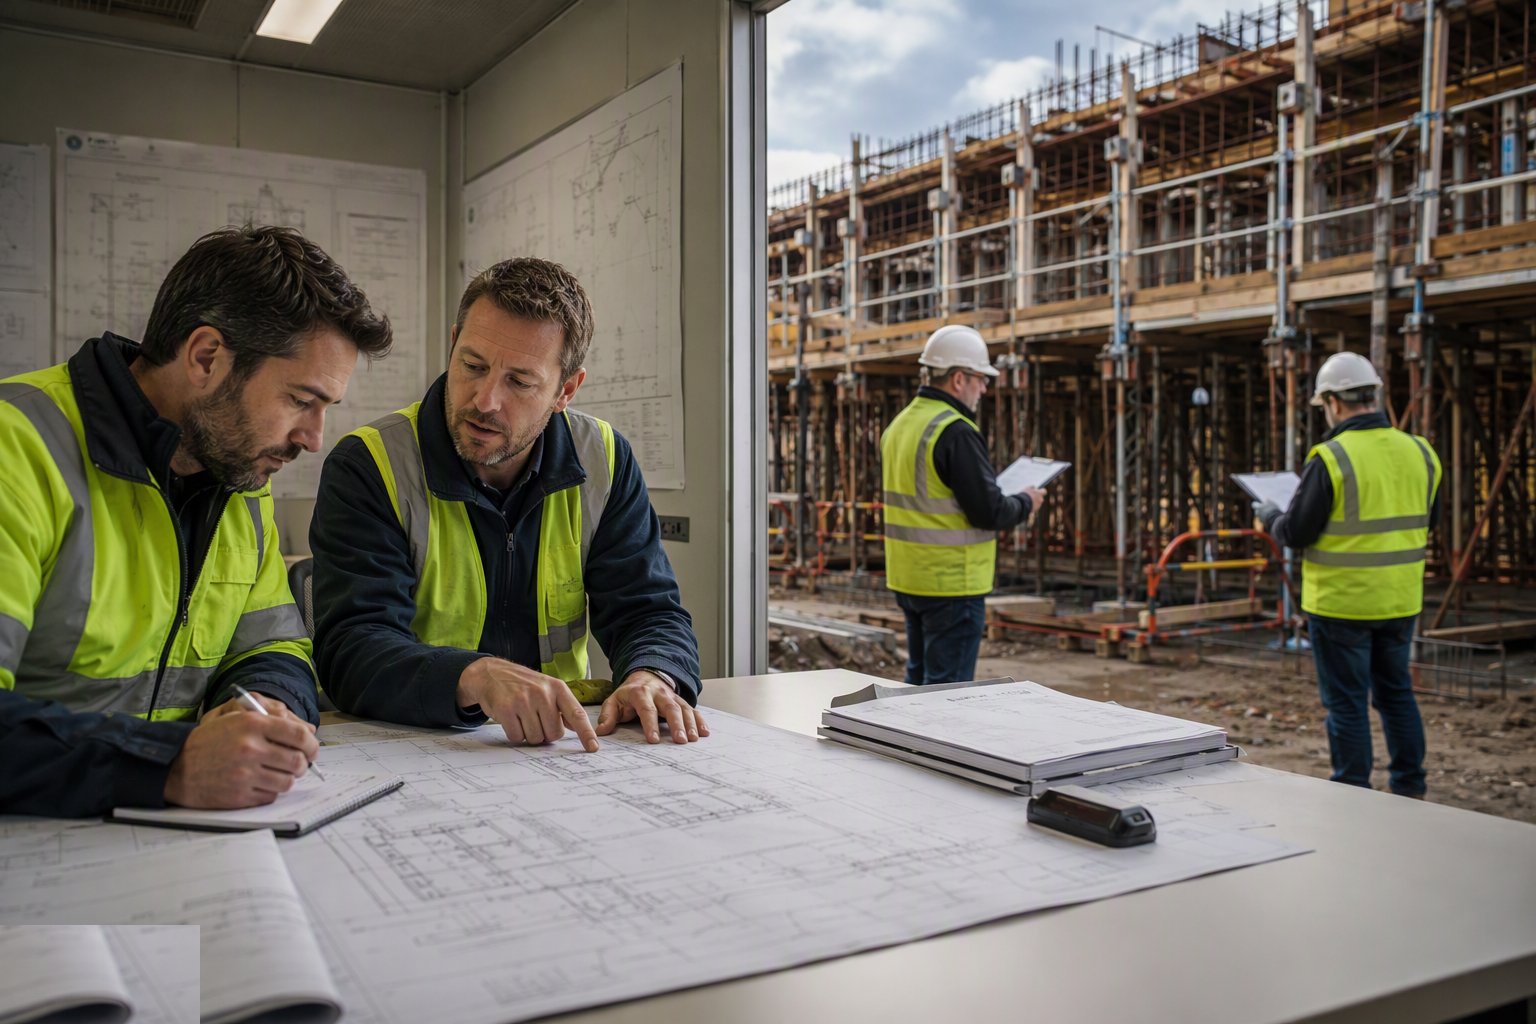
The checker works from the brief and the drawings, not from the designer's calculations alone — a check that only re-reads the arithmetic never finds the wrong assumption. Category 2 and 3 checks go further from the design team. The check certificate is issued before erection, not discovered missing at the pre-pour inspection.
Step 5: Erect under supervision and issue the permit to load
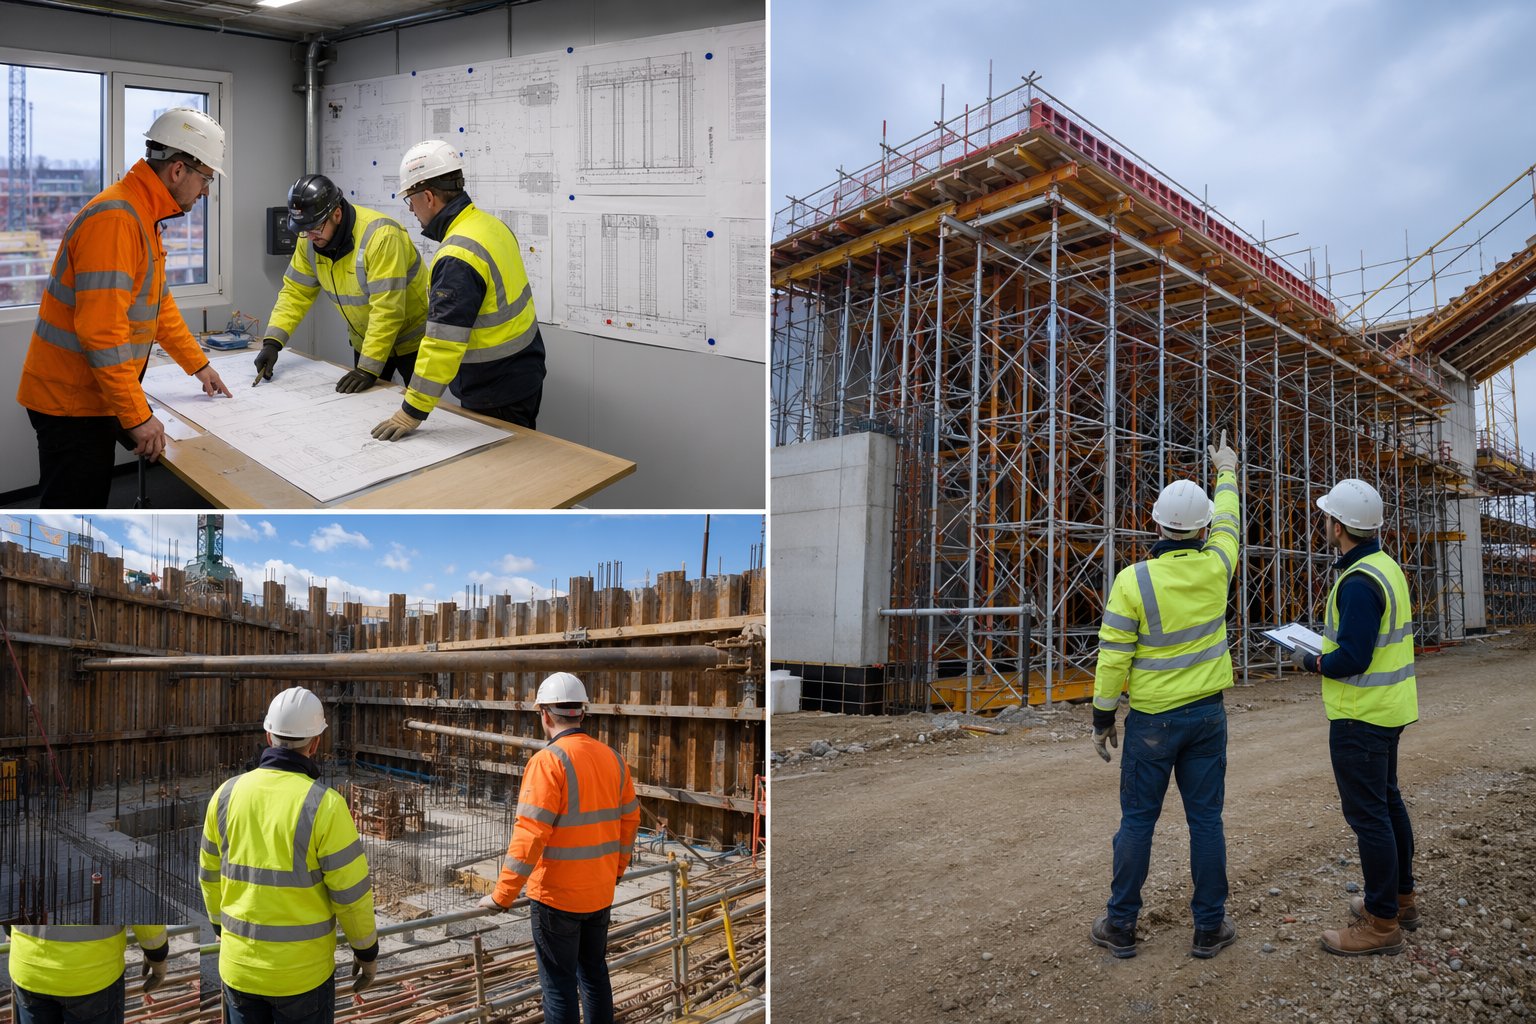
Erection follows the design drawings and sequence, supervised by someone competent who knows what a hold point looks like. Once erected, the TWS or TWC inspects against the design — ties in, bracing in, bearing as assumed, no site improvisations — and only then issues the permit to load. Concrete goes in, materials go on, people go up, only after that signature.
Step 6: Manage change and inspect in service
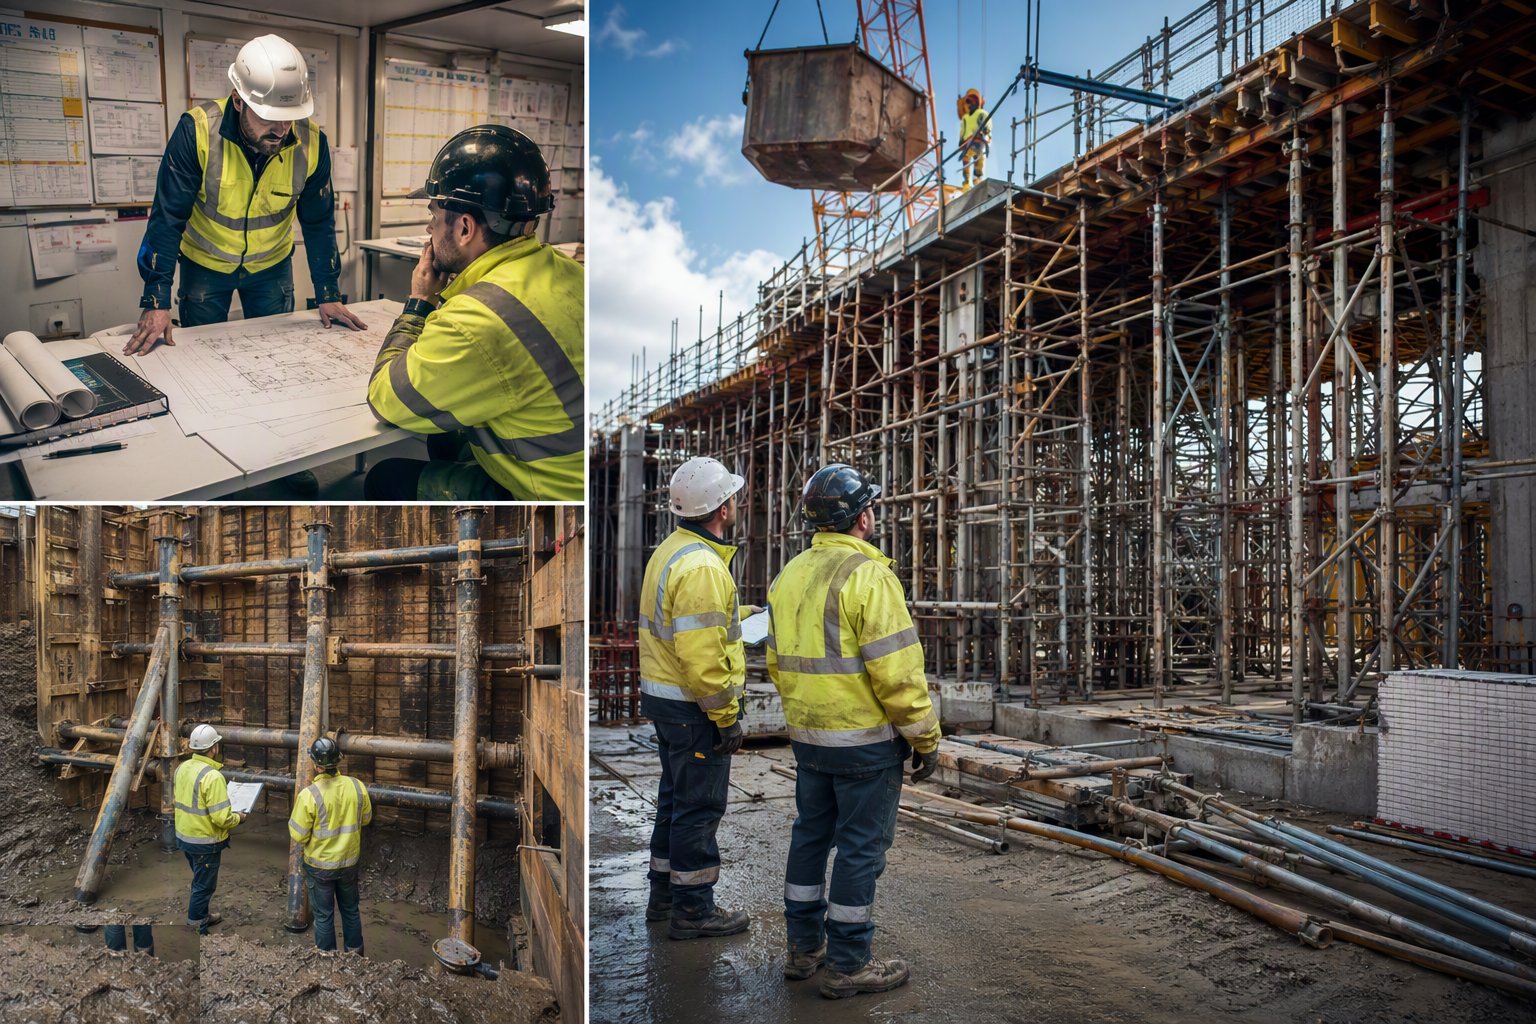
The commonest silent killer: site adapts the scheme — a tie removed for a hoist, a prop relocated for a skip, a waling swapped for what was in the yard. Every change goes back through the designer before it happens, and the register records it. In-service inspections run weekly and after every event — high wind, impact, adjacent excavation — that could have moved something.
Step 7: Strike only on the permit to strike

Striking is loading in reverse and kills just as efficiently. The permit to strike is issued only when the evidence says the permanent works can carry itself plus whatever construction load remains — cube or cylinder results, maturity calculations, back-propping confirmed in place. Programme pressure does not sign permits; test results do.
Step 8: Close out and learn
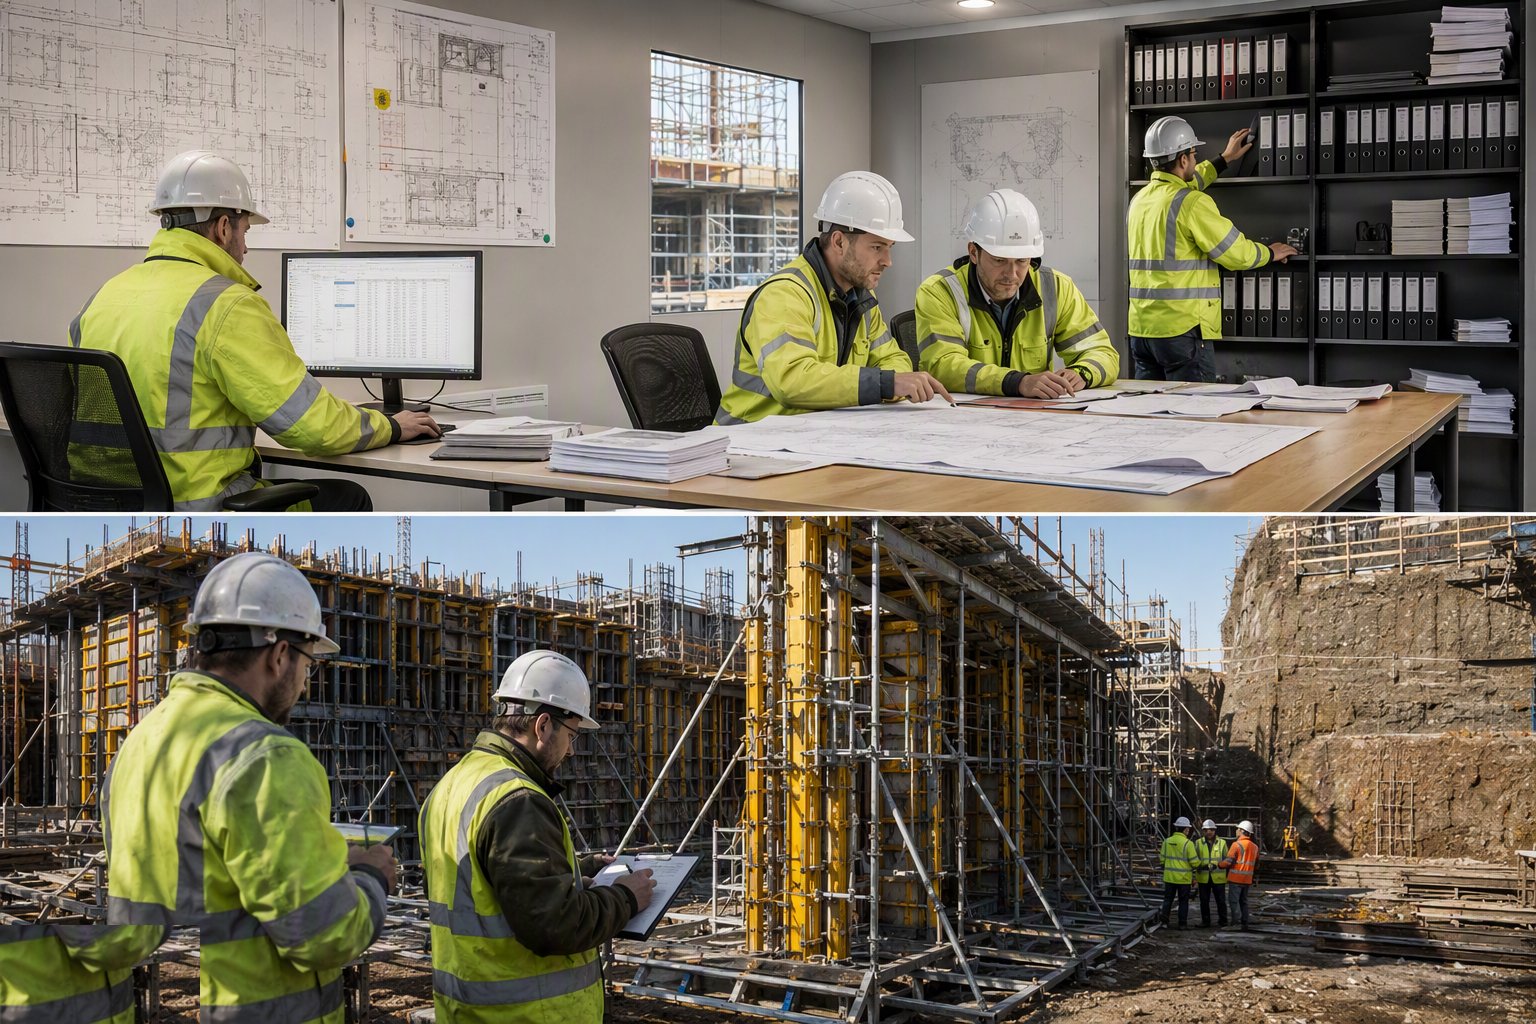
Each item closes on the register when struck and cleared, with the permits, certificates and inspection records filed. Near-misses — a displaced prop, a missing tie found at inspection — are recorded and fed back, because the industry's collapses are almost always preceded by near-misses that somebody noticed and nobody logged.
Plant and equipment
- Temporary works register and permit documentation system
- Design and checking software; current codes (BS 5975, TG20, CIRIA guidance)
- Survey kit for verifying founding levels, alignment and deflection
- Torque wrenches and coupler gauges for connections
- Load test equipment where bearing or anchors must be proved
- Inspection tags and scafftag-type status systems at each structure
- Camera/tablet for photographic records tied to register entries
Quality control checks
- Register live and audited — every physical item traceable to an entry
- Design briefs complete and signed before design starts
- Check certificates at the correct category issued before erection
- Permits to load signed after physical inspection, not desk review
- Permits to strike supported by strength evidence (cubes, cylinders, maturity)
- In-service inspection records weekly and post-event
- Change control: every site modification traceable through the designer
Safety considerations
- No loading of any temporary works without a permit to load
- Exclusion zones under and around erection and striking operations
- Hold points enforced — work stops until the inspector signs
- Wind action plan: forecast thresholds that trigger inspections and stoppages
- Competence: erectors, supervisors and the TWC trained and appointed in writing
- Authority approvals in the UAE (DM/DDA/Trakhees) for façade-adjacent scaffolds, gantries and tower crane bases
Common defects
- Items in use that never made it onto the register
- Design briefs missing bearing conditions or construction loads
- Checks done at a lower category than the risk warranted
- Ties and bracing omitted or removed on site without design referral
- Striking on programme pressure with no strength evidence
- Permits signed retrospectively after the concrete went in
Best suited for
- Every site that erects formwork, falsework, scaffolds or propping — which is every site
- Tower projects with climbing systems, loading bays and heavy back-propping
- Excavation support and basement works where ground loads are temporary and lethal
- Refurbishment and demolition where the existing structure is itself an unknown
- Multi-contractor sites where one party must hold the whole register
How long does Temporary Works — Design, Control and the TWC take?
Typical duration: Register set-up and first briefs: 1–2 weeks ahead of first erection. Design and check per item: 3 days for a simple scaffold design to 4–6 weeks for a climbing system or major falsework. Permits: same day as inspection. The control regime runs for the whole programme..
Related processes
- Scaffolding and Access Systems
- Vertical Formwork — Wall, Column, Climbing and Jump Form
- Horizontal Formwork and Falsework
- Propping, Façade Retention and Temporary Support
- Excavation Support and Trench Shoring
- Craneage and Lifting Operations
- Hoists, Mast Climbers and Material Handling
- Construction Plant and Equipment
- Temporary Works — Design, Control and the TWC in Residential & Housing
- Temporary Works — Design, Control and the TWC in Commercial & Workplace
- Temporary Works — Design, Control and the TWC in Bridges & Elevated Structures
- Temporary Works — Design, Control and the TWC in Tunnels & Underground
- Temporary Works & Plant sector guide
- Buildings group