Bridges & Elevated Structures
Foundations, decks, erection methods and the bearings and joints that let it all move.
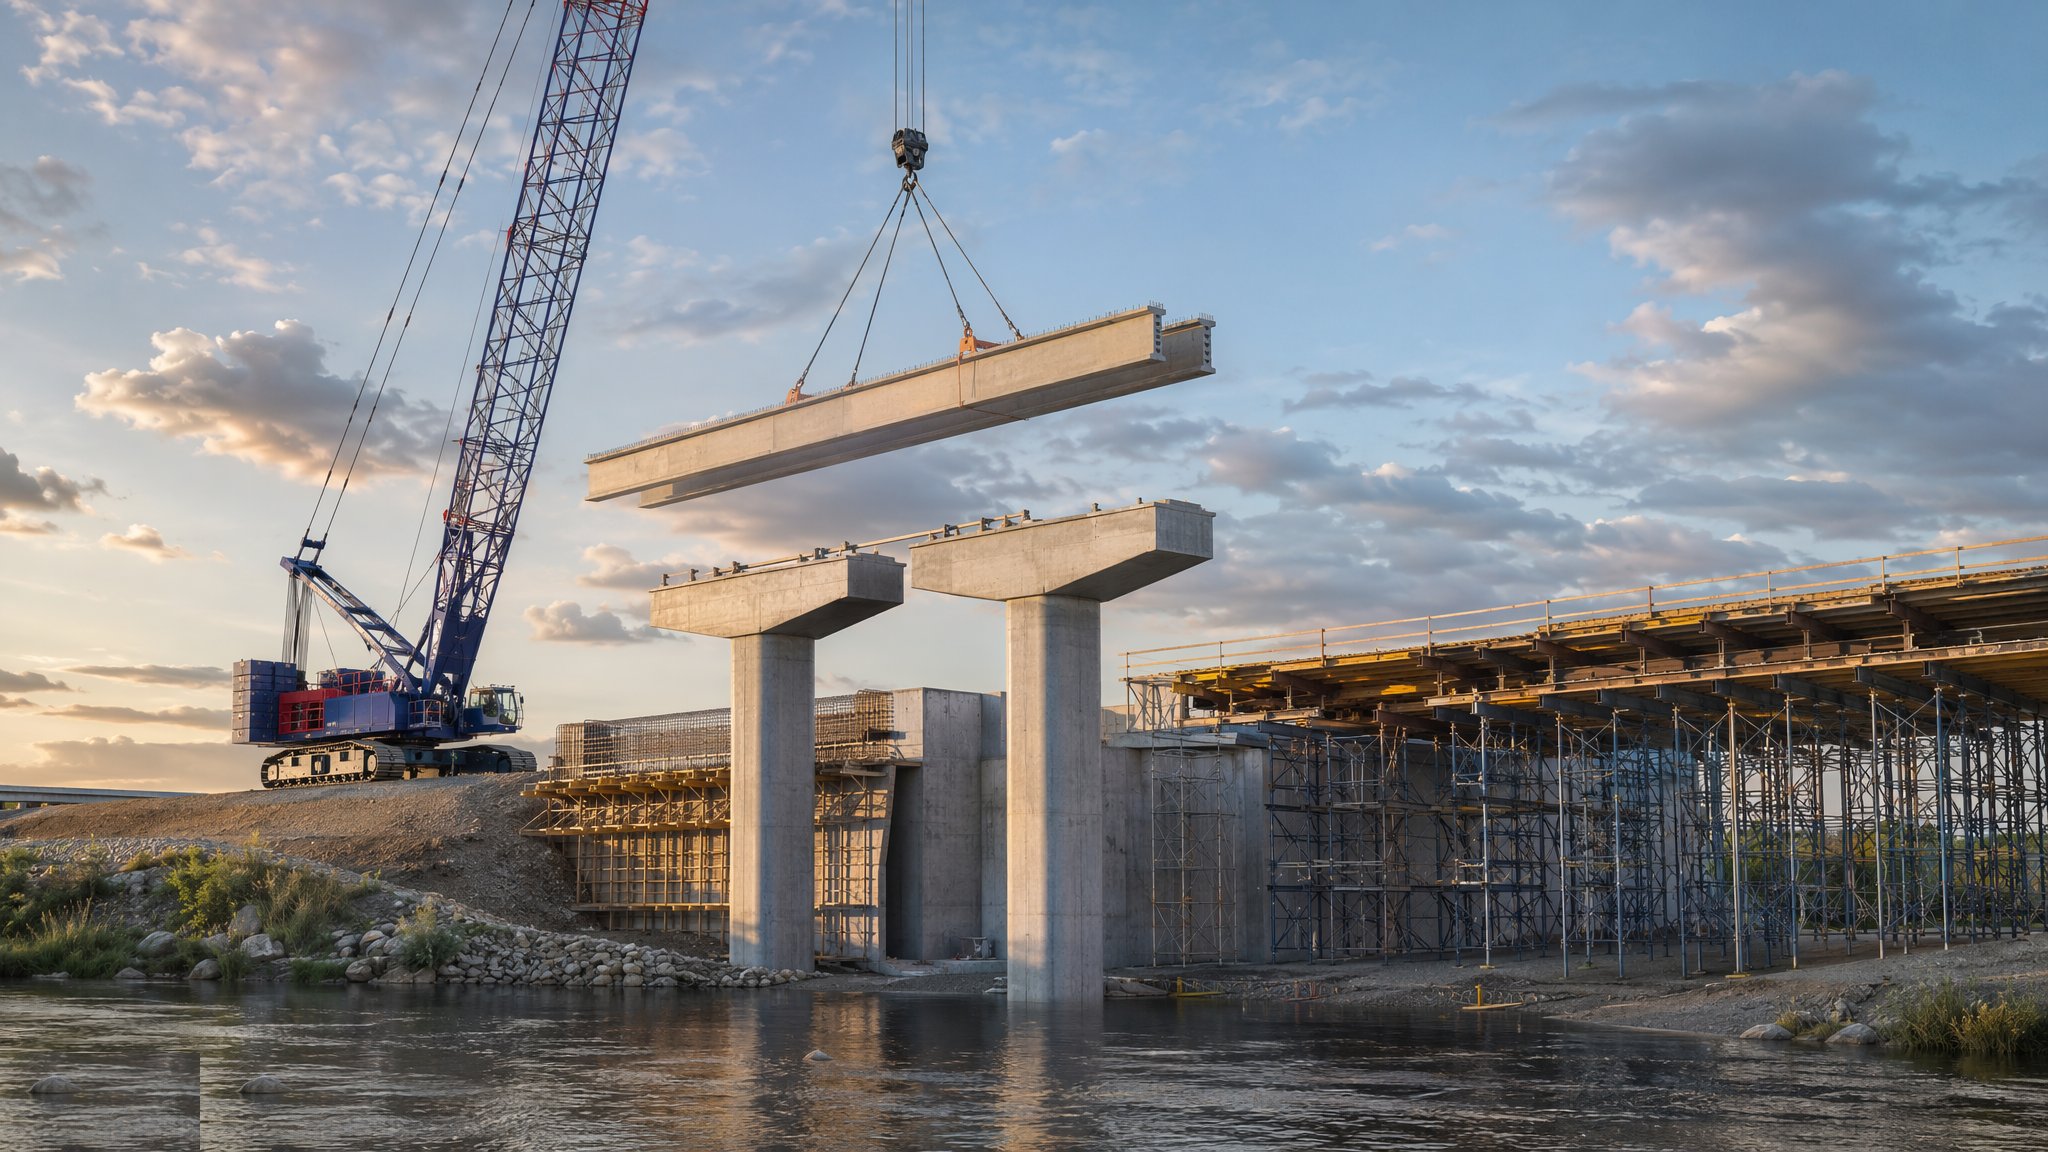
A bridge is a building with most of the rooms missing: foundations that answer to the river or the motorway below, a substructure to carry the load down, a deck to carry the traffic across, and a fit-out of bearings, joints and waterproofing that decides whether it lasts thirty years or a hundred and thirty.
The four guides in this sector cover the bridge itself. The corridor works that get you to the abutment — access, survey, earthworks, drainage — are shared with the roads sector and link through to their canonical pages there.
What does Bridges & Elevated Structures cover?
Process guides in Bridges & Elevated Structures
- Bridge Foundations & Substructure — Piled foundations, pile caps, abutments and piers — everything between the ground and the bearings.
- Bridge Deck Construction — Forming the span itself — in-situ decks on falsework, precast beams with an in-situ slab, and post-tensioned construction.
- Bridge Erection Methods — How long spans actually get built when you cannot stand on the ground below — balanced cantilever, incremental launching, launching gantries and the heavy lifts.
- Bridge Finishes — Bearings, Joints & Waterproofing — The small components that decide whether a bridge lasts: bearings, expansion joints, deck waterproofing, drainage and parapets.
Shared methods used in Bridges & Elevated Structures
- Corridor Access & Enabling Works
- Survey Control & Ground Investigation
- Bulk Earthworks — Cuttings & Embankments
- Drainage & Utility Corridors
- Testing, Commissioning & Asset Handover
Part of the Transport Infrastructure group.