Chasing & First-Fix Cutting for Services
Cutting the channels, holes and routes that let cables and pipes disappear into blockwork and concrete — without weakening the wall.
Last updated 2026-07-28 by the BuildPedia Editorial Team.
What is Chasing & First-Fix Cutting for Services?
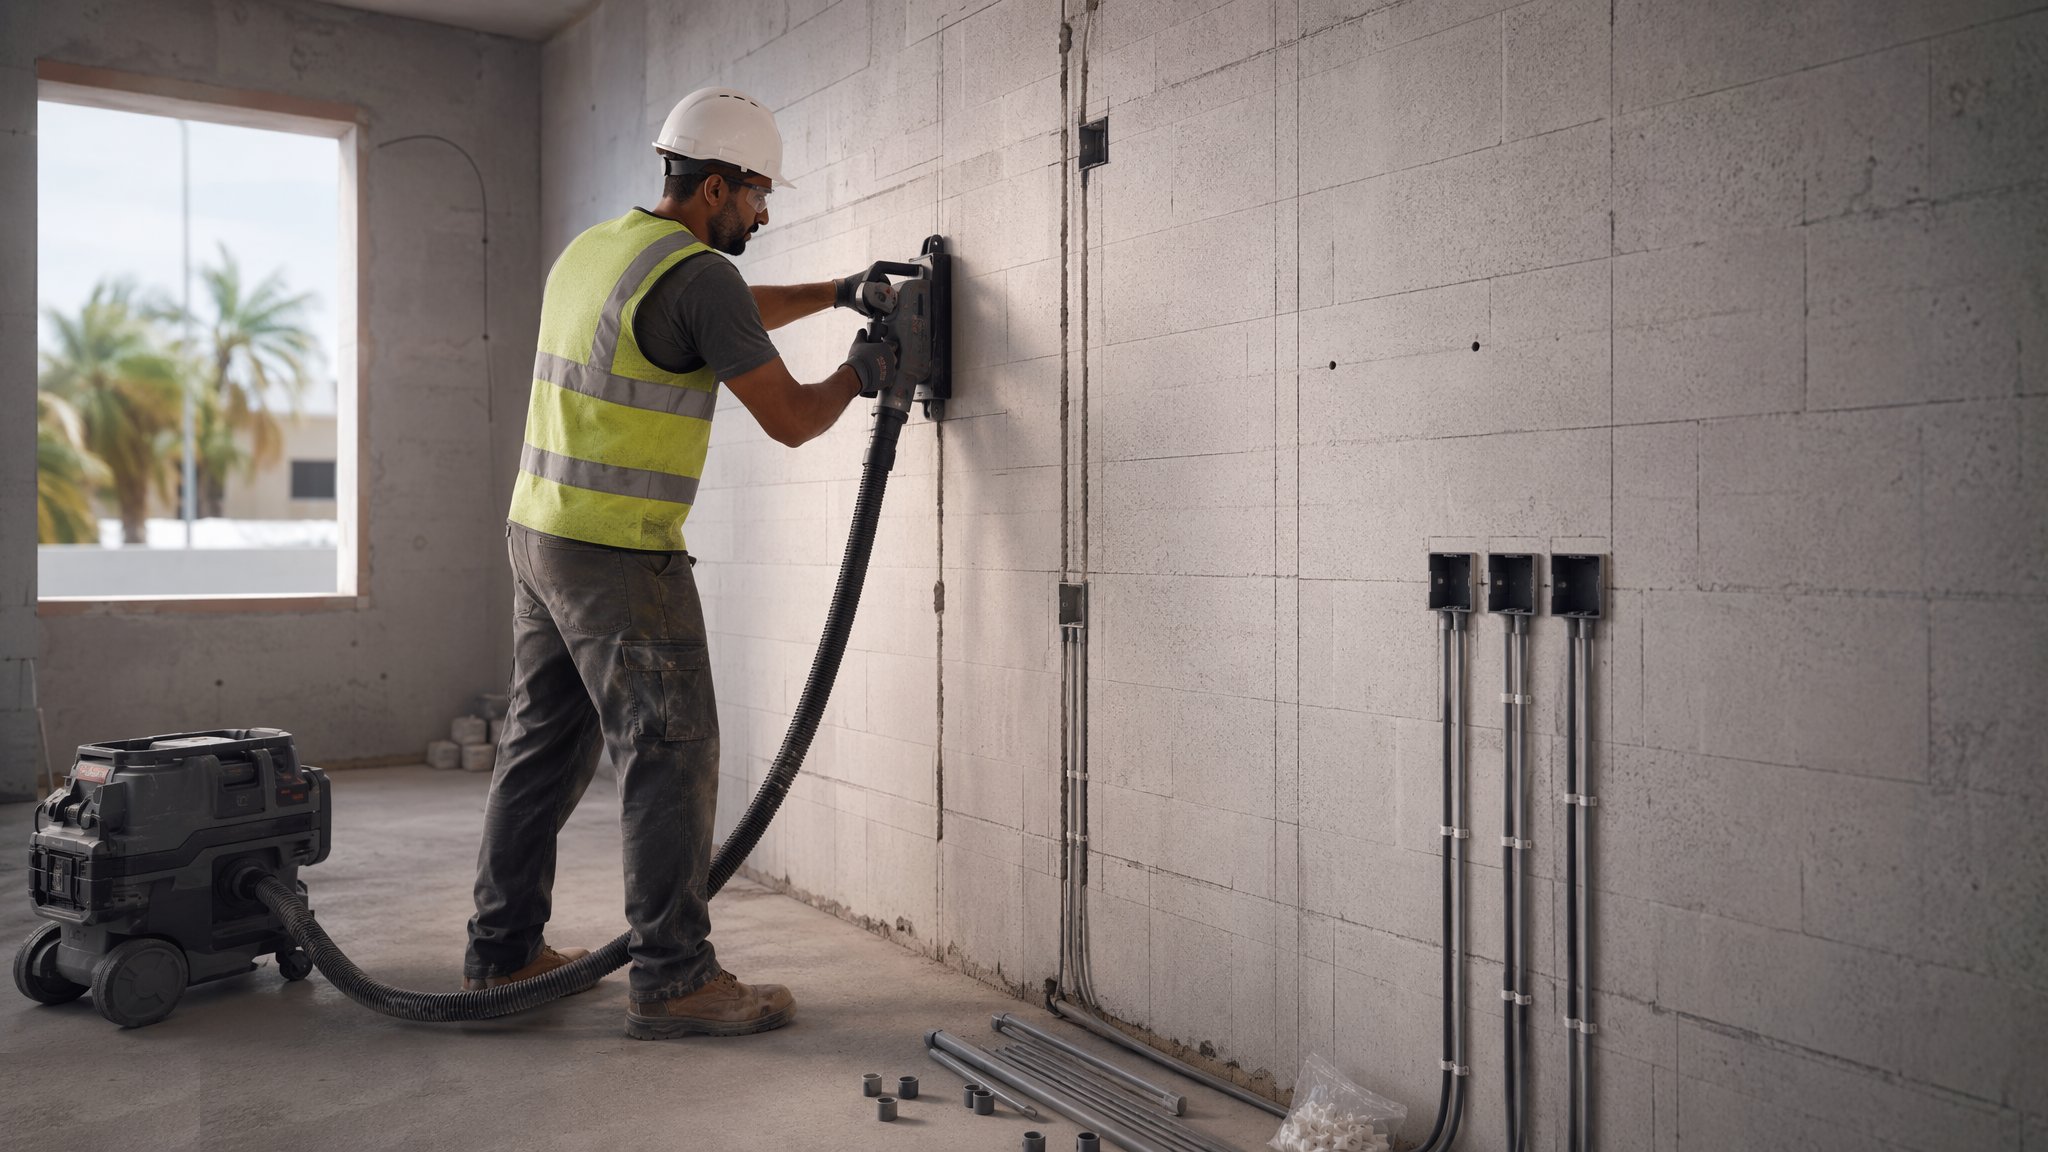
Chasing is the unglamorous hinge between structure and services. Cables need to reach switches, pipes need to reach radiators and taps, and on a masonry or concrete building that means cutting the wall. A wall chaser — twin diamond blades with dust extraction — cuts two neat slots and the middle is knocked out; conduit or pipe is clipped in, and the channel is reinstated with the right mortar so the plasterer can forget it ever happened. Done well it is invisible. Done badly it is cracked plaster, failed sound tests and, at the worst end, a wall whose strength someone has sawn a third out of.
The rules are stricter than most chasers believe. Horizontal chases in masonry are limited in depth and length, vertical chases less so, and structural concrete walls, party walls and lintel zones are off-limits or engineer-only. On towers with concrete shear walls the answer is usually cast-in sleeves and conduit planned before the pour — chasing structural concrete is the last resort, not the plan. The best first fix on any build type is the one that was drawn before the wall went up.
When and why is Chasing & First-Fix Cutting for Services used?
Chasing happens at first fix, after the walls are built and before plaster, screed or render — the last moment the structure can still be opened. It exists because retrofitting services routes costs multiples of casting them in. The decision tree on every wall is the same: can the route go in a cast-in sleeve, a dry-lining void or a service zone? If not, a designed chase — within the code limits, agreed with the engineer where the wall is structural, and reinstated properly. In UAE blockwork villas chasing is routine for switches, sockets and water points; in UK party walls it is heavily restricted to protect the sound rating.
Types of Chasing & First-Fix Cutting for Services
Chasing in blockwork (villas & housing)
Vertical chases to switches and sockets, horizontal runs near floor or ceiling within code limits, and pipe chases for bathroom and kitchen feeds. Lightweight blocks chase easily — which is exactly why depth discipline matters.
Cast-in routes in concrete walls & slabs
Conduit, back boxes and sleeves fixed to the reinforcement before the pour — the tower and concrete-frame answer. Positioned off the services drawings, blanked, drawn-through with a wire, and surveyed, because after the pour the only options are drilling or surface trunking.
Diamond drilling & core holes
Circular holes through walls and slabs for pipework, flues and cable bunches — diamond core drilling with water cooling, positioned to miss reinforcement (cover meter or scanning first on structural elements), sleeved and fire-stopped after the service passes.
Floor screed & build-up routes
Conduit laid on the structural slab within the screed zone, or in purpose-formed channels, with crossing heights and insulation build-ups coordinated so a pipe does not end up where the floor finish cannot cover it.
Chasing & First-Fix Cutting for Services: step by step
Step 1: Confirm the routes on the wall before cutting
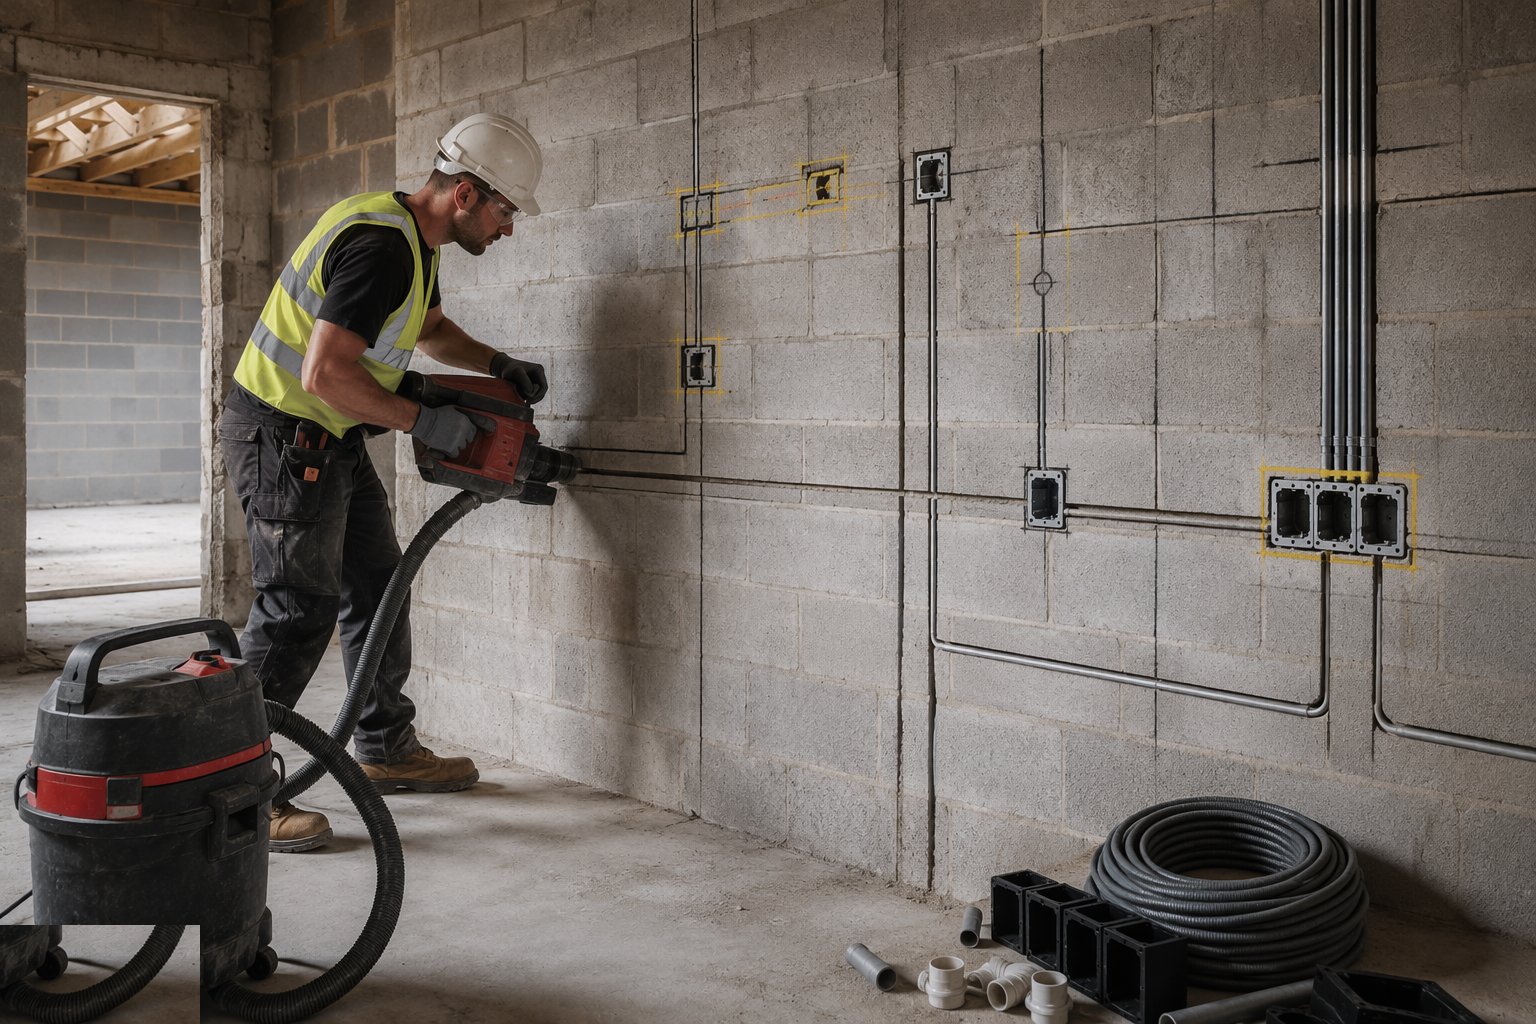
Mark every socket, switch, point and pipe run on the wall from the first-fix drawings, walked through with the electrician and plumber so one chase serves everything in that run. Check the wall type and the limits: depth and length rules for masonry, no-go zones around lintels and junctions, and engineer approval for anything structural. Scan for existing services where the wall is not new.
Step 2: Agree what must be cast in instead
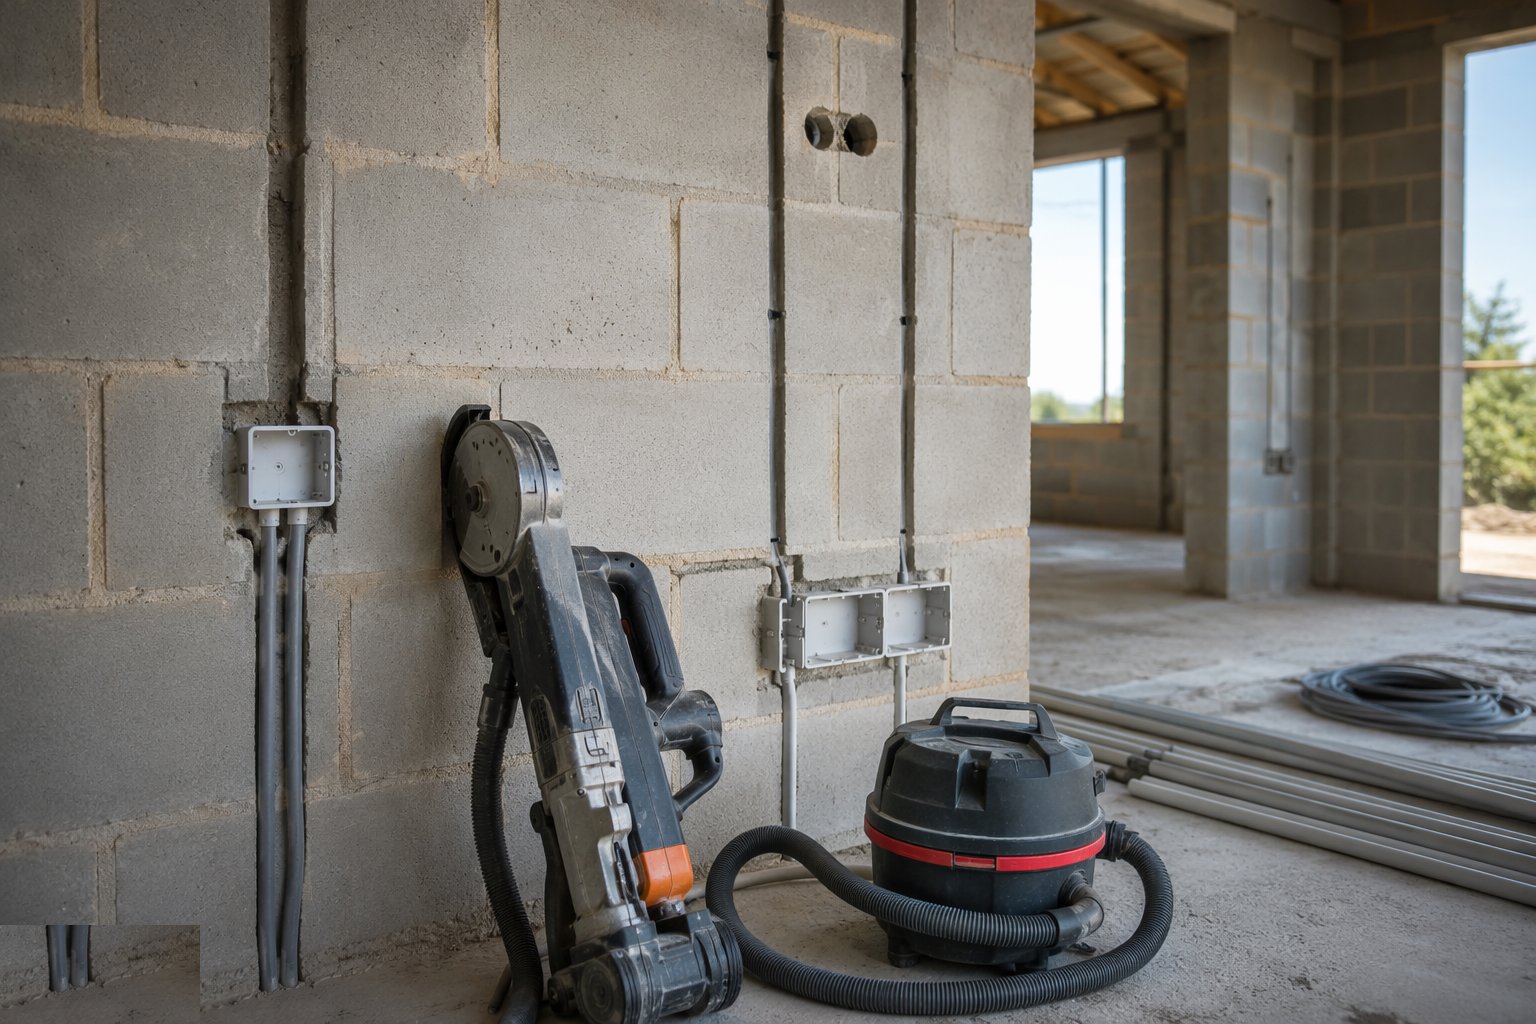
Where the wall or slab is yet to be poured, move the route into the cast-in schedule: conduit, sleeves and boxes fixed to the reinforcement, recorded on mark-up drawings with dimensions off grid lines. Every route cast in is a chase that never happens — on concrete-frame towers this decision is the whole game, and it happens at the pre-pour inspection, not after.
Step 3: Cut the chases with extraction
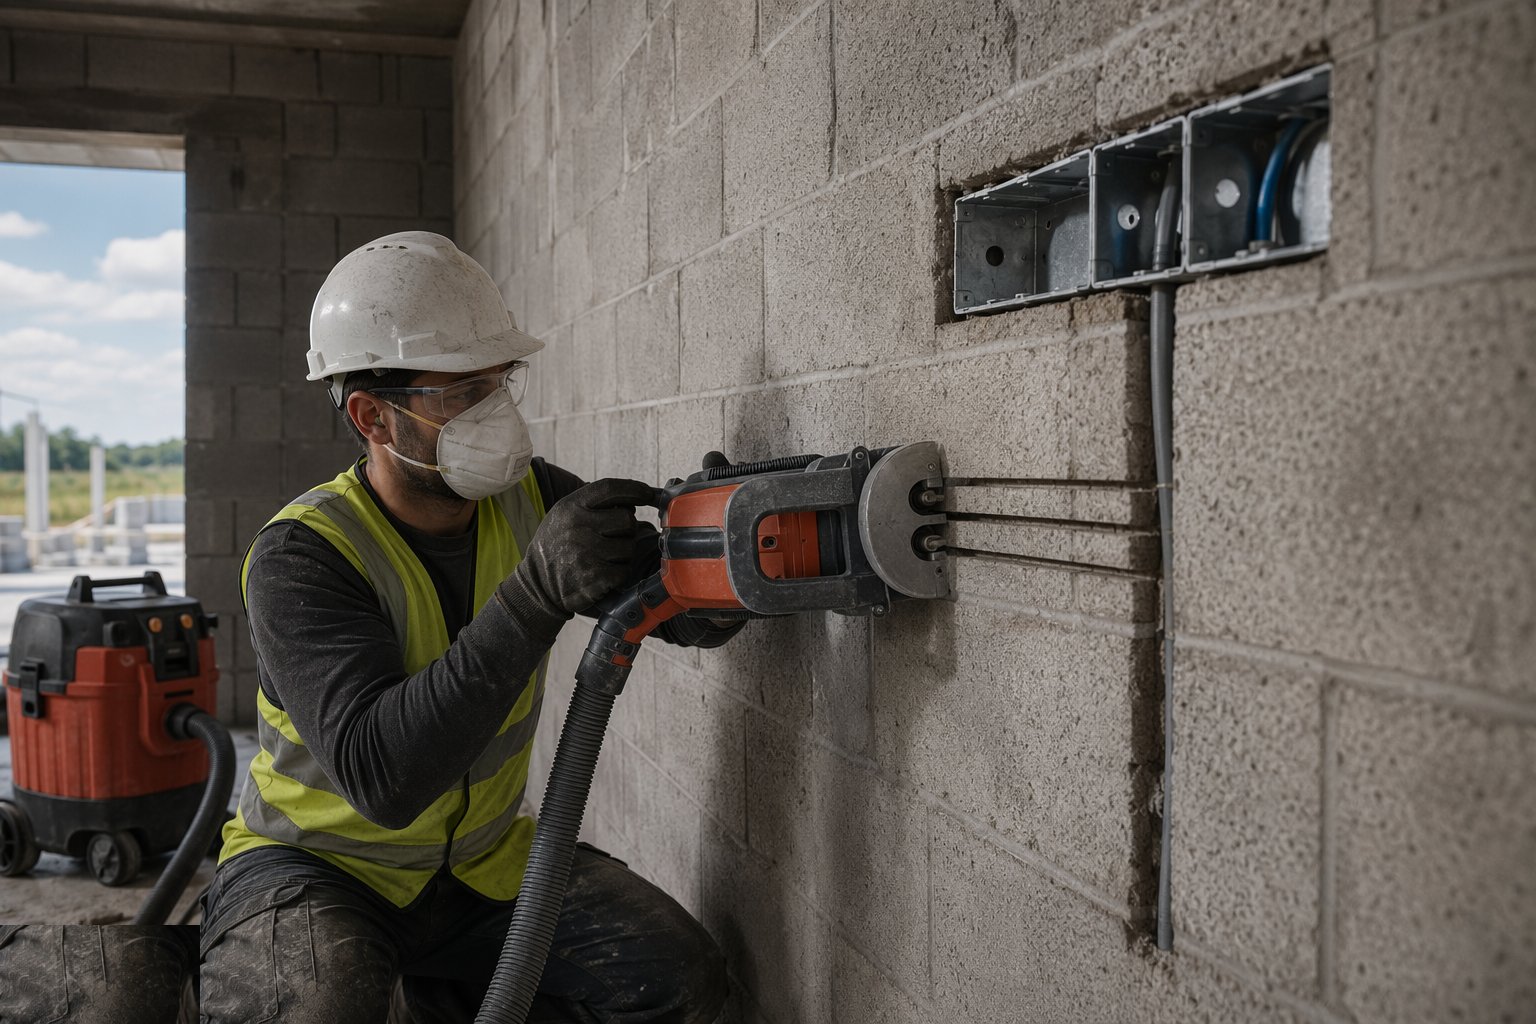
Wall chaser with twin diamond blades and an M-class vacuum cuts the two sides of the channel to the set depth; the web between is knocked out with a light breaker or bolster. Cuts stay within the marked limits — no deepening on the fly, no diagonal shortcuts across the wall. Core holes are drilled with water-cooled rigs after scanning, not hammered.
Step 4: Fix conduit, boxes and pipe in the chase
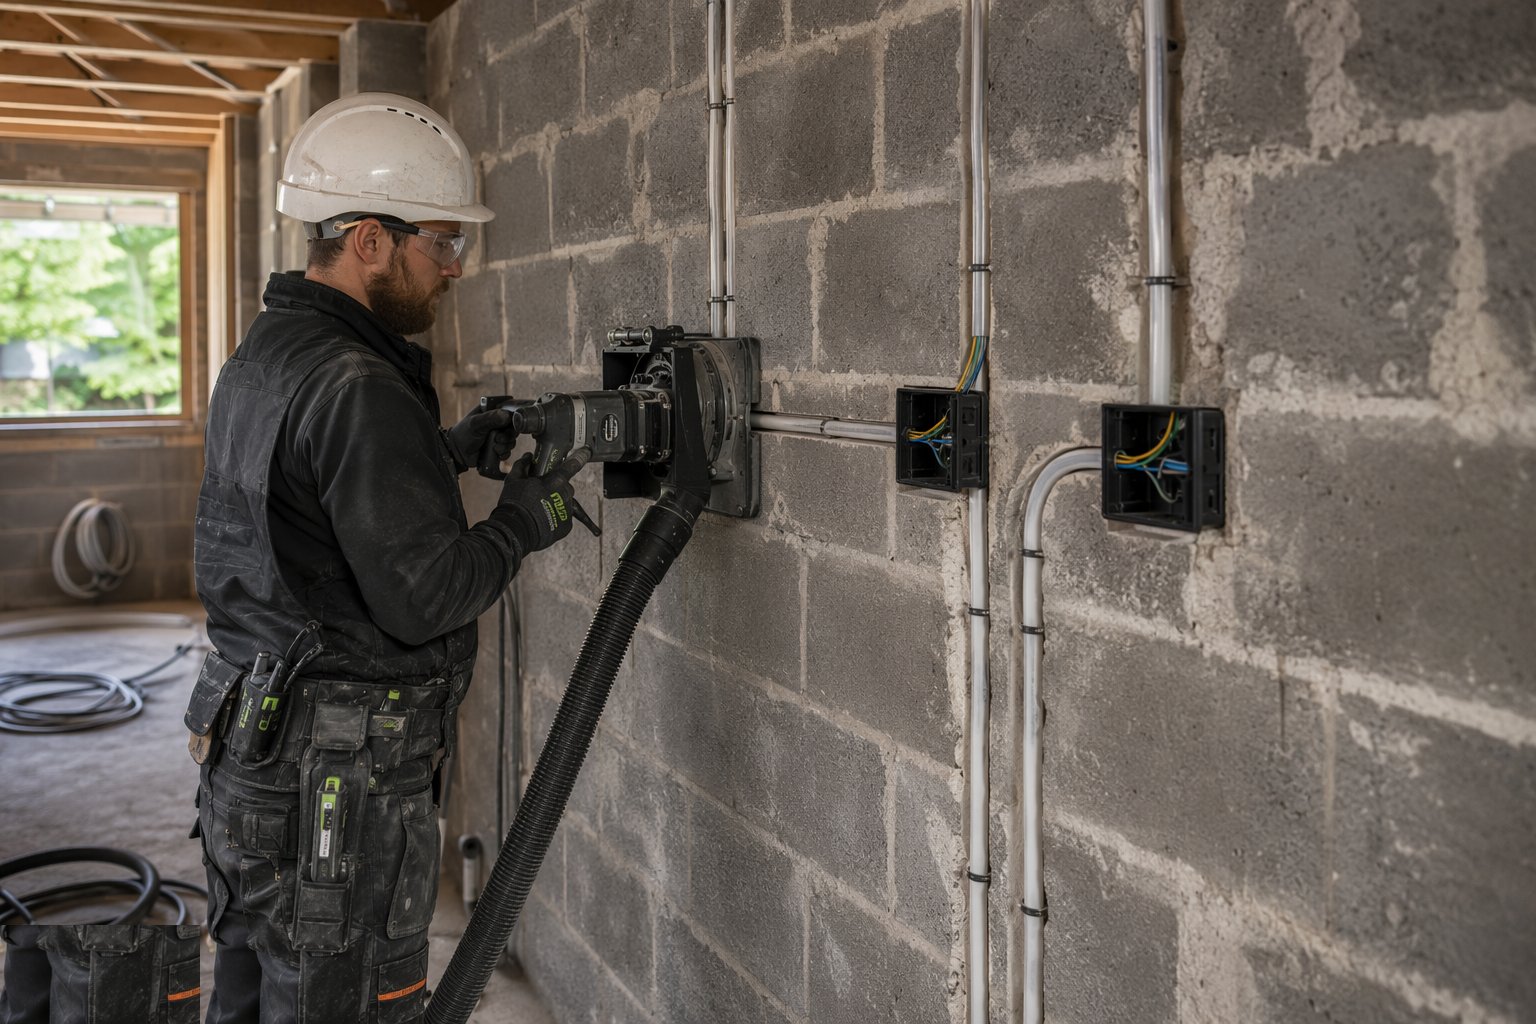
Conduit and back boxes are clipped or pinned at centres, pipes clipped with space for insulation where required, and draw wires left in every conduit. Depth of cover is checked — enough for the reinstatement and the finish over the top. On party walls and fire-rated walls, the box arrangement (back-to-back limits, acoustic pads) follows the rating detail, not habit.
Step 5: Test before covering
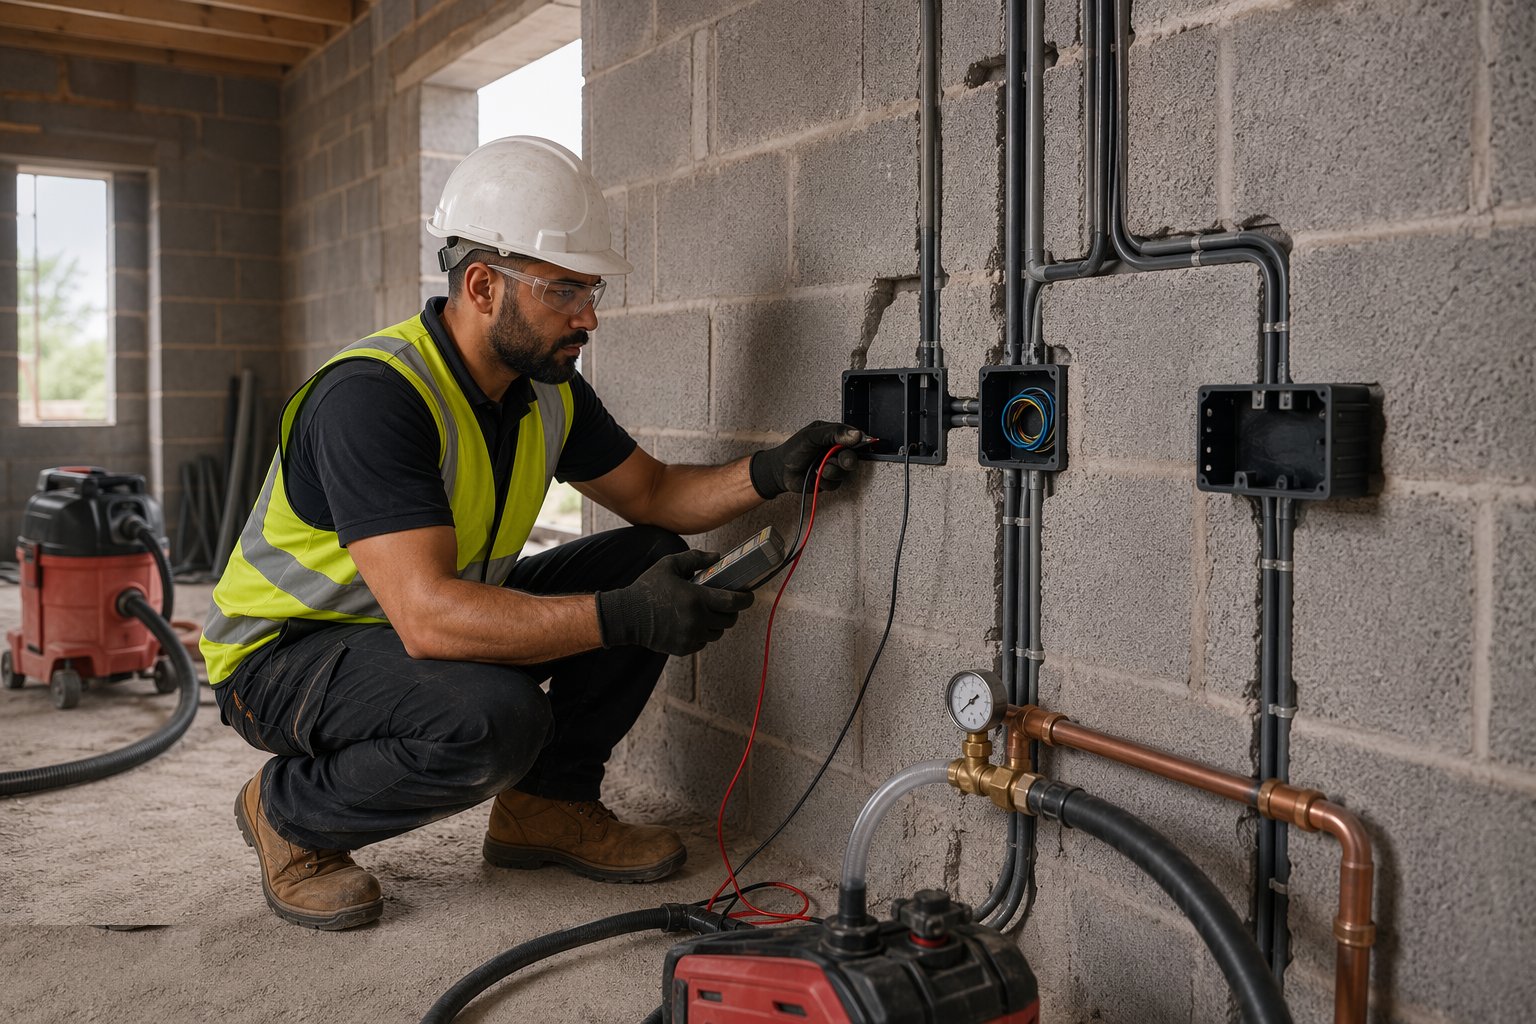
Electrical conduit is draw-tested; pipework is pressure tested and witnessed before the chase closes. Photographs of every run — dimensioned — go to the quality file, because in six weeks nobody will remember what is behind the plaster and the person drilling for a shelf bracket will want to know.
Step 6: Reinstate the chase properly
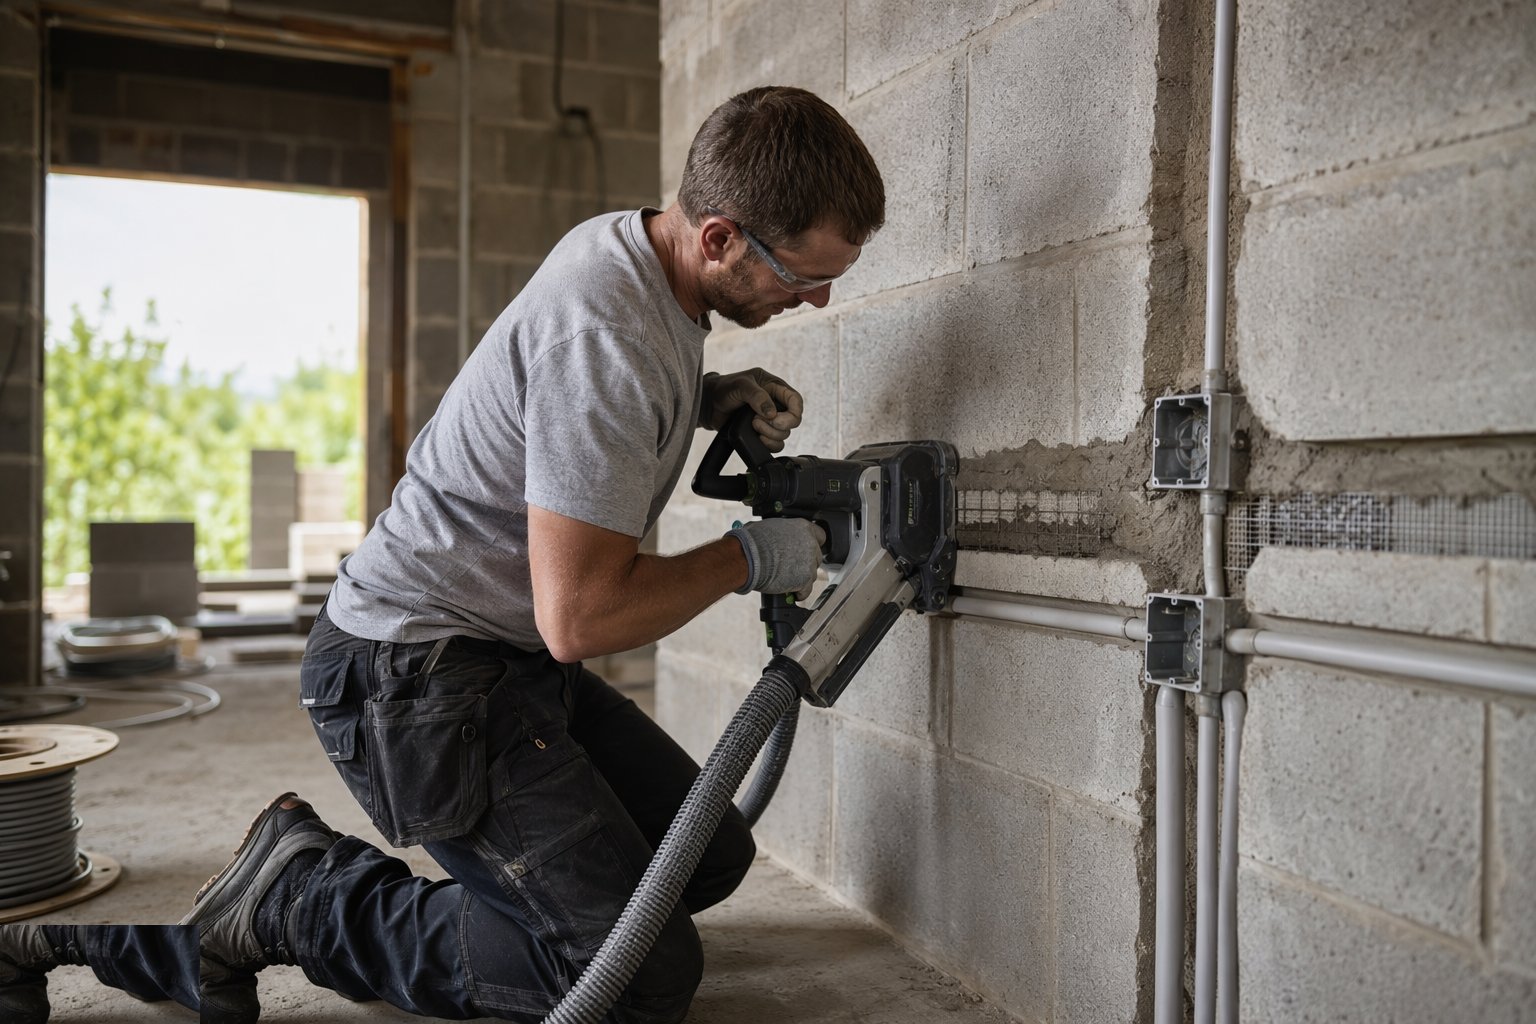
Chases are filled with the specified mortar or proprietary filler, in layers on deep runs, with mesh or scrim over wide channels to tie the fill to the wall. The fill is kept back from the face so the plaster or render finishes flush. Pipe chases get their clips and insulation protected during filling, and no heavy pounding — the service underneath is not an anvil.
Step 7: Fire-stop and seal the penetrations
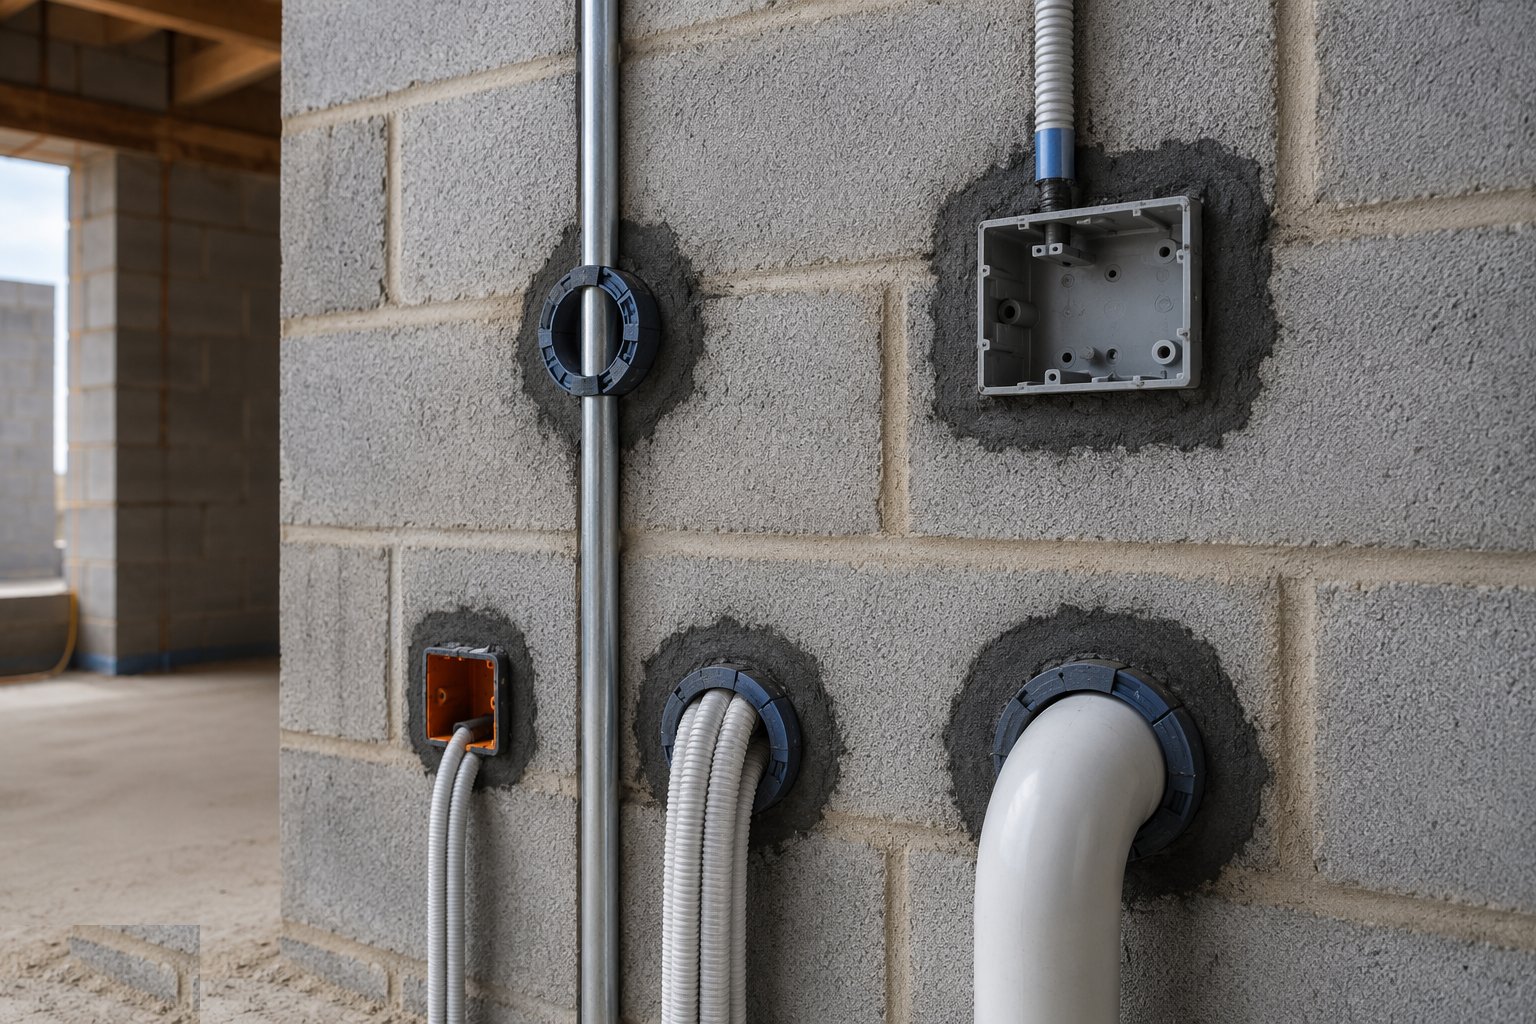
Every core hole and penetration through a rated wall or floor is sleeved and fire-stopped with the tested system — intumescent collars, batts or mastic — and labelled. This is a Building Regs and DCD matter, not a cosmetic one, and it is inspected before ceilings and linings close.
Step 8: Record and hand over the route drawings
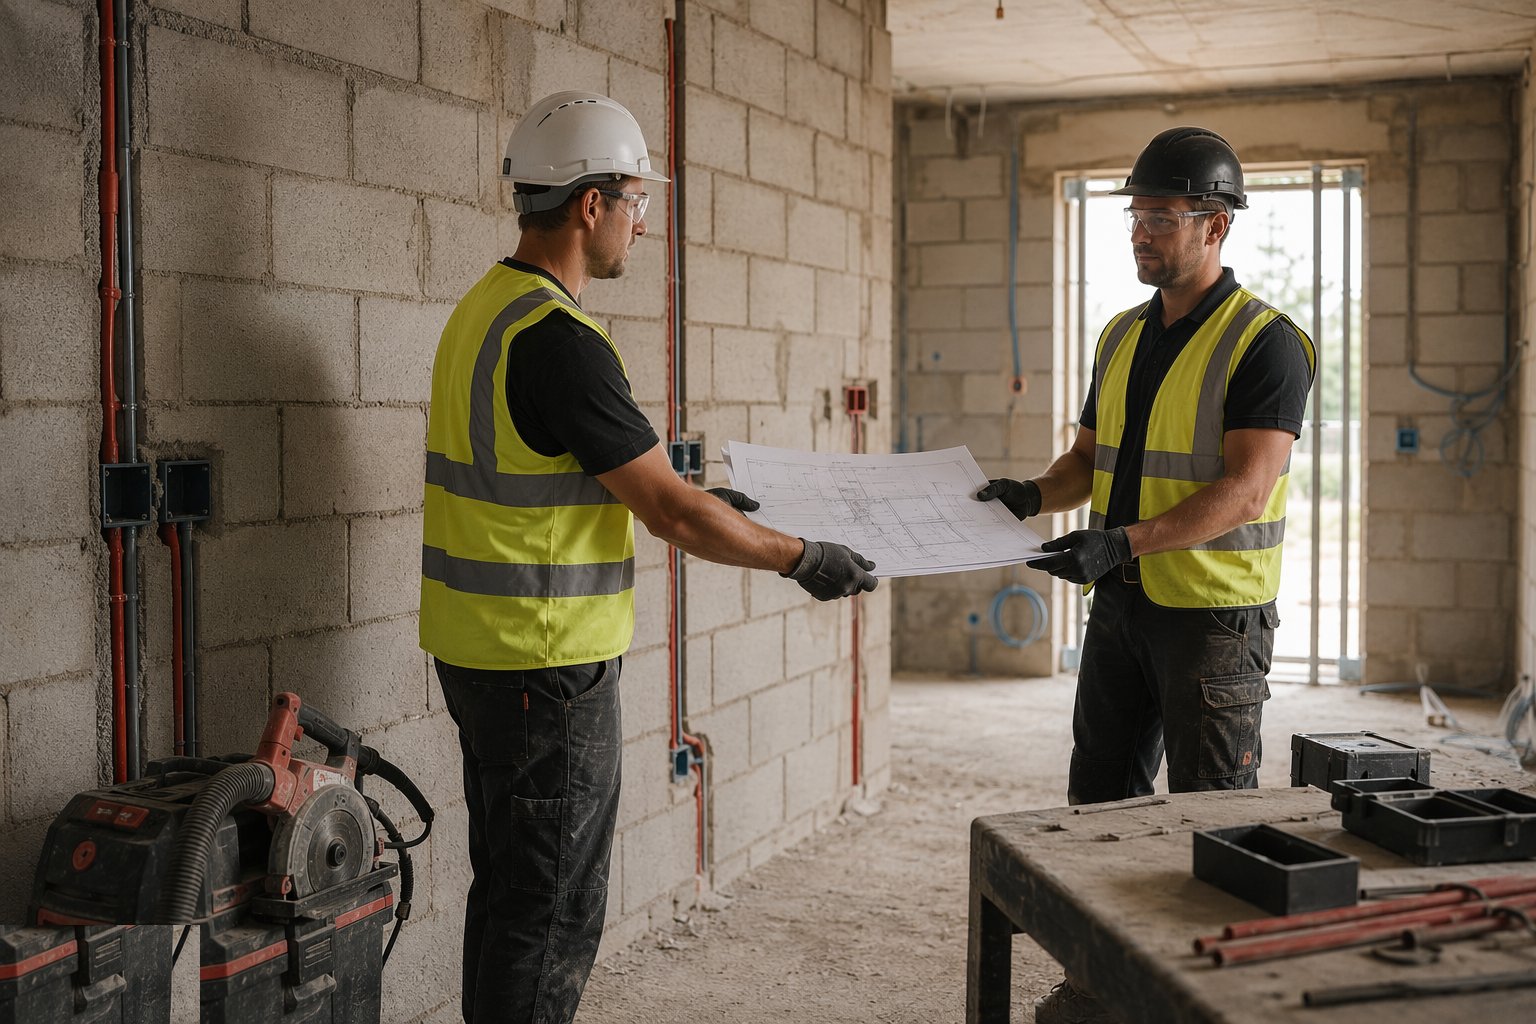
The as-installed mark-ups — chase positions, conduit routes, core holes, what is buried and where — are compiled into the first-fix record drawings and handed to second fix and eventually the O&M file. On FIDIC contracts this sits in the documentation the Taking-Over Certificate depends on; on a house it is the drawing that stops a drill finding a live cable in year three.
Plant and equipment
- Twin-blade wall chasers with M-class dust extraction
- Diamond core drills and rigs with water cooling
- SDS drills, bolsters and light breakers
- Cover meters and reinforcement scanners
- Conduit benders, clips, back boxes and draw wire
- Pressure test kit for pipework; continuity tester for conduit runs
- Fire-stopping systems: collars, batts, mastics and labels
Quality control checks
- Chase depths and lengths checked against code limits per wall type
- Engineer sign-off recorded for any structural-wall penetration
- Cast-in conduit and sleeves inspected at pre-pour and recorded on mark-ups
- Pressure test / draw test certificates before any chase is closed
- Reinstatement material and scrim coverage spot-checked before plaster
- Fire-stopping installed per tested detail and labelled, with inspection records
Safety considerations
- Respirable silica: on-tool extraction mandatory, FFP3 minimum, no dry chasing
- Hand-arm vibration: tool rotation and trigger-time limits on breakers and chasers
- Scan before cutting on any wall that could conceal live services or reinforcement
- Electrical isolation of adjacent circuits before chasing near existing runs
- Slurry and water control from core drilling near electrics and finished floors
- Noise management in occupied or phased buildings
Common defects
- Over-deep horizontal chases weakening the wall — cracks telegraphing through the finish
- Cracked plaster along chases filled wet-on-wet with rich mortar and no scrim
- Party-wall sound test failures from back-to-back sockets and deep chasing
- Drilled reinforcement discovered after the core bit went through a bar
- Lost conduits: no draw wire, no record, and a cable that cannot be pulled at second fix
- Missing fire-stopping found at Building Control or DCD inspection — ceilings reopened
Best suited for
- Blockwork villas and housing — the routine route for switches, sockets and water points
- Concrete-frame towers — as the exception; cast-in routes are the rule there
- Refurbishment and fit-out where services must enter existing masonry
- Plant rooms and risers where core drilling gives clean, sleeveable holes
- Any first fix where planning the route beats cutting for it
How long does Chasing & First-Fix Cutting for Services take?
Typical duration: A room of chases cut, fixed and reinstated: 1–2 days. A whole villa: a week of first fix alongside the electricians and plumbers. Tower cast-in routes: part of each floor cycle..
Related processes
- Block Wall Construction
- Concrete Structural Walls
- Damp Proofing — DPC, DPM and Cavity Trays
- Firestopping and Passive Fire Protection
- MEP — Plumbing (First & Second Fix)
- MEP — Electrical (First & Second Fix)
- Ventilation & Air Conditioning
- Below-Ground Drainage Installation
- Sanitary Installation
- Windows & Doors Installation
- Flooring & Floor Finishes
- Private Swimming Pool Construction
- Brick Wall Construction
- CCTV & Security Systems Installation
- TRVs & Heating Controls
- Soft Landscaping & Gardens (Homes & Villas)
- Carpentry — First & Second Fix
- Chasing & First-Fix Cutting for Services in Residential & Housing
- Chasing & First-Fix Cutting for Services in Commercial & Workplace
- Building Trades & Methods sector guide
- Buildings group