Windows & Doors Installation
Fitting windows and doors plumb, sealed and secure — from a villa front door to a tower of repeated openings.
Last updated 2026-07-28 by the BuildPedia Editorial Team.
What is Windows & Doors Installation?
The glazing guide on this site covers the systems and the glass; this guide is the trade of putting them in the hole. A window installation is a short list of things done exactly right: the opening checked against the surveyed size, the frame set plumb, level and square with packers at the load points, fixed at the specified centres without distorting the frame, sealed against weather with the three-line principle — outer weather seal, middle insulation, inner air seal — and the hardware adjusted so the sash closes like a car door. Get any one wrong and the room gets draughts, leaks or a window that needs two hands to open.
Doors add security, fire and accessibility to the same discipline: fire doors with their certified gaps and closers, entrance doors with multi-point locks and thresholds that Part M (or its UAE equivalent) can cross. On towers the install is repetition against a benchmark; on villas it is bespoke openings, rendered reveals in the UAE and the eternal fight between the frame that was ordered and the hole that was built.
When and why is Windows & Doors Installation used?
Windows and external doors go in when the building is ready to be weathertight — after the structure and reveals are complete, before plaster and external finishes close around them — because they are the boundary between "structure" and "building". Internal and fire doors follow at second fix once the frames and floors are finished. They are installed with this much care because the opening is the weakest point in the envelope: every failed EPDM, missing packer or skipped seal shows up as a draught, a leak or a failed air test, and the warranty provider or municipality inspector will find it.
Types of Windows & Doors Installation
Homes & villas — UK
uPVC, aluminium or timber casements and sliders fitted into cavity-wall openings with cavity closers, DPC checks and trickle vents to Part F. Composite or timber entrance doors, French and sliding patio sets, all contributing to the air test result.
Homes & villas — UAE
Aluminium systems with thermal breaks and high solar-control glazing into rendered blockwork reveals, sealed against dust as much as water. Sliding villa doors are heavy, multi-track, and unforgiving of an out-of-level cill.
Residential & office towers
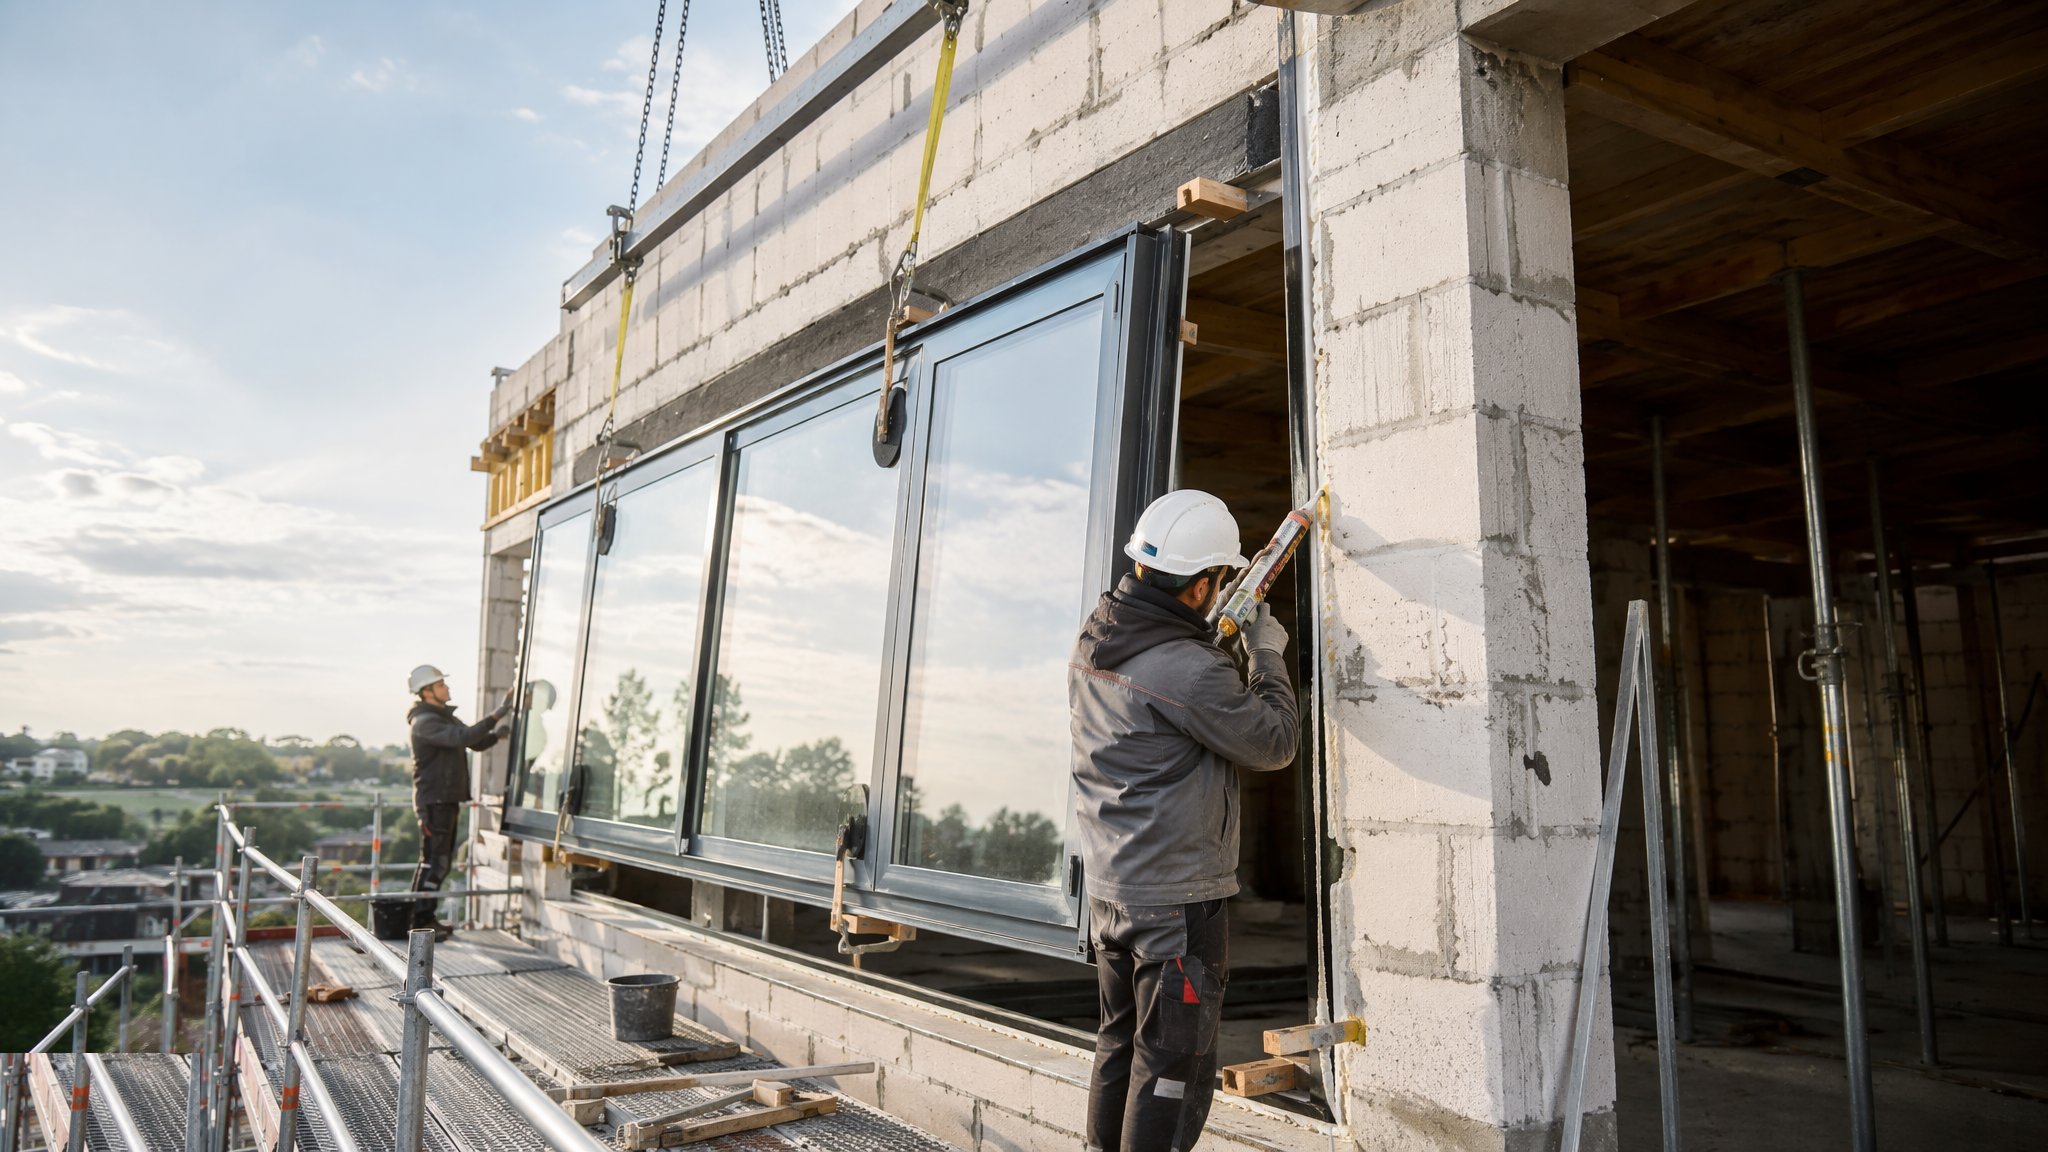
Repeated punched windows or window-wall units installed floor by floor against a benchmark, with movement allowances at the frame head, fire-stopping at slab edges, and a water-test regime on sample installations before the batch is released.
Internal, fire & entrance doors
Second-fix doors: FD30/FD60 fire doors with certified frames, intumescent seals, closers and 2–4 mm gaps; entrance sets with multi-point locking and documented security ratings; internals hung so the latch meets the keep first time.
Windows & Doors Installation: step by step
Step 1: Survey and check the openings
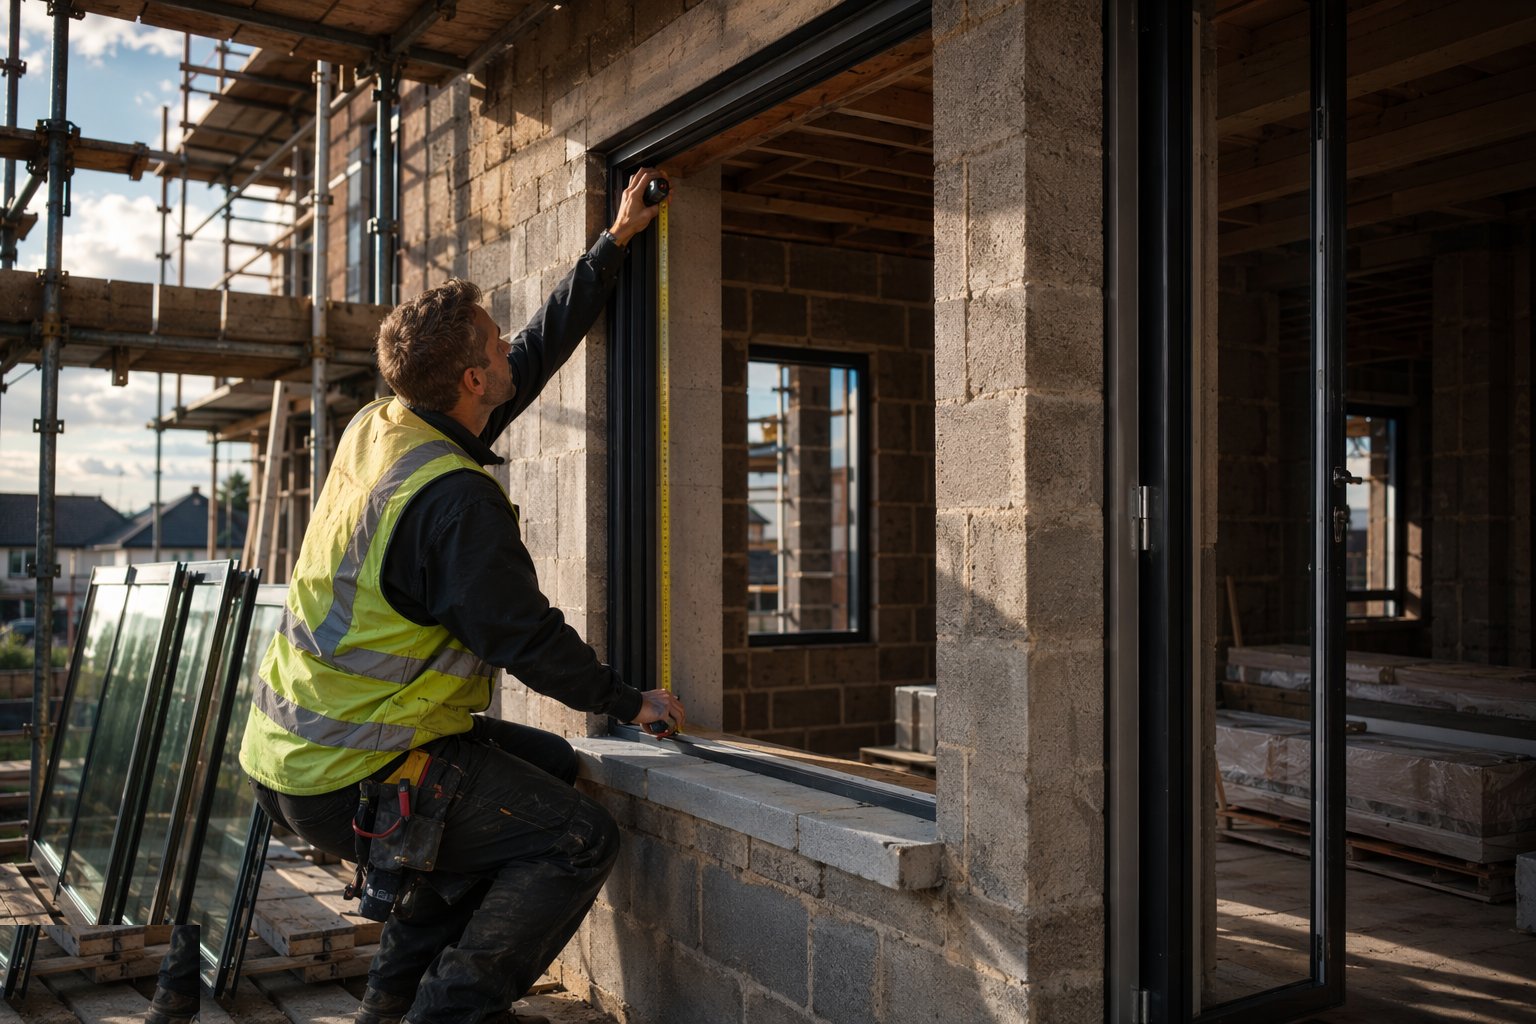
Every opening is measured against the order: width, height, square and the cill level, with the survey — not the drawing — deciding the final make size on anything bespoke. Structure, reveals, lintels and DPCs are checked for readiness, and discrepancies are fixed by the people who made them before the frame leaves its packaging.
Step 2: Prepare the opening and set the cill
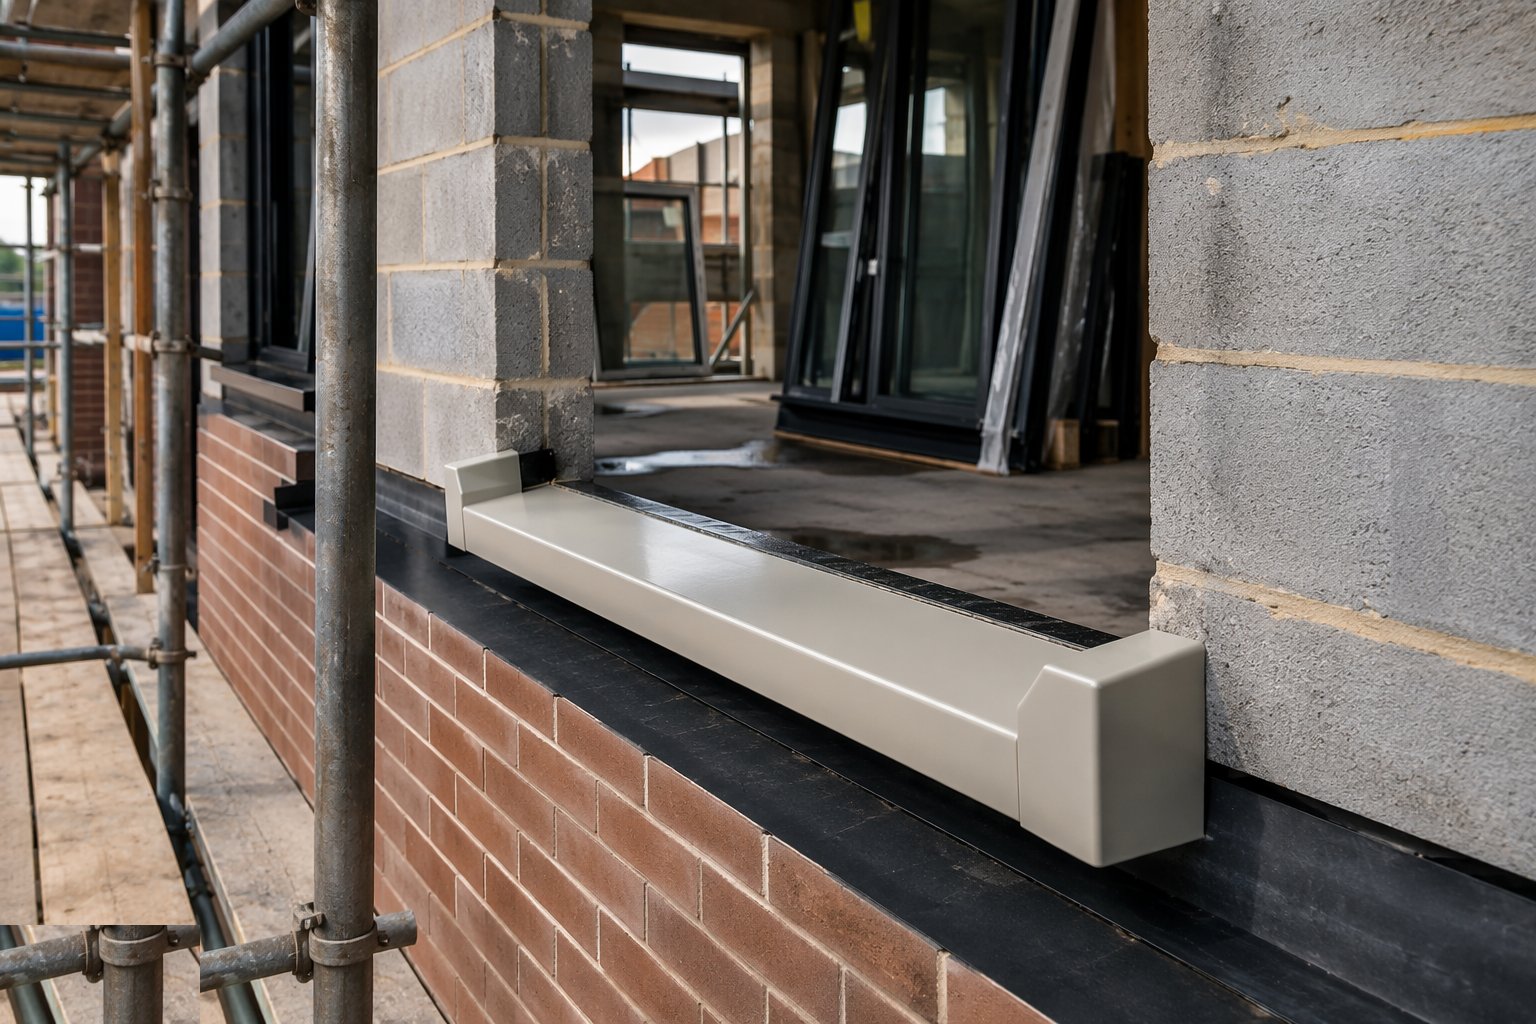
The opening is cleaned, the DPC or membrane continuity confirmed, and cills set level on their bed with end caps and DPC underneath. On cavity construction the closer goes in now; on rendered UAE reveals the cill falls and drips decide where the rain goes — away from the wall, every time.
Step 3: Set the frame plumb, level and packed
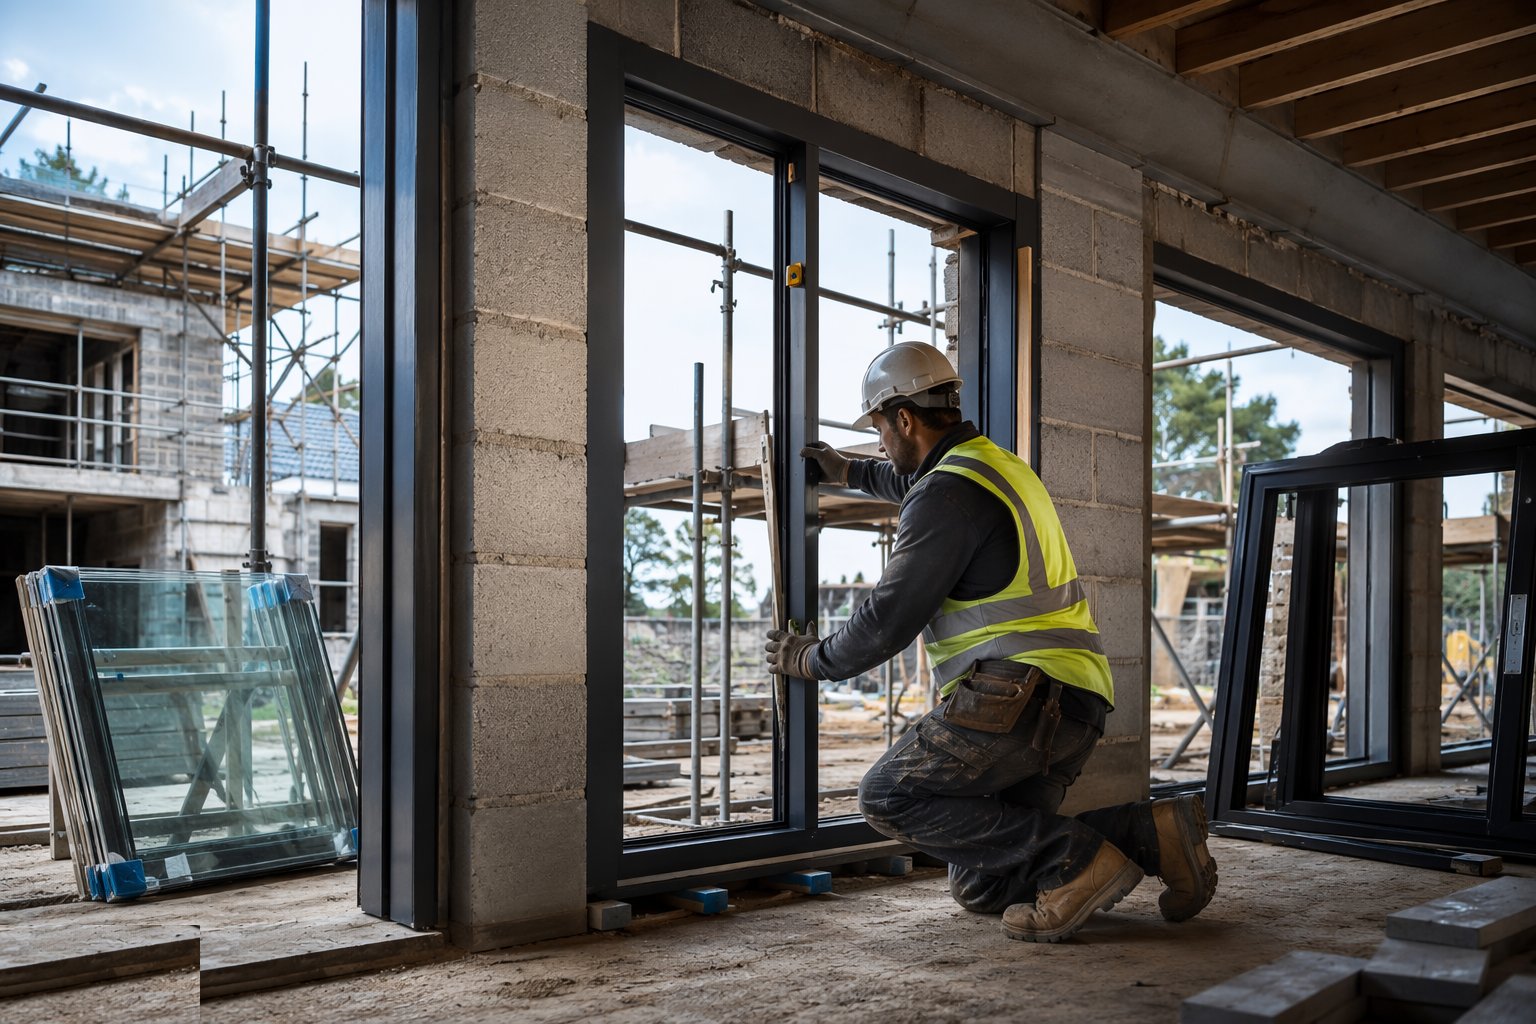
The frame is offered in, centred with its perimeter gap, and packed at the load points — under mullions, beside fixings, never bowing the profile — then checked plumb, level, square and for diagonal twist. The sash or door is trial-fitted before a single fixing goes home: the frame that does not operate correctly loose will not improve when fixed.
Step 4: Fix at the specified centres
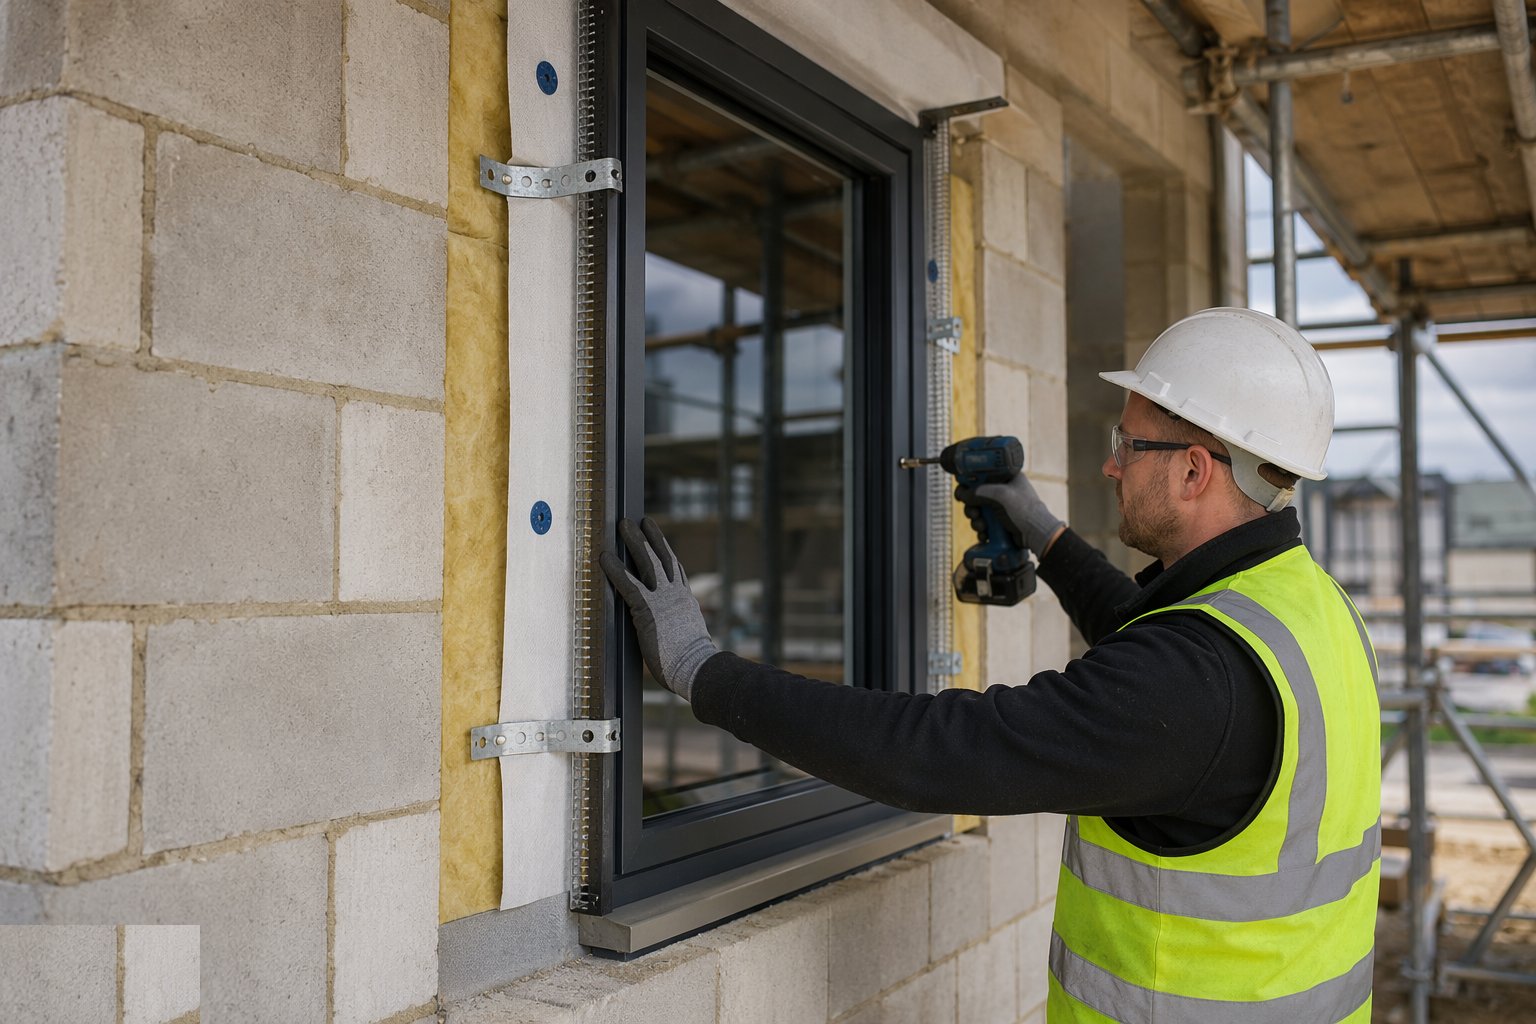
Fixings go through the frame or straps at the specified centres — typically 150 mm from corners and 600 mm thereafter — into sound structure, not into mortar beds or air. Distortion is checked as fixings tighten. On towers, the movement allowance at the head and the fixing schedule come from the system's structural calculation, not habit.
Step 5: Seal the perimeter — three lines of defence
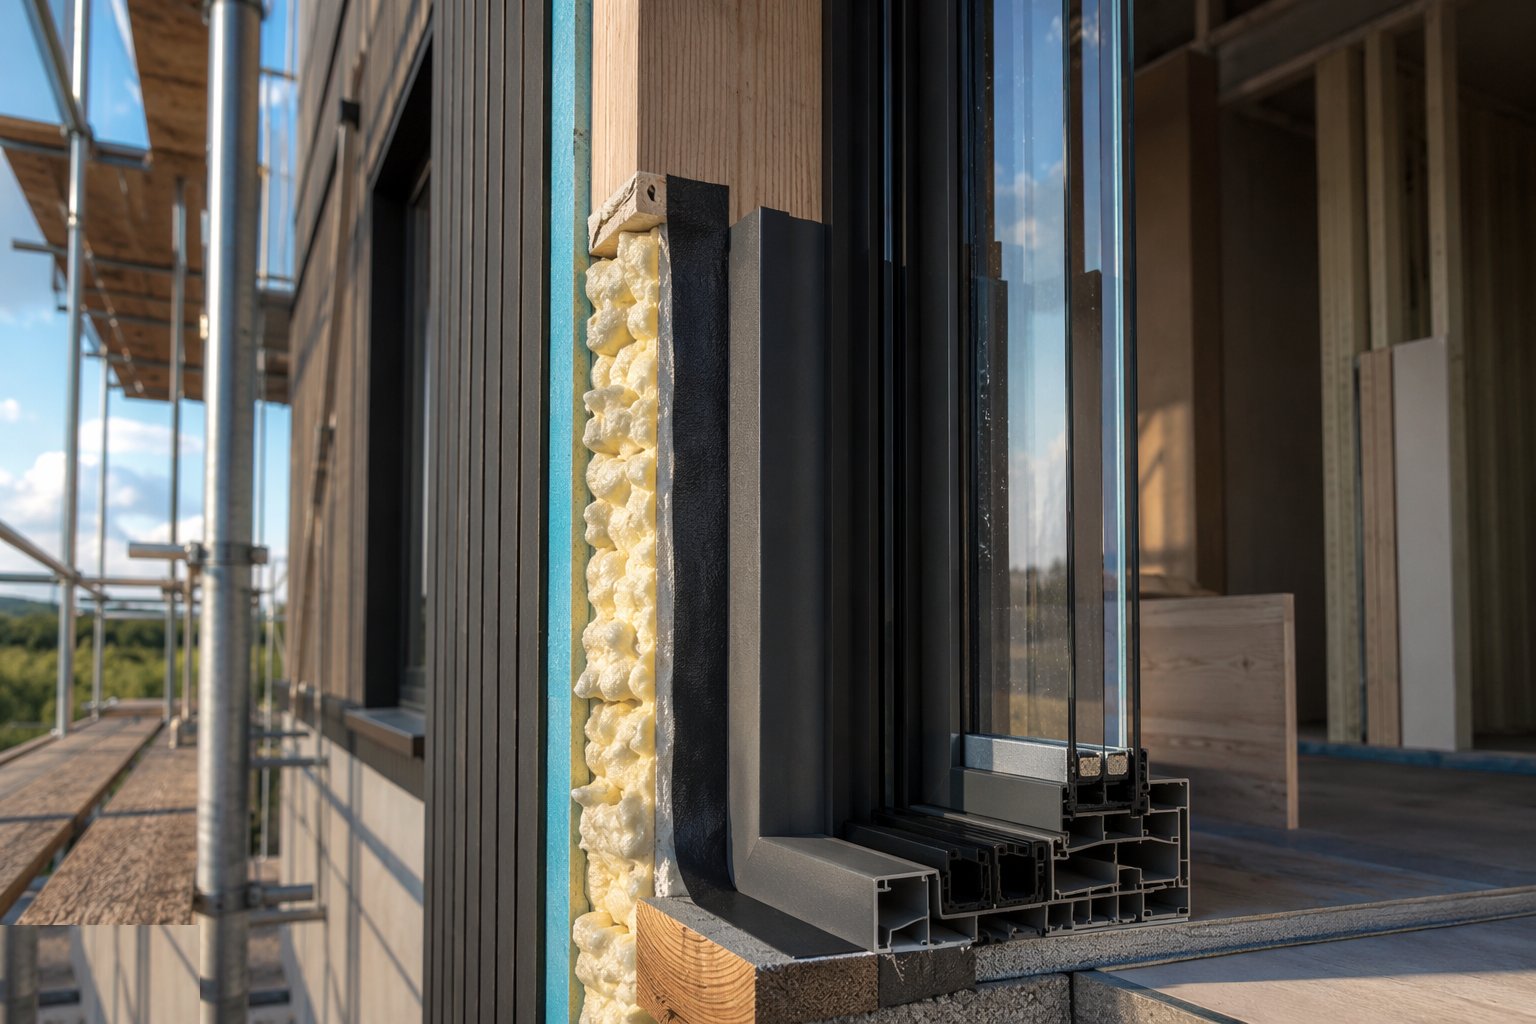
Outer weather seal (tape, EPDM or mastic to the reveal), the cavity filled with insulation or expanding foam to the system's detail, and the inner air seal continuous to the plaster line. Fire-rated openings get their rated fill and seals. The sealant joint is tooled to bond to both faces — a bead sitting on dust is decoration, not a seal.
Step 6: Glaze, bead and fit hardware
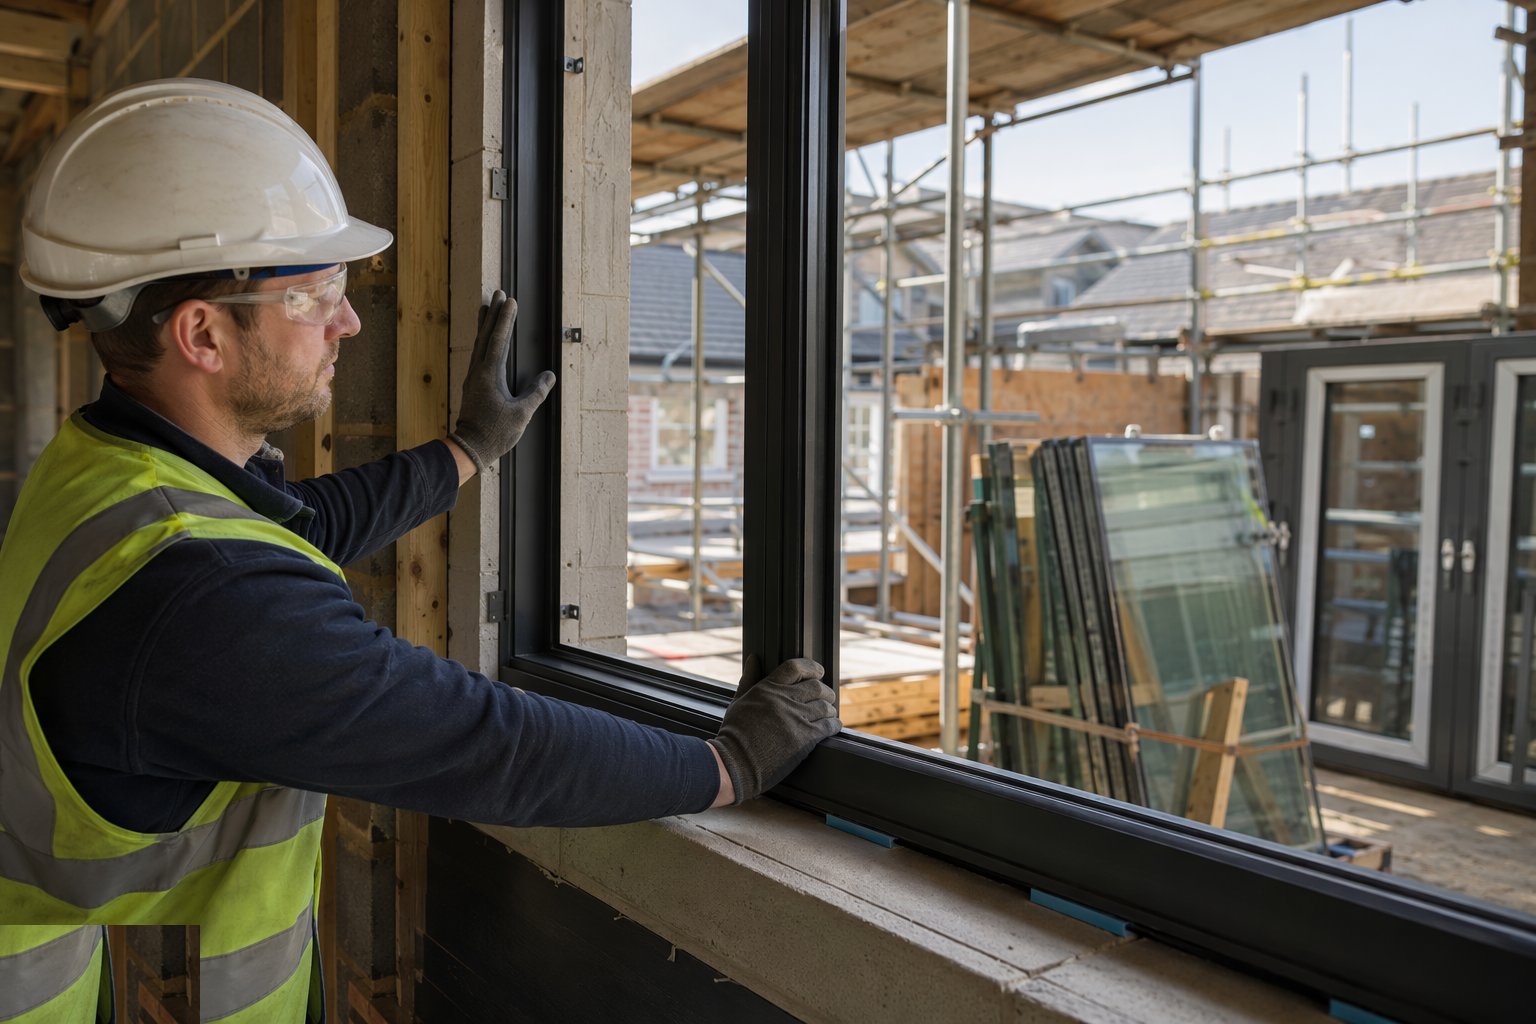
Sealed units glaze in on their setting blocks with packers bridging the load to the frame, beads clipped home, and gaskets continuous. Handles, hinges, multi-point locks and restrictors fit and adjust until every opening light closes evenly on its seals with one hand. Safety glazing is confirmed where the regs place it — doors, low lights, beside wet zones.
Step 7: Hang and commission the doors
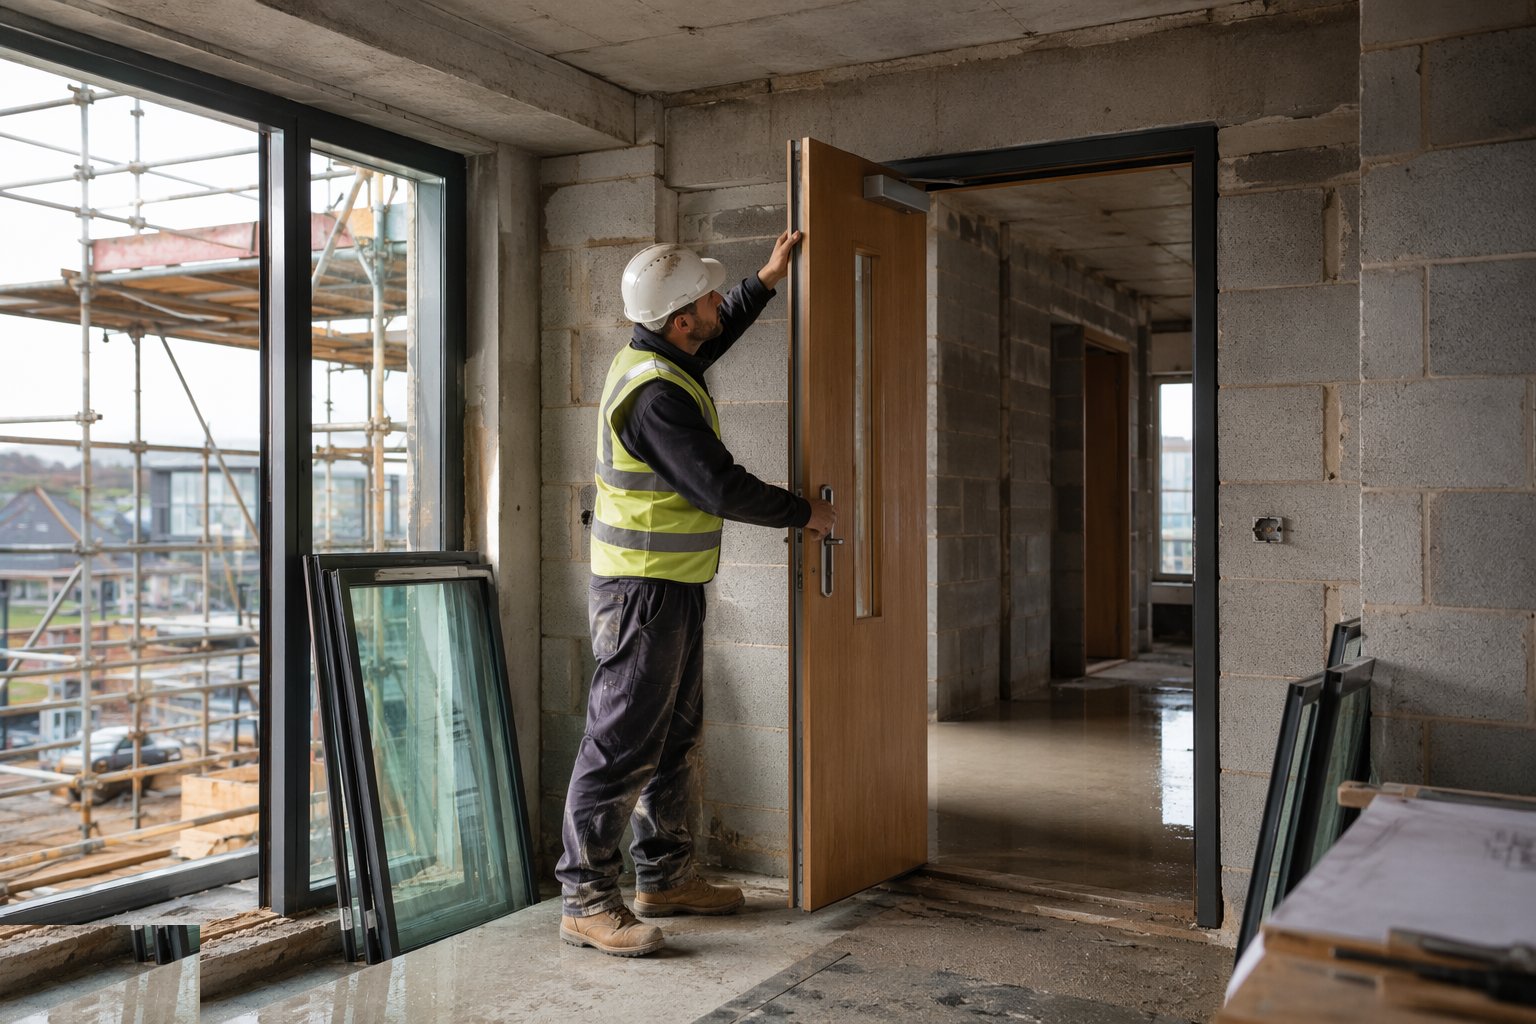
Door leaves hang on their frames with even margins, thresholds level and accessible, and closers adjusted so fire doors latch from any angle — the closer test is with the door at 100 mm, not a hopeful push. Locks, keeps and cylinders are checked; fire doors get their gap gauge readings recorded leaf by leaf.
Step 8: Test, protect and hand over
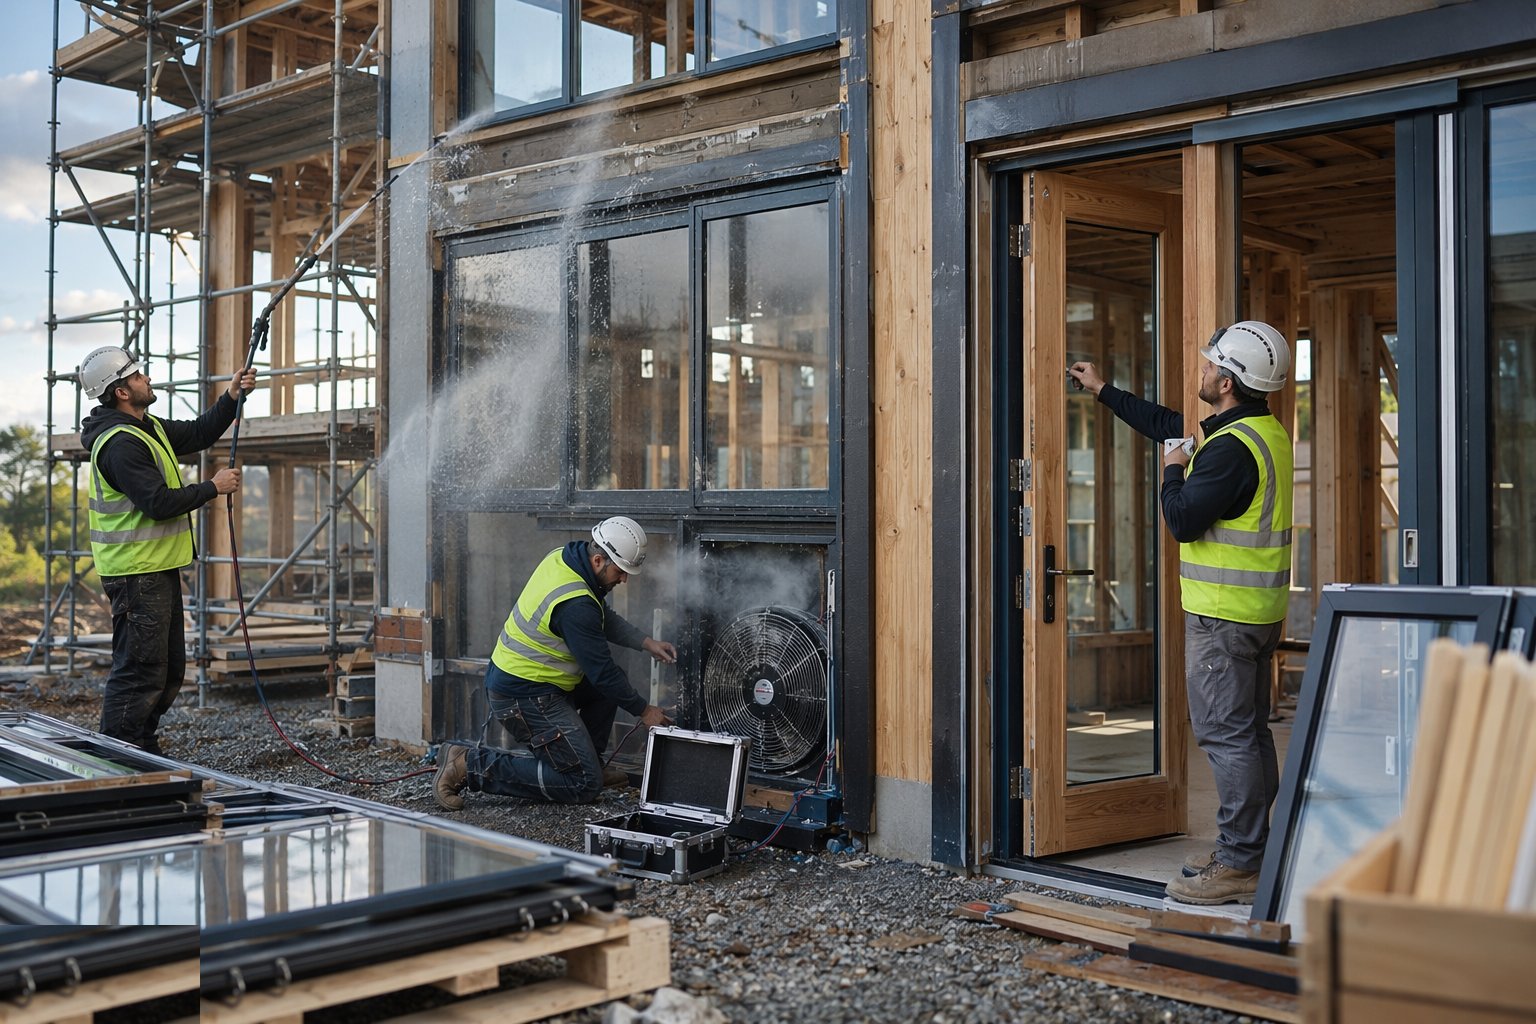
Sample water tests on towers, air-seal checks against the building test, and a functional check of every opening light and lock go on the record. Frames stay protected until the trades are done with them, keys are logged and handed against signature, and the O&M gets the adjustment instructions and the gaskets' replacement path.
Plant and equipment
- Laser levels, squares and gap gauges
- Glazing paddles, suction lifters and setting blocks
- Fixing kits: frame fixings, straps and rated anchors
- Sealant guns, tapes, EPDM and foam applicators
- Glass handling equipment and racks for large units
- Door hanging kit: jigs, routers and closer templates
- Water test rig for sample installations on towers
Quality control checks
- Opening survey versus order sizes recorded before install
- Plumb, level, square and operation checked per frame and logged
- Fixing centres and substrate verified against the specification
- Perimeter seals inspected continuous; fire-rated fills certified
- Fire door gaps, seals and closer function recorded leaf by leaf
- Water test results on tower samples before batch release
Safety considerations
- Glass handling: cut-resistant gloves, lifters, no lone handling of large units
- Working at openings: edge protection until the frame is fixed and glazed
- Manual handling of doors and frames; team lifts on heavy sliders
- COSHH on foams and sealants; ventilation in enclosed rooms
- Falling-object controls on tower floors during install
- Lead and paint precautions on refurbishment removals of old windows
Common defects
- Frames bowed by over-tight fixings or missing packers — sashes that bind
- Leaks at cills and corners where the outer seal was gunned onto dust
- Draughts and failed air tests from a broken inner air seal
- Fire doors that fail to latch — closers unadjusted, gaps out of tolerance
- Scratched glass and damaged frames from missing protection at follow-on trades
- Condensation complaints where trickle vents were sealed or omitted
Best suited for
- Homes and villas — cavity and rendered openings in both markets
- Towers with repeated openings and a benchmark-led install
- Fire and escape routes where the door set is life safety equipment
- Accessible entrances with level thresholds and powered closers
- Any envelope where the air test result is a contract number
How long does Windows & Doors Installation take?
Typical duration: A house set of windows and doors: 1–2 days. A tower floor: days within the envelope cycle. Fire door commissioning: per leaf, recorded, non-negotiable..
Related processes
- MEP — Electrical (First & Second Fix)
- Ventilation & Air Conditioning
- Below-Ground Drainage Installation
- Sanitary Installation
- Flooring & Floor Finishes
- Private Swimming Pool Construction
- CCTV & Security Systems Installation
- TRVs & Heating Controls
- Soft Landscaping & Gardens (Homes & Villas)
- Carpentry — First & Second Fix
- Brick Wall Construction
- Block Wall Construction
- Concrete Structural Walls
- Damp Proofing — DPC, DPM and Cavity Trays
- Firestopping and Passive Fire Protection
- Chasing & First-Fix Cutting for Services
- MEP — Plumbing (First & Second Fix)
- Windows & Doors Installation in Residential & Housing
- Windows & Doors Installation in Commercial & Workplace
- Building Trades & Methods sector guide
- Buildings group