Block Wall Construction
Dense and lightweight blockwork — the structural and partition walling behind most buildings in the UK and nearly all of them in the UAE.
Last updated 2026-07-28 by the BuildPedia Editorial Team.
What is Block Wall Construction?
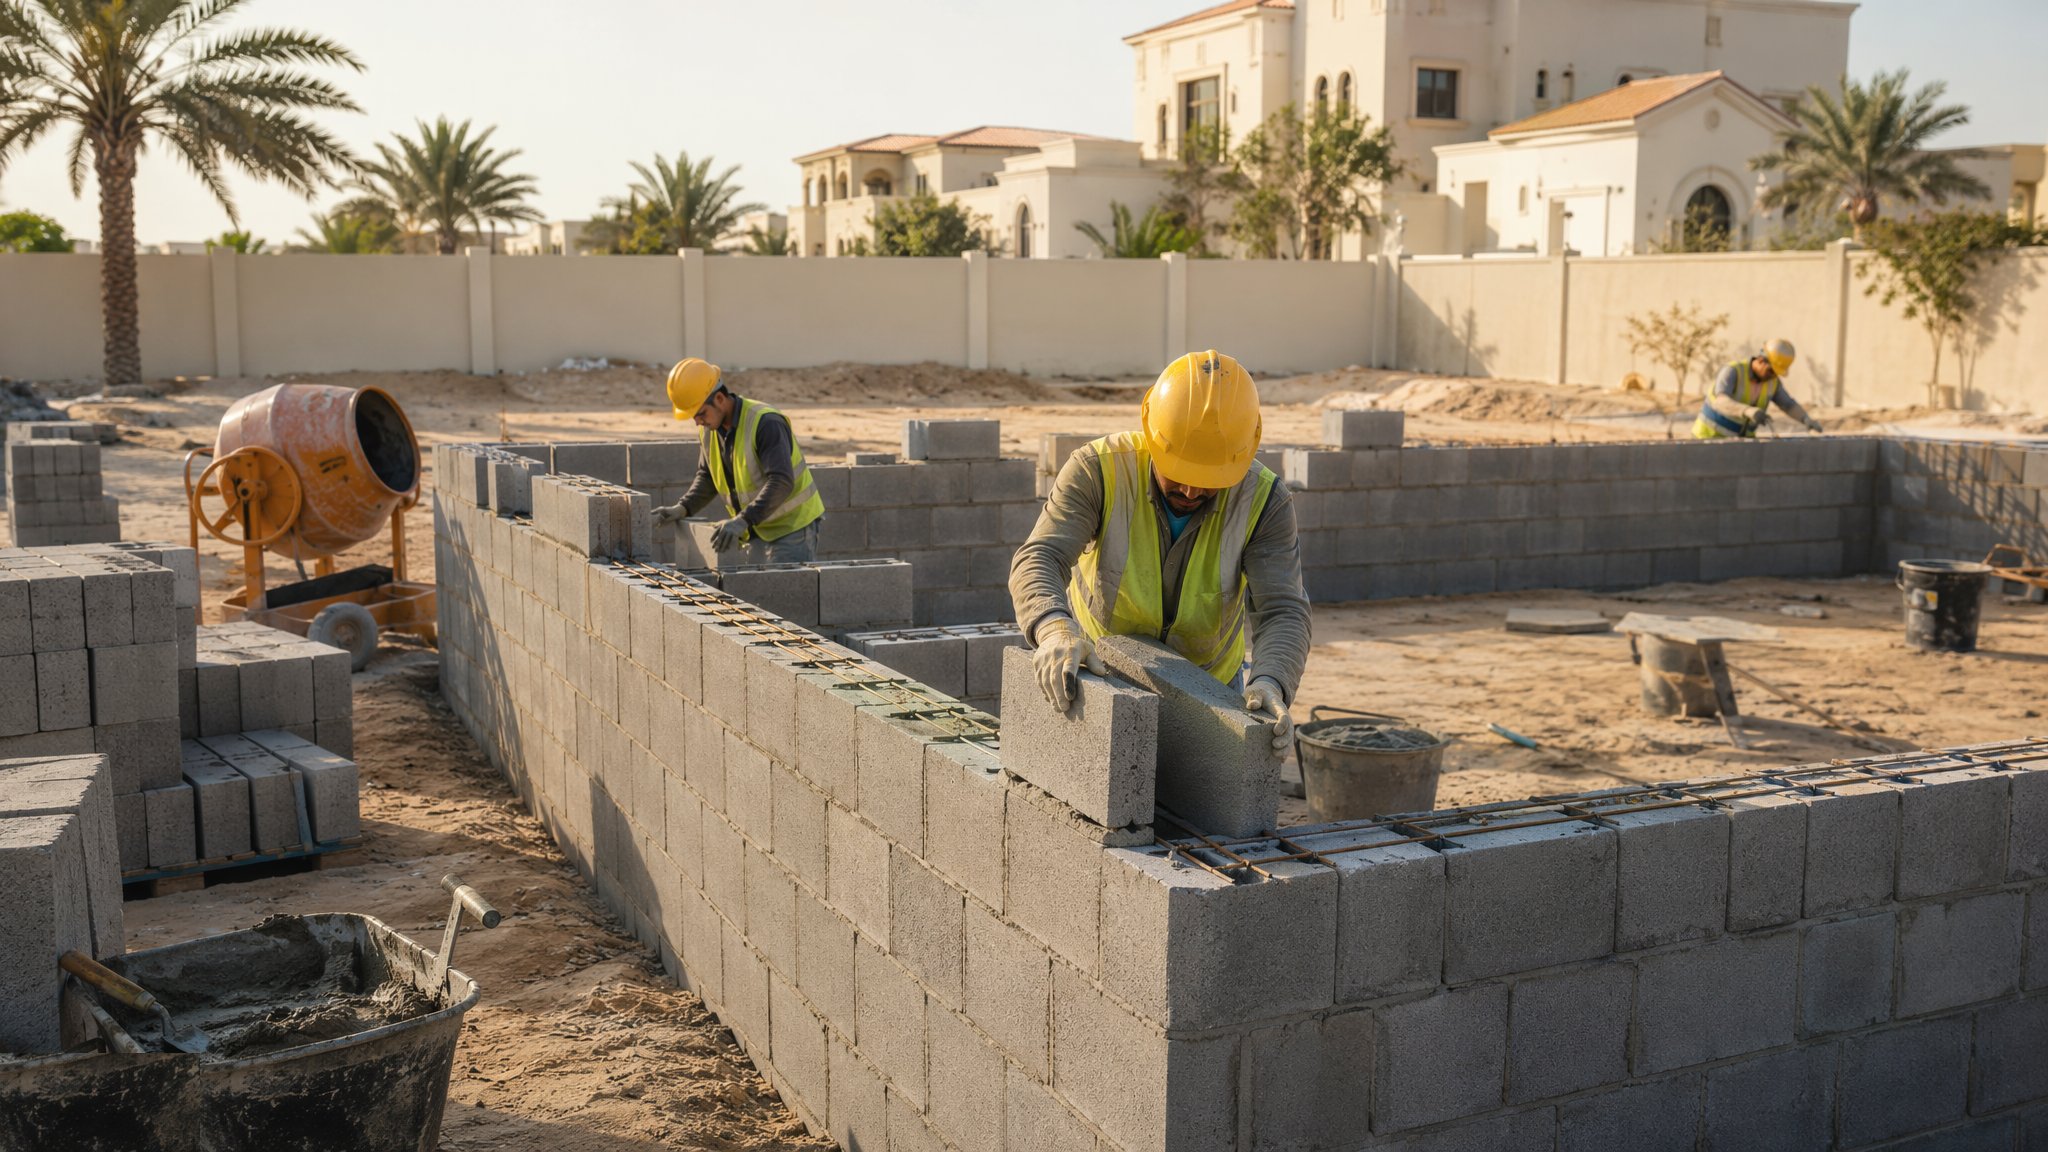
Blockwork does the quiet structural work on most sites. It is the inner leaf of every UK cavity wall, the party walls between houses, the shaft walls and partitions in towers, and in the UAE it is the default walling material full stop — external walls, boundary walls, villa walls, all block and all rendered. The blocks themselves vary enormously: dense concrete blocks that carry load and hold fixings, lightweight aerated blocks that cut with a saw and insulate as they go, and hollow blocks in the Gulf that get reinforced and concrete-filled where the design needs it.
The trade looks simple — big units, quick courses — and that is exactly why it goes wrong. Walls go up too fast for the mortar, movement joints get forgotten on long runs, bed-joint reinforcement is left in the bundle, and the chaser arrives later to hack channels out of a wall that was never designed for it. Good blockwork is planned: coursing worked out at openings, reinforcement where the engineer drew it, and a day's height limit respected.
When and why is Block Wall Construction used?
Blockwork follows the slab or frame and usually runs just ahead of first fix, because it defines the rooms the services will serve. Dense block goes where strength, sound or fixing is needed — party walls, lift shafts, plant rooms. Lightweight block goes where weight and thermal performance matter — inner leaves, partitions. In the UAE, blockwork external walls carry render directly and must be cured and jointed against the heat; on towers everywhere, shaft and riser walls often lead the frame trades so the MEP risers have something to fix to.
Types of Block Wall Construction
Homes & villas — inner leaf and partitions
100 mm lightweight or dense blocks as the structural inner leaf of the cavity wall, carrying floor joists and roof; the same blocks form internal loadbearing partitions on the upper storeys.
UAE villa & tower walls — rendered blockwork
200 mm external walls and 100/150 mm internal walls in hollow concrete block, rendered both faces. Columns and stiffener ribs, bed reinforcement over openings, and concrete-filled cores at jambs and wall ends where specified.
Party and separating walls
Dense block party walls between dwellings, detailed to the robust details or the building regs for sound — full beds, parged joints, tied leaves where cavity party walls are used, and no chasing across the sound path.
Towers — shaft, riser and core infill walls
Blockwork infill around lift shafts, service risers and stairs on concrete-framed residential and office towers, built off the slab with deflection heads at the soffit so frame movement does not crack the wall.
Block Wall Construction: step by step
Step 1: Set out the walls and coursing
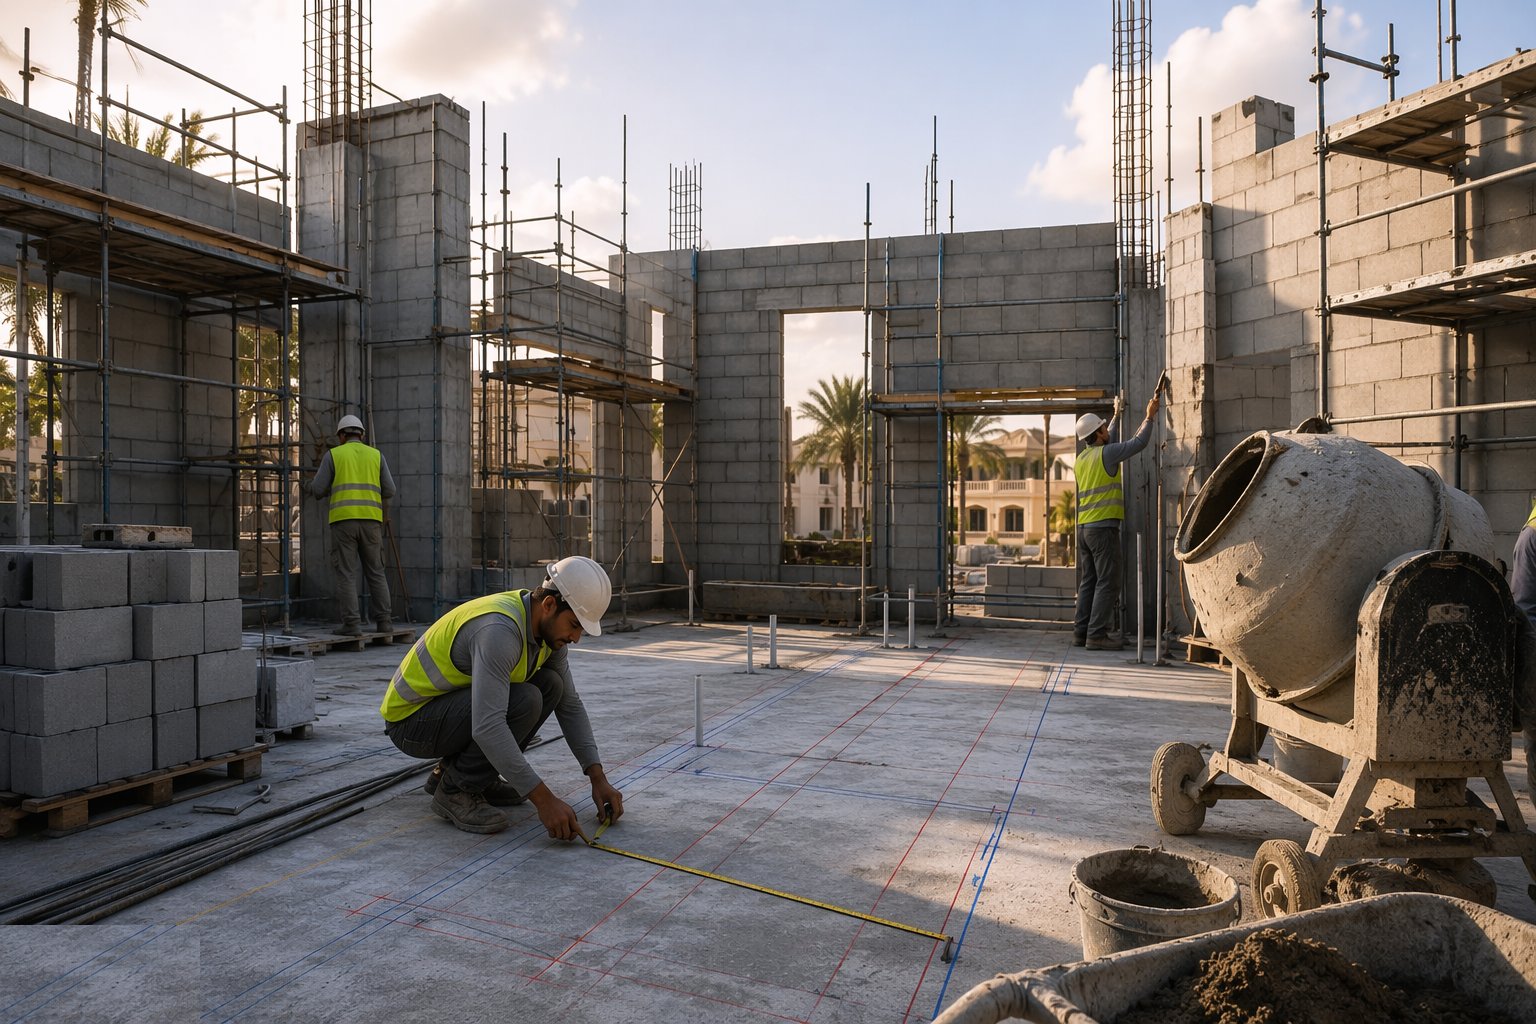
Mark the wall lines, openings and junctions on the slab from the setting-out drawings, then work the coursing from finished floor level to lintel and soffit heights so cuts land sensibly. Check the slab level: more than about 20 mm of variation and the first course needs a levelling bed, not a thicker joint fudged as you go.
Step 2: Lay the first course plumb and true
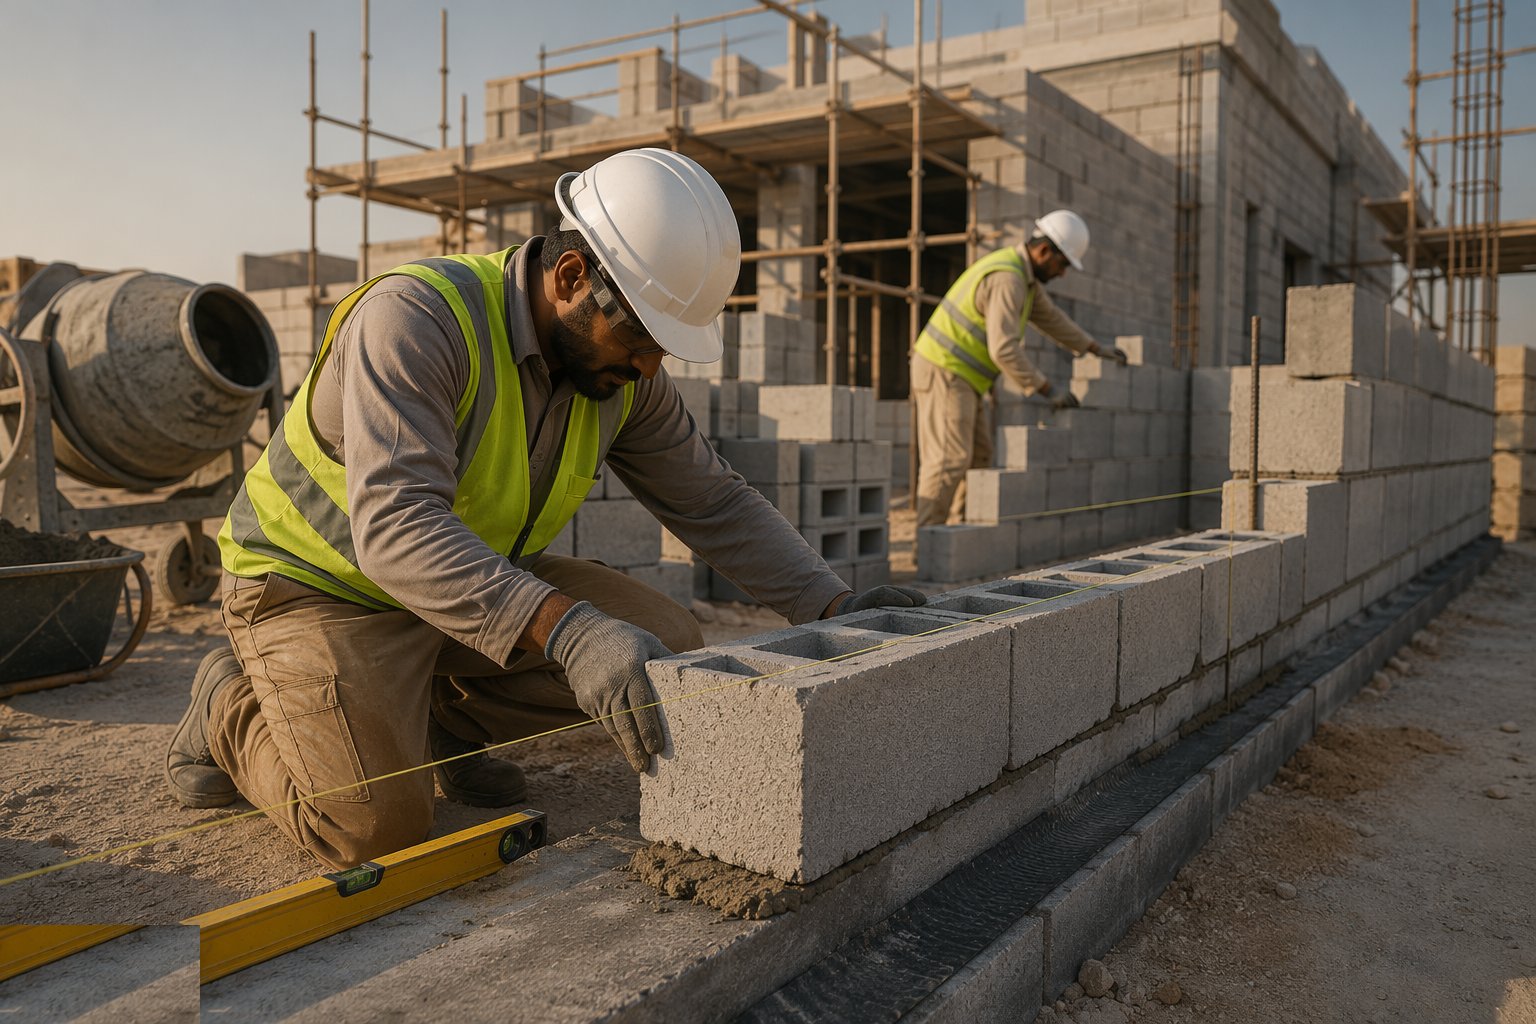
The first course is bedded on a full mortar bed over the DPC where required, levelled both ways and checked against the line. Every course above copies this one, so take the time here. At junctions and corners, bond the blocks properly — half-block offsets maintained, no straight vertical joints running up the wall.
Step 3: Run the courses with joint reinforcement where specified
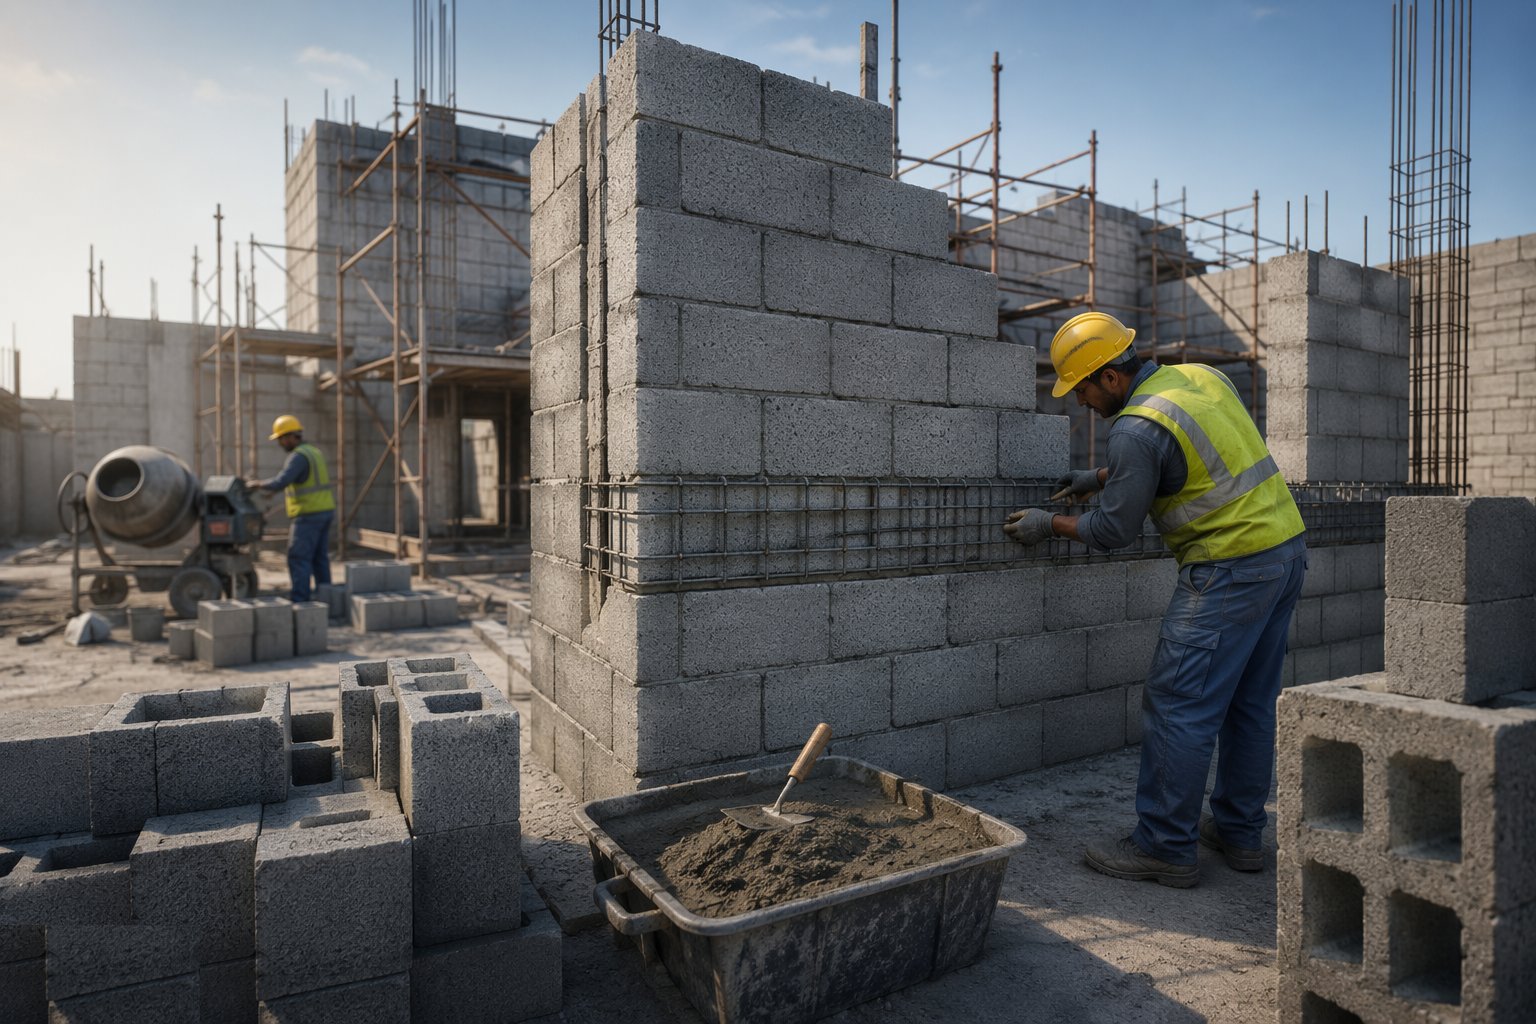
Blocks are laid on full beds with perpends filled, 10 mm joints, and the day's height limited — typically six courses or 1.5 m, whichever the mortar and the design allow. Bed-joint reinforcement goes in over openings and at the specified course intervals, lapped the full length and carried past the opening jambs. In UAE hollow block, vertical bars and concrete infill go in as the wall rises, in the cores the engineer marked.
Step 4: Form openings — lintels, jambs and stiffeners
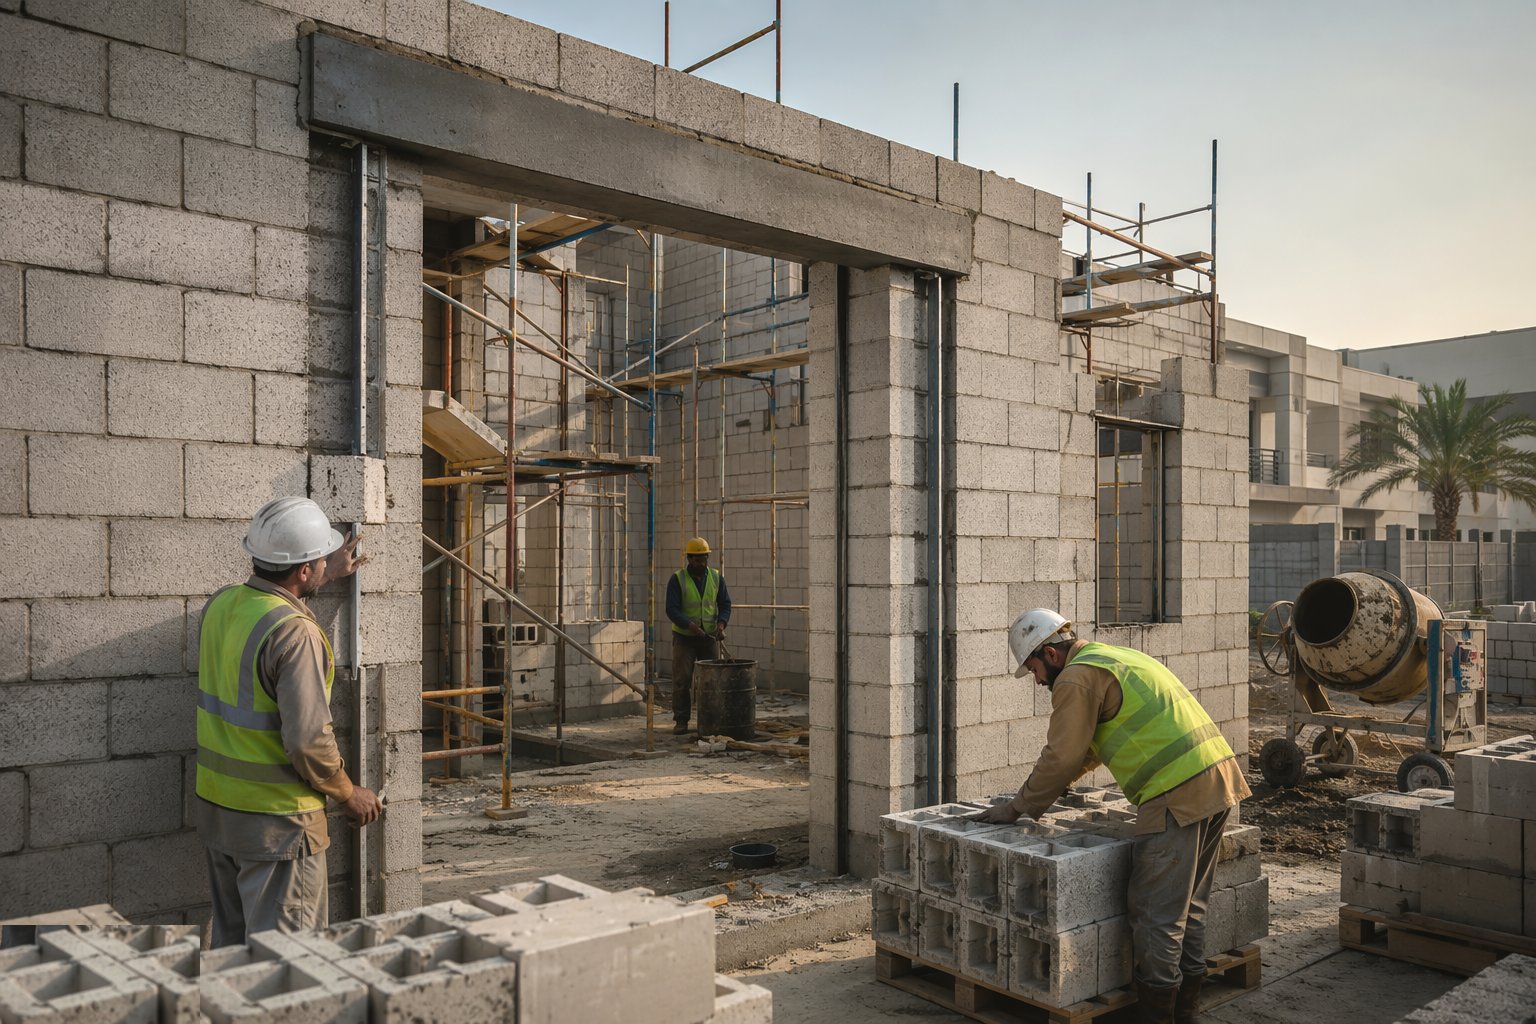
Precast or prestressed concrete lintels bear 150 mm minimum each end on sound block; jambs are solidified with cut blocks, ties or filled cores so door frames and window fixings have something to bite. Long runs and high walls get their piers, stiffeners or bed reinforcement exactly where the drawings put them — this is the bracing that keeps a 4 m wall standing in a gale.
Step 5: Build movement joints and deflection heads
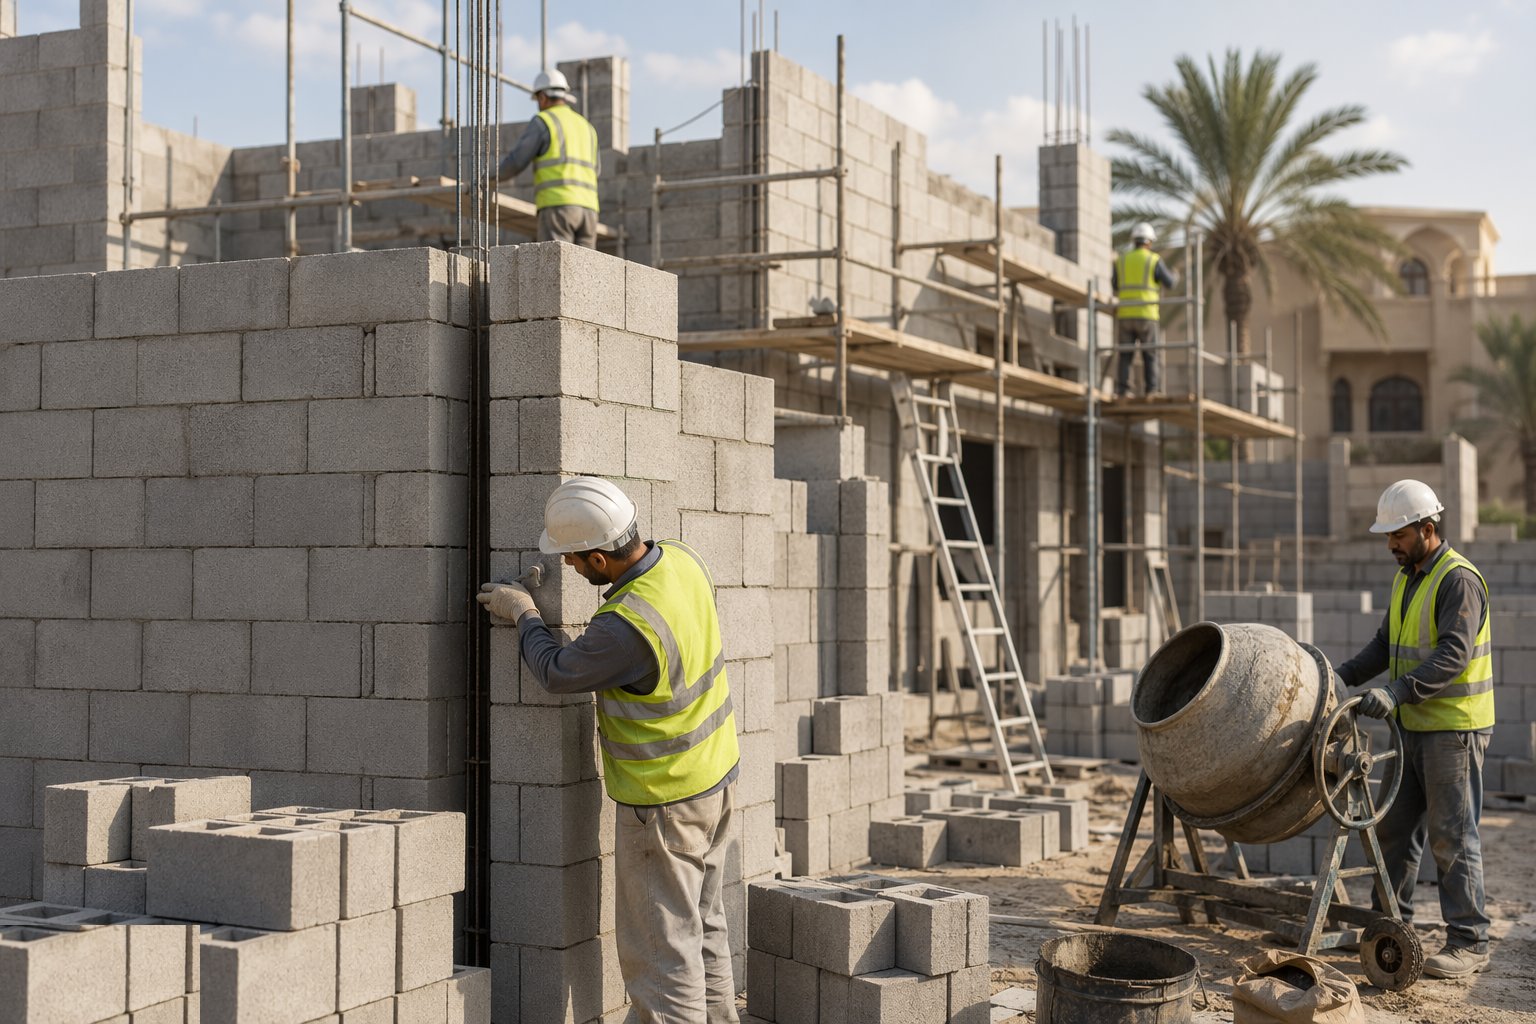
Vertical movement joints at the specified centres (closer for lightweight and autoclaved blocks than dense) are formed straight, slip-tied and later sealed. Under concrete frames, the head of every non-loadbearing wall gets a deflection gap — typically 15–25 mm with a proprietary head detail — so slab deflection never loads the partition.
Step 6: Tie in — frames, floors and intersecting walls
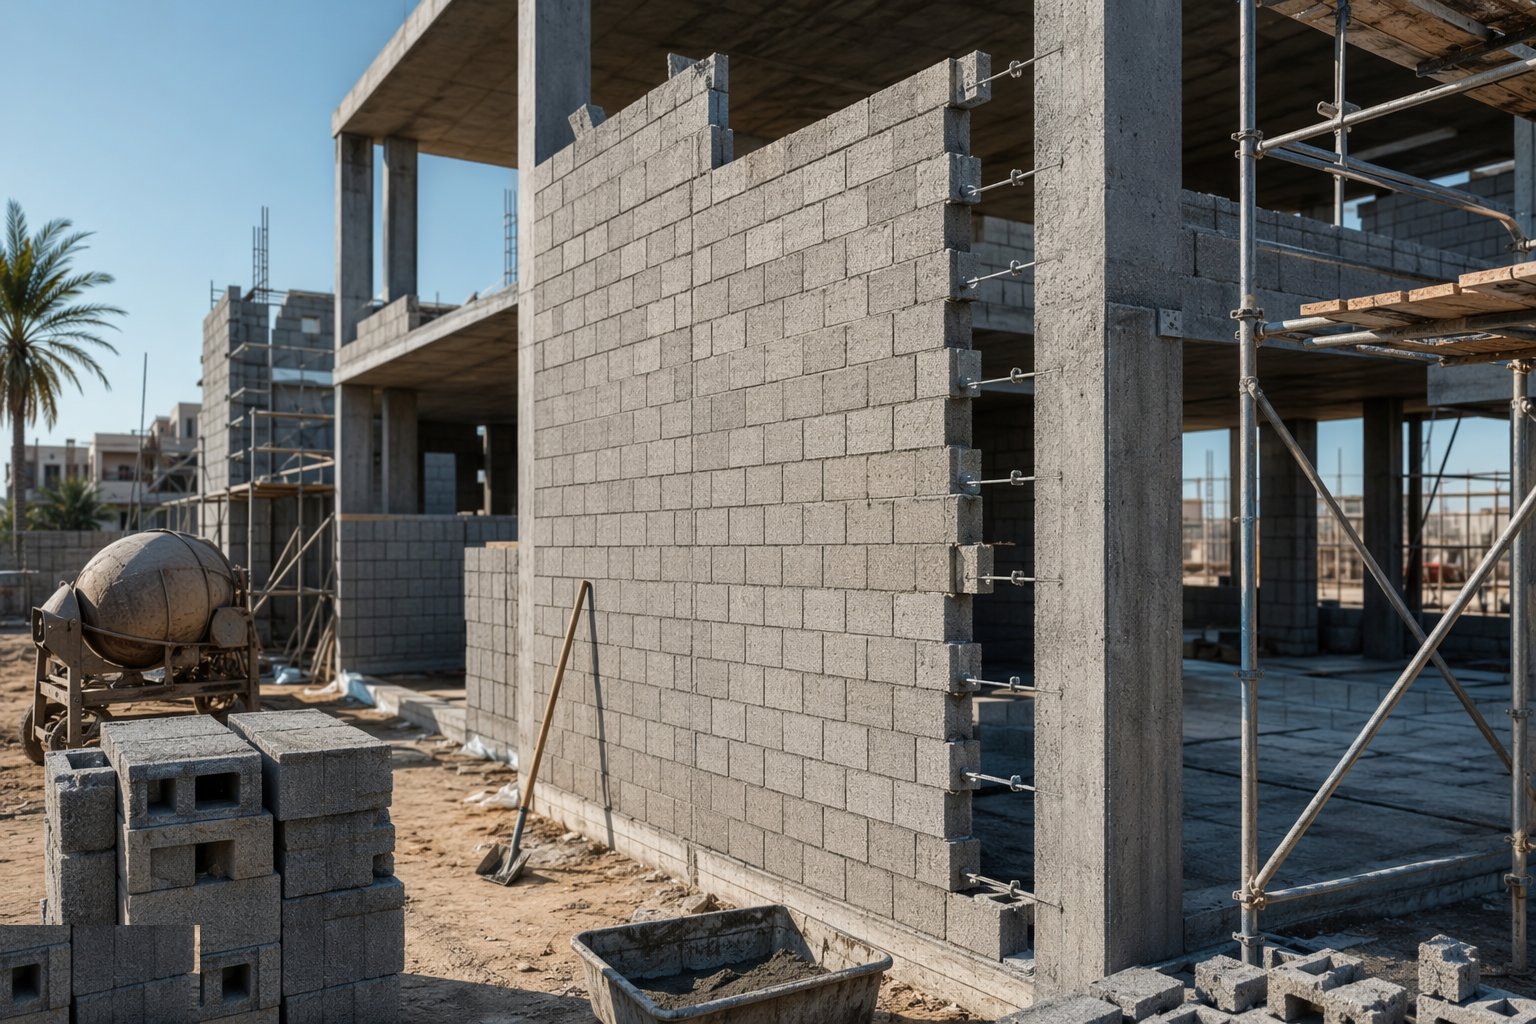
Wall ties, column ties or shot-fired profiles connect blockwork to the adjacent frame at the specified centres. Intersecting walls are bonded or tied with proprietary connectors; party walls get their full sound detail — parged faces, sealed junctions, no gaps at the perimeter. Restraint straps to floors and roofs are fixed as the courses pass.
Step 7: Coordinate the services before they chase
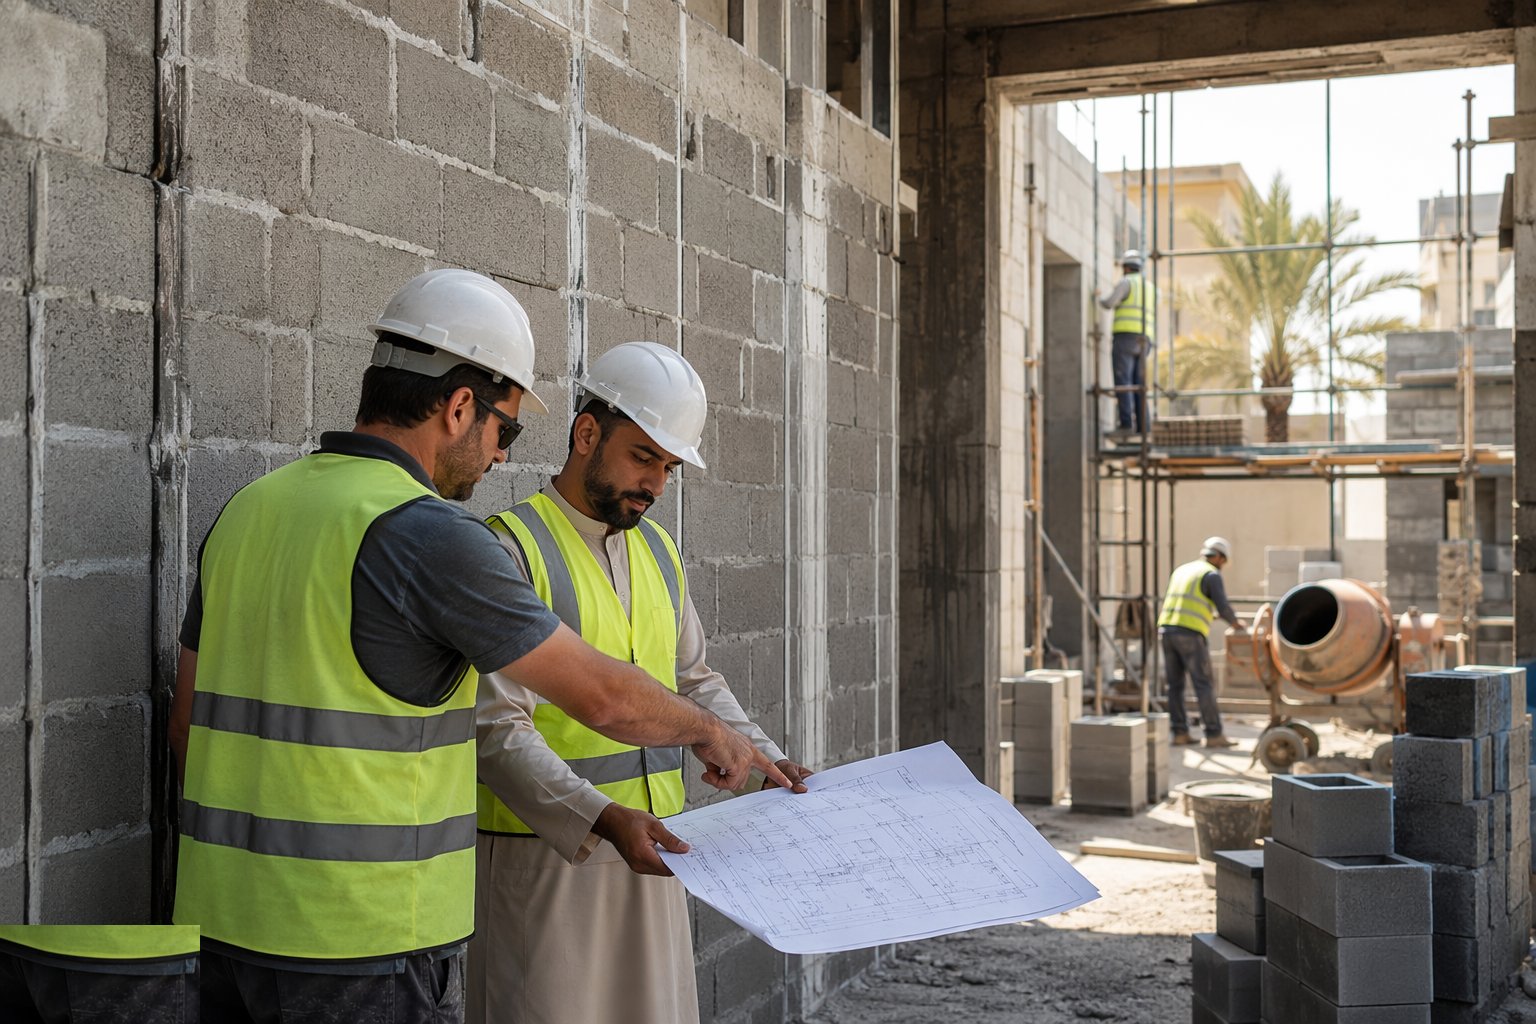
Before plaster or render, walk the first-fix drawings against the walls: where blocks must be solid for fixings, where horizontal runs need purpose-built channels or lintel bands instead of chasing, and where the party wall must not be touched. Agreeing this now saves the structural conversation after the chaser has been through.
Step 8: Cure, protect and hand over for finish
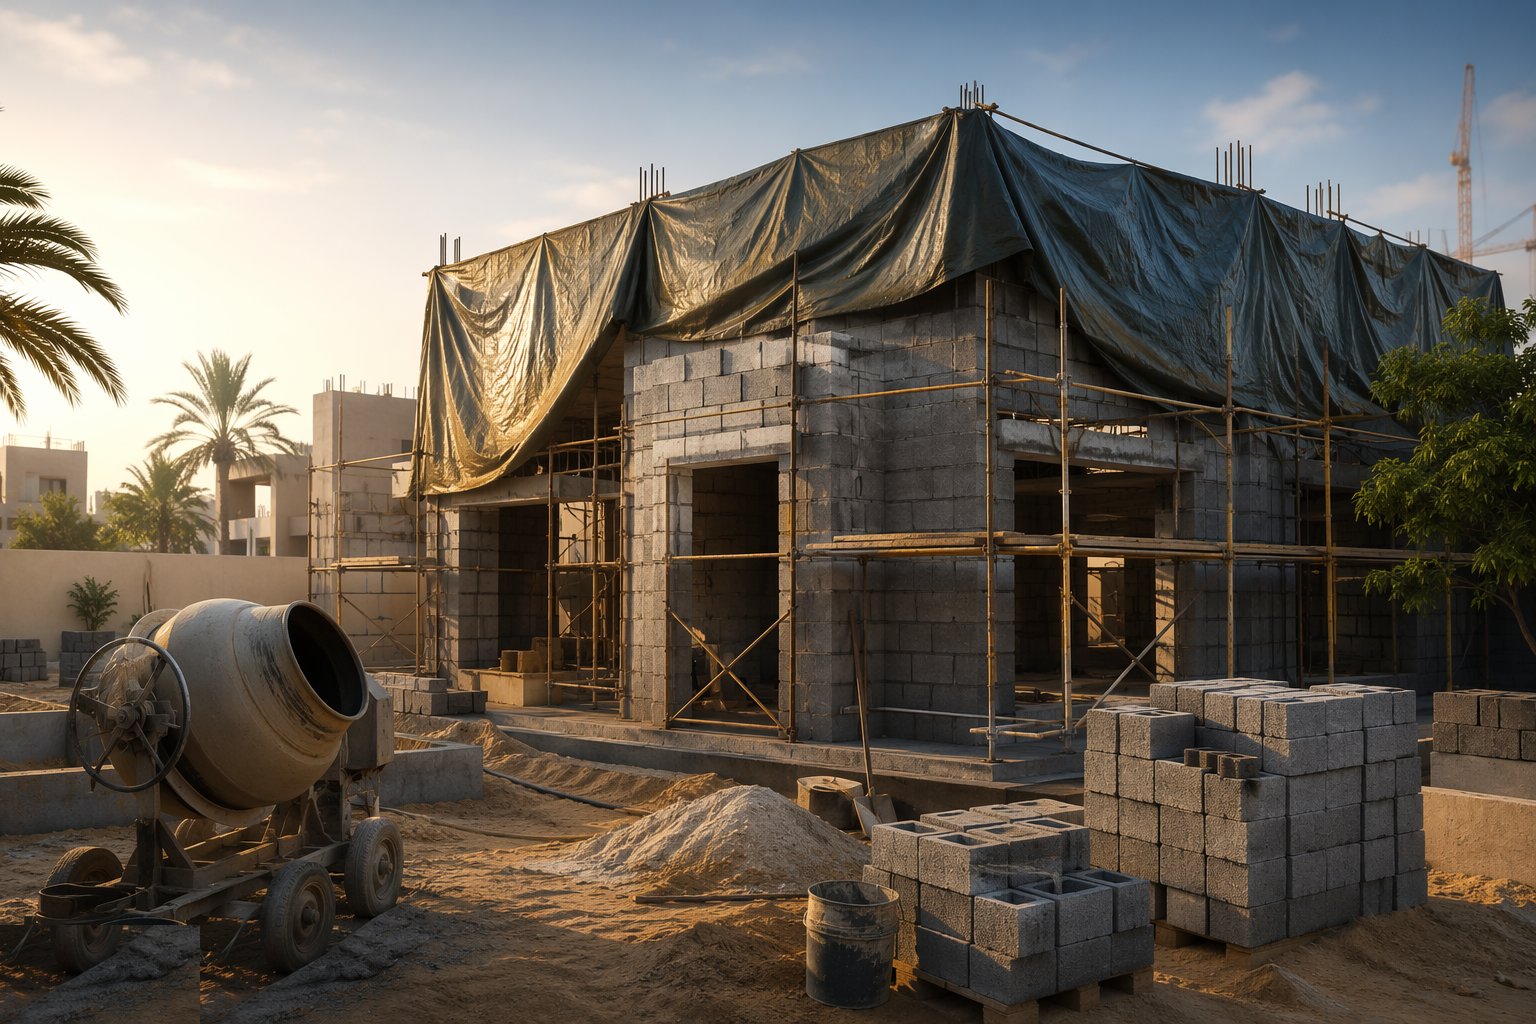
Fresh blockwork is protected from driving rain and, in the Gulf, from drying out too fast — a wall that dries before the mortar hydrates is a wall of dust joints. Brush down, check plumb and line, record the day's lifts, and hand the faces over clean for render, plaster or dry lining with a snag list of any out-of-tolerance runs.
Plant and equipment
- Block saws and cut-off saws with water suppression
- Mortar mixer or silo; grout pump for filled cores
- Scaffolds, trestles and hop-ups; mast climbers on towers
- Lines, gauge rods, levels, plumb rules and corner profiles
- Telehandler with block grabs and loading platforms
- Chasing tools and wall chasers for agreed channels only
Quality control checks
- Block type and strength verified against the specification before laying
- Mortar mix and batching controlled; no retempered mortar
- First-course level and set-out checked and signed off
- Bed reinforcement, ties, filled cores and stiffeners photographed before covering
- Daily height limits observed and recorded
- Plumb, line and joint thickness spot-checked every lift
Safety considerations
- Manual handling: 20 kg dense blocks — two-person lifts, block grabs, waist-height working
- Unbraced wall height limits and wind bracing for freestanding runs
- Silica dust control on cutting: water suppression and FFP3
- Cement contact dermatitis — gloves and washing facilities
- Loading out scaffolds within the rated bay loads
- Grout/concrete filling: skin protection, controlled pours, stable platforms
Common defects
- Stepped cracking from omitted movement joints or frame deflection into the wall
- Vertical cracking over lintels where bed reinforcement was left out
- Bulging or leaning walls from exceeding daily lift heights in slow-setting mortar
- Hollow sound and loose fixings where perpends were not filled
- Damp tracking at the DPC line from sloppy first-course bedding
- Sound test failures on party walls from unsealed perimeters and chasing
Best suited for
- Inner leaves, partitions and party walls on homes and villas
- The default walling for UAE villas, boundary walls and tower infill
- Lift shafts, risers and stair enclosures on residential and office towers
- Plant rooms, stores and anywhere fixings and robustness matter
- Structural walling where reinforced, filled cores give the strength
How long does Block Wall Construction take?
Typical duration: A partition run on a house: a day. Full inner-leaf blockwork on a detached house: 2–4 weeks with the brick outer leaf. Tower shaft walls: per floor on the frame cycle..
Related processes
- Brick Wall Construction
- Concrete Structural Walls
- Damp Proofing — DPC, DPM and Cavity Trays
- Firestopping and Passive Fire Protection
- Chasing & First-Fix Cutting for Services
- MEP — Plumbing (First & Second Fix)
- MEP — Electrical (First & Second Fix)
- Ventilation & Air Conditioning
- Below-Ground Drainage Installation
- Sanitary Installation
- Windows & Doors Installation
- Flooring & Floor Finishes
- Private Swimming Pool Construction
- CCTV & Security Systems Installation
- TRVs & Heating Controls
- Soft Landscaping & Gardens (Homes & Villas)
- Carpentry — First & Second Fix
- Block Wall Construction in Residential & Housing
- Block Wall Construction in Commercial & Workplace
- Block Wall Construction in Education
- Building Trades & Methods sector guide
- Buildings group