MEP — Electrical (First & Second Fix)
Containment, cabling and circuits at first fix; accessories, testing and certification at second fix.
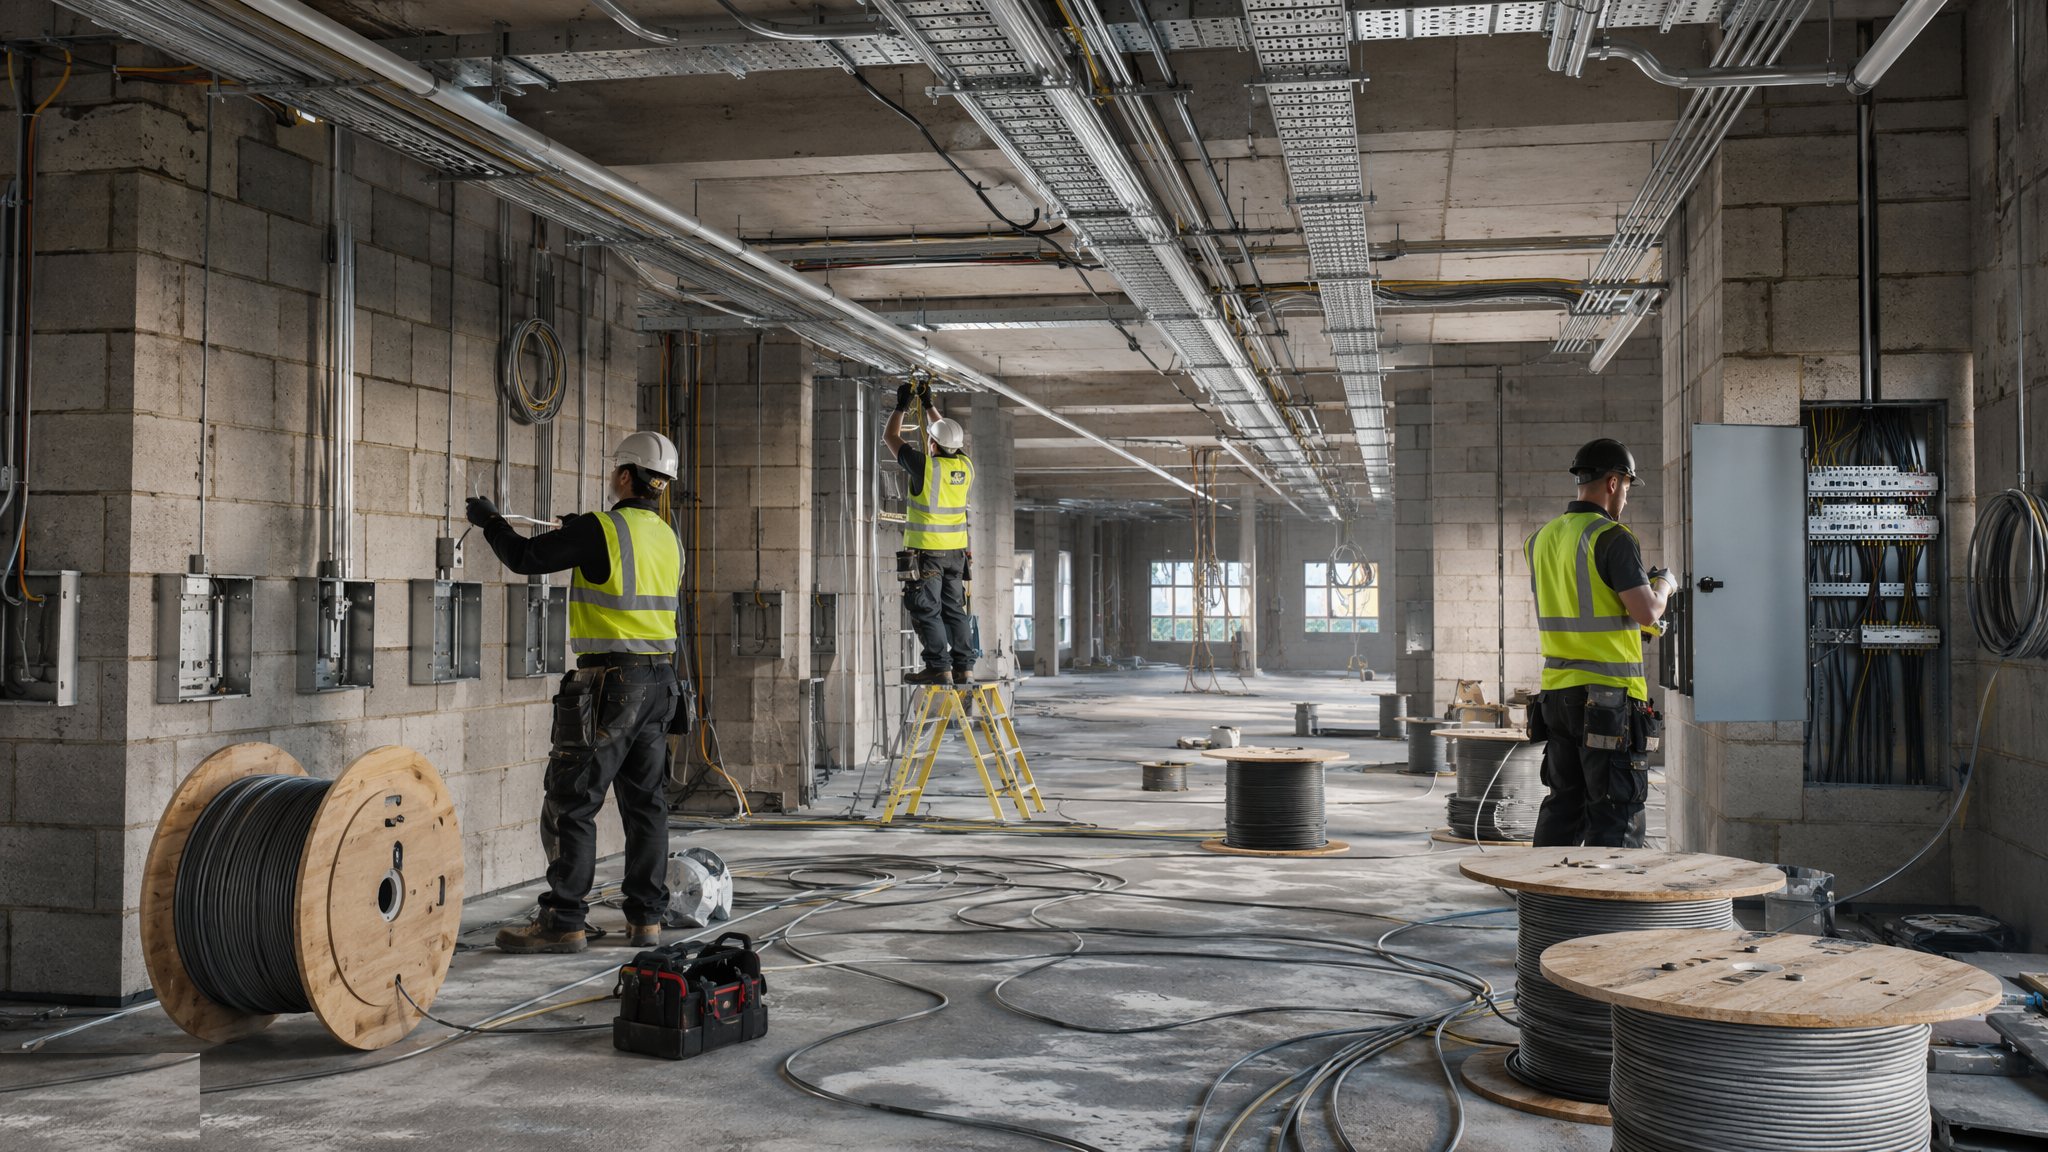
Last updated 2026-07-28 by the BuildPedia Editorial Team.
What is MEP — Electrical (First & Second Fix)?
Electrical work is the trade where first fix quality shows up on a certificate, not just behind plaster. First fix is the skeleton: containment (trunking, tray, conduit), back boxes set to the finished-wall line, and every cable pulled from distribution boards to final circuits — lighting, power, cooker, immersion, data and the ELV systems that share the routes. Second fix, after decoration, is the visible tenth of the job: sockets, switches, light fittings, the consumer unit or distribution board dressed and labelled, and then the part that actually matters — inspection, testing and certification of every circuit.
Build types change the paperwork more than the principles. A house is a consumer unit and a test certificate schedule; a residential tower is a rising main or busbar, landlord meters, apartment DBs and common-area emergency lighting; an office floor is structured cabling densities, floor boxes and a landlord/tenant split. In the UAE, DEWA (or the emirate's utility) approves the supply and metering arrangement, Dubai Civil Defence rules govern fire alarm and emergency systems, and earthing and lightning protection get real attention on anything tall.
When and why is MEP — Electrical (First & Second Fix) used?
First fix runs with the other services before plaster and ceilings, because cables in voids are cheap and cables through finished rooms are not. Second fix follows decoration to keep accessories clean, and testing closes the job because a circuit you have not tested is a circuit you have not installed. The sequence is rigid for a reason: certification (BS 7671 in the UK; DEWA/DCD compliance in the UAE) is a condition of energisation, handover and insurance, not a formality.
Types of MEP — Electrical (First & Second Fix)
Homes & villas
A metered supply to a consumer unit with RCBO or RCBO/SPD protection, ring or radial finals, lighting circuits, and the growing list of extras — EV charger, solar inverter, battery, garden power. Containment is mostly concealed cable in voids and chases, with deep boxes for the gadget count.
Residential towers
Rising mains or busbar risers feeding apartment distribution boards, landlord supplies for corridors, lifts and plant, emergency lighting on escape routes, and fire alarm interfaces per the fire strategy. Repetition per floor, metering per unit, and a schedule of landlord versus tenant responsibilities.
Office towers
High-density containment in risers and ceiling voids, underfloor or floor-box distribution on Cat A floors, structured cabling to the comms room, and tenant metering. The fit-out adds the final accessories, but the backbone and the earthing philosophy are set at base build.
ELV & specialist systems alongside
Data, CCTV, access control, AV and BMS share the containment discipline at low voltage — separate from mains by the required distances, with their own testing regimes. See the CCTV & security guide for that trade in detail.
MEP — Electrical (First & Second Fix): step by step
Step 1: Design check, load schedule and containment plan
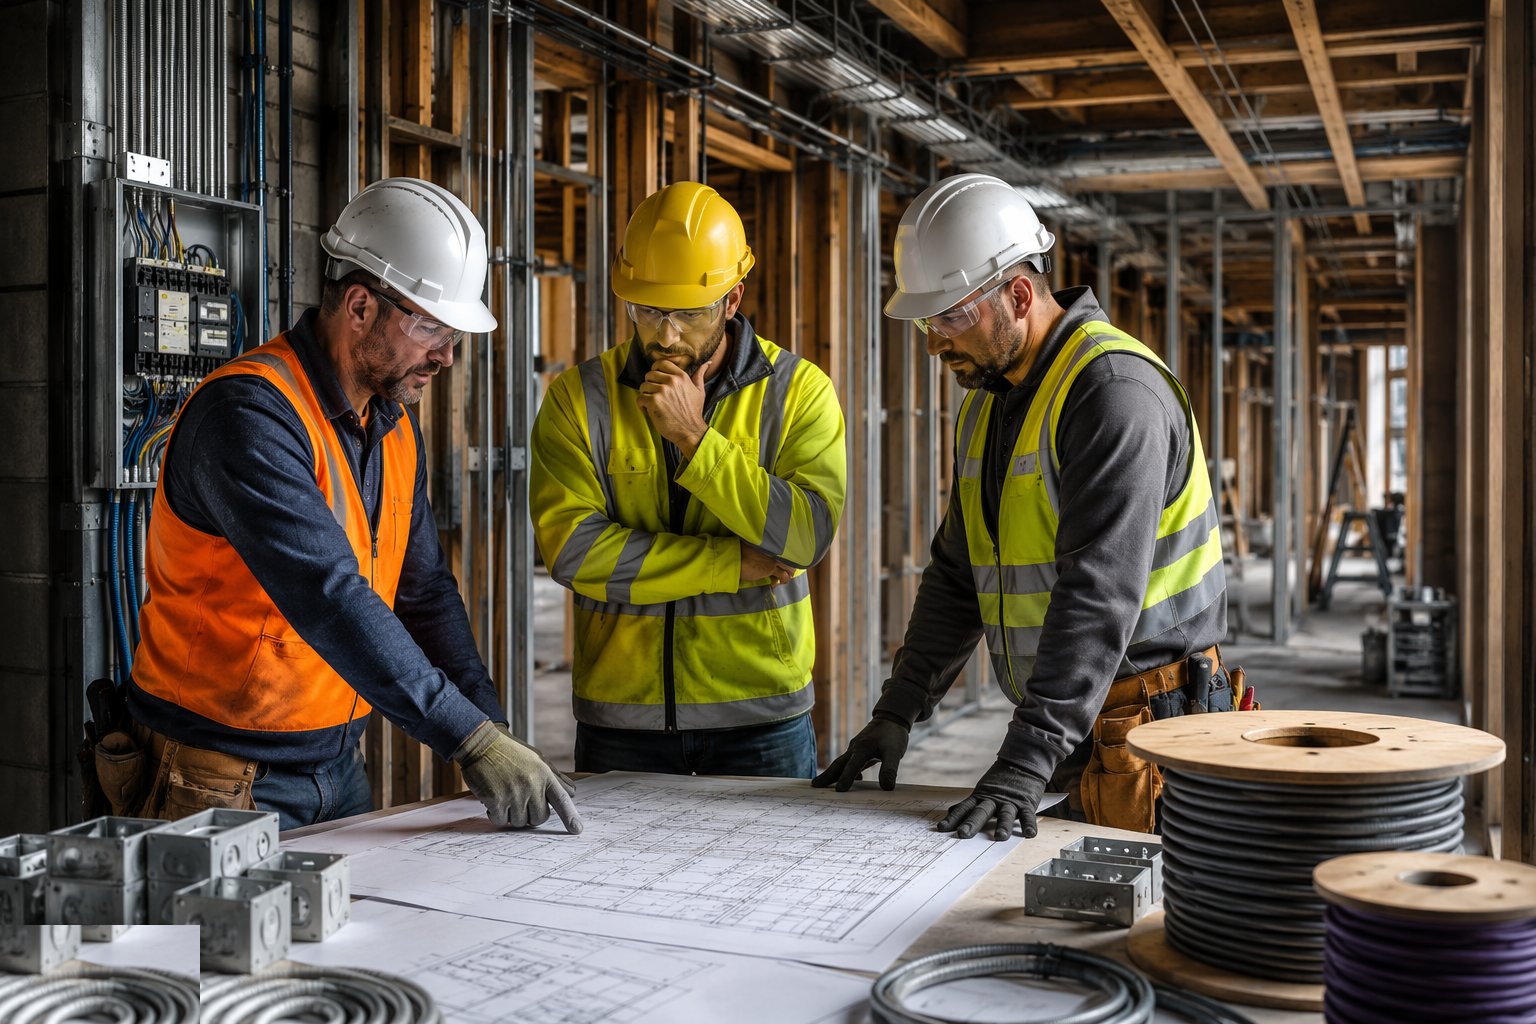
Before a cable is pulled, the load schedule, circuit chart and containment routes are agreed: cable sizes against load and volt drop, protective device coordination, and the routes that keep mains and ELV apart by the required separation. On towers, riser space is booked with the other services — the electrical riser that loses the coordination meeting becomes the riser with cable ties on other people's tray.
Step 2: Install containment and back boxes — first fix
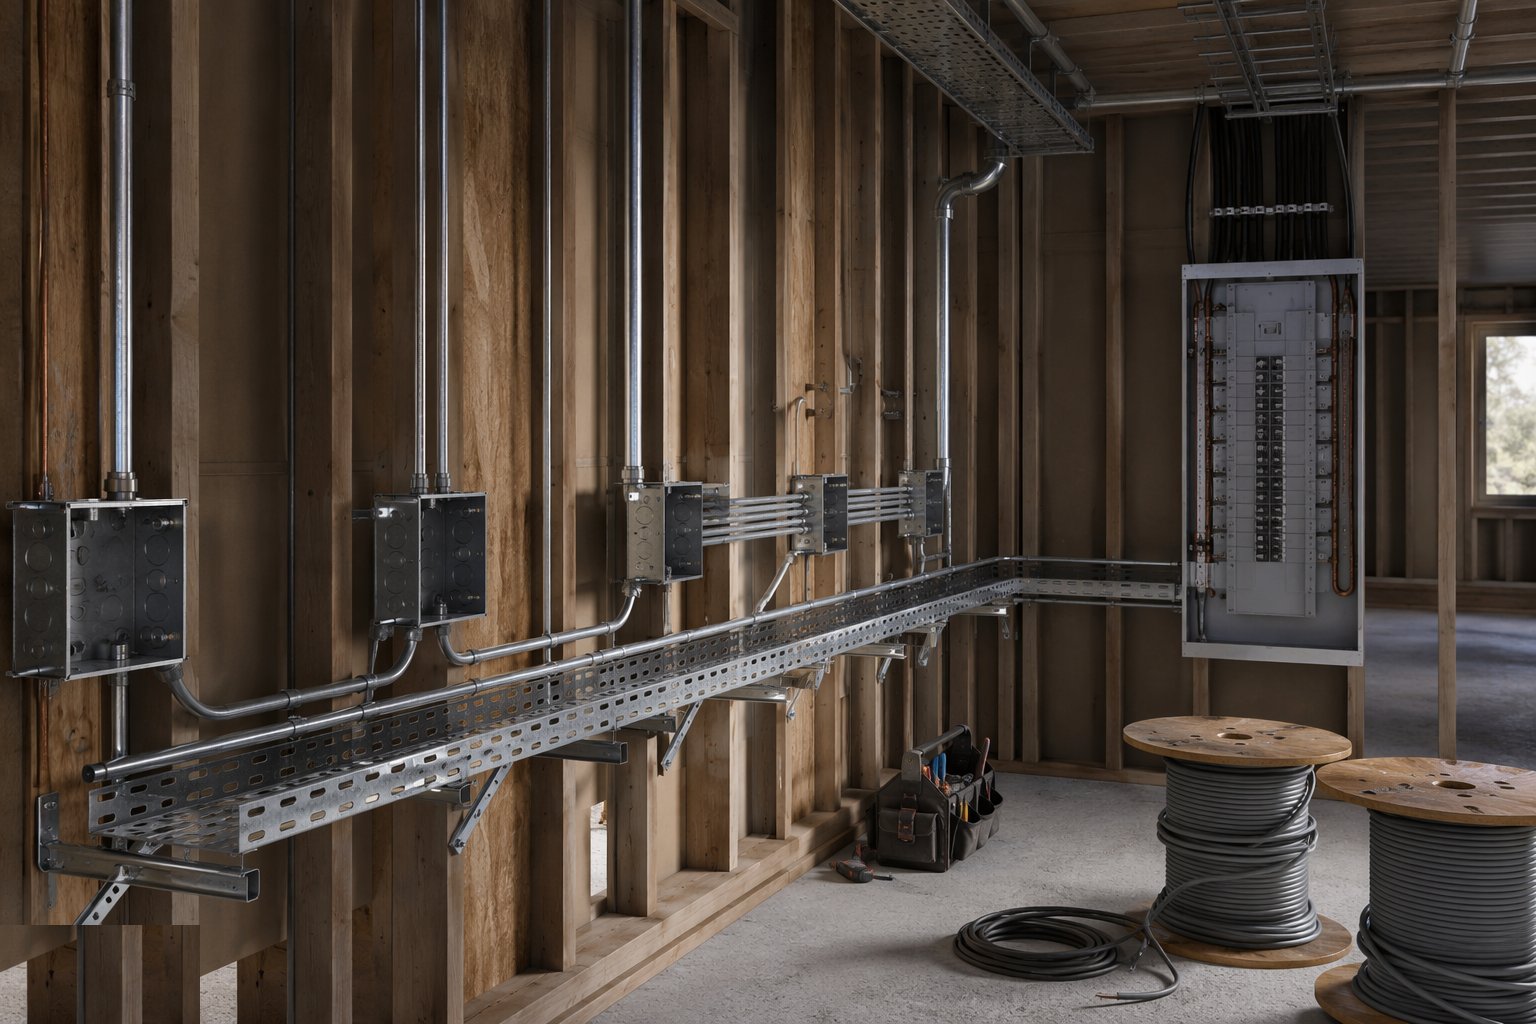
Tray, trunking and conduit go in level and supported at centres, with earth continuity across every joint. Back boxes are set to the finished face — tiled walls, dry lining and render all change the depth — and conduit into masonry follows the chasing plan, never improvised across a party wall. Fire barriers are sleeved where containment passes compartment lines.
Step 3: Pull and terminate cables
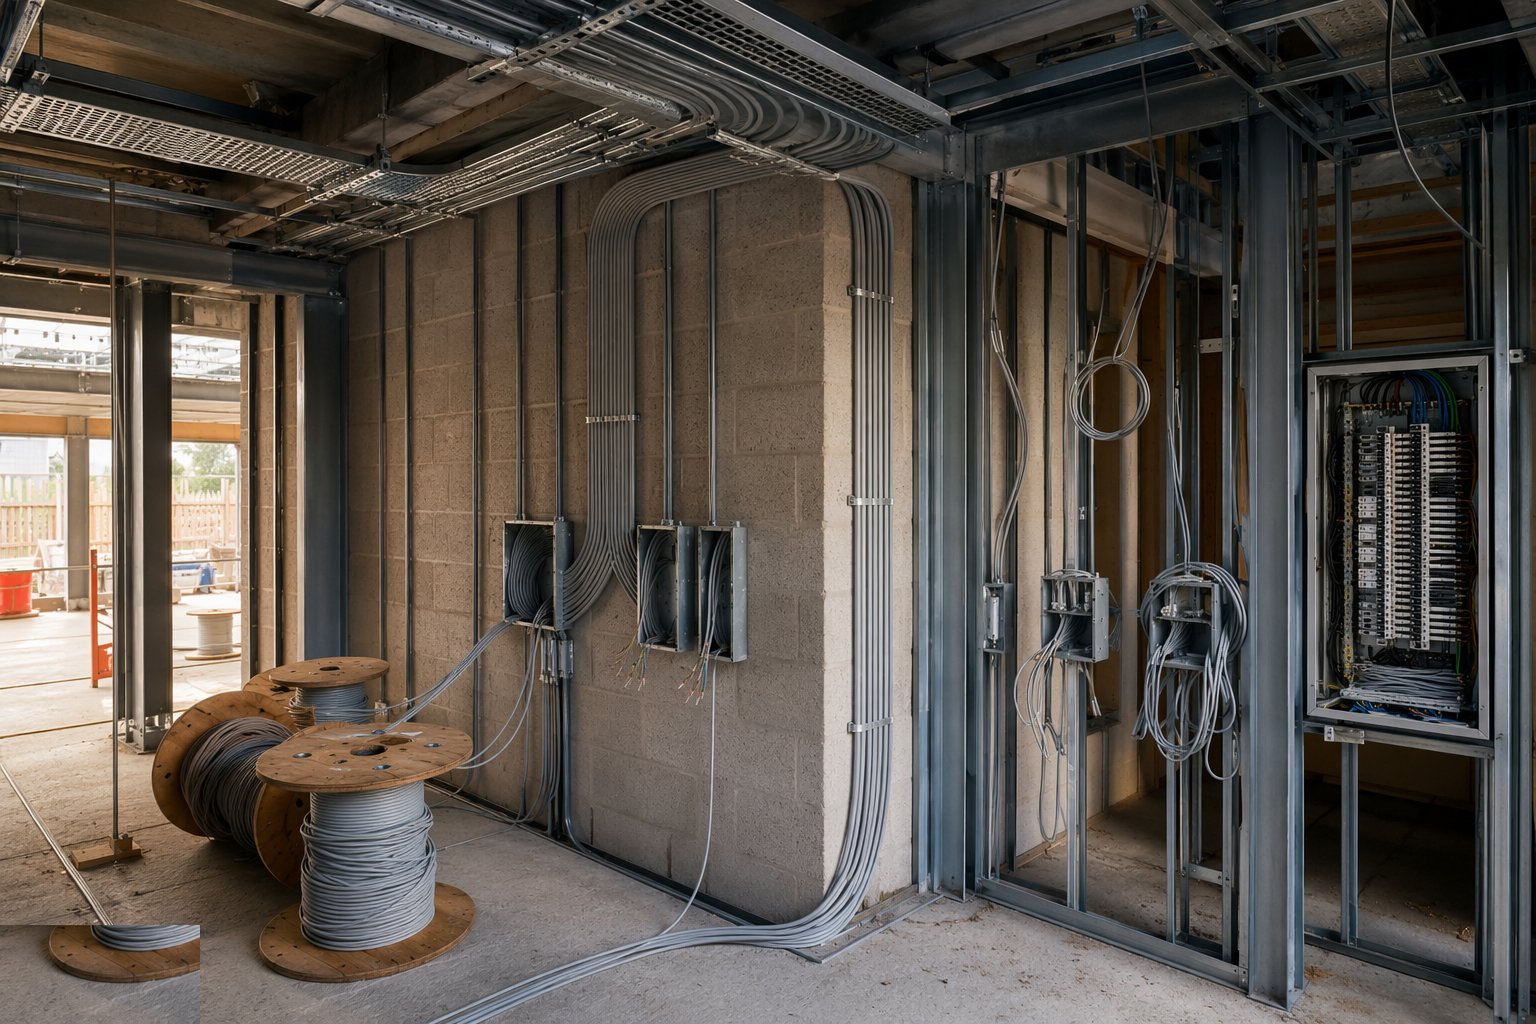
Cables are pulled without exceeding bend radii or tension, dressed into boards and boxes with enough tail to terminate properly, and identified both ends. Circuit schedules are updated as runs actually go in — the as-installed route is what gets tested and what gets drilled around later.
Step 4: Distribution boards, earthing and bonding
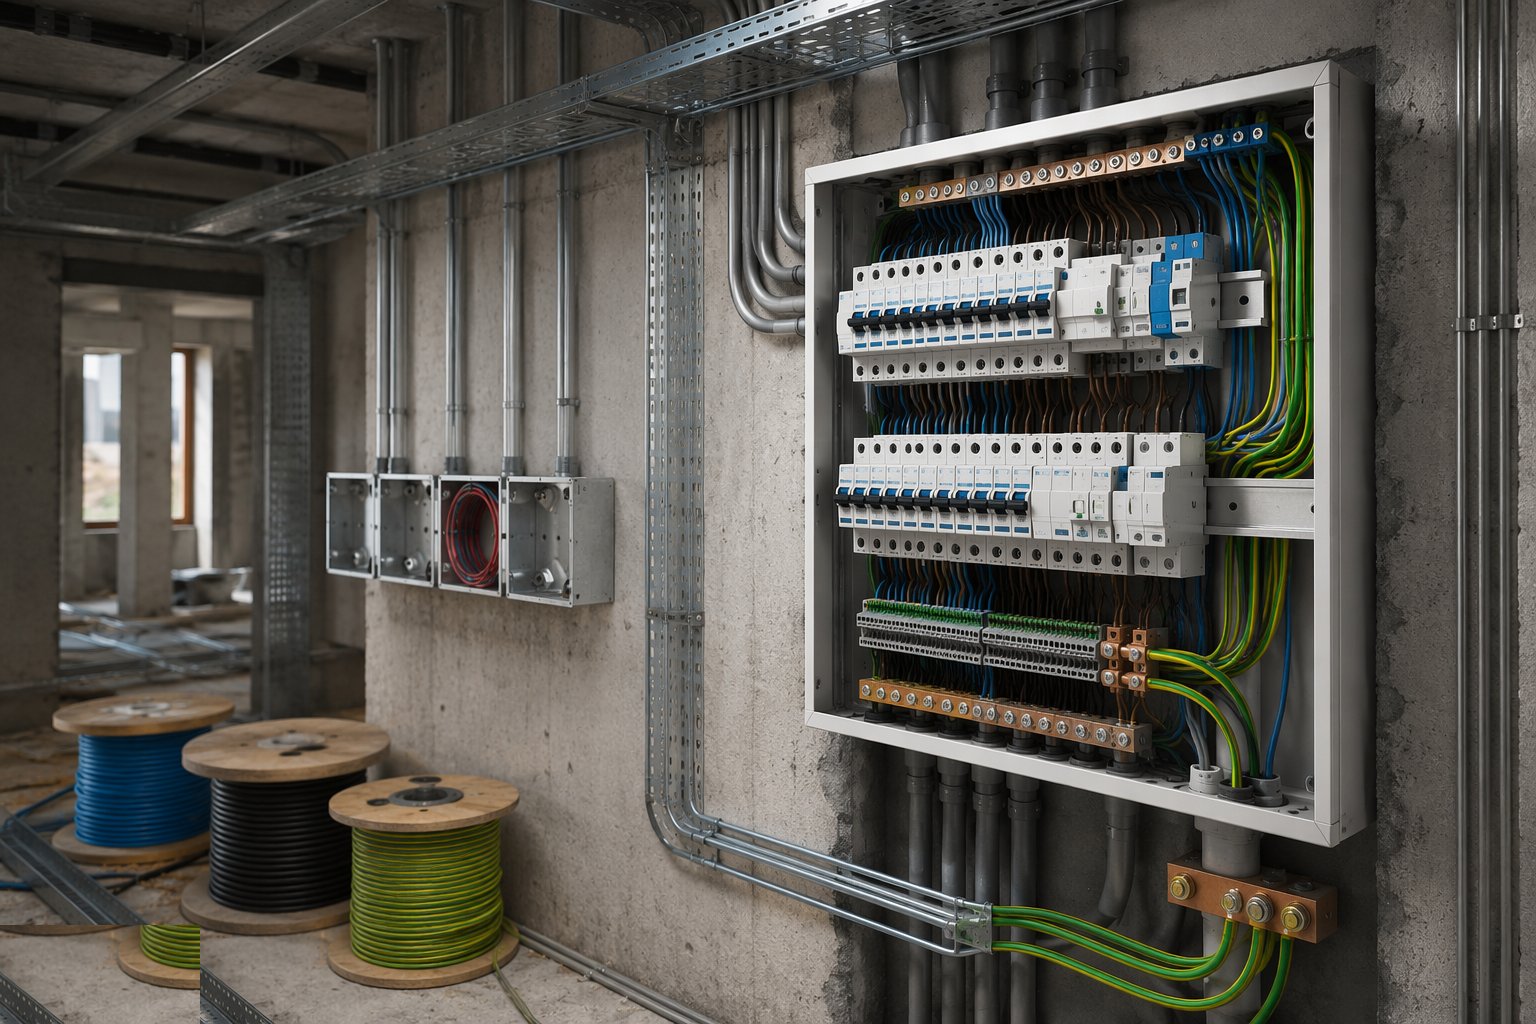
Boards are assembled with the specified breakers, SPDs and RCD protection, main earth to the supply arrangement (TN-S, TN-C-S/PME in the UK; DEWA earthing requirements in the Emirates), and main protective bonding to water, gas and structural steel where required. Everything is torqued to the manufacturer's figure and logged — a loose neutral is a fire with a patience problem.
Step 5: Second fix — accessories and luminaires
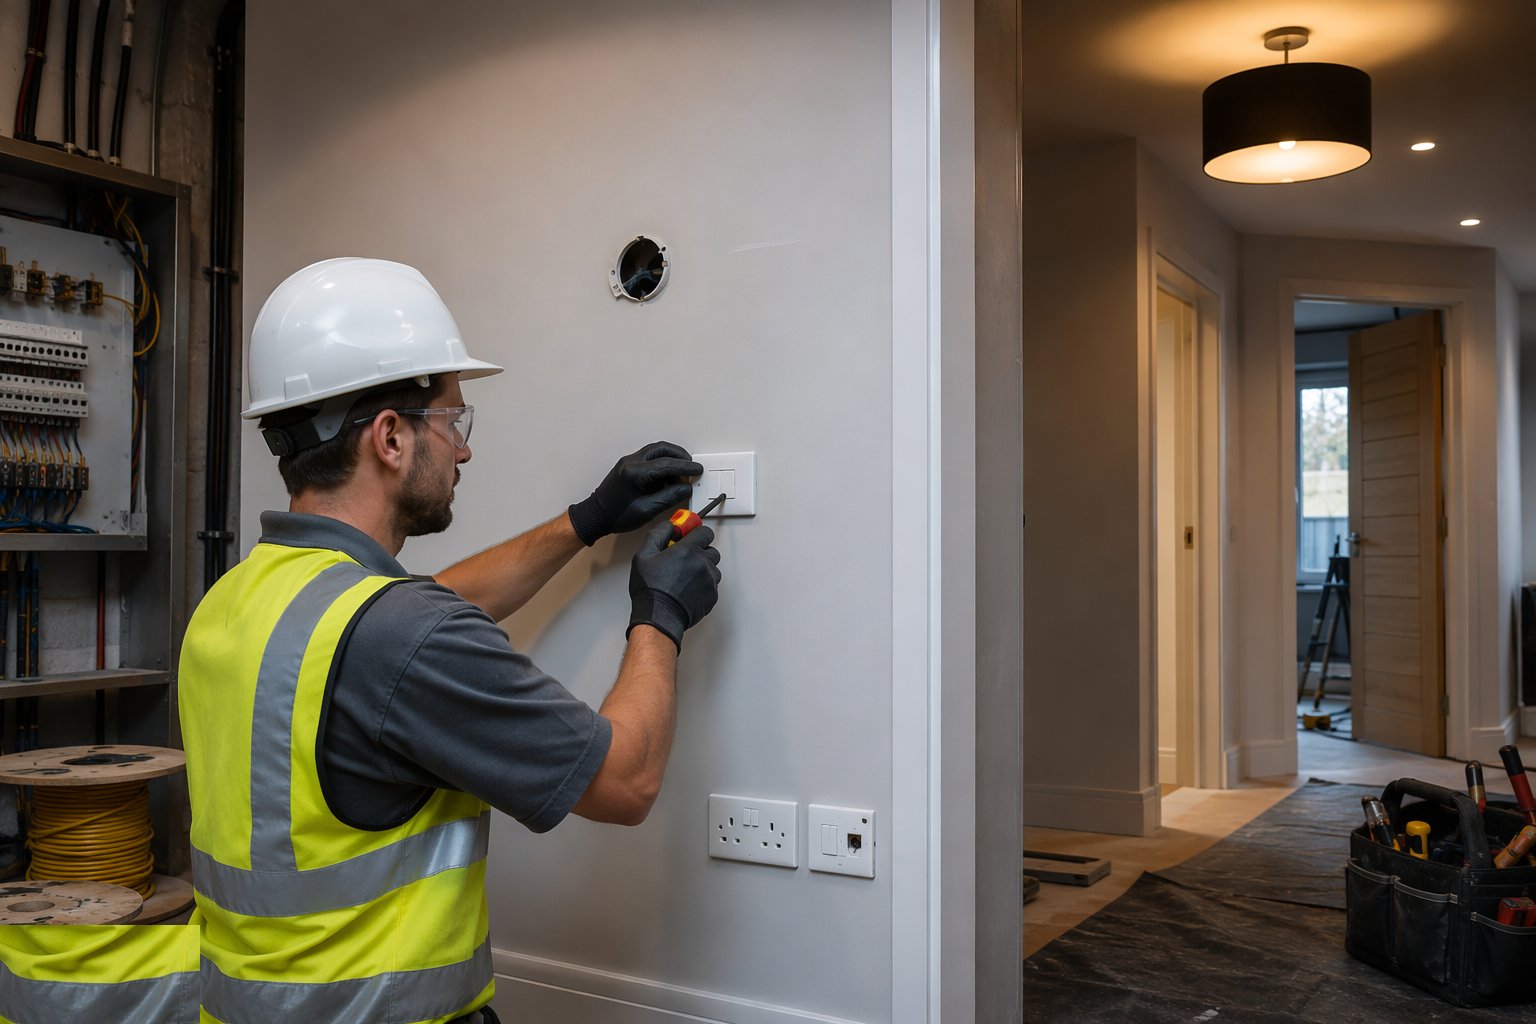
After decoration: sockets, switches, plates and light fittings go on, faceplates level, with gaskets and fire/acoustic pads where the wall rating demands. Kitchens, bathrooms and external points get their IP ratings; emergency lights and exit signs go where the fire strategy drawing says, not where the ceiling grid is convenient.
Step 6: Inspection and dead testing
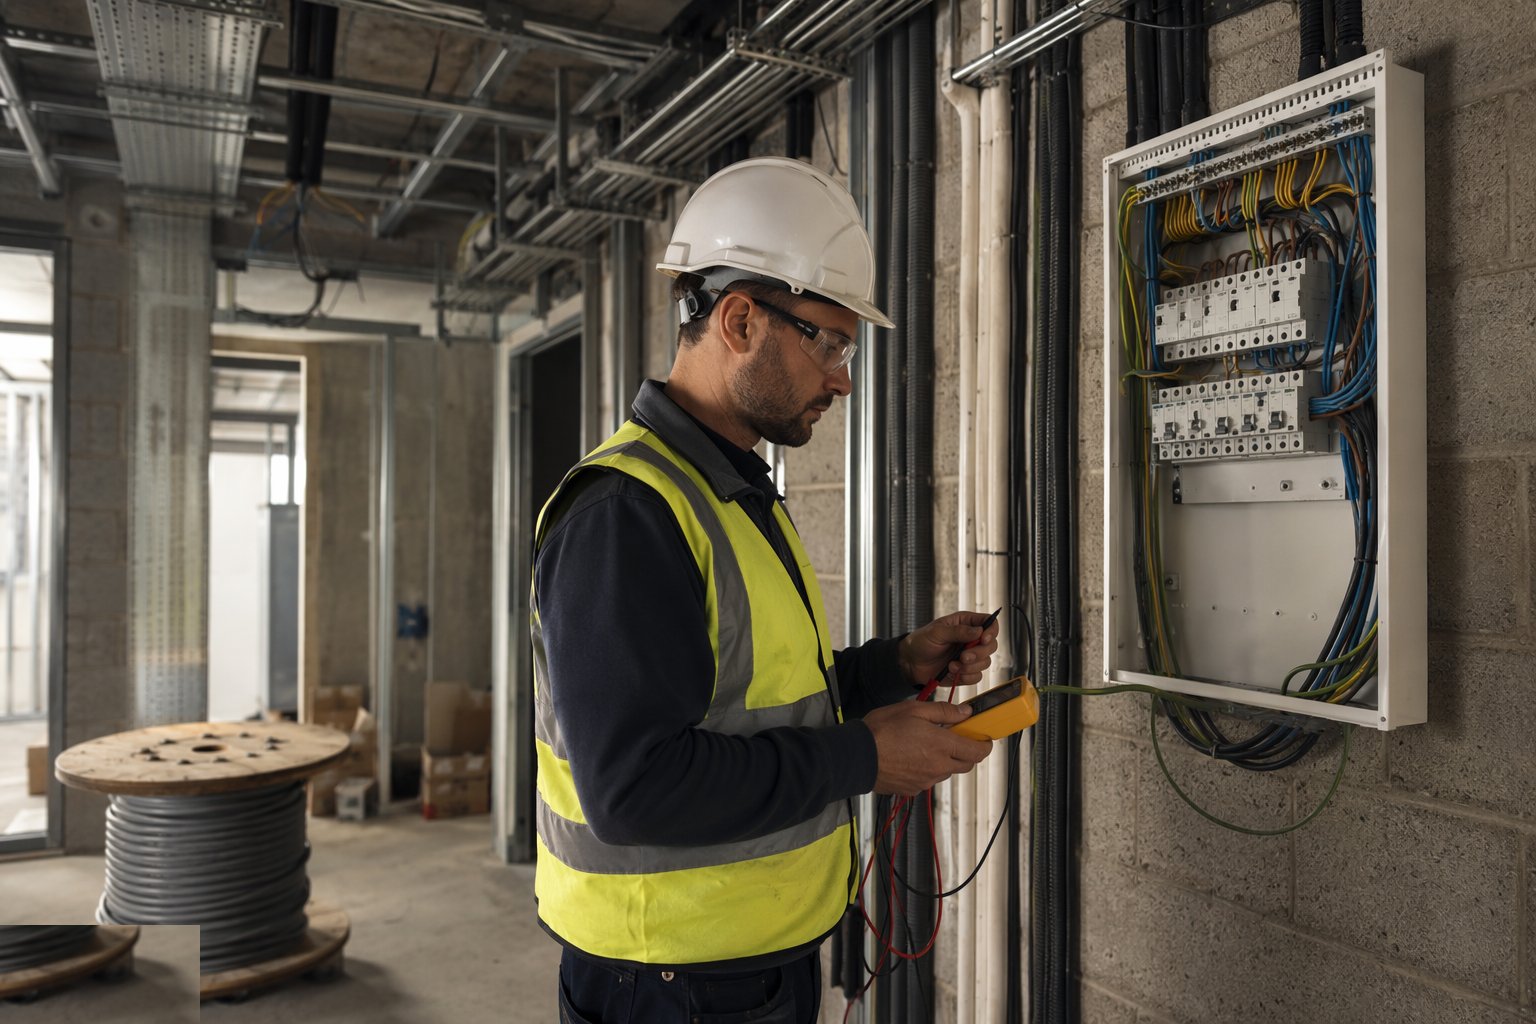
Every circuit is inspected and dead-tested before power: continuity of protective conductors, ring circuit continuity, insulation resistance, polarity and earth electrode or loop values within the instrument's scope. Results go on the schedule of test results circuit by circuit — no generic sheets, no pencil-whipping.
Step 7: Energisation and live testing
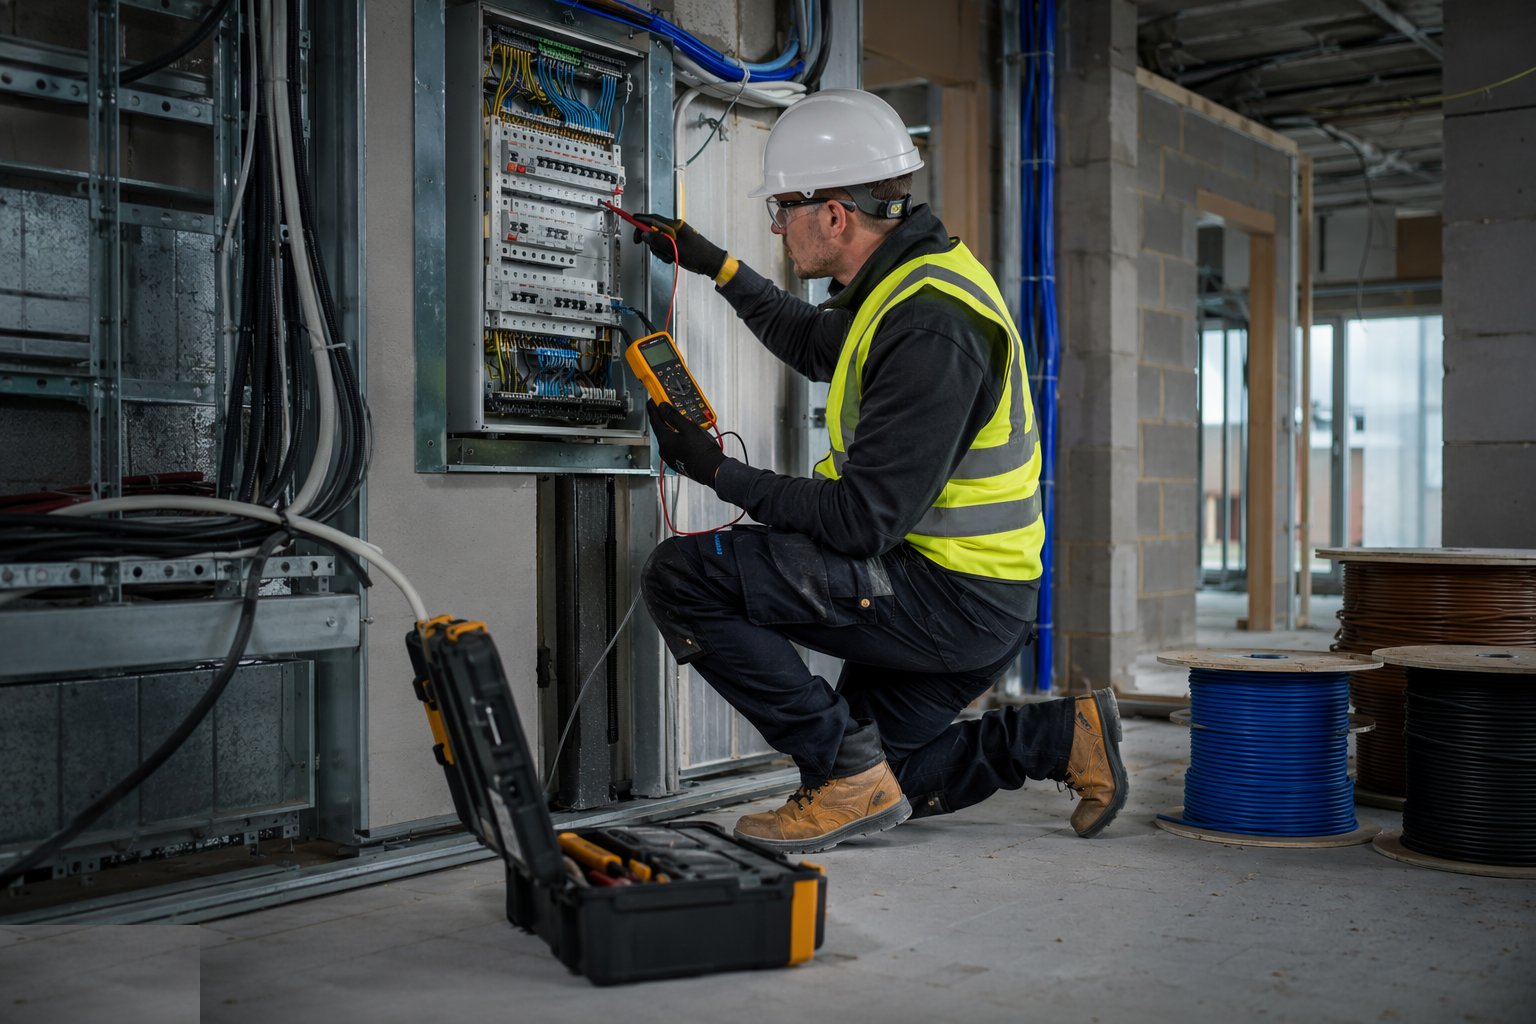
With the supply authorised (DNO/utility connection in the UK; DEWA inspection and meter release in the UAE), the installation is energised stage by stage: earth fault loop impedance, prospective fault current, RCD trip times and functional checks of every switch, socket and control. Defects are rectified and retested, not noted and forgotten.
Step 8: Certification, labelling and handover
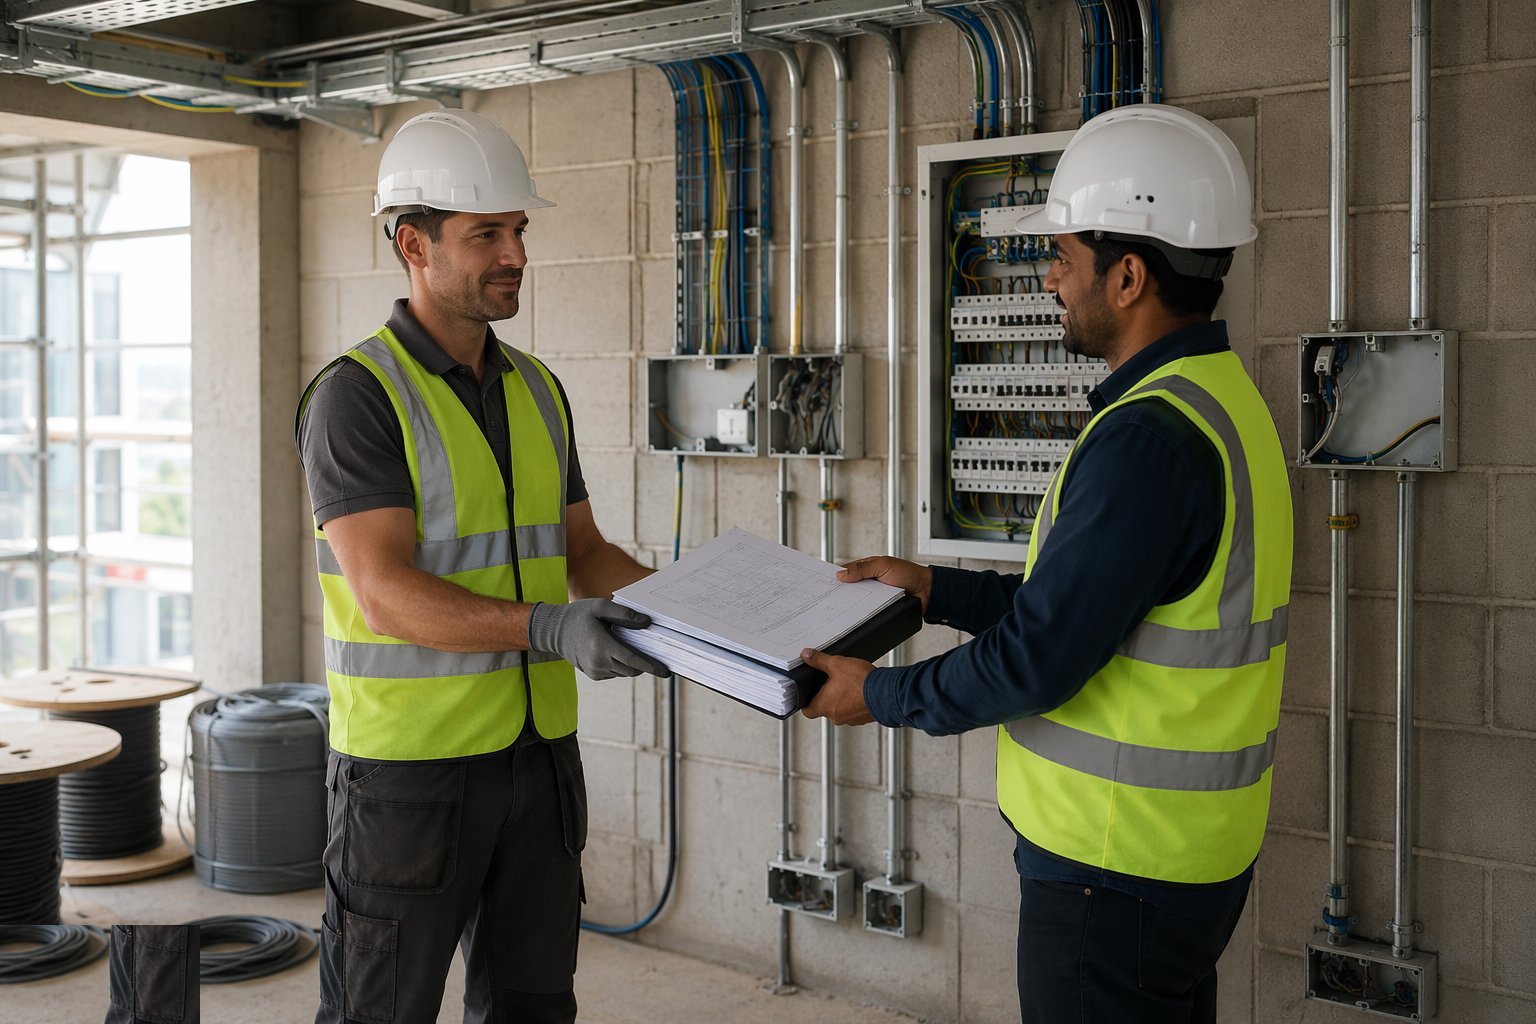
The Electrical Installation Certificate with its schedules, the board charts, circuit labels and the operation manual are compiled and handed over — plus the utility and Civil Defence approvals in the UAE. Labels go on every board and isolator a human might touch, and the client walks away knowing which switch kills what at midnight.
Plant and equipment
- Cable pulling kit: rollers, socks, lubricant, winches for risers
- Containment tools: tray/trunking cutters, conduit benders
- Torque screwdrivers and wrenches for terminations
- Multifunction installation tester (calibrated)
- Earth loop and RCD test leads; proving units
- Cable identification and labelling printers
- Access equipment for void and riser work
Quality control checks
- Cable and accessory compliance certificates (BASEC/BS EN; DEWA-approved materials)
- Containment earth continuity verified before cables pulled
- As-installed circuit schedules updated during the pull
- Dead-test results within limits before energisation is requested
- Calibrated instruments with certificates in the quality file
- EIC with schedules of inspections and test results per circuit
Safety considerations
- Safe isolation procedure: lock off, prove dead, test before touch
- Live working prohibited except under defined permit and justification
- Arc-flash awareness on distribution work; correct PPE categories
- Fire-stopping reinstatement after every penetration
- Manual handling of drums; drum stands and controlled unwinding
- Working at height in risers and voids with edge protection
Common defects
- Boxes set to the block face, not the finished face — accessories that will not sit
- Shared neutral and borrowed circuits from undocumented additions
- Insulation resistance failures from damaged cable pulled round tight bends
- Loose terminations overheating months after handover — no torque records
- Missing fire-stopping where tray passes compartment walls
- Unlabelled boards and circuits: the certificate exists but nobody can find circuit 12
Best suited for
- Every building type — the trade with the strictest certification trail
- Towers where riser discipline and metering define the design
- Offices with high cabling densities and tenant metering
- Homes and villas adding EV, solar and battery to the load schedule
- Anywhere ELV systems need the same containment rigour at low voltage
How long does MEP — Electrical (First & Second Fix) take?
Typical duration: A house: 2–4 days first fix, 1–2 days second fix plus testing. A tower: a floor-by-floor cycle with risers ahead. Testing and energisation: days of instrument time, non-negotiable..
Related processes
- Damp Proofing — DPC, DPM and Cavity Trays
- Firestopping and Passive Fire Protection
- Chasing & First-Fix Cutting for Services
- MEP — Plumbing (First & Second Fix)
- Ventilation & Air Conditioning
- Below-Ground Drainage Installation
- Sanitary Installation
- Windows & Doors Installation
- Flooring & Floor Finishes
- Private Swimming Pool Construction
- CCTV & Security Systems Installation
- TRVs & Heating Controls
- Brick Wall Construction
- Block Wall Construction
- Concrete Structural Walls
- Soft Landscaping & Gardens (Homes & Villas)
- Carpentry — First & Second Fix
- MEP — Electrical (First & Second Fix) in Residential & Housing
- MEP — Electrical (First & Second Fix) in Commercial & Workplace
- MEP — Electrical (First & Second Fix) in Data Centres & Digital Infrastructure
- Building Trades & Methods sector guide
- Buildings group