Dam & Powerhouse Civils
The concrete and compacted fill at the heart of the scheme — the dam itself, the intake, the spiral-case pits and draft tubes of the powerhouse — placed in blocks and layers over seasons.
Last updated 2026-07-28 by the BuildPedia Editorial Team.
What is Dam & Powerhouse Civils?
The dam type is chosen by the valley, the geology and the materials to hand. A concrete gravity dam holds water back by sheer weight and suits wide valleys with sound rock foundations. An embankment dam — rockfill or earthfill with an impermeable core — suits sites with good borrow materials and foundations that would not take a rigid concrete structure. An arch dam curves into a narrow gorge and throws the load sideways onto strong abutments. Each is a different construction process, but all share one truth: a dam is built against the clock of the seasons, and every lift, block and layer is placed to be inspected, because it will never be seen again.
Concrete dams split into two construction philosophies. Conventional mass concrete is placed in blocks separated by contraction joints, with thermal control — low-heat mixes, lift heights, sometimes post-cooling — to stop the heat of hydration cracking the monolith. Roller-compacted concrete (RCC) abandons formwork for most of the body: a no-slump concrete hauled by truck or conveyor, spread by dozers and compacted by vibratory rollers in continuous layers, placing the dam like an earthwork at a fraction of the unit cost and time. Embankment dams are pure earthworks discipline: zoned placement of core, filters and rockfill, each layer moisture-conditioned, compacted and tested.
The powerhouse is the other half of the civils — a deep concrete box holding the machines: the intake with its trash racks and gates, the spiral-case pits where the turbine cases will sit, the draft tubes carrying discharge back to the river, and the machine hall with its crane bay. Its defining feature is embedment: the sole plates, anchor bolts and liners that the electromechanical plant will bolt to are cast into the concrete to tight, surveyed tolerances — the civils must build a concrete structure to what are effectively machining datums. In the Gulf, the reference is DEWA's Hatta pumped-storage scheme in the Hajar mountains, whose upper reservoir is held by a main dam reported at 72 metres high with a 37-metre saddle dam — proof that full-scale dam civils are alive in the region.
When and why is Dam & Powerhouse Civils used?
Dam and powerhouse civils follow river diversion — the foundations exist only because the water is elsewhere — and they dominate the programme, typically spanning several construction seasons for a medium scheme. They matter because the quality of what is buried here is unforgiving: a cracked dam block, a segregated RCC layer or a mis-set embedment cannot be meaningfully repaired after impoundment, only lived with and monitored for decades. The powerhouse civils also fix the electromechanical programme: until the spiral-case pits and machine hall are handed over to datum tolerance, not a single machine component can be finally set. The genuine small end is micro-hydro: run-of-river schemes of a few kilowatts to a few hundred, with an intake weir the size of a garden wall and a powerhouse the size of a double garage — the same zoned-fill and embedment-datum disciplines, executed with a 360 and a ready-mix truck instead of a batching plant.
Types of Dam & Powerhouse Civils
Conventional concrete gravity dam
Mass concrete placed in blocks with contraction joints, waterstops and internal galleries, standing stable by its own weight. The traditional form, tolerant of varied foundation rock along its length, with thermal control and joint grouting defining the quality battle.
Roller-compacted concrete (RCC) dam
No-slump concrete spread by dozers and compacted by vibratory rollers in continuous horizontal layers — a concrete dam built with earthworks plant and earthworks speed. Demands ruthless control of layer temperature, joint treatment between layers and facing details.
Embankment (rockfill or earthfill) dam
A zoned embankment — impermeable core, transition filters, supporting shells — placed in thin layers with moisture and compaction control. Suits wide valleys, flexible foundations and good borrow areas; quality lives and dies on layer-by-layer density testing.
Arch dam
A slender curved concrete dam in a narrow gorge, transferring most of the water load sideways into the abutments. Efficient in material but demanding in geometry, abutment treatment and thermal control — covered here at overview level only.
Dam & Powerhouse Civils: step by step
Step 1: Treat and map the foundations
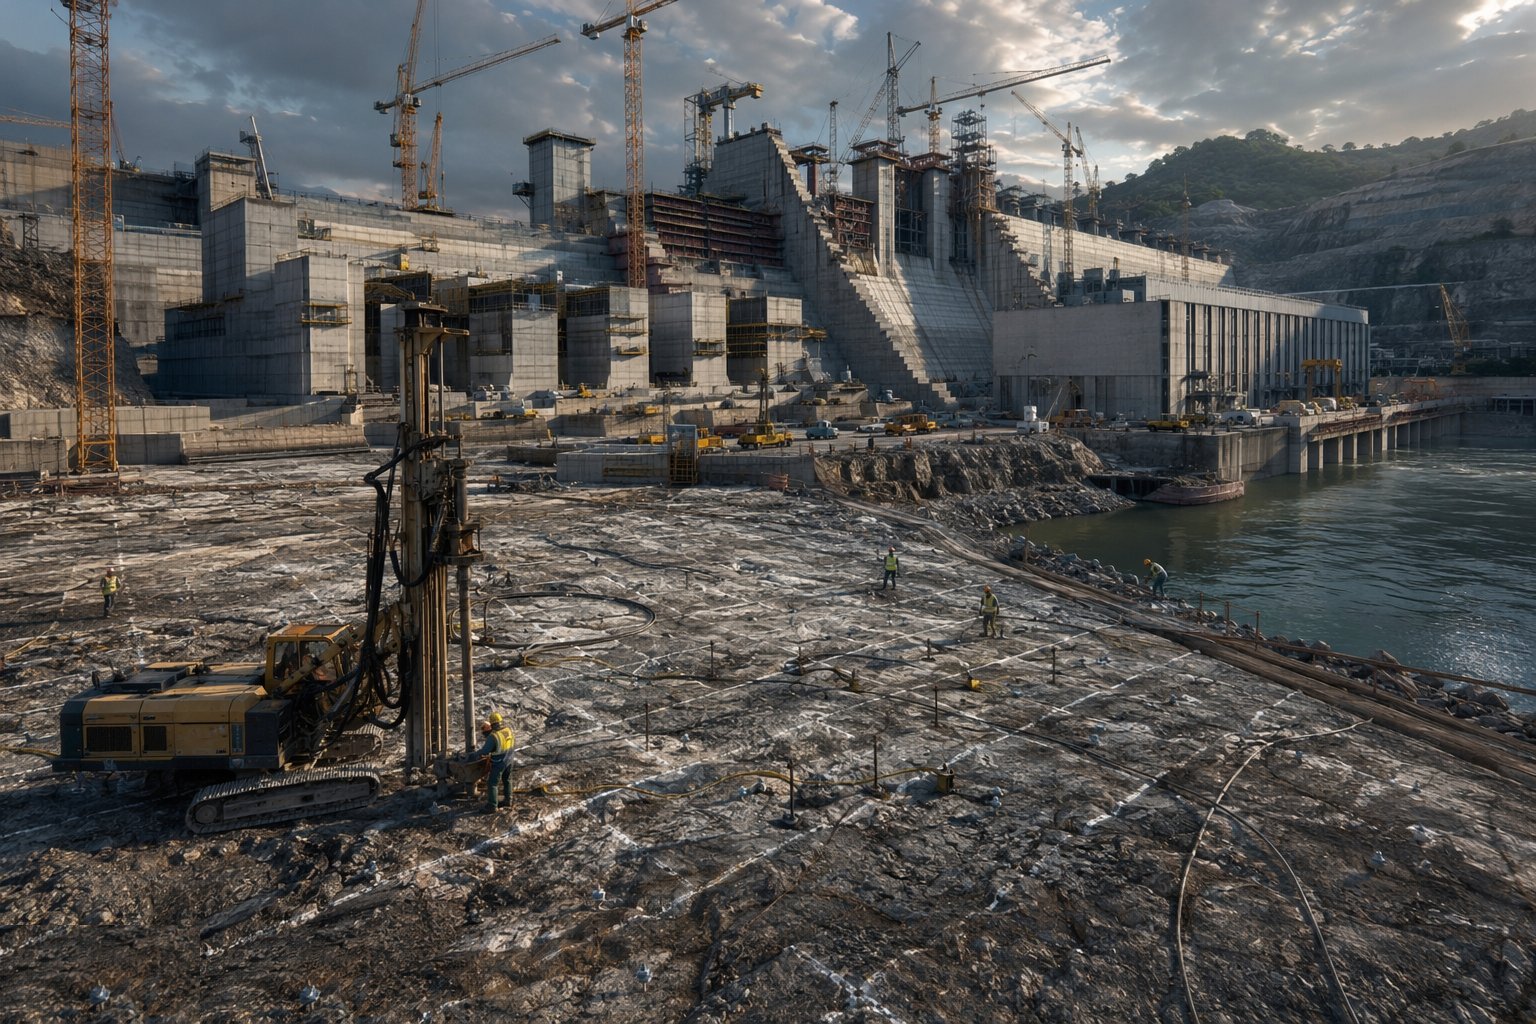
Excavate to the design foundation surface, scale loose rock and place dental concrete into defects and overbreak. Map the exposed foundation geologically and agree it against the design assumptions with the designer. Then treat it: curtain grouting beneath the dam to cut seepage, and consolidation grouting of the foundation rock where the design requires — drilled, grouted, tested and recorded hole by hole.
Step 2: Set out blocks, joints and layers
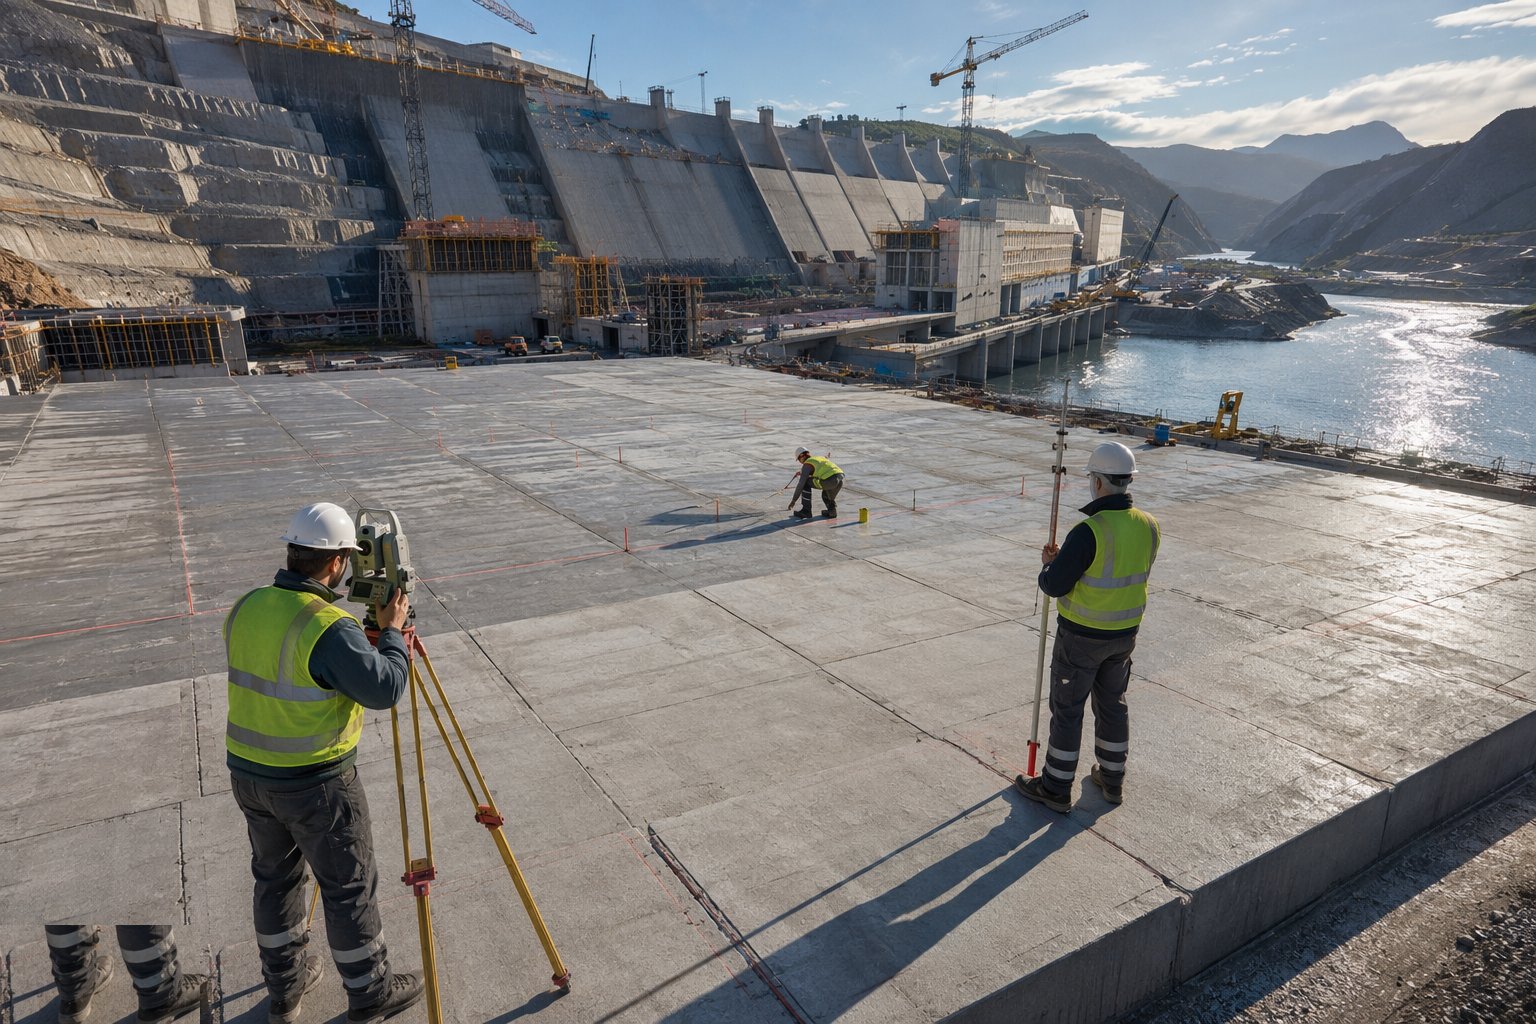
Establish the placement geometry from site control: block boundaries and contraction joints for conventional concrete, layer sequences and facing lines for RCC, or zone boundaries for an embankment. Install waterstops, joint formation and gallery formwork where the design calls for them. Every placement is set out, checked and recorded before material arrives — a dam is too big to correct.
Step 3: Place and compact the concrete or fill
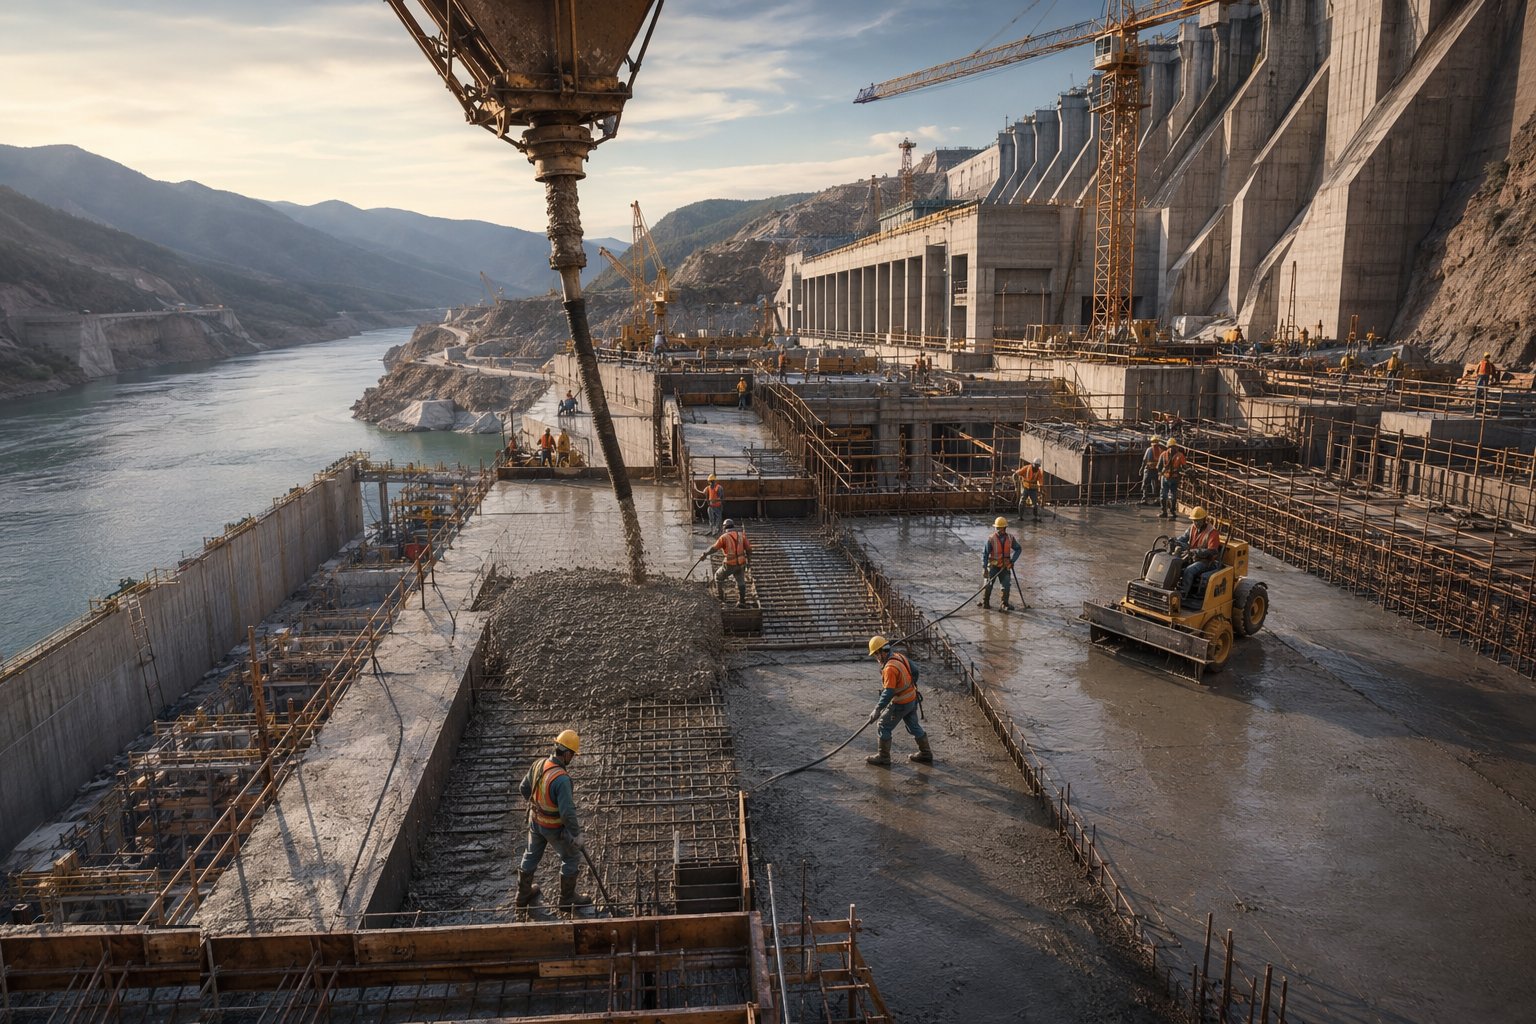
For conventional blocks, deliver, place and vibrate mass concrete in controlled lifts. For RCC, haul by conveyor or truck, spread with dozers and compact with vibratory rollers, treating the joint between layers with bedding mortar where specified. For embankments, place each zone in thin layers at controlled moisture content and compact to the specified density. Whatever the material, the unit of quality is the individual placement — sampled, tested and recorded as it goes.
Step 4: Control temperature and cure
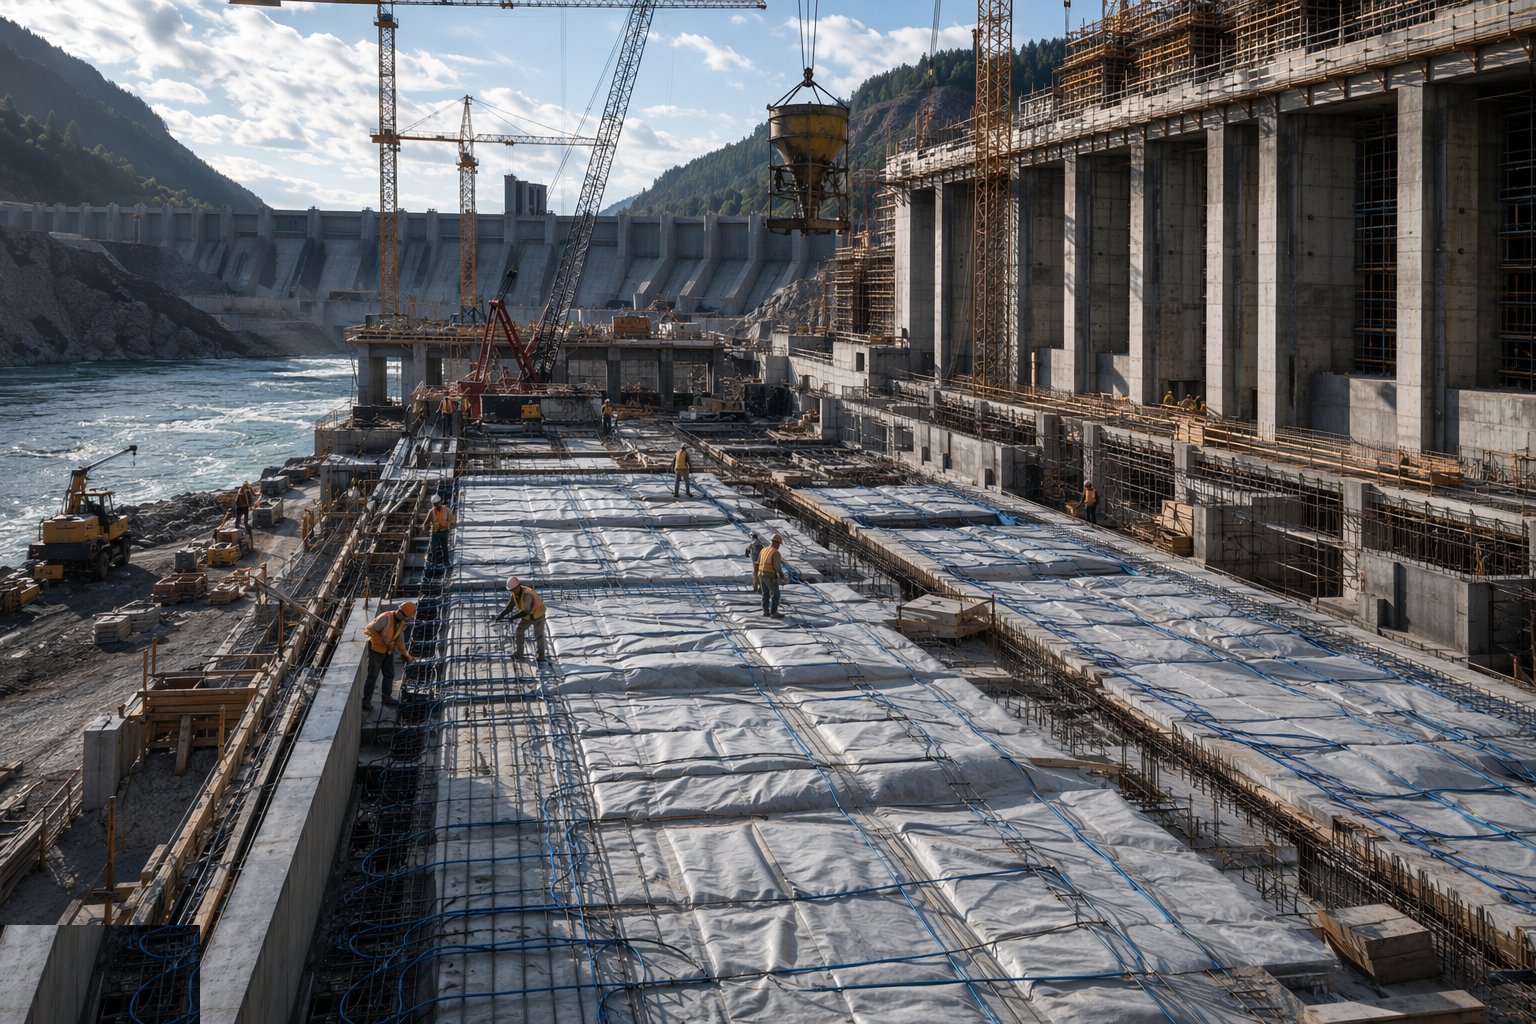
Mass concrete heat of hydration is the structural enemy: specify low-heat mixes — slag or fly ash blends are standard practice — control placing temperature, limit lift heights and intervals, and monitor embedded temperatures against the thermal plan. Cure every surface continuously; in hot climates apply the full hot-weather concreting discipline, and in cold ones protect against freezing. The temperature records are design verification, not decoration.
Step 5: Build the intake, spillway and outlet structures
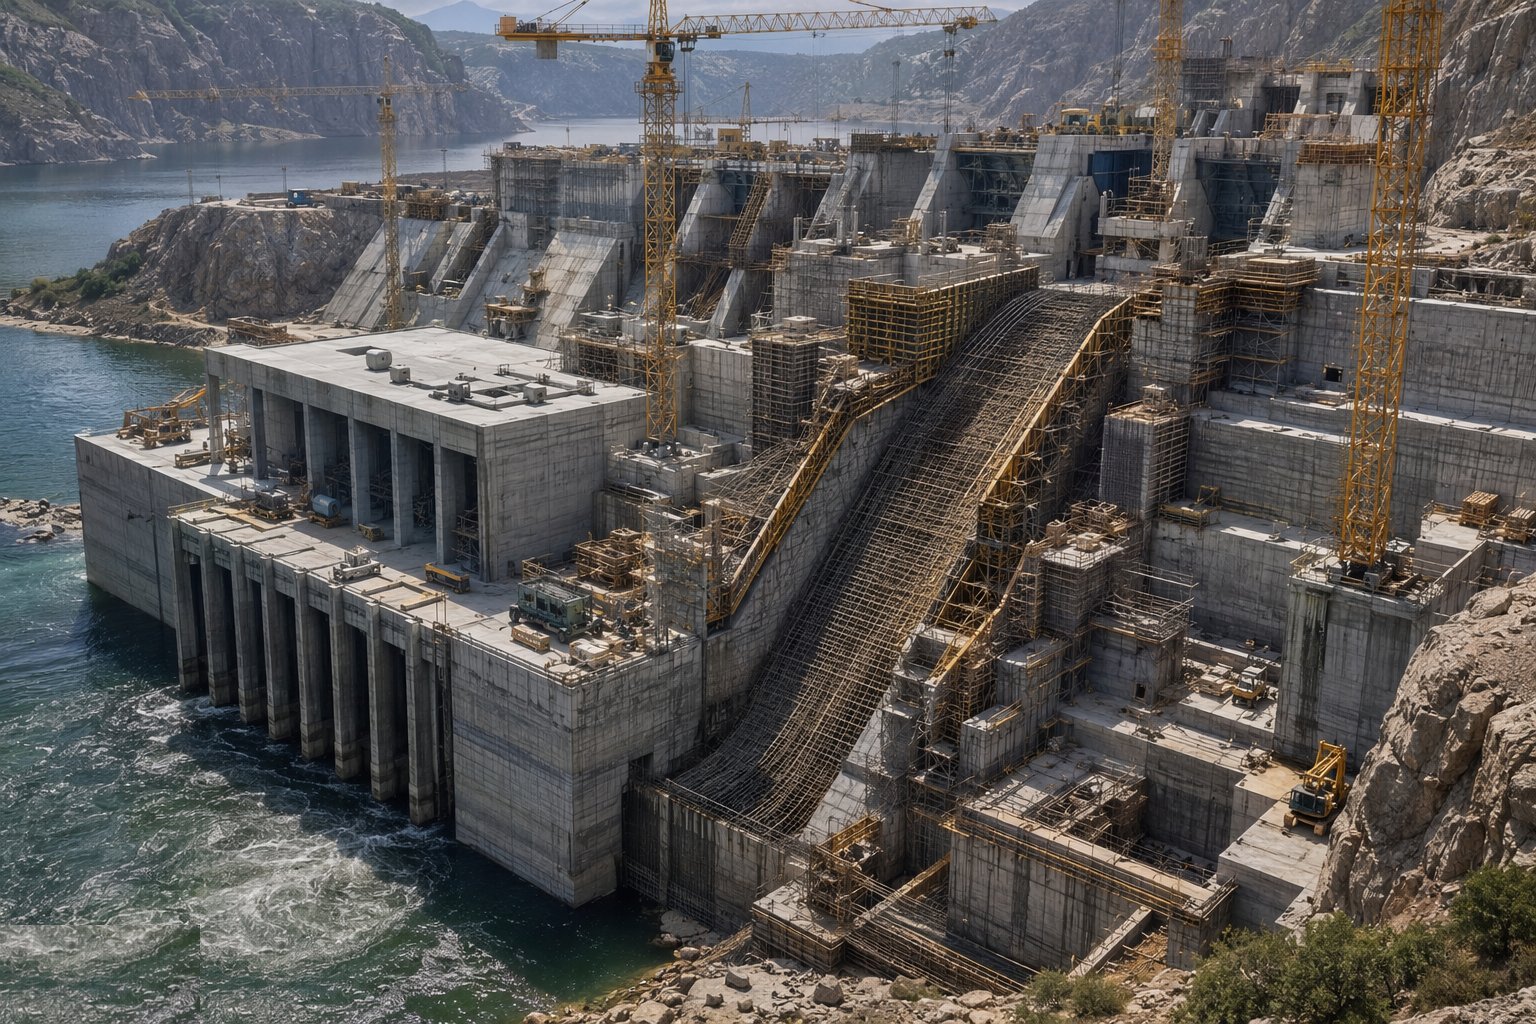
Form the water-control structures alongside the dam body: the intake with trash-rack guides, gate slots and stoplog grooves cast to tolerance; the spillway chute, crest and stilling basin; and the bottom outlets or diversion tunnel plugs that will manage the reservoir. Gate slots and embedded frames are surveyed as embedments, not as formwork — the gates will be machined to the drawings, and the concrete must match them.
Step 6: Construct the powerhouse box
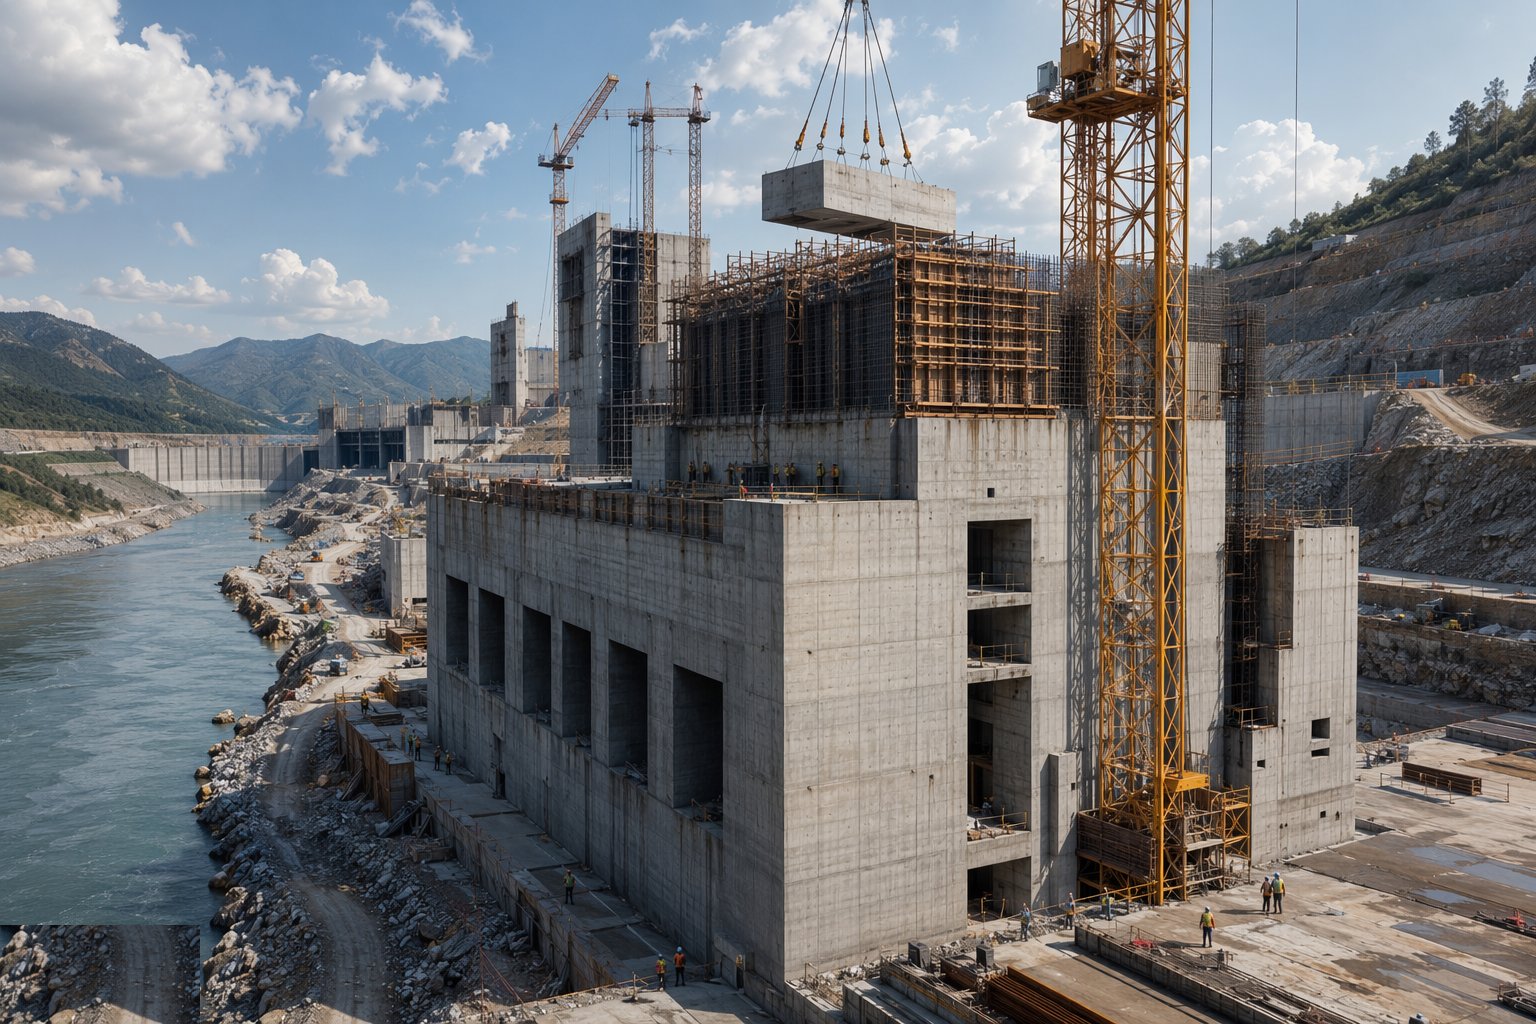
The powerhouse is built from the bottom up: deep excavation and foundation, the draft-tube forms first, then the spiral-case pits with their sole plates, anchor bolts and liners set and surveyed to the electromechanical datums, and finally the machine hall columns, walls and crane bay. Coordinate every embedment with the turbine and generator supplier's drawings — an anchor pattern cast 50 millimetres adrift is a redesign, not a snag.
Step 7: Install galleries, drainage and instrumentation
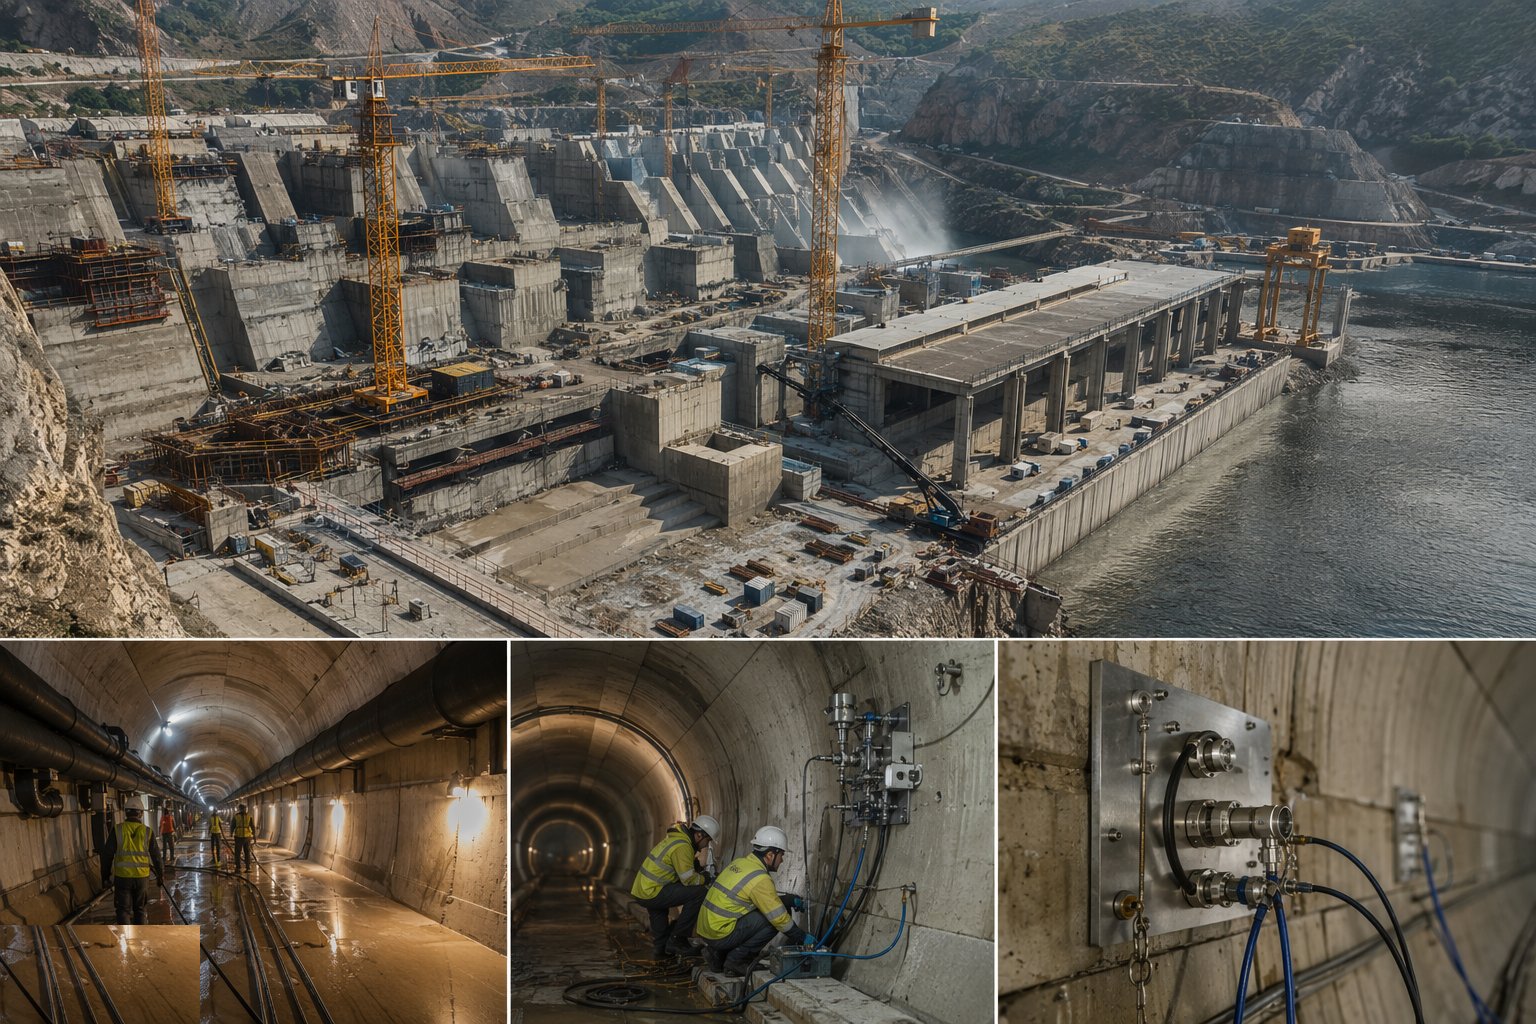
Form the internal galleries and drainage systems that let the dam be inspected and relieved of seepage pressure for its whole life. Install the instrumentation as the concrete rises: piezometers, joint meters, strain gauges, thermometers, seepage measurement points and survey targets. Baseline readings are taken as instruments are commissioned — the first-filling surveillance later depends on zeros recorded now.
Step 8: Complete penstocks and water passages
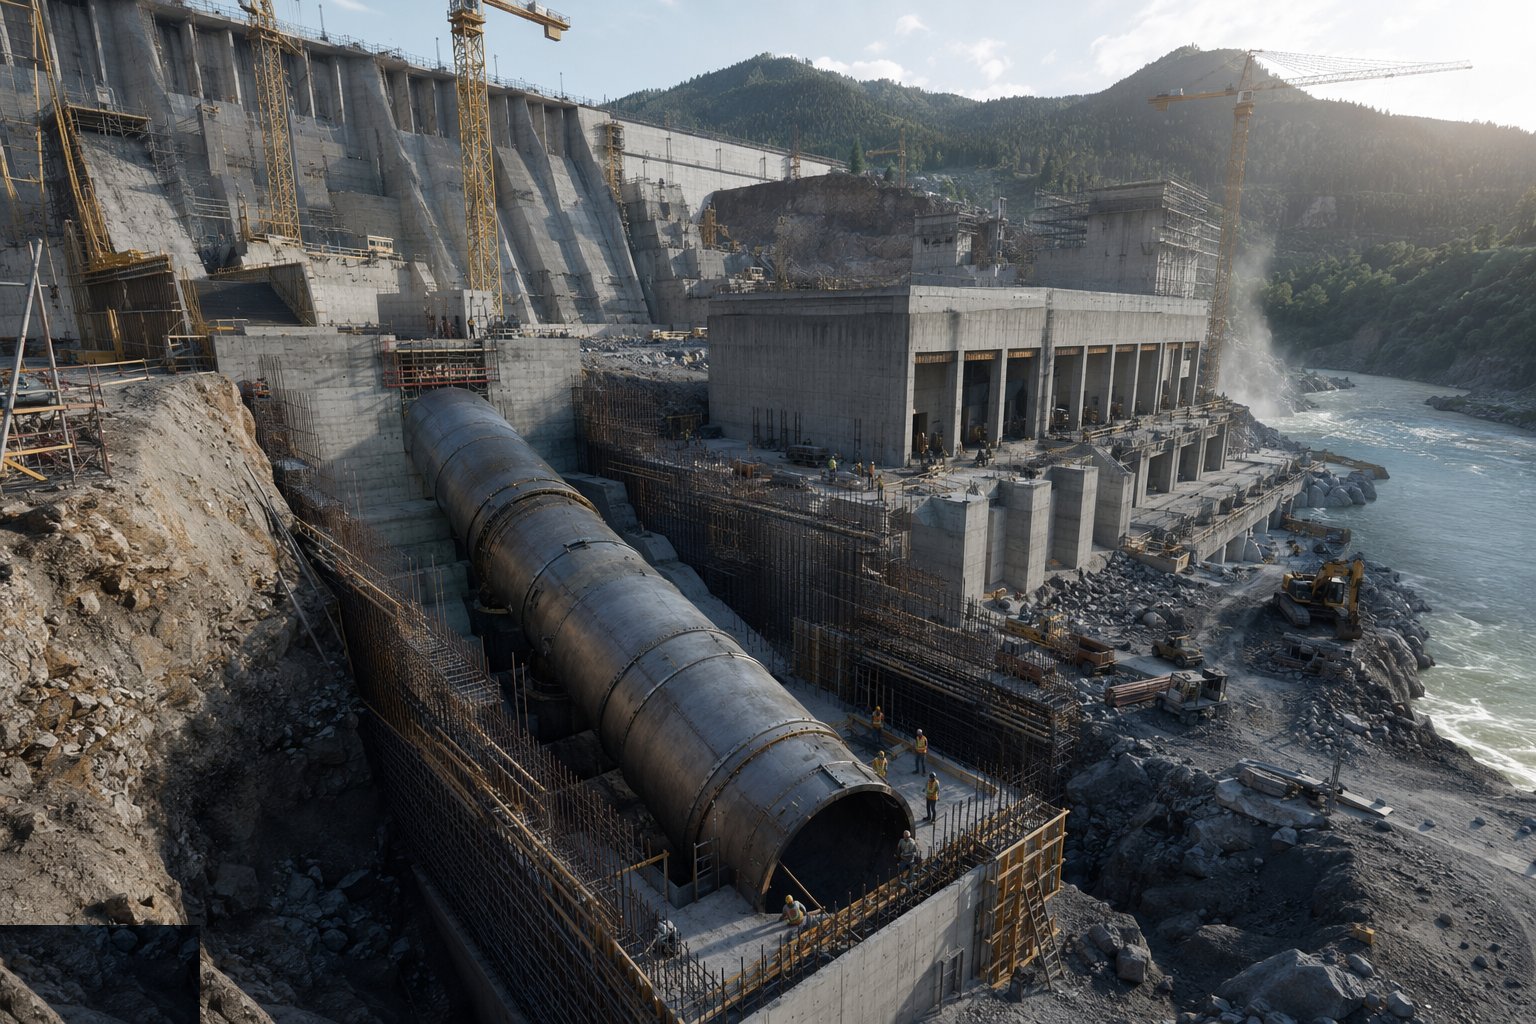
Build the pressure waterways between intake and machines: steel penstock sections welded, tested and coated — with weld NDT and pressure testing where specified — or concrete-lined tunnels and shafts. Where the design has a surge shaft, it is built with the same care as the dam itself. The waterways are inspected, cleaned and certified before they are ever wetted, because the first water through them is a commissioning event.
Plant and equipment
- Batching plant, conveyors and truck fleets for mass concrete or RCC production
- Dozers and vibratory rollers for RCC and embankment placement
- Tower or crawler cranes and cableways serving the dam footprint
- Formwork systems — block forms, climbing forms and gallery forms
- Grouting plant for curtain, consolidation and contact grouting
- Drilling rigs for grout holes, anchors and instrumentation
- Welding sets, NDT equipment and coating plant for steel penstocks
- Embedded temperature monitoring and survey instruments
Quality control checks
- Foundation mapping and treatment signed off before first structural placement
- Grout holes drilled, grouted and test-checked against the specified criteria
- Concrete or fill tested per placement — cubes or density tests — with records traceable to location
- RCC layer joints and bedding treatment inspected continuously
- Thermal monitoring recorded against the thermal control plan
- Embedments — sole plates, anchor bolts, gate slots — surveyed before and after concreting
- Waterstops and joint details inspected before covering, every time
- Instrumentation installed, baselined and protected as the works rise
Safety considerations
- Working at height on dam faces and block tops — edge protection, access systems and rescue plans
- Heavy plant interface on RCC and embankment placement — segregation and reversing control
- Concrete burns and dust — silica control is a serious duty on RCC operations
- Confined spaces in galleries, penstocks and tunnels — entry permits and rescue provision
- Lifting operations over deep excavations and the powerhouse box
- Grouting under pressure — hose whip, injection and chemical hazards
- Heat and cold protection for long outdoor seasons, and midday-break compliance in the Gulf
Common defects
- Thermal cracking in mass concrete from unmanaged heat of hydration
- RCC lift joints poorly prepared — horizontal weakness planes through the dam
- Embankment core placed too dry or under-compacted — a seepage path built in
- Curtain grouting incomplete — seepage discovered at first filling
- Embedments mis-set — sole plates or gate slots out of tolerance for machined plant
- Waterstops displaced or damaged during the pour
- Instrument baselines missed — no zeros to compare first-filling behaviour against
- Penstock welds under-tested — defects found at pressure testing, at the worst time
Best suited for
- Mass concrete and compacted fill placed in blocks over seasons
- Intakes, spiral-case pits and draft tubes formed in the pour sequence
- Thermal control and waterstopped joints in mass pours
- The concrete shell every electromechanical tolerance lands in
How long does Dam & Powerhouse Civils take?
Typical duration: Dam civils commonly run 2–5 years for a medium scheme, paced by seasons and placement rates; powerhouse civils overlap the later dam seasons; an RCC dam can compress the concrete years substantially where supply and placement plant allow..
Related processes
- Craneage & Tower Erection
- Wind Farm Electrical Infrastructure
- Commissioning & Energisation
- River Diversion & Cofferdams
- Electromechanical Installation
- Impoundment, Commissioning & Handover
- Ground-Source Heat Pumps — Homes & Villas
- Shallow Geothermal — Commercial & District Schemes
- Deep Geothermal Drilling & Wells
- Geothermal Plant, Connection & Commissioning
- Site Access & Enabling Works
- Survey, Ground Investigation & Resource Studies
- Piling & Mounting Structures
- PV Module Installation
- Electrical Balance of System
- Grid Connection & Energisation
- Wind Turbine Foundations
- Power Generation sector guide
- Utilities & Energy group