Foundations, decks, erection methods and the bearings and joints that let it all move.
A bridge is a building with most of the rooms missing: foundations that answer to the river or the motorway below, a substructure to carry the load down, a deck to carry the traffic across, and a fit-out of bearings, joints and waterproofing that decides whether it lasts thirty years or a hundred and thirty.
The process map - 4 guides
Each one is a full guide: overview, variants, numbered steps, plant, testing, safety and defects.
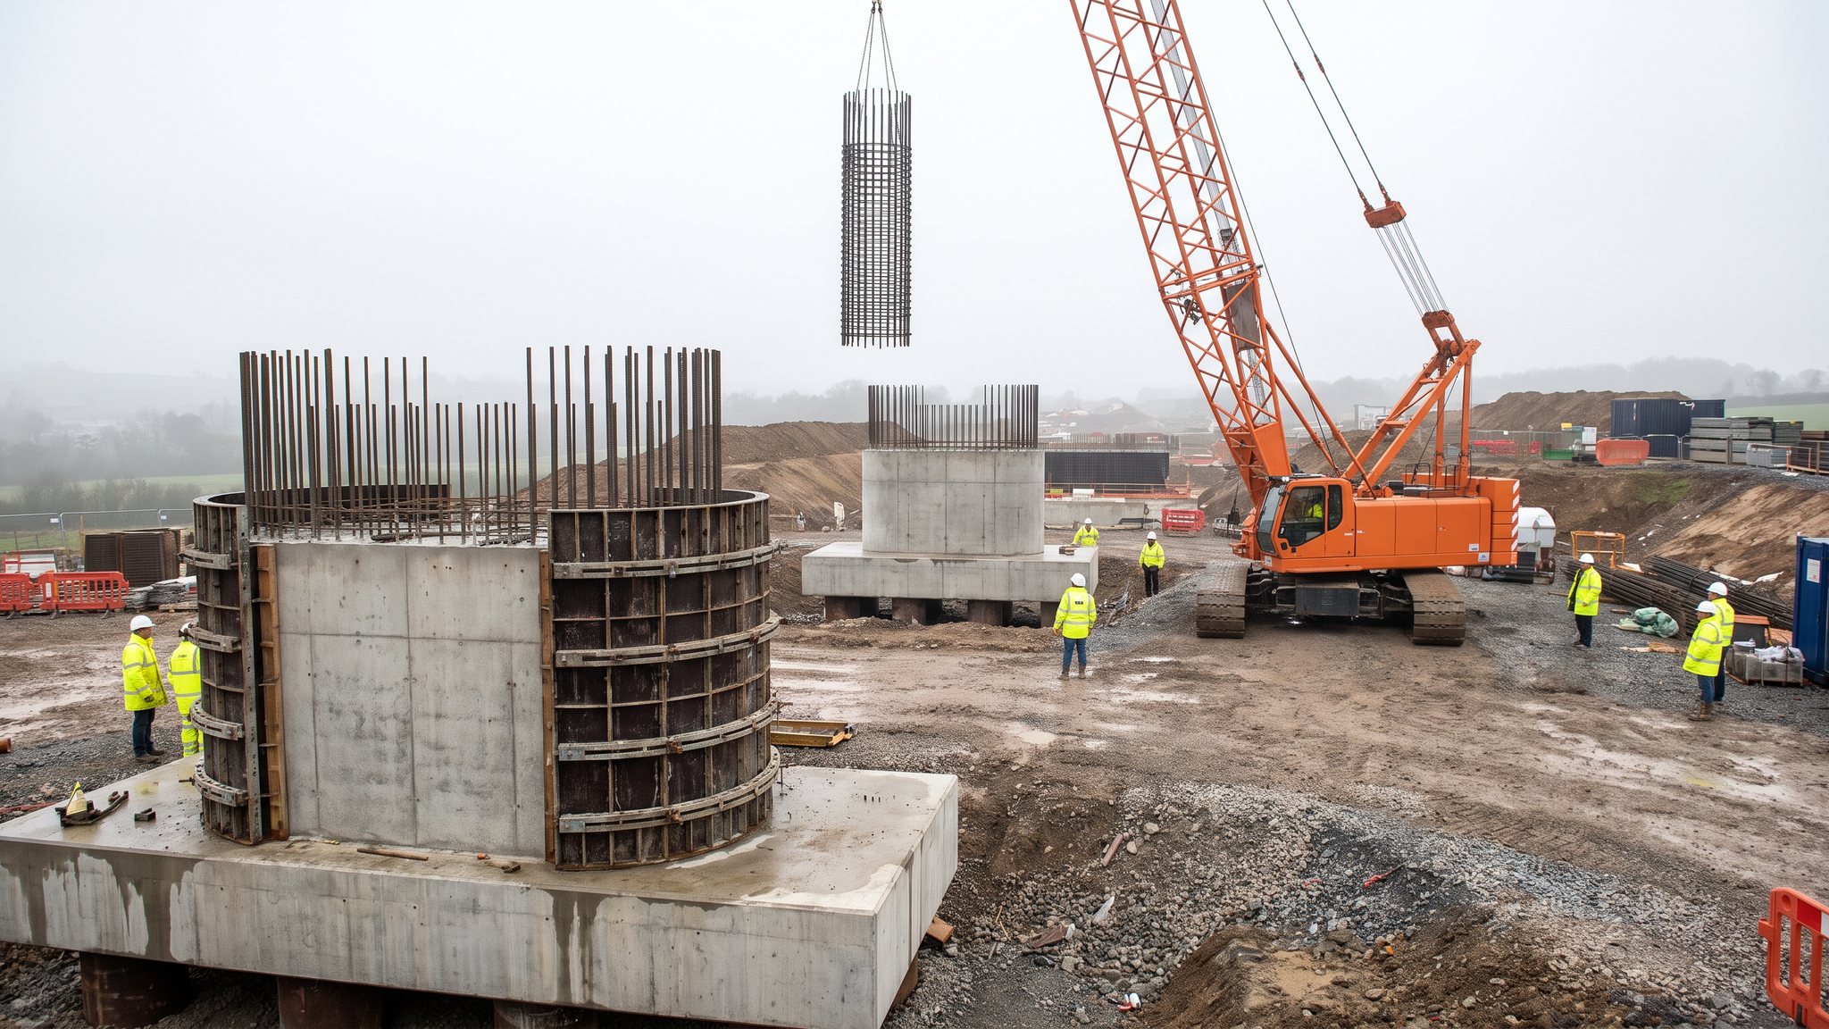
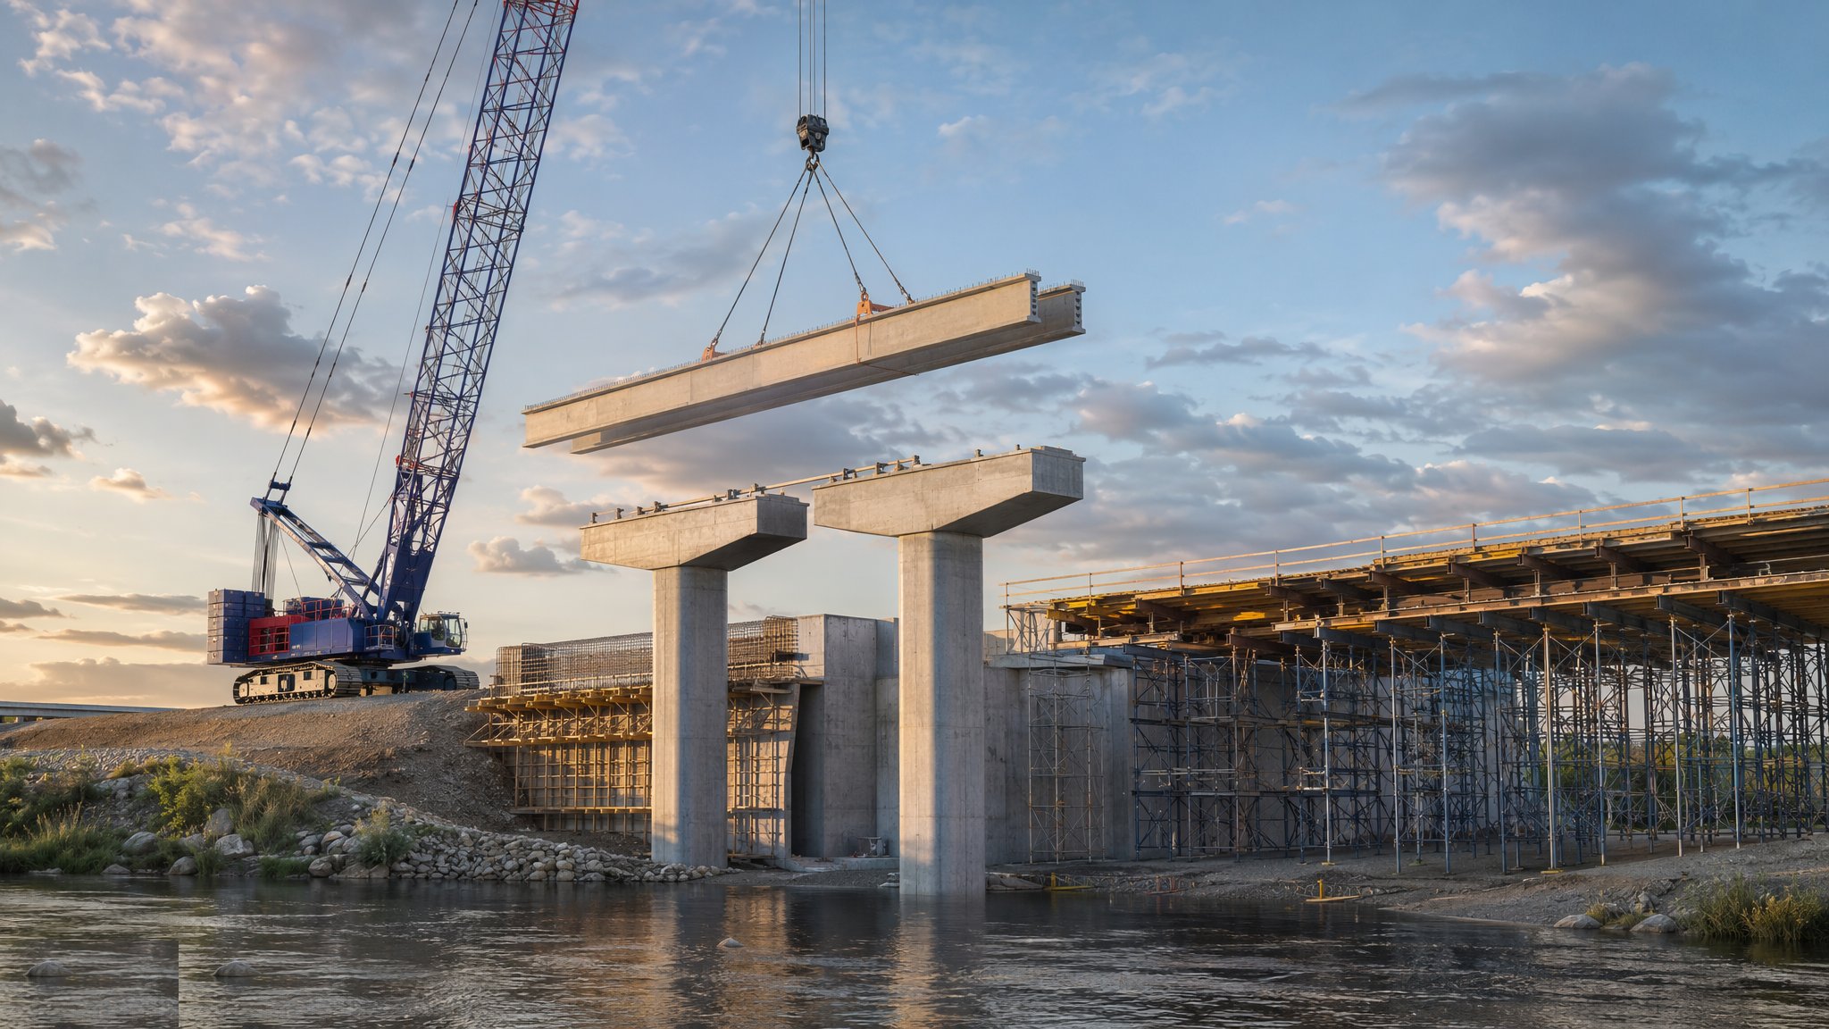
Bridge Foundations & Substructure
Piled foundations, pile caps, abutments and piers - everything between the ground and the bearings.
Open process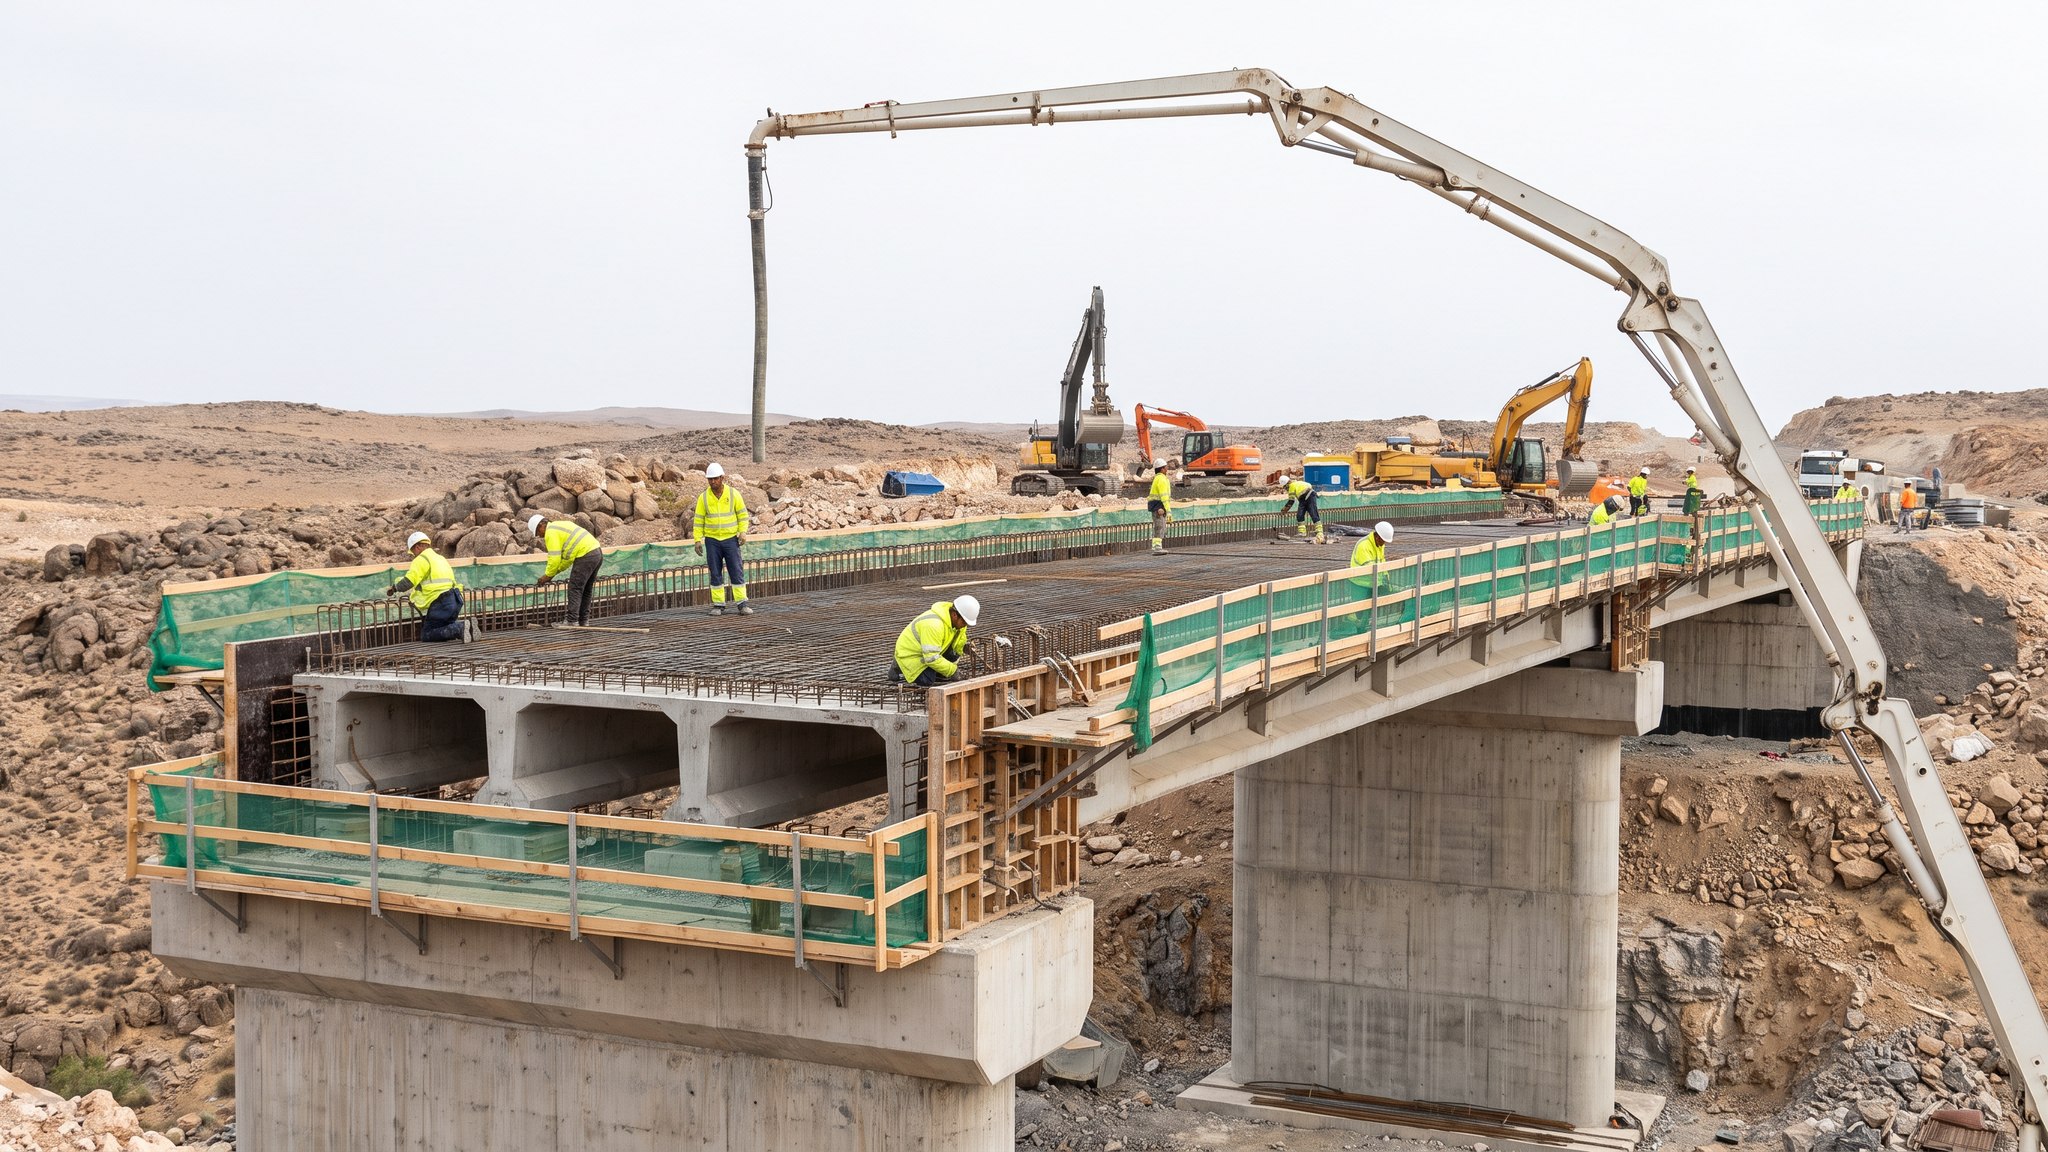
Bridge Deck Construction
Forming the span itself - in-situ decks on falsework, precast beams with an in-situ slab, and post-tensioned construction.
Open process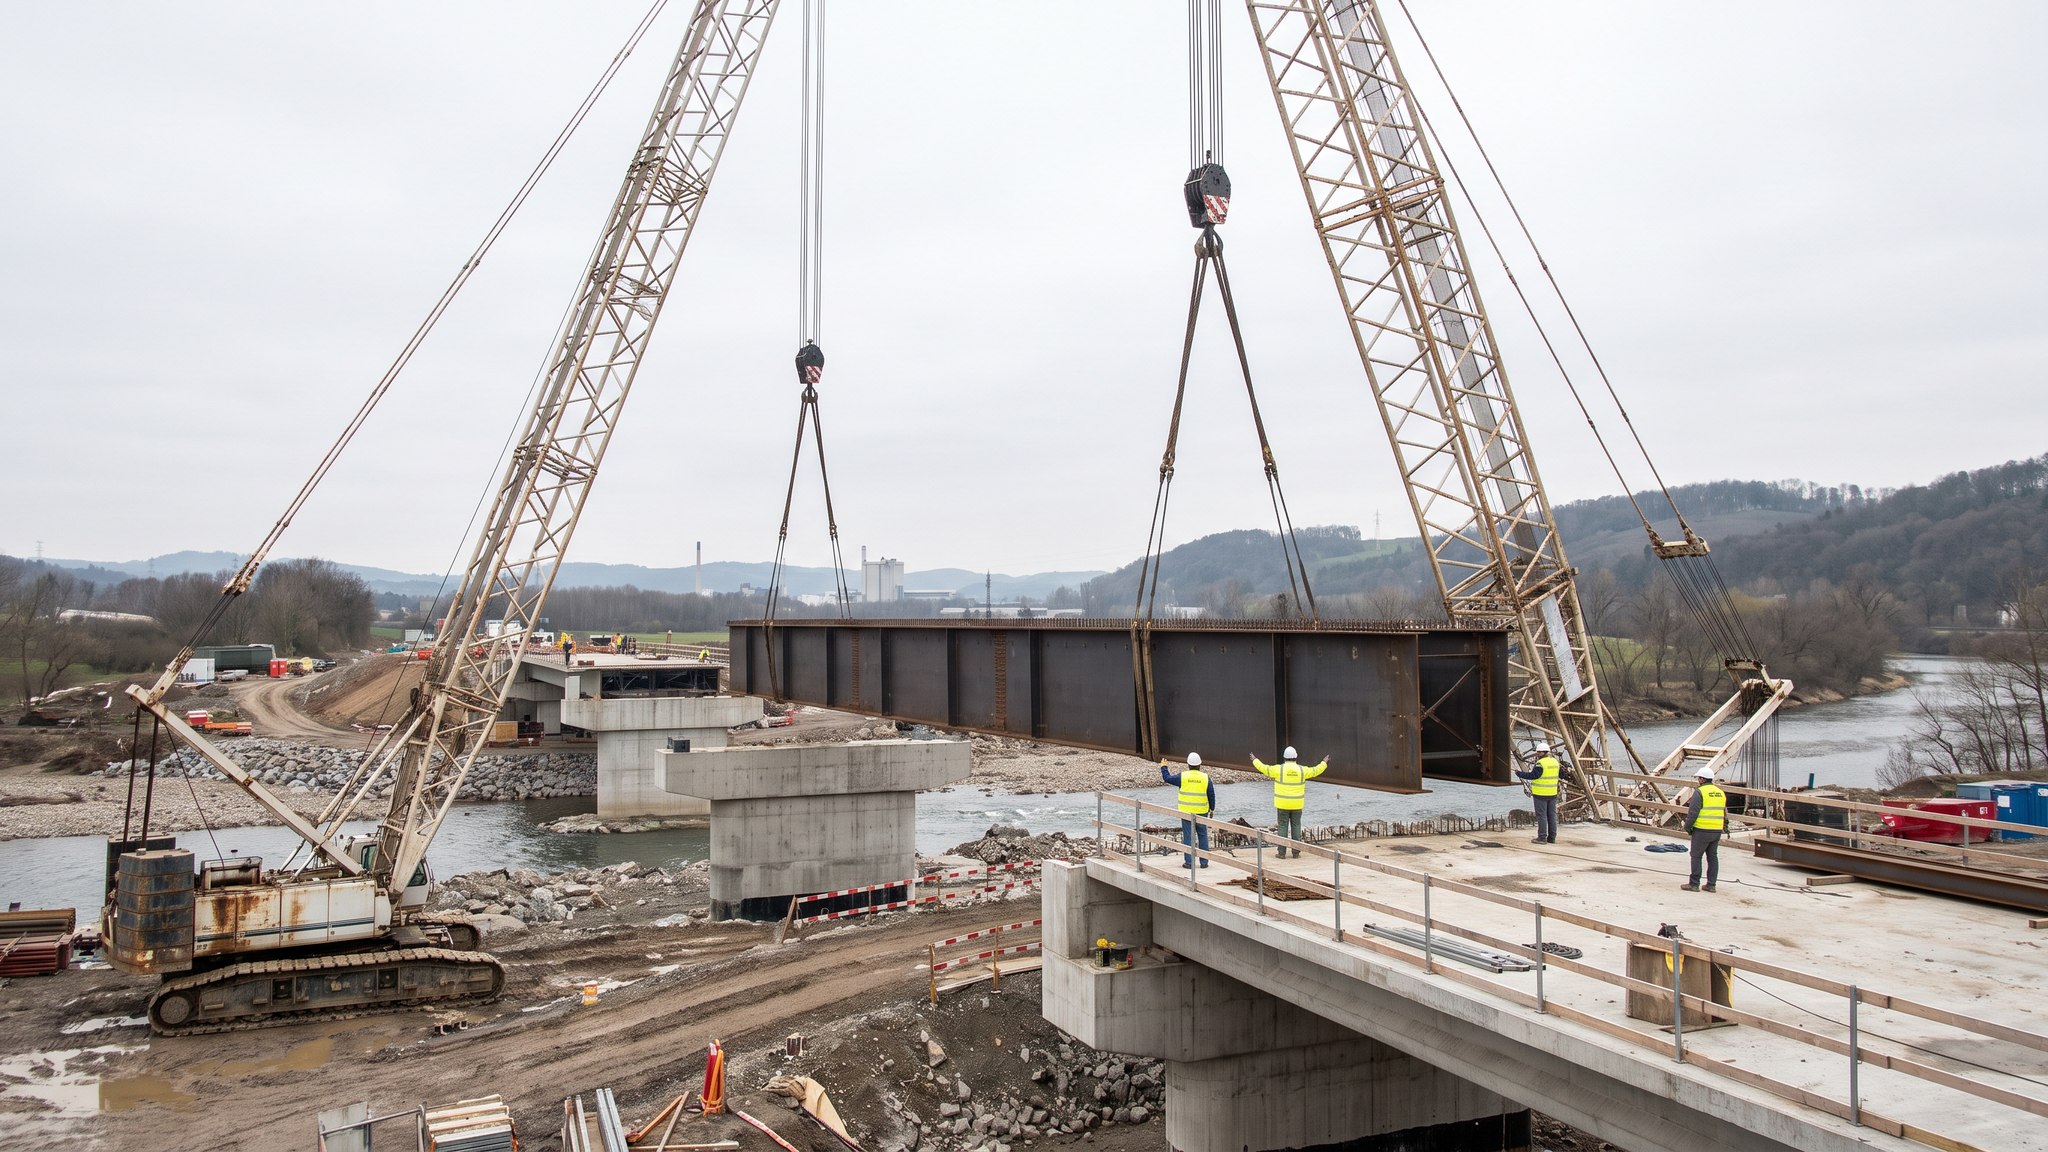
Bridge Erection Methods
How long spans actually get built when you cannot stand on the ground below - balanced cantilever, incremental launching, launching gantries and the heavy lifts.
Open process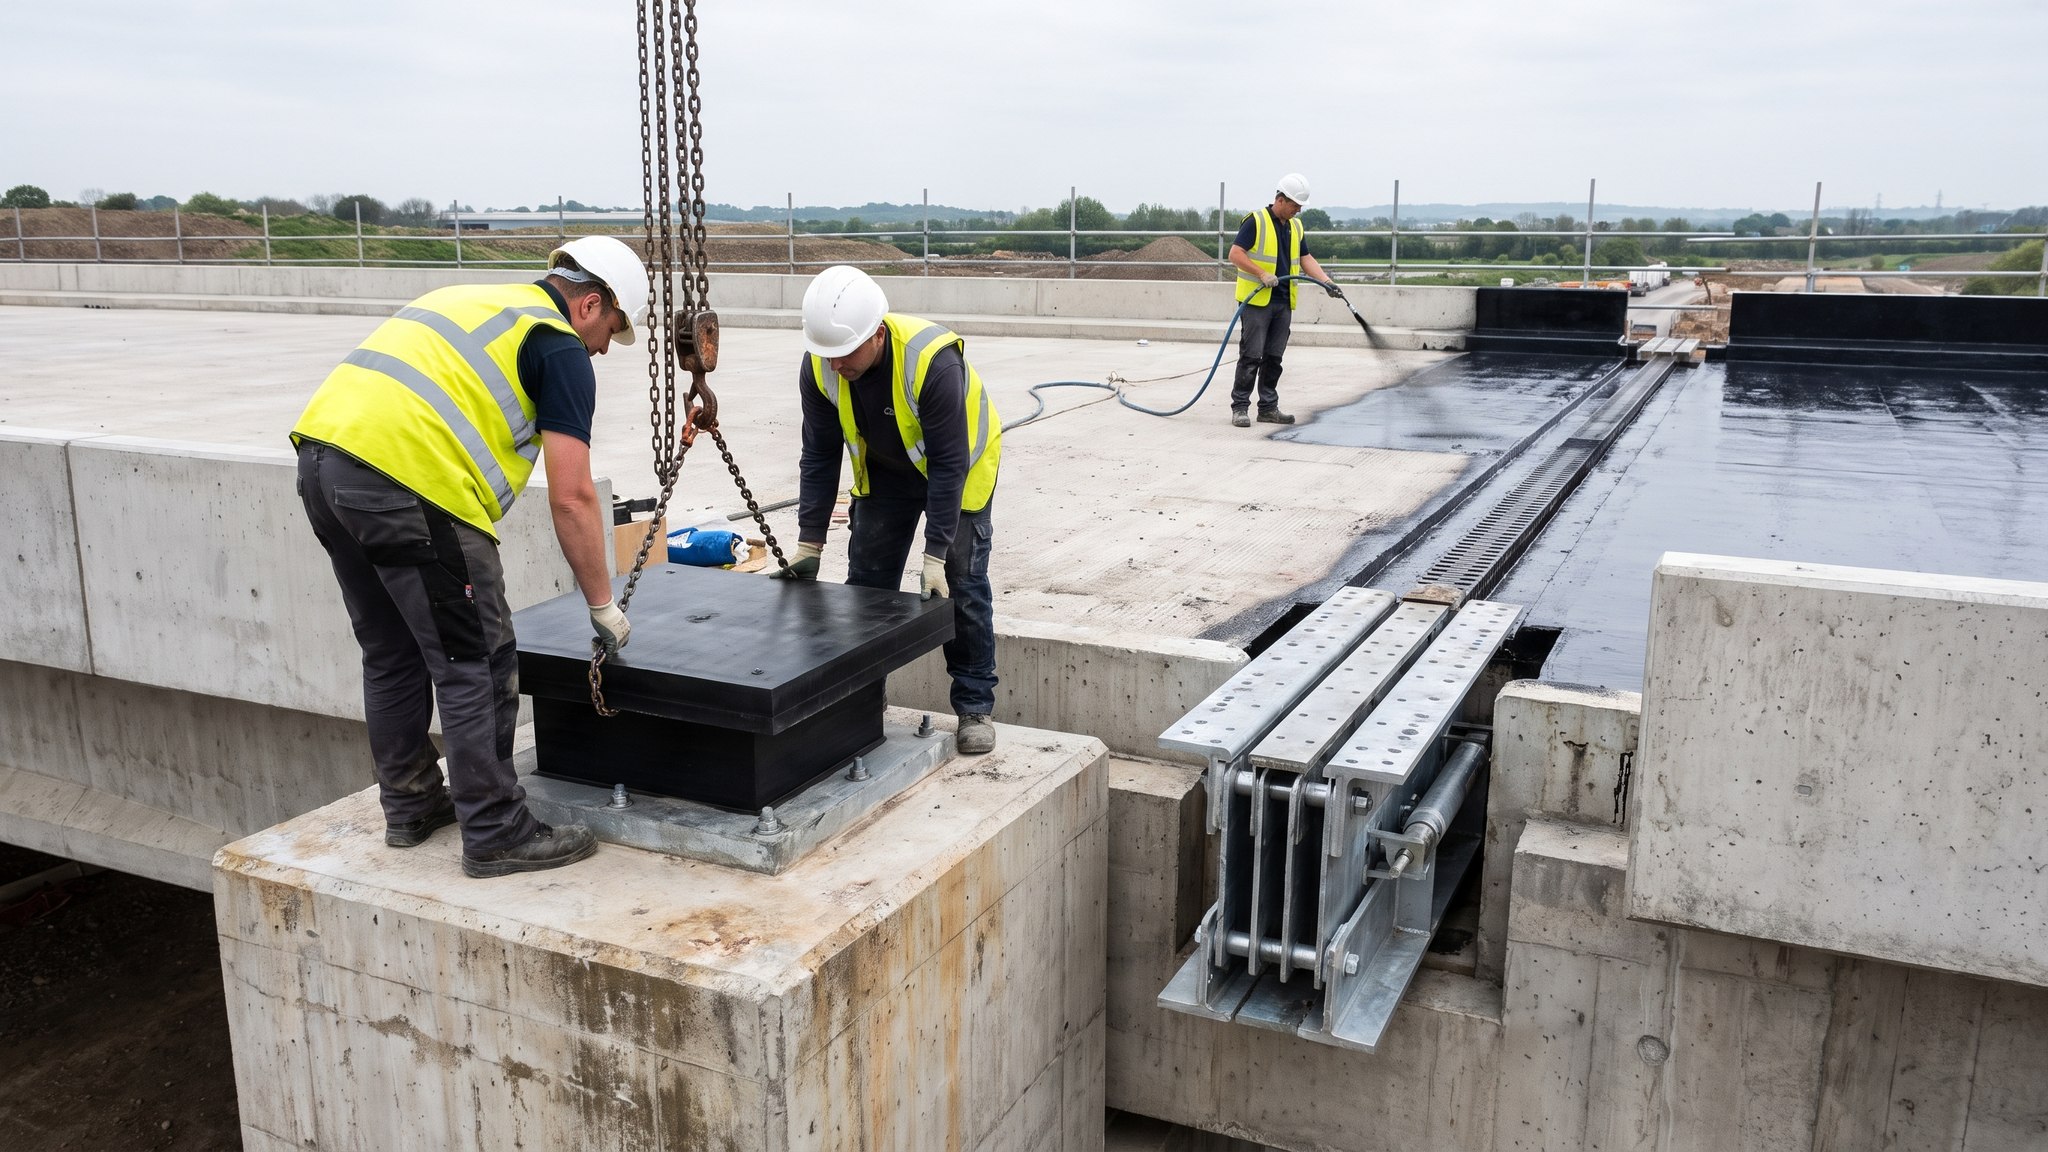
Bridge Finishes - Bearings, Joints & Waterproofing
The small components that decide whether a bridge lasts: bearings, expansion joints, deck waterproofing, drainage and parapets.
Open processShared methods used in this sector
These guides are owned by other sectors - the canonical page lives there - but the method is the same here. Cards open the guide at its home sector.
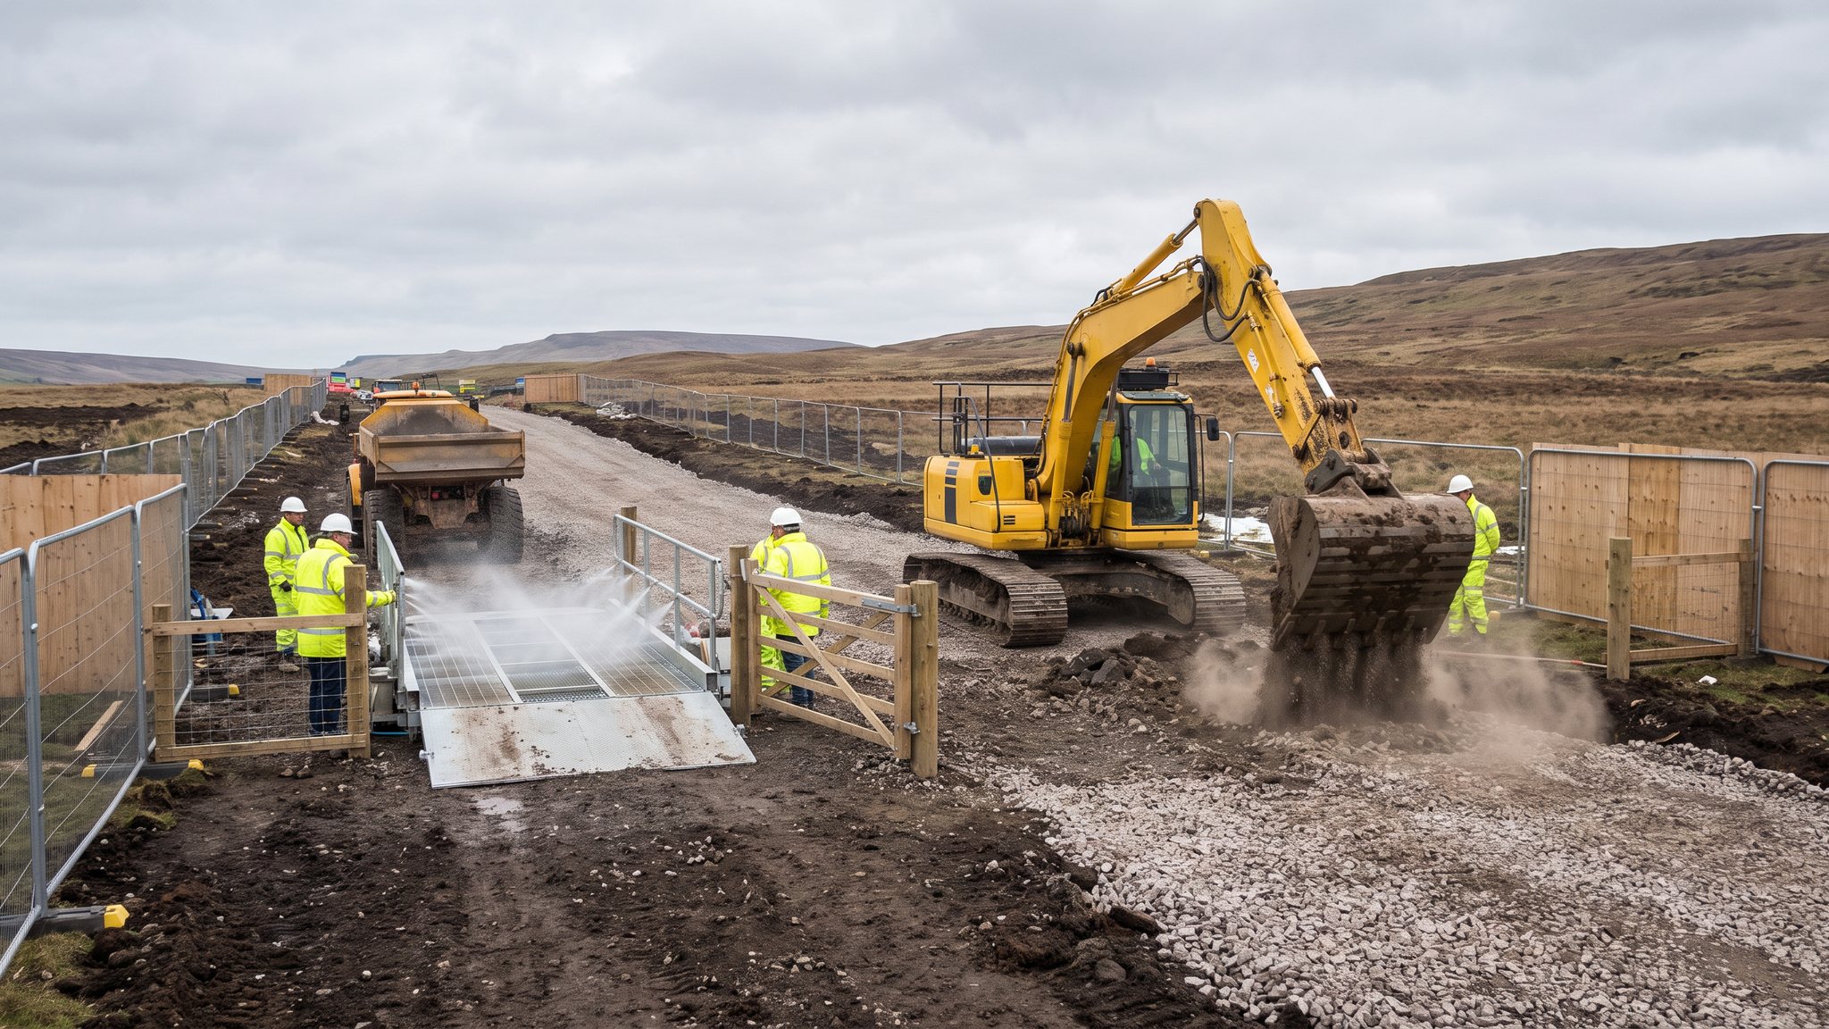
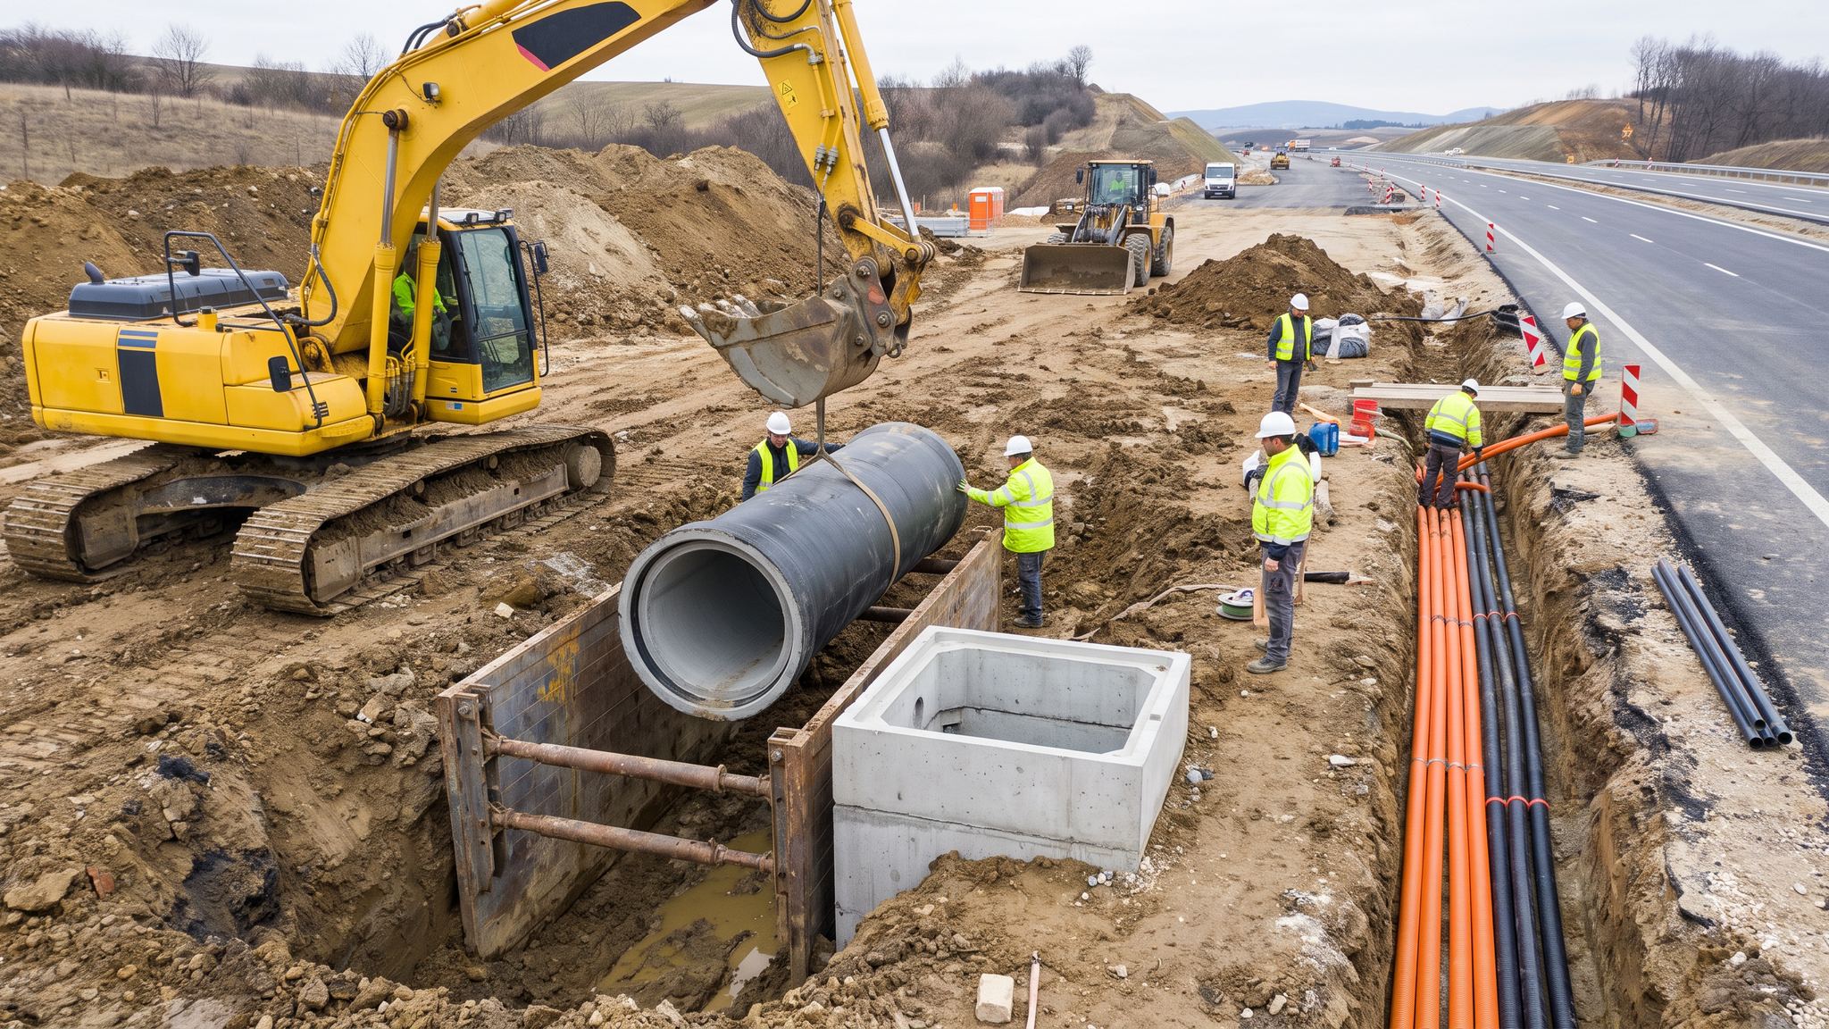
Corridor Access & Enabling Works
Turning a length of route - often a live highway - into a controlled, approved, workable construction corridor.
Open processCanonical guide: Roads & Highways
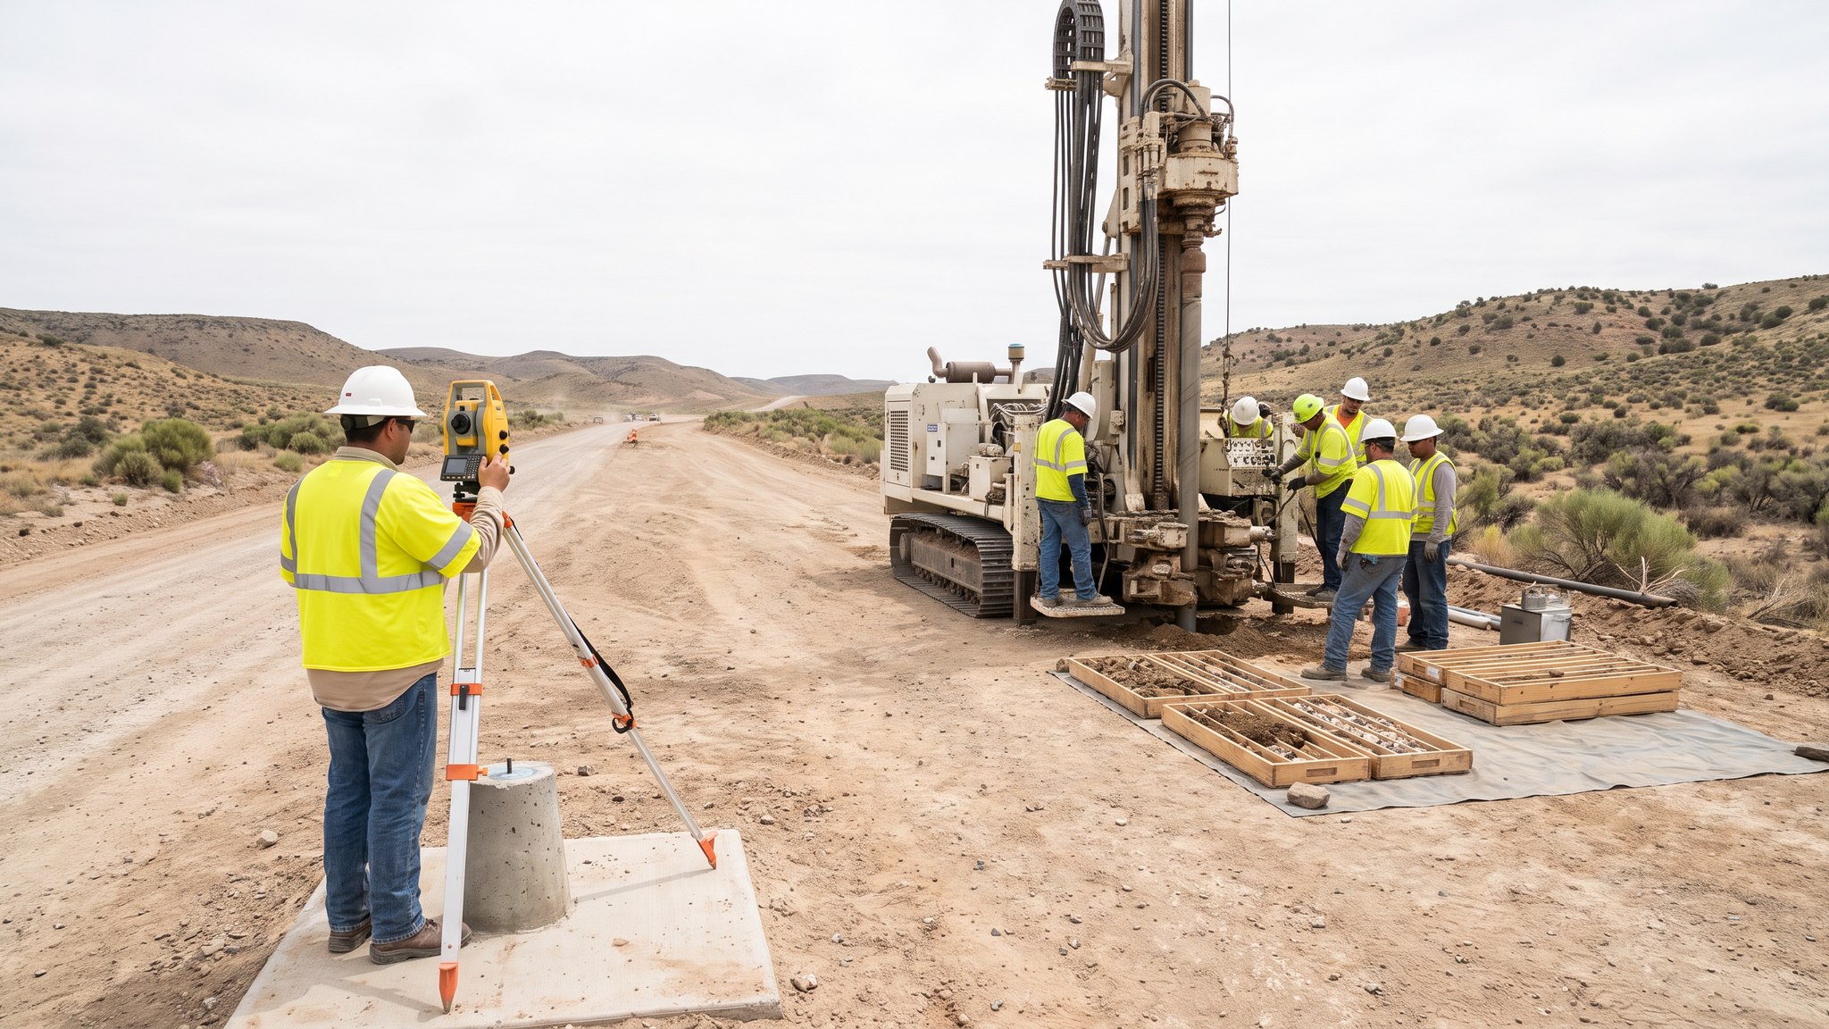
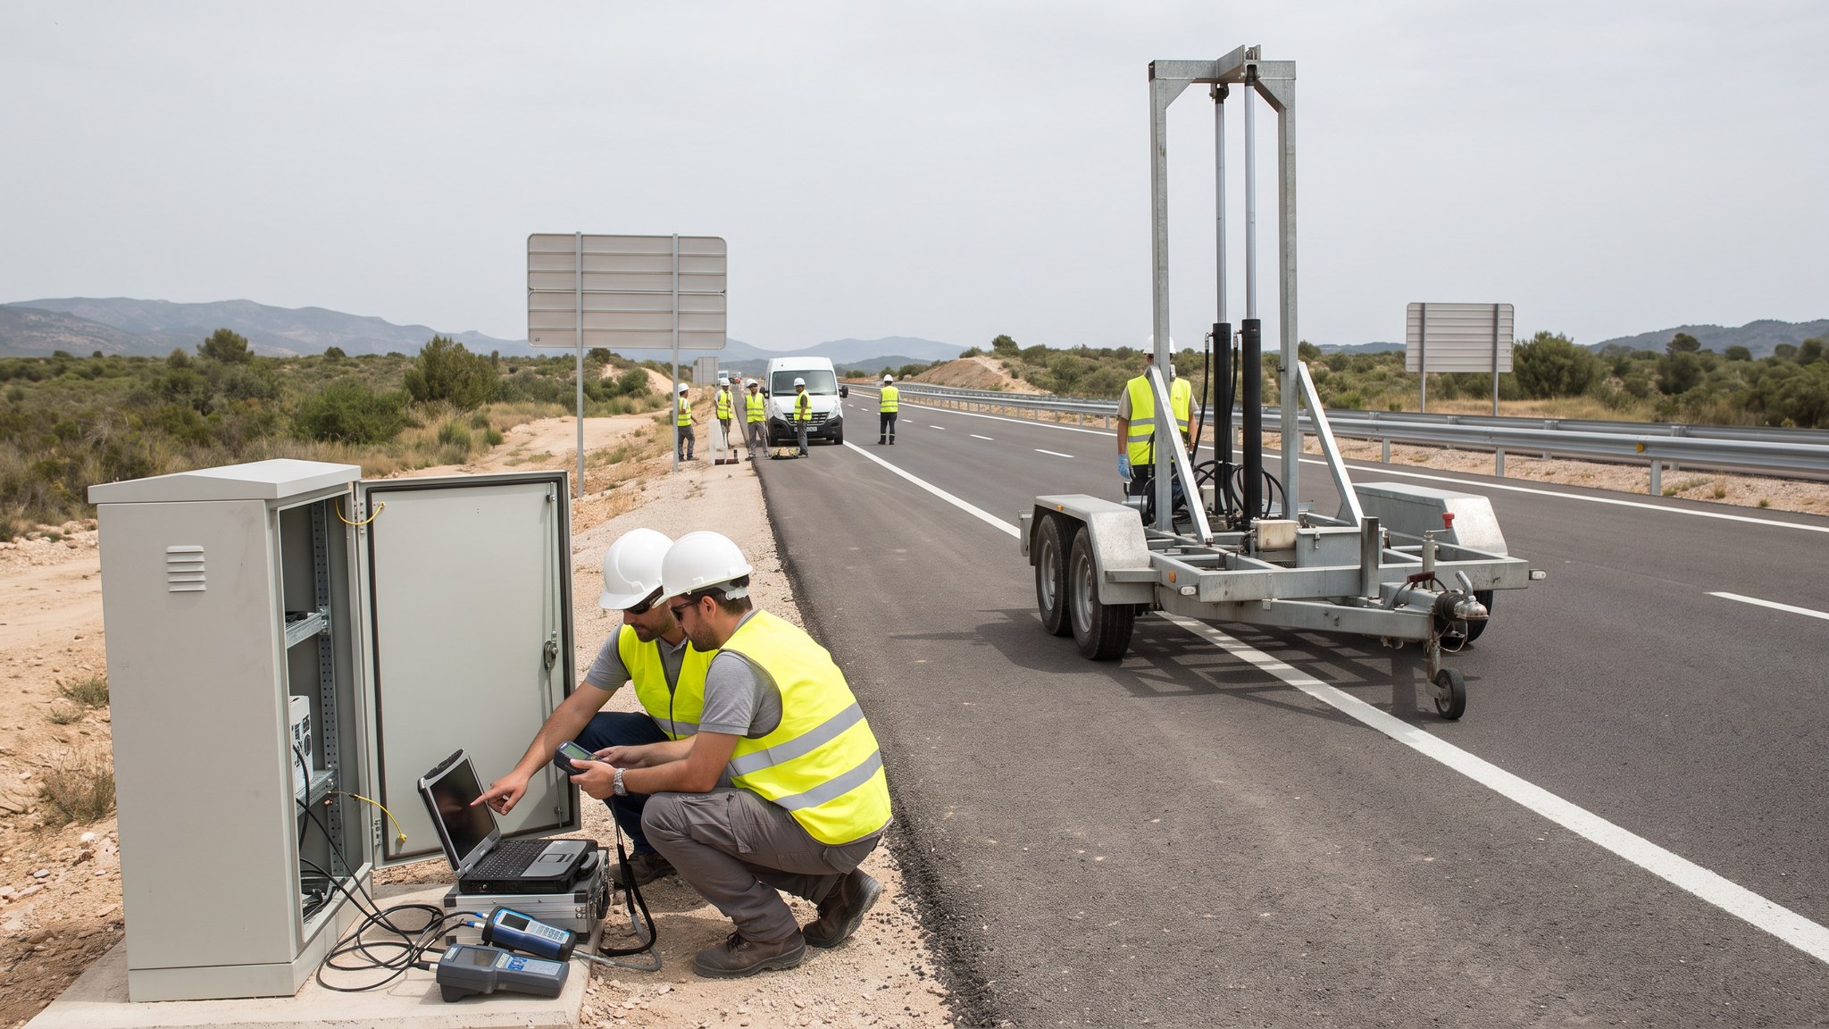
Survey Control & Ground Investigation
Corridor control networks and the ground investigation that tells you what the road, bridge or tunnel is actually standing on.
Open processCanonical guide: Roads & Highways
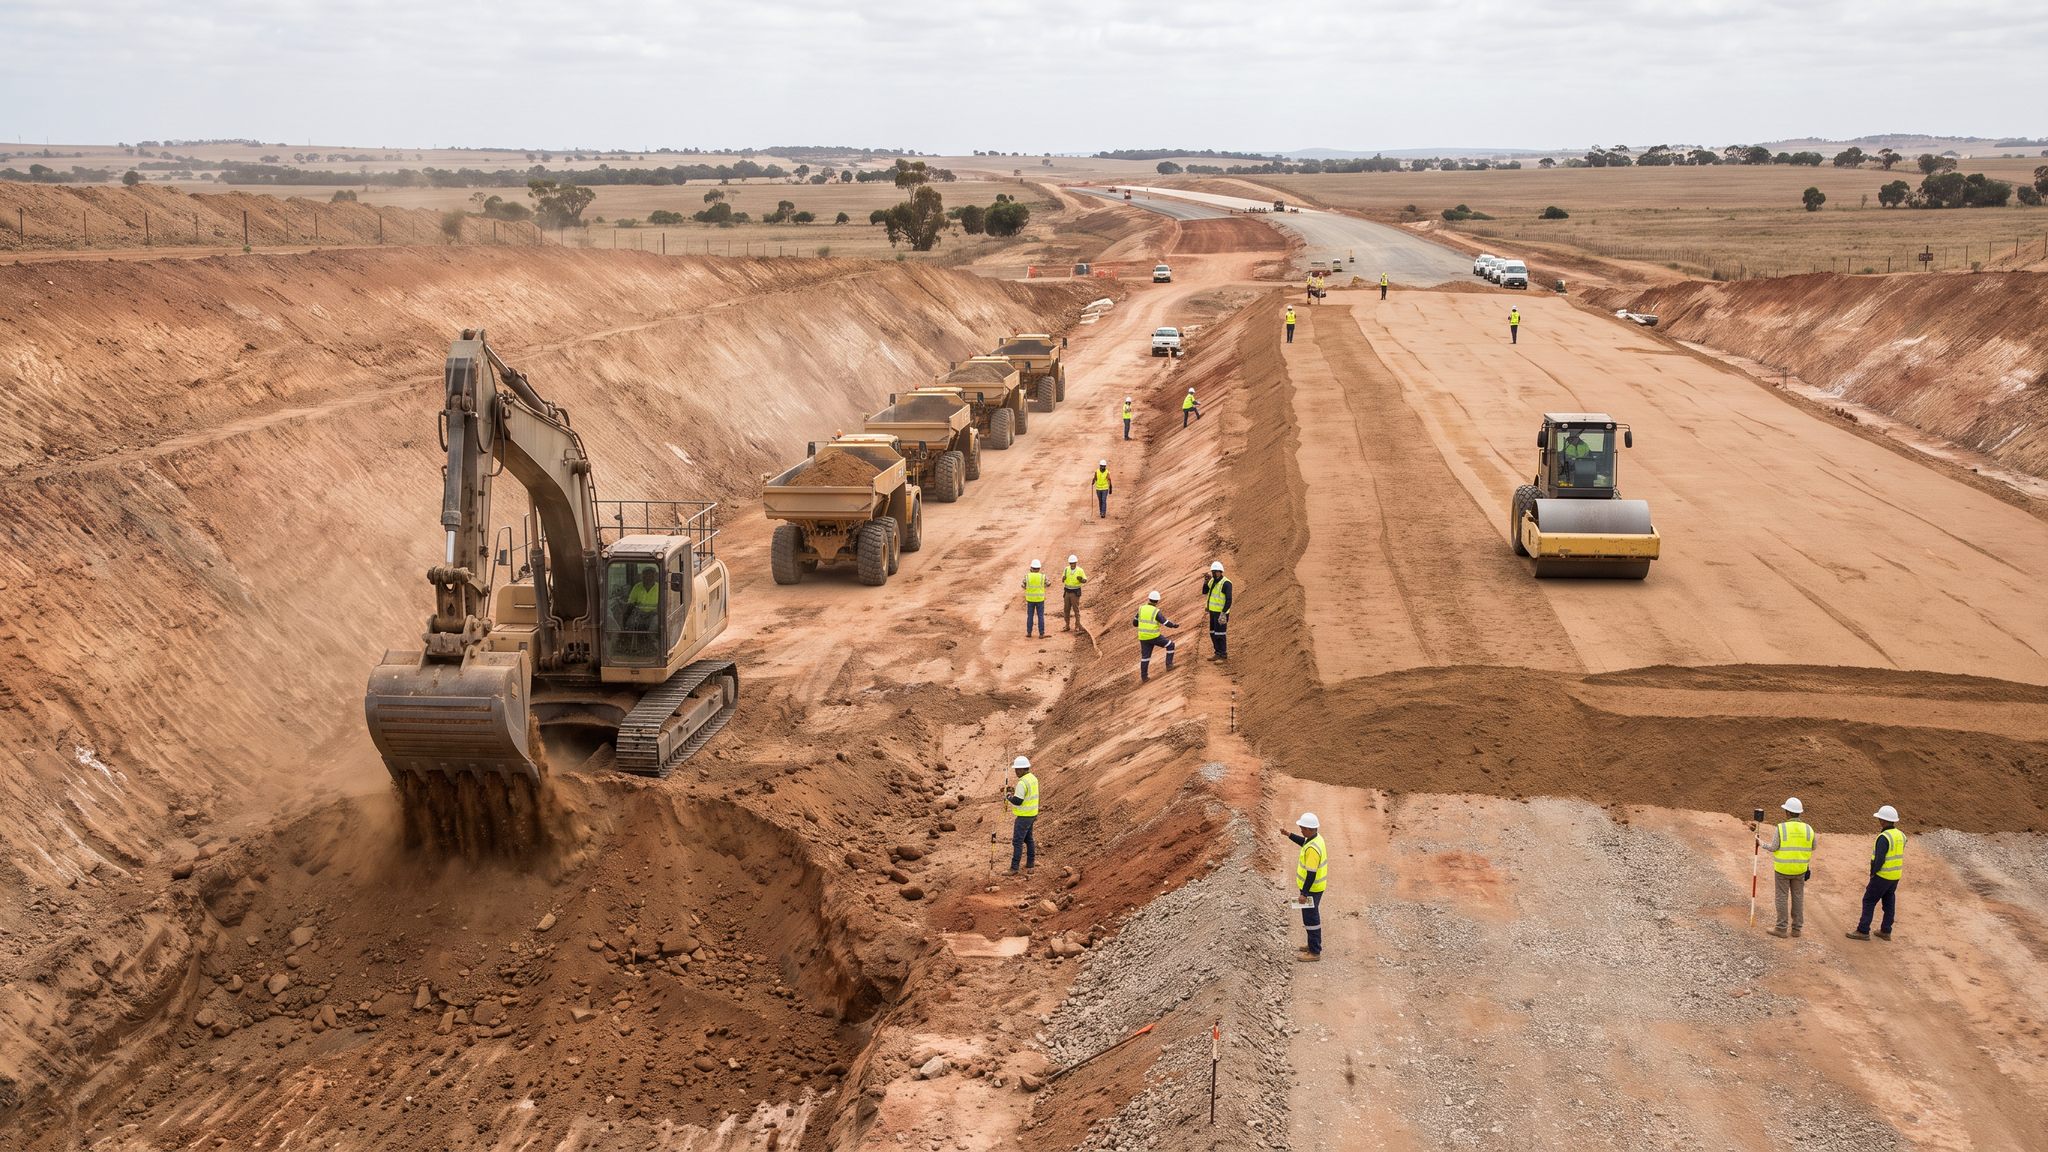
Bulk Earthworks - Cuttings & Embankments
Moving hundreds of thousands of cubic metres to build the corridor's shape - cuttings, embankments and the formation everything sits on.
Open processCanonical guide: Roads & Highways
Bridges & Elevated Structures in depth
About Bridges & Elevated Structures
The four guides in this sector cover the bridge itself. The corridor works that get you to the abutment - access, survey, earthworks, drainage - are shared with the roads sector and link through to their canonical pages there.
How bridge work is procured
Bridges are bought with the scheme they sit in or as stand-alone structures packages, and in both cases the market is thin. A major crossing - a cable-stayed river bridge, a long viaduct - goes to a shortlist of specialist civils contractors, often in joint venture, on NEC4 target cost or, increasingly, with early contractor involvement so the erection method is designed alongside the structure rather than value-engineered afterwards. On highway schemes the bridges sit inside the main D&B contract and the contractor subcontracts the specialist bits: bearings from one of two or three approved manufacturers, post-tensioning to a specialist, expansion joints likewise. Technical approval is a real discipline in UK bridge work - the overseeing organisation's check categories, and departures from DMRB, can take months and belong on the programme, not in a footnote.
In the Gulf, bridges and interchanges are typically let by the RTA or municipality on FIDIC design-and-build or engineer-designed terms, with the same specialist supply chain flying in bearings, joints and post-tensioning kit from Europe and the Far East. The scale is generous - Dubai and Abu Dhabi build flyovers the way the UK builds roundabouts - and programmes assume continuous working with precast segmental erection over live traffic as the default method where the corridor is constrained.
What sits on the critical path
Foundations first, always. A bridge programme is shaped by whatever is under the piers: piling over water with temporary cofferdams, bored piles next to a live carriageway, or spread footings in a dry dock of a river diversion. Substructure follows - pile caps, columns, crossheads - and then the deck method takes over the programme. A balanced cantilever build adds a pair of segments every week or so per traveller; an incremental launch pushes on a weekly cycle; a launching gantry erects a span of precast segments every few days once it is up to speed; and a single heavy lift - a footbridge over a motorway, a rail underbridge - is a possession or full closure with months of preparation for one night's work.
The detail that actually decides whether the bridge opens on time is the movement fit-out: bearings, expansion joints, parapets, waterproofing and surfacing. Bearings are long-lead items with factory testing; a late bearing design change stalls the crosshead it sits on. Joints go in near the end, after deck surfacing, and a botched joint installation is one of the most common defects in the first years of service. Any crossing over a live railway adds Network Rail possessions to the mix - booked a year or more ahead, fixed, and unforgiving of a programme that slips into them unprepared.
Choice of erection method is where the programme is really won or lost, and it is decided by the constraints around the site rather than by preference. Precast segmental construction with a launching gantry suits long viaducts over constrained corridors - Dubai Metro's elevated sections marched over live traffic that way - because the segments arrive by lorry and the gantry needs nothing from the ground below. Balanced cantilever, cast in situ with formwork travellers, frees the site from falsework entirely and is the default over rivers and deep valleys. In situ deck on falsework is cheapest to design but demands ground that can take the loads and space the road below can spare. Incremental launching needs a casting yard behind the abutment and a straight or constant-radius alignment. Each method has a different risk owner, a different lead time and a different answer to the question that governs all bridge work: what happens to the programme if the ground, the river or the railway says no.
Temporary works are half the bridge
No permanent structure exists until the temporary works let it. Falsework and formwork carry wet concrete decks; heavy props and grillages support beams over live carriageways; cofferdams and cofferdam bracing hold back the river while the pile cap cures; and the erection equipment - travellers, gantries, strand jacks, self-propelled modular transporters - is engineered plant with its own design checks, its own foundations and its own failure modes. The industry learned this the hard way through a history of falsework collapses during deck pours, and the response is procedural as much as technical: a temporary works coordinator on every job, design check categories proportional to risk, and permits to load and to strike that gate when concrete can be poured and when support can come out.
Lifting operations deserve their own sentence because they dominate the risk profile. A tandem crane lift of a 200-tonne beam over a live road is planned for weeks: crane mats and outrigger loads verified against the ground, lift plans under an appointed person, wind limits written into the method statement, and the road closed by booked traffic management before the hook goes on. The hour of the lift is the calmest part of the whole exercise if the preparation was honest.
Failures that define the sector
The Morandi Bridge collapse in Genoa in 2018, killing 43 people, reset the whole industry's attitude to ageing post-tensioned and stayed structures and their inspection regimes. In the UK the cautionary tales are quieter but persistent: Hammersmith Bridge closed to vehicles for years after micro-cracks in its 19th-century cast-iron pedestals were caught by sensors during a heatwave; half-joint viaducts on the motorway network have needed propping and strengthening after chloride attack at leaking joints; and post-tensioned segmental decks worldwide have suffered corroded tendons where grout ducts were left with voids or bleed water at the crest. The common thread is water carrying chlorides into places it was never meant to reach.
Construction-stage failures are rarer but brutal when they come: falsework collapses during deck pours, launching gantry incidents, and instability during cantilever construction before the structure is complete. That is why the temporary works designer and the permanent works designer have to be in the same room - under CDM 2015 the interface is a formal duty, and on a bridge job it is the single most productive meeting on the programme.
UK versus Gulf: durability written in the specification
A Gulf bridge lives in the harshest chloride environment going: airborne salt, ground salts, high humidity and heat that accelerates every reaction. Specifications respond with concrete covers of 65 to 75 millimetres, low water-cement ratios with slag or microsilica, epoxy-coated or stainless reinforcement in splash zones, and crack-width limits tighter than UK practice. Hot-weather concreting rules dominate the summer programme: chilled mixing water and ice, pours at night, curing regimes that cannot lapse for a single afternoon without plastic shrinkage cracking the crosshead. Bearings and joints see thermal movements far beyond a UK structure, so the expansion schedule and the installation temperature both get engineered, not assumed.
The UK problem is freeze-thaw, de-icing salt and rain: waterproofing under surfacing, drainage details that keep salt-laden water off the substructure, and inspection access designed in rather than bolted on. A bridge designed for Dubai would last handsomely in Leeds; the reverse is not true, and that asymmetry drives the whole Gulf durability mindset.
Handover closes the loop the same way on both sides of the world: load testing or assessment where the standard demands it, a snagging walk that includes the undersides nobody will see again for five years, the health and safety file and as-builts, and then the inspection regime begins - principal inspections on a six-year cycle in the UK, RTA asset inspections in Dubai. A bridge is handed over to be inspected, not to be forgotten, and the contractor who details inspection access into the design is saving the client thirty years of traffic management bills.