Transfer stations, recycling plants and energy-from-waste - industrial buildings with an attitude problem.
Waste facilities are heavy-duty industrial buildings with a hostile client: the material inside them. Push walls and bunkers take daily abuse from loading shovels, odour and fire systems genuinely matter, and the buildings are designed to be washed down and worn out. The civils, frame and envelope methods are the shared ones, linked below - the durability detailing is the sector's own.
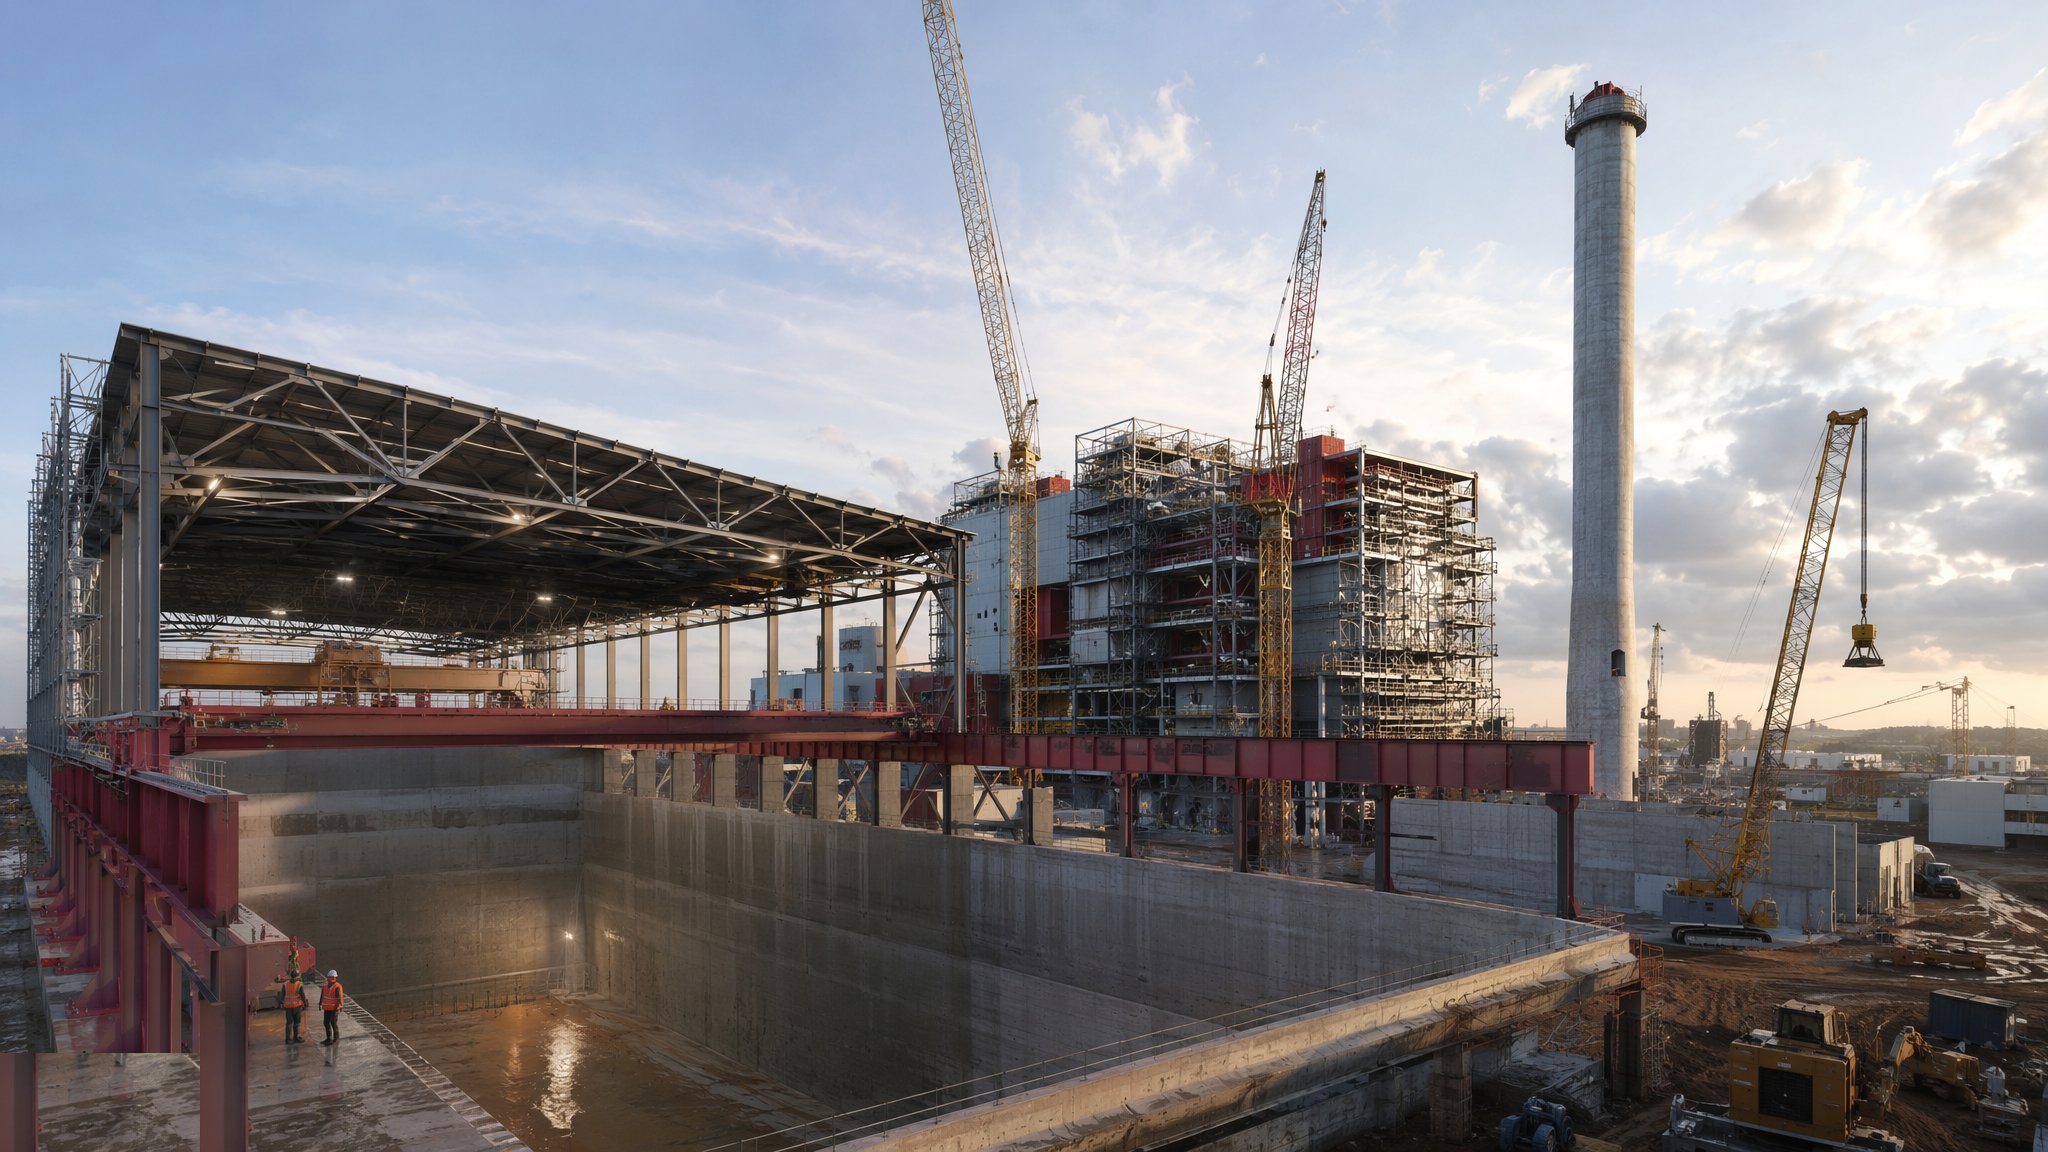
The process map - 4 guides
Each one is a full guide: overview, variants, numbered steps, plant, testing, safety and defects.
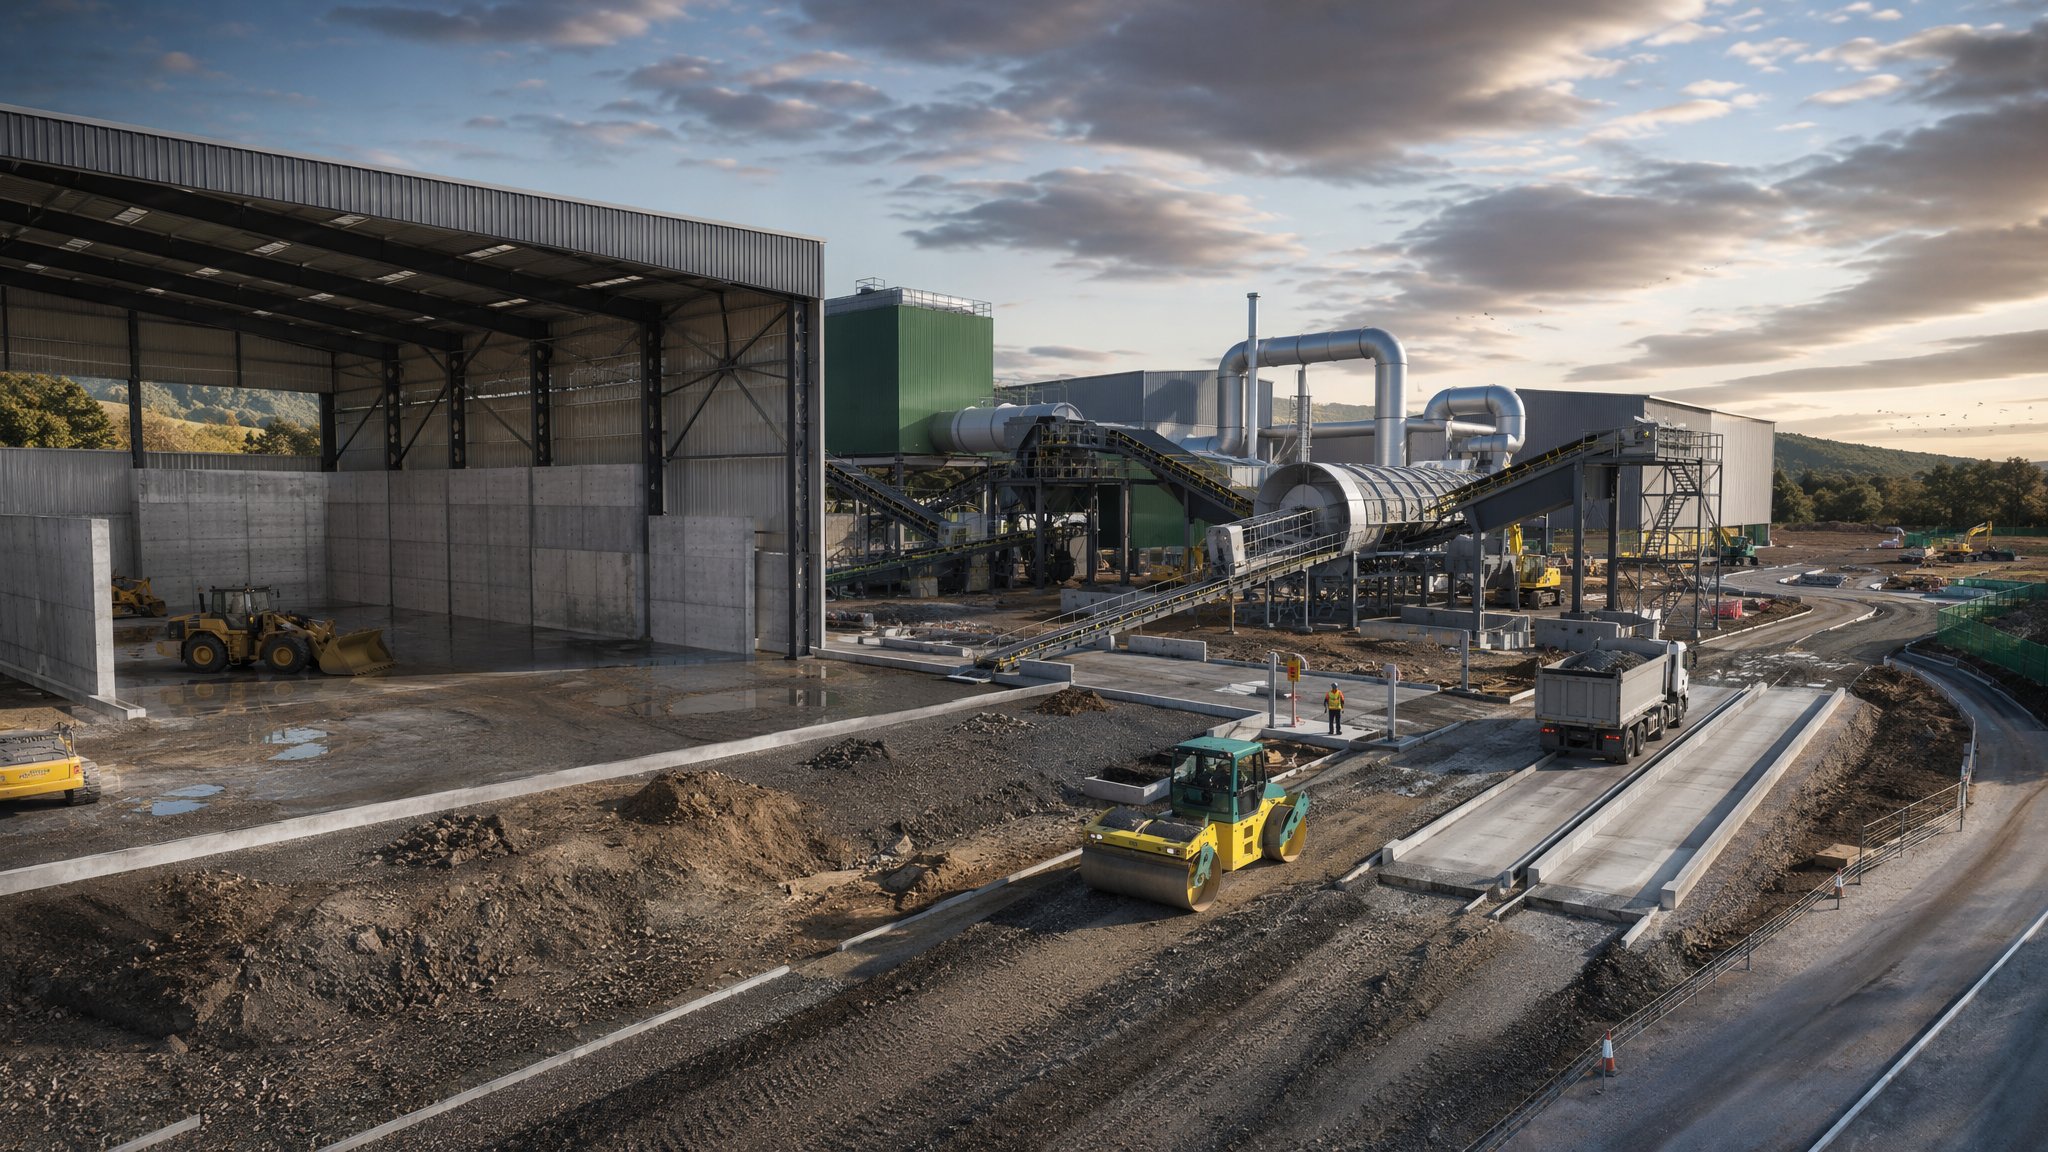
Waste Transfer Stations & MRFs
The sheds that sort society's rubbish - tipping halls with push walls, picking lines and trommels, and heavy-duty floors that take a daily beating - wrapped in odour, dust and fire controls under an environmental permit.
Open process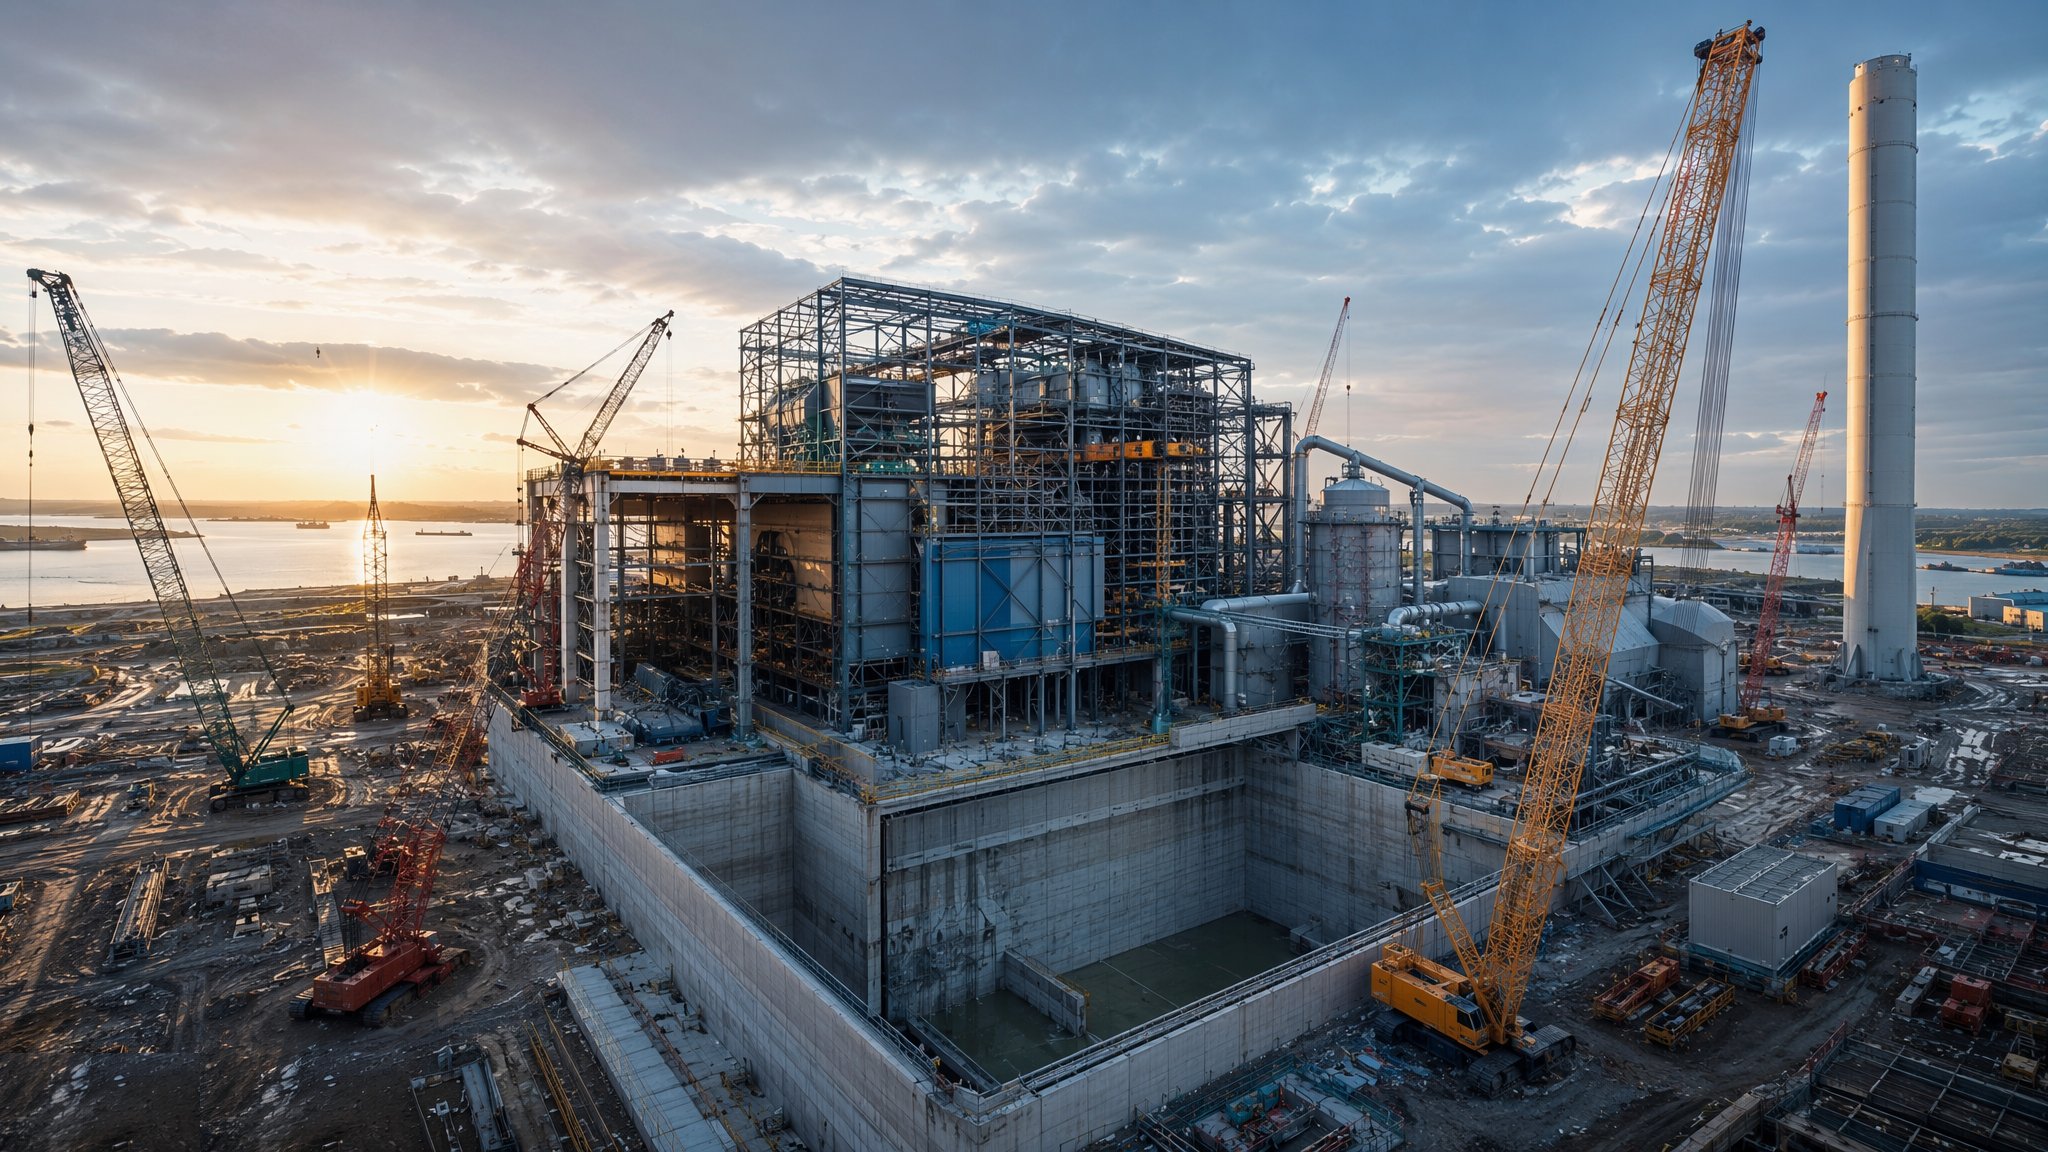
Energy-from-Waste Plant Construction
Power stations fuelled by rubbish - deep water-retaining refuse bunkers, boiler and turbine halls, flue gas treatment and a stack - built to process-plant tolerances on some of the heaviest civils in the industrial sector.
Open process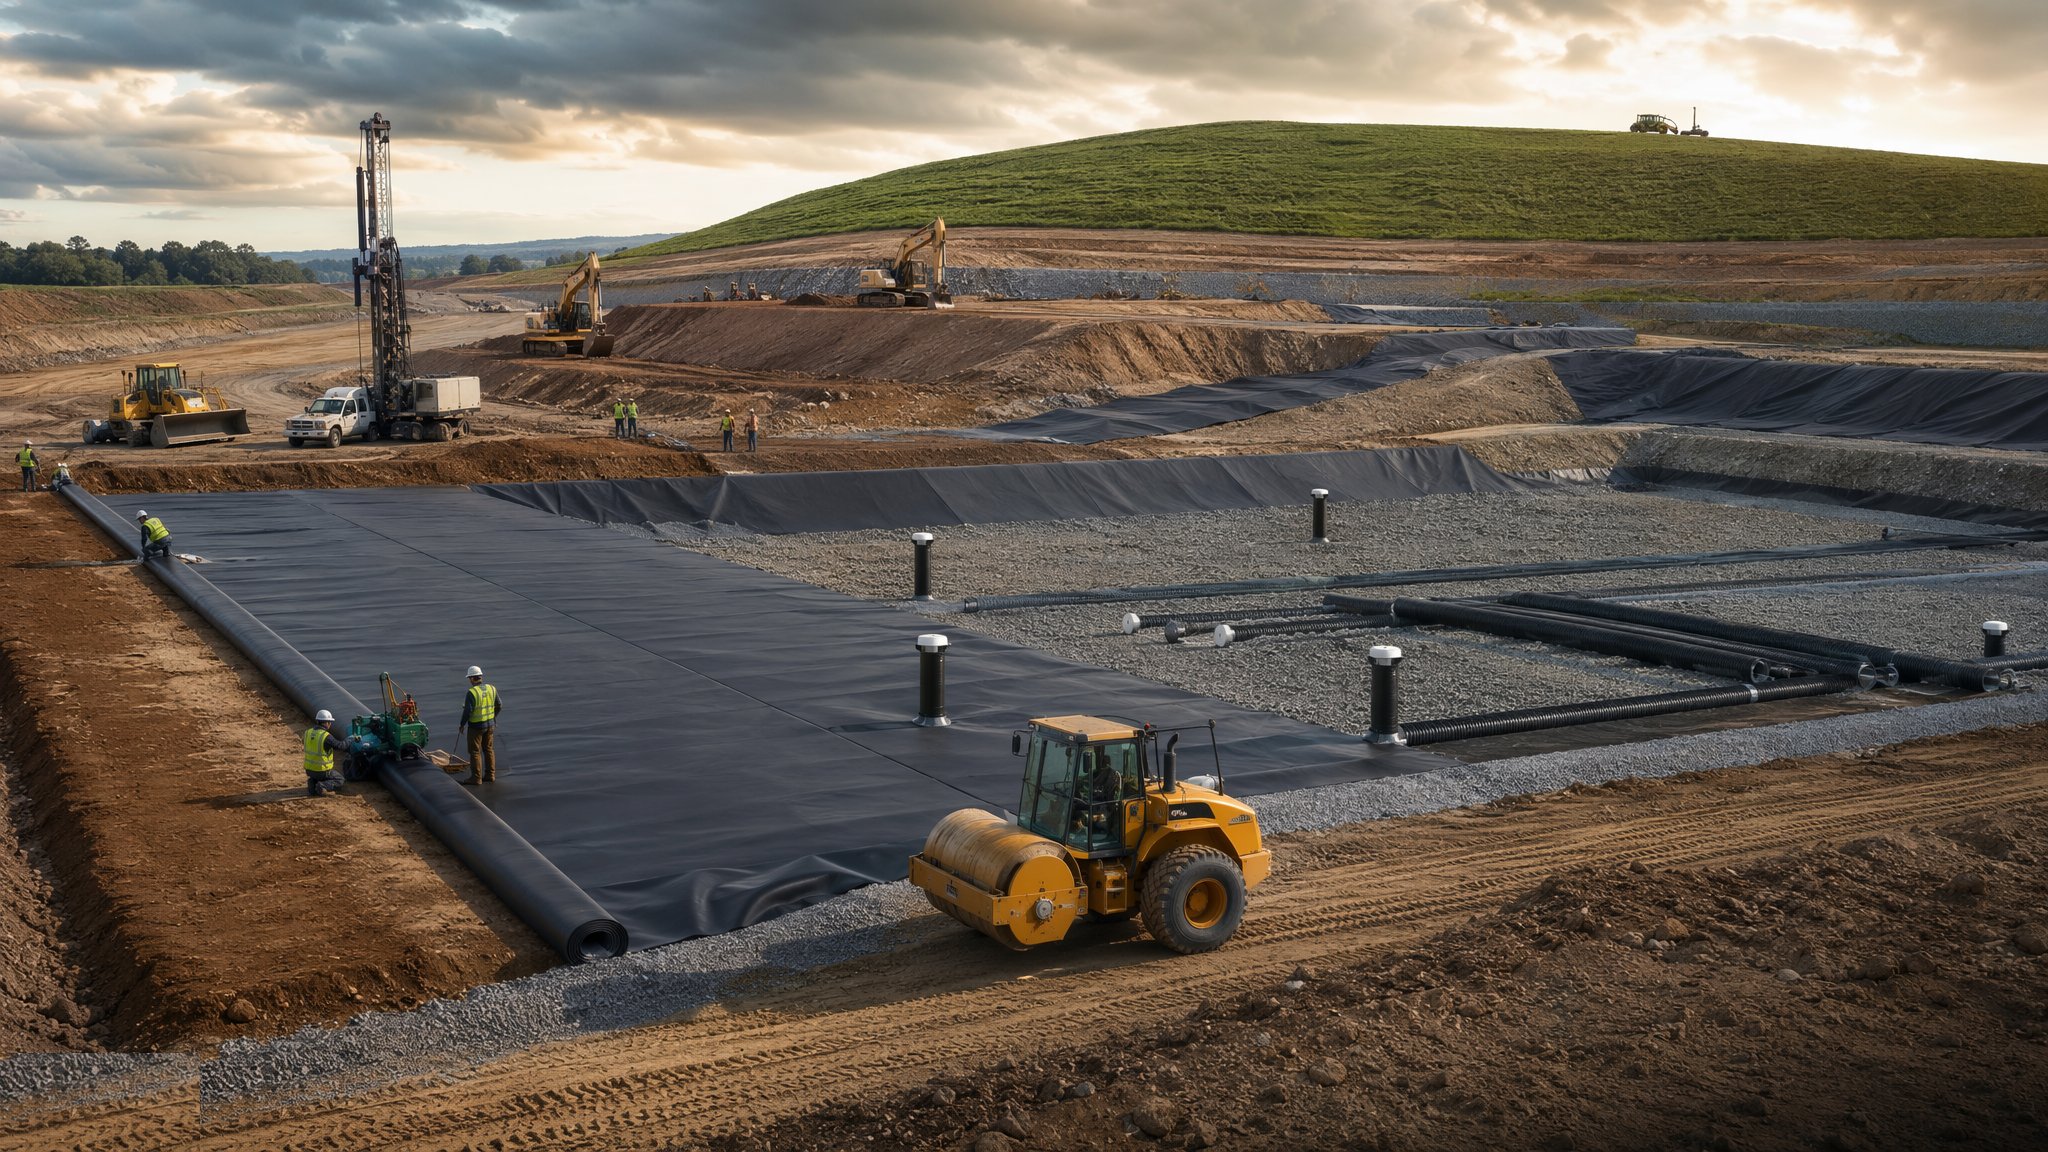
Landfill Engineering & Capping
Engineered containment that has to work for decades - cells lined with compacted clay and welded geomembranes, leachate and landfill gas collected, then capped and restored - with every layer verified by a CQA engineer before the next covers it.
Open process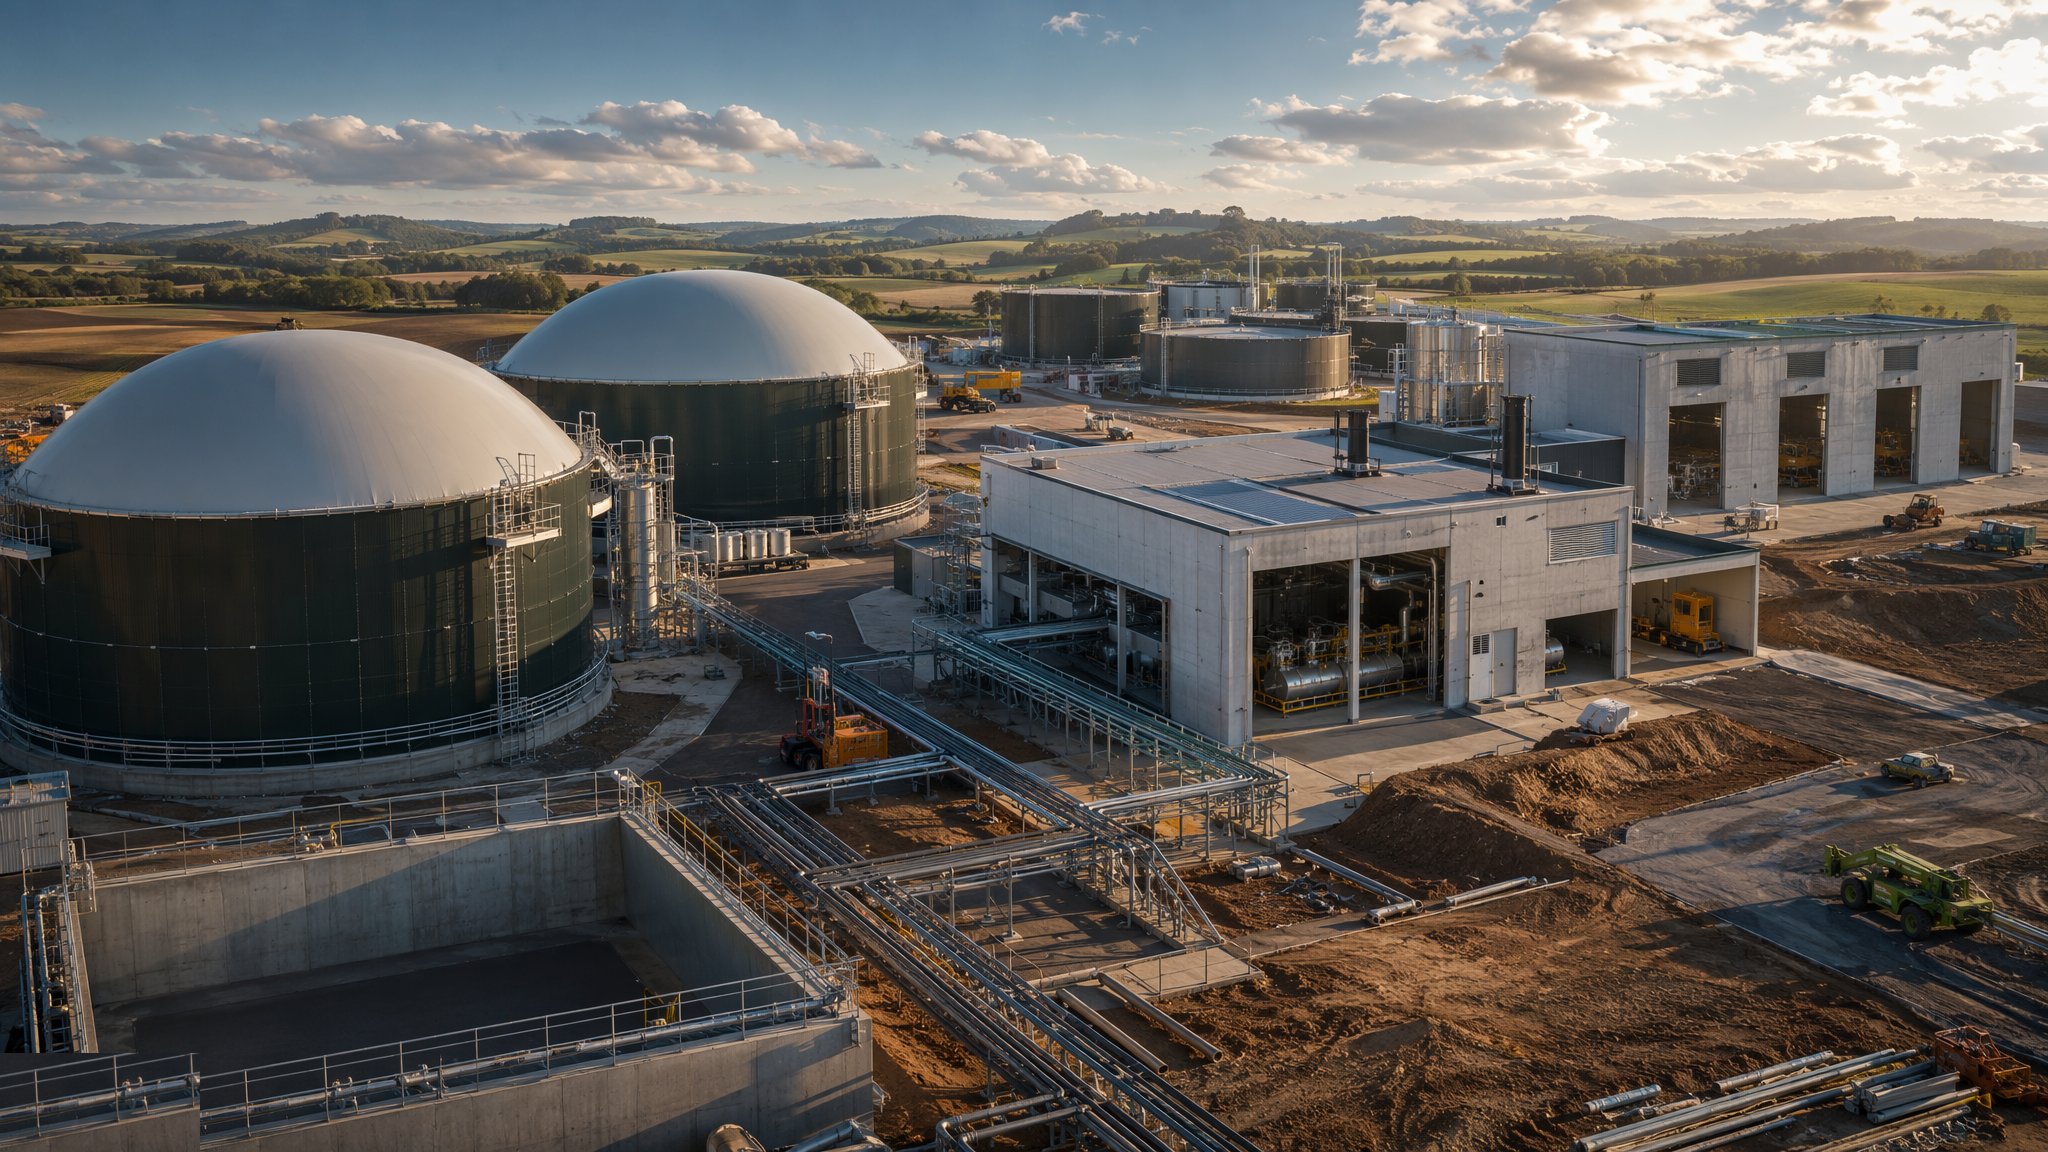
Anaerobic Digestion & Composting Facilities
Sealed tanks that turn food waste and slurry into biogas - gas-tight digesters, double-membrane gas holders, CHP engines, odour-locked reception halls and composting tunnels - process plants where the biology, not the builder, sets the final pace.
Open processShared methods used in this sector
These guides are owned by other sectors - the canonical page lives there - but the method is the same here. Cards open the guide at its home sector.
Site Access & Enabling Works
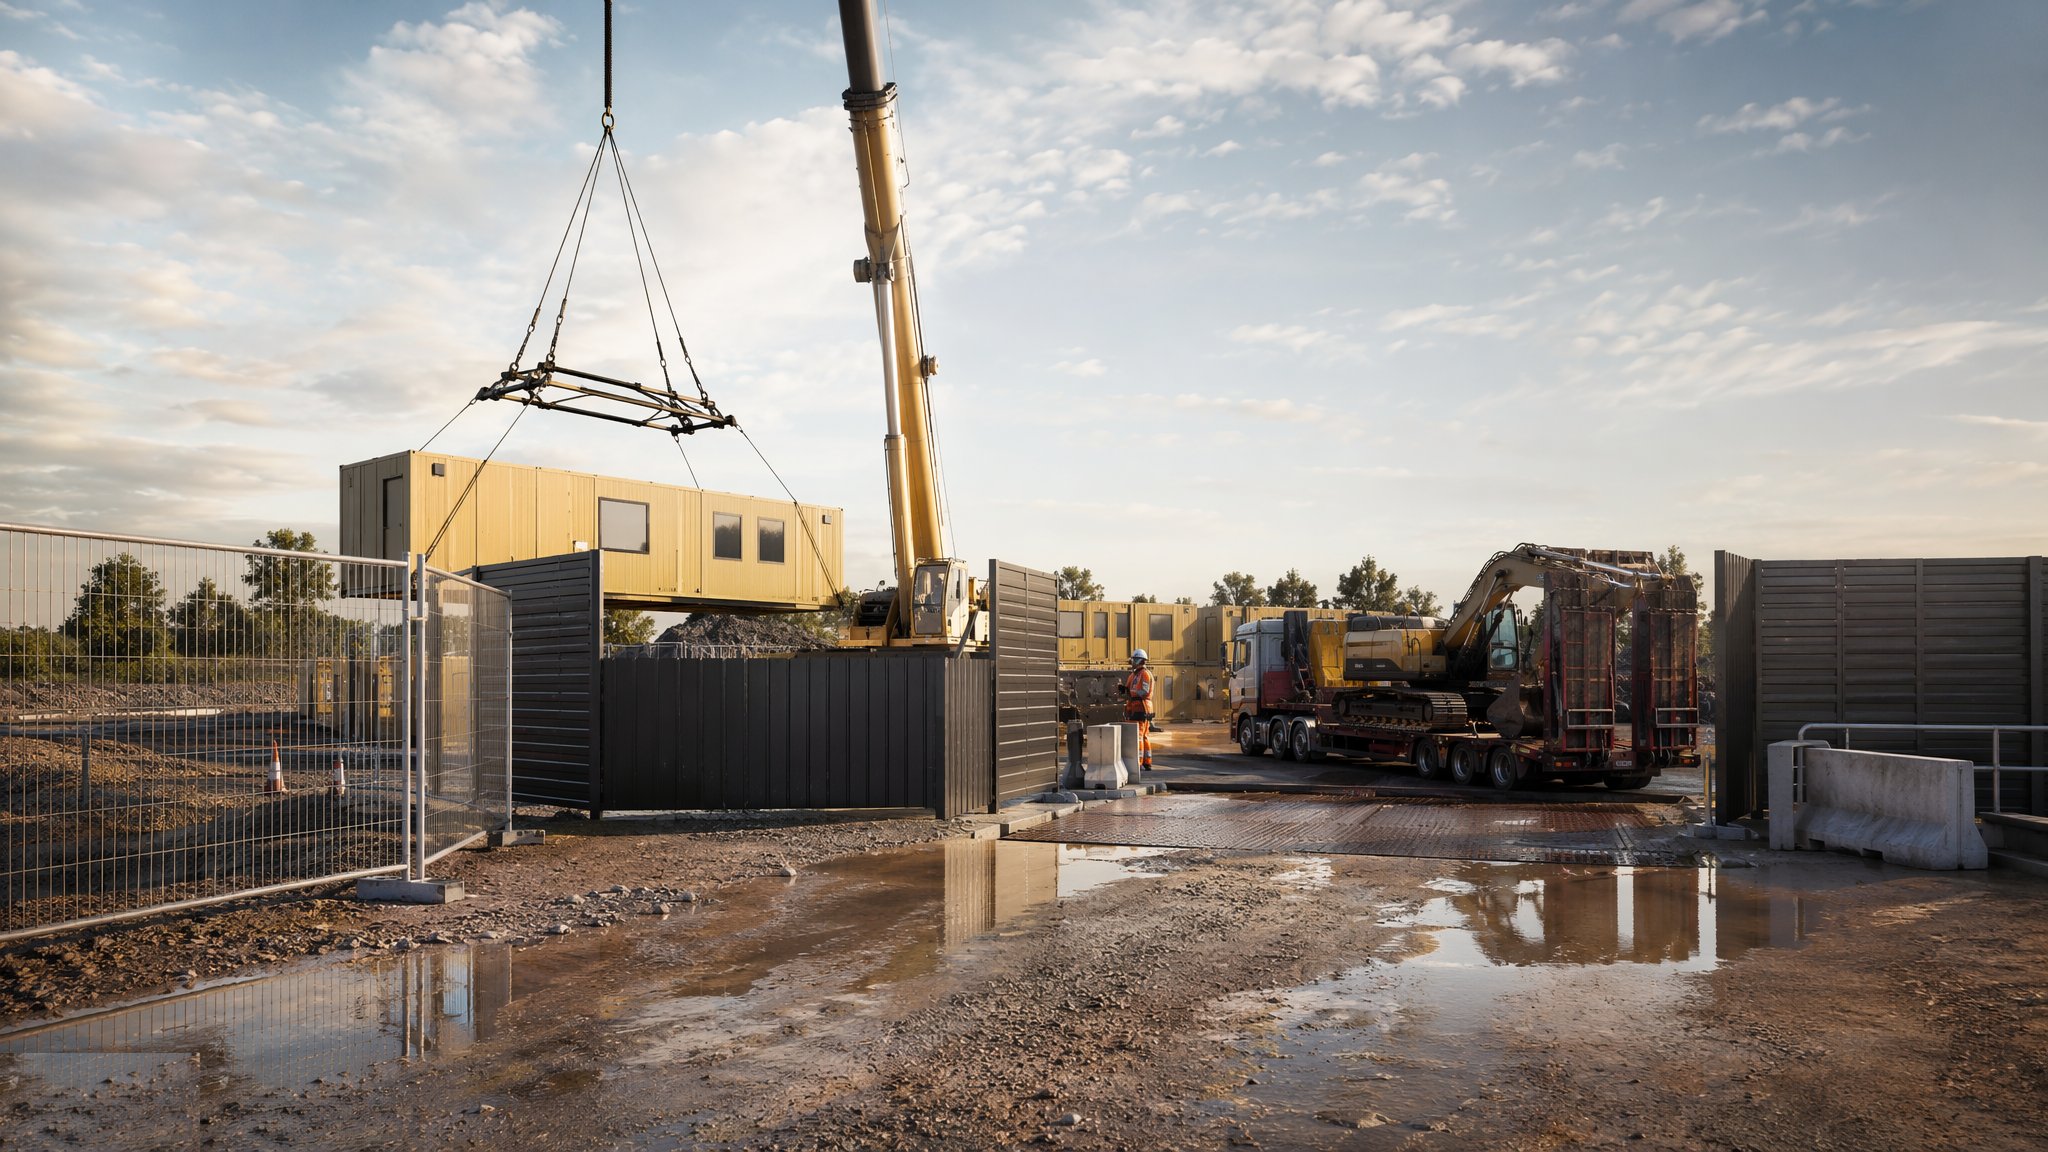
Turning a piece of land into a controlled, serviced, legal construction site.
Open processCanonical guide: Residential & Housing
Earthworks & Excavation
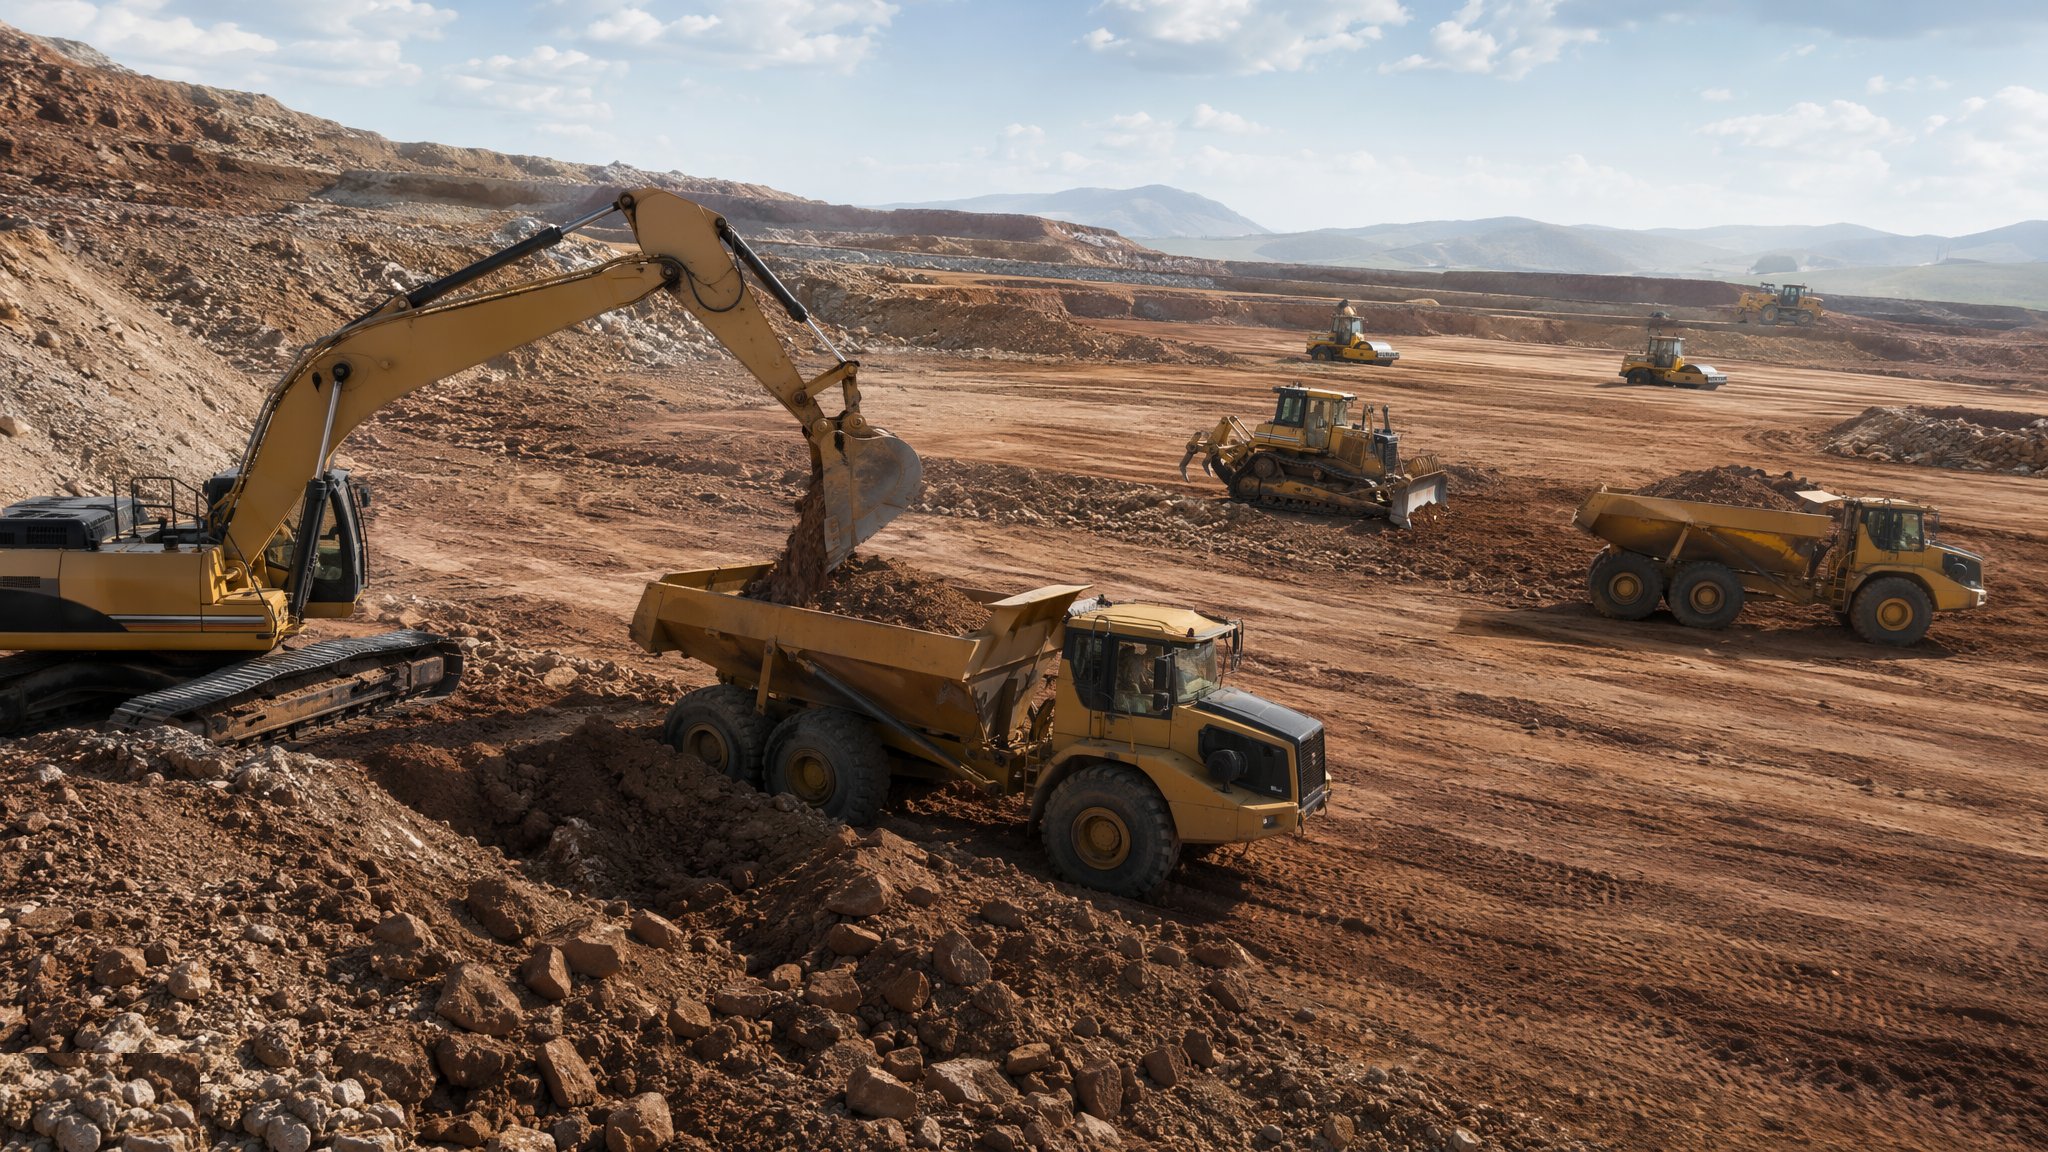
Cut and fill, trenching and compaction - reshaping the ground to take the building.
Open processCanonical guide: Residential & Housing
Bulk Earthworks - Cuttings & Embankments
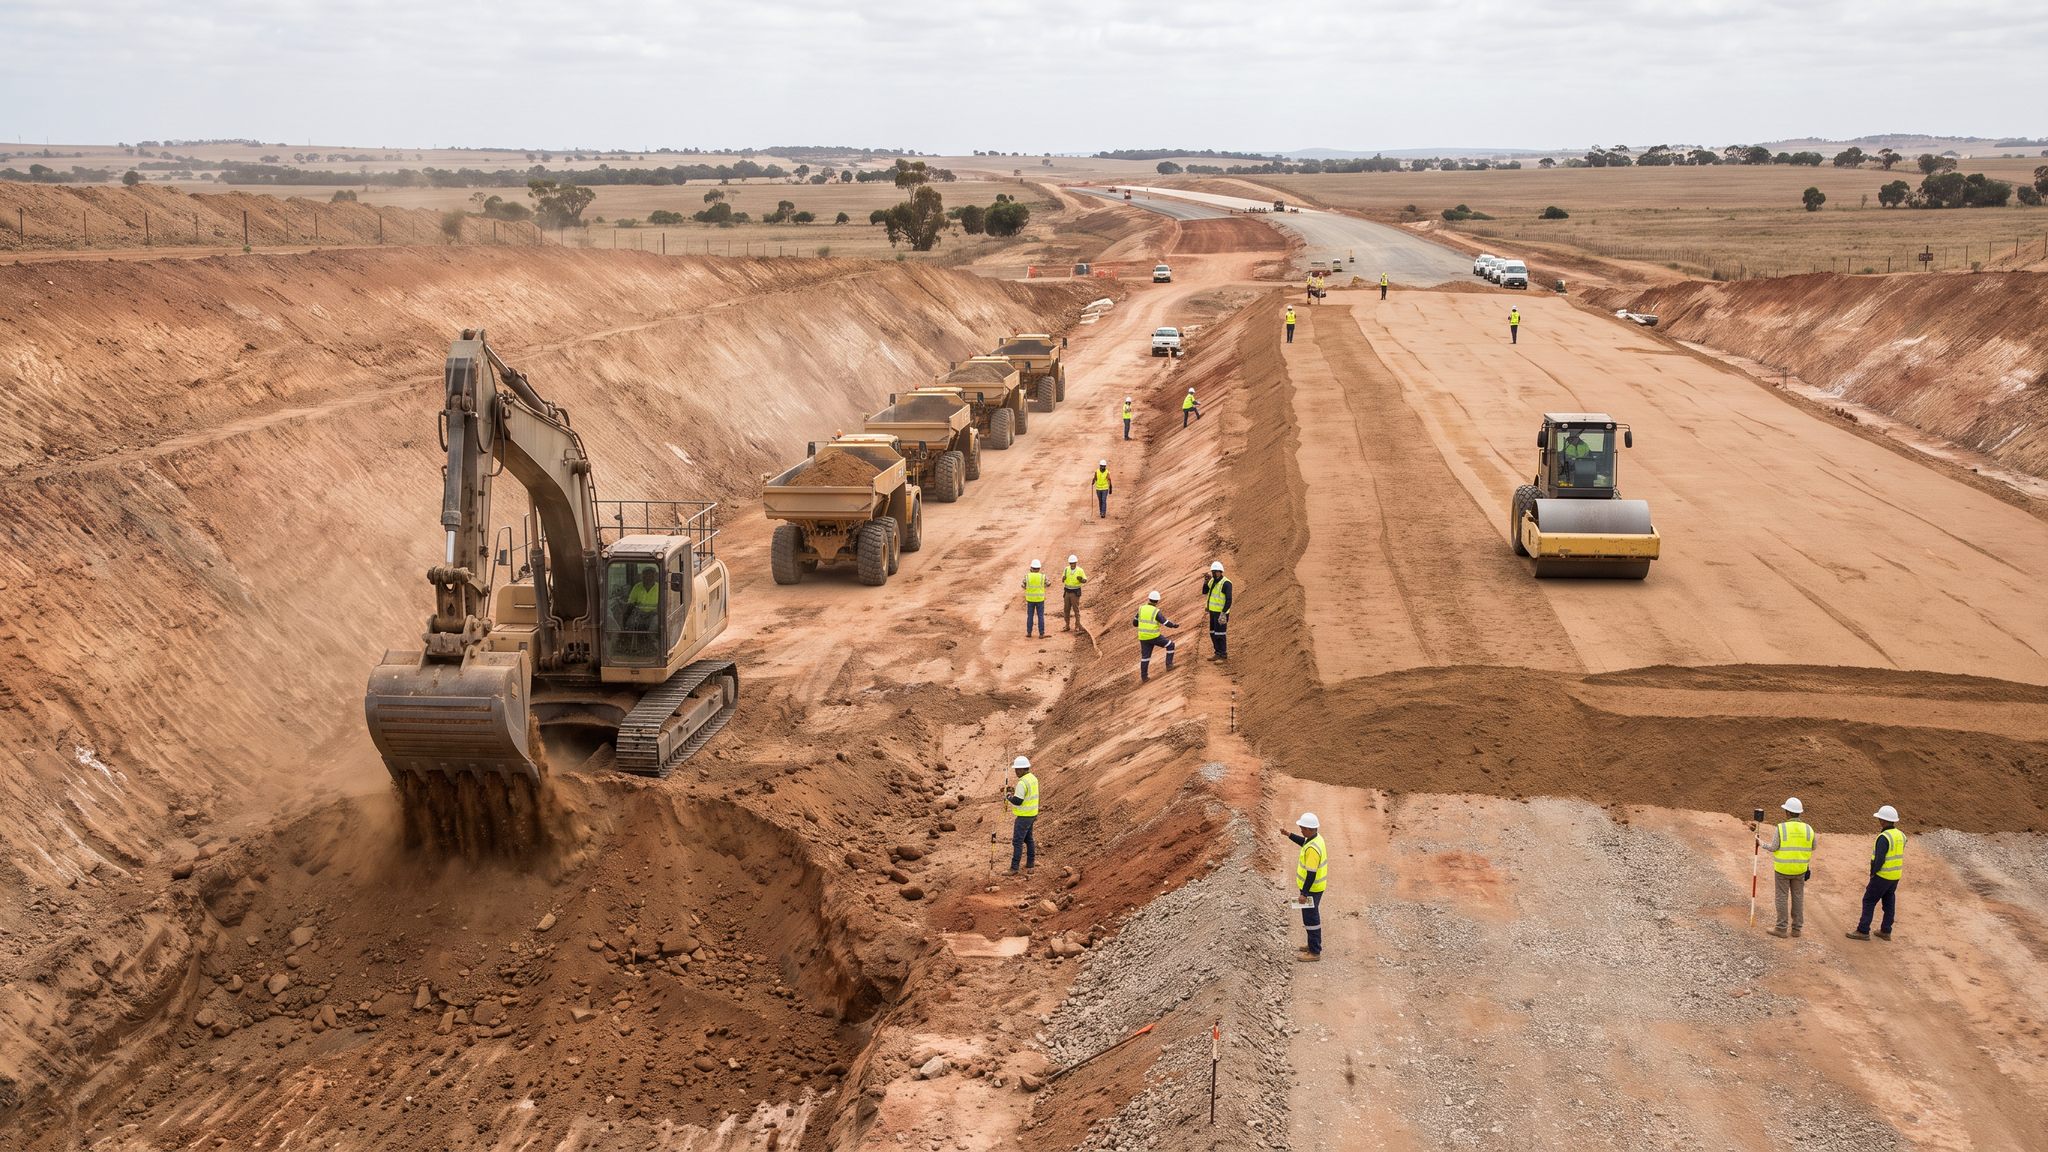
Moving hundreds of thousands of cubic metres to build the corridor's shape - cuttings, embankments and the formation everything sits on.
Open processCanonical guide: Roads & Highways
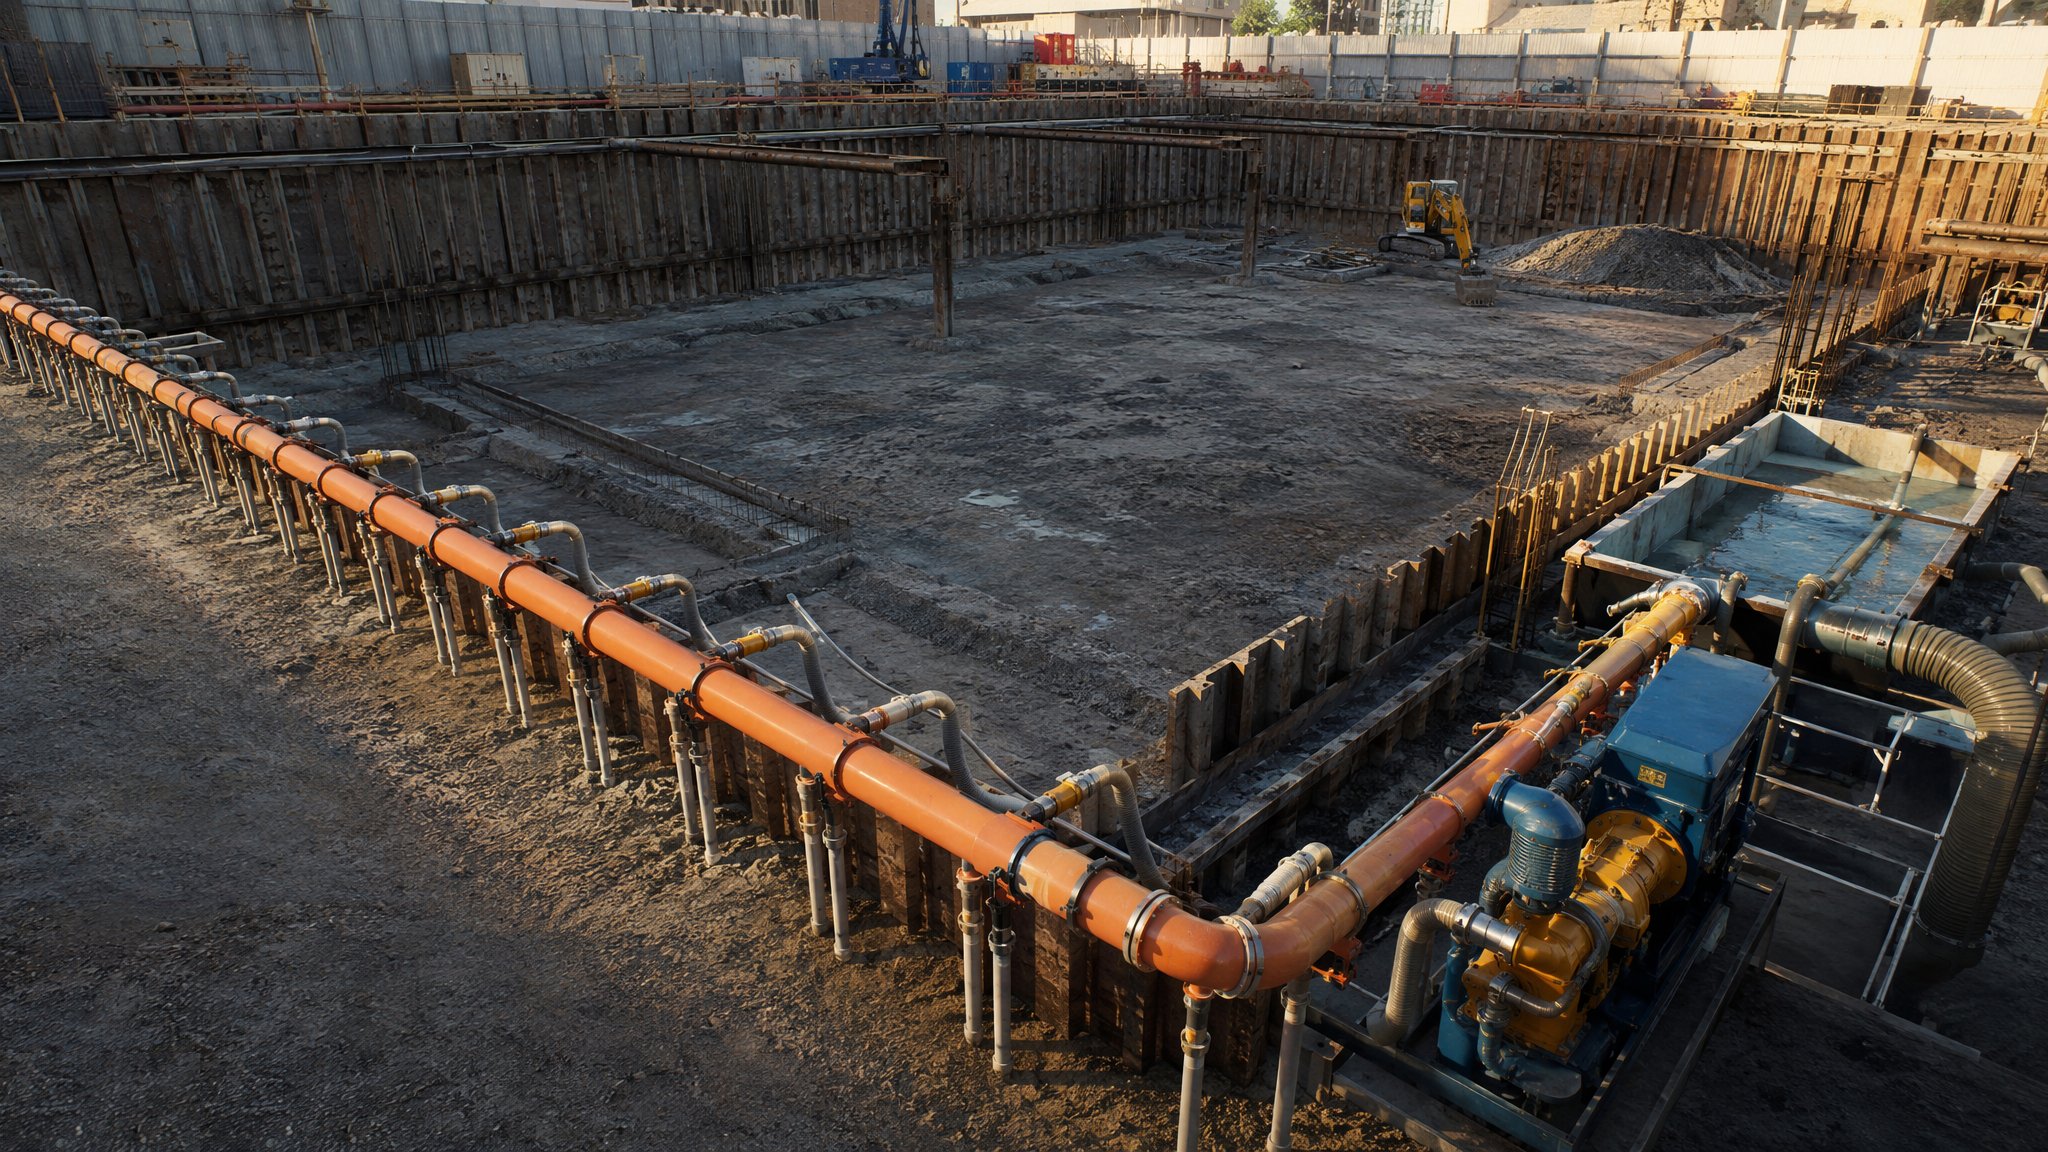
Dewatering & Groundwater Control
Keeping the dig dry - pumps, wellpoints and cut-off walls against an enemy that never sleeps.
Open processCanonical guide: Residential & Housing
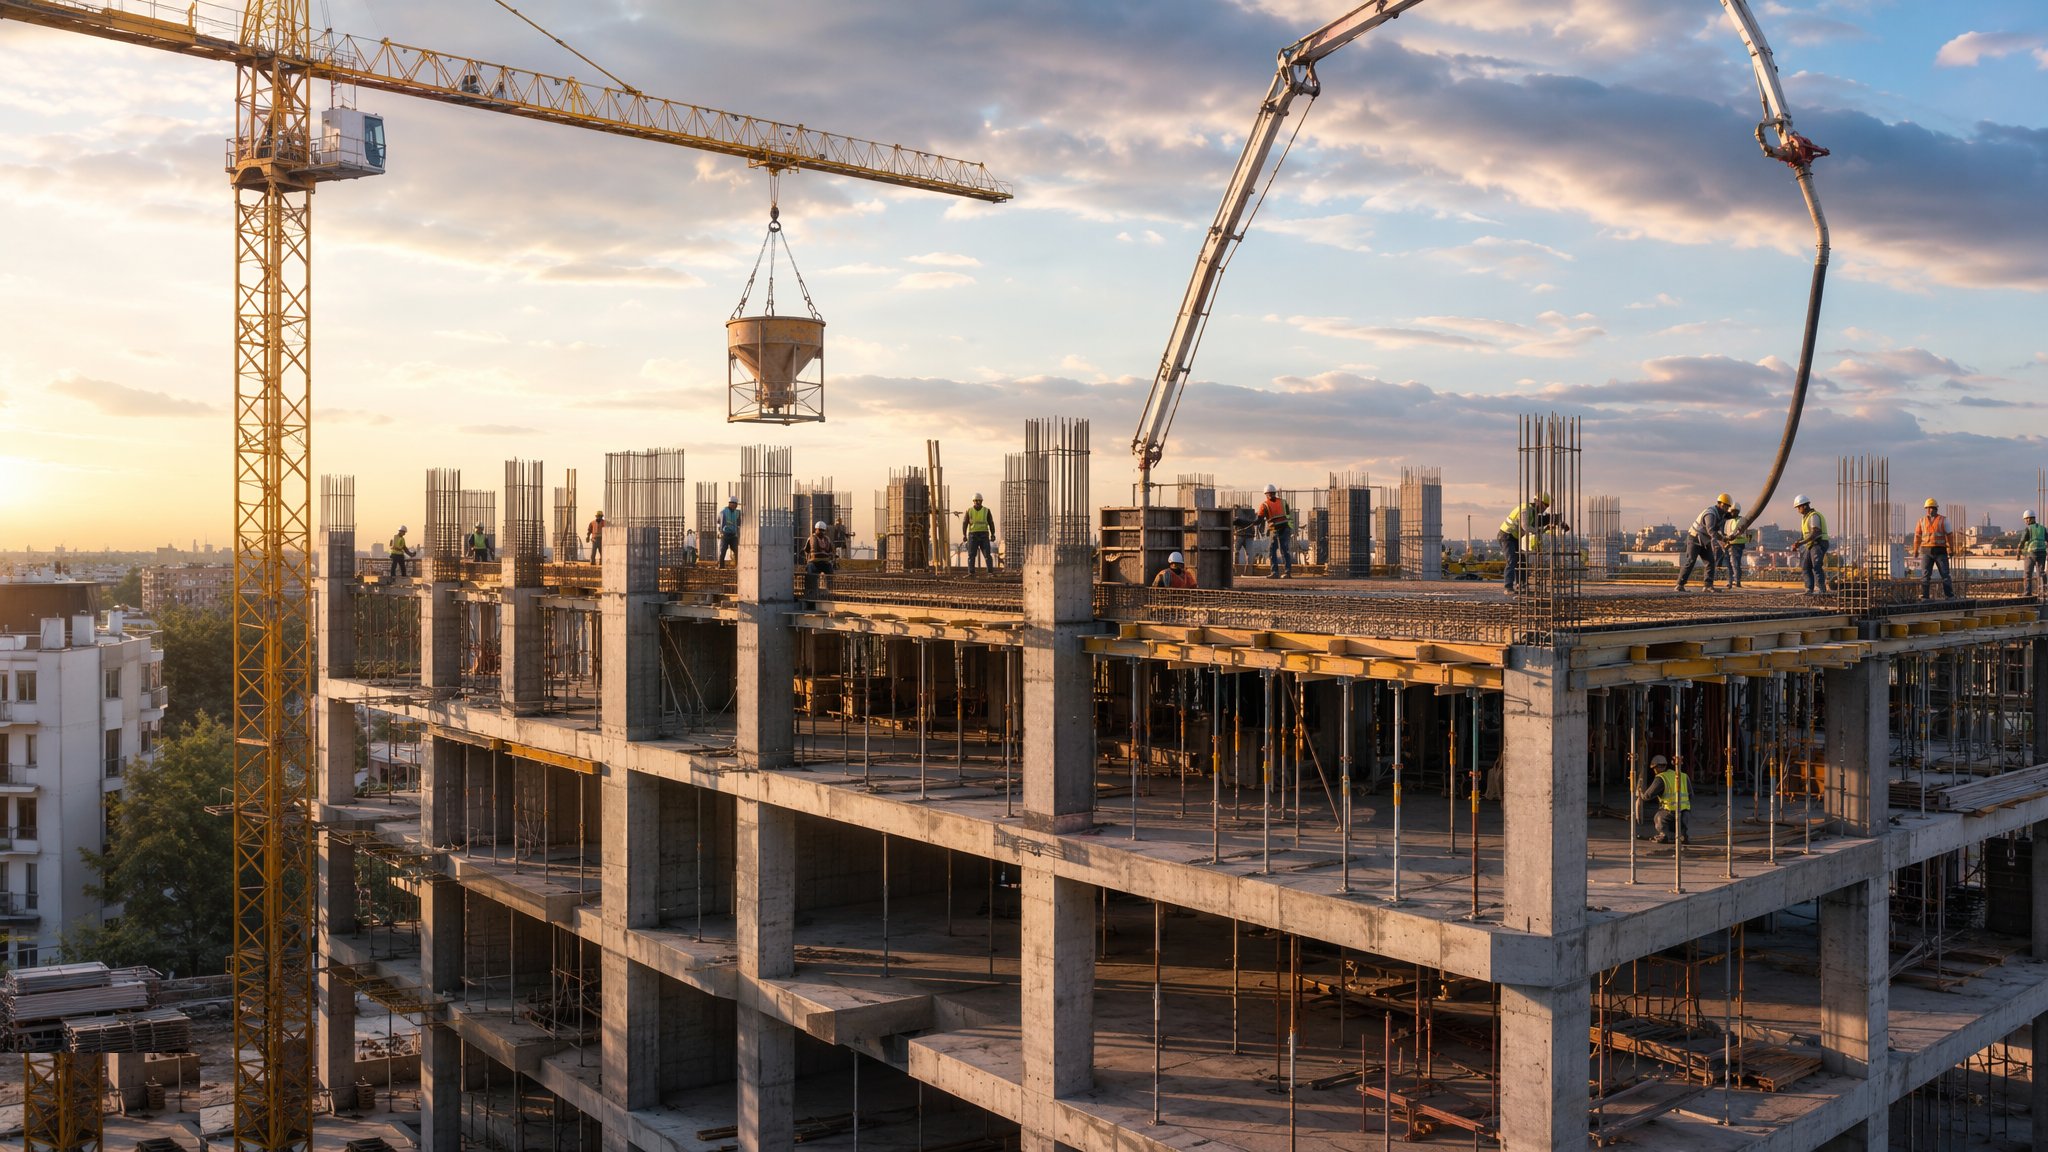
Concrete Frame Construction
Columns, walls and slabs cast in situ - the ribcage of a residential tower.
Open processCanonical guide: Residential & Housing
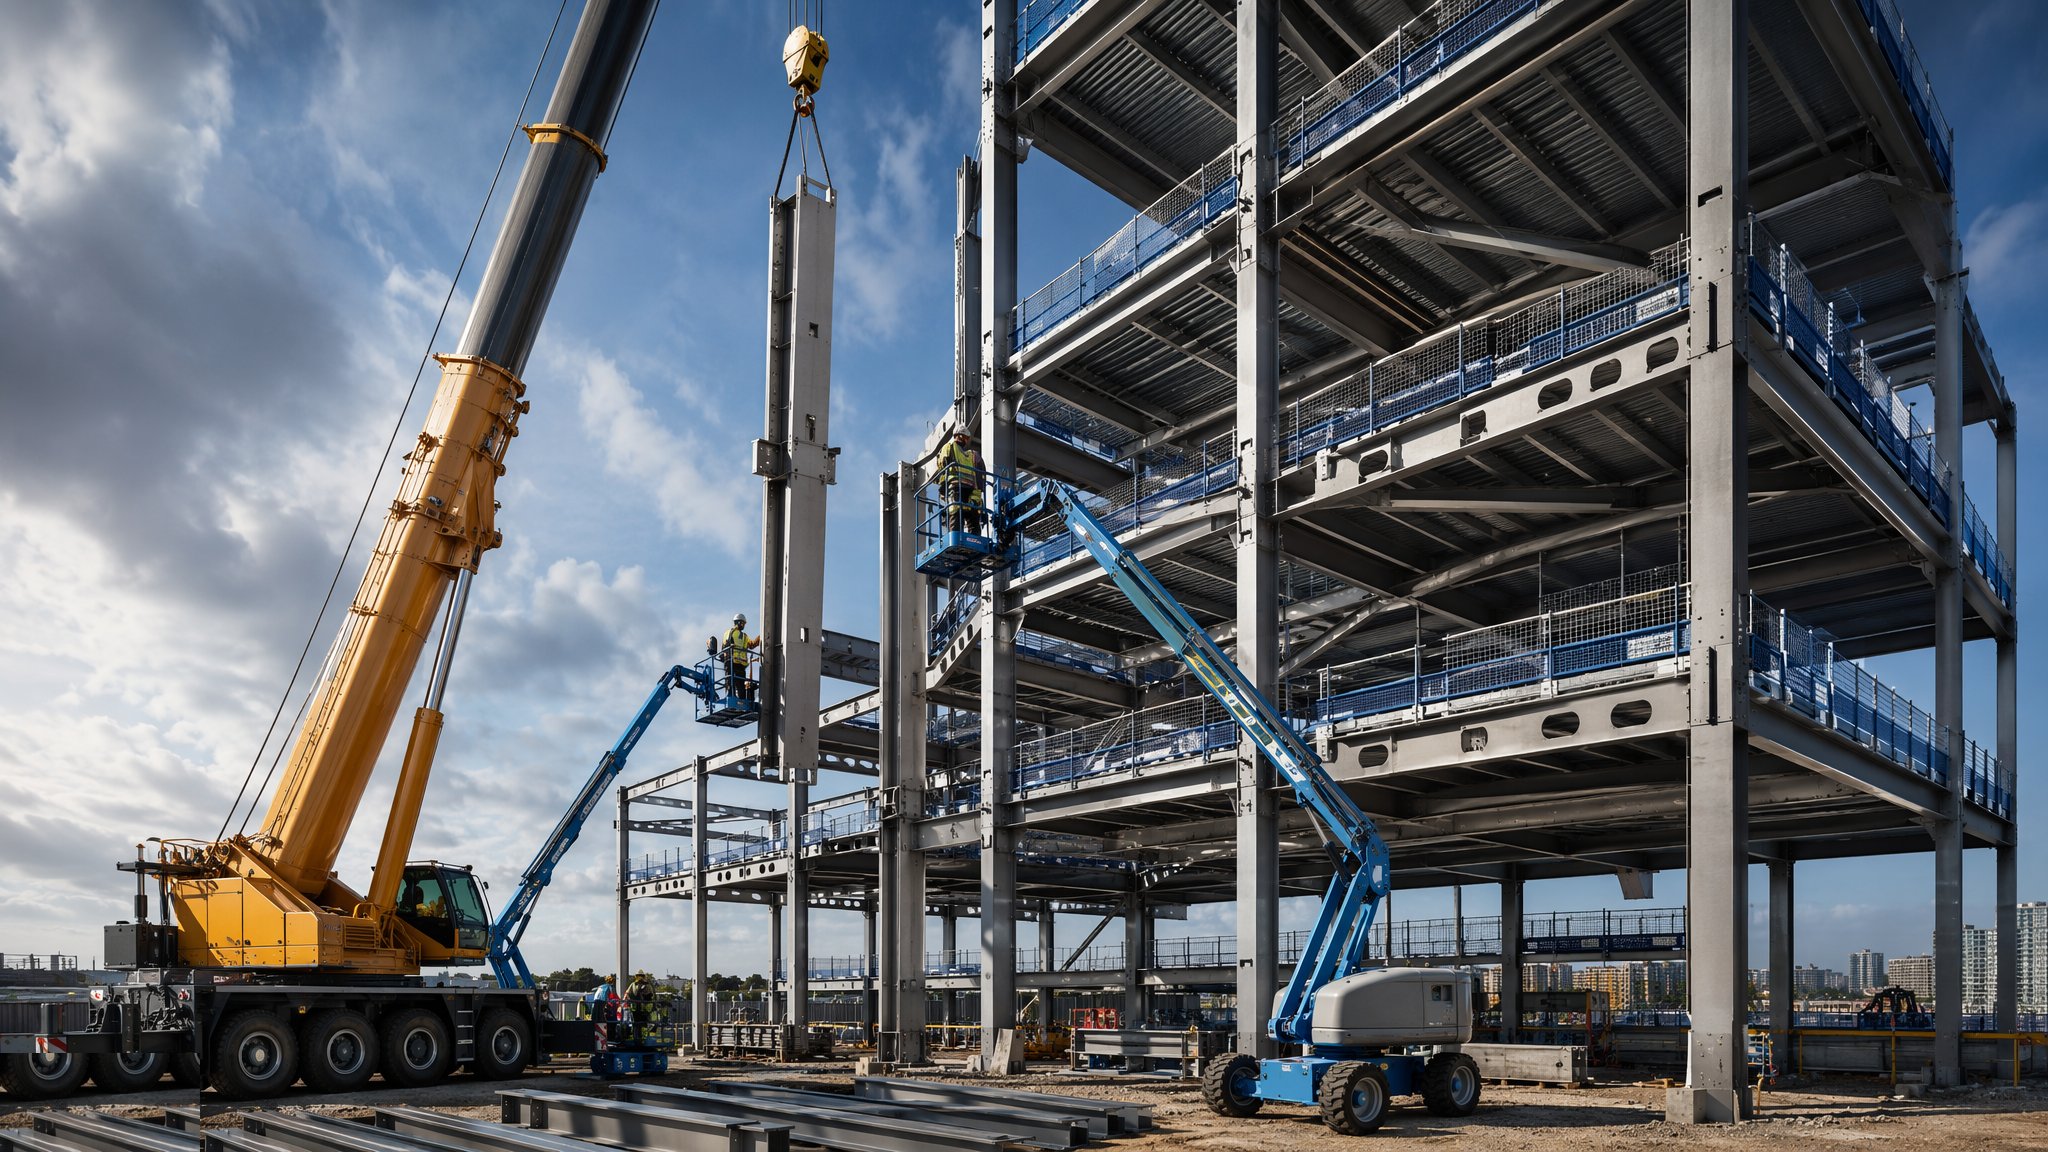
Steel Frame Construction
Fabricated off-site, erected at speed - bolted skeletons for frames that fly up.
Open processCanonical guide: Residential & Housing
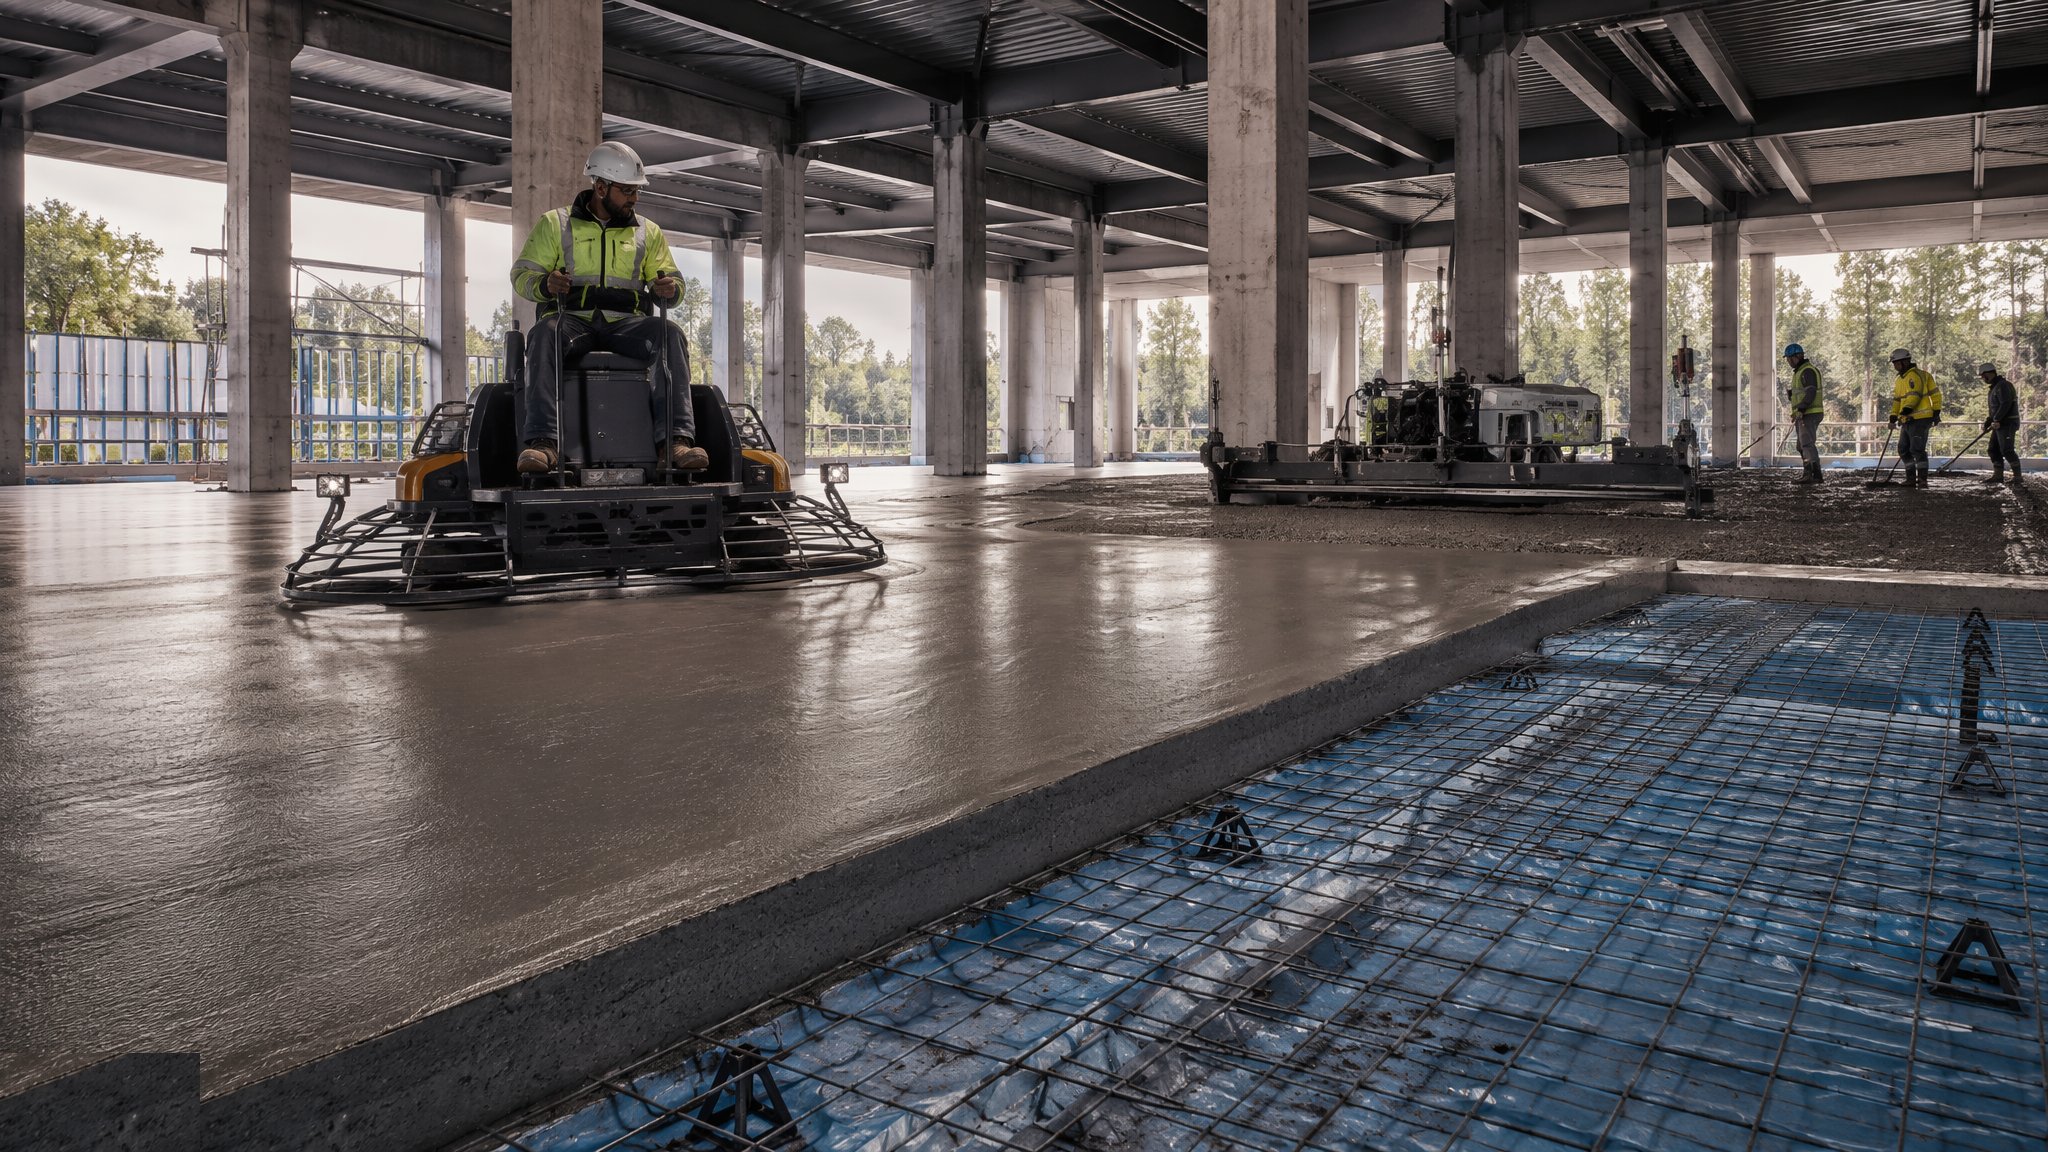
Floor Slabs & Screeds
Hardcore to power float - building the flat, dry, warm surface every finish depends on.
Open processCanonical guide: Residential & Housing
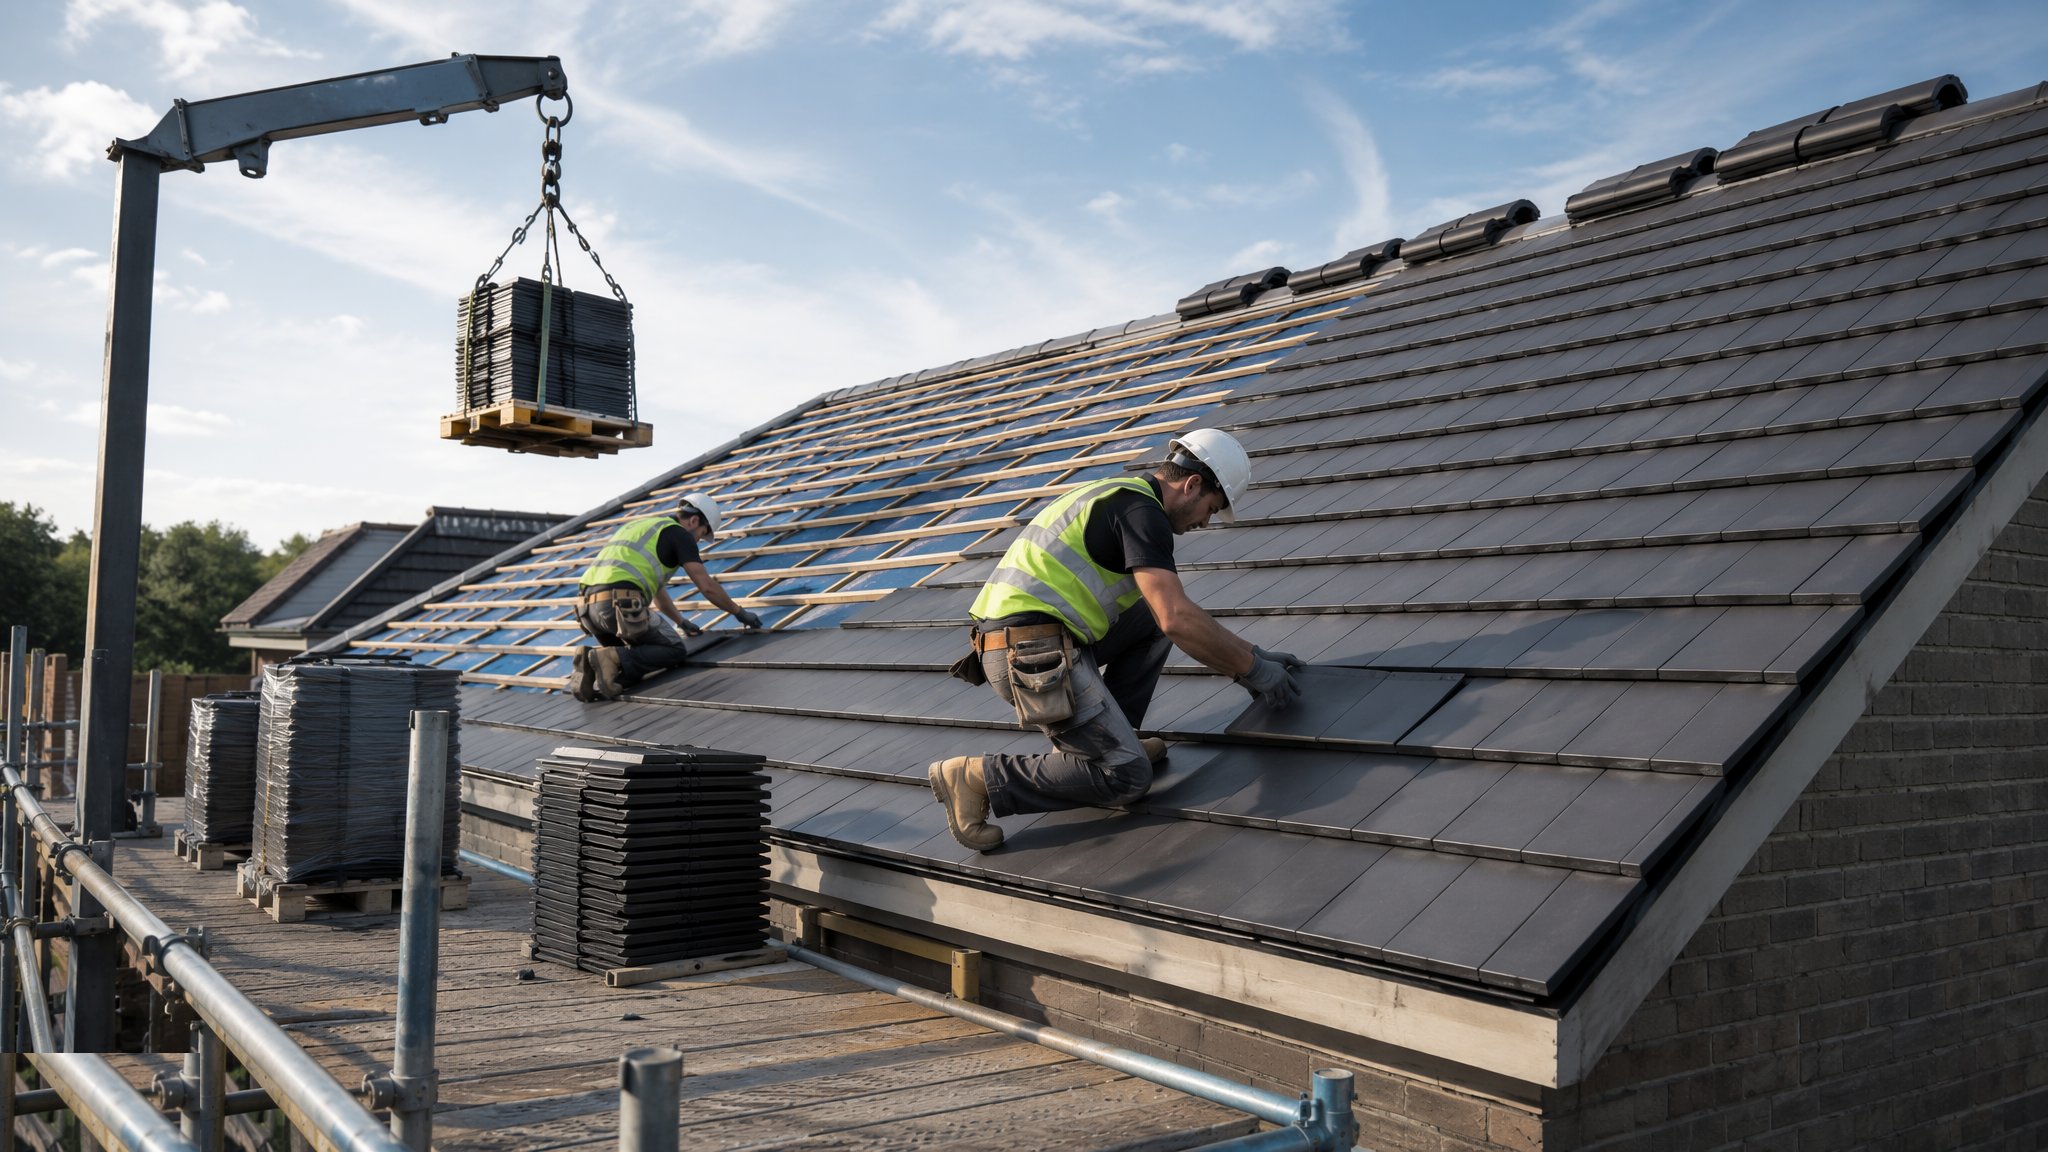
Roofing
Pitched trussed rafters and warm flat roofs - the hat that has to keep the weather out for fifty years.
Open processCanonical guide: Residential & Housing
Waste Management Facilities in depth
About Waste Management Facilities
The four guides in this sector cover waste transfer stations and recycling facilities, energy-from-waste plants - power stations fed by refuse, with process kit and permitting to match - landfill construction and capping, engineered containment in the ground, and anaerobic digestion plants, where the process is biological and the gas is the product.
Procurement: part building, part process, part permit
Waste facilities are bought in two halves that must arrive together. The building half - transfer station halls, bunkers, push walls - is conventional heavy industrial design-and-build. The process half - shredders, screens, balers, digesters, the energy-from-waste boiler and flue gas line - is process plant procurement with performance guarantees on throughput and emissions. EfW plants are procured like power stations: EPC wraps with liquidated damages against availability and emission compliance, and commissioning periods measured in months of waste-through-the-line trials.
The permit is the real client gate. In the UK, an environmental permit from the Environment Agency - with its odour management plan, fire prevention plan and emission limits - must be in place before waste is accepted, and its conditions shape the building design itself. In the UAE, permitting runs through the emirate's waste authority and environment agency, with Tadweer in Abu Dhabi and Dubai Municipality's waste operations setting requirements. A facility built before its permit conditions are settled is a facility about to be modified at the contractor's expense.
Programme shape
Transfer stations and MRFs build like logistics sheds with attitude: heavy civils for the bunker and push walls, portal frame, envelope, then process equipment installation and a short commissioning against real waste. The critical path usually runs through the civils - bunkers are big concrete with heavy reinforcement and abrasion-resistant finishes - and through the odour and fire systems that must be live before the first waste delivery.
EfW programmes are power-plant programmes: two to three years, with the boiler, grate and flue gas treatment line as long-lead packages that drive everything. Commissioning is staged - cold, then hot on clean fuel, then first waste, then performance and reliability trials - and the reliability demonstration period, where the plant must prove availability on real refuse, is the contractual finish line everyone actually cares about.
What goes wrong
Fire is the sector's defining risk. Waste bunkers catch fire - batteries in the stream, hot loads, spontaneous ignition - and a bunker fire in a part-commissioned plant destroys equipment and programme together. The construction consequence is that fire detection, deluge and compartmentation are first-class systems with their own commissioning, and the fire prevention plan agreed with the regulator dictates everything from stockpile heights to hot-work control.
Wear and corrosion are the slow failures. Tipping floors and push walls take daily violence from loading shovels; a slab specified like a warehouse floor is rubble in two years. Leachate and condensate attack unprotected concrete and steel. EfW plants suffer the chemistry of refuse - chloride-laden flue gas eats boiler tubes - and commissioning overruns in the flue gas cleaning line are the classic way an EfW programme loses its final year.
UK and UAE differences
The UK market is mature and policy-driven: landfill tax pushed the industry up the hierarchy into recycling and EfW, planning for waste facilities is locally contentious and slow, and the regulators' permit conditions - especially odour and bioaerosol for AD plants - define the envelope and process design. Contracts increasingly include long-term O&M by the builder, aligning construction quality with twenty-five years of operating pain.
The UAE is building waste infrastructure at national pace: large EfW plants in Dubai and Sharjah among the biggest single-line facilities anywhere, mega-recycling ambitions, and engineered landfill as the regulated baseline rather than the historic default. Construction conditions add heat to the sector's problems - waste odour is worse at 45 degrees, bunker fire risk is higher, and concrete curing on massive bunker pours demands discipline - while the delivery model leans on international EPC contractors with local civils partners.
Landfill engineering and capping
Landfill construction is containment engineering in the ground: cells excavated and graded, compacted clay or geomembrane liners placed and seam-tested, leachate collection pipework and sumps installed, and gas wells and collection headers added as filling proceeds. Quality assurance is forensic - every geomembrane seam is logged and tested, every panel of clay liner is surveyed and sampled - because a liner leak is groundwater contamination measured in decades.
Capping is the reverse operation at the end of the site's life: regulating fill, a barrier layer, drainage, restoration soils and a gas management system, turning the filled cell into landscape. Both ends of the operation run under the environmental permit with the regulator inspecting throughout, and in the UK the landfill tax regime and diminishing void space mean new cells are rare and precious - while in the Gulf, engineered landfill is still being built at scale as the regulated baseline of rapidly modernising waste systems.
Anaerobic digestion and the biological plants
AD plants are tanks, pipework and gas handling with a biology experiment inside: digester tanks built to gastight standards with heated mixing, gas holders and upgrading plant, and feedstock reception buildings designed for the smelliest traffic in the industry. The civils are water-industry grade - circular concrete tanks, often slip-formed or jump-formed - and the commissioning is biological: the plant is seeded and fed up gradually over weeks until the digester biology is stable enough to take design load.
The construction risks are the process industry's in miniature: gas-tightness testing that gates everything downstream, odour control systems that must be proven before the permit allows full feedstock intake, and ATEX zoning across the gas areas that dictates the electrical installation. In the UK the sector grew on subsidy regimes that made programme speed commercially critical; in the UAE, biogas and waste-to-value projects are emerging within national decarbonisation strategy, usually as packages inside larger waste or utility contracts.
Inside the energy-from-waste box
An EfW plant stacks its processes vertically: tipping hall and waste bunker at one end, the boiler house with its grate and heat-recovery surfaces in the middle, flue gas treatment and stack at the far end, turbine hall alongside. The bunker is the first big structure - a reinforced concrete box holding days of refuse, with fire-rated walls, an overhead grab crane, and leachate drainage - and it gates the whole programme because waste deliveries can start as soon as it and the fire systems are ready, long before the boiler is lit.
The boiler and flue gas line are process erection at power-station standard: pressure-part welding with full NDT regimes, refractory linings with their own curing schedules, and scrubber, bag filter and catalyst systems where the emission guarantees are won or lost. Commissioning runs cold-to-hot over months, ending in reliability trials on real waste, and the construction organisation typically morphs into the commissioning team rather than demobilising - the people who built the systems are the fastest route through their punch lists.
Transfer stations and MRFs: the everyday estate
The backbone of the waste system is unglamorous: transfer stations where collection vehicles tip into walking-floor trailers, and materials recovery facilities where picking lines, screens, optical sorters and balers separate the stream. The buildings are portal frames with hard lives - tipping halls with impact walls and push pits, high wear floors, fast-acting doors running thousands of cycles - and the services are dominated by dust extraction, odour control and fire detection rather than comfort.
Equipment installation drives the fit-out: conveyors threaded through the building, shredders and screens on their own foundations with vibration isolation, balers anchored against their own recoil. Commissioning is dirty by definition - the plant is proven on real waste - and the acceptance argument is usually about throughput and uptime over a trial period, which is why the builder's test team and the operator's crew run the trials together from day one.