Steel Frame Construction
Fabricated off-site, erected at speed - bolted skeletons for frames that fly up.
Last updated 2026-09-05
Typical duration
2–6 weeks for low-rise frames; 1–4 months for multi-storey steel with decking.
What is Steel Frame Construction?
Structural steel moves the skilled work off-site: universal beams and columns, hollow sections and plate girders are cut, drilled, welded and painted in the fabrication shop, and arrive on site as a sequenced kit of parts. Erection is then an assembly exercise - fast, precise and dominated by the crane. A steel frame for an apartment block or villa skeleton can top out in weeks where concrete would take months, at the price of demanding accuracy from everything beneath it.
The steelwork contractor builds what the fabricator ships, so the quality chain runs from connection design through fabrication tolerances to the erection survey. Fabrication and erection run to BS EN 1090-2 - Execution Class 2 is typical for buildings - under the National Structural Steelwork Specification, and CE/UKCA marking of fabricated steelwork is a legal requirement. Bolts are torqued or tension-controlled to specification, columns are plumbed on the holding-down bolts before the next lift goes up, and the frame's fire protection - boards, sprays or intumescent paint - is a building-regulations requirement, not an afterthought, because steel itself has no inherent fire rating.
Compare the methods at a glance

When and why is Steel Frame Construction used?
Steel erection follows the foundations - holding-down bolts cast into pads or pile caps to tight tolerances - and precedes metal decking, cladding and fit-out. Steel is chosen for speed, long spans, transfer structures and anywhere future flexibility has value. In the UAE it earns its place on long-span roofs, warehouses, mezzanines and some towers, but the residential tower vernacular remains reinforced concrete - and coastal air makes the corrosion protection specification a design issue, not an afterthought. The process matters because steel is unforgiving of foundation error: a holding-down bolt 25 mm out of position is a fabrication non-conformance before the frame is a day old. The domestic end of the same discipline is the extension steel: a goalpost frame or ridge beam landed by a small crane or a materials lift, bedded on padstones and bolted up - bolt survey, plumb check and correct torque included, because a house sits on those connections just as a tower does.
Walkthrough storyboard
The process in pictures, step by step - Step 1 of 8 - slide through the snapshots.
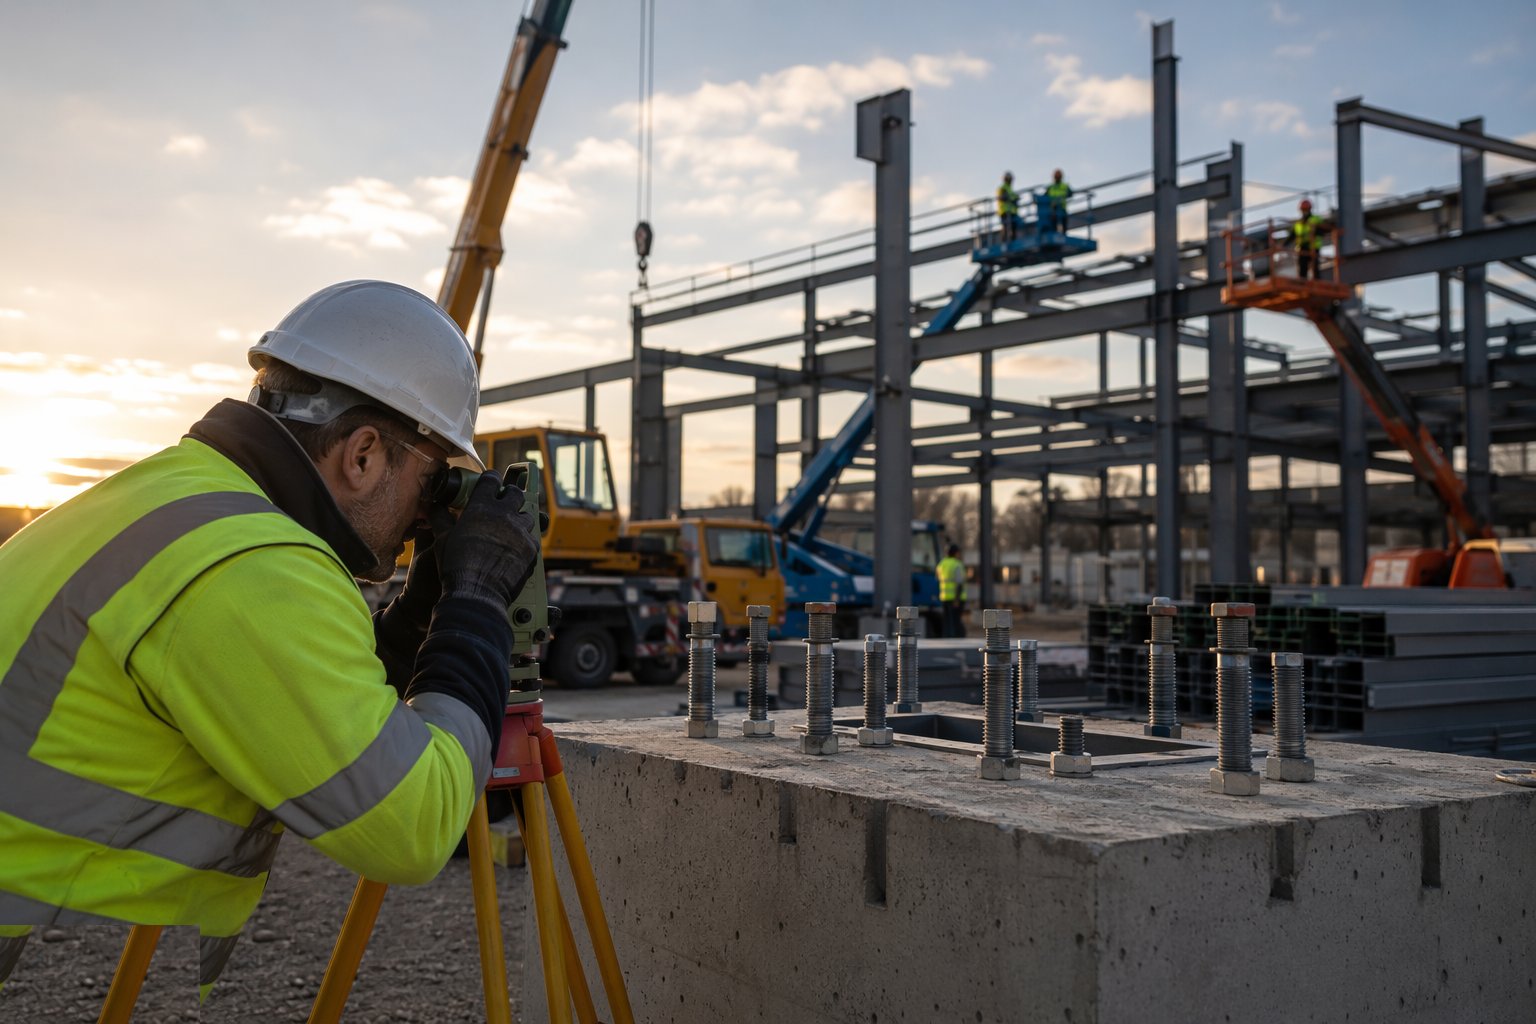
STEP 1
Survey and accept the holding-down bolts
Before the first delivery, survey the HD bolt groups against the grid: position, level, projection and verticality, within the erection tolerance - commonly a…
Types of Steel Frame Construction
Explore each method in depth - benefits, limitations, plant and quality control on its own page.
Galvanising
Dipping fabricated steel in molten zinc so the corrosion protection is part of the metal rather than a film sitting on it.
Explore this methodBolted connections
The site default: fin plates, end plates and angles connected with preloaded or ordinary bolts. Fast to erect, inspectable, and tolerant of minor adjustment. Bolt grade, hole condition and torque or tension verification are the quality controls.
Explore this methodWelded connections
Shop welding is normal; site welding is reserved for splices and special details because weather, access and inspection make it expensive. Site welds get qualified welders, approved procedures and NDT - visual, magnetic particle or ultrasonic - per the specification.
Explore this methodBraced and unbraced frames
Braced frames shed lateral load through X-bracing or to concrete cores and shear walls - the common residential arrangement. Moment frames resist lateral load through stiff beam-column connections, costing more steel but keeping walls free of bracing. The stability system decides the erection sequence: nothing is left standing unbraced overnight.
Explore this methodLight gauge steel framing
Cold-formed galvanised sections assembled into panels - off-site or on - for low-rise housing and infill walls. Light, fast and dimensionally precise, it behaves more like joinery than heavy steel: straightness, bracing strapping and correct fixings carry the design intent.
Explore this methodBest suited for
- Programme-critical frames that need to top out in weeks, not months
- Long spans, transfer structures and roof steelwork
- Warehouses, mezzanines and industrial sheds - the UAE steel staple
- Domestic extensions - goalpost frames and ridge beams landed on padstones
- Buildings designed for future flexibility: bolted, adaptable, demountable
Steel Frame Construction: step by step
- 1
Step 1: Survey and accept the holding-down bolts
Before the first delivery, survey the HD bolt groups against the grid: position, level, projection and verticality, within the erection tolerance - commonly a few millimetres. Non-conforming bolts are resolved by drilled-in replacements, plate modifications or baseplate redesign before steel arrives, because a lorry of fabricated steel with nowhere to sit is a very expensive ornament.
- 2
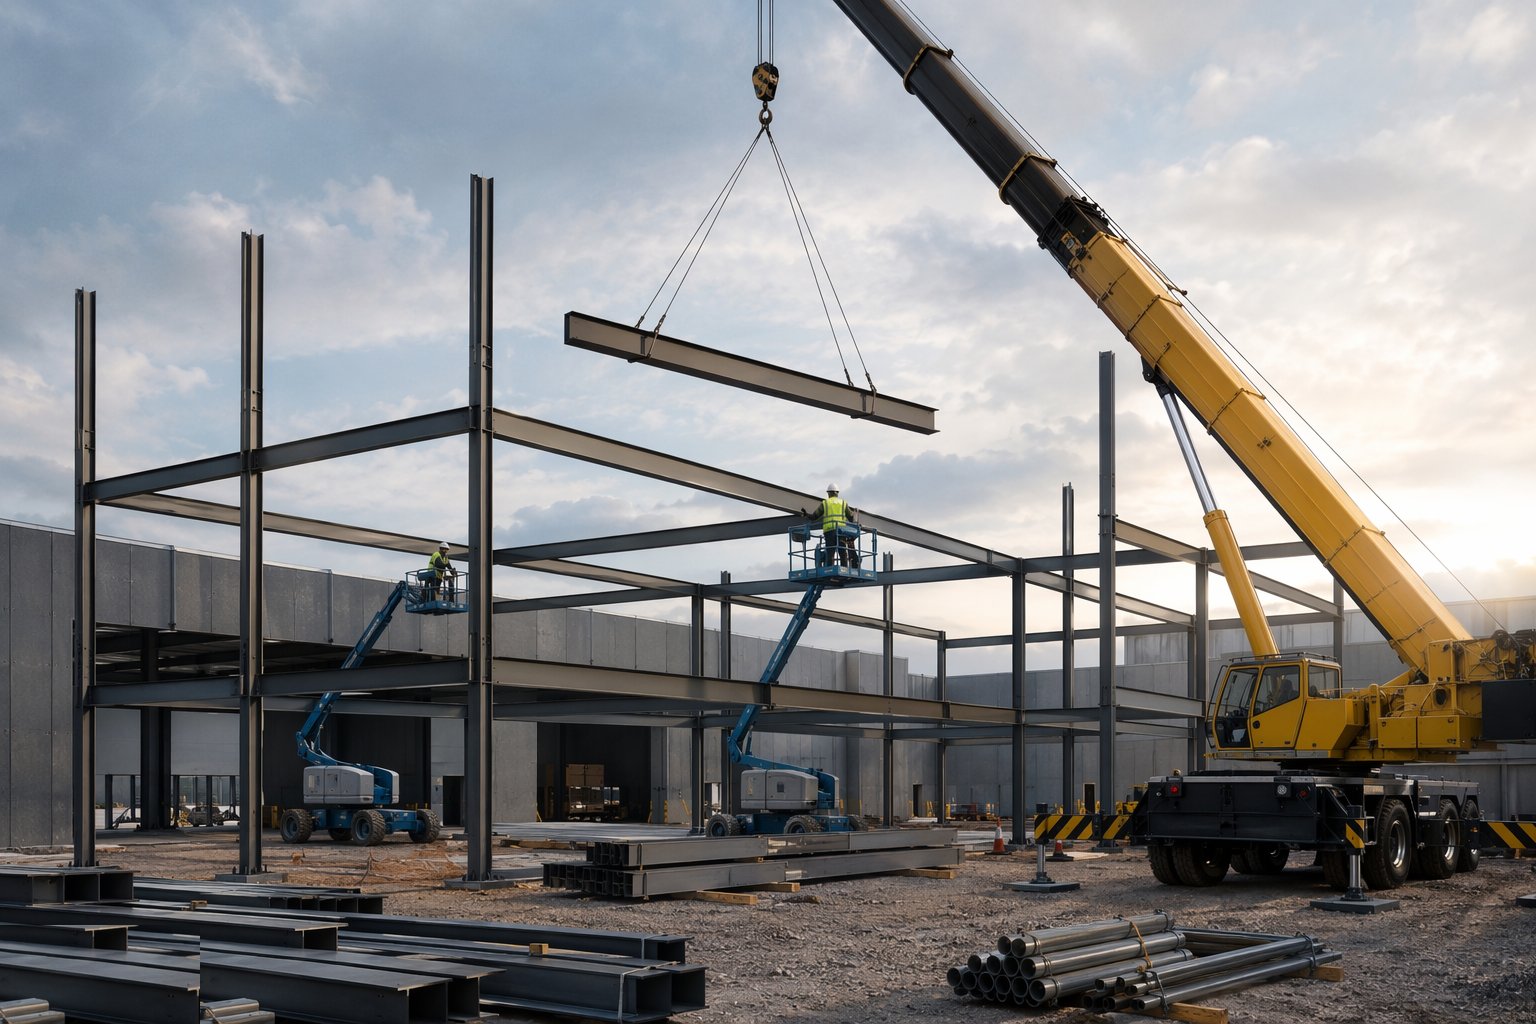
Step 2: Plan erection sequence and craneage
Sequence steel in erection order - columns first, then beams bay by bay, working from braced bays outward so the frame is stable at every stage. Choose mobile or tower cranes from reach, radius and load charts, and position them for the heaviest lift at the worst radius. Every lift has a plan; every delivery is scheduled so steel is erected off the wagon where possible.
- 3
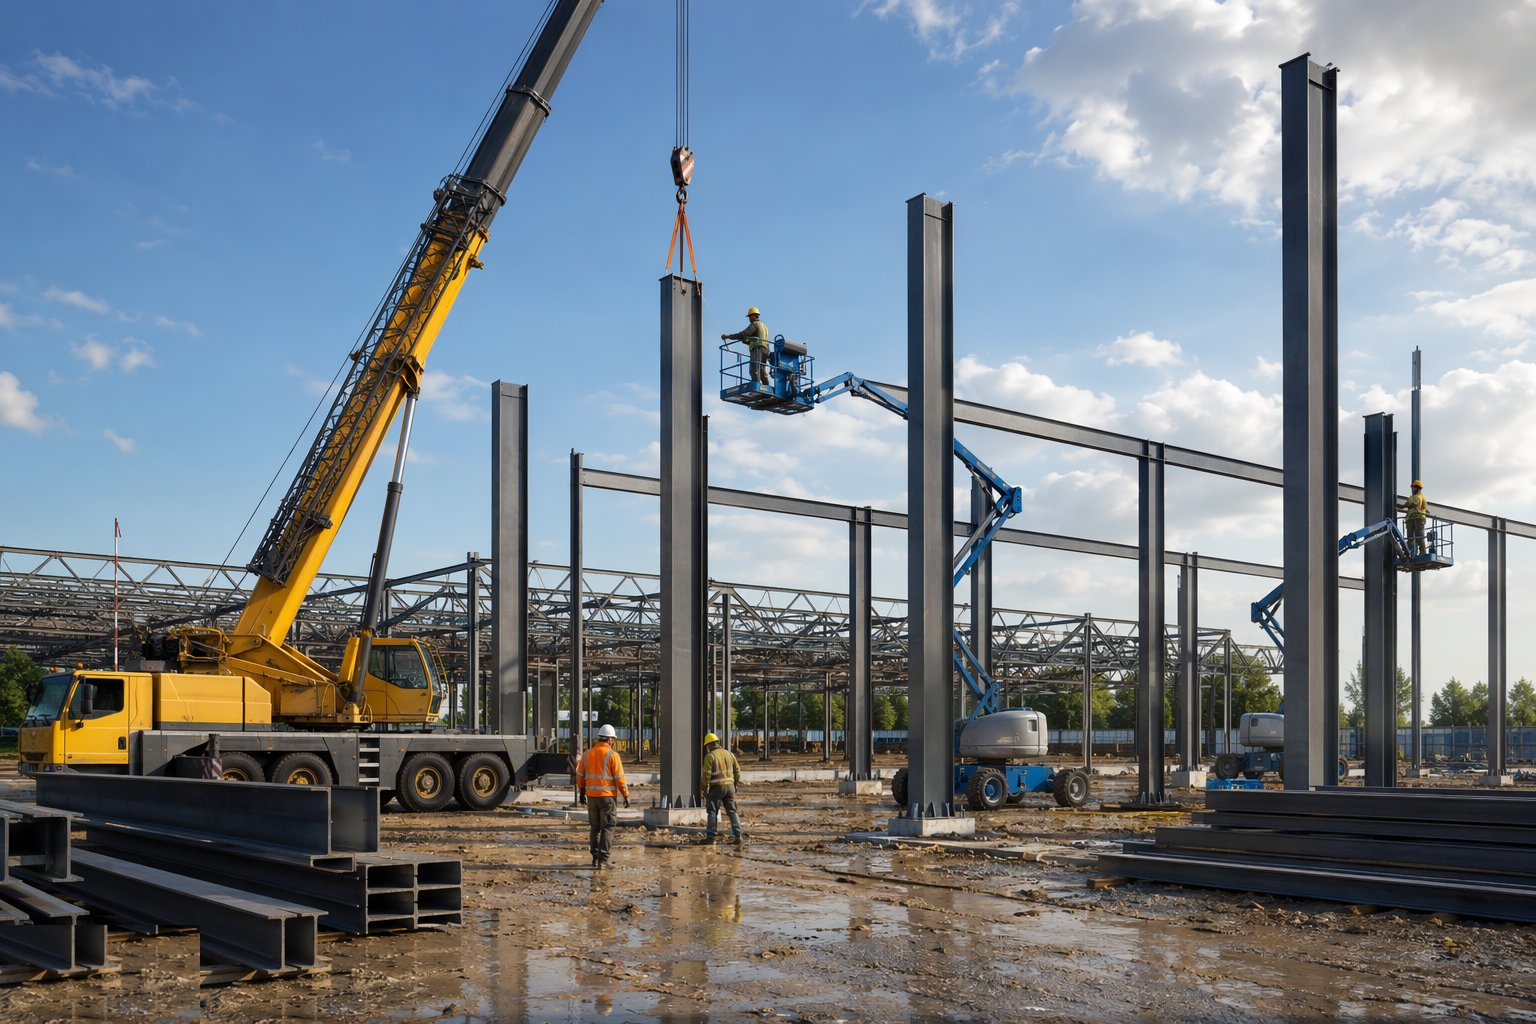
Step 3: Erect columns and plumb the frame
Columns land on shimmed baseplates over the HD bolts, are held by the bolts and guys or temporary bracing, and are plumbed to line and level before release from the hook. Base levels are adjusted with shims or levelling nuts and recorded; beneath the baseplates, non-shrink grout completes the load path once alignment is accepted. The first lift sets the standard: verticality surveyed now prevents a leaning tower of compounding error.
- 4
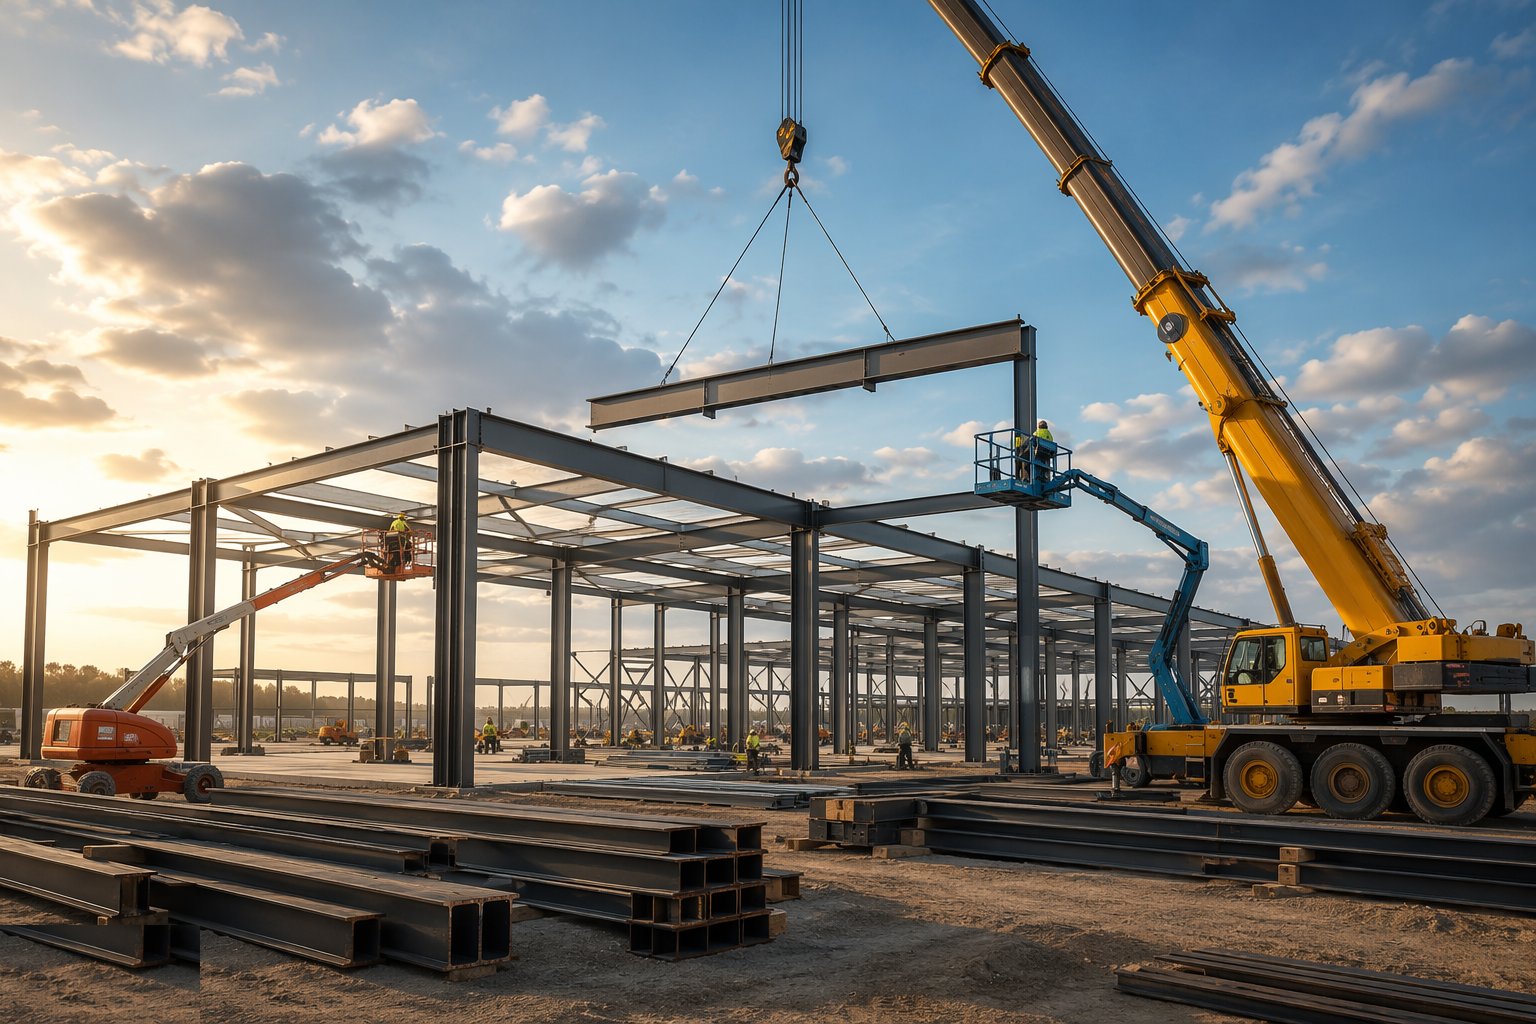
Step 4: Erect beams and complete the bay
Beams are lifted with slings and tag lines, landed on the connection seats and bolted up - initially loose, holding the geometry while the bay is squared and surveyed. Erection follows the stability sequence: bracing, ties and temporary guys go in as designed so no part of the frame stands unstable. Edge protection and safe access follow the steel up, floor by floor.
- 5
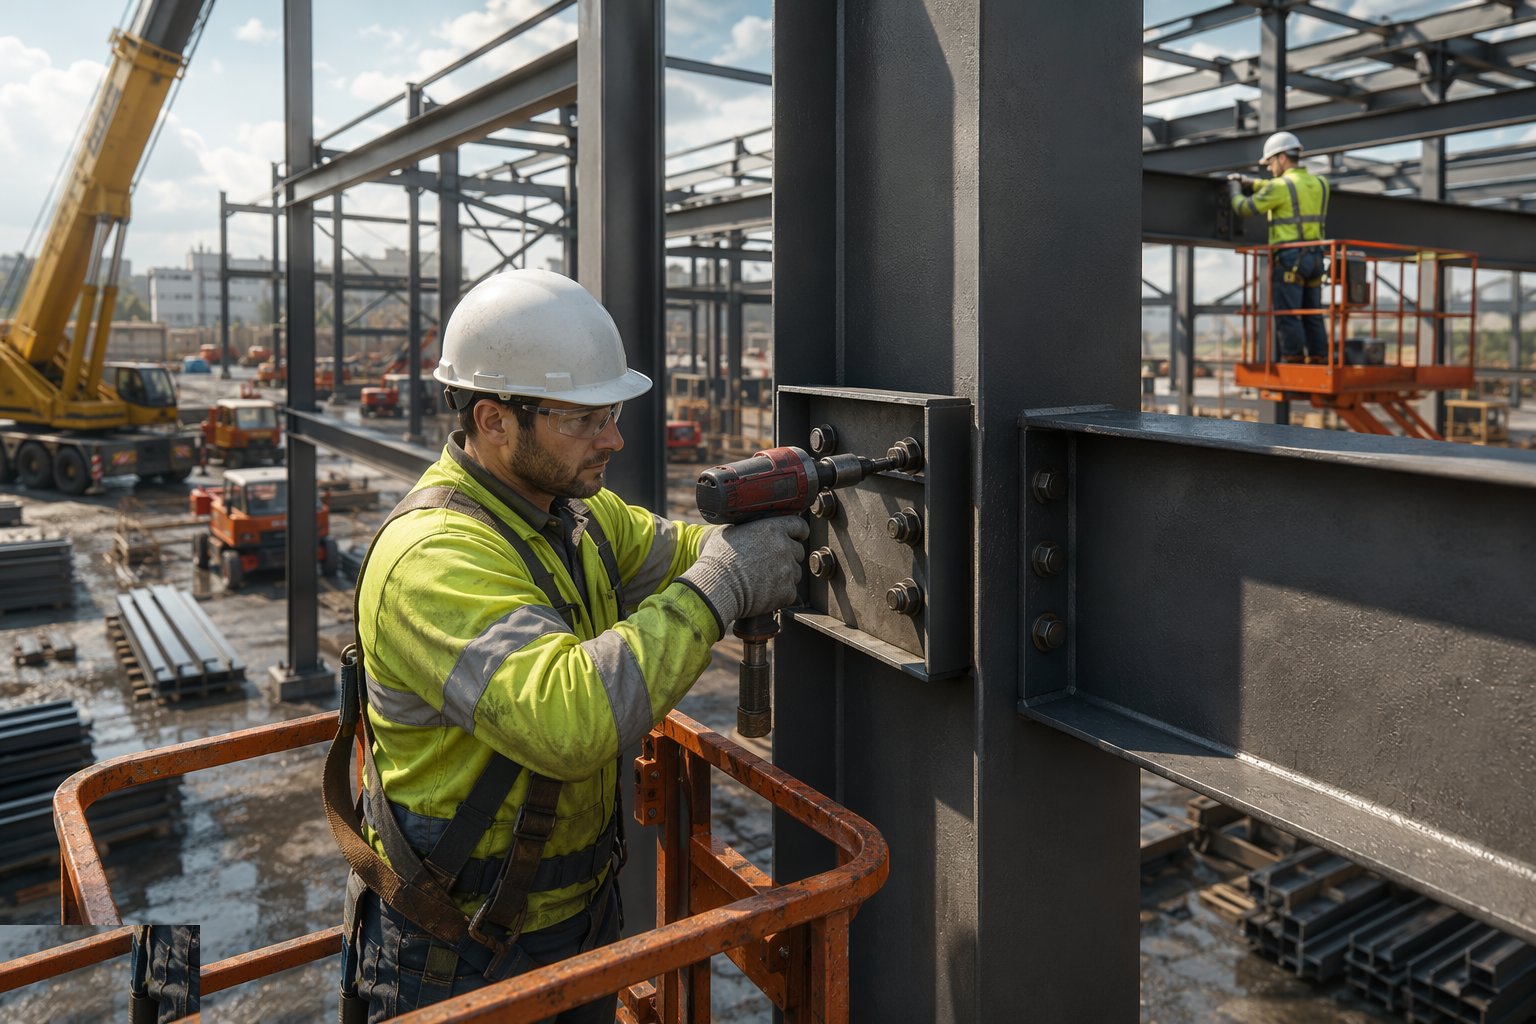
Step 5: Torque and verify the connections
Bolts are tightened to the specified method - torque-controlled, part-turn or tension-indicating - and checked with calibrated equipment on a recorded sample, or 100% where specified. Missing, wrong-grade or re-used preloaded bolts are non-conformances with paperwork. The connection inspection sign-off releases the decking above.
- 6
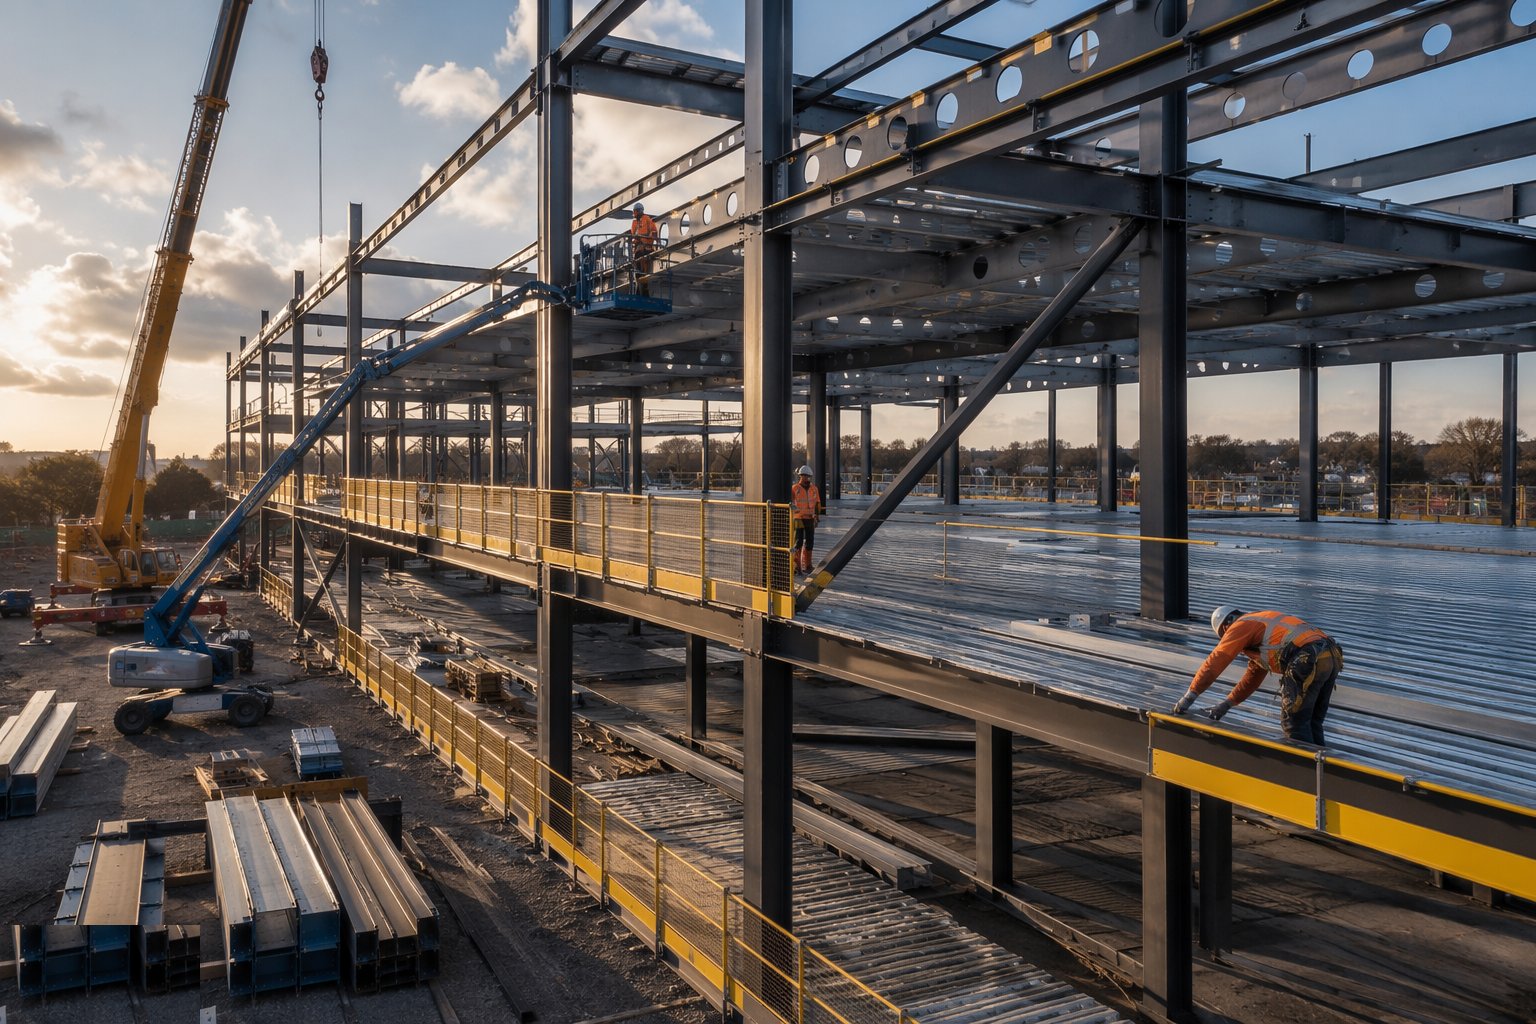
Step 6: Lay metal decking and edge protection
Profiled steel deck is craned up in bundles and spread sheet by sheet, fixed to the beams by through-deck welding or shot-fired pins, with shear studs where composite action is designed. Edge trim, void closures and deck-end details follow the drawing. The deck becomes the working platform - handrails and fall protection lead it by one bay, always.
- 7
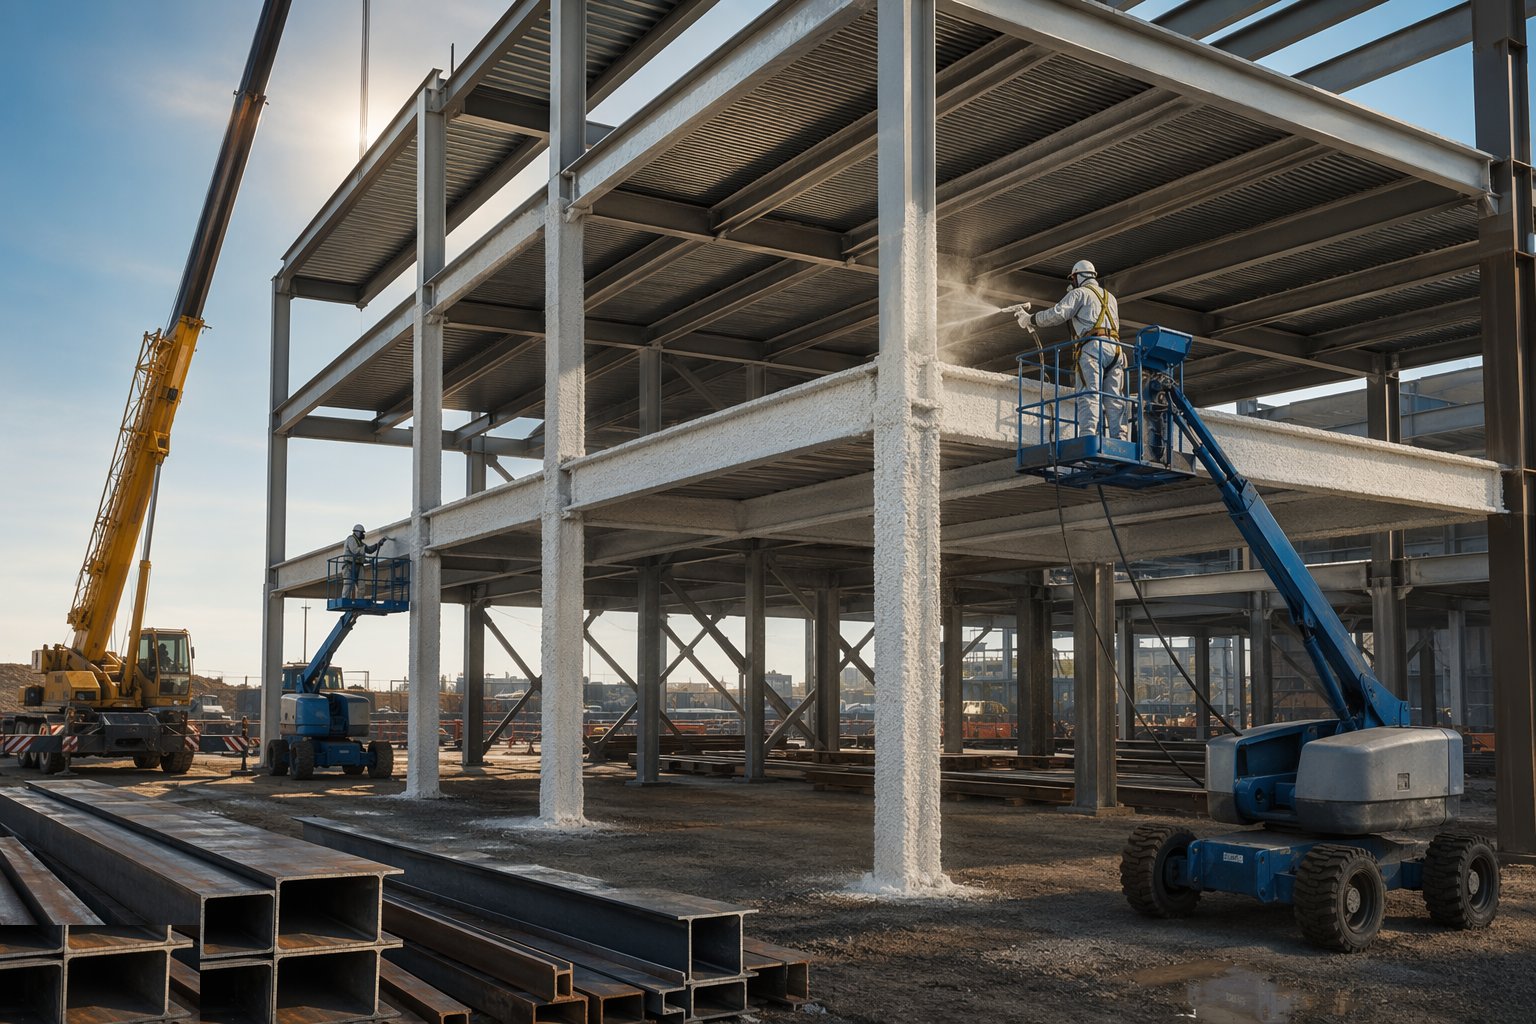
Step 7: Apply fire protection
Intumescent paint (shop- or site-applied) swells in fire to insulate the steel; boards and sprays do the same job more cheaply but bulkier. Dry film thickness is measured on a grid against the specified period - 30, 60, 90 or 120 minutes - because fire resistance lives in the thickness, not the brand name. In the UAE the fire protection system itself must be a listed, Civil Defence-approved product under the UAE Fire and Life Safety Code of Practice. Damage from later trades is touched in and re-measured.
- 8
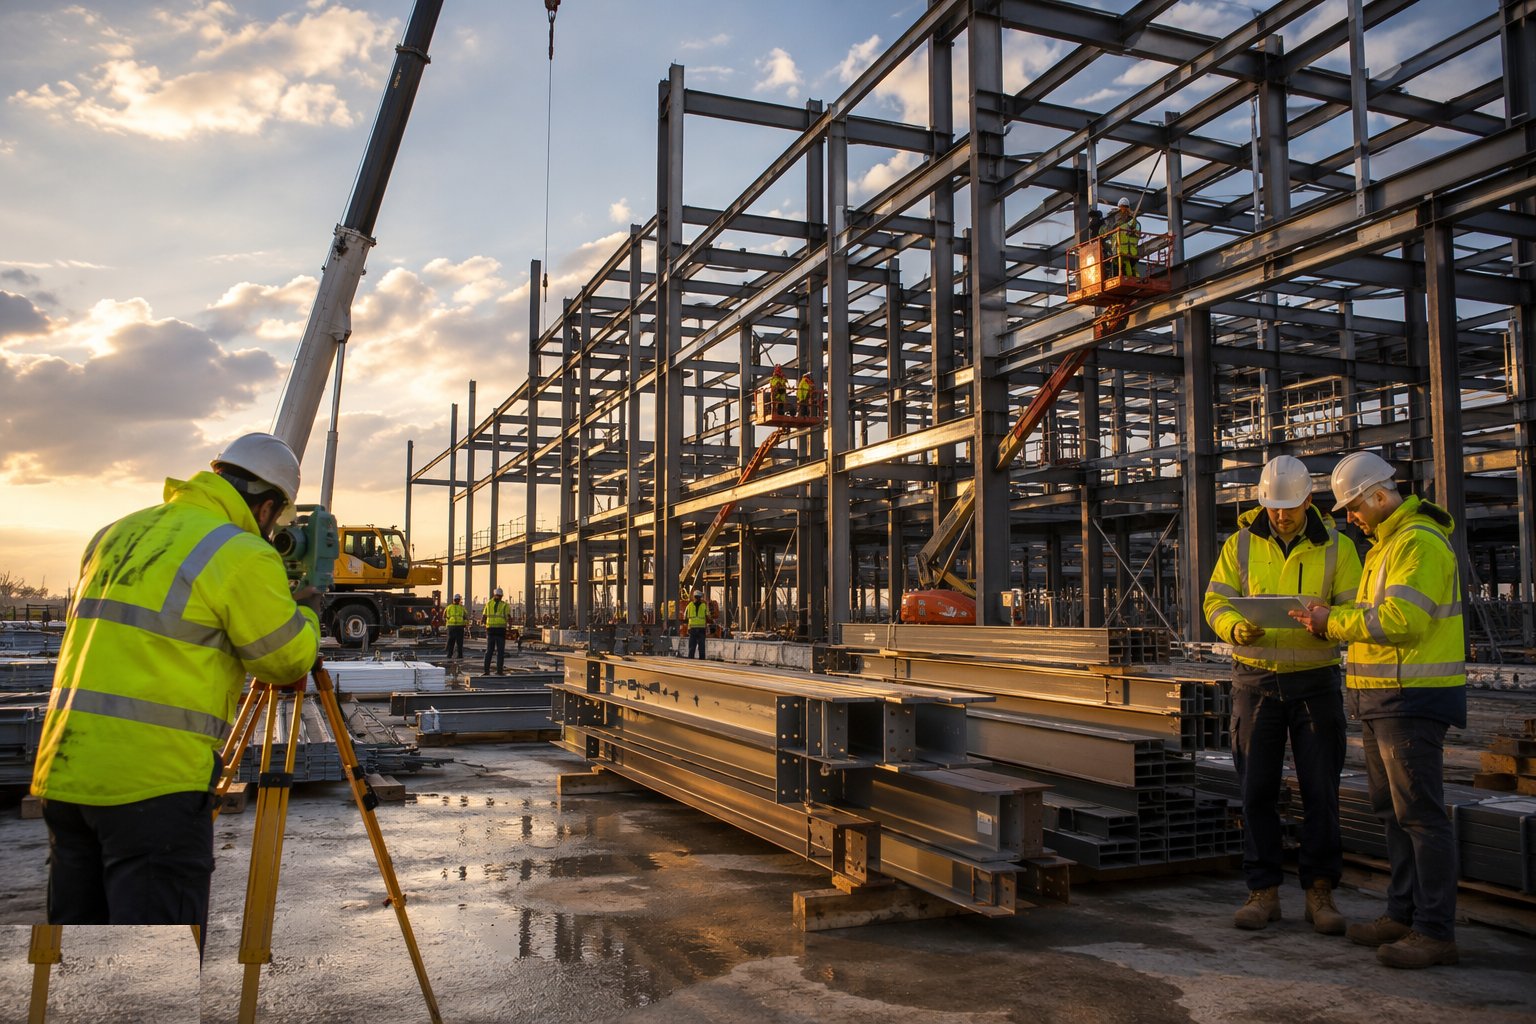
Step 8: Final survey, snagging and handover to follow-on trades
The completed frame is surveyed: column positions, levels, plumb and beam lines against tolerance. Snags - damaged paint, un-torqued bolts, missing studs - are closed out and recorded. The frame is then handed to the decking, concreting and envelope trades with the as-built survey and the connection records in the QA file.
Plant & equipment
- Mobile cranes or tower cranes with certified tackle
- MEWPs and erectors' access equipment
- Torque wrenches and tension-control bolt guns, calibrated
- Through-deck stud welders and shot-fired fixing tools
- Survey instruments for plumb and line
- Intumescent spray equipment and DFT gauges
- Tag lines, slings, shackles and lifting accessories - all certified
Quality control & testing
- HD bolt survey and acceptance before erection
- Fabrication to BS EN 1090-2 at the specified execution class, with CE/UKCA marking verified
- Mill certificates and fabrication traceability for all members
- Bolt torque/tension verification records per connection type
- Weld procedure qualifications and NDT reports for site welds
- Frame plumb and line survey at each floor
- DFT readings for intumescent against the specified fire period
Safety watchpoints
- Fall protection: edge rails lead the steel, MEWPs or nets per the plan
- Exclusion zones under every lift; no loads over people
- Stability at every stage - bracing installed before release of the hook
- Certified lifting gear, LOLER thorough examinations in date
- Weather limits for erection: wind speed against the crane chart
- Hot work controls for welding and stud welding
Common defects to hunt
- Holding-down bolts out of tolerance discovered at erection
- Connections left un-torqued behind the decking programme
- Columns erected out of plumb - error compounding upward
- Intumescent applied thin or damaged and never re-measured
- Deck fixings missed or studs failing bend tests
- Rust and coating damage from steel stored badly on site
How long does Steel Frame Construction take?
Typical duration: 2–6 weeks for low-rise frames; 1–4 months for multi-storey steel with decking..
Related processes
- Piling & Deep Foundations
- Basement & Substructure
- Waterproofing and Tanking
- Concrete Frame Construction
- Masonry & Timber Frame
- Floor Slabs & Screeds
- Roofing
- Façade & Cladding
- Insulation Systems
- Windows, Doors & Glazing
- MEP First Fix
- Internal Finishes
- Site Access & Enabling Works
- Site Clearance & Demolition
- Setting Out & Survey Control
- Earthworks & Excavation
- Dewatering & Groundwater Control
- Shallow Foundations
- MEP Second Fix & Commissioning
- External Works & Landscaping
- Testing, Handover & Snagging
- Steel Frame Construction in Commercial & Workplace
- Steel Frame Construction in Healthcare
- Steel Frame Construction in Data Centres & Digital Infrastructure
- Bolted connections - method