Offices and commercial towers - the same bones as residential, a different fit-out philosophy.
A commercial tower is built identically to a residential one - but only up to foundations and basement completion. The site setup, the survey control, the earthworks, the dewatering, the foundations and the basement box are the same methods, the same plant and the same arguments, and those shared stages are linked below rather than repeated here. Read them as written: the ground does not care whether the tower above it is flats or offices.
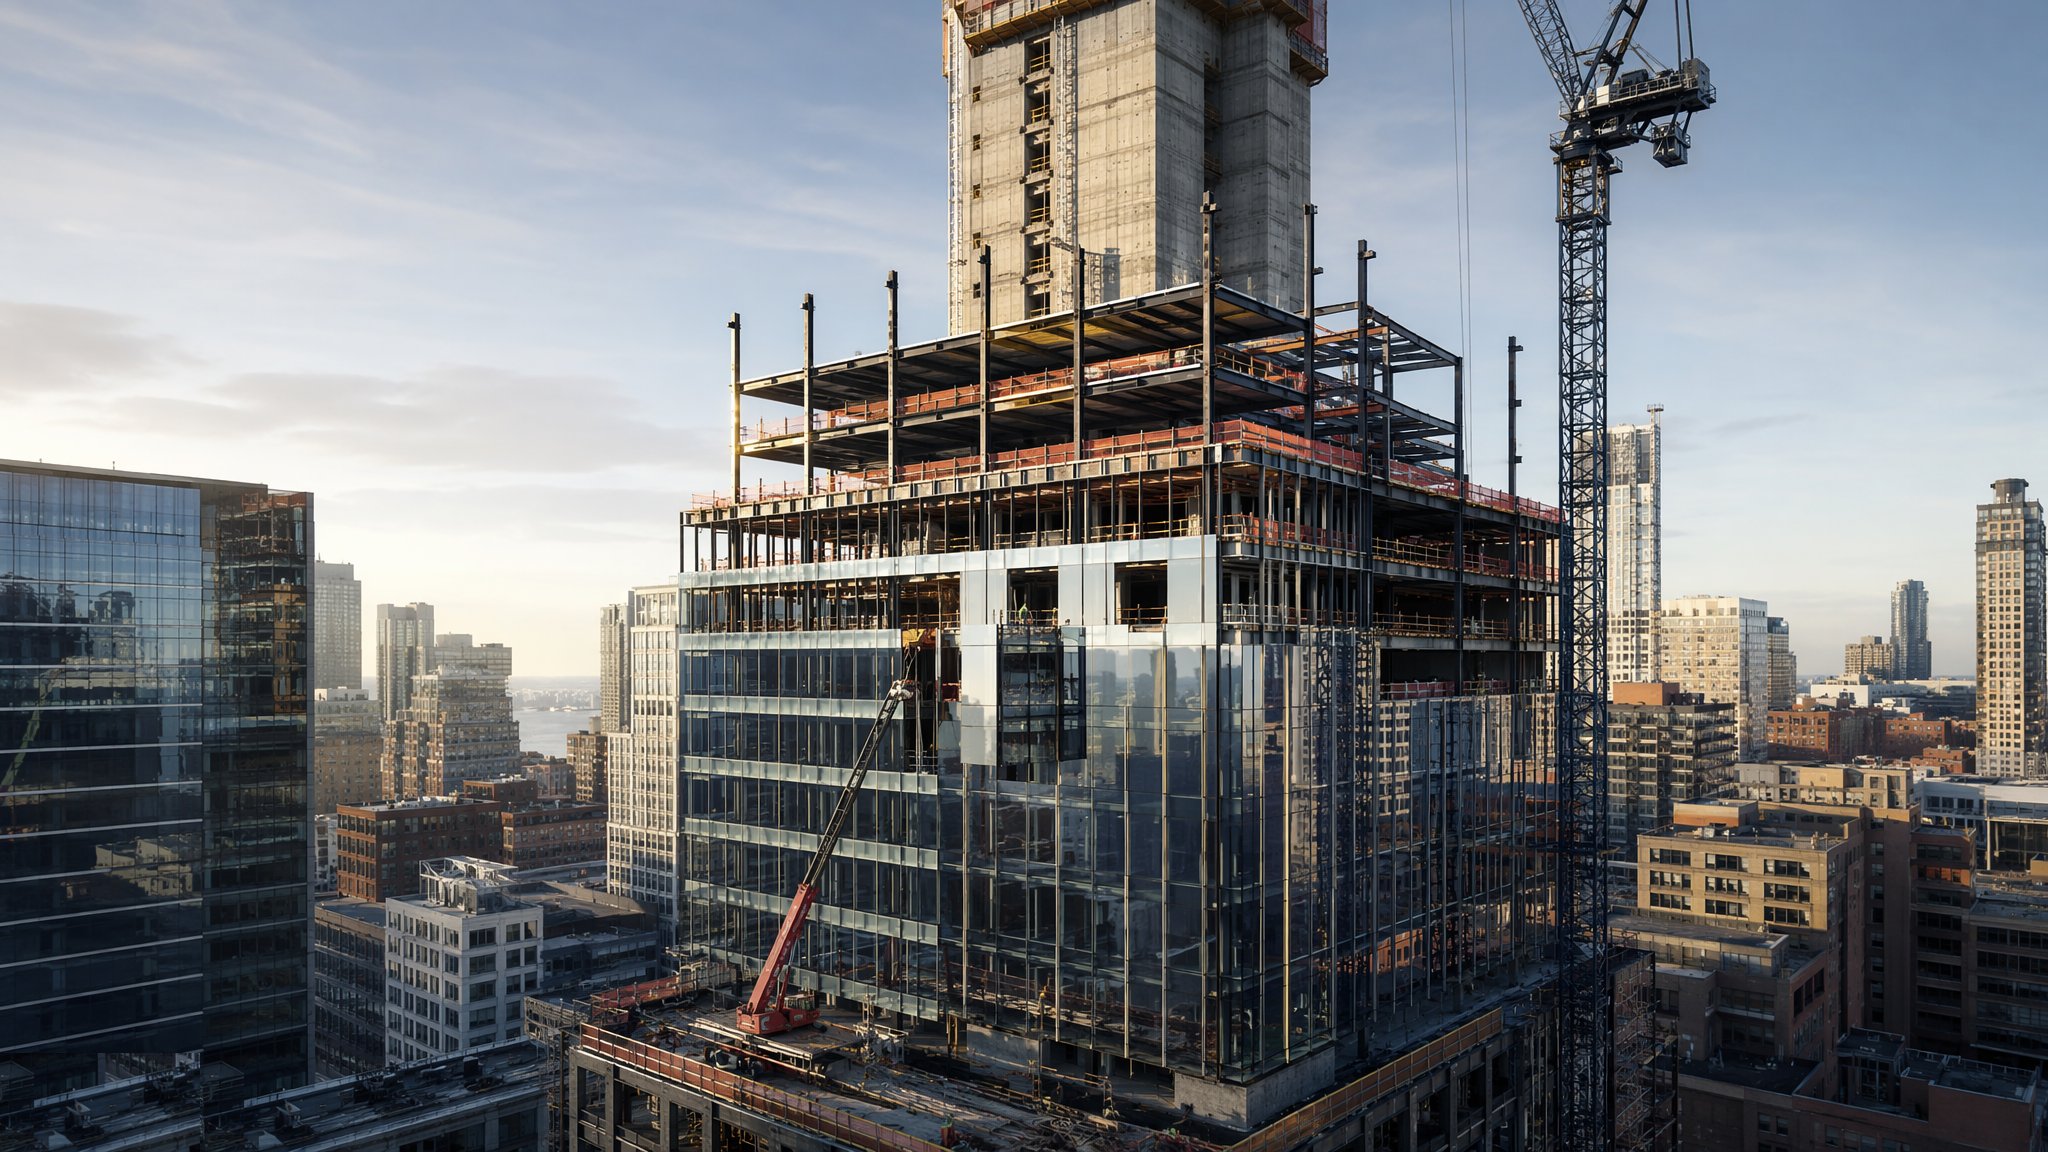
Stages 1–6 - shared with Residential & Housing (site access to basement completion)
A commercial tower is built identically to a residential one up to foundations and basement completion. These are those shared stages - the canonical guides live with Residential & Housing. Above ground, the tower becomes a different job: the eight commercial guides below pick it up from the core upwards.
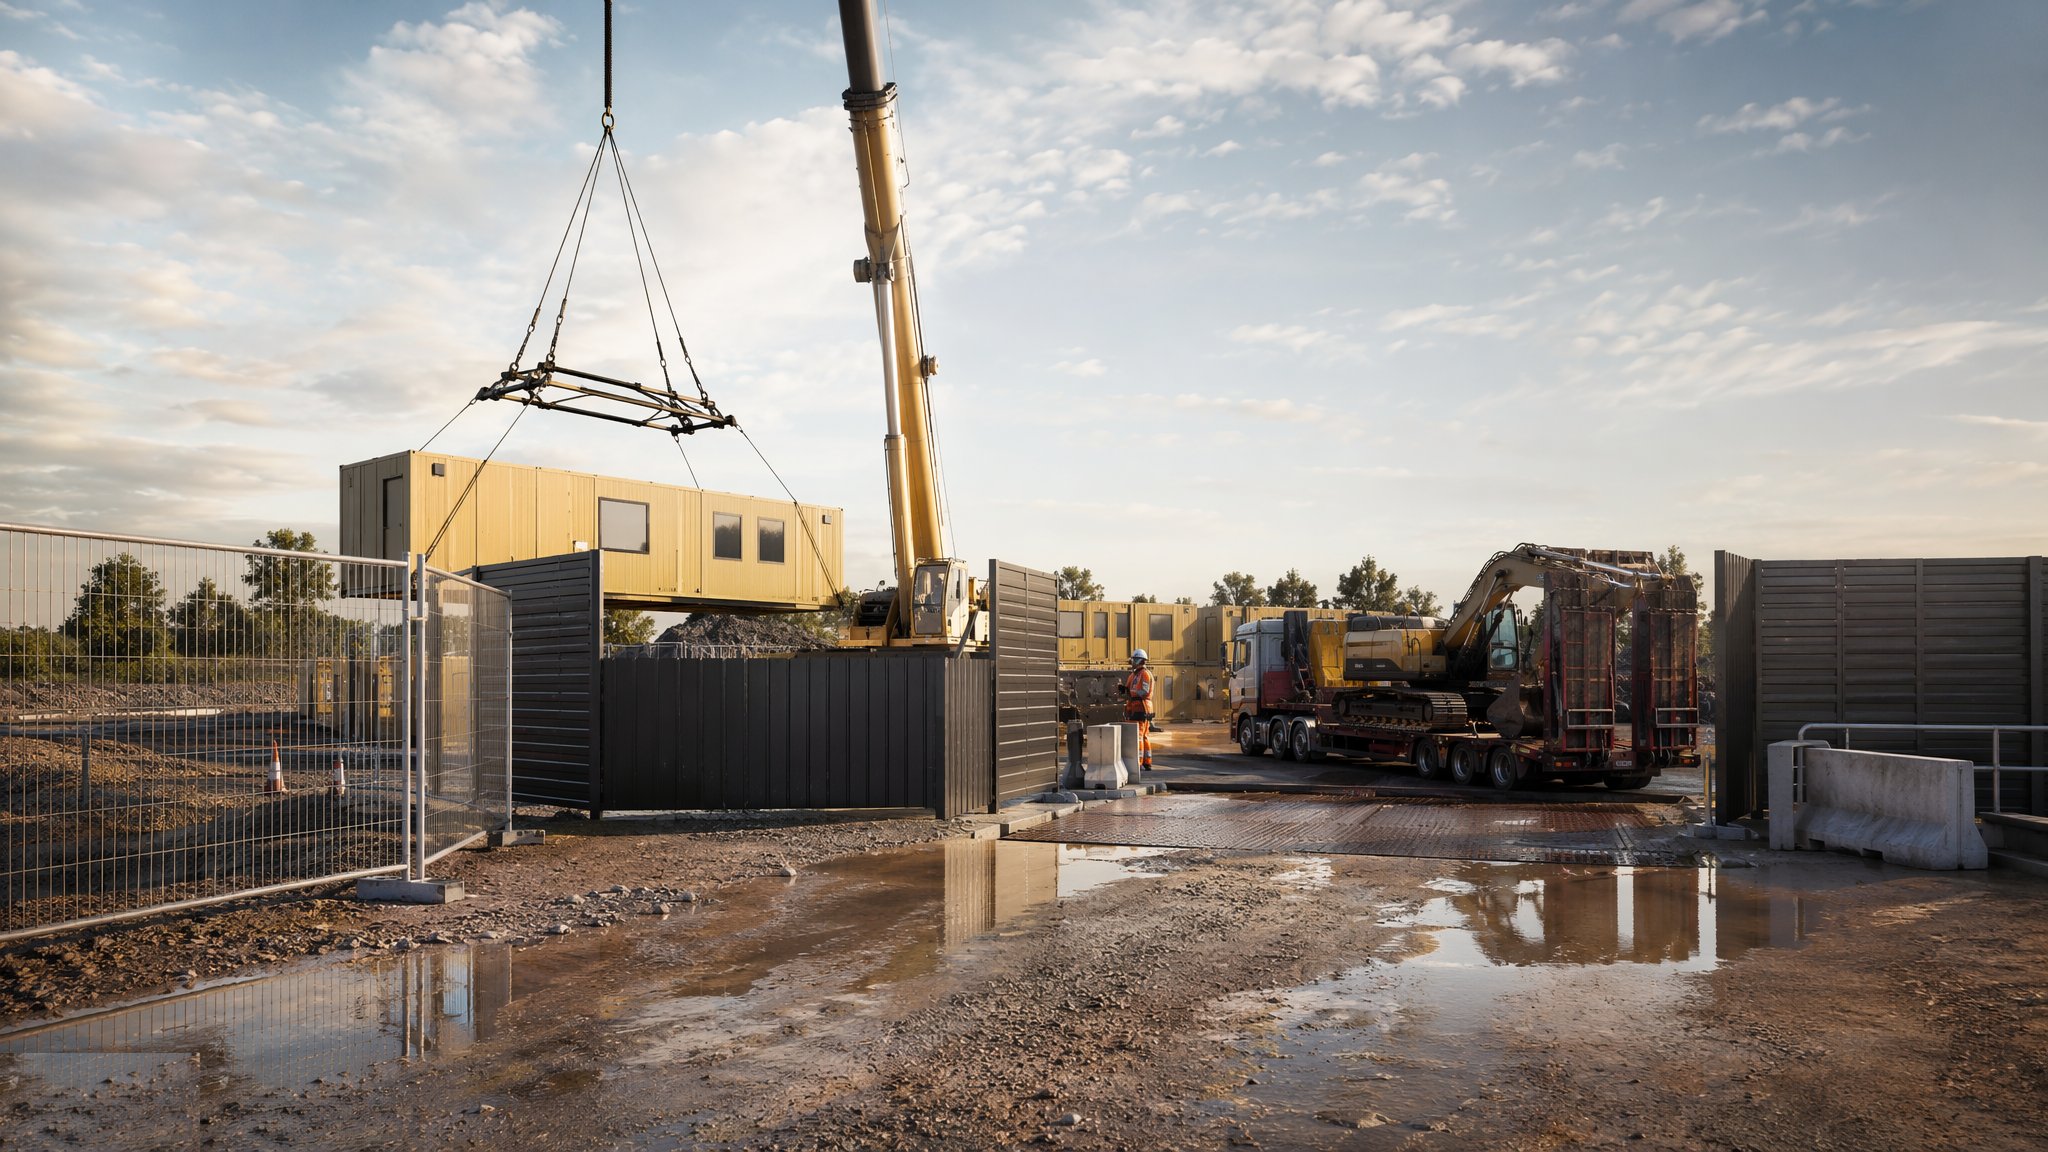
Site Access & Enabling Works
Turning a piece of land into a controlled, serviced, legal construction site.
Open processCanonical guide: Residential & Housing
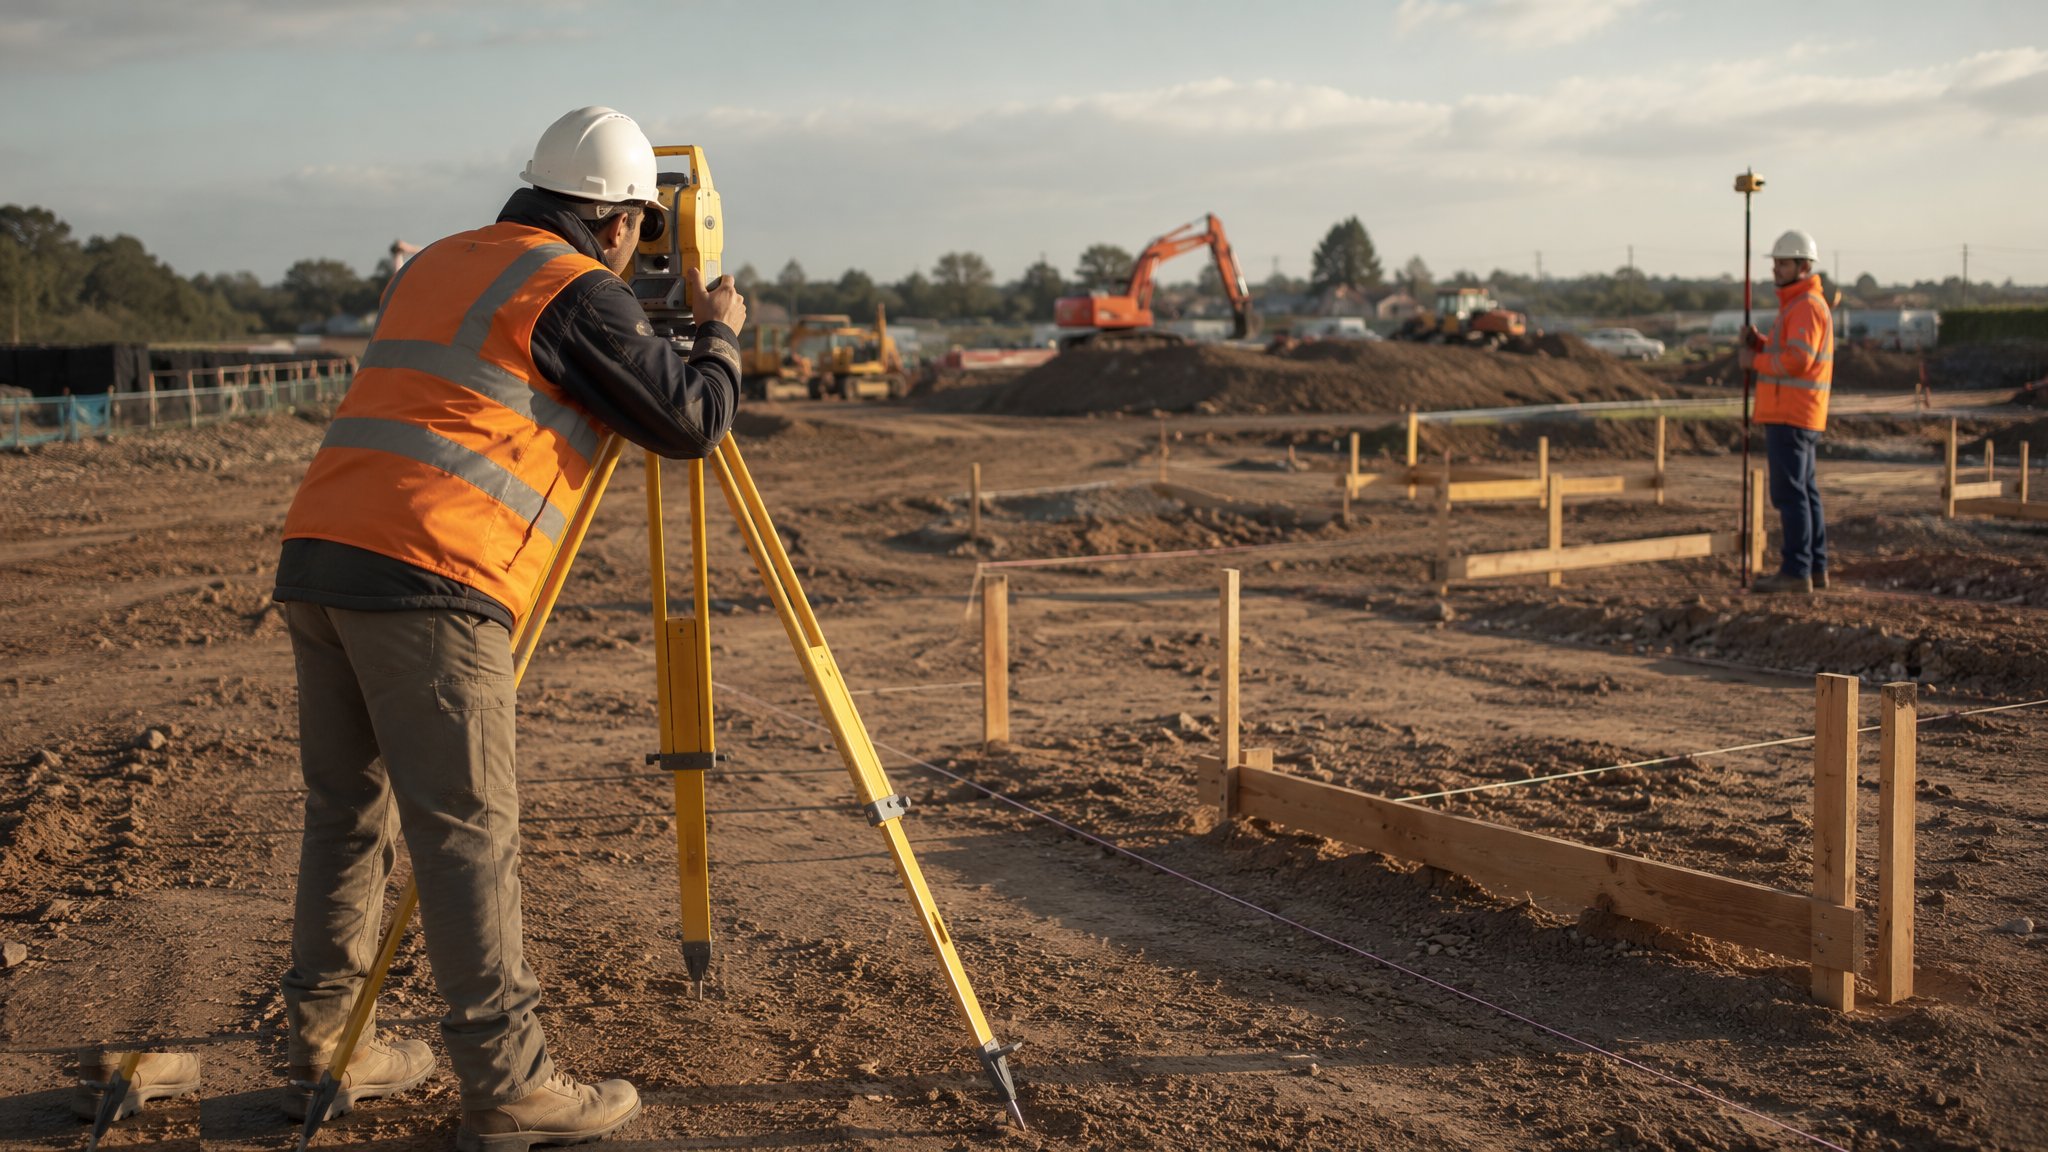
Setting Out & Survey Control
Benchmarks, grids and datums - the invisible framework every trade builds to.
Open processCanonical guide: Residential & Housing
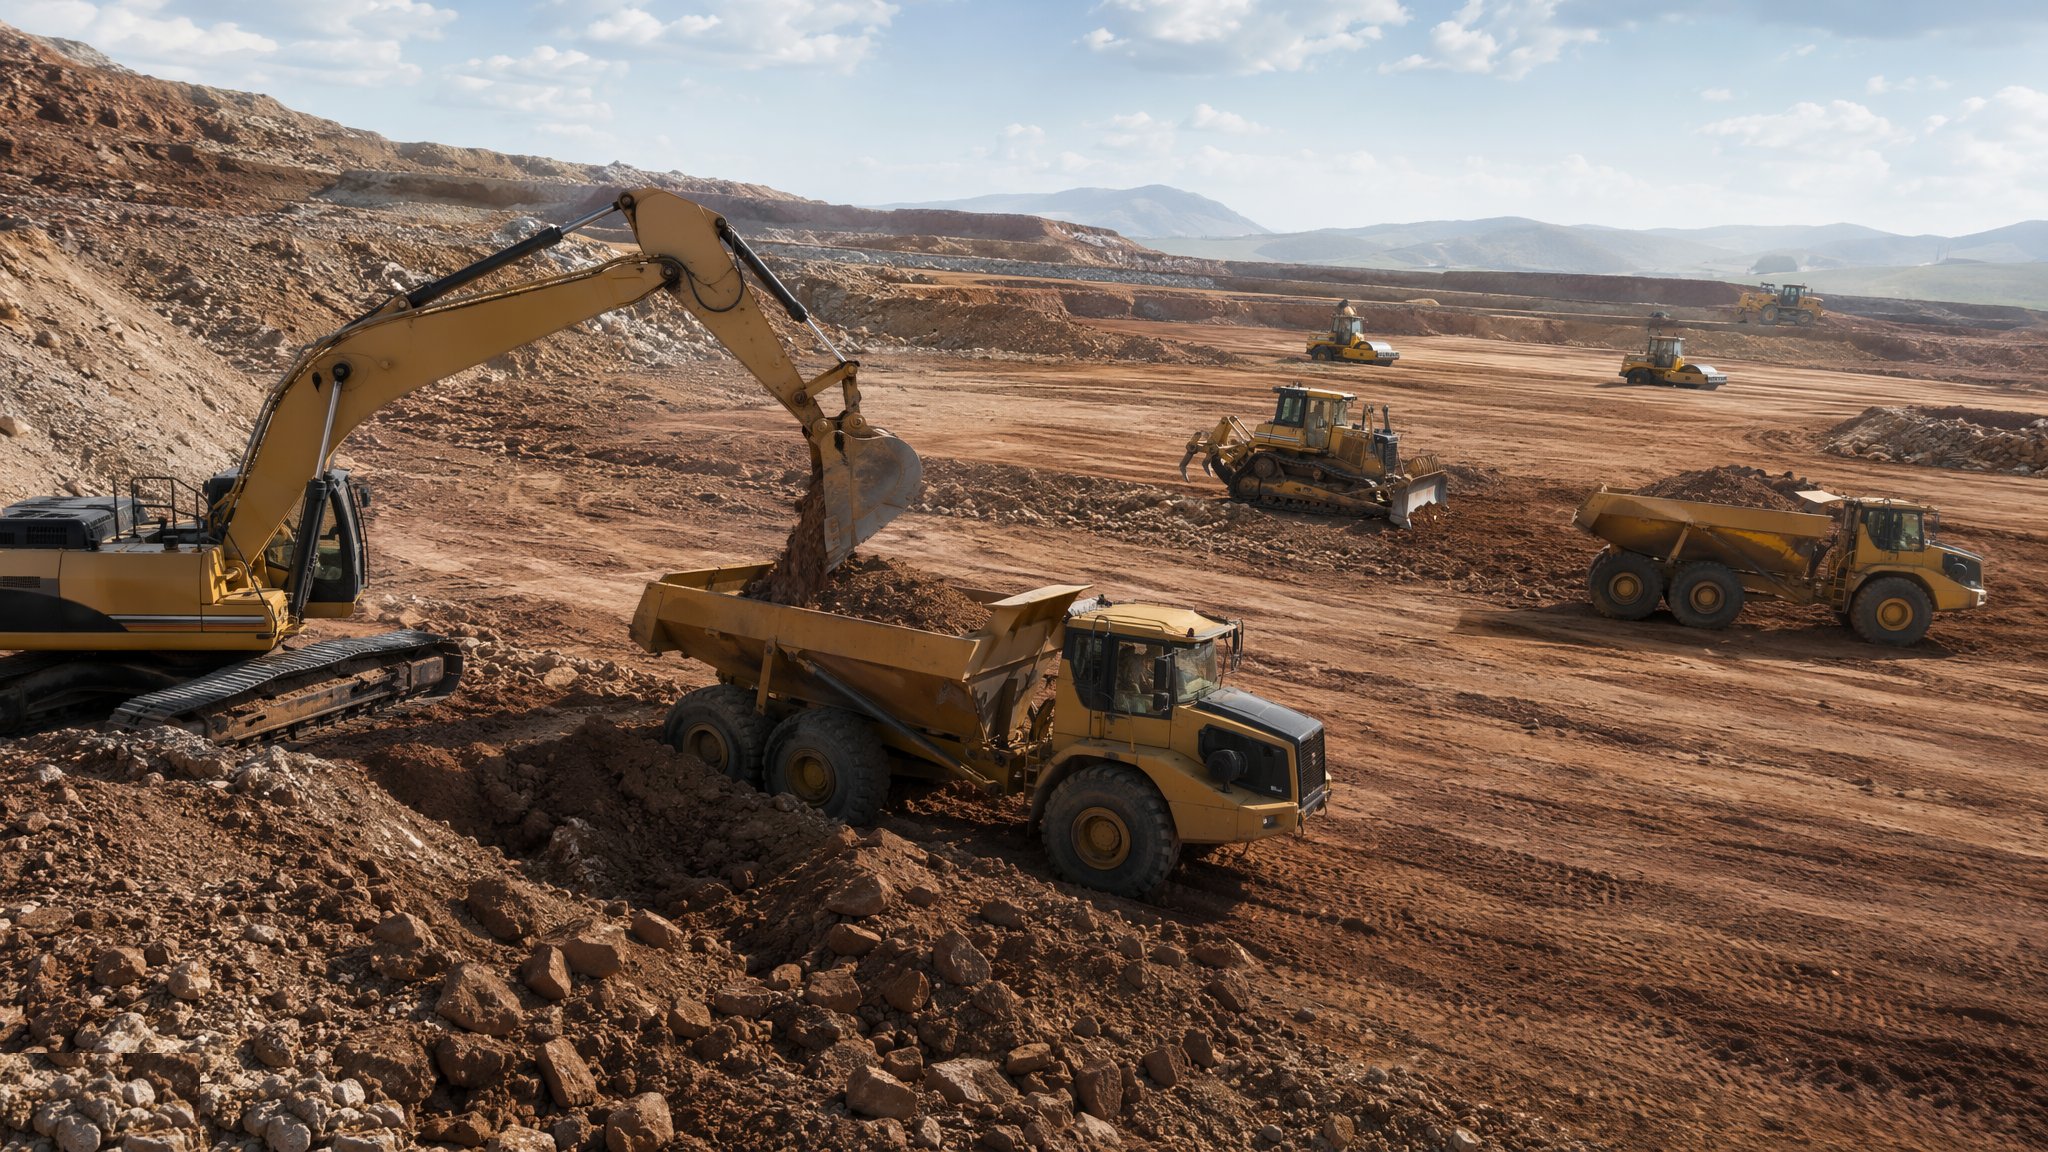
Earthworks & Excavation
Cut and fill, trenching and compaction - reshaping the ground to take the building.
Open processCanonical guide: Residential & Housing
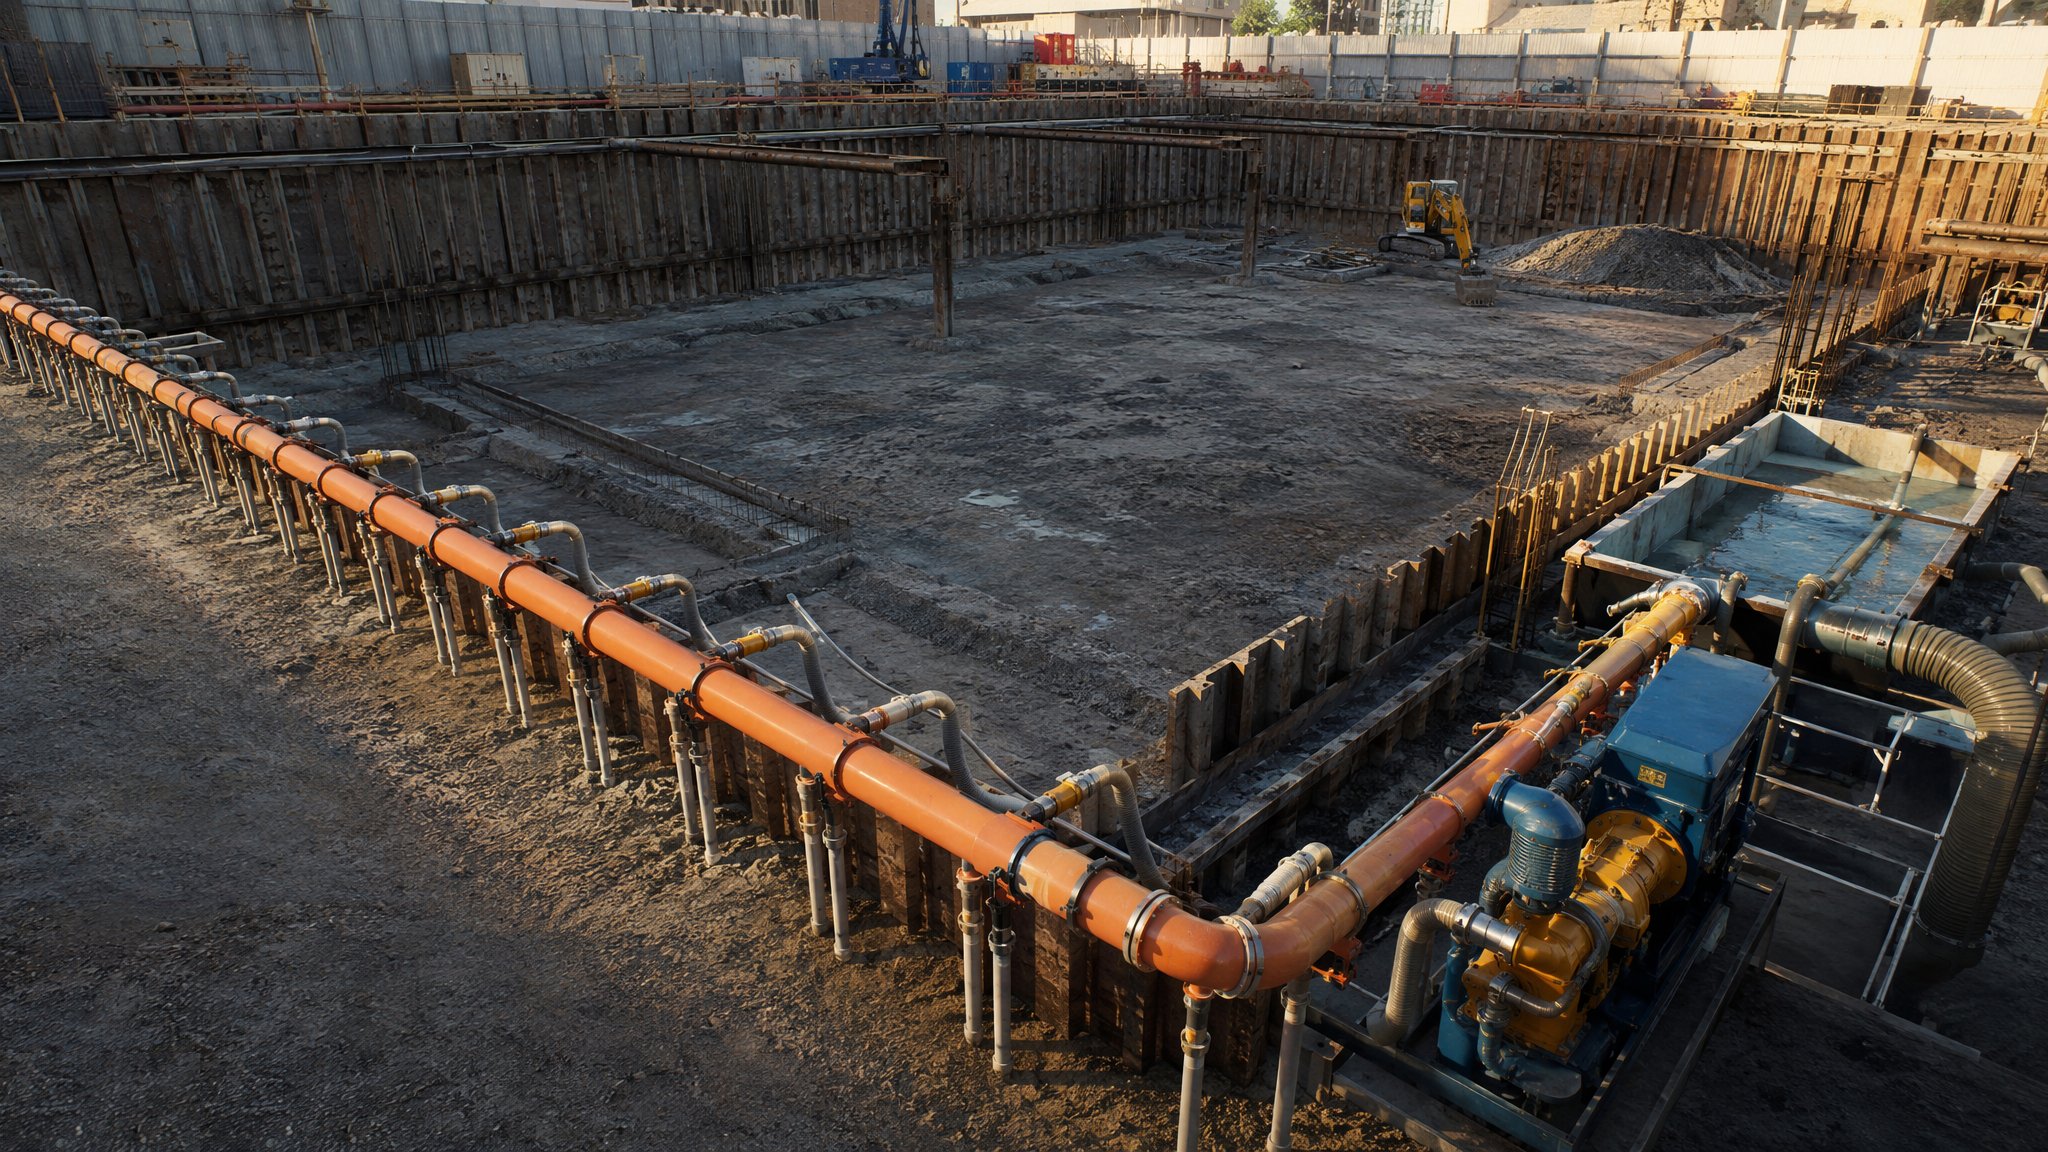
Dewatering & Groundwater Control
Keeping the dig dry - pumps, wellpoints and cut-off walls against an enemy that never sleeps.
Open processCanonical guide: Residential & Housing
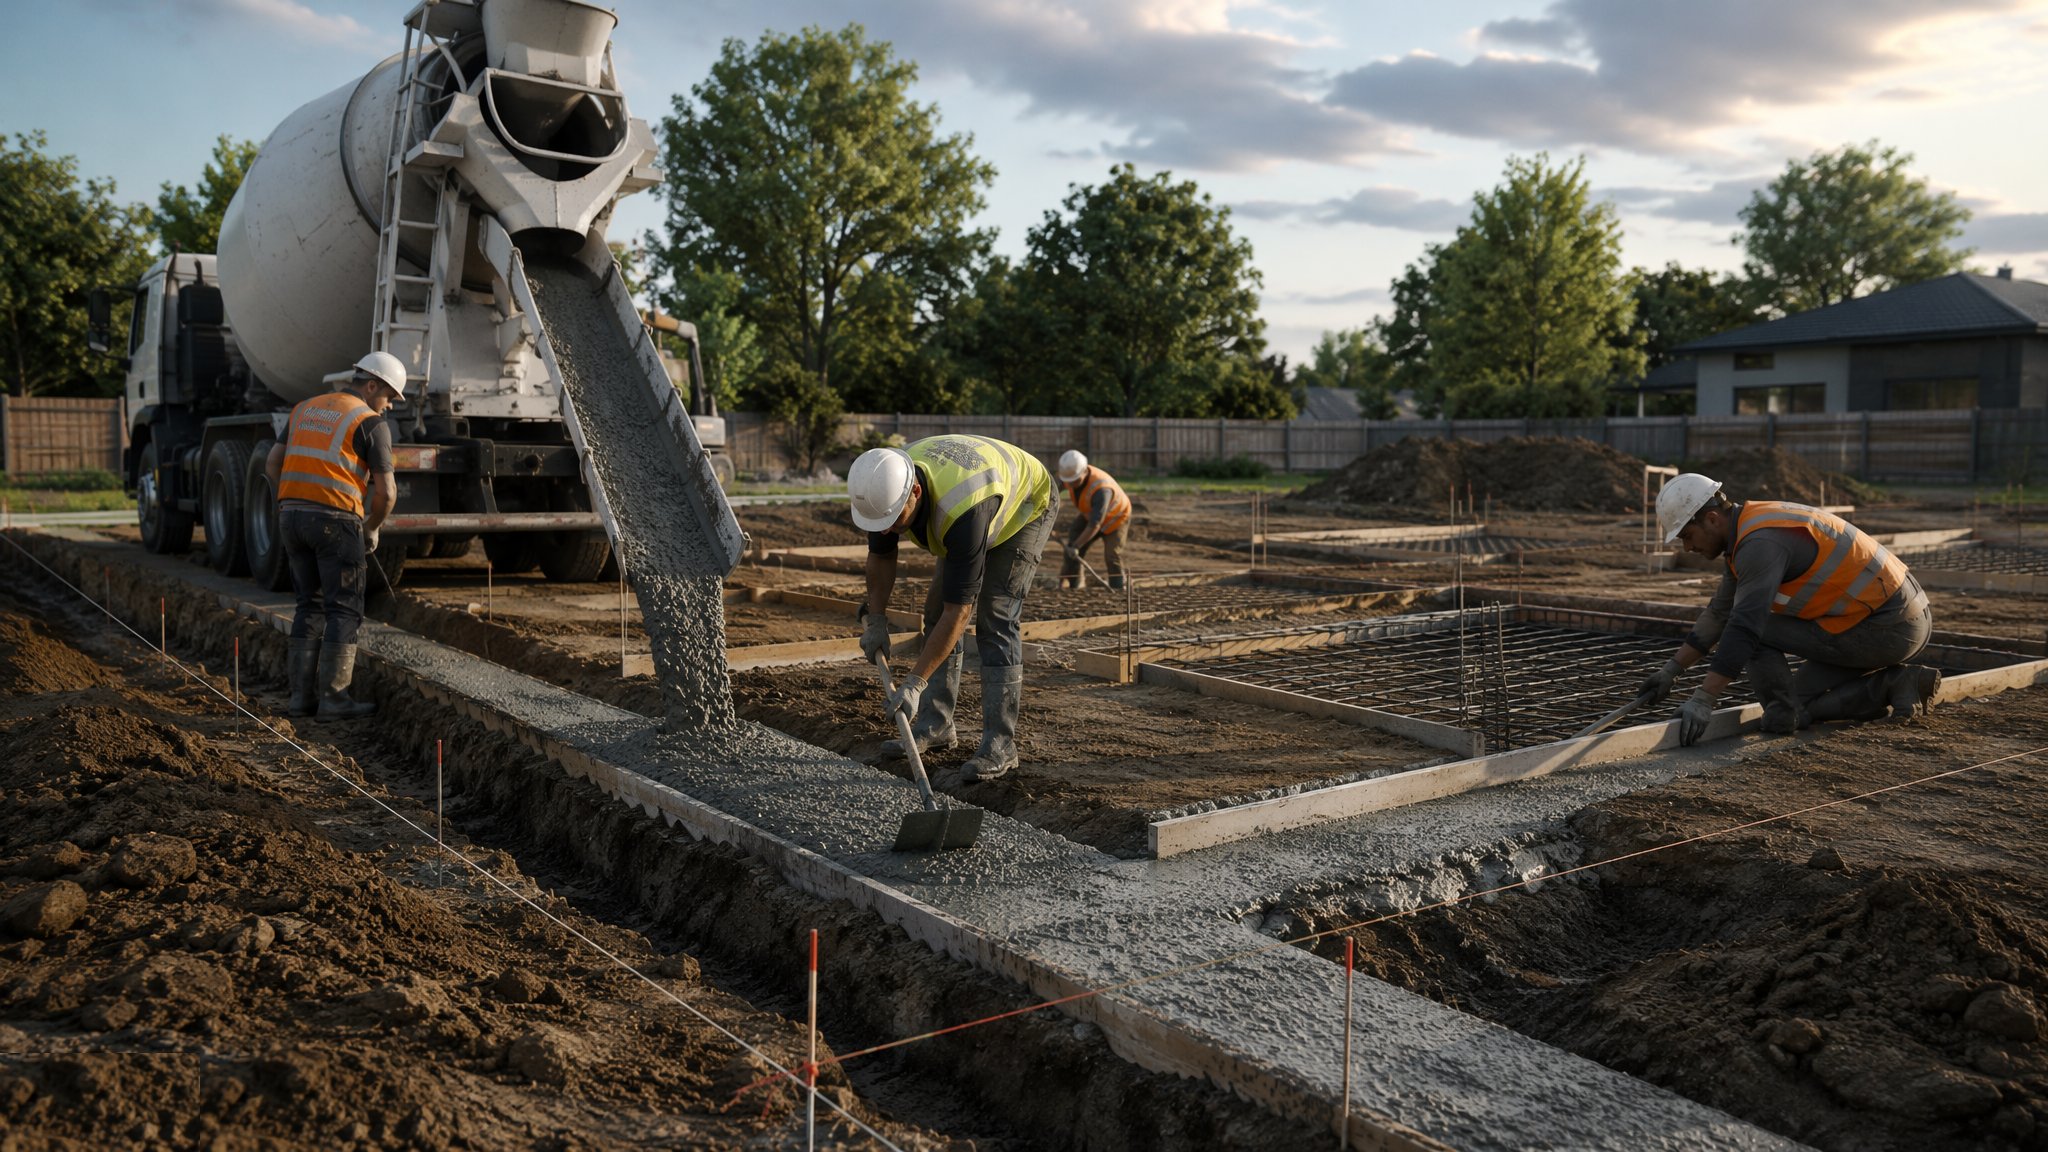
Shallow Foundations
Strips, pads and rafts - spreading the building's weight onto good ground near the surface.
Open processCanonical guide: Residential & Housing
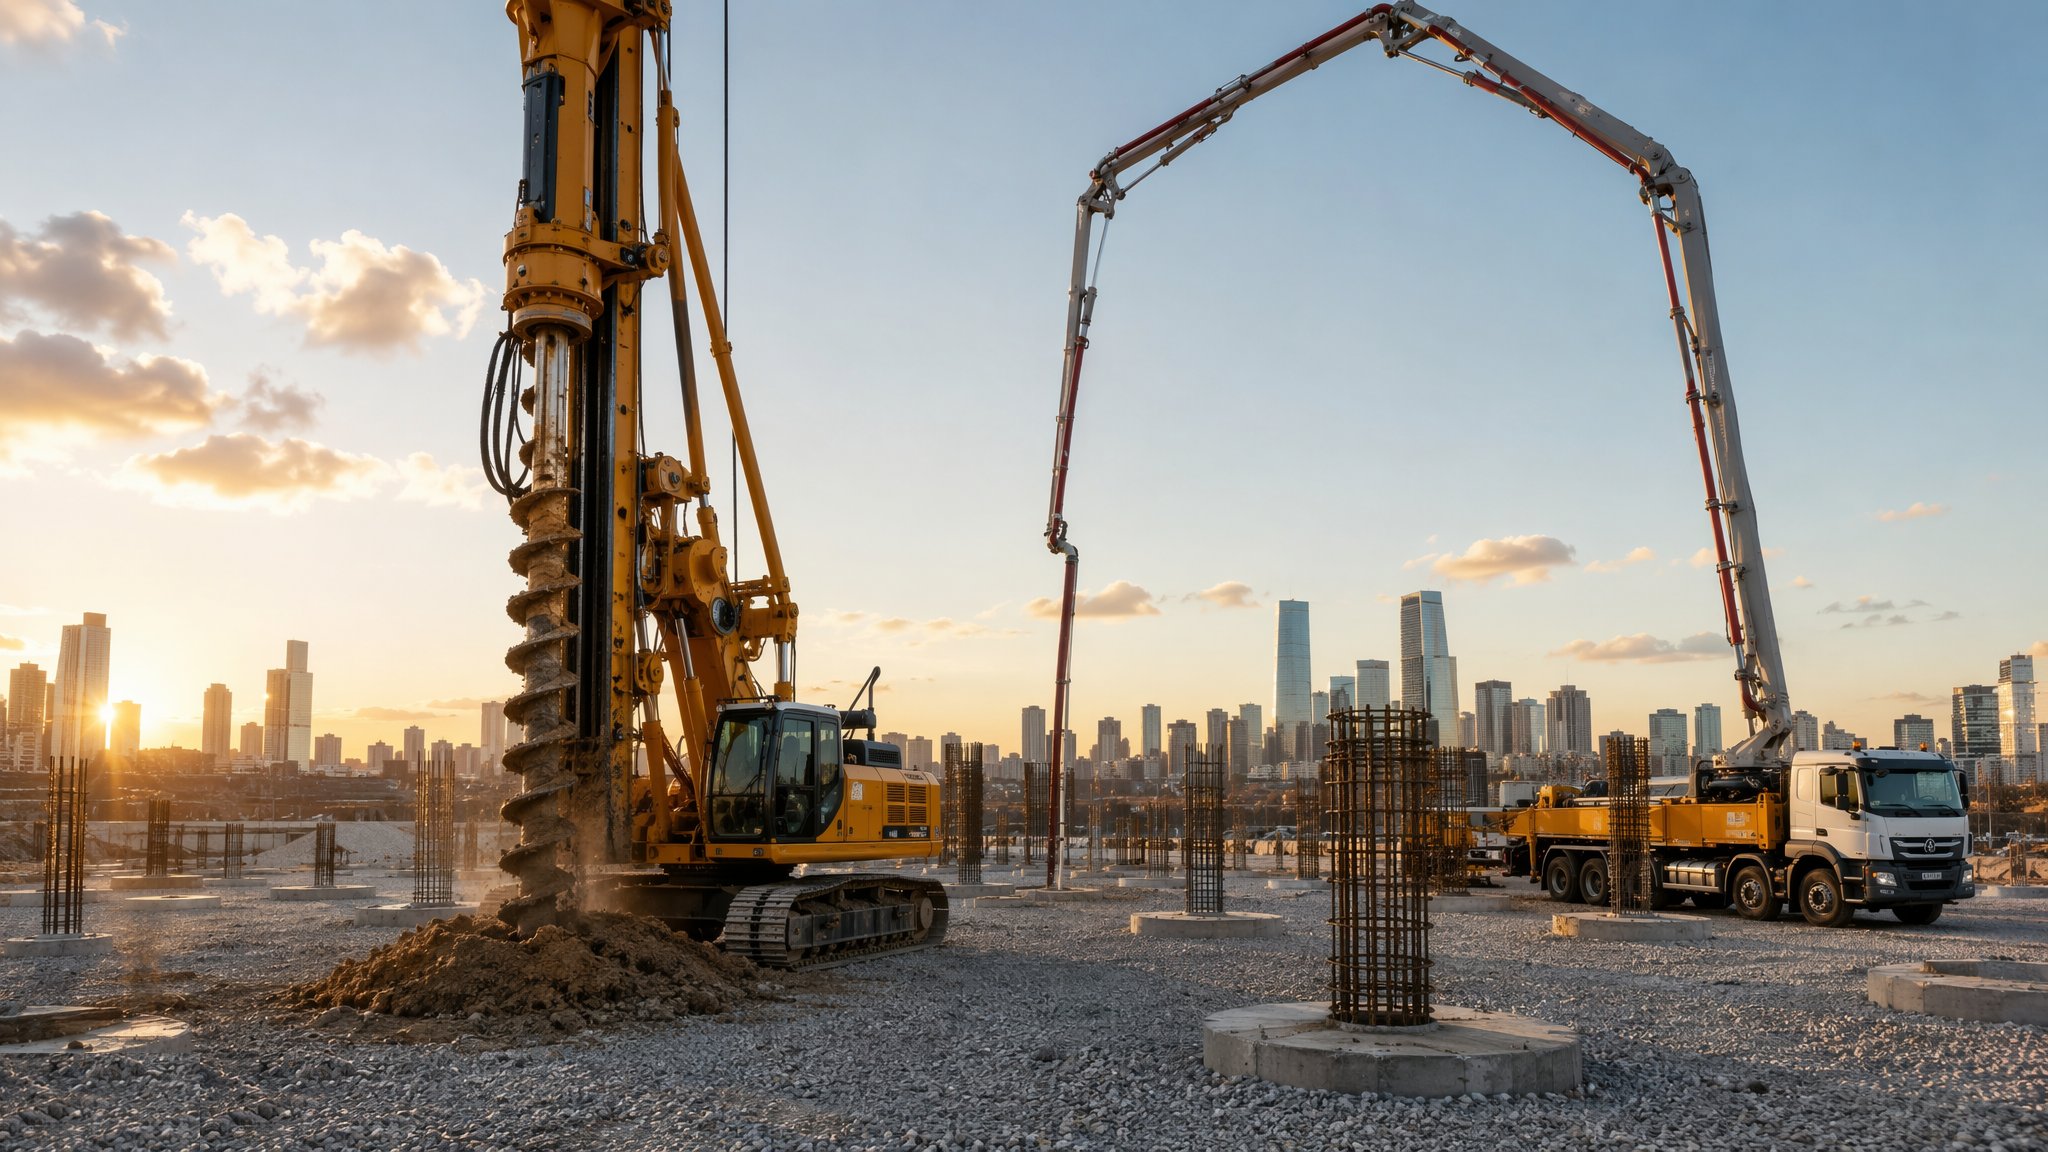
Piling & Deep Foundations
Driven, bored and CFA piles - carrying the building down to ground that can actually take it.
Open processCanonical guide: Residential & Housing
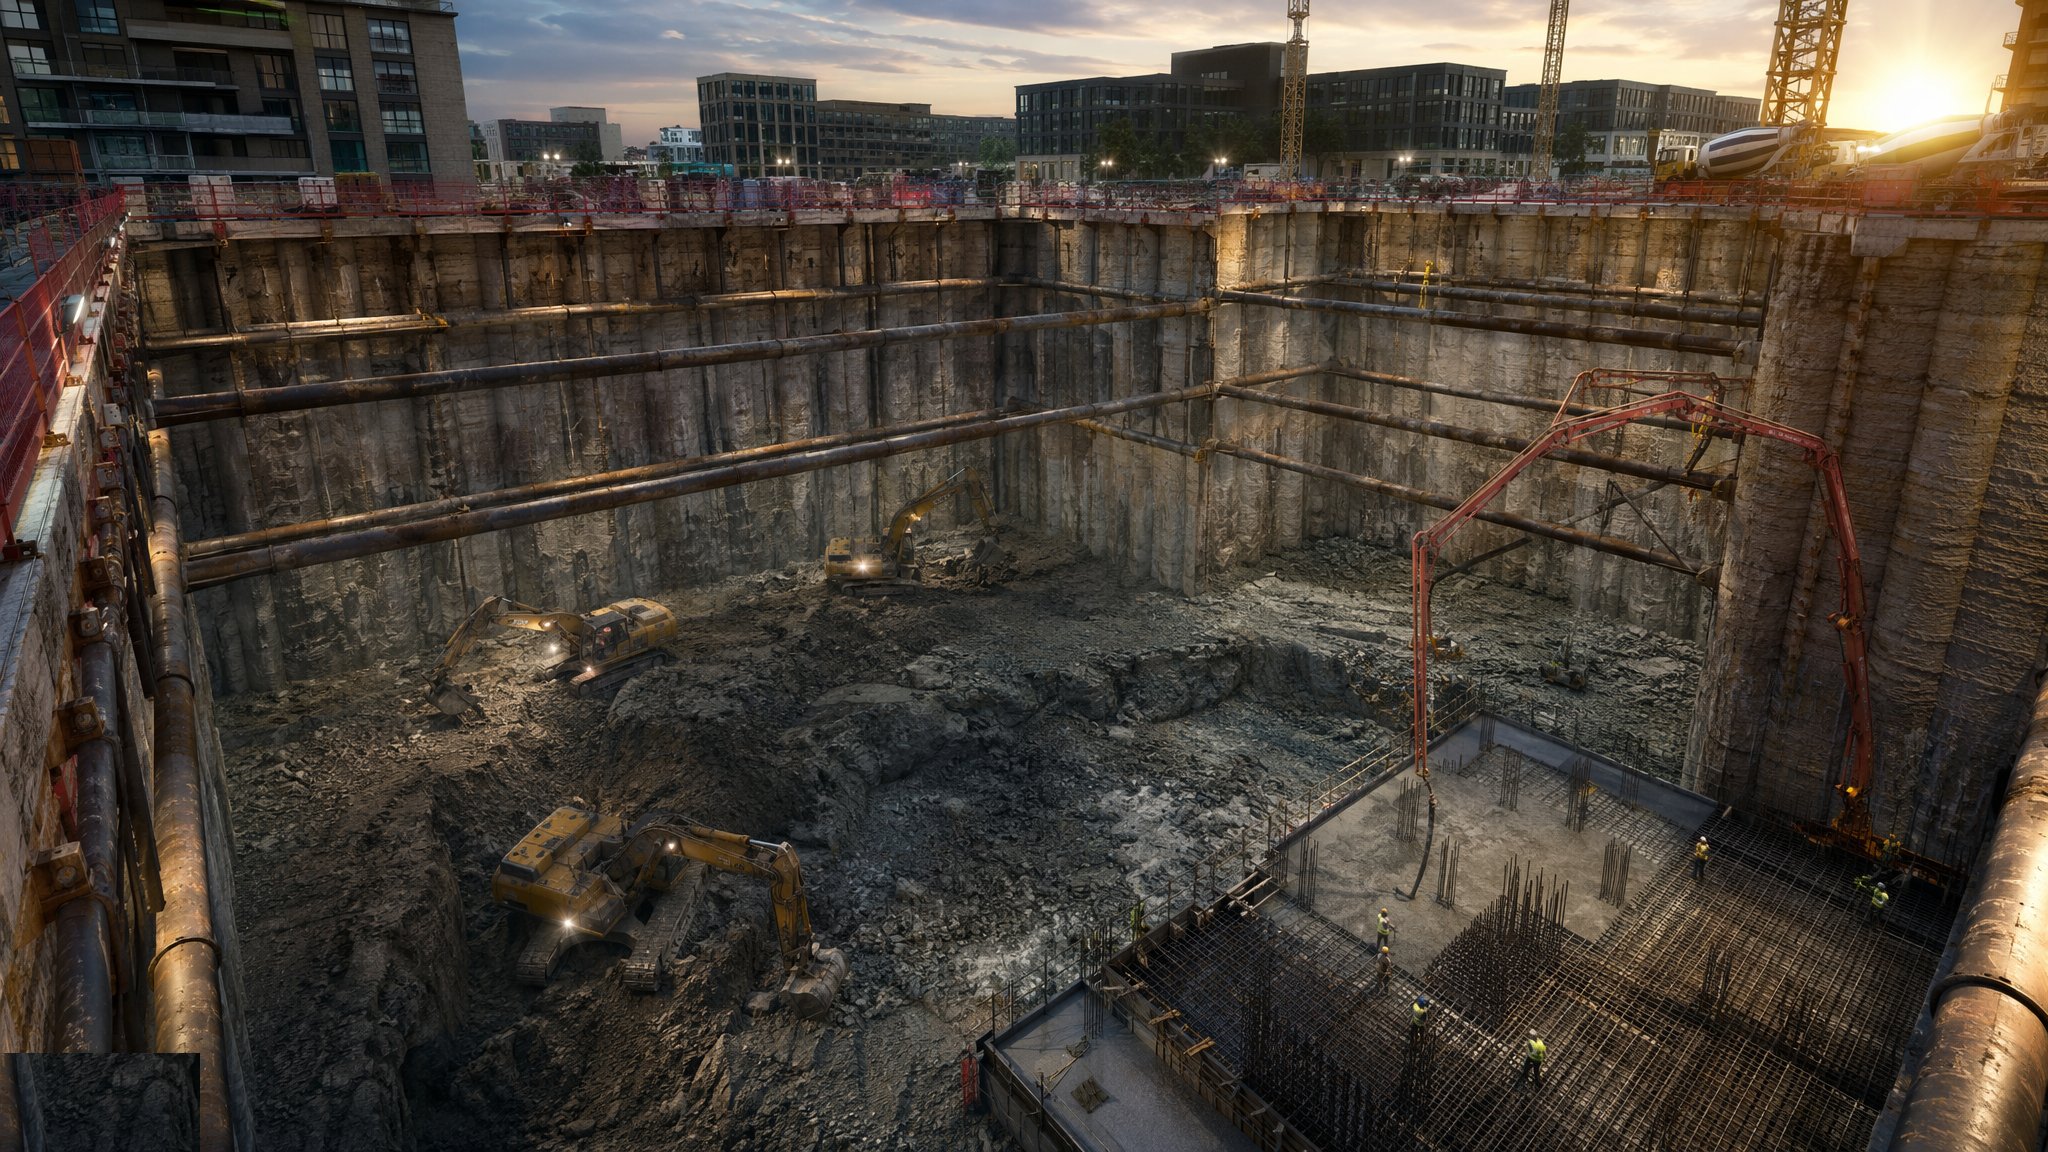
Basement & Substructure
Retaining walls, waterproof boxes and the fight to build dry space below ground.
Open processCanonical guide: Residential & Housing
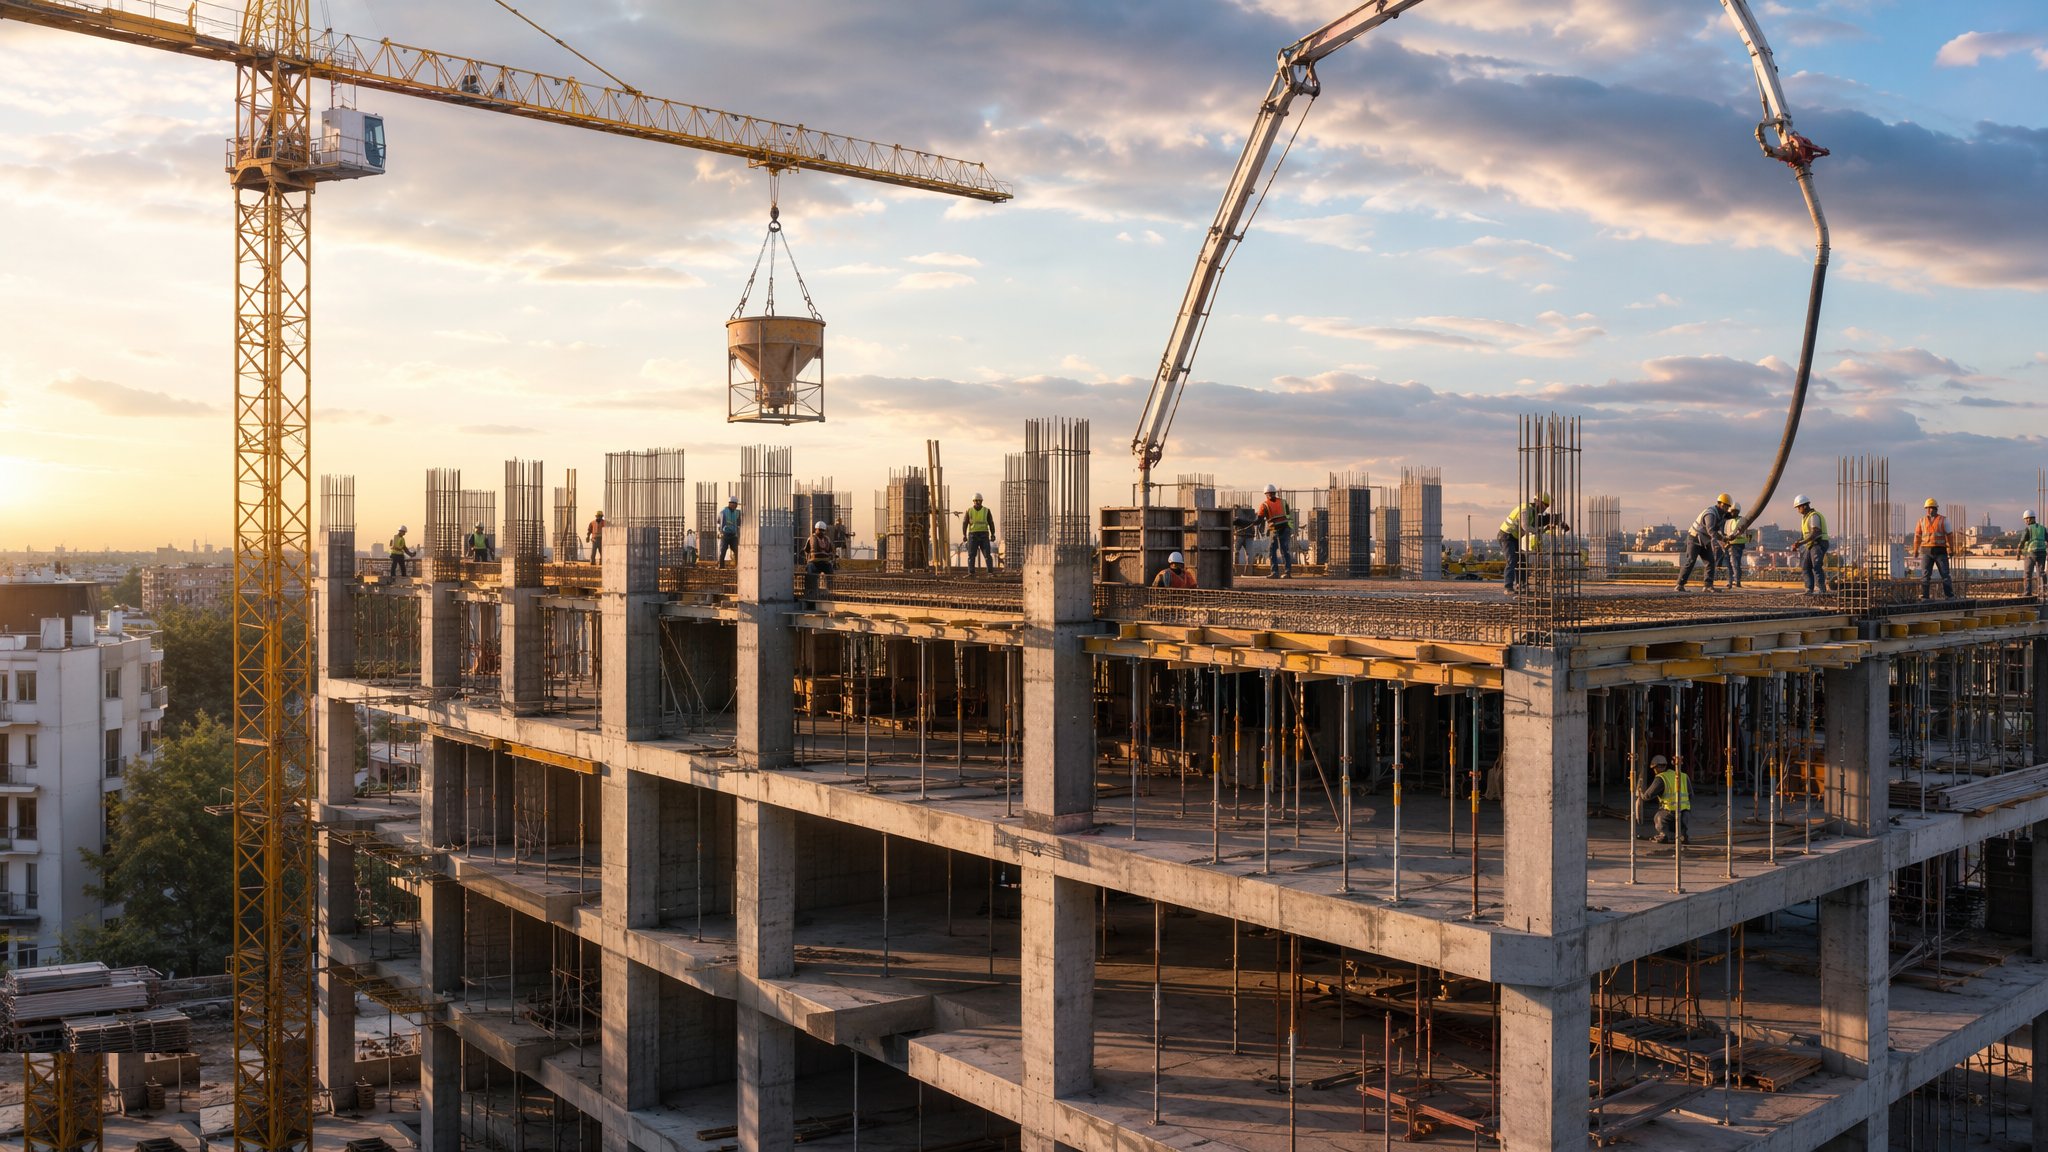
Concrete Frame Construction
Columns, walls and slabs cast in situ - the ribcage of a residential tower.
Open processCanonical guide: Residential & Housing
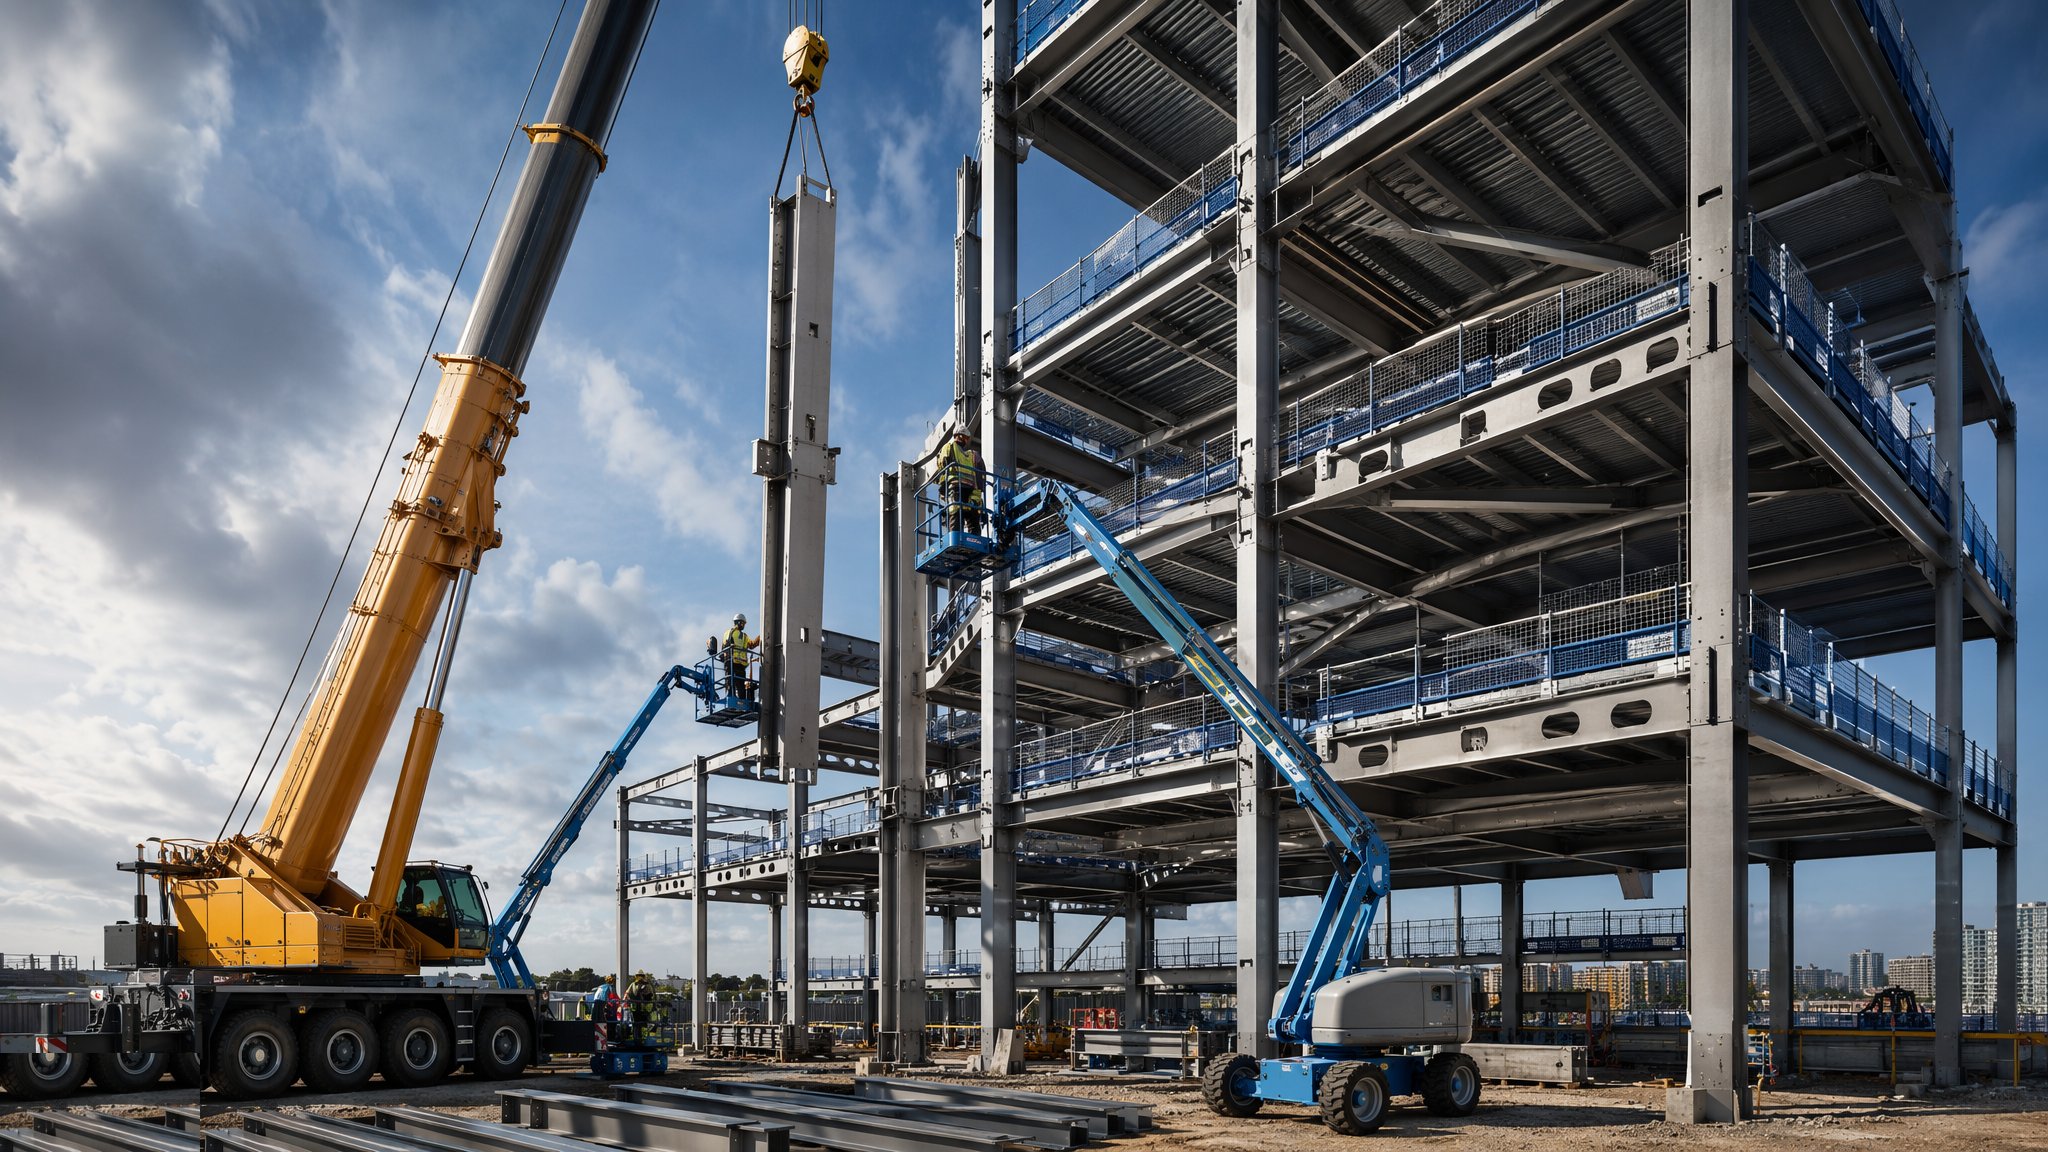
Steel Frame Construction
Fabricated off-site, erected at speed - bolted skeletons for frames that fly up.
Open processCanonical guide: Residential & Housing
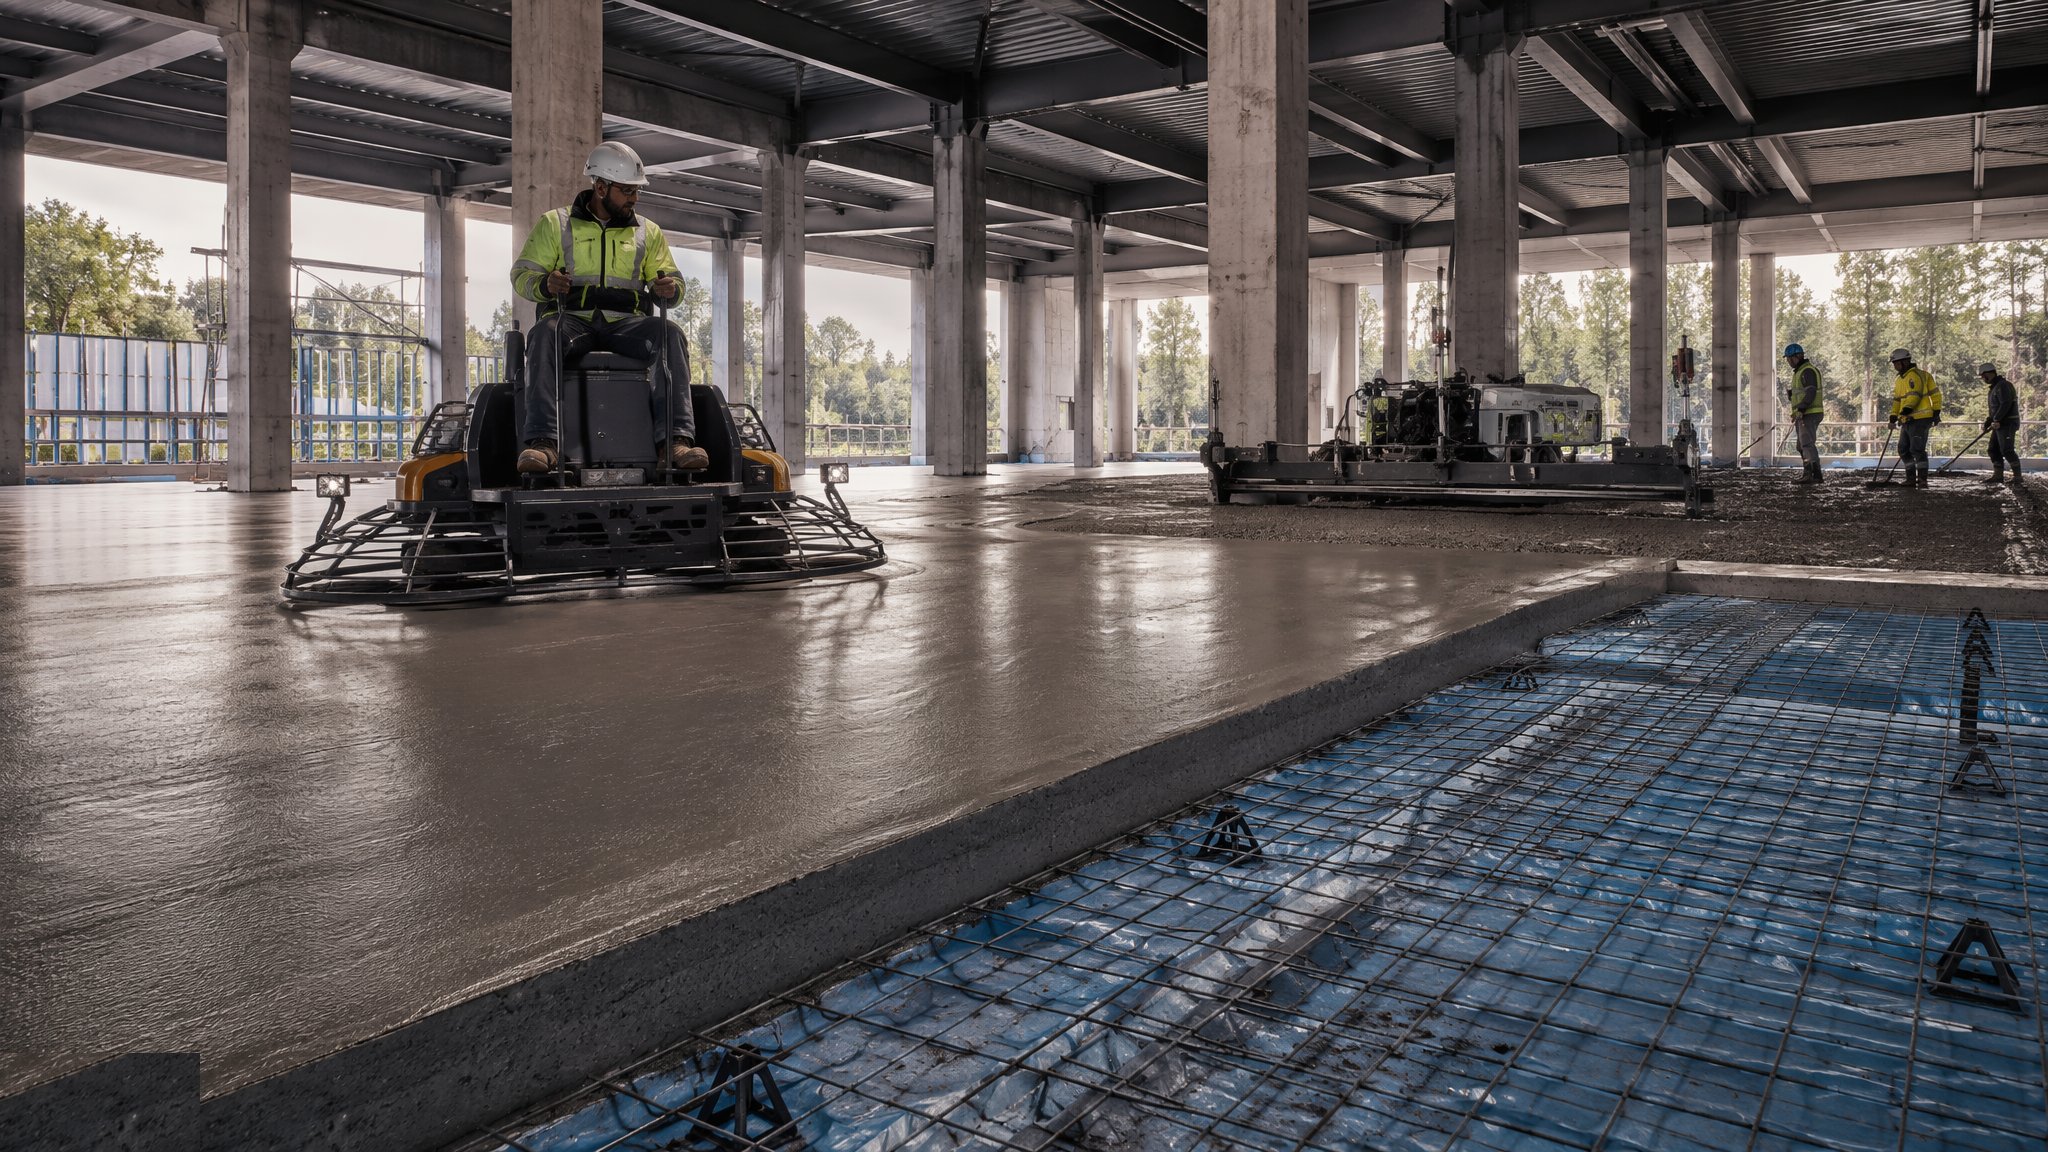
Floor Slabs & Screeds
Hardcore to power float - building the flat, dry, warm surface every finish depends on.
Open processCanonical guide: Residential & Housing
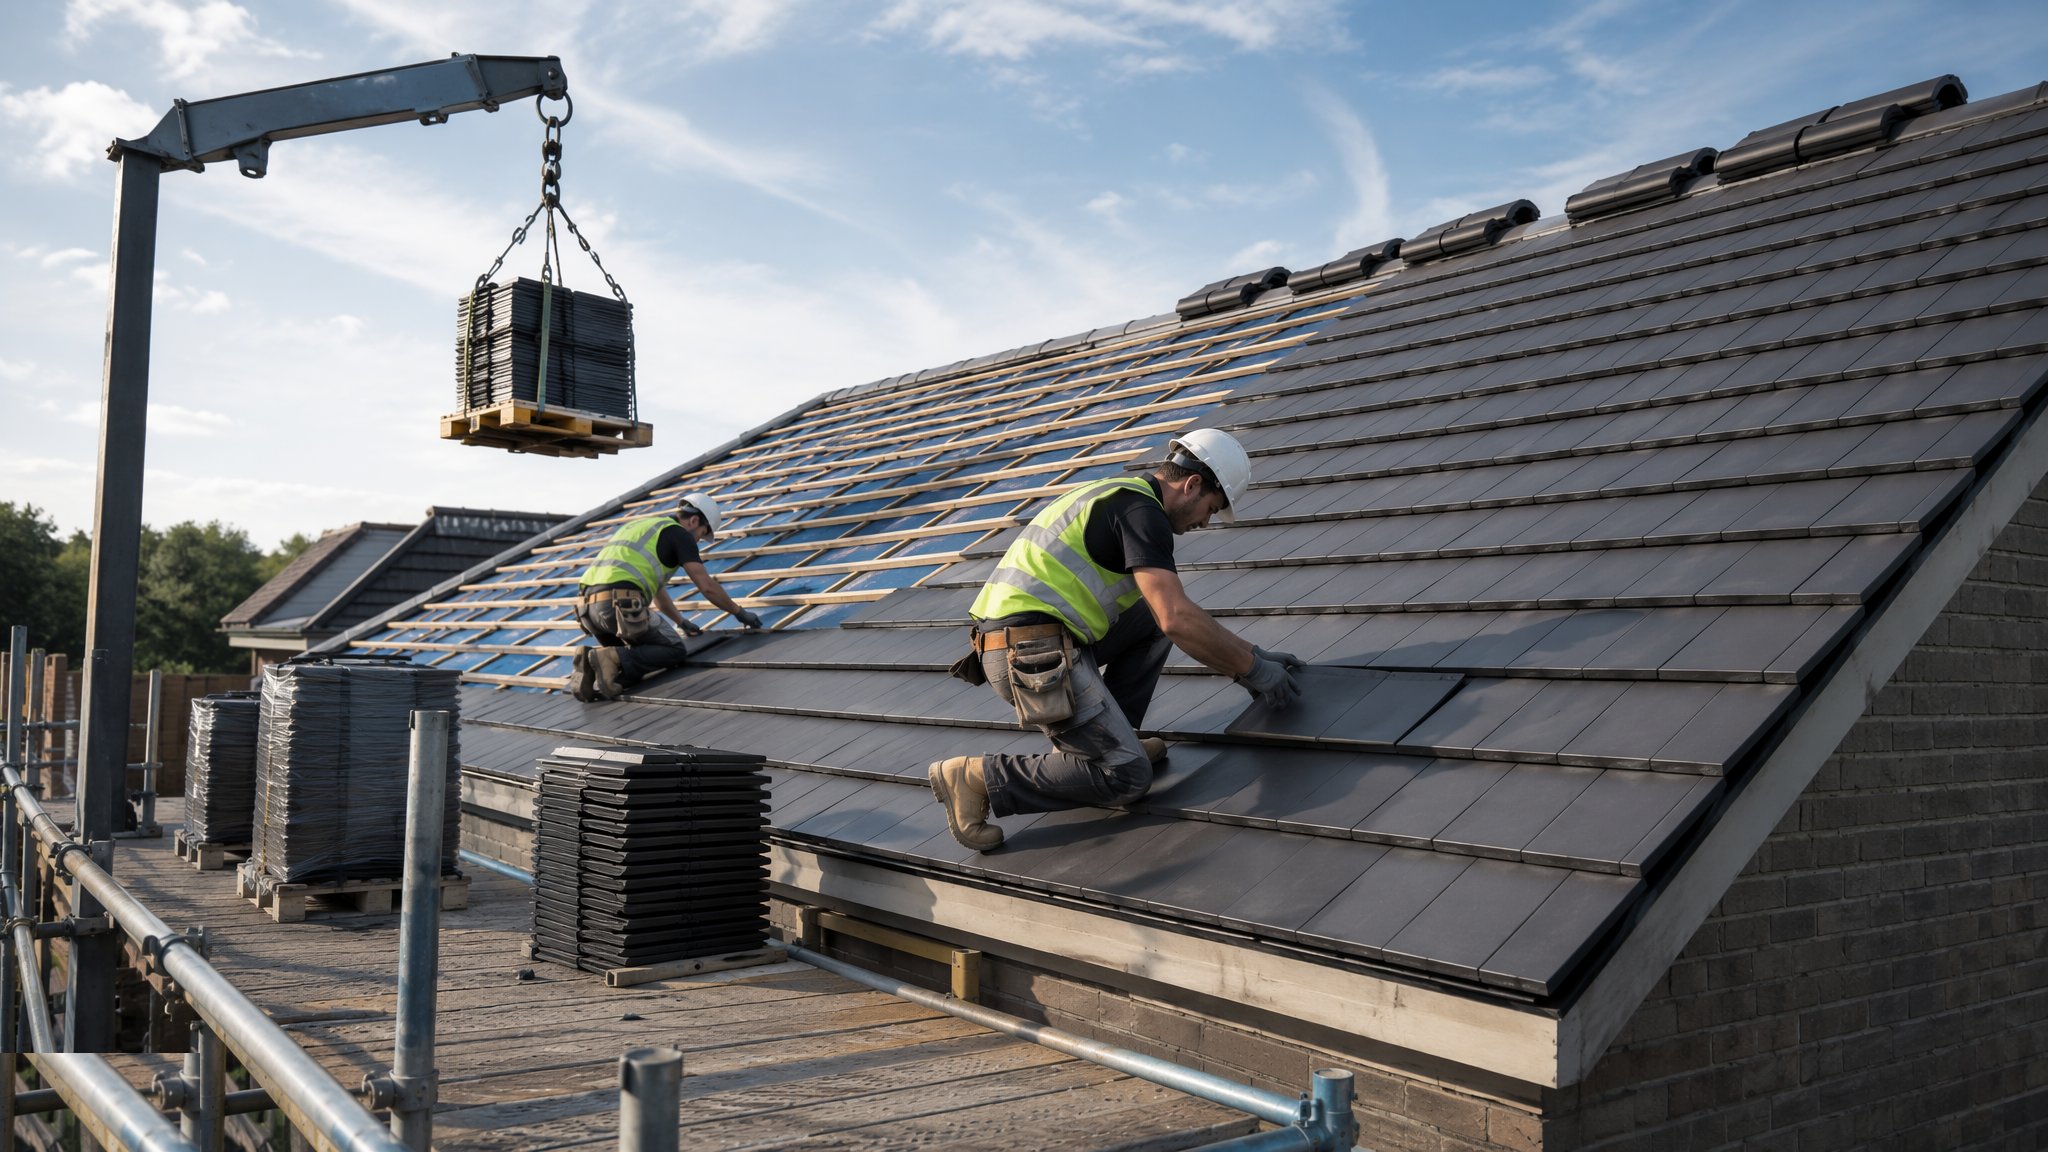
Roofing
Pitched trussed rafters and warm flat roofs - the hat that has to keep the weather out for fifty years.
Open processCanonical guide: Residential & Housing
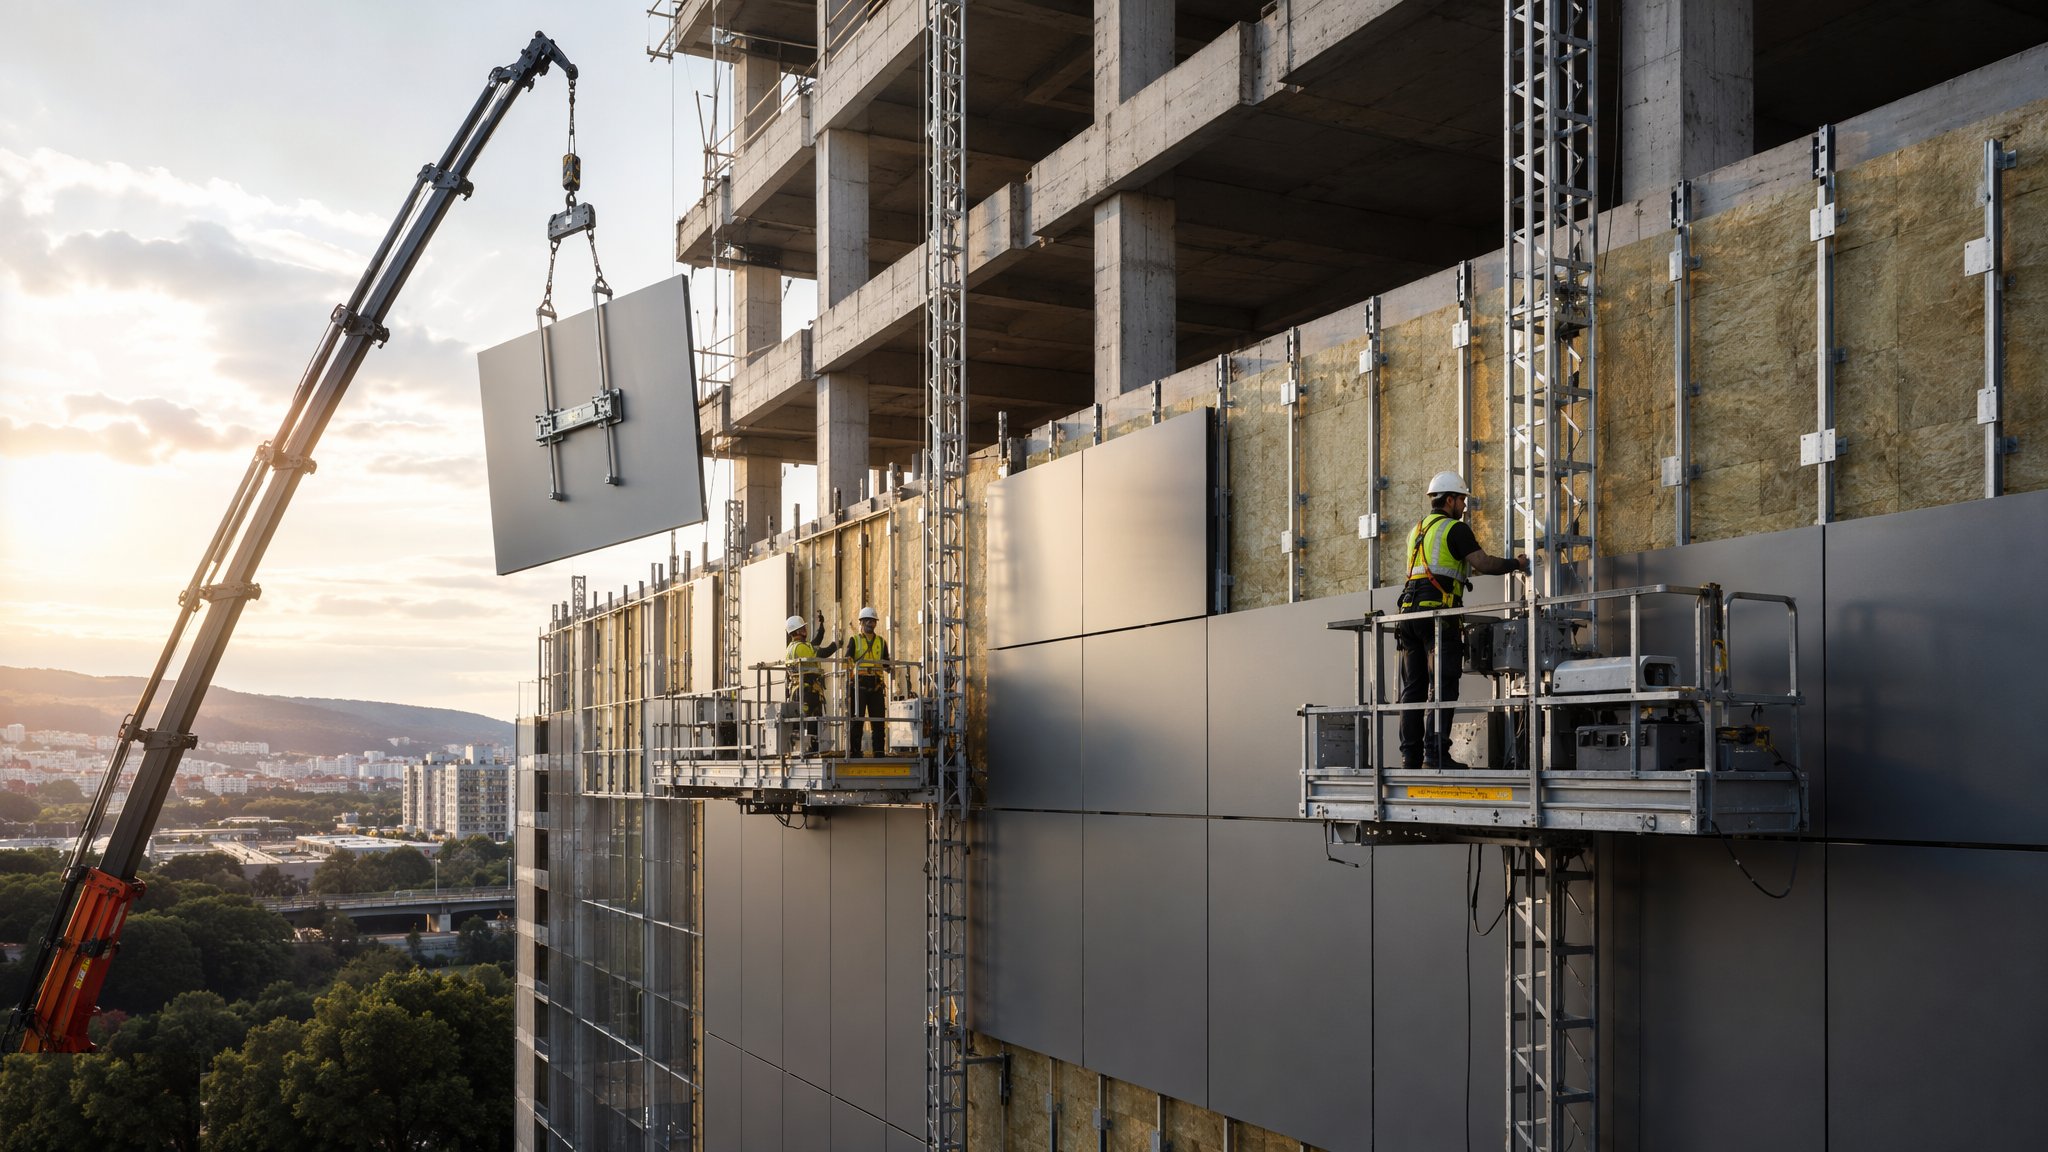
Façade & Cladding
The building's face - brick, render, rainscreen and curtain walling, and the fire details behind them.
Open processCanonical guide: Residential & Housing
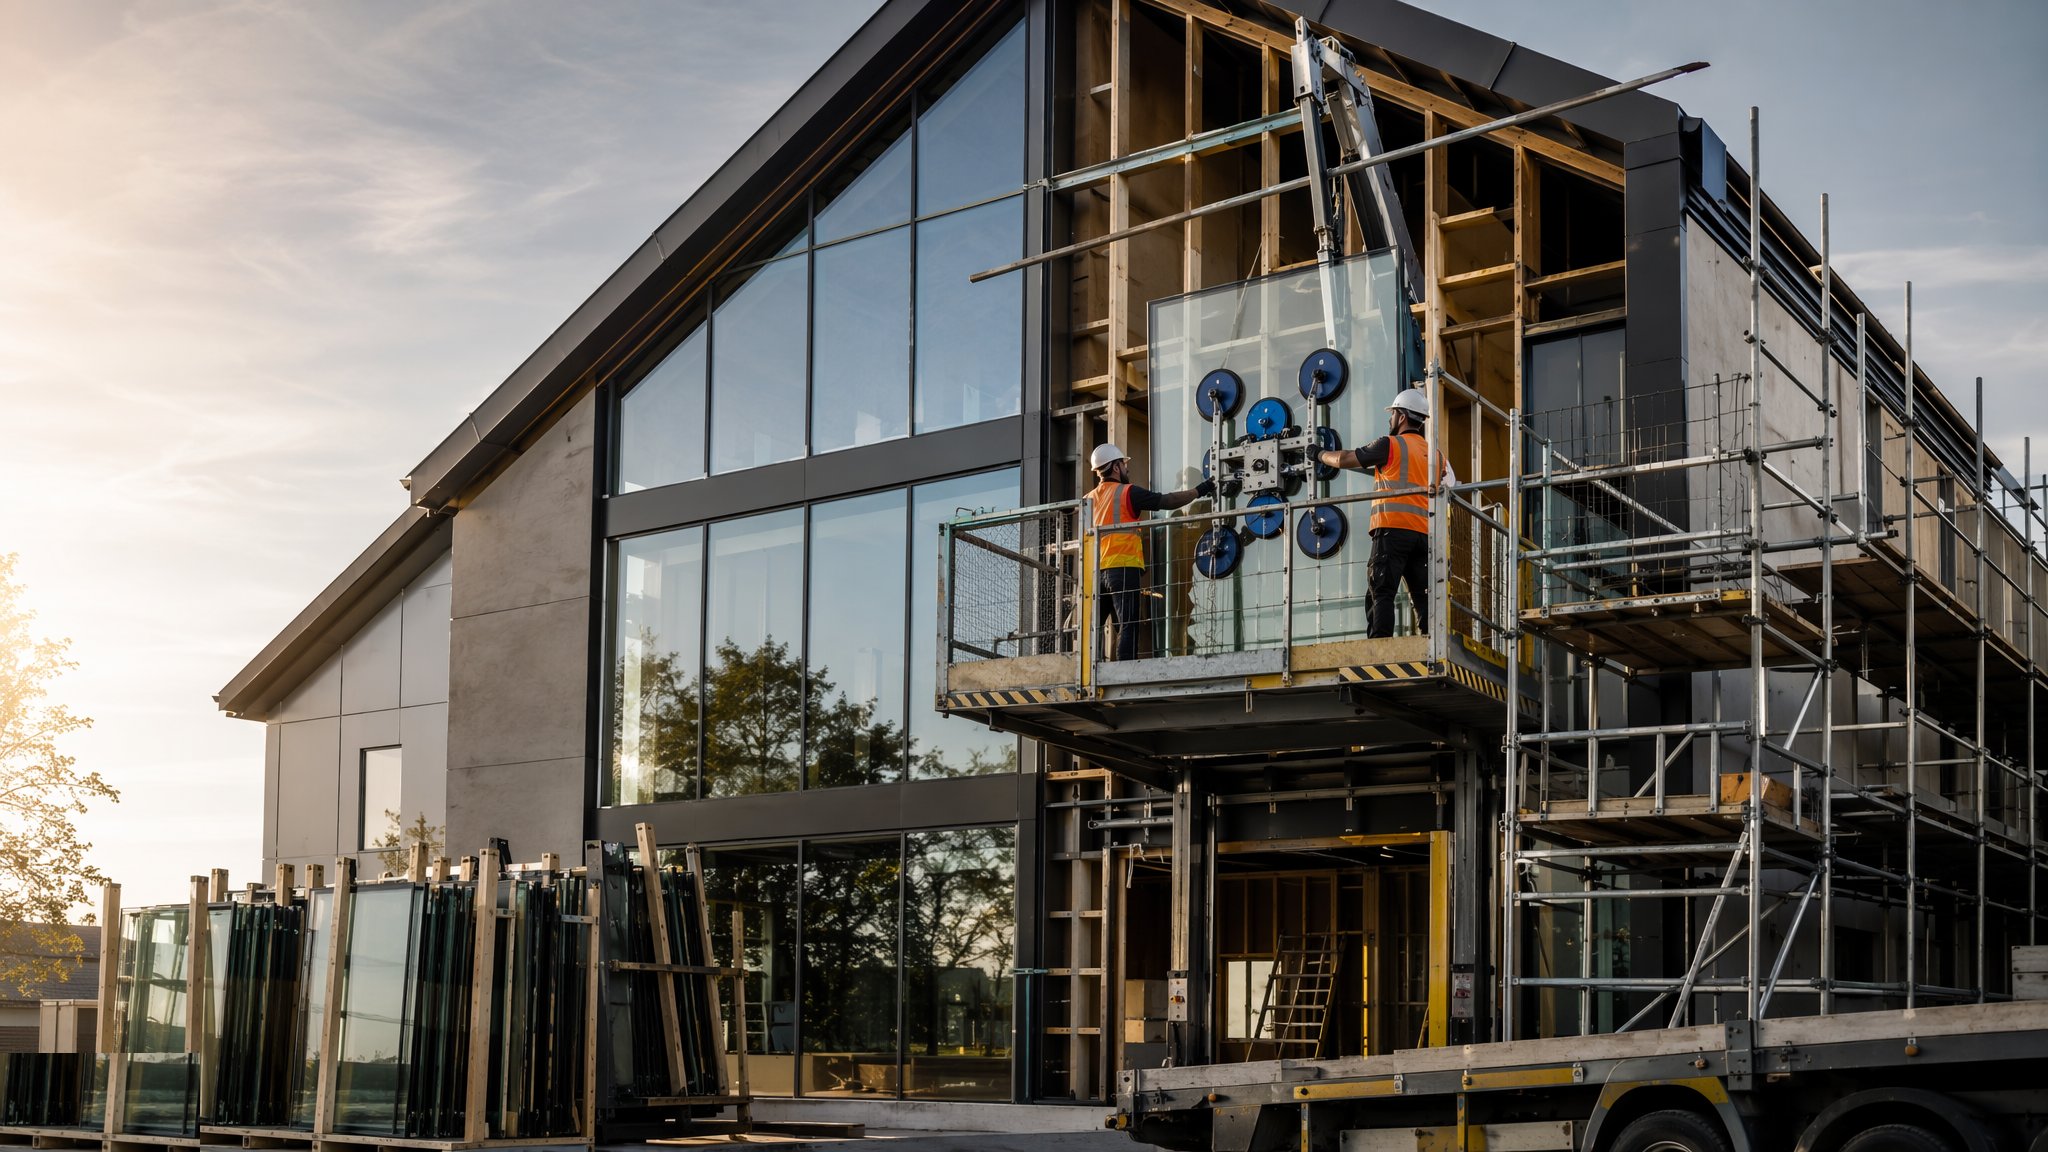
Windows, Doors & Glazing
Survey, fit and seal - the moving parts of the envelope that get used ten times a day.
Open processCanonical guide: Residential & Housing
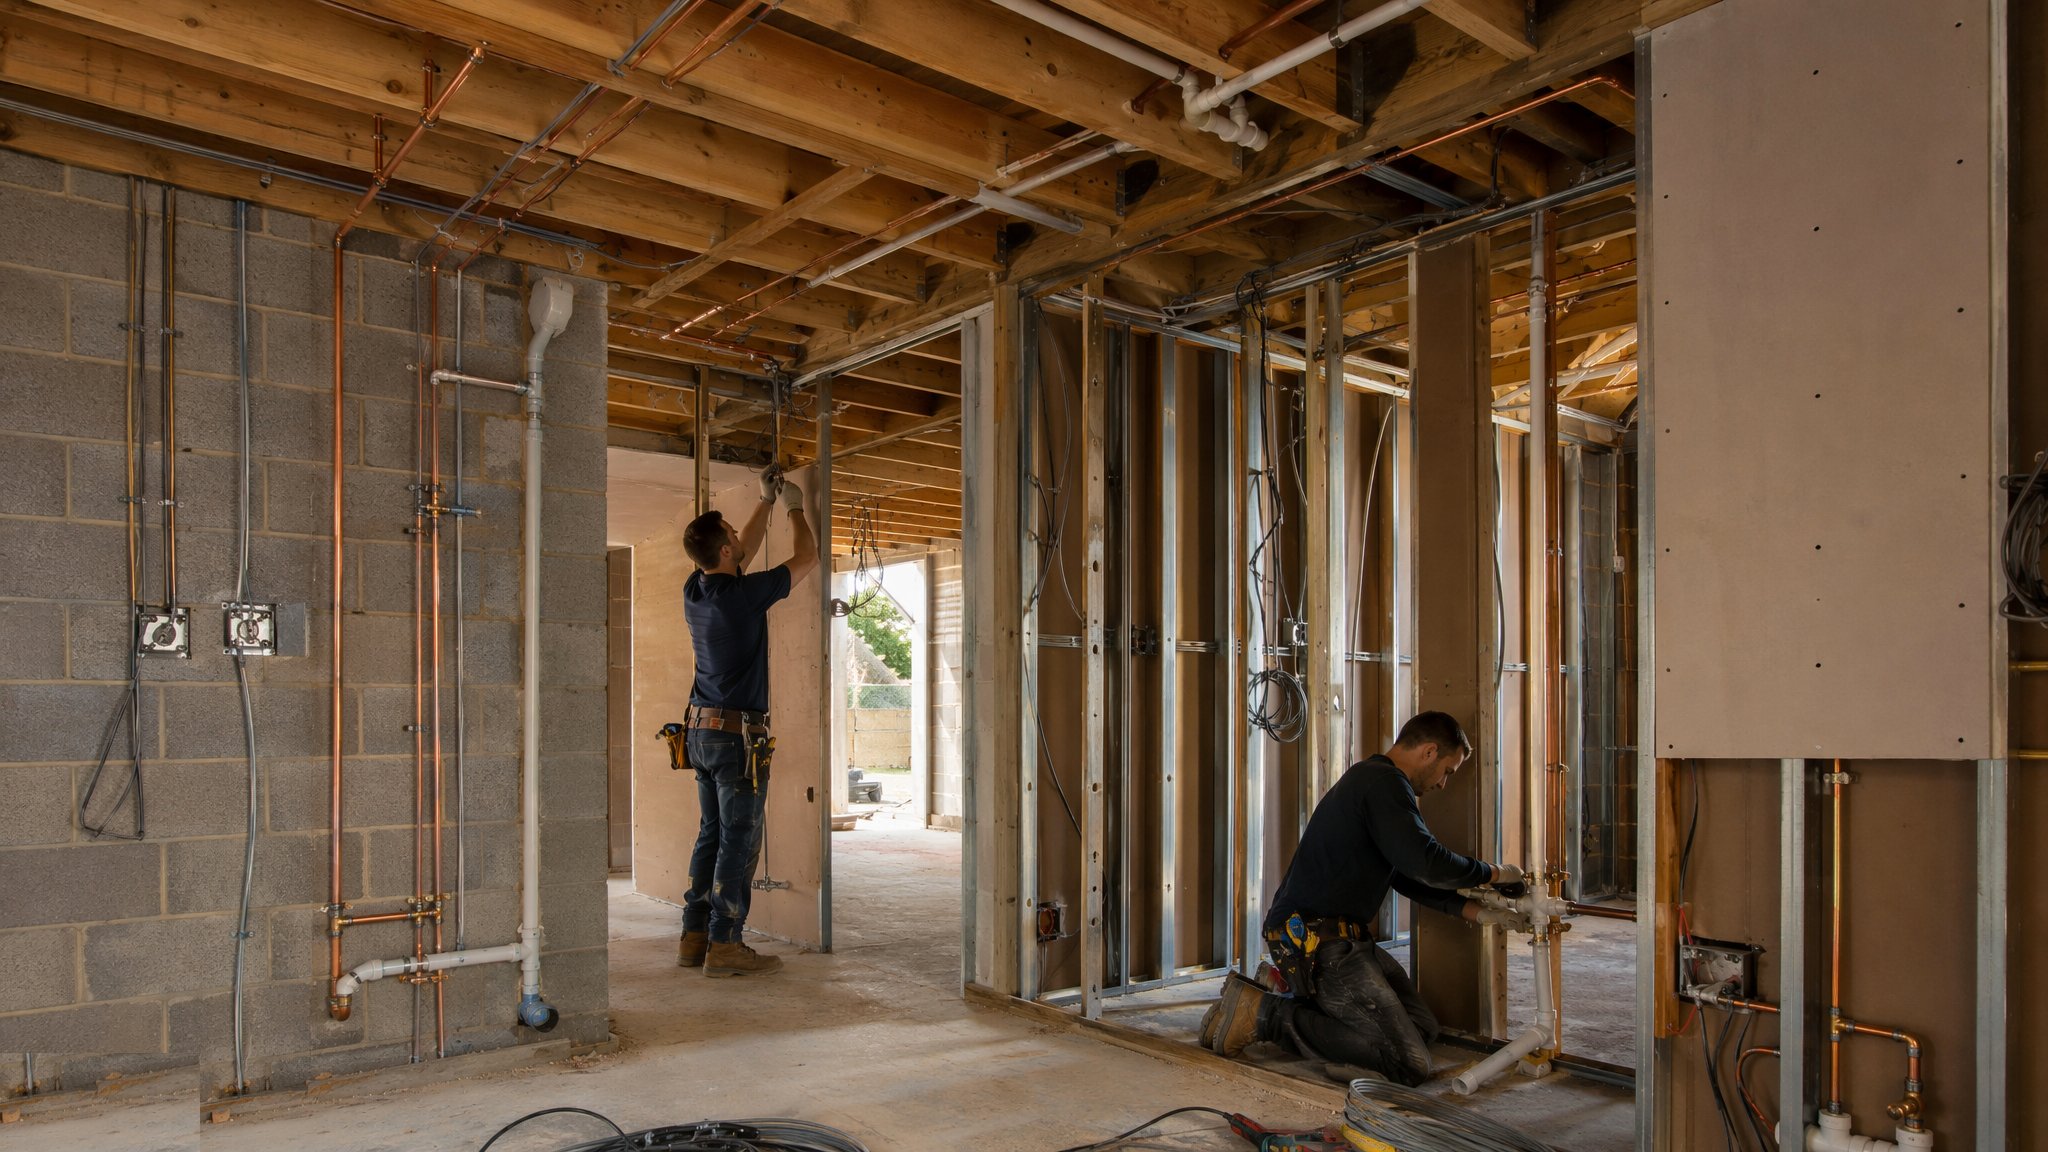
MEP First Fix
Ducts, pipes, cables and containment - the hidden nervous system, installed before the walls close.
Open processCanonical guide: Residential & Housing

Internal Finishes
Boarding, plaster, joinery, tiling and paint - turning a shell into rooms people want to live in.
Open processCanonical guide: Residential & Housing
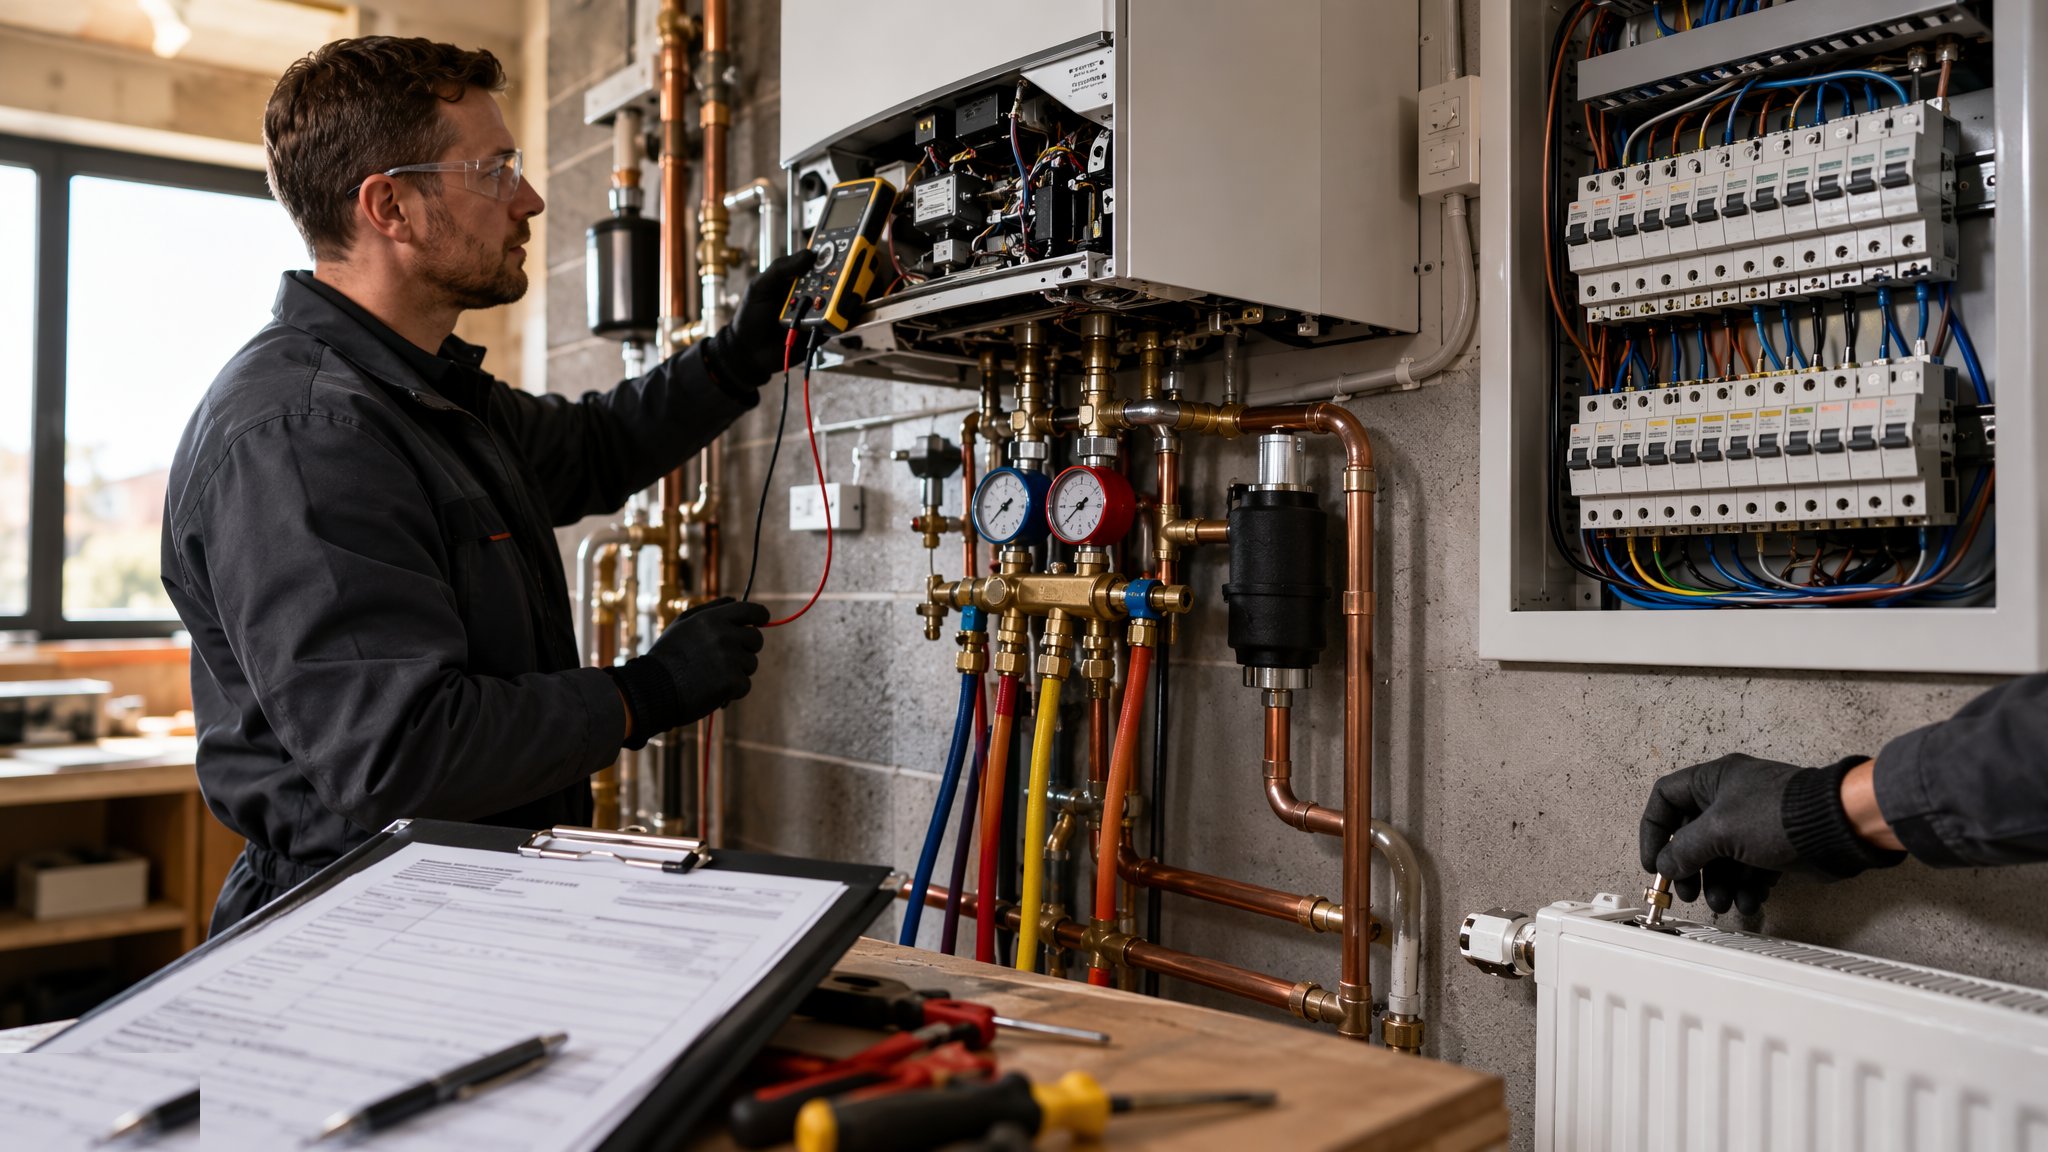
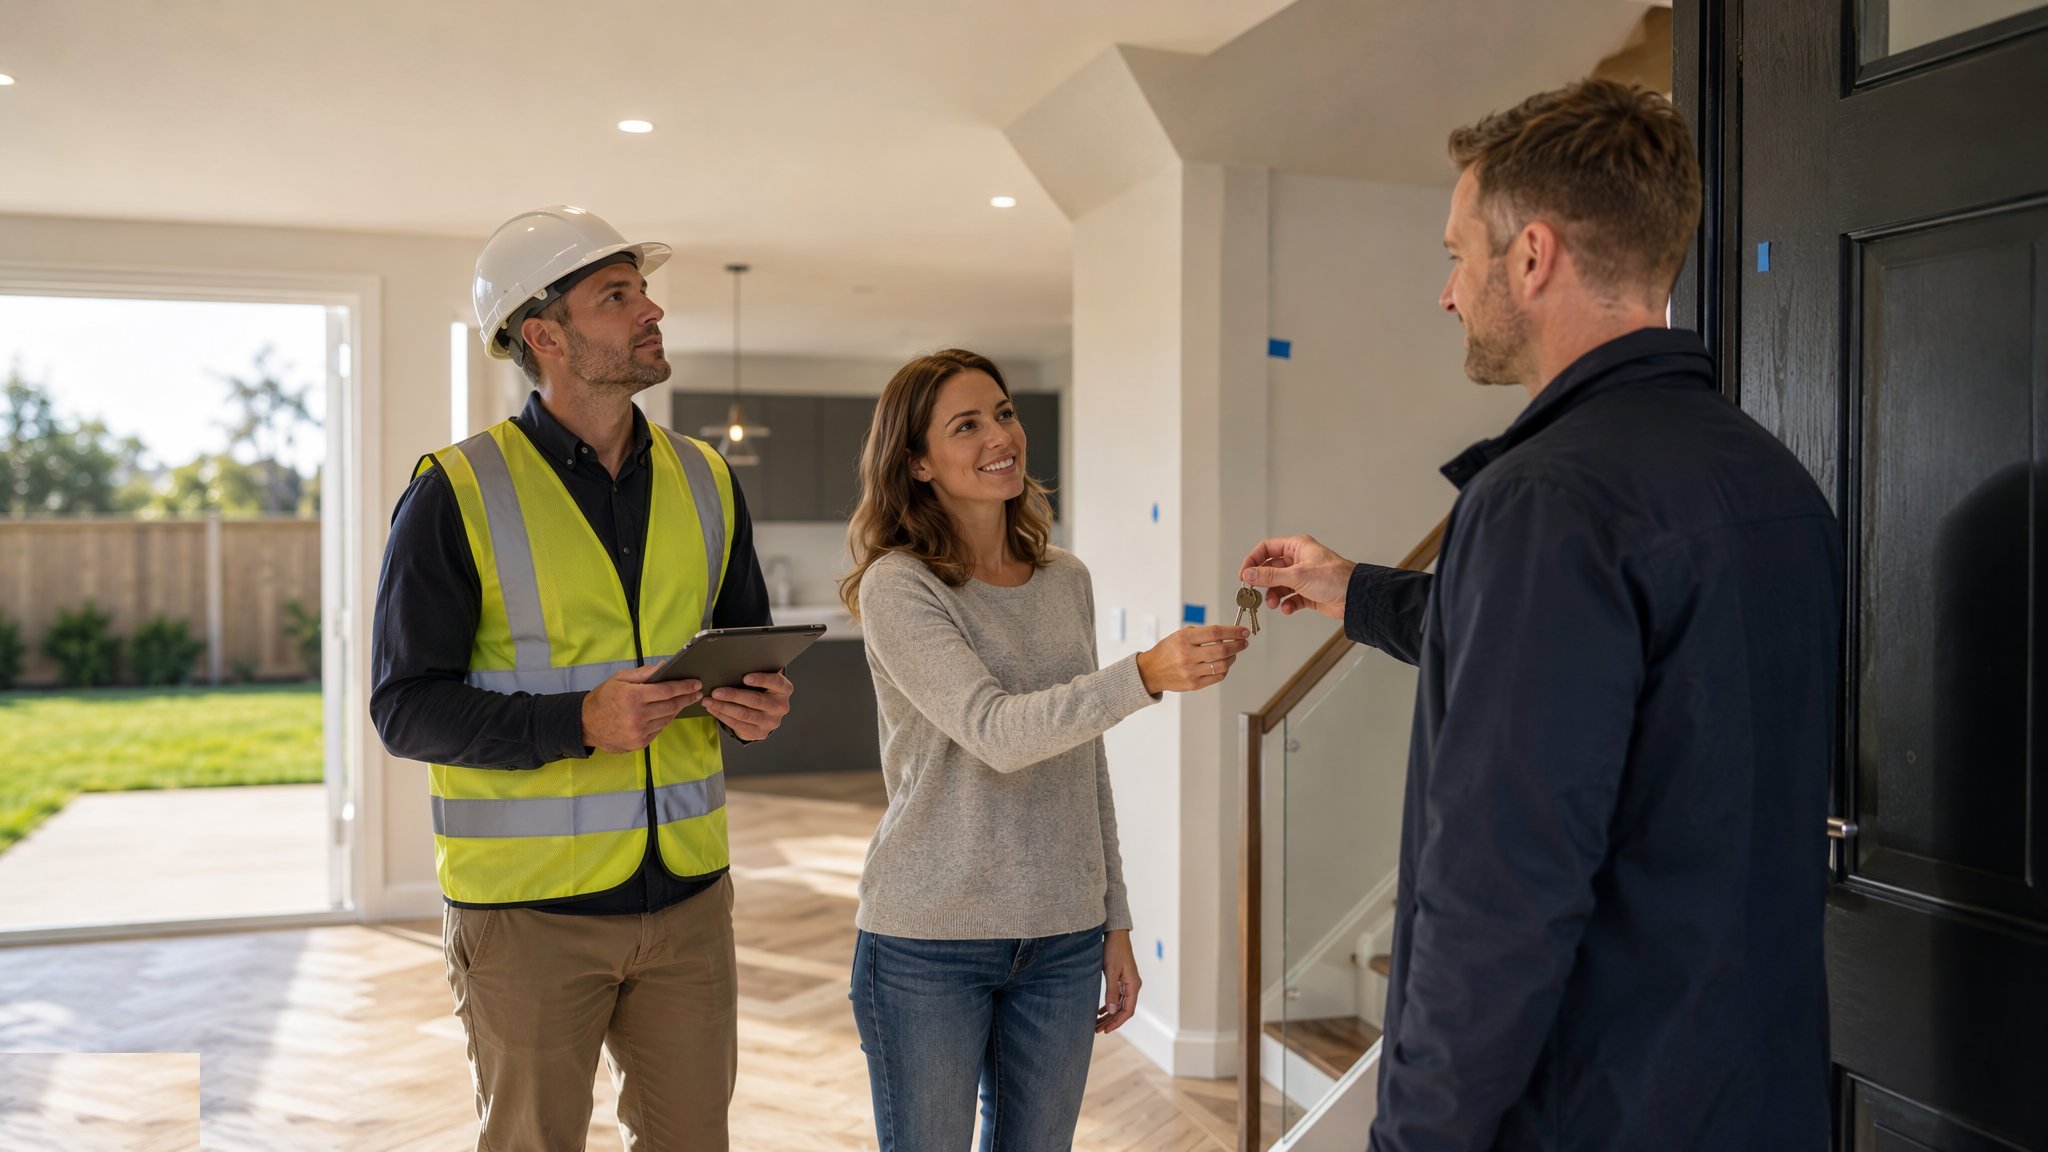
The process map - 8 guides
Each one is a full guide: overview, variants, numbered steps, plant, testing, safety and defects.
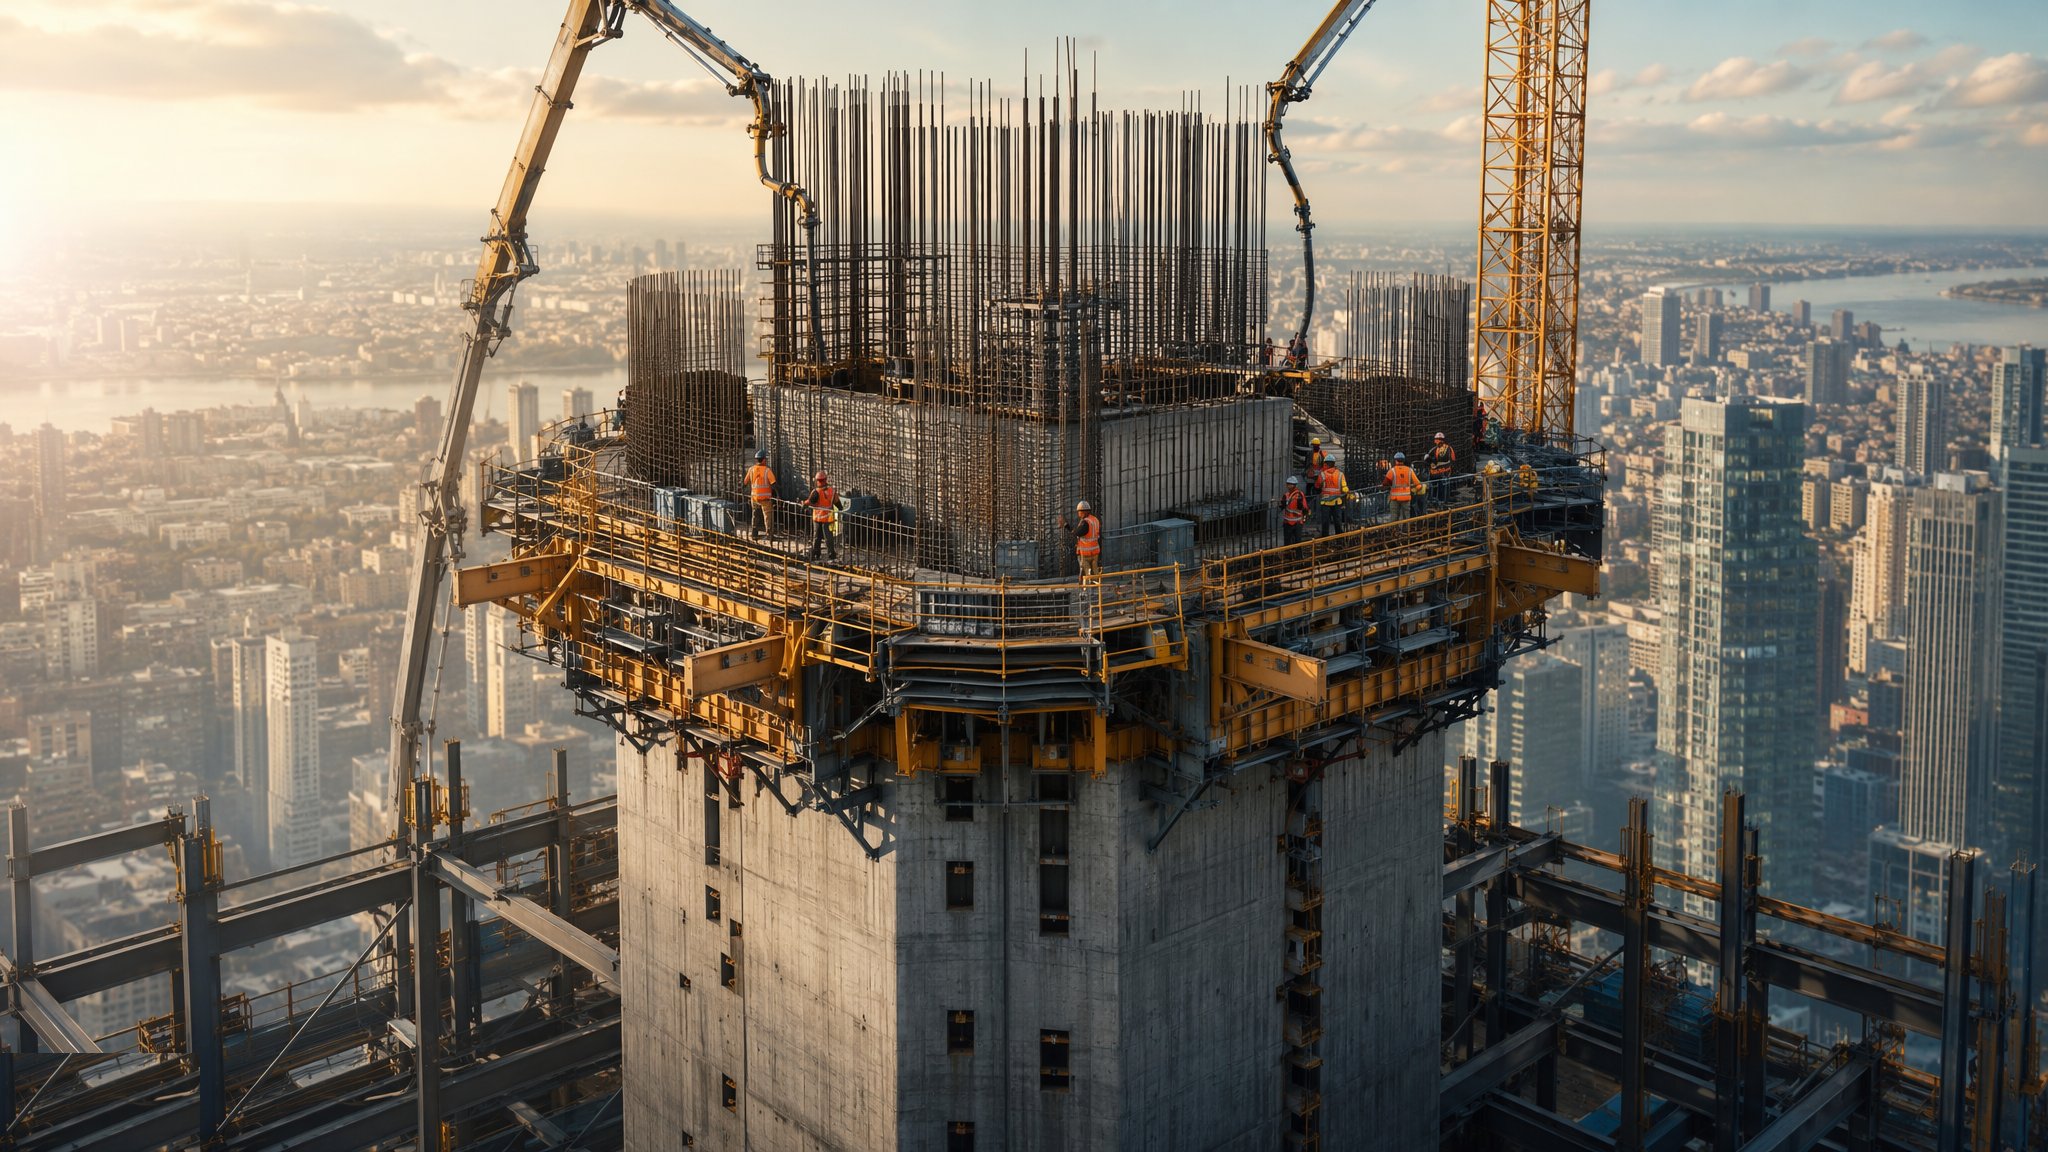
Core Construction - Slipform & Jumpform
The reinforced concrete core - lifts, stairs and riser shafts inside one stiff walled box - climbing ahead of the frame and holding the whole tower up against the wind.
Open process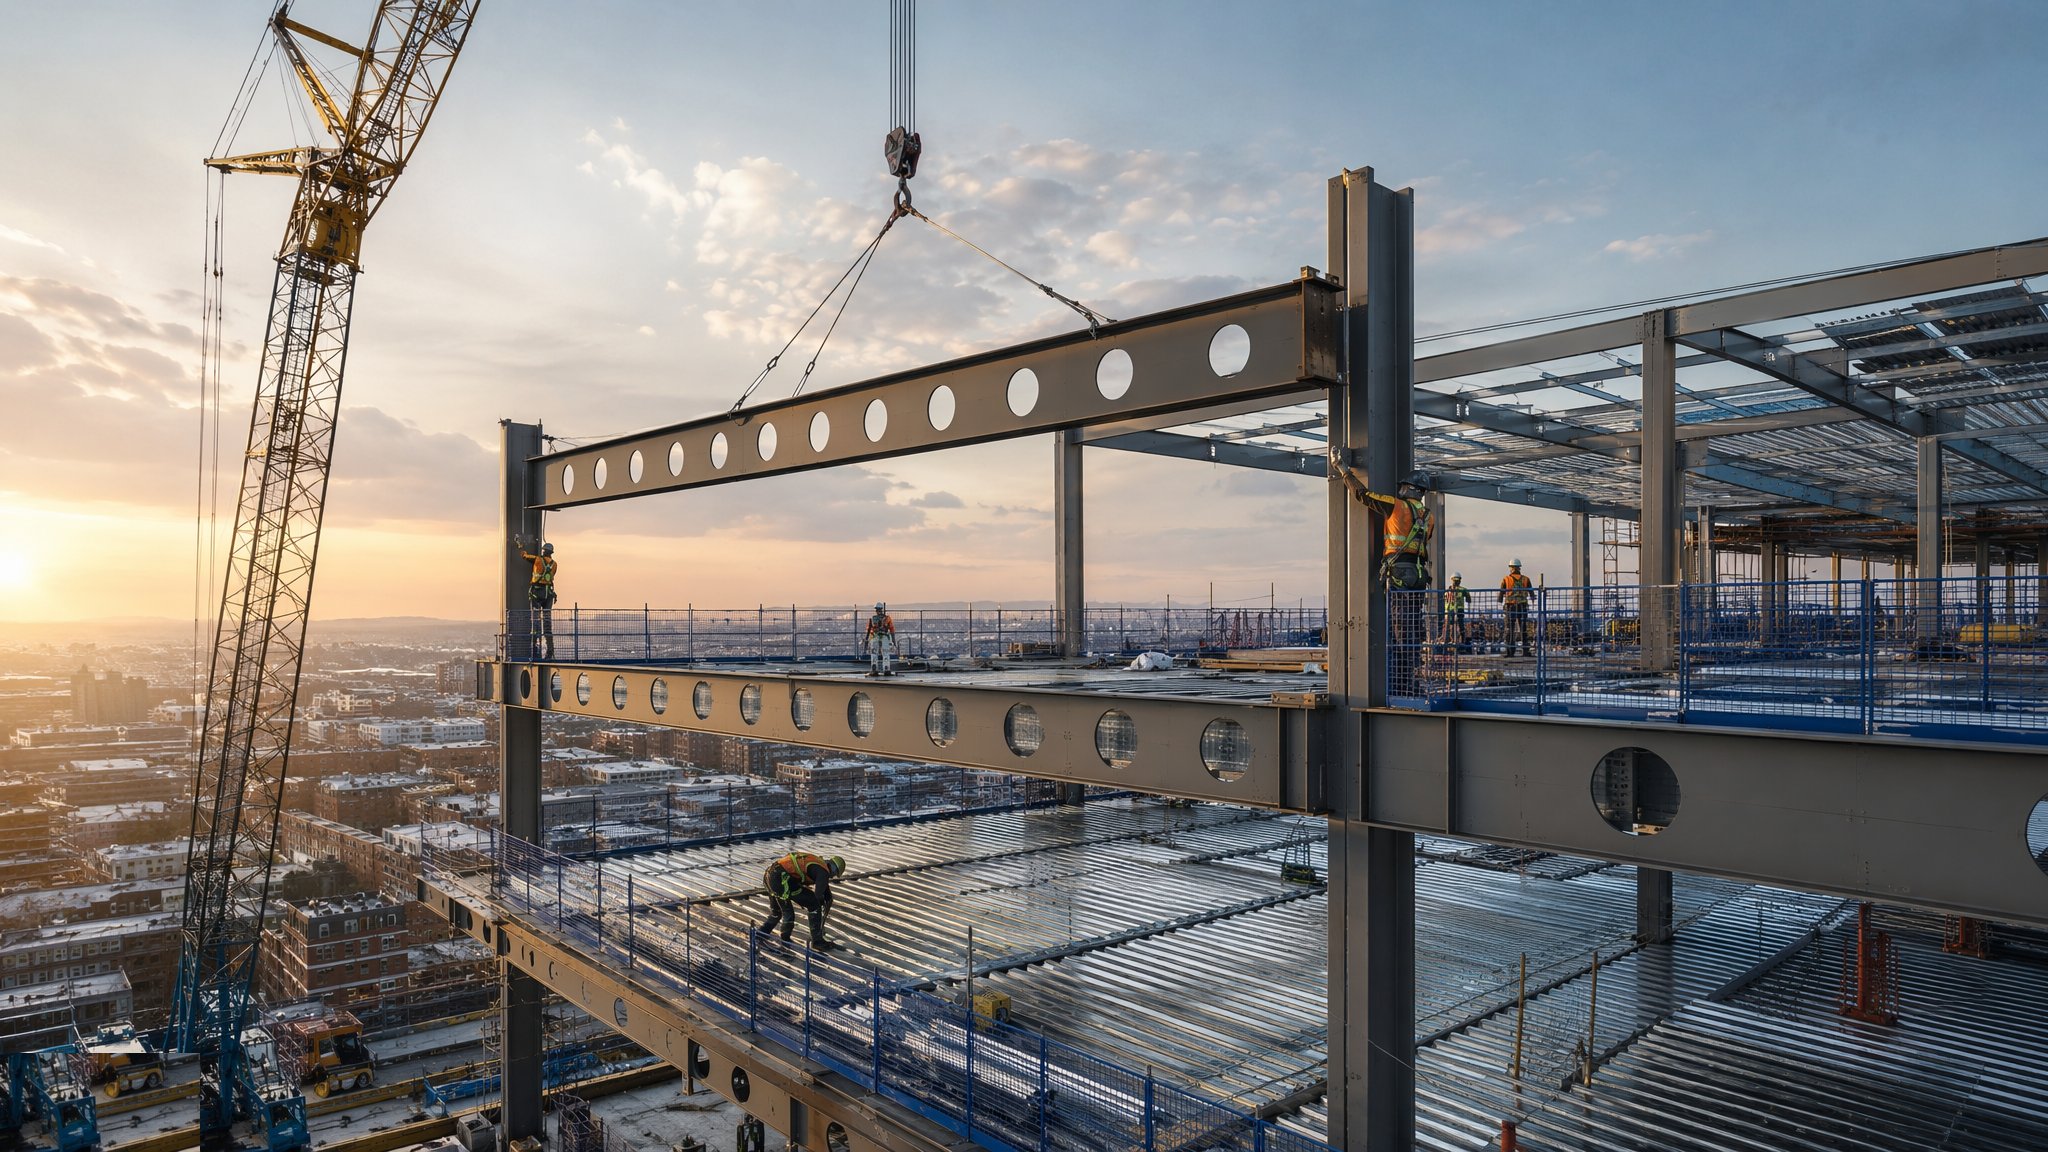
Long-Span Structural Frames
The column-and-beam skeleton that carries the floor plates - steel, concrete or composite - erected around the core and kept plumb, braced and stable as it climbs.
Open process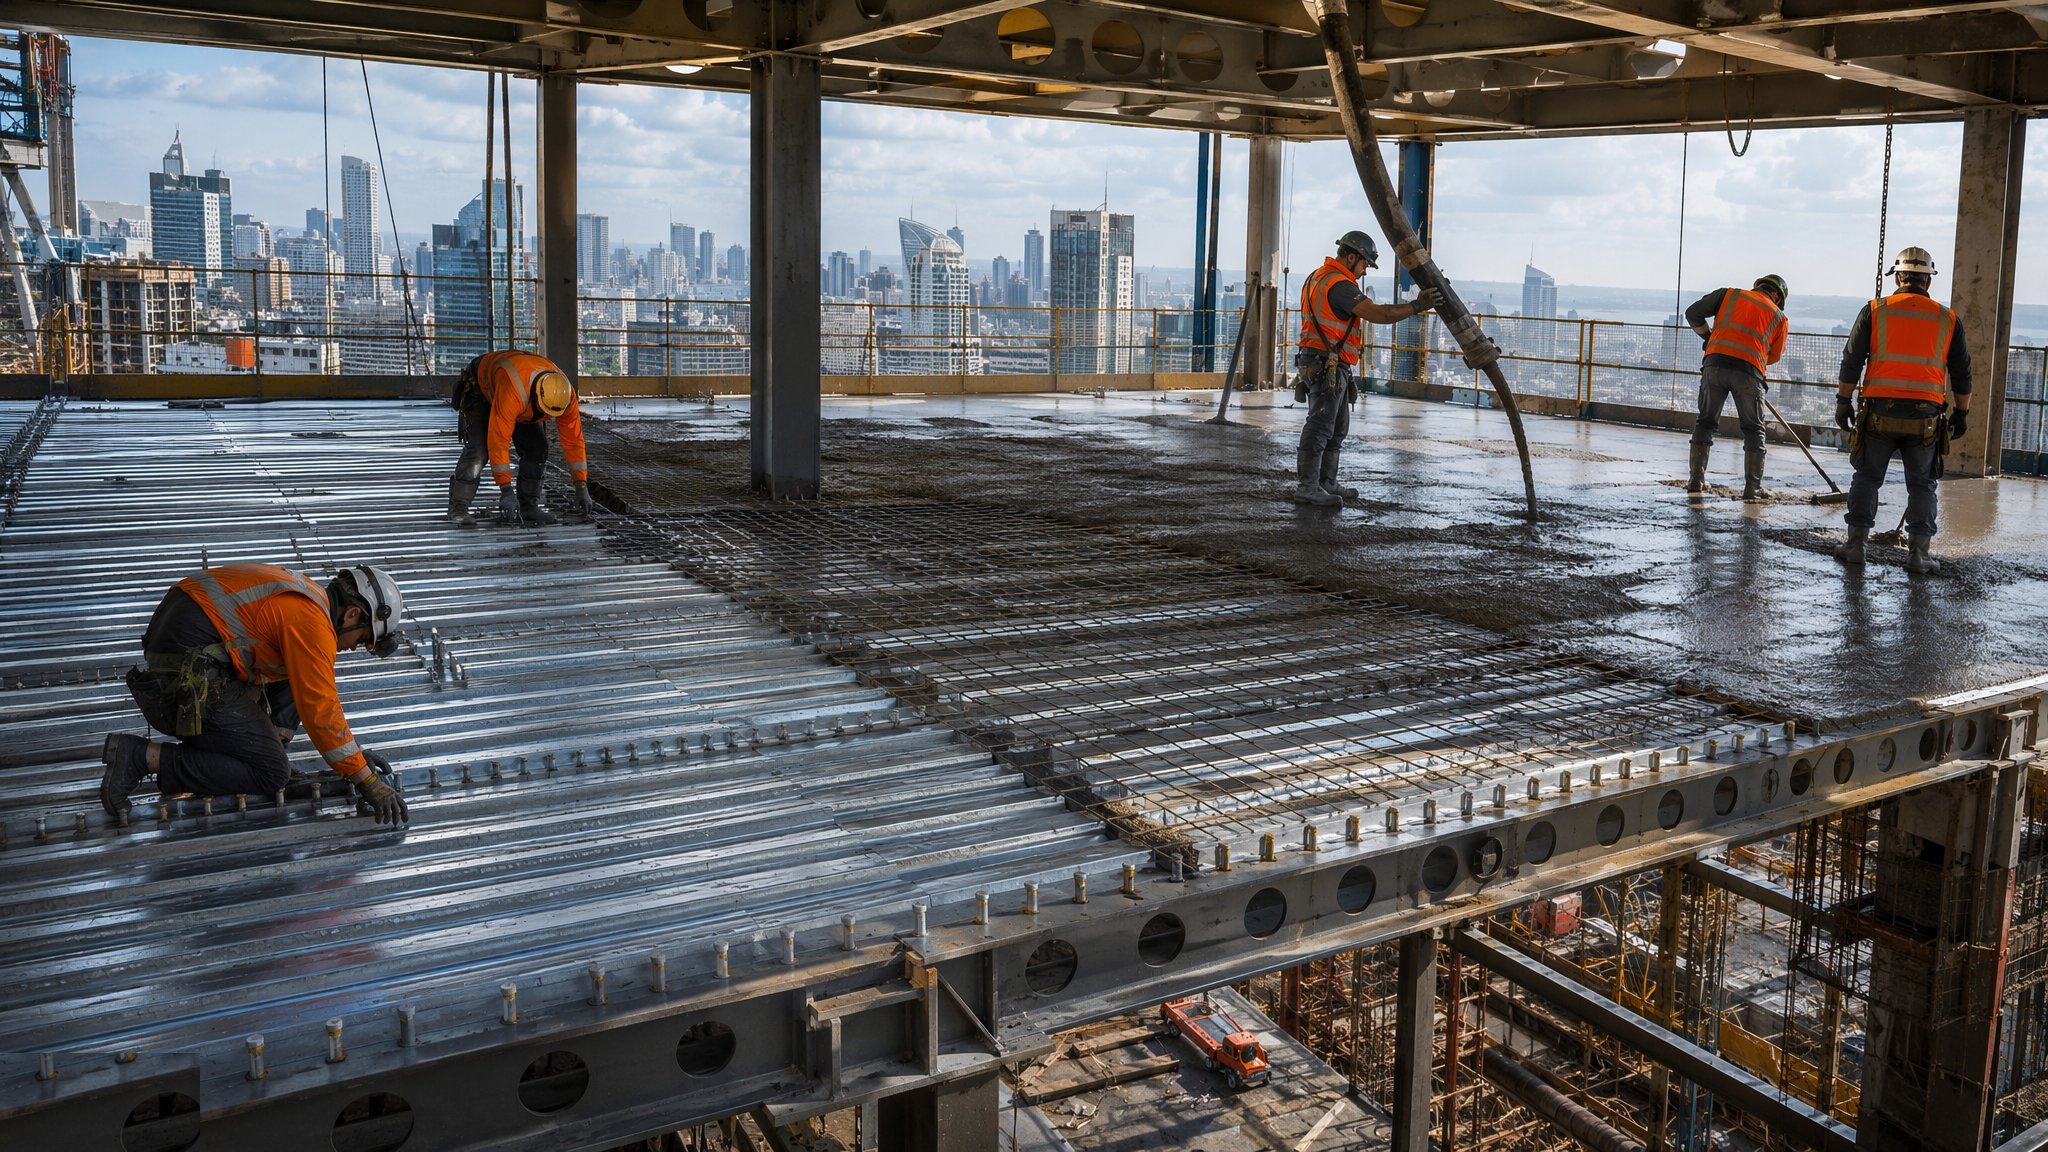
Floor Plates & Composite Decks
The working floors of the tower - composite metal decks, post-tensioned flat slabs or precast units - poured, propped and power-floated floor after floor.
Open process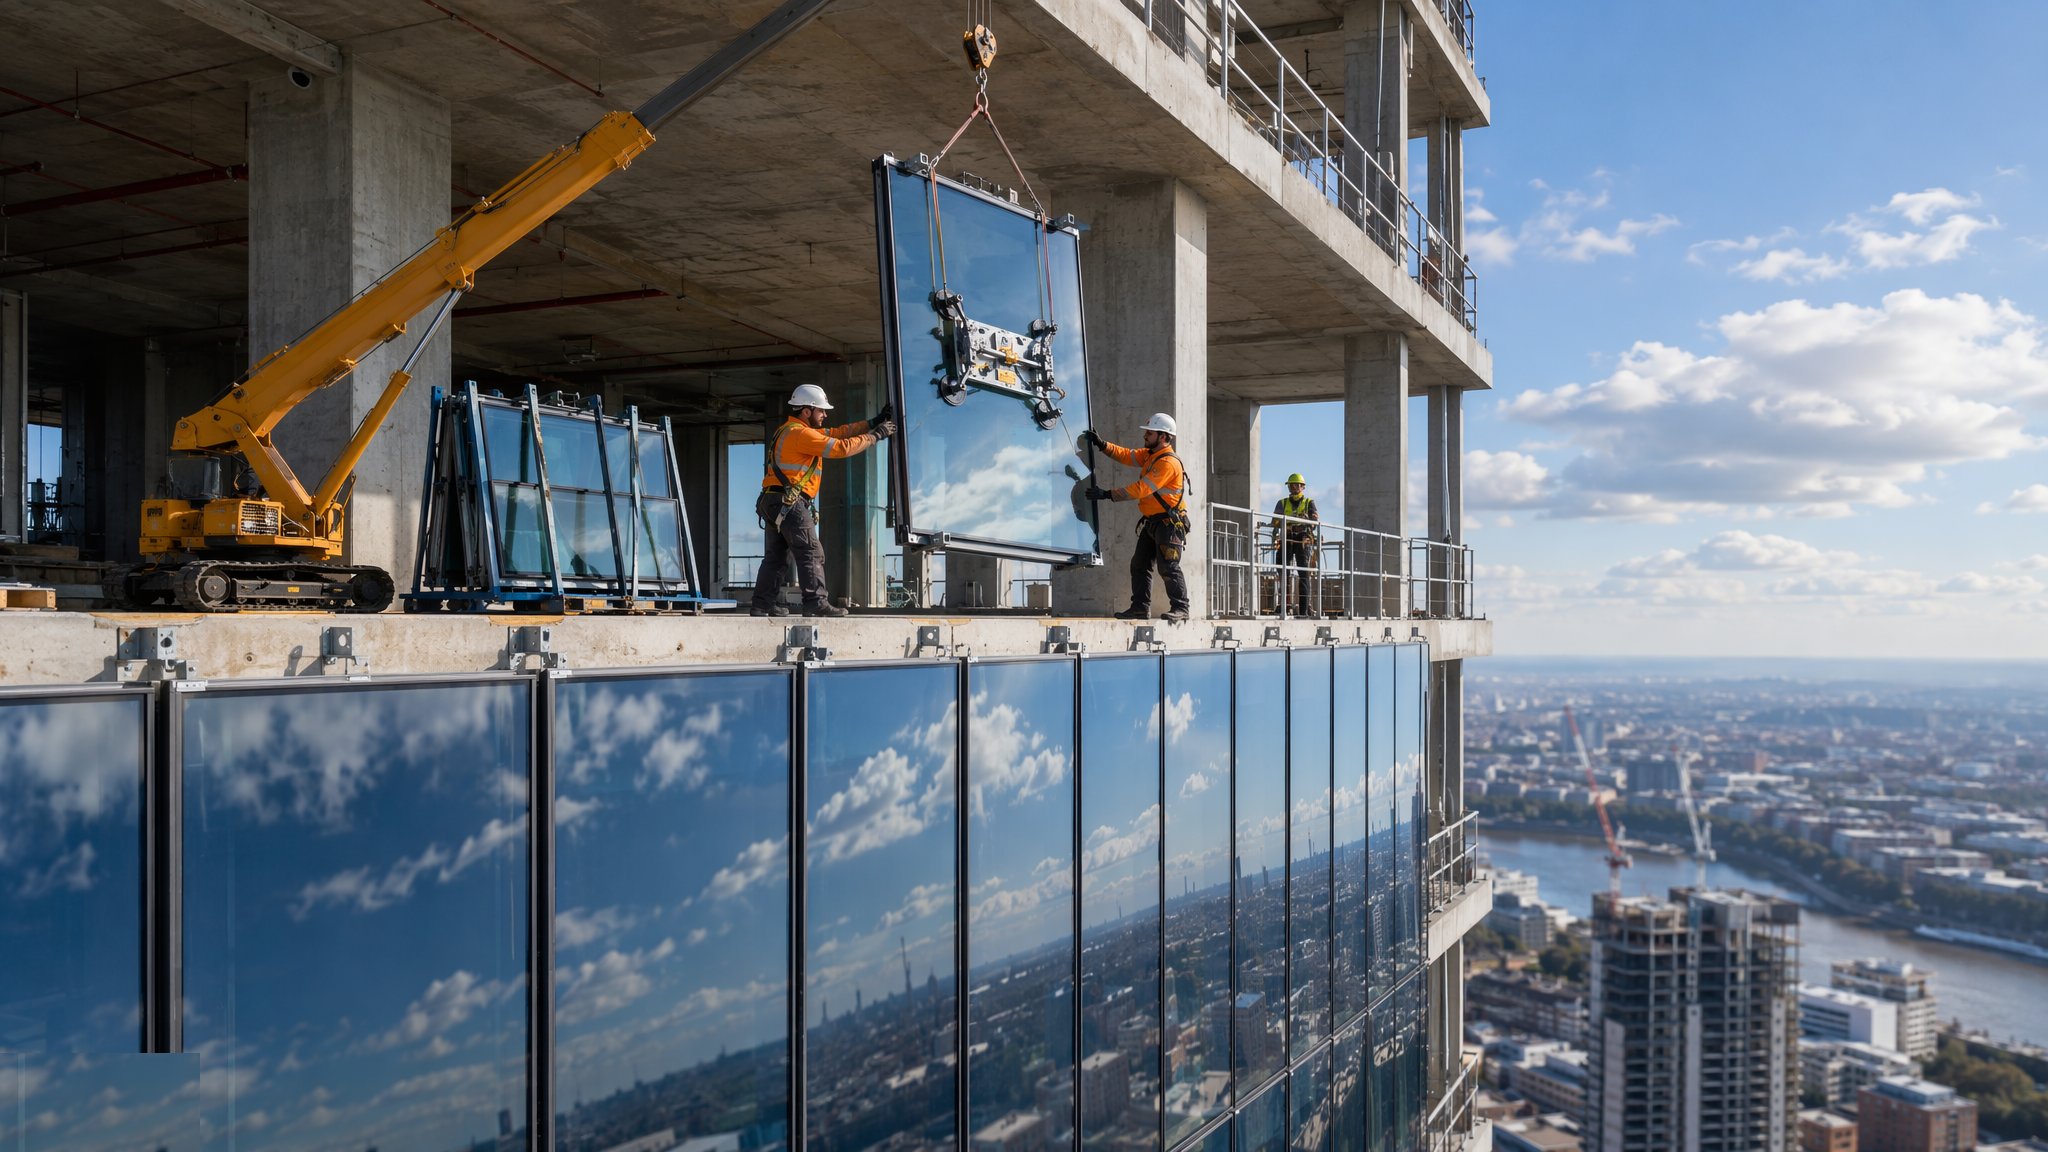
Curtain Walling & Unitised Façades
The weather skin of the tower - factory-glazed unitised panels hung off the slab edges - where bracket setting-out, logistics and testing decide whether it leaks, rattles or just works.
Open process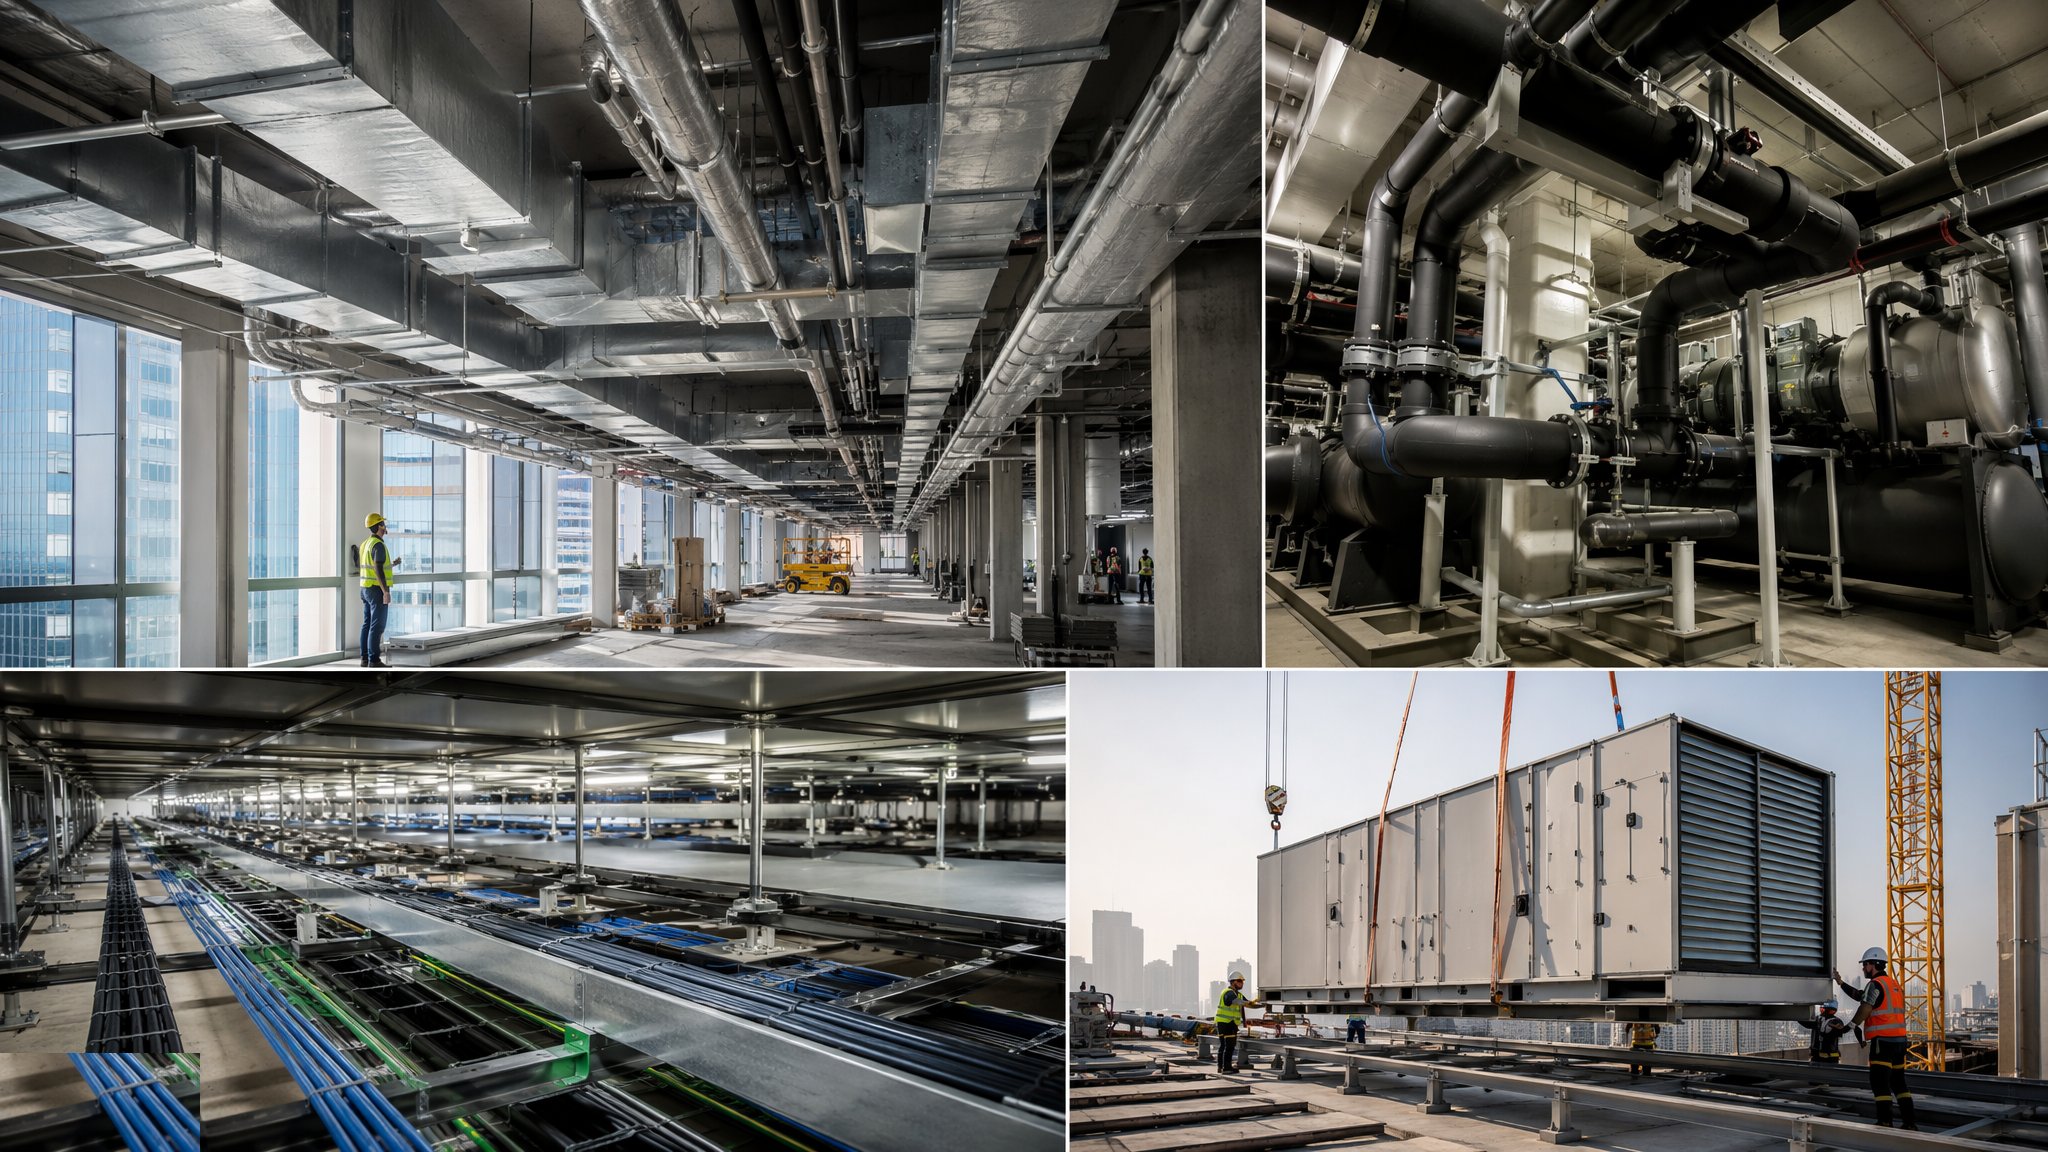
Commercial MEP & Vertical Distribution
The arteries of the tower - risers, plant floors, AHUs, rising mains and the BMS backbone - distributing air, water, power and data to every floor before the ceilings close over them.
Open process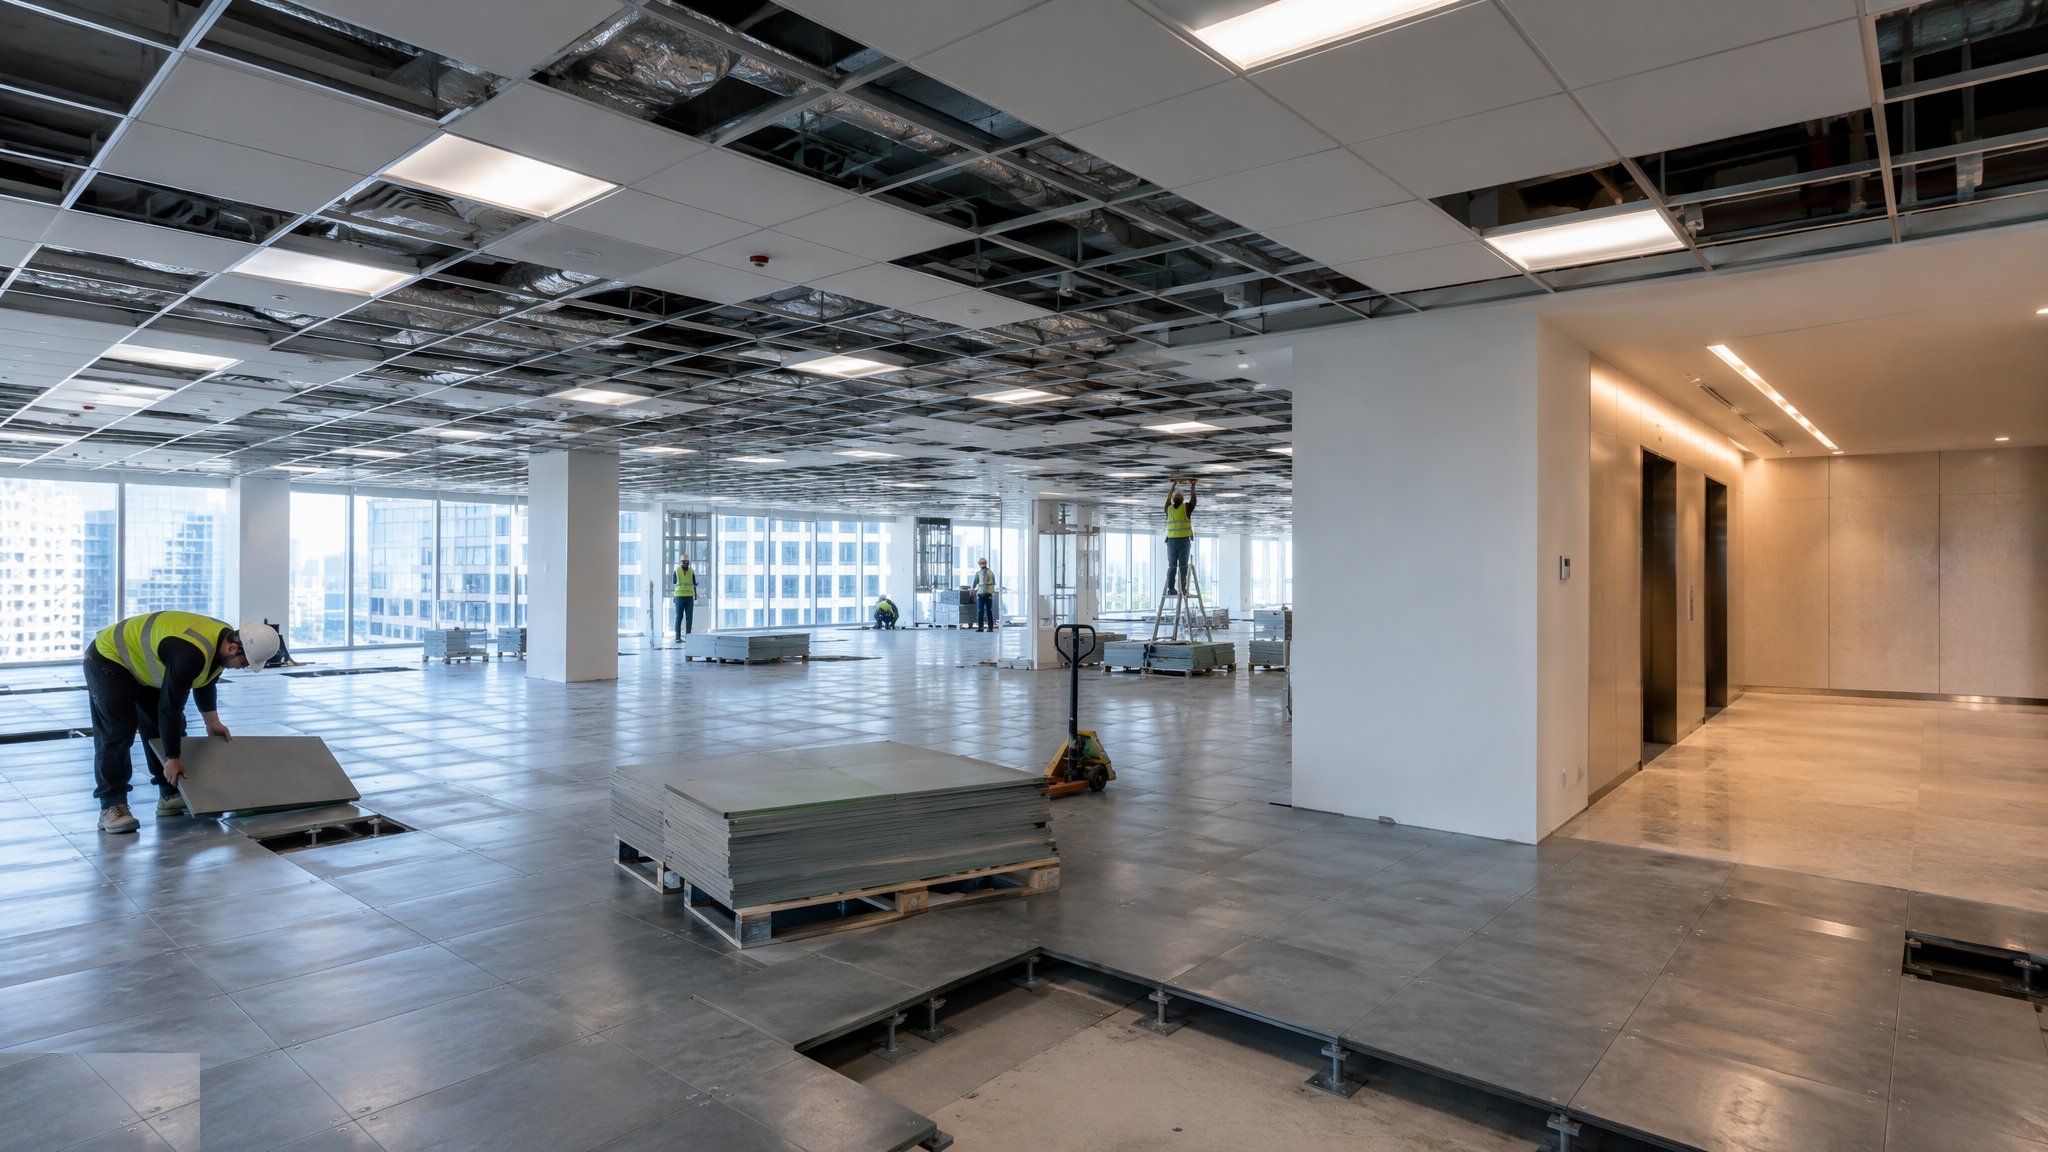
Cat A Fit-Out
The landlord's finish - raised access floors, suspended ceilings and background services to every floor, with the core, lobby and WCs fully finished - making a bare frame lettable.
Open process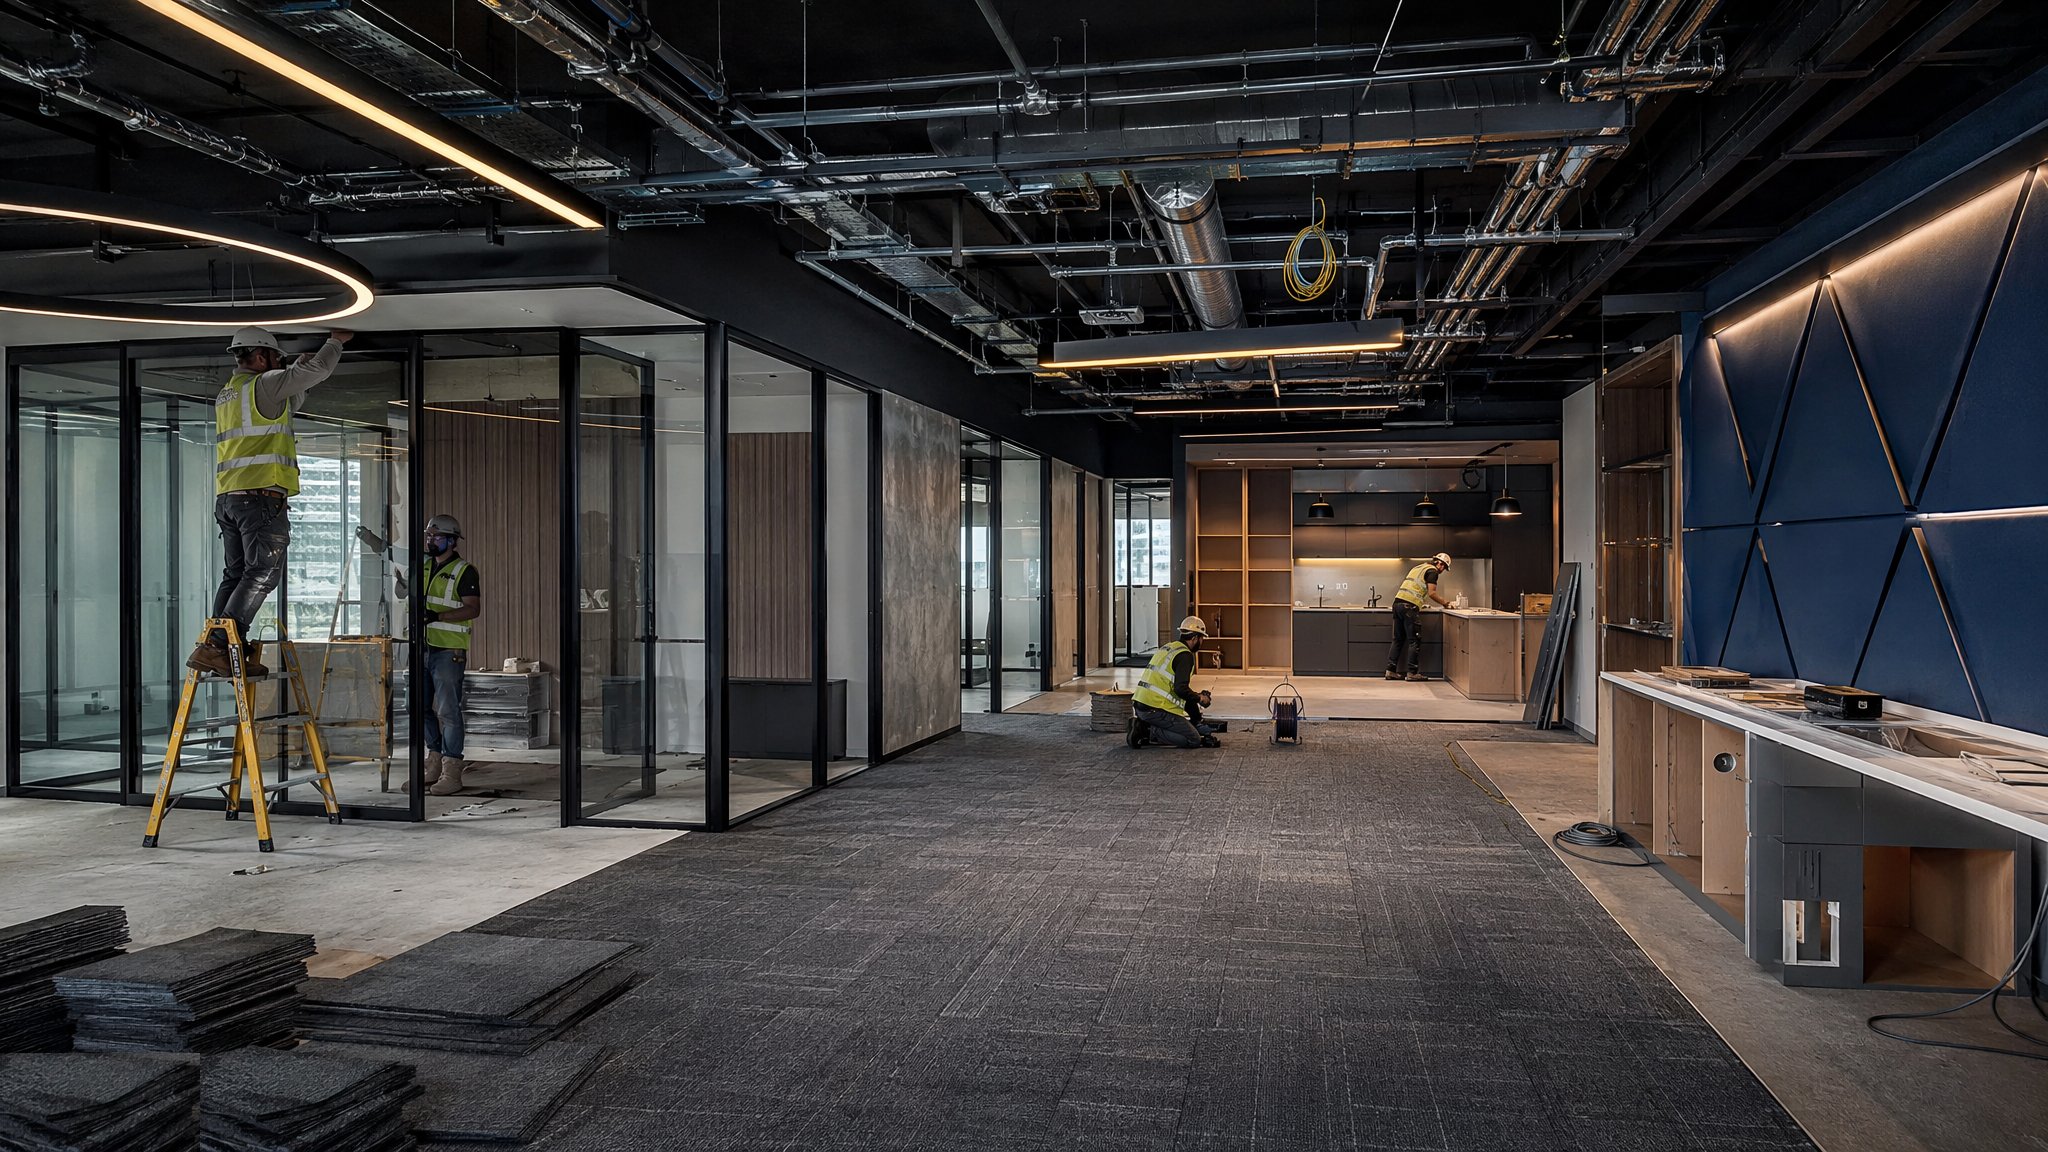
Cat B Fit-Out
The tenant's fit-out - partitioning, meeting rooms, tea points, branding, IT/AV and second-fix services - built over the landlord's finished Cat A floor without damaging it.
Open process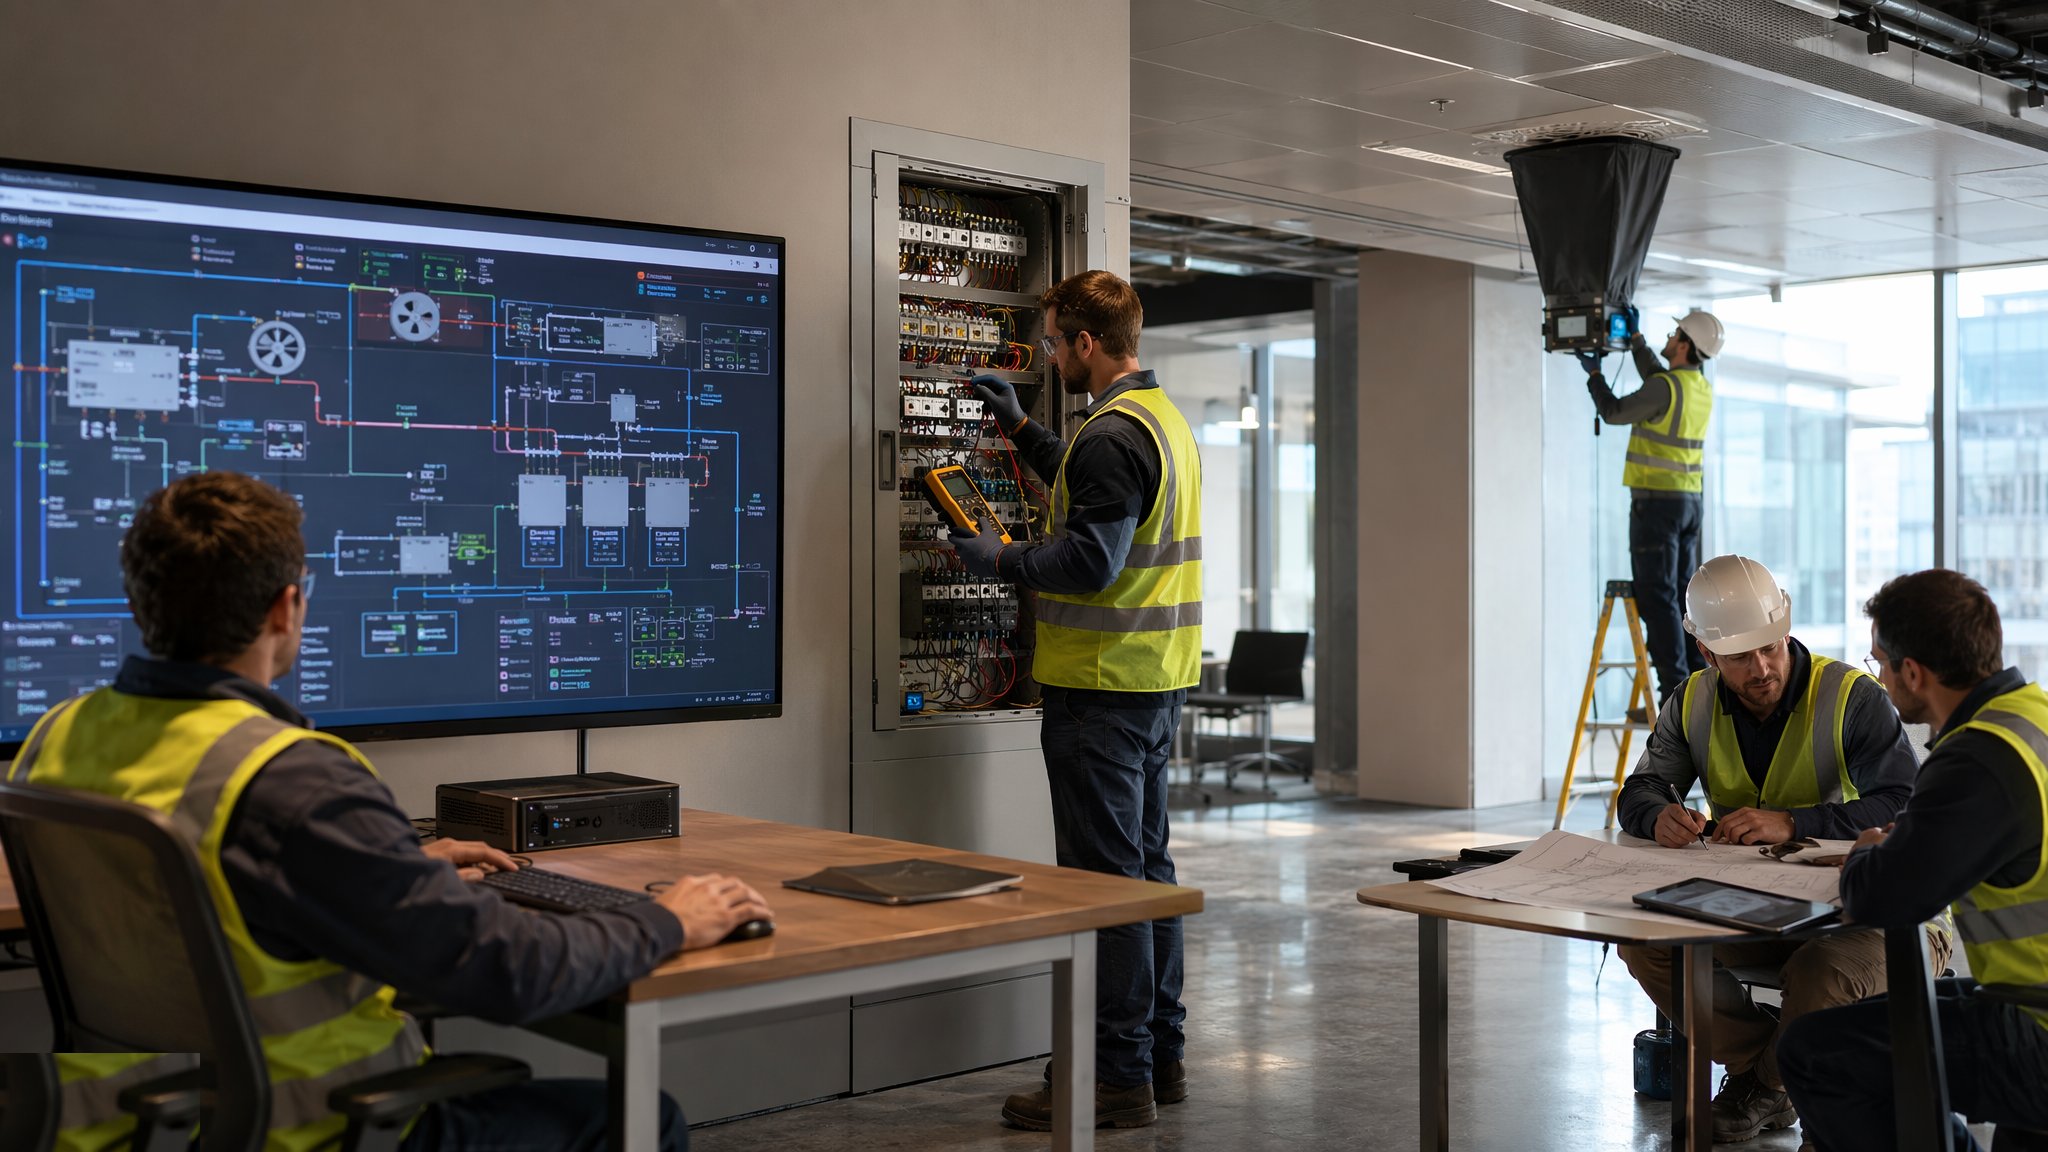
Testing, Commissioning & Handover - Commercial
Proving the building works as designed - balancing, BMS cause-and-effect, witness testing and seasonal commissioning - then handing a documented, supported asset to the facilities team.
Open processCommercial & Workplace in depth
About Commercial & Workplace
Above ground it becomes a different job. Instead of partitioned apartment units you get open-plan floor plates wrapped around a central slipformed core that carries the lifts, stairs and risers; spans grow, so steel or post-tensioned concrete earns its keep; the façade is unitised curtain walling lifted on as panels, not a cavity wall built by hand; and the finishes arrive as Cat A and Cat B fit-out packages rather than individual dwelling finishes. The eight guides in this sector cover that divergence - core, frames, floor plates, curtain walling, commercial MEP, Cat A, Cat B and commissioning.
Procurement and the shape of the team
Office development is bought on risk transfer. The developer wants a fixed price and a single throat to choke, so design and build dominates: the employer's requirements define the floor plates, the net-to-gross efficiency, the façade performance and the services capacity, and the contractor takes design development risk from there. On larger towers the model shifts to construction management or two-stage tendering, because the enabling works and core need to start before the façade package is priced, and nobody wants to hold the whole design until planning conditions clear.
The team shape reflects the packages. Early on, the heavyweights are piling, substructure and the concrete frame or steelwork erector; mid-programme the façade contractor takes over the critical path - unitised curtain walling is procured like a manufactured product with off-site testing, not like a trade - and the back third belongs to the MEP contractor and the fit-out packages. A graduate engineer on their first commercial job should learn one thing early: the plant and the logistics are the design. Tower crane positions, hoist numbers and loading bay hours decide how many panels a day the façade can take, which decides the whole upper programme.
Speculative versus pre-let changes the tail. On a pre-let tower the tenant's Cat B fit-out is negotiated into the base build programme from the start. On a spec build the contractor finishes to Cat A - raised floors, suspended ceilings, landlord lighting, working cores - and the building is then marketed while commissioning continues on the landlord systems. The two endings look similar in photographs and nothing alike in the programme.
The tenant's perspective completes the picture. A Cat A handover is a promise about capacity - watts per square metre, air changes, floor loading, riser space - and the fit-out that discovers the promise was nominal is a claims factory. Wise tenants survey and test before signing the licence to alter: check the actual spare capacity on the landlord switchboard, the real riser dimensions, the as-built slab edges against the facade brackets. The building as drawn and the building as built differ on every job; on commercial towers the difference is measured in fit-out millions.
Programme shape: the core leads, everything follows
A commercial tower's programme hangs off its core. The slipform or jumpform core rises continuously - a metre and a half to three metres a day in a good run - and the frame chases it two to five floors behind, so at any moment the building exists at four or five stages of completion stacked vertically. The façade follows the frame with a minimum buffer for safety and deflection, first fix follows the façade because you cannot close risers in an open building, and the fit-out floors hand over in batches from the bottom up so the lifts and lobbies can be commissioned once.
Slippage concentrates in three predictable places. The core itself: a slipform stoppage for a crane breakdown or a failed cube batch costs whole days because the rig cannot partially climb. The façade lead time: unitised panels carry sixteen-to-twenty-week procurement with a performance mock-up and a chamber test on the critical path, and a failed water test at the mock-up resets that clock. And the riser densification: once the Cat B design lands, the landlord risers get crowded, coordination workshops multiply, and the ceiling void becomes the most argued-over three hundred millimetres on the job.
The classic mistake is letting the buffers erode silently. Every trade wants to start early, and every early start steals float from the trade behind. The discipline that separates the good jobs is simple: nobody climbs into the frame's buffer without the project manager's signature, and the façade never works closer than two floors to fresh concrete.
Failure modes that cost real money
Curtain walling failures are the sector's signature loss. Water ingress at panel joints, failed insulated glass units fogging between the panes, gaskets shrinking in Gulf heat, anchor brackets under-specified for the actual slab edge tolerance - each starts as a leak report and ends as a seven-figure remediation done from cradles on an occupied building. The defence is boring and effective: a properly witnessed performance mock-up, field water tests on a percentage of installed panels, and a slab edge survey before bracket design, not after.
Concrete frame defects run second. Post-tensioned slabs with ducts damaged by coring - someone drills for a new drain and severs a strand - are a recurring horror on fit-out-heavy jobs. Honeycombing and cover failures at congested column-beam junctions show up years later as spalling, especially in car parks and plant floors where chlorides and vibration do their work. In the UAE add hot-weather plastic cracking on large pours and you have the full set.
Services defects are the quiet ones: riser valves installed without access, drainage stacks without rodding eyes, VAV boxes starved of commissioning data, and a BMS handed over with points that were never witnessed. None of it shows at practical completion because the building is empty. It all shows in month three of occupation, when the tenant's facilities team discovers that the building cannot be maintained without scaffolding the atrium.
UK versus UAE on commercial work
Fire strategy is the sharpest difference. UK offices run on Approved Document B and, post-Grenfell, the Building Safety Act's gateway regime for higher-risk buildings - anything over 18 metres or seven storeys with residential use passes through gateways that can stop construction cold, and the golden thread of documentation is a legal duty, not a QA aspiration. Dubai runs DCD approval with its own fire and life safety code: different sprinkler thresholds, different façade material rules after the tower fires of the 2010s, and a mandatory DCD completion inspection before occupation. A façade system acceptable in one market may be unbuildable in the other, and switching late costs a full redesign.
Structure and services diverge on climate and energy. UK offices chase Part L with high-performance façades, mixed-mode ventilation and heat-recovery plant, and the embodied carbon conversation now shapes frame selection - steel with high recycled content against low-cement concrete. Gulf offices assume sealed envelopes, full mechanical cooling at very high loads, chilled water from district cooling networks such as Empower or Tabreed where available, and façade g-values that matter more than U-values. The MEP proportion of a Dubai tower's cost runs several points higher than a London equivalent, and the plant space to match.
The contractual tail differs too. UK practical completion under JCT leaves latent defects insurance and collateral warranties to tidy up; FIDIC-based UAE work closes with a Taking-Over Certificate, a twelve-month Defects Liability Period and a Performance Certificate, with retention released against each milestone. On both sides the last 2% of the money takes 20% of the time - the difference is which certificate you are arguing about.
It is worth saying plainly that none of this makes commercial towers harder than other buildings - it makes them different in where the difficulty sits. The civils are ordinary; the interfaces are not. The engineer who can hold the core-frame-facade-fit-out stack in their head as one vertical programme, who knows which buffer belongs to whom, and who treats the mock-up and the witnessed test as the real milestones, has learned the sector. The rest is repetition at height, and the view from the top slab before the facade closes is the best in construction.