Homes, villas and residential towers - from first fence panel to final snag.
General construction covers the bread and butter of the industry: houses, bungalows, villas, apartment blocks and residential towers. The materials change - masonry cavity walls on a cul-de-sac, a concrete frame on a twenty-storey tower - but the underlying sequence barely moves. You get on site, you control the ground, you found the structure, you build the frame, you keep the weather out, you put the services in, you finish it, and you hand it over.
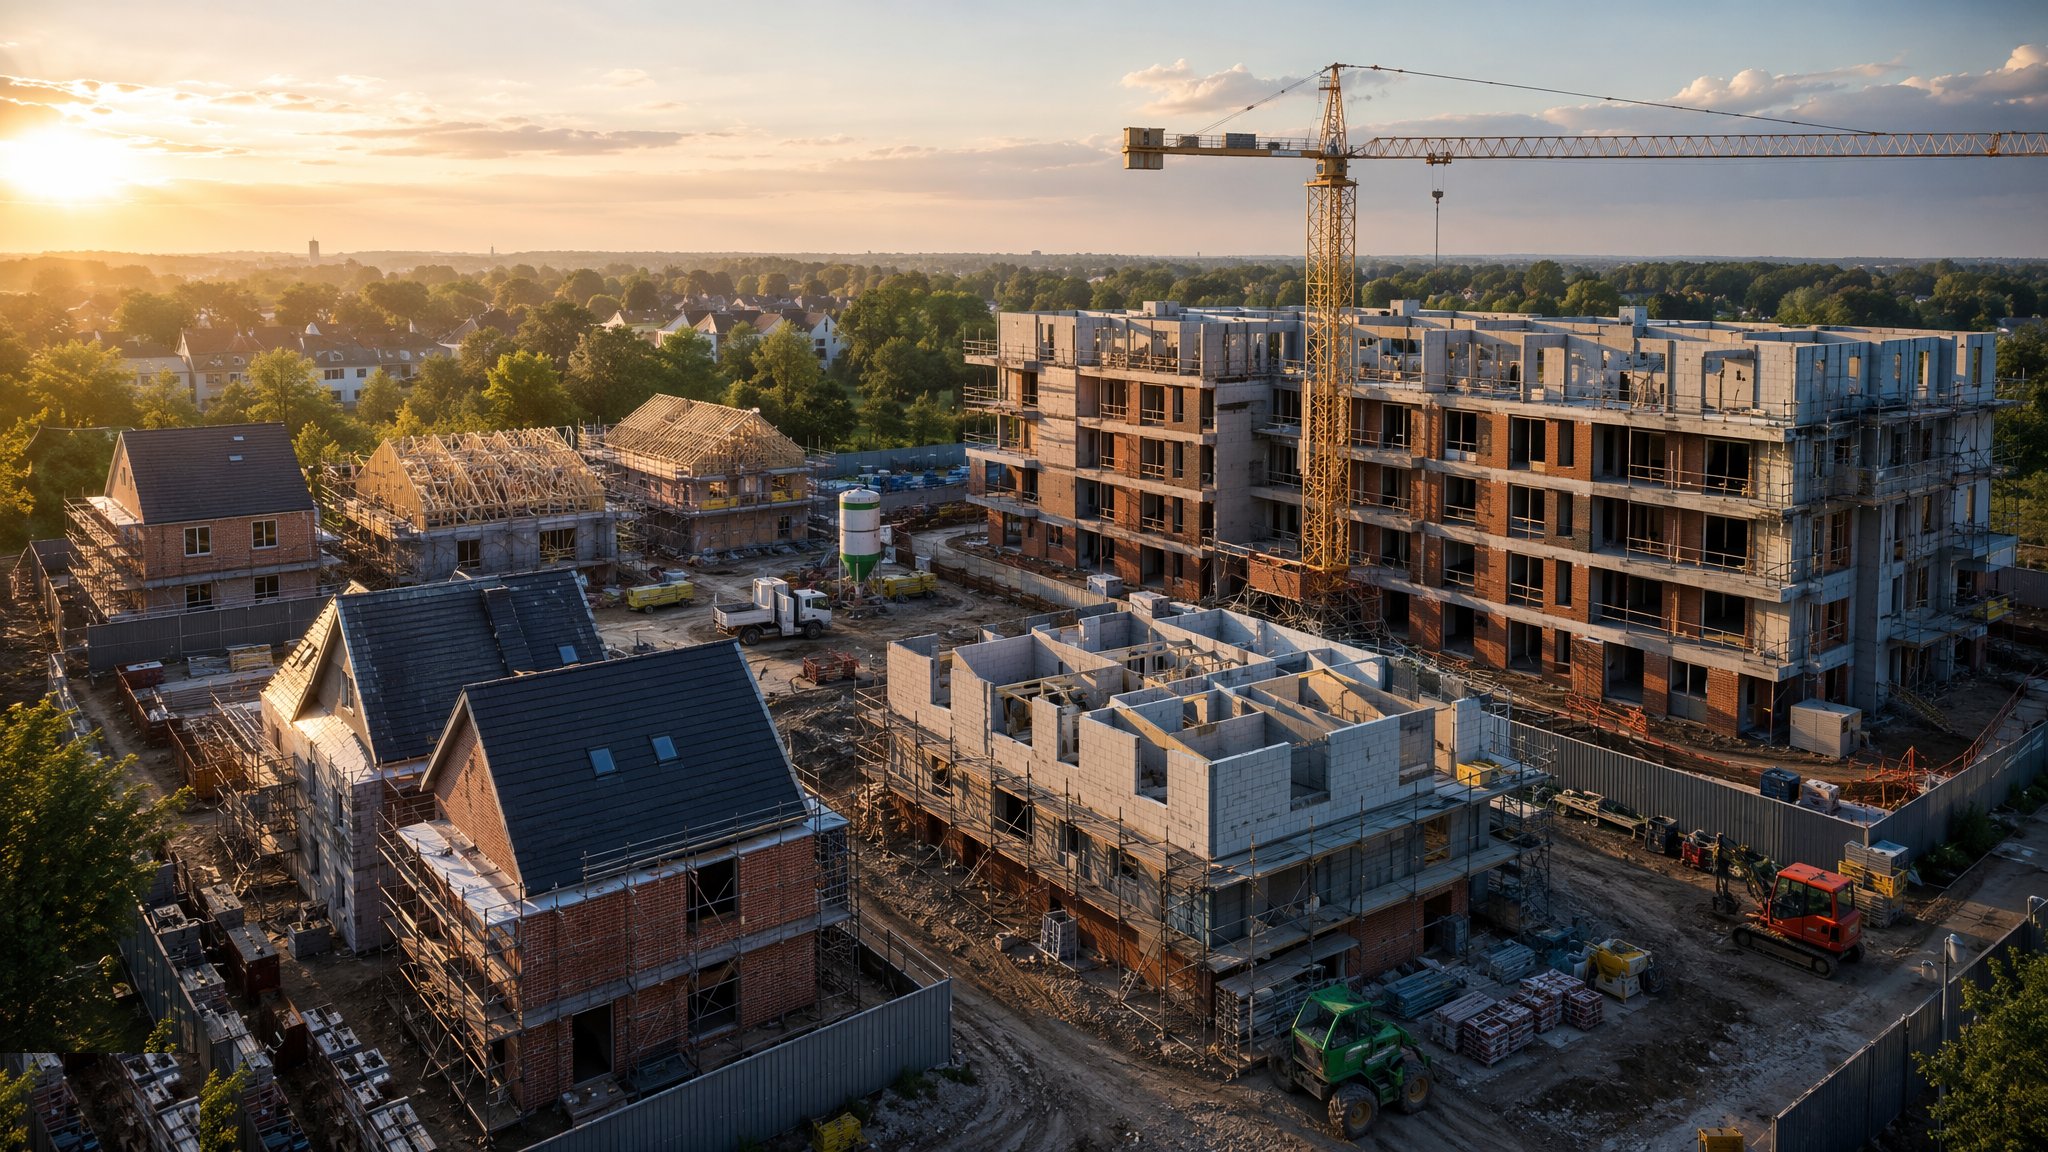
The process map - site access to completion
Twenty processes in build order. Each one is a full guide: overview, variants, numbered steps, plant, testing, safety and defects.
Site set-up
Access, clearance, and survey control
Groundworks
Dig it, and keep the water out of it
Foundations & below ground
The build picks its routeShallow, deep or both - the ground decides
Structural frame
The build picks its routeConcrete, steel, masonry or timber - the design decides
Weathertight shell
Slabs, roof, facade, insulation, glazing
Services & fit-out
MEP in, finishes on, commissioned
Completion
External works, testing, handover
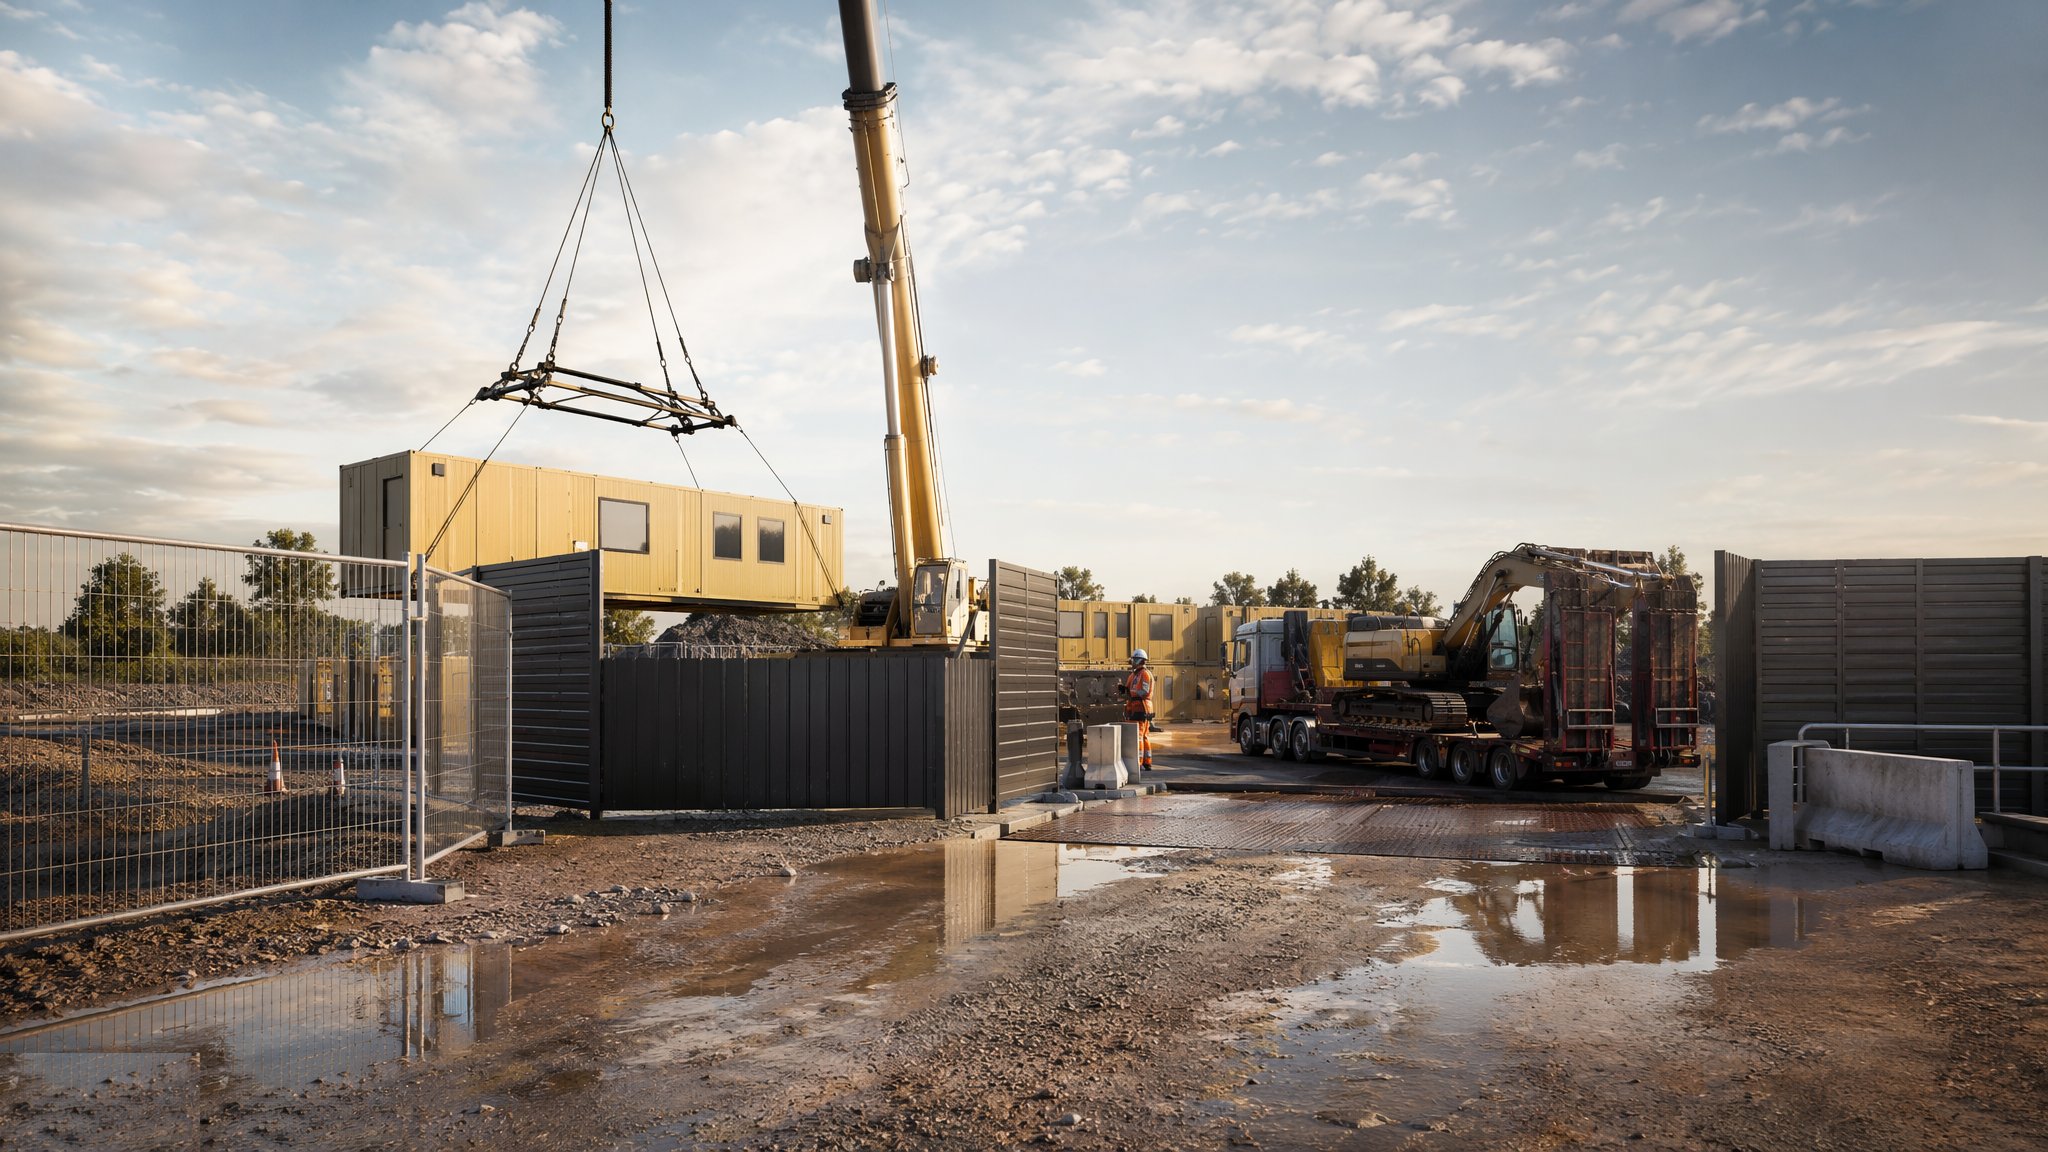
Site Access & Enabling Works
Turning a piece of land into a controlled, serviced, legal construction site.
Open process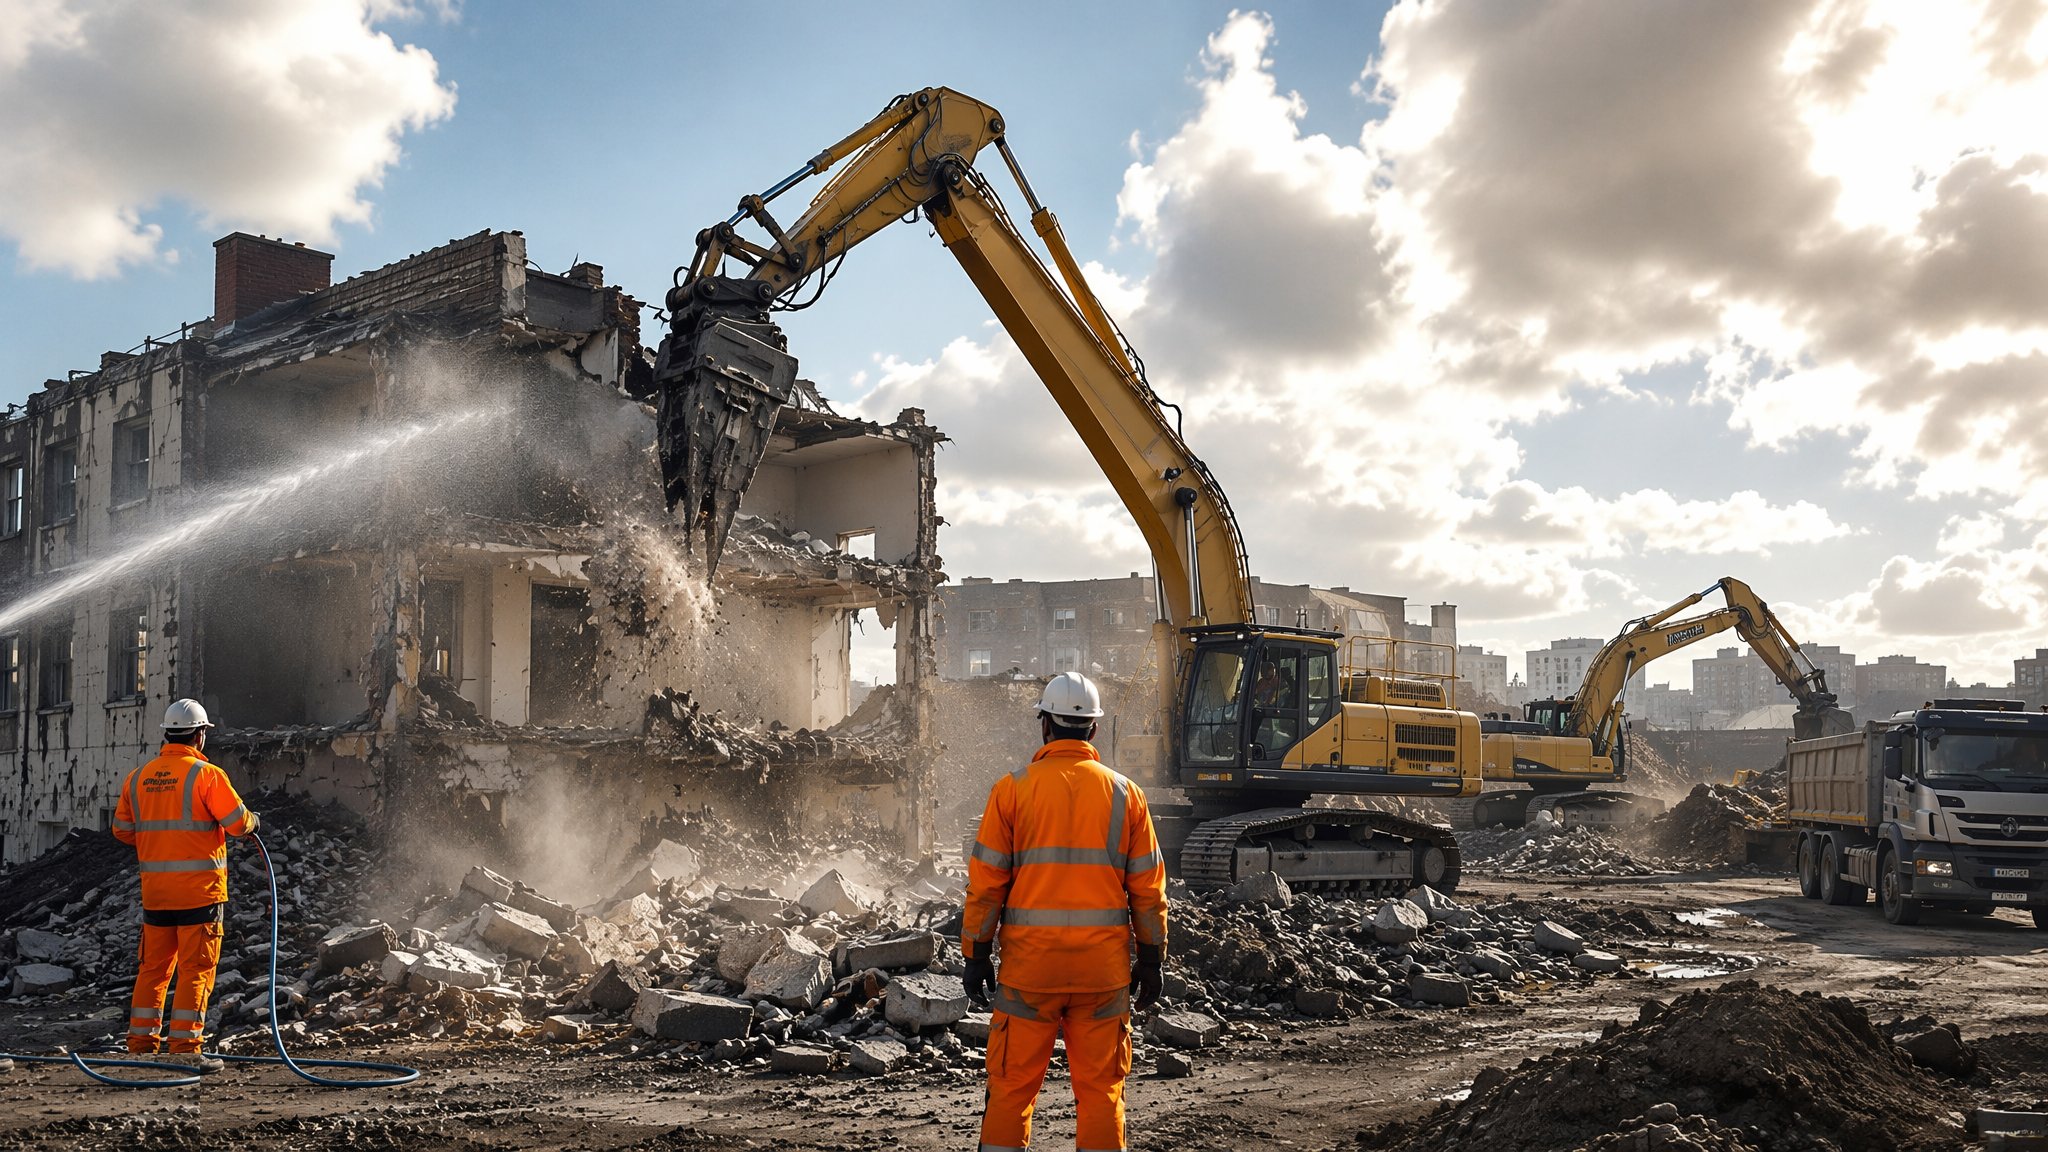
Site Clearance & Demolition
Removing vegetation, structures and contaminants - and turning arisings into resource.
Open process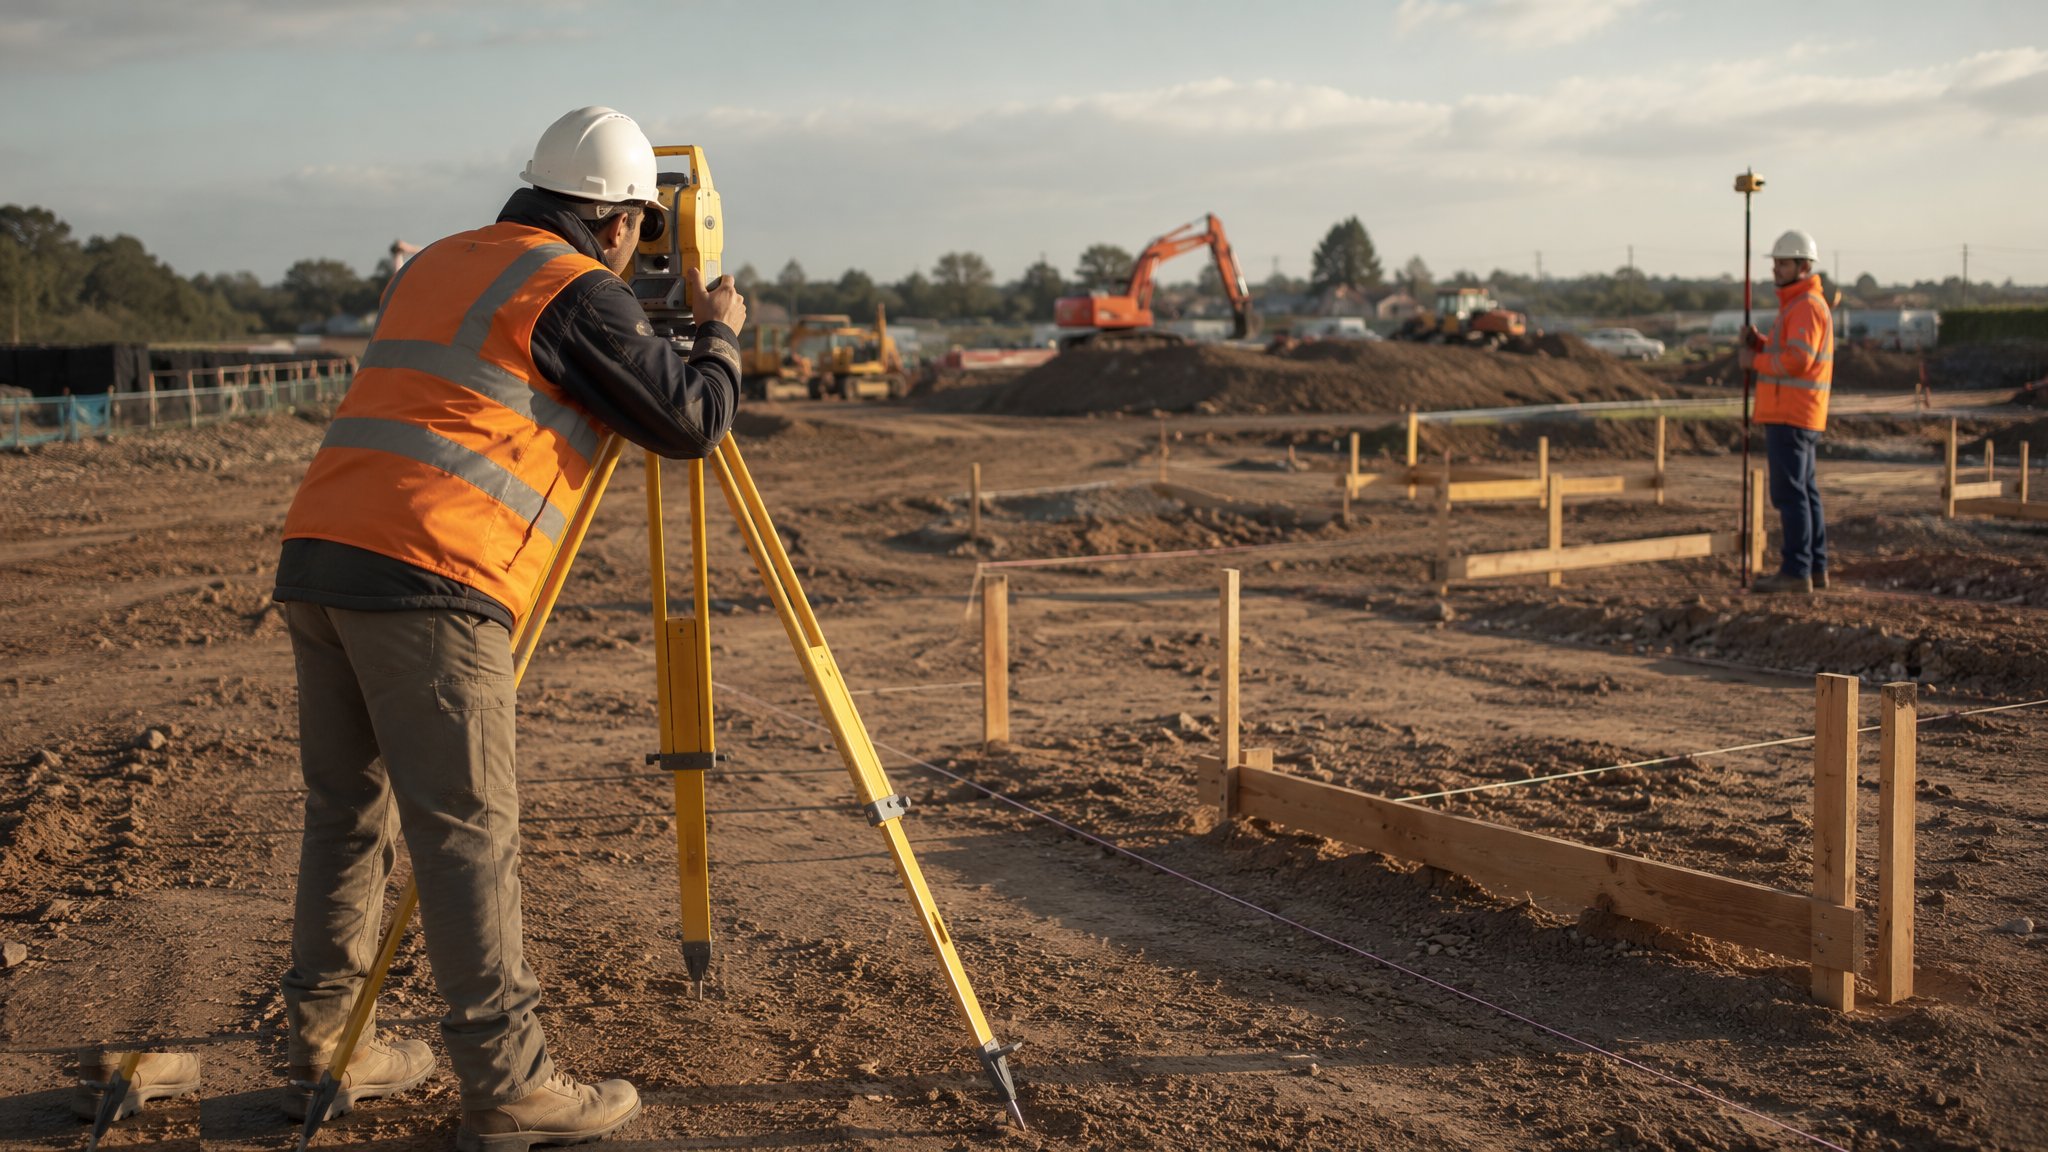
Setting Out & Survey Control
Benchmarks, grids and datums - the invisible framework every trade builds to.
Open process
Earthworks & Excavation
Cut and fill, trenching and compaction - reshaping the ground to take the building.
Open process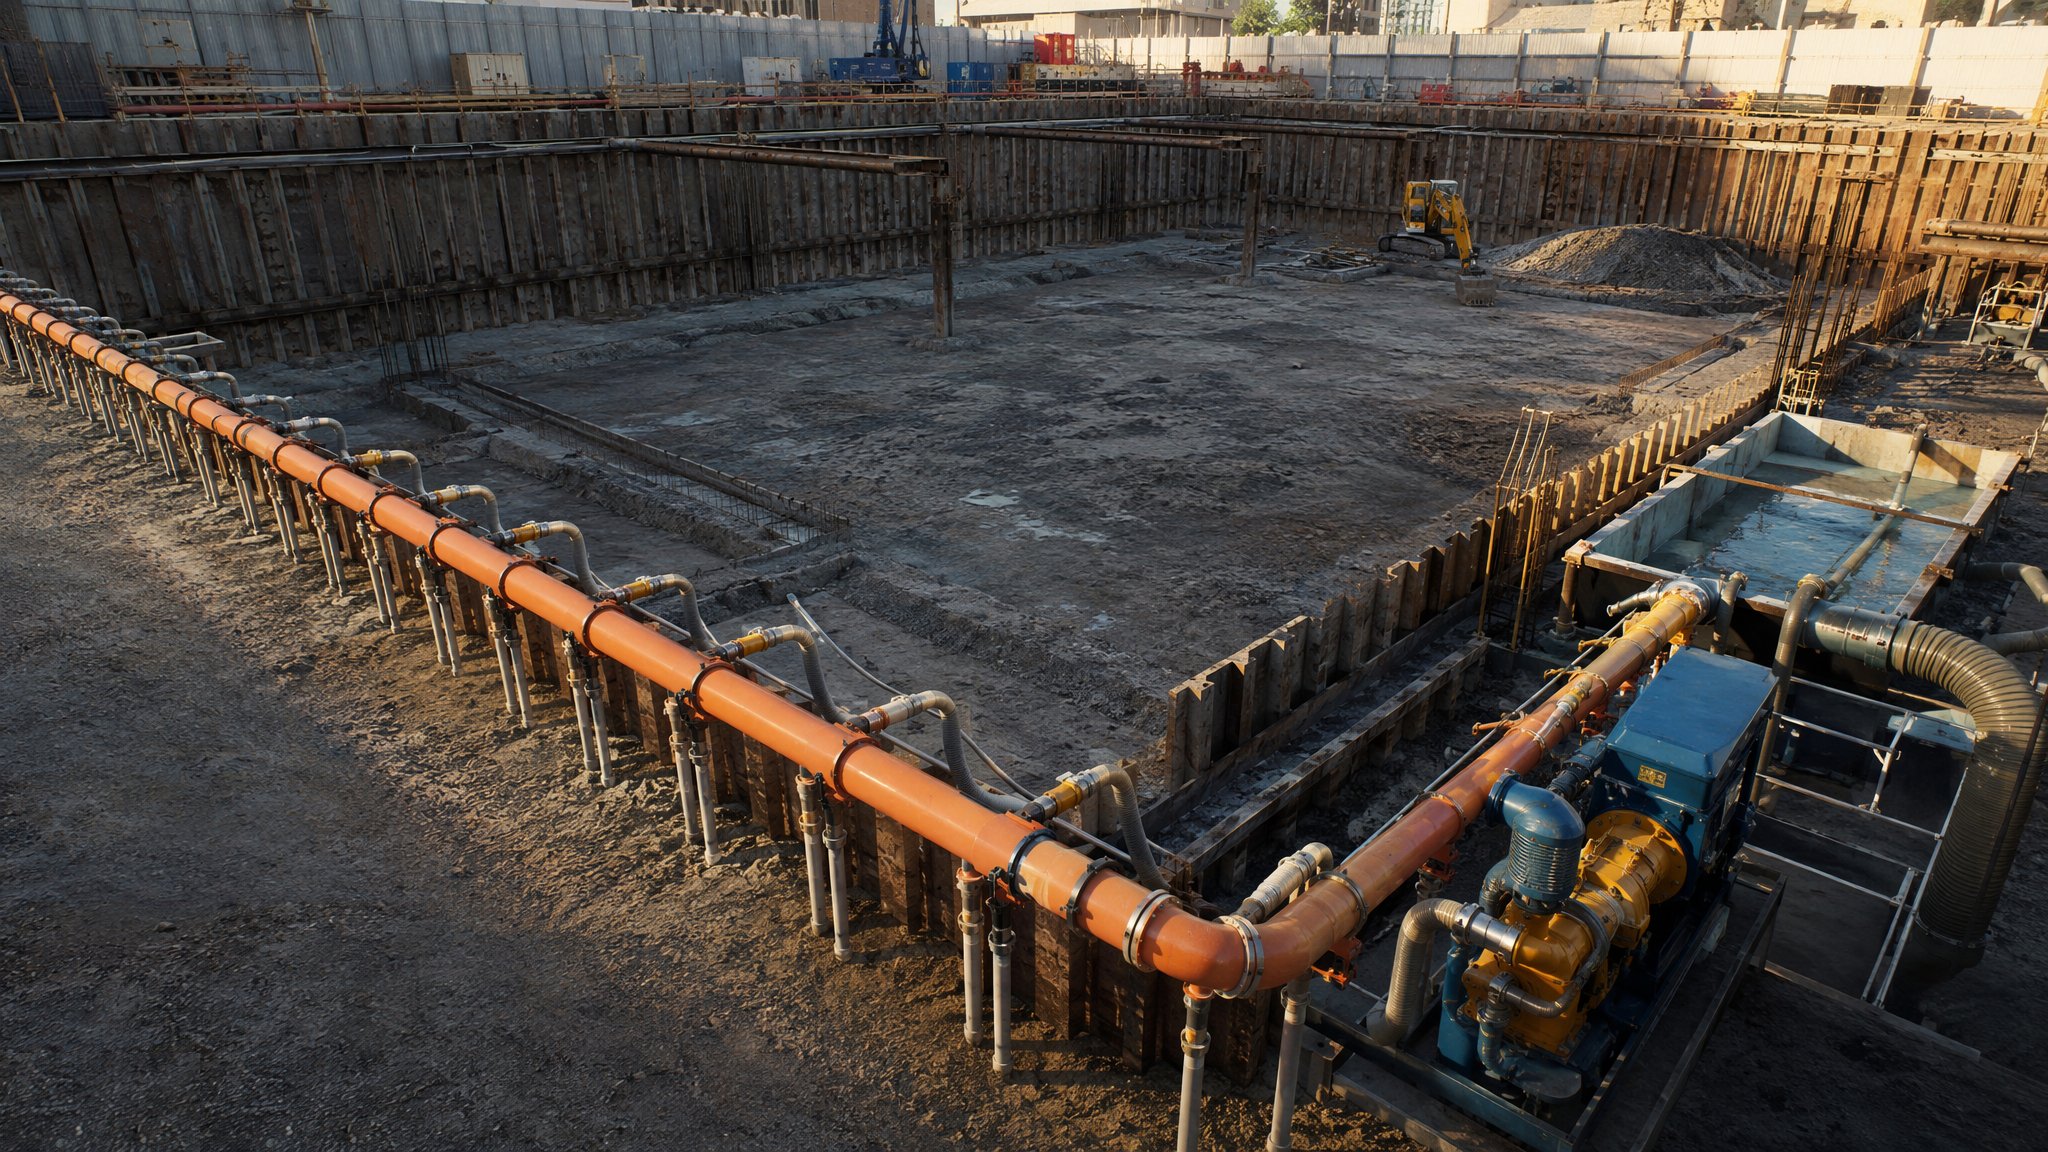
Dewatering & Groundwater Control
Keeping the dig dry - pumps, wellpoints and cut-off walls against an enemy that never sleeps.
Open process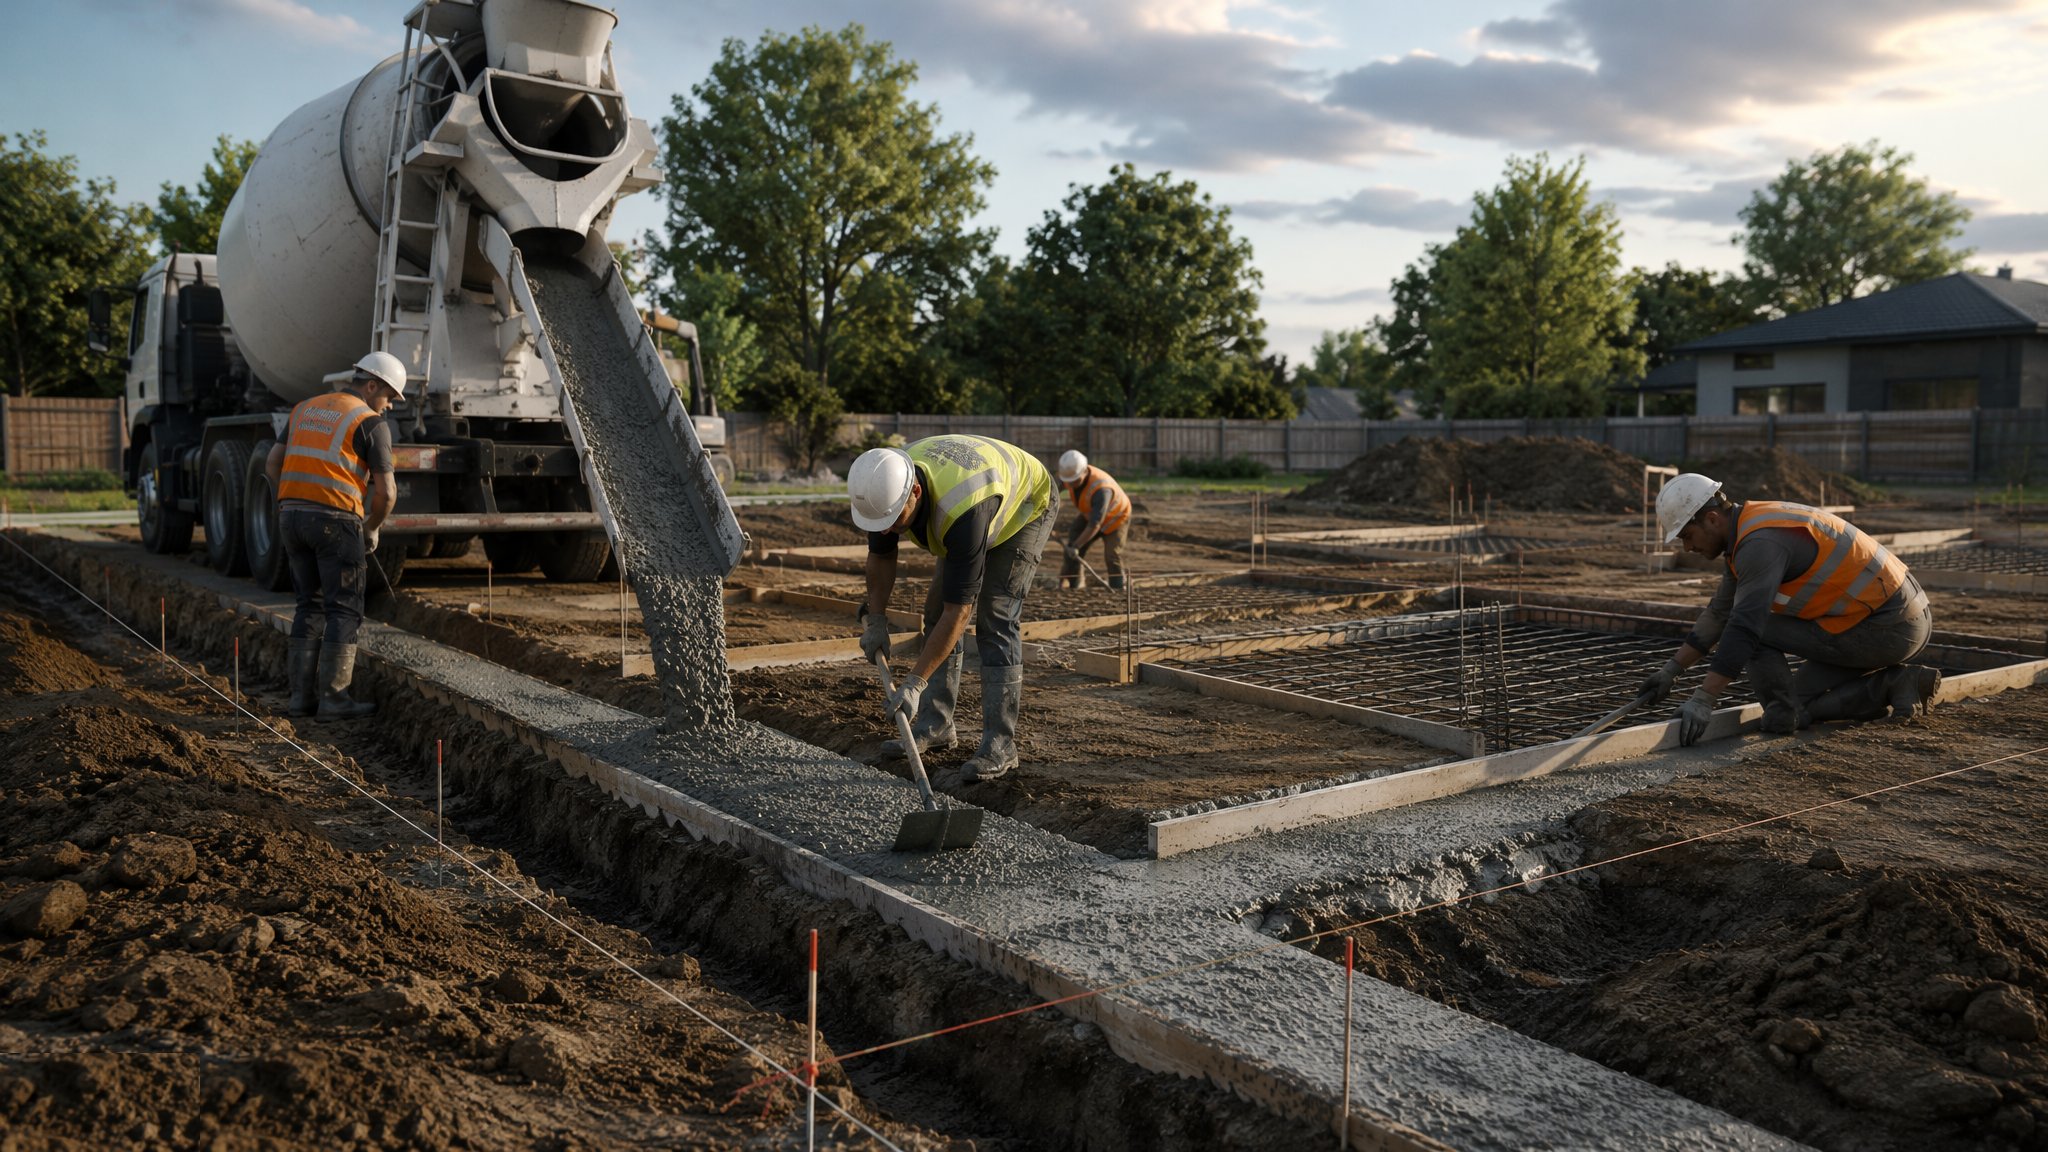
Shallow Foundations
Strips, pads and rafts - spreading the building's weight onto good ground near the surface.
Open process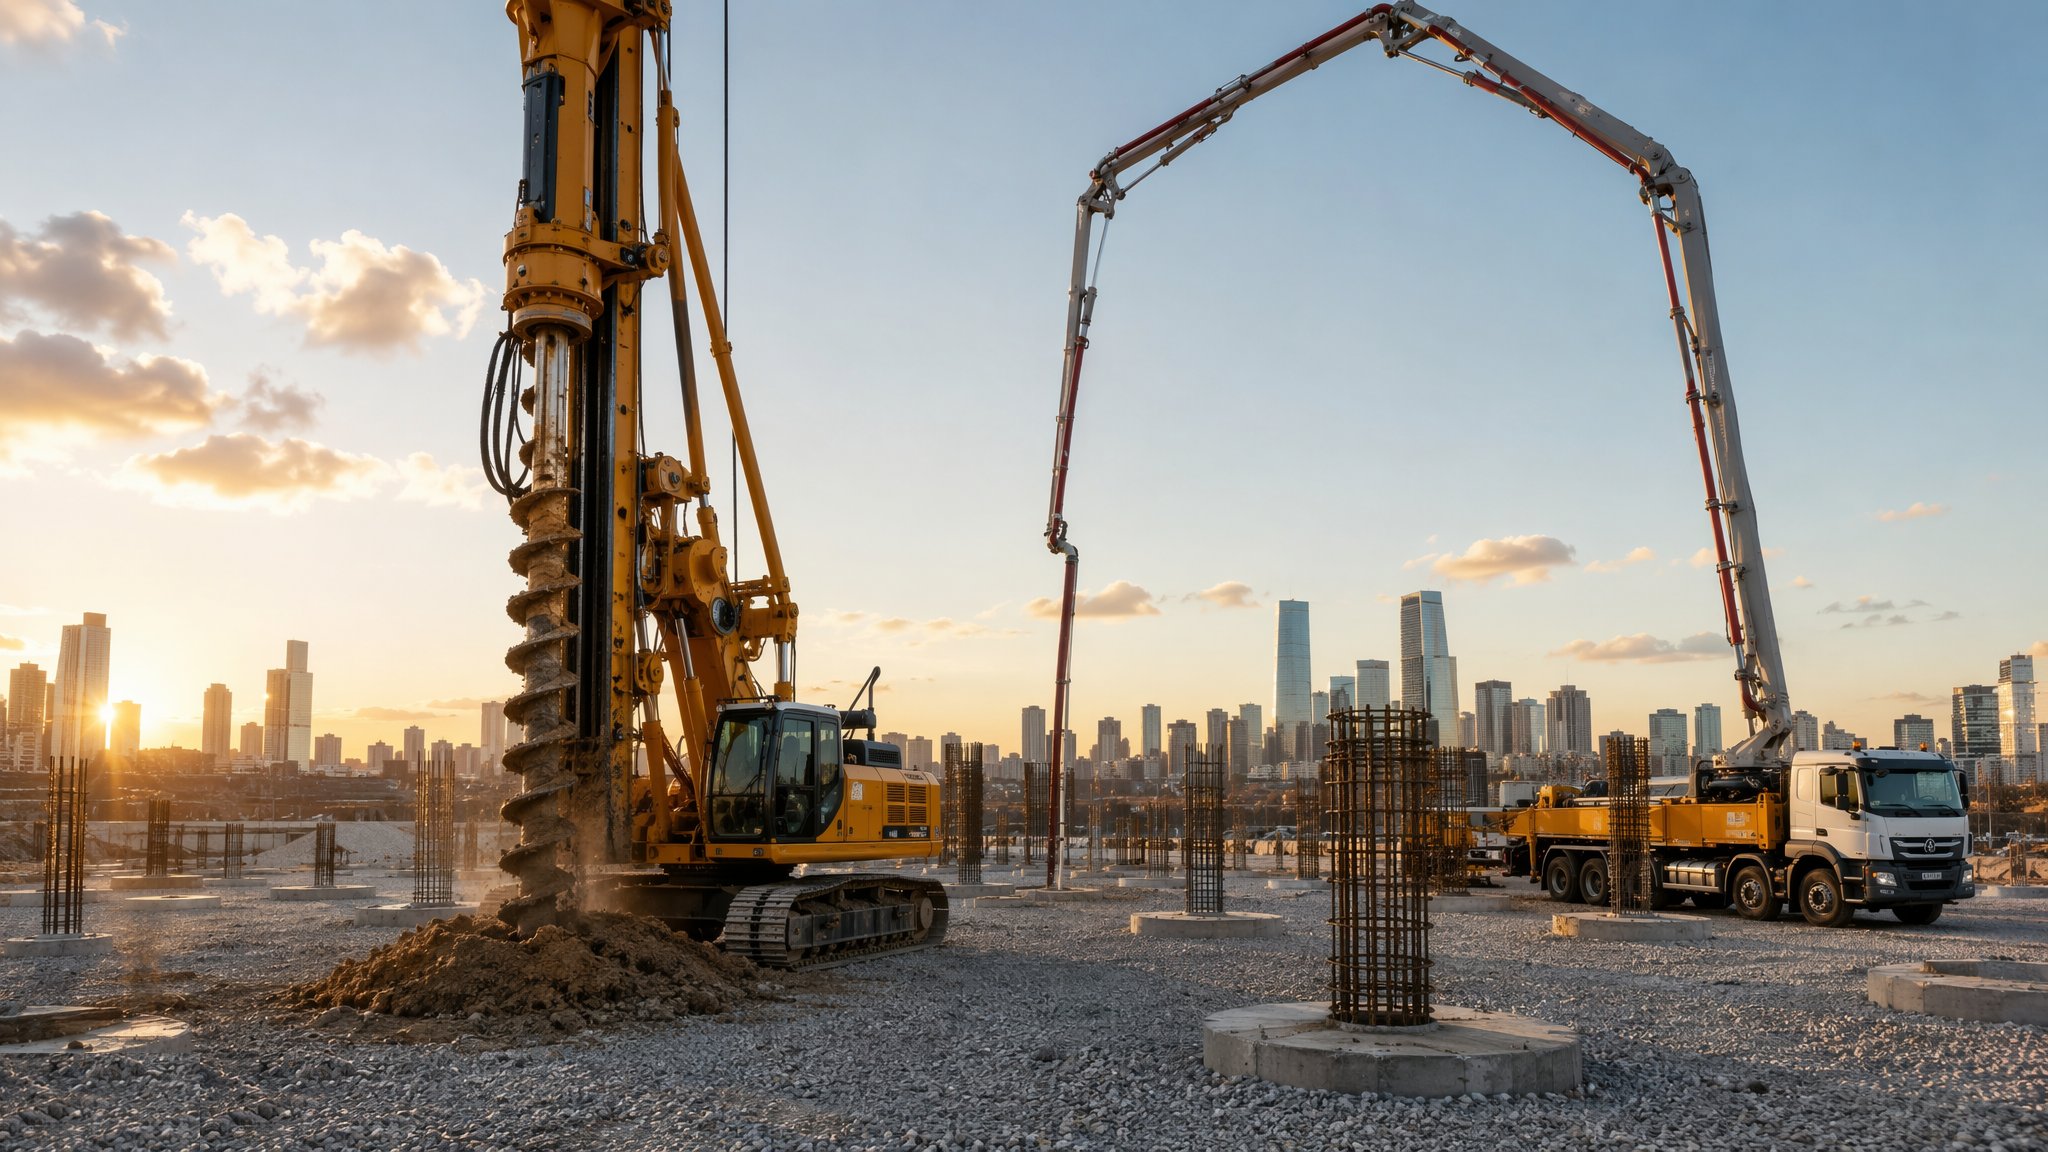
Piling & Deep Foundations
Driven, bored and CFA piles - carrying the building down to ground that can actually take it.
Open process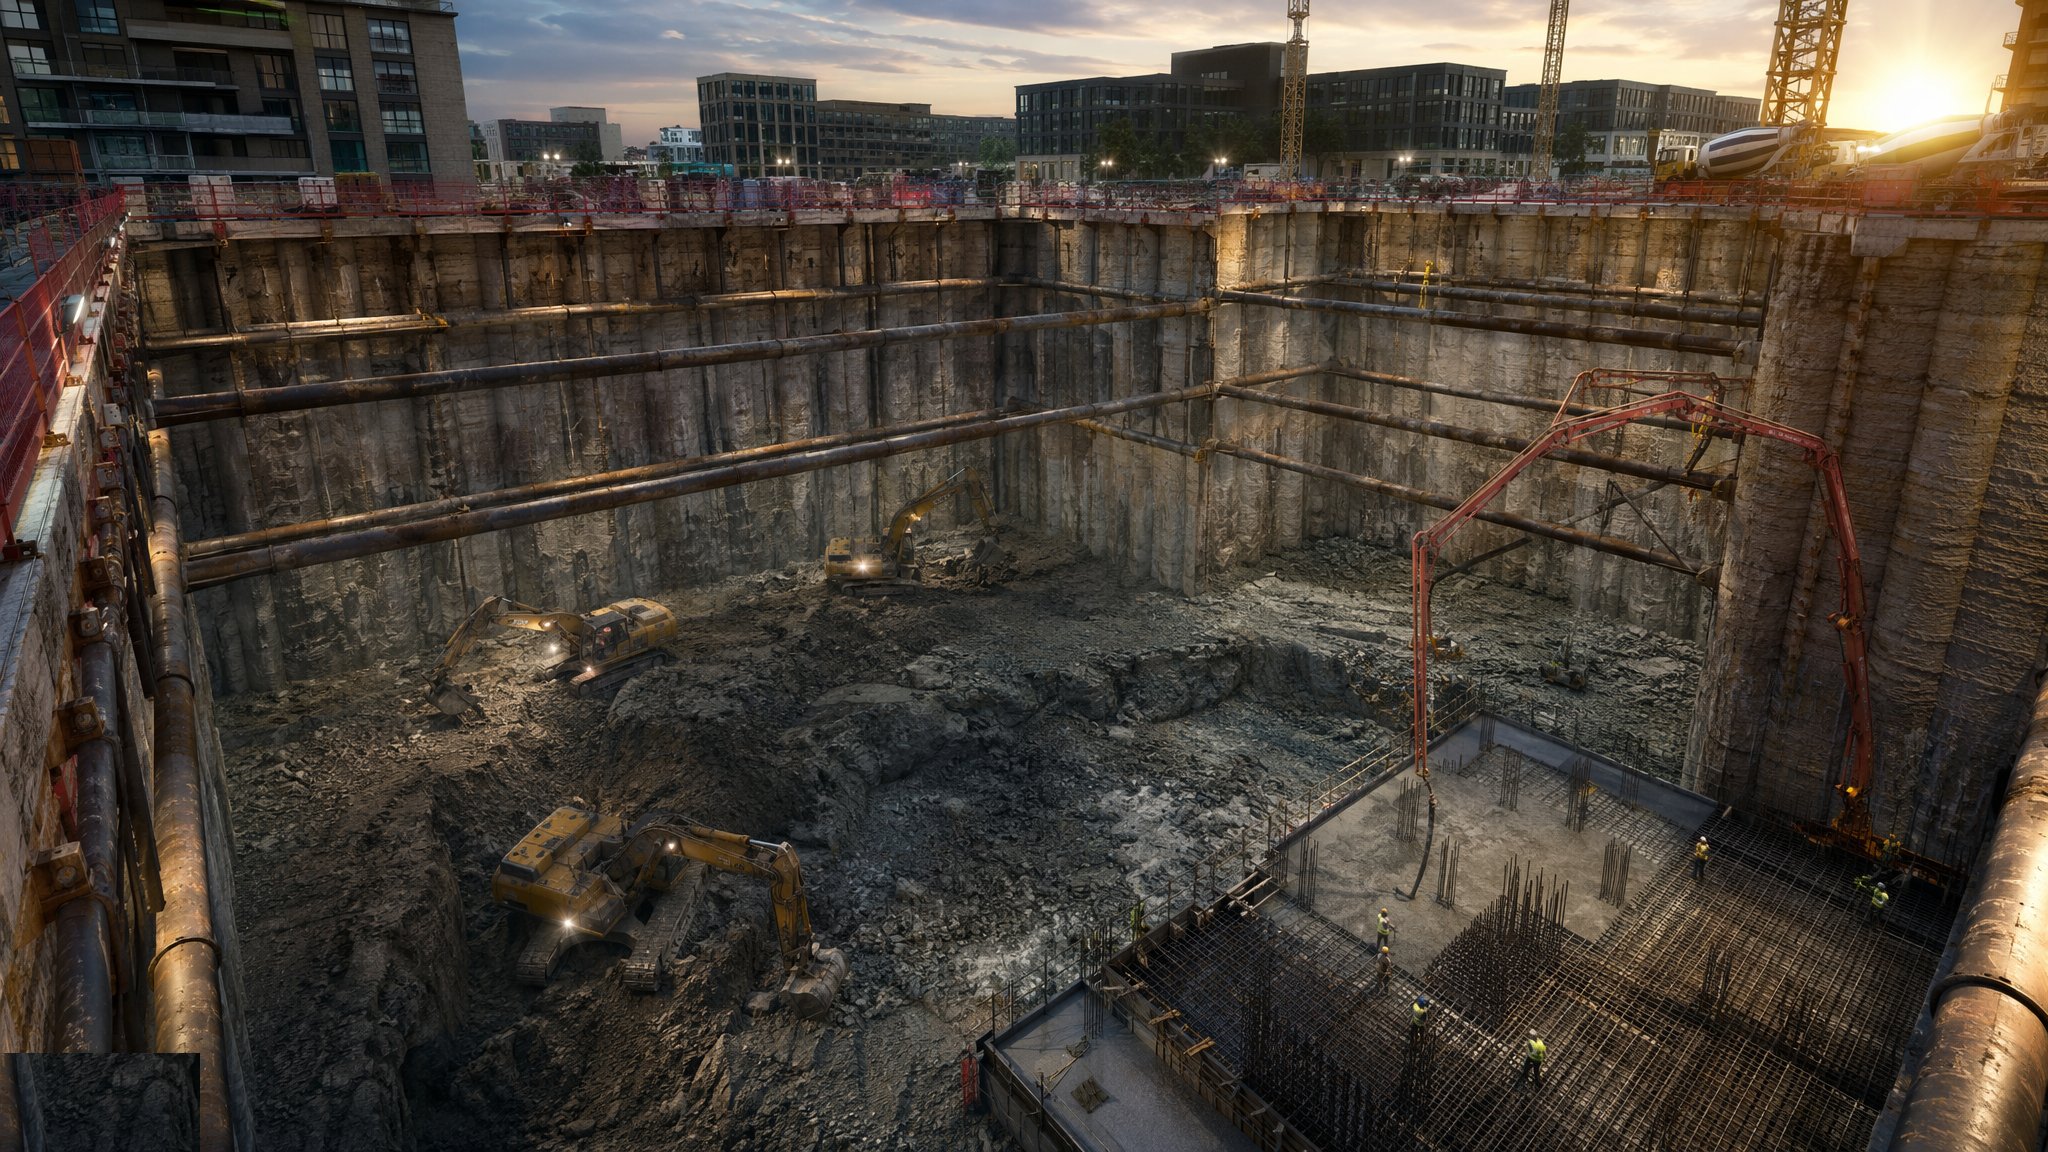
Basement & Substructure
Retaining walls, waterproof boxes and the fight to build dry space below ground.
Open process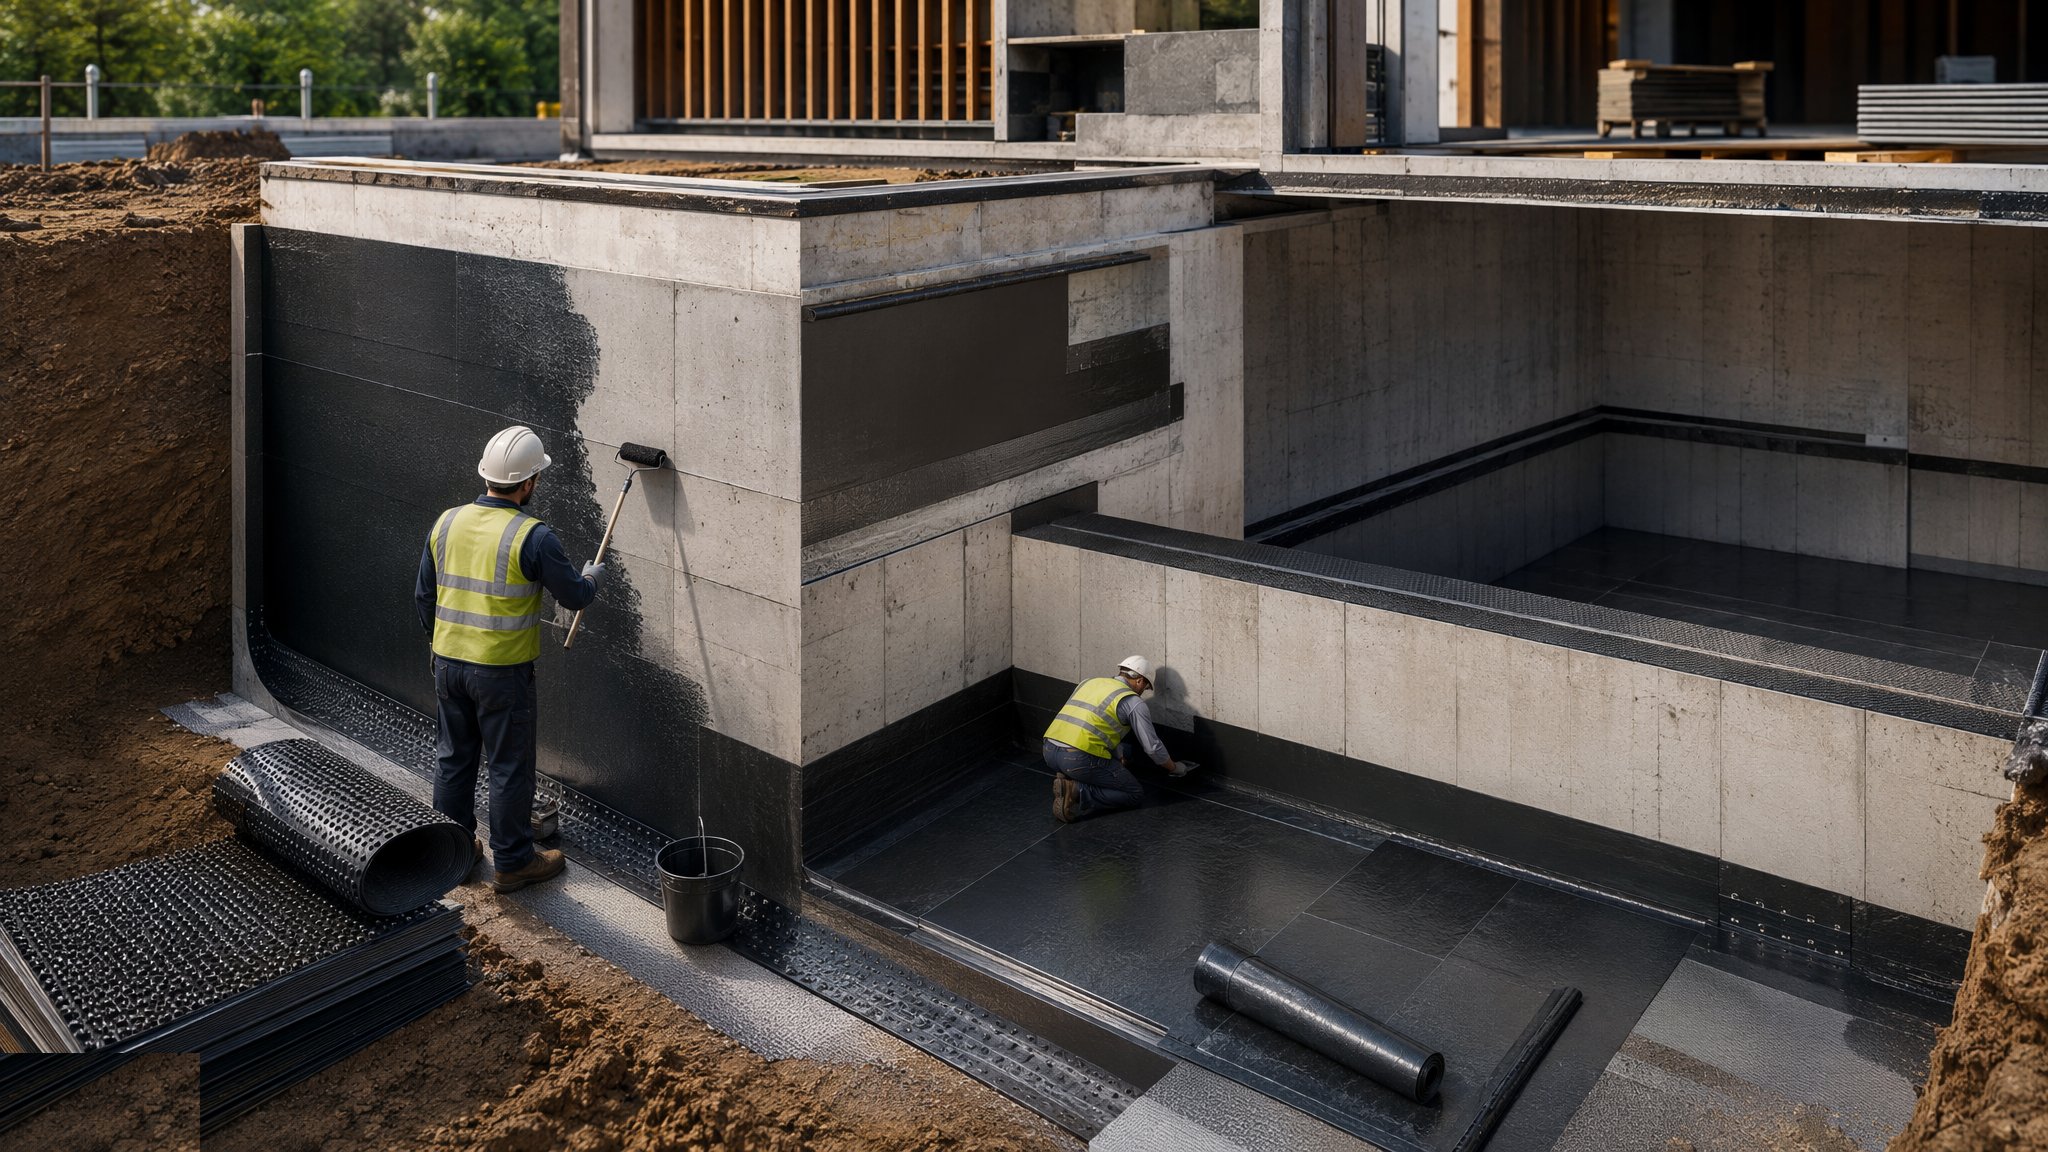
Waterproofing and Tanking
BS 8102 Types A, B and C, roof membranes and wet-area tanking - keeping water out, or accepting it and managing it, without kidding yourself about which one you are doing.
Open process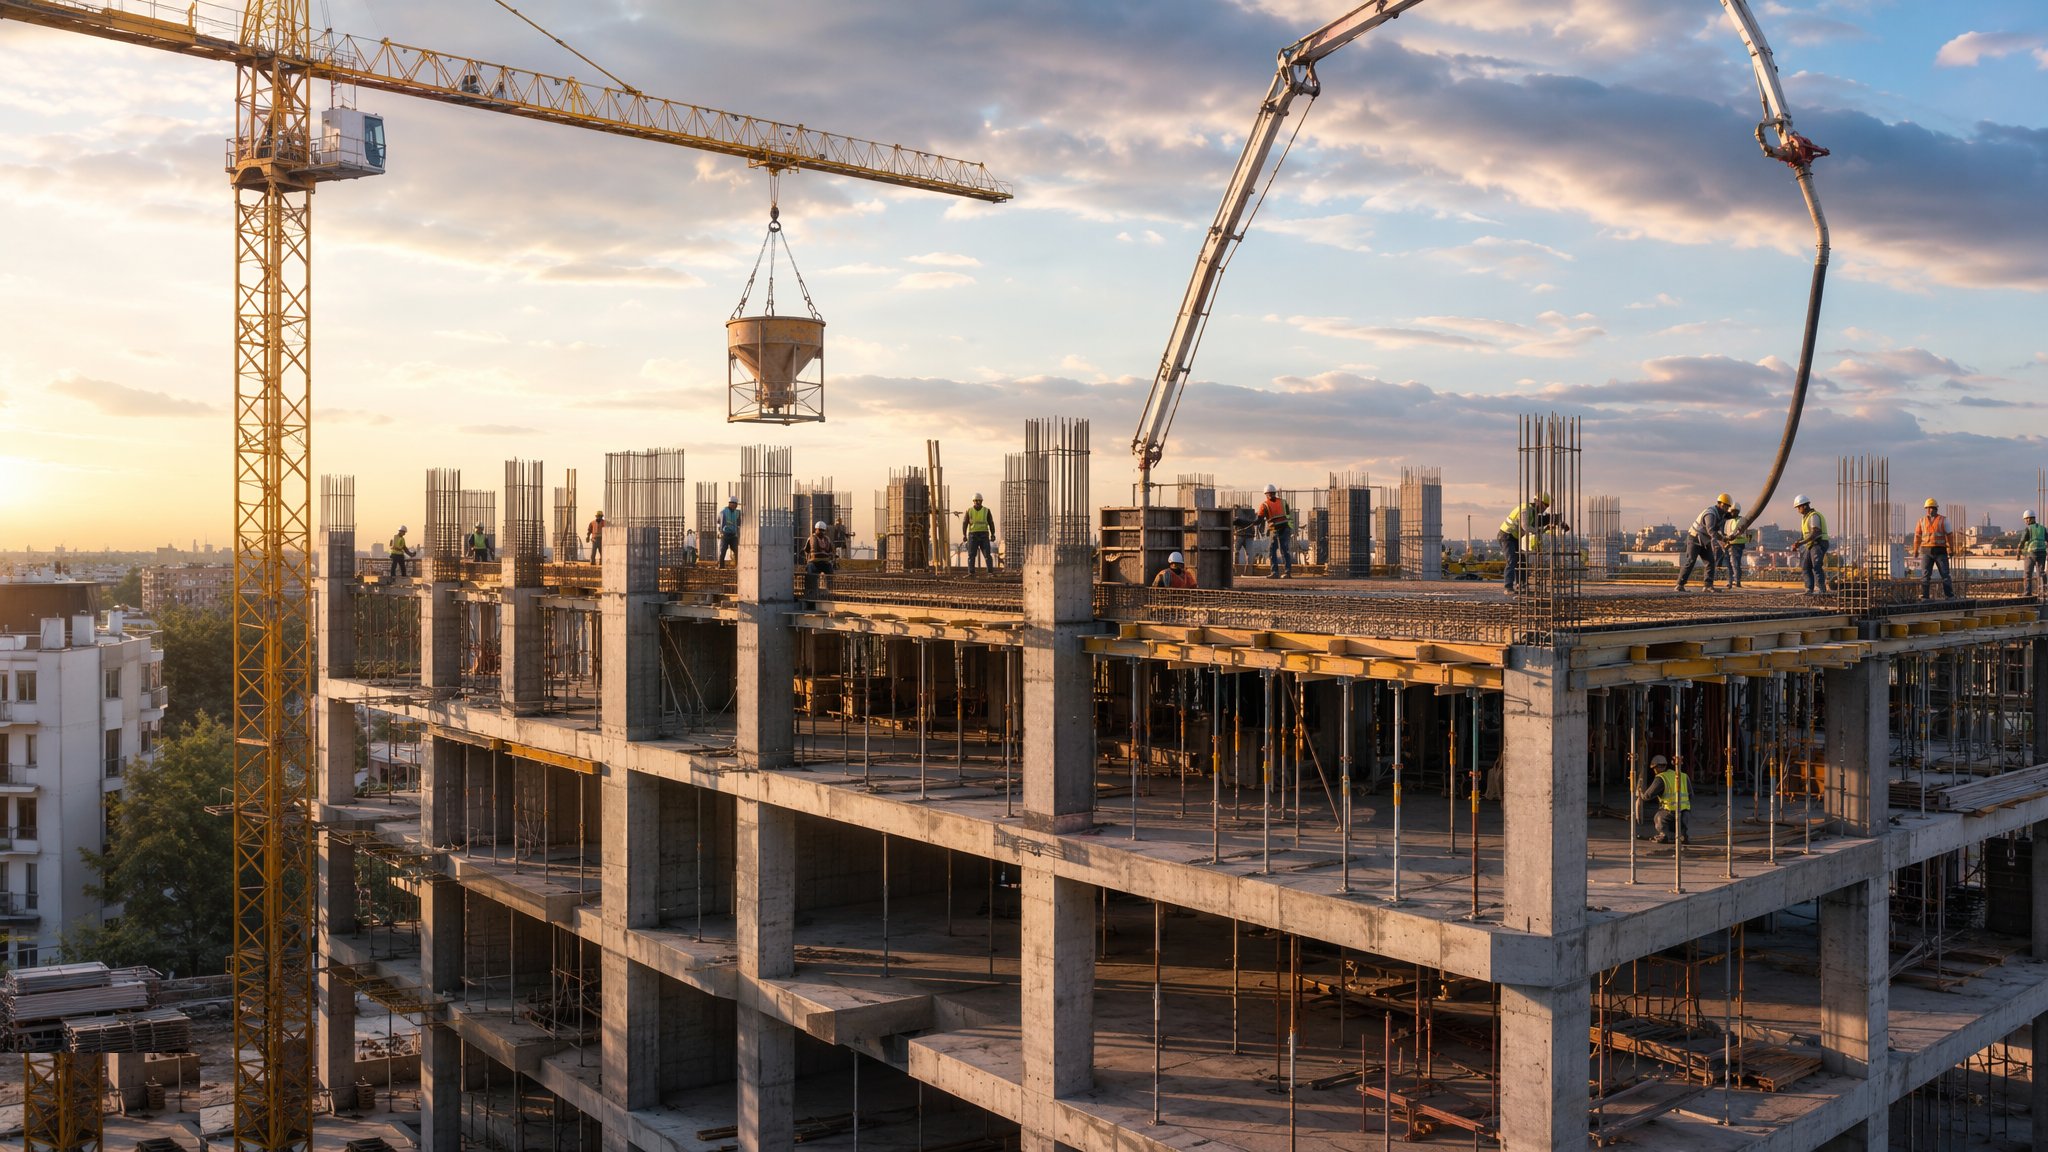
Concrete Frame Construction
Columns, walls and slabs cast in situ - the ribcage of a residential tower.
Open process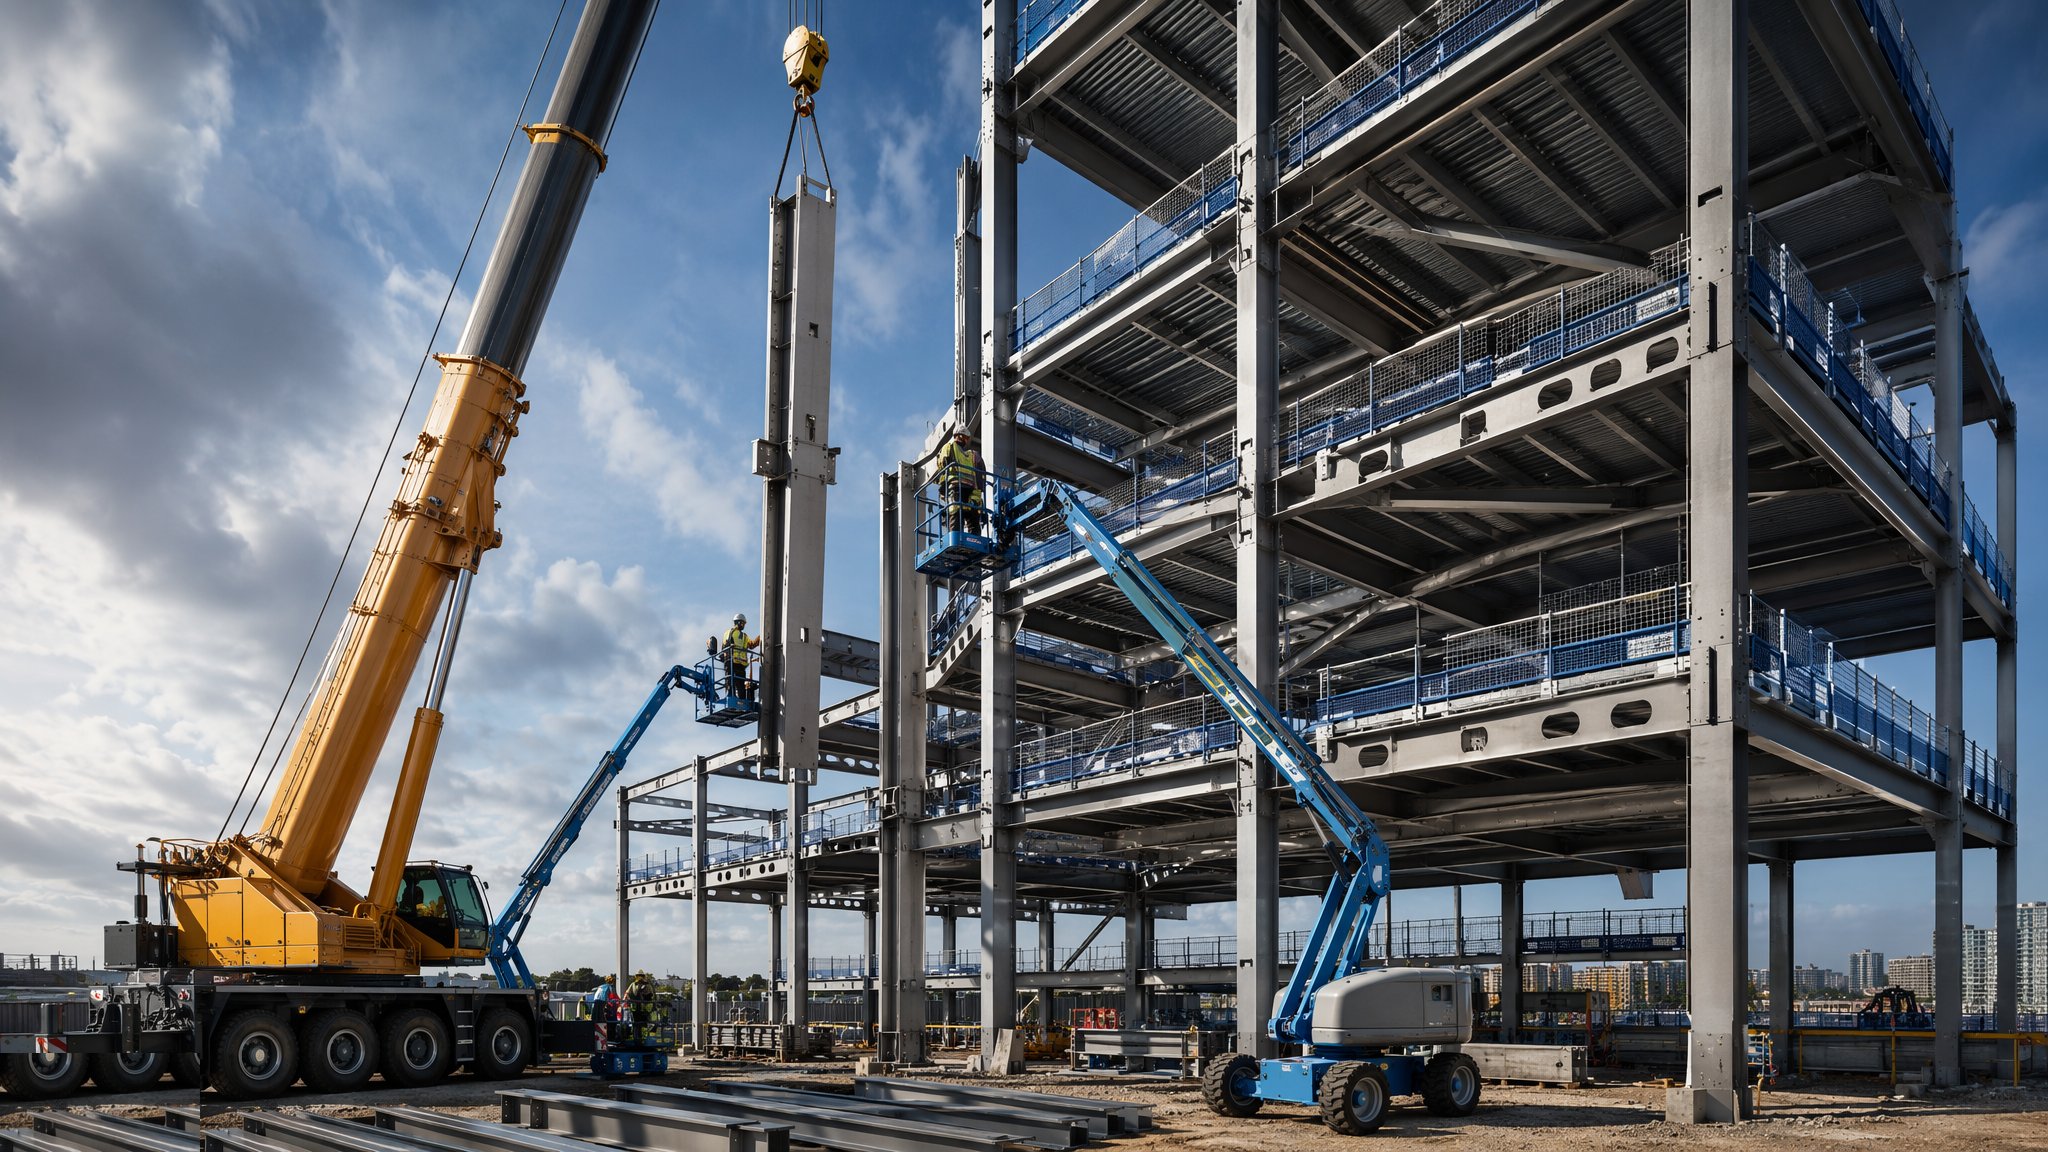
Steel Frame Construction
Fabricated off-site, erected at speed - bolted skeletons for frames that fly up.
Open process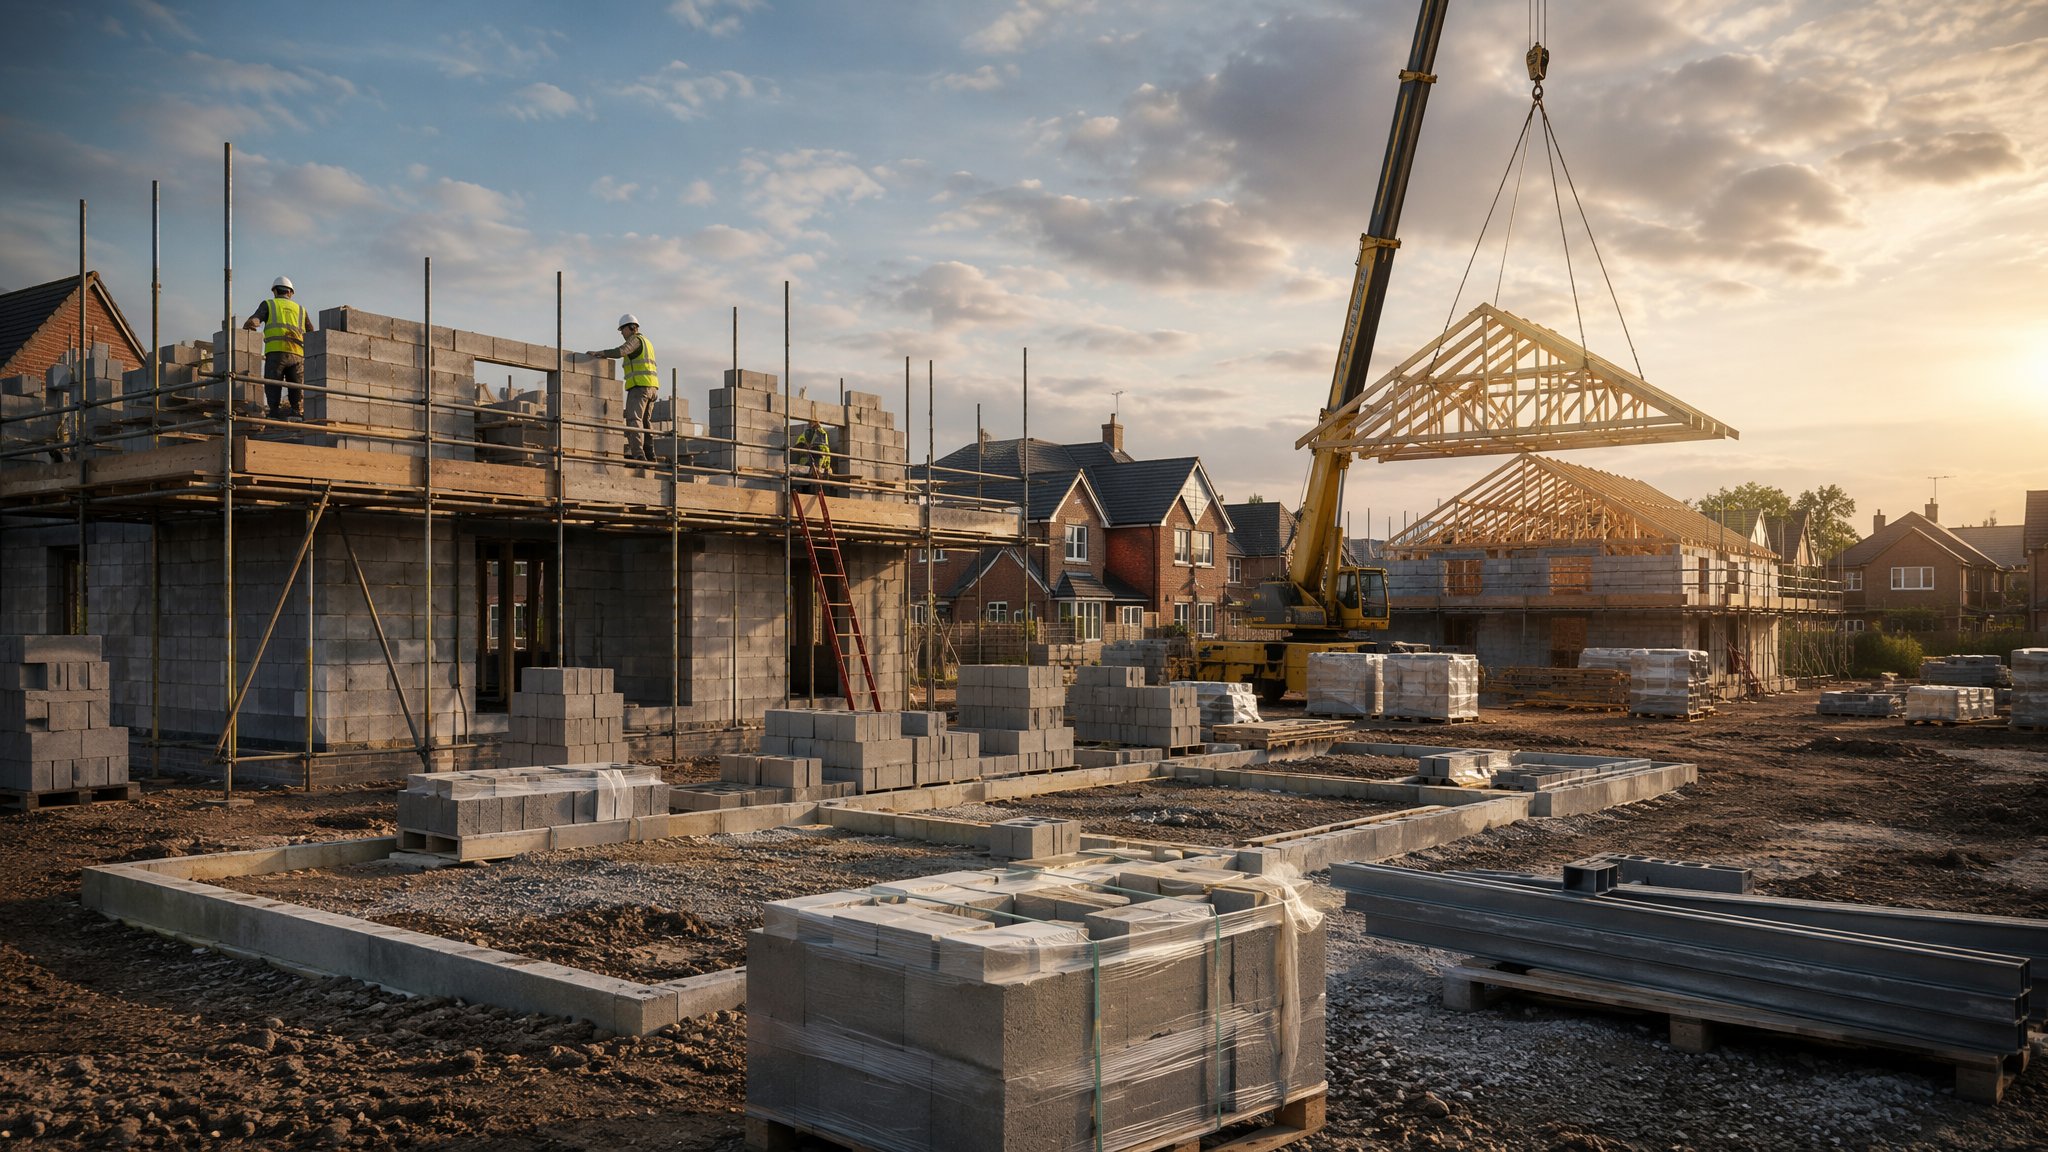
Masonry & Timber Frame
Cavity walls and factory-made timber panels - how homes and villas actually get built.
Open process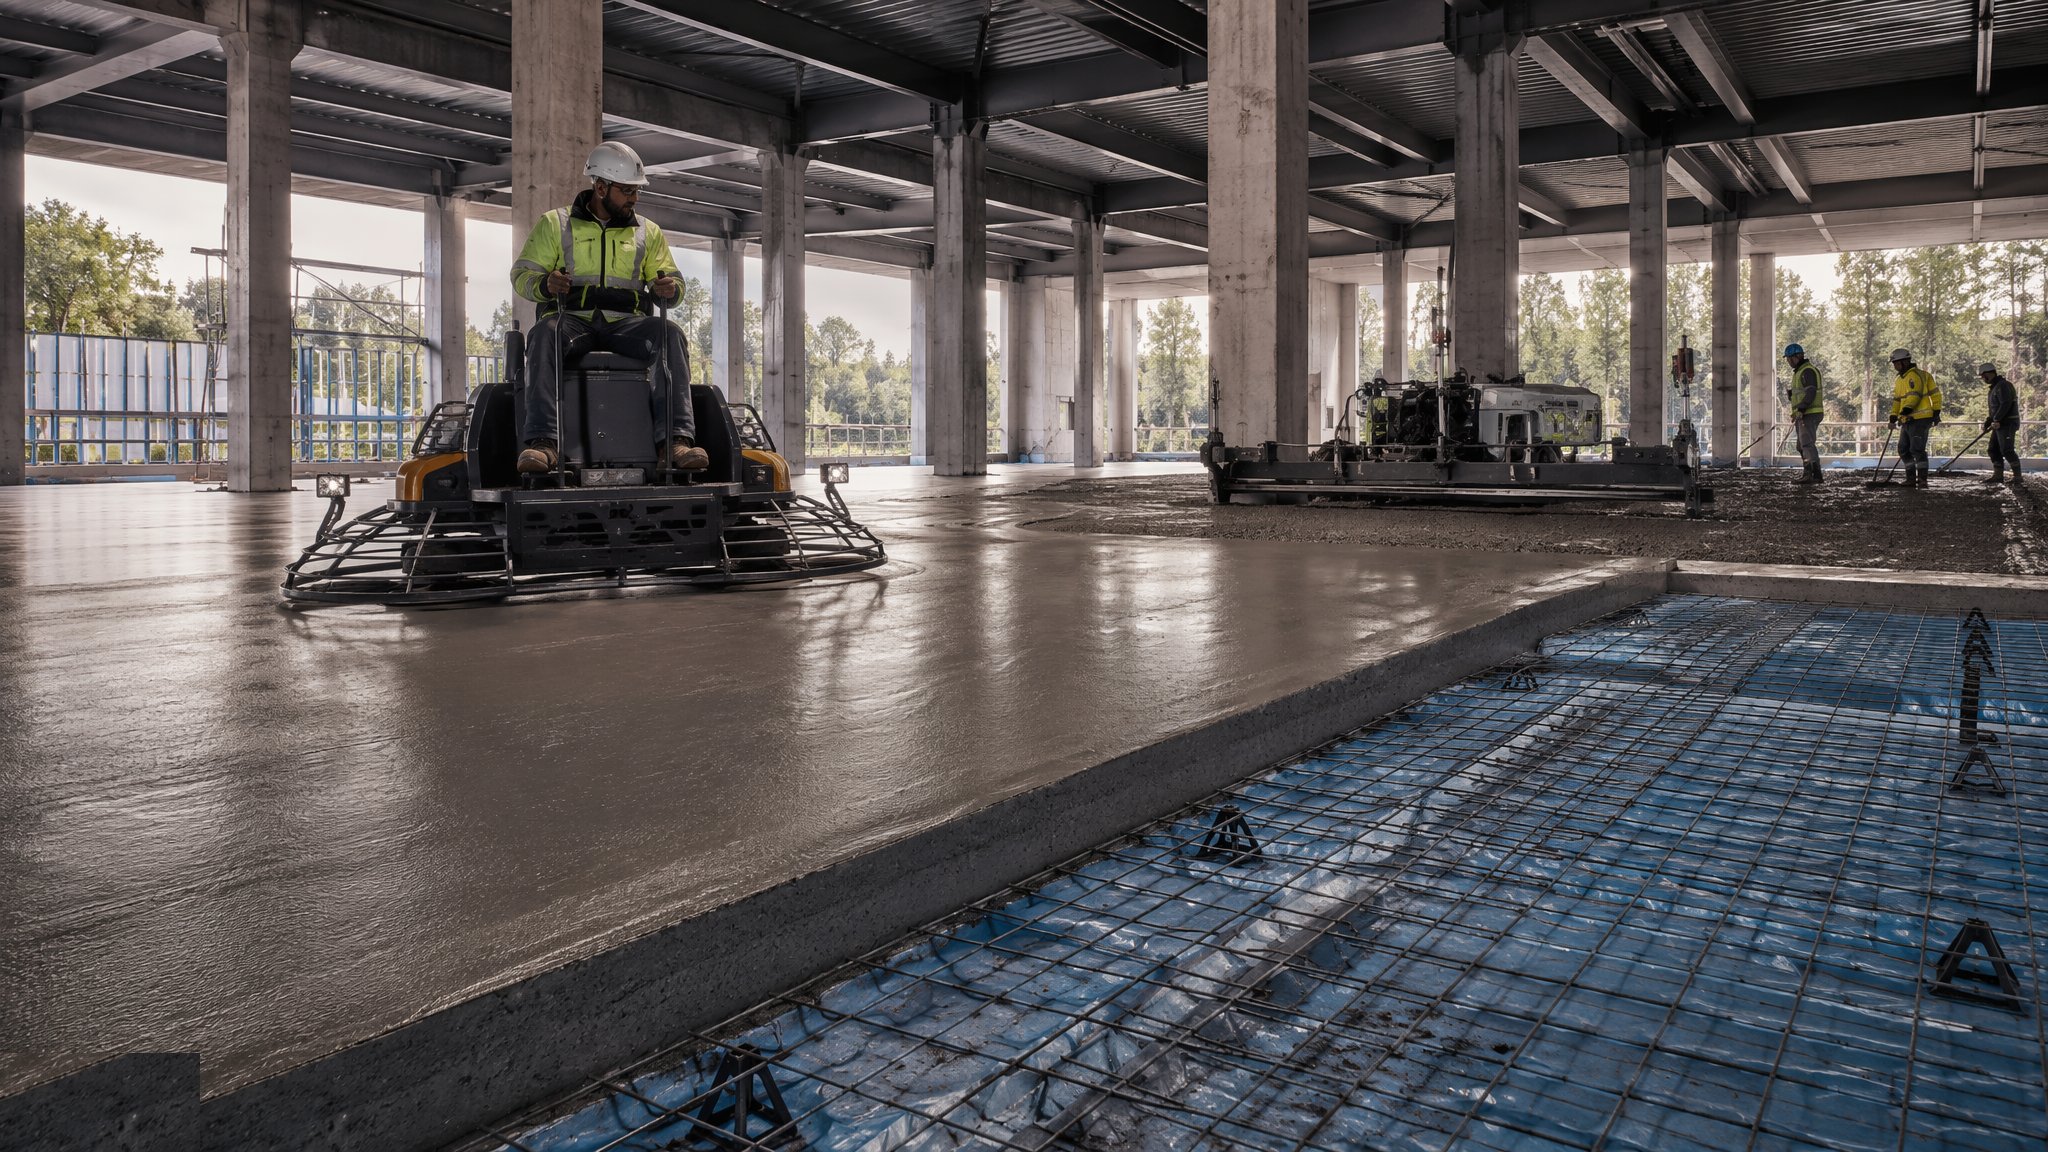
Floor Slabs & Screeds
Hardcore to power float - building the flat, dry, warm surface every finish depends on.
Open process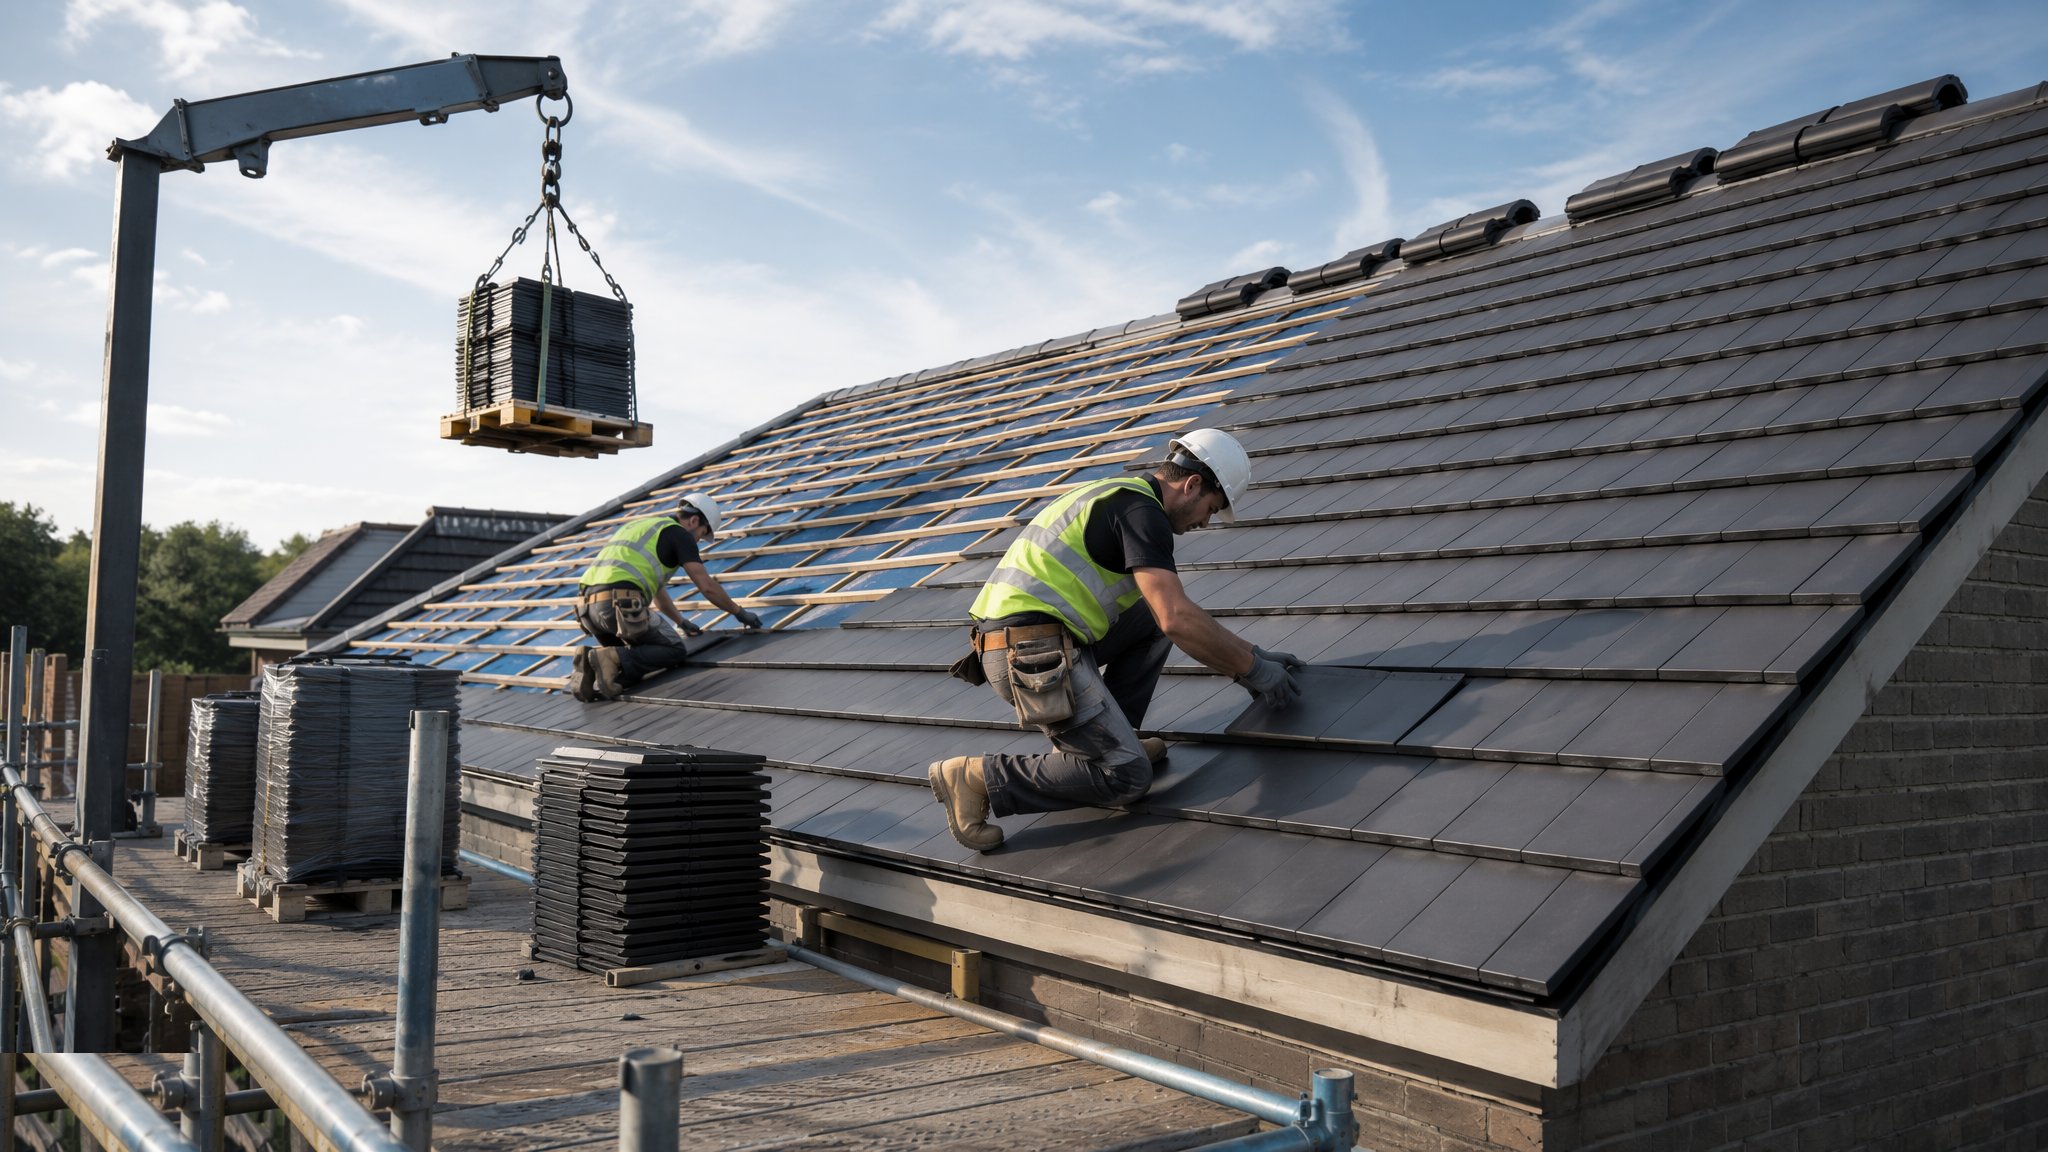
Roofing
Pitched trussed rafters and warm flat roofs - the hat that has to keep the weather out for fifty years.
Open process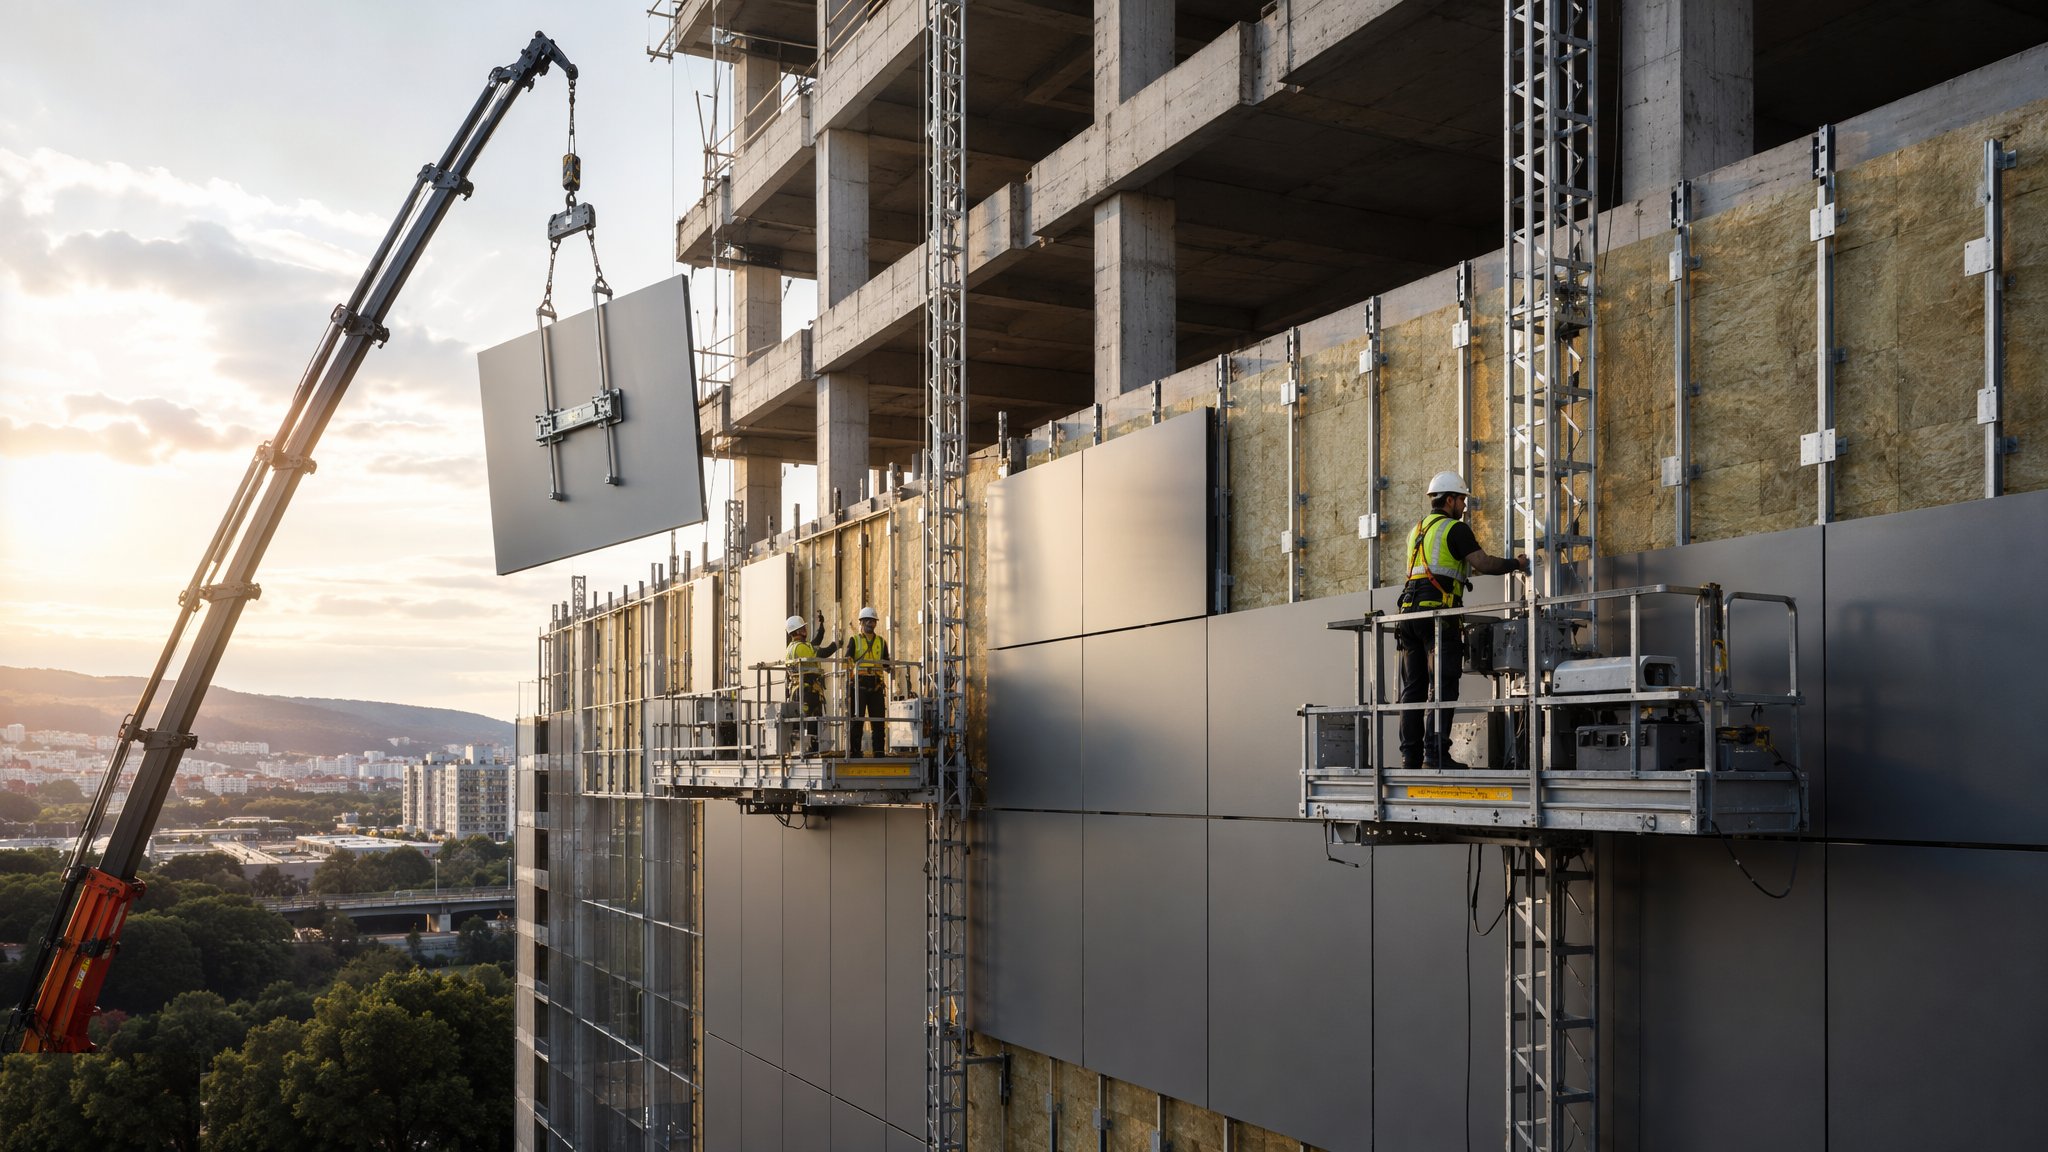
Façade & Cladding
The building's face - brick, render, rainscreen and curtain walling, and the fire details behind them.
Open process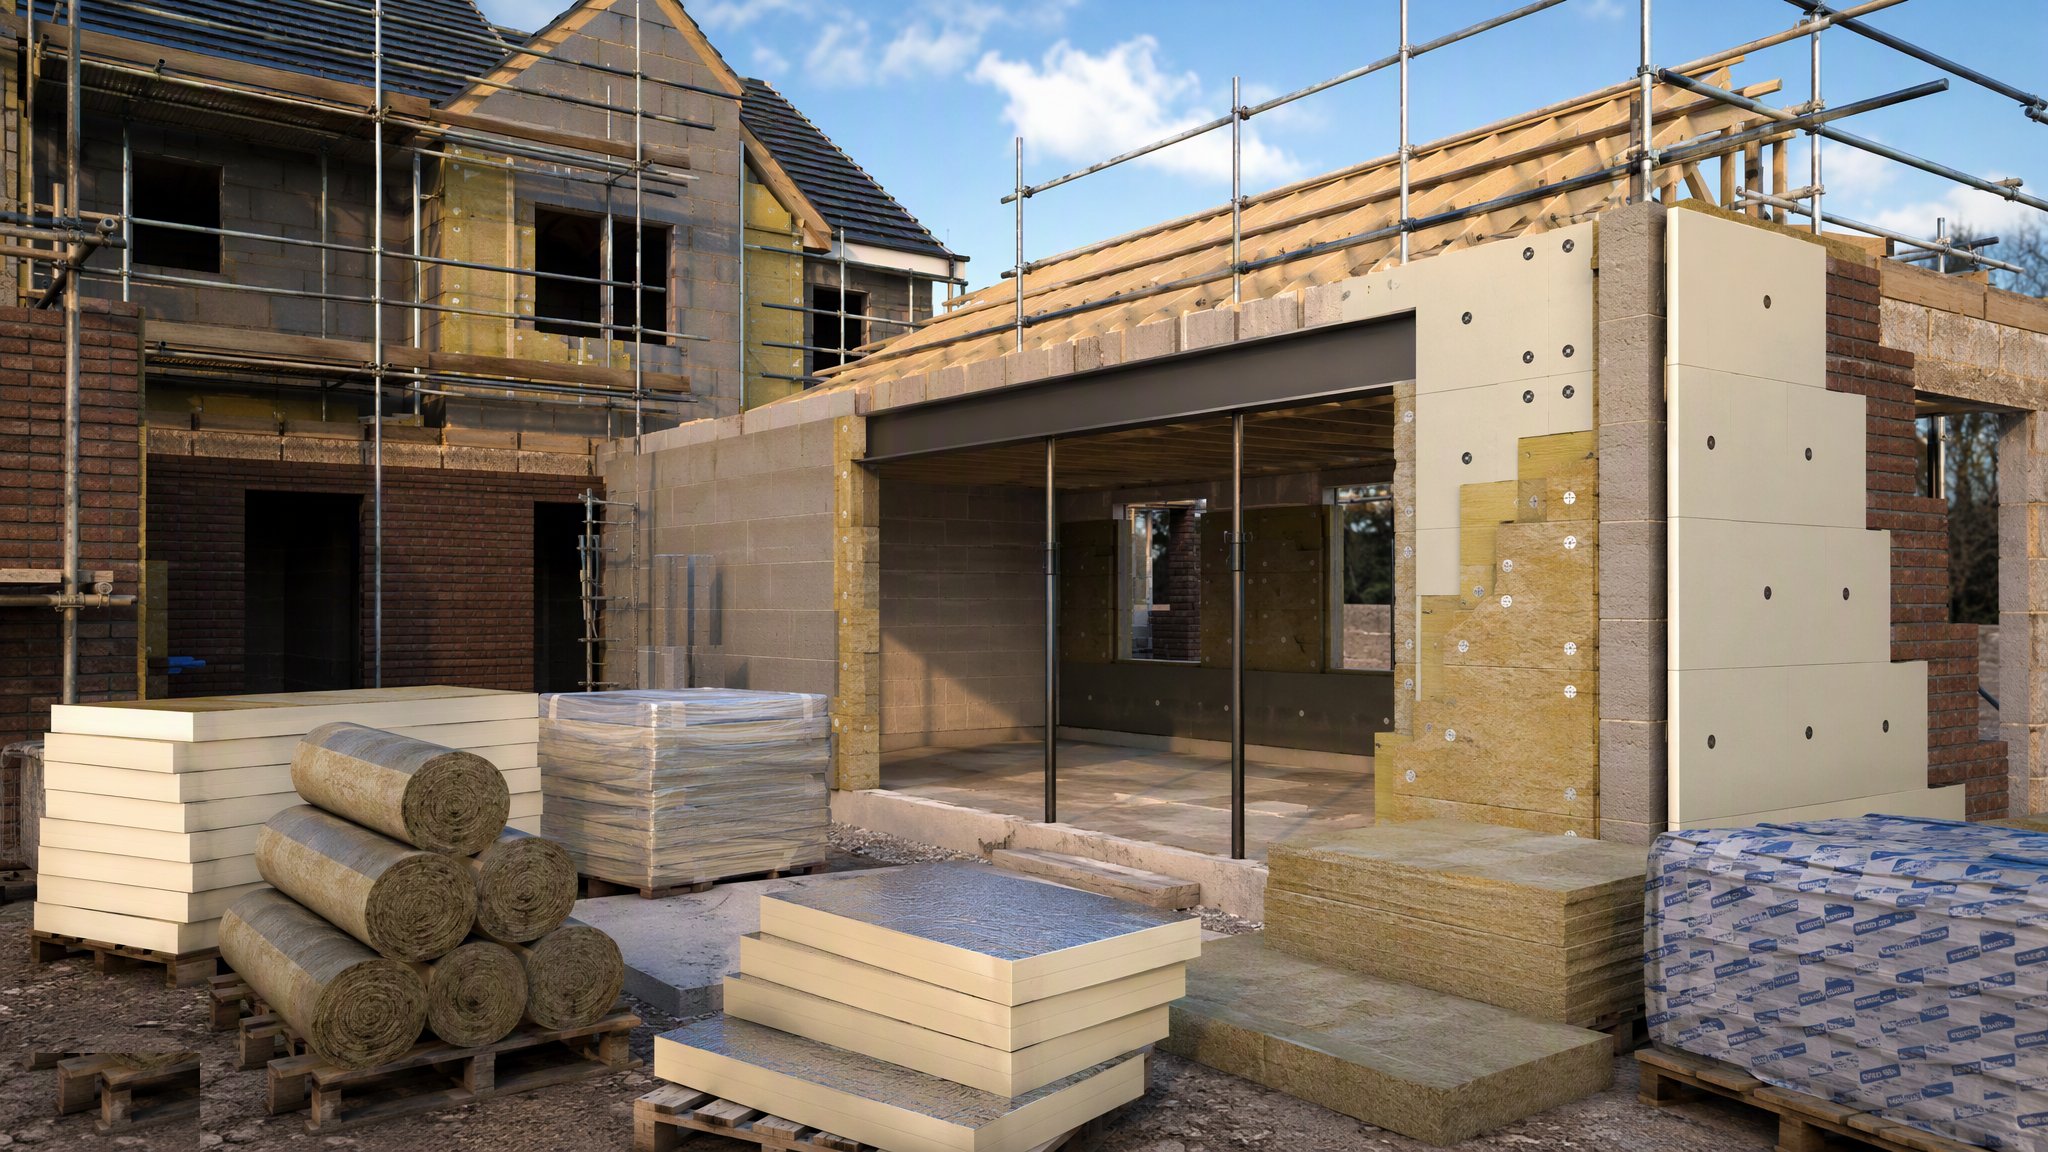
Insulation Systems
Cavity, EWI, internal wall, roof and floor insulation - continuity, cold bridging and the fire-classification decisions that decide what you are allowed to build with.
Open process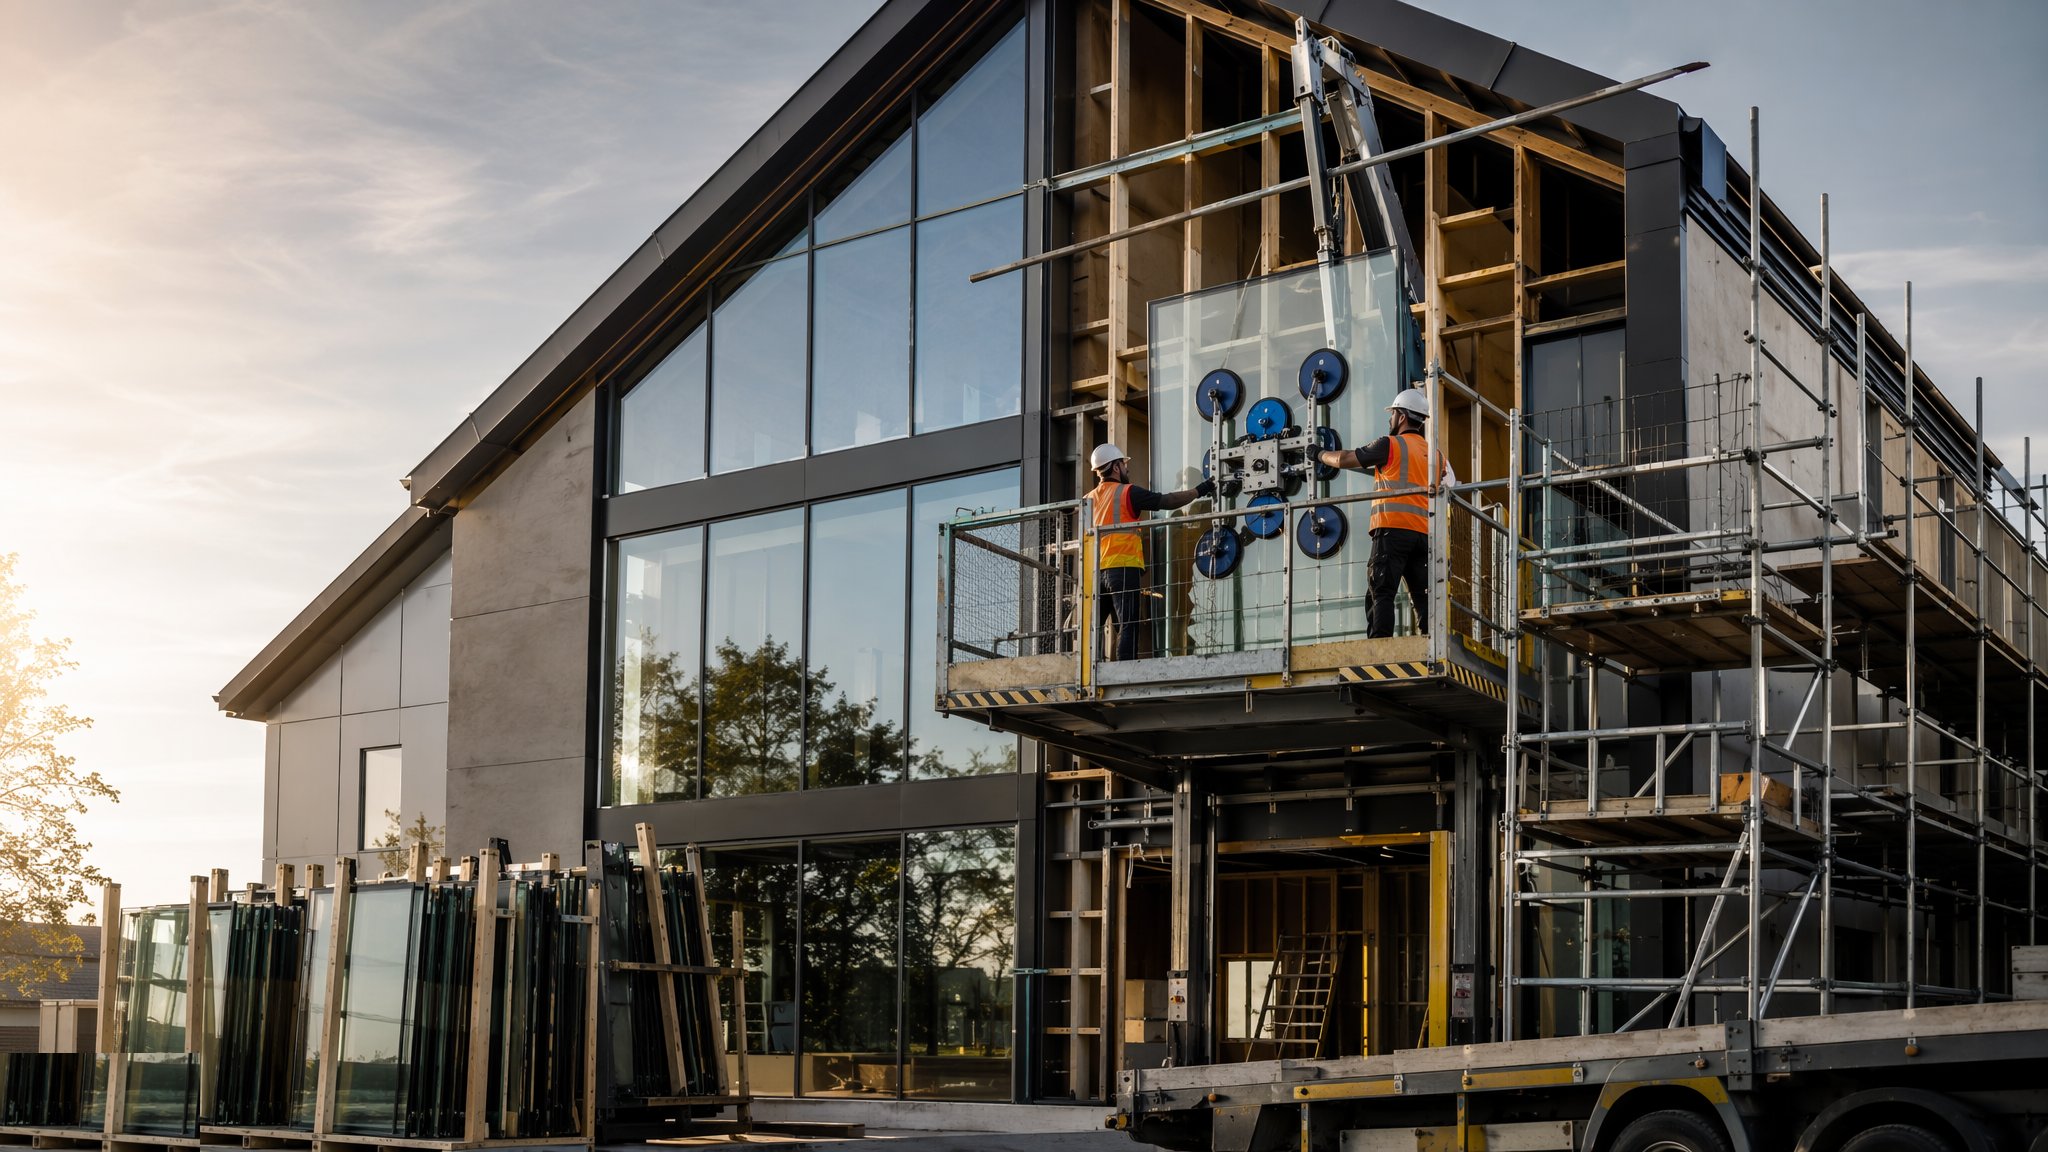
Windows, Doors & Glazing
Survey, fit and seal - the moving parts of the envelope that get used ten times a day.
Open process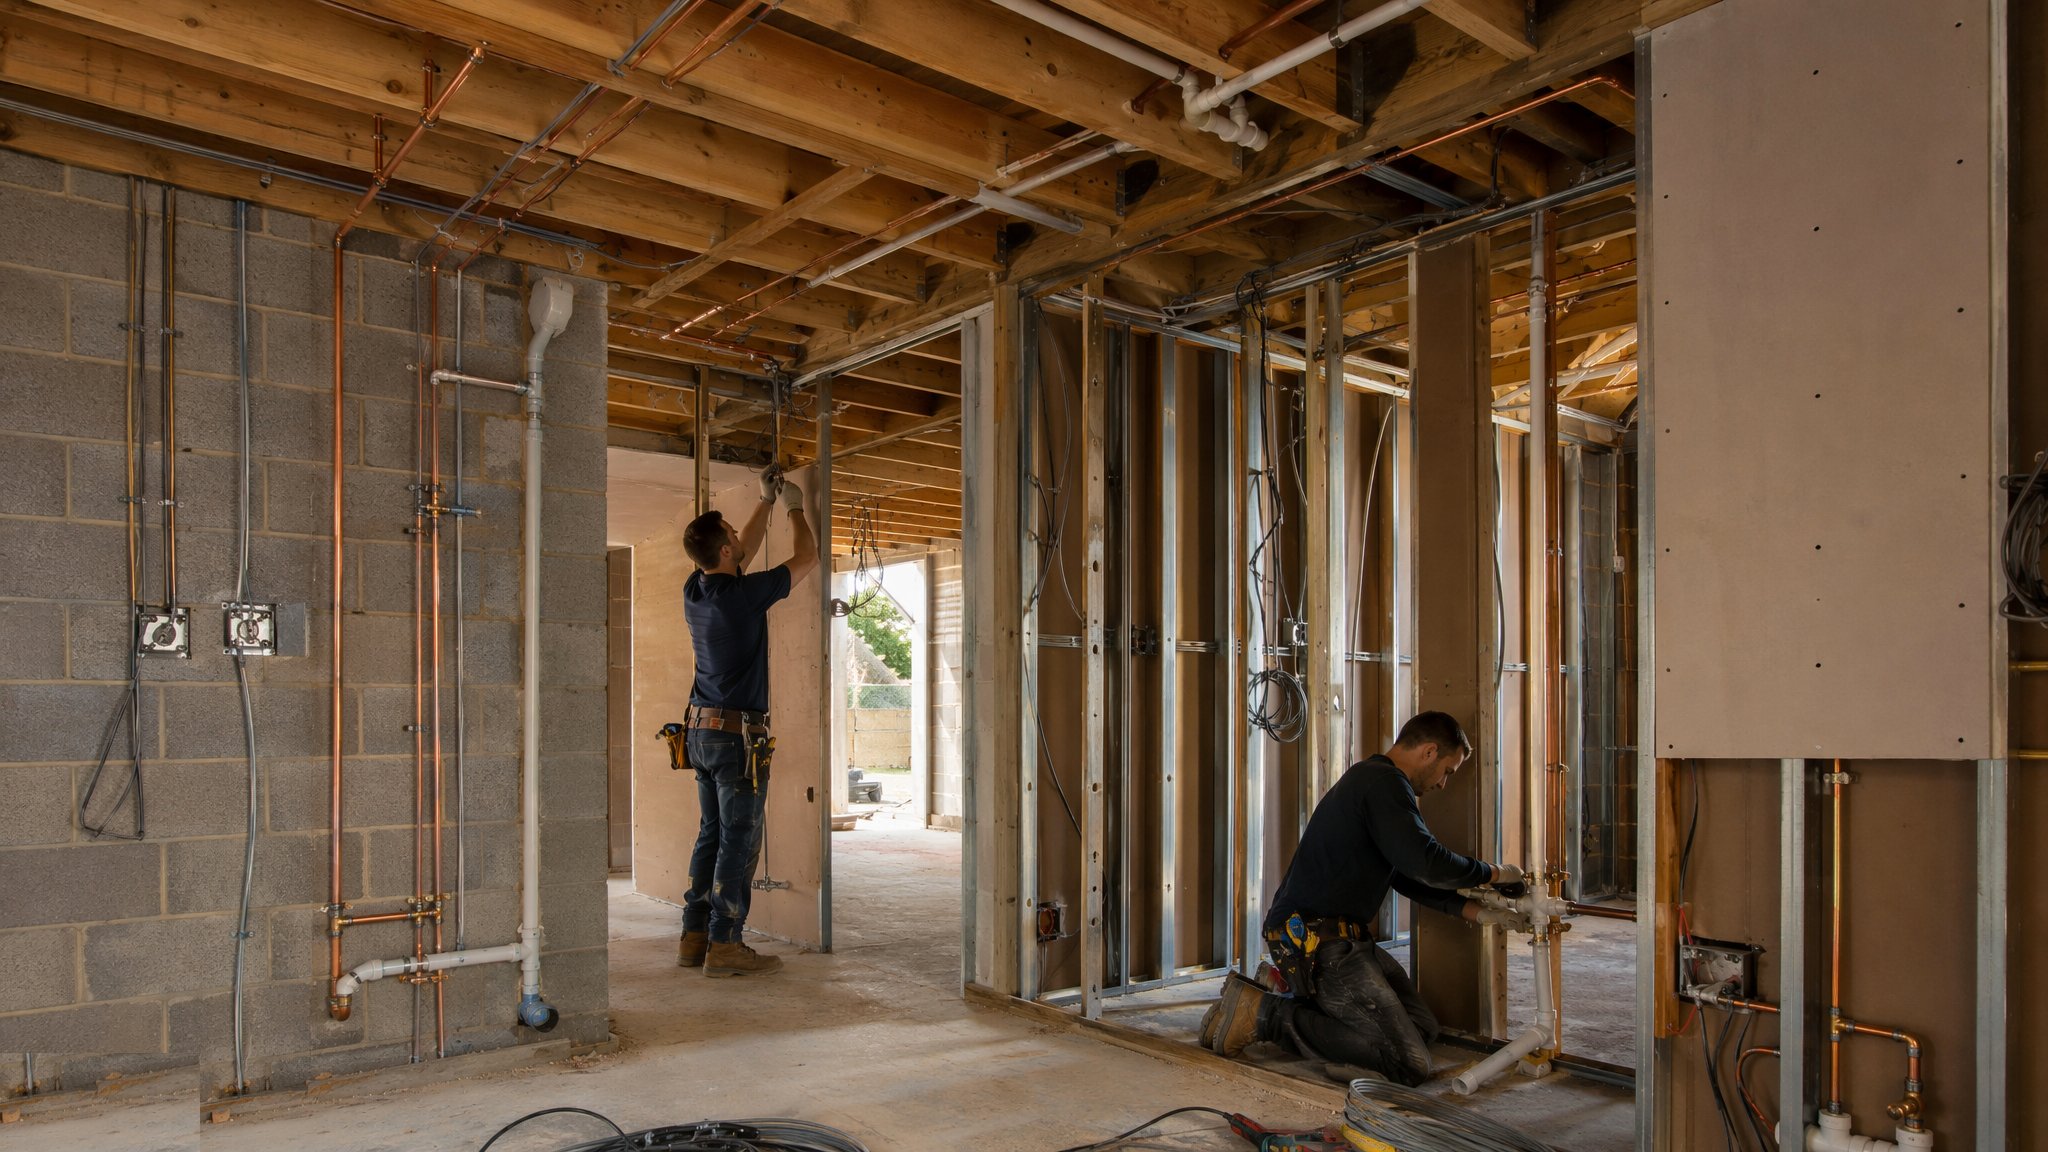
MEP First Fix
Ducts, pipes, cables and containment - the hidden nervous system, installed before the walls close.
Open process
Internal Finishes
Boarding, plaster, joinery, tiling and paint - turning a shell into rooms people want to live in.
Open process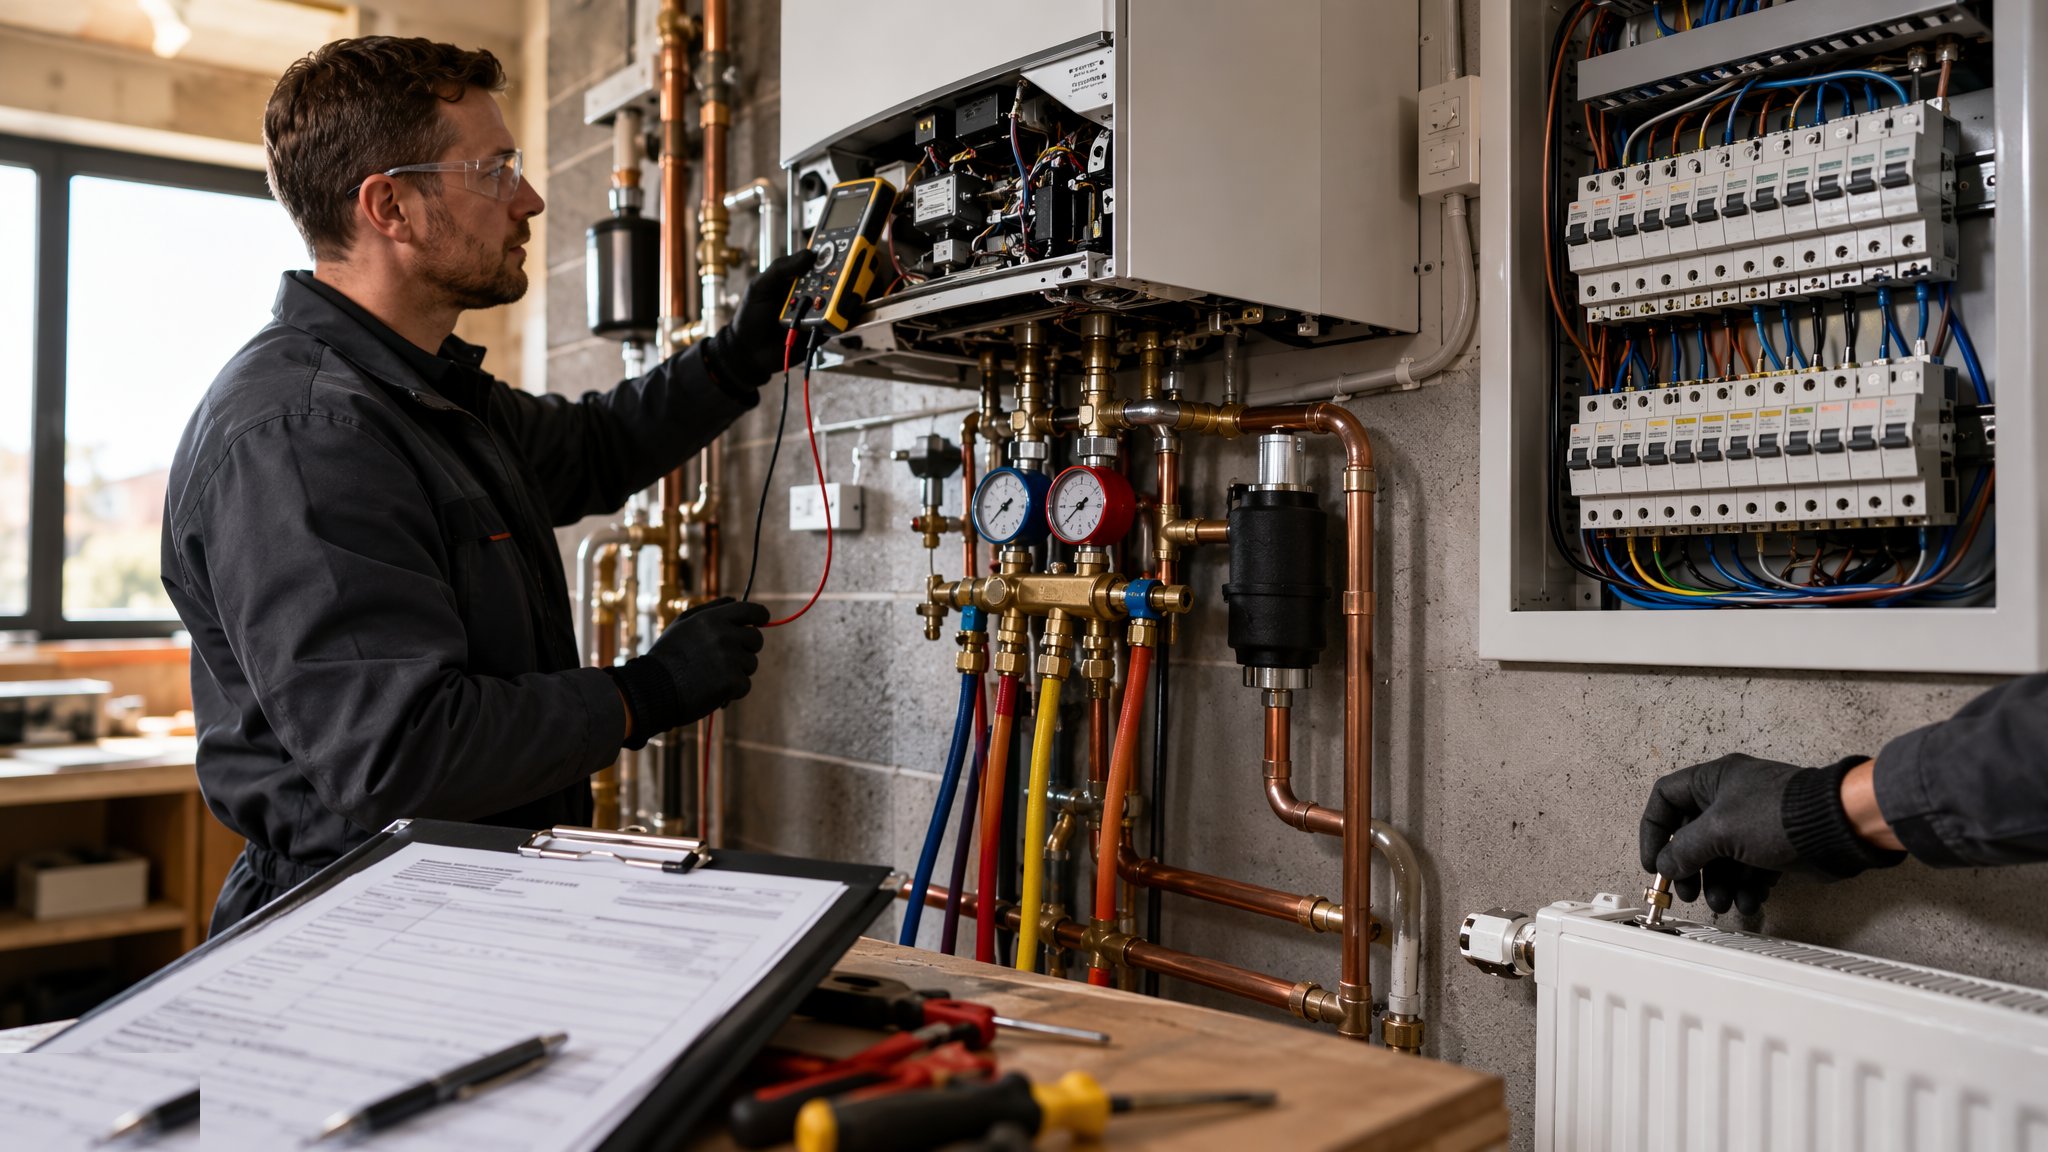
MEP Second Fix & Commissioning
Sockets, sanitaryware, lights and controls - then proving every system actually works, together.
Open process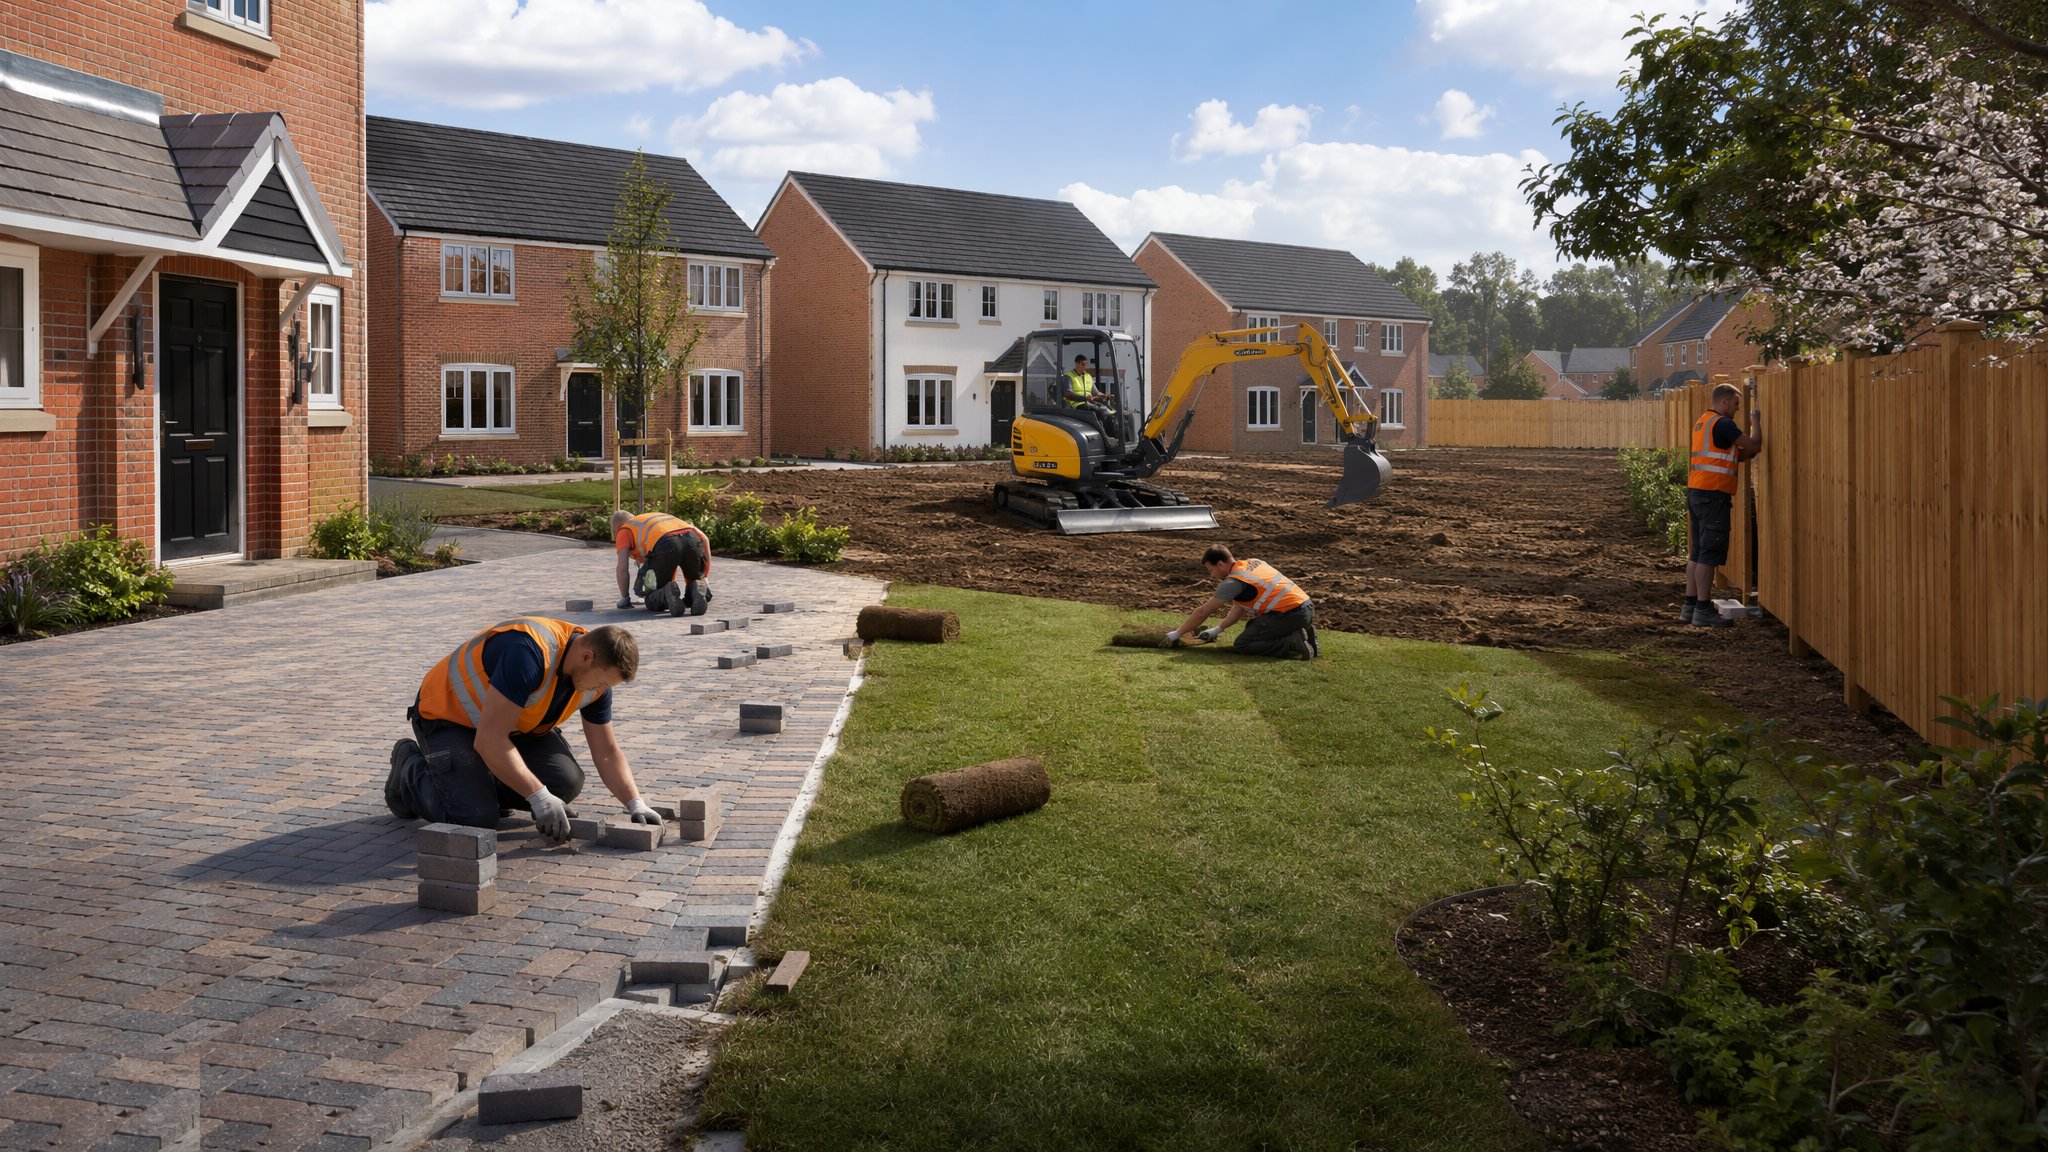
External Works & Landscaping
Drainage, roads, paving and planting - the infrastructure between the buildings that makes a place.
Open process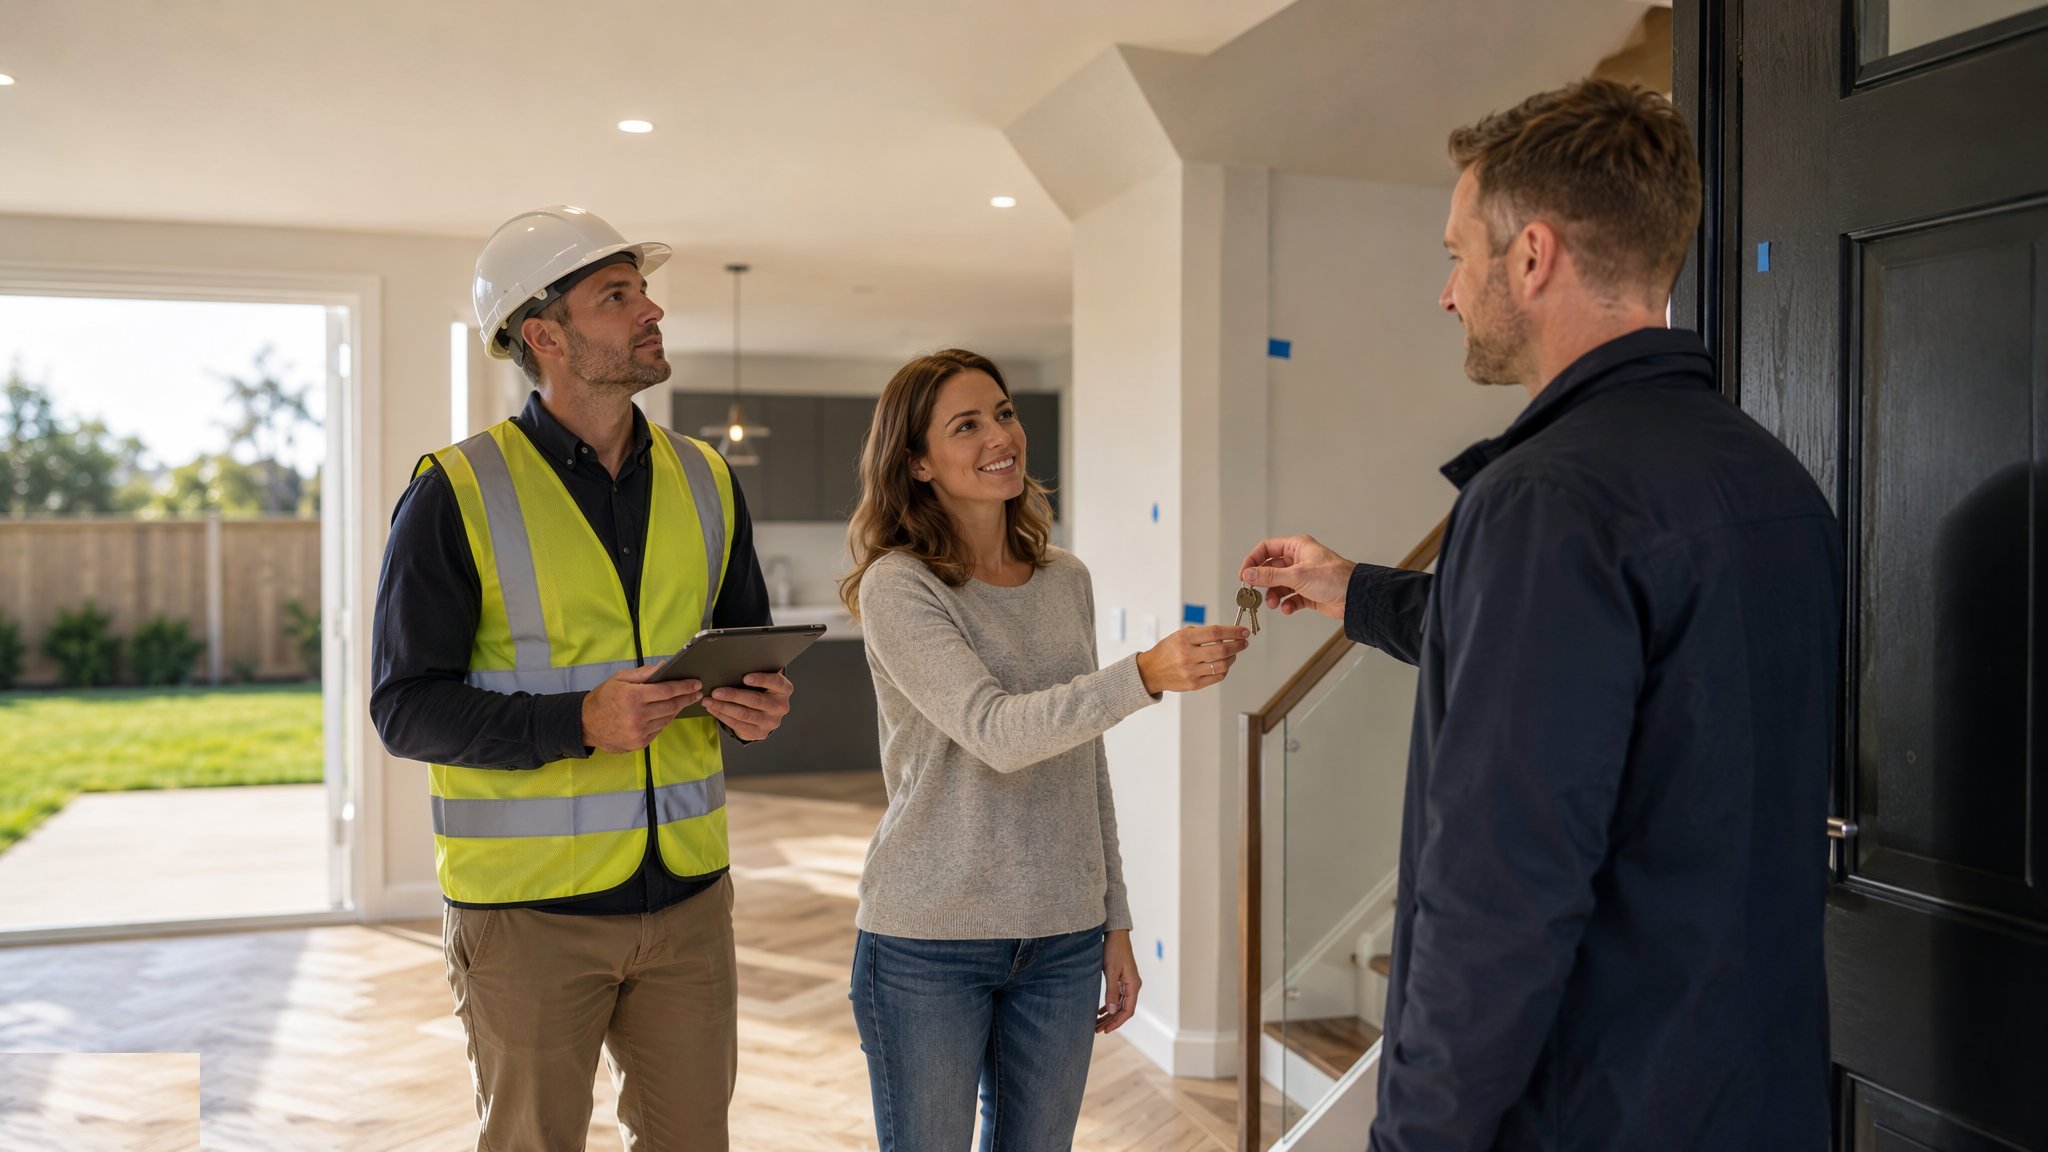
Testing, Handover & Snagging
The closing stage of a build - statutory performance tests, handover documentation and the snagging inspections that prove the building before the keys change hands.
Open processResidential & Housing in depth
About Residential & Housing
Every process in this sector is explained the way I would explain it to a bright graduate engineer on their first job: what it is, why it happens in that order, what plant turns up, what can go wrong, and what you check before you walk away. Follow the build sequence end to end and you will understand how a residential building is actually assembled - not the brochure version, the site version.
How the work is bought and who actually builds it
Housing procurement splits cleanly by scale. At the bottom end a villa or a handful of plots is a client, an architect, a structural engineer and a builder working to a JCT Minor Works contract or, in Dubai, a standard form supervised by the consultant who holds the Dubai Municipality registration. In the middle sit the volume housebuilders running JCT Design and Build or their own employer's requirements, where the design is value-engineered before the first spade and the site manager runs the job like a production line. At the top end, apartment towers behave commercially: a developer, a main contractor on D&B or construction management, and trade packages bought in sequence from demolition to dry lining.
What surprises newcomers is how little of a housing site is the contractor's own labour. On a typical UK estate of 150 units the main contractor may directly employ five or six people; everyone else - groundworkers, bricklayers, joiners, roofers, plasterers, MEP trades - is a subcontractor, often a gang of three or four working for a specialist who in turn works for the developer. The site manager's real job is sequencing forty small businesses through the same plots without collisions, which is why the experienced ones run a four-week lookahead pinned to the site cabin wall and argue about it every Friday.
In the UAE the shape is different. Labour is imported and housed in camps, trades are organised through manpower supply companies, and a villa contractor may have two hundred people on its books but no carpenter who speaks the client's language - the site engineer translates everything twice. Payment culture matters too: FIDIC-style conditions with monthly interim certificates, retention at 5% each side and a Defects Liability Period that starts from the Taking-Over Certificate, not from when the owner moves in.
For the villa owner watching their own plot rather than a developer's spreadsheet, the same logic applies in miniature: the ground is still the biggest unknown, the utility connections still run on someone else's calendar, and the five-minute checks still beat the five-figure claims. Ask who inspects the foundation trench before the concrete arrives, who witnesses the drainage test before backfill, and who signs the waterproofing before the tiles cover it. Those three signatures, on a house of any size, are worth more than any brochure promise, and they cost almost nothing on the day.
The programme and where it slips
A two-storey brick and block house in the UK runs about 26 to 32 weeks from strip to handover in steady weather: two weeks for foundations, ten for the shell to wallplate, four for roof and first fix, eight for second fix and finishes, and a tail for external works and snagging. Volume builders halve that by overlapping plots and standardising the detail - the same housetype, the same lintel schedule, the same staircase - so the brickwork gang never reads a drawing twice. An apartment block of thirty storeys in cast in situ concrete climbs at one slab every four to seven days once the cycle settles, and everything downstream is geared to that rhythm.
Slippage almost always lands in the same three places. First, the ground: unforeseen services, made ground or a water table that the ground investigation under-called, because a borehole every fifty metres still misses a lot. Second, the weather-sensitive trades between wallplate and weathertight - every wet week on the roof costs a week of first fix inside. Third, the utility connections, which sit on other people's programmes: a UK electricity connection can carry a twelve-week lead time regardless of how fast the houses went up, and a DEWA substation approval in Dubai runs to the utility's calendar, not yours.
The mature response is to build float where the risk lives. Good residential programmes front-load the drainage and adoptable works, hold the utility applications off the critical path by applying at foundation stage, and never promise a completion date that assumes a dry October.
Where the money leaks: defects that recur
Housing defects are boring, repetitive and expensive. NHBC claim statistics have said the same thing for years: water gets in where it should not, and services are installed where they cannot be maintained. The top of the list is always the envelope junctions - cavity trays omitted or reversed over openings, stepped flashings wrong at abutments, render cracked where dissimilar backgrounds meet, and flat roofs ponding because the falls were designed at 1:80 and built at nothing. None of these are clever failures; they are supervision failures, repeated on thousands of plots a year.
Underground, the classics are drainage laid to insufficient fall or damaged by backfill, DPCs bridged by raised external levels once the landscaping goes in, and trench fill foundations poured into trenches the inspector never saw the bottom of. Inside, first-fix plumbing not pressure-tested before boarding, boiler flues too close to openable windows, and insulation compressed or gapped around joist ends so the Part L SAP calculation on paper bears no relation to the house as built. Each is a five-minute check on the day and a five-figure claim five winters later.
In the UAE the defect list tilts towards climate: thermal cracking in slabs poured hot without curing discipline, waterproofing failures at roof parapets and planter boxes, condensation inside façades where vapour control was treated as optional, and air-conditioning systems undersized because the heat-load calculation copied a previous project. The fix rate is set early - a cube test failed on day seven is a cheap conversation; the same strength shortfall discovered at striking time is a demolition argument.
UK versus UAE: the differences that matter
The structural default is the first fork. UK low-rise housing is masonry cavity wall construction - brick outer, block inner, insulation between - on strip or trench-fill footings, checked against Approved Document A and inspected by building control or an Approved Inspector at statutory stages. UAE residential work is reinforced concrete throughout: columns, slabs and beams cast in situ or precast walls craned in, because masonry there is an infill, not a structure, and the design answers to the Dubai Building Code and DM structural review rather than the Building Regs. A UK bricklayer and a Dubai shuttering carpenter are doing the same job in different materials.
Climate rewrites the specification. In the UK the battle is keeping heat in and rain out: U-values under Part L, airtightness testing, trickle vents and cold-bridging details. In the Gulf it is keeping heat out and moisture under control: solar reflective roofs, shaded glazing, external insulation rather than cavity fill, and a cooling load that dominates the services design. Summer concreting in Dubai is a managed process - chilled mix water or flake ice, pours scheduled at night, curing membranes within the hour - and the ambient temperature will find any shortcut within one hot season.
Approvals differ in kind, not just name. UK housing runs planning permission, then Building Regs inspections, then a warranty scheme such as NHBC or LABC if the units are to be mortgaged. Dubai runs a consultant-led system: the registered consultant submits to DM, DDA or Trakhees depending on the jurisdiction, DCD approves fire and life safety, DEWA approves the electrical and water connections, and completion is a certificate from the municipality after joint inspection. Neither is faster; they just ask different questions of the same building.
None of this is an argument for caution so much as for attention. Housing is the sector where the industry's habits are formed: the young engineer who learns to walk a plot properly - levels, cover, compaction, curing - carries that discipline to every bigger building afterwards, and the owner who learns to ask for the inspection records learns the one question that protects them on every project they will ever touch. The sequence repeats because it works; the defects repeat because someone skipped one. The whole sector, in both markets, is really that simple and that unforgiving.