Braced and unbraced frames
Where the wind load goes decides how the steel goes up.
Last updated 2026-09-05
What is Braced and unbraced frames?
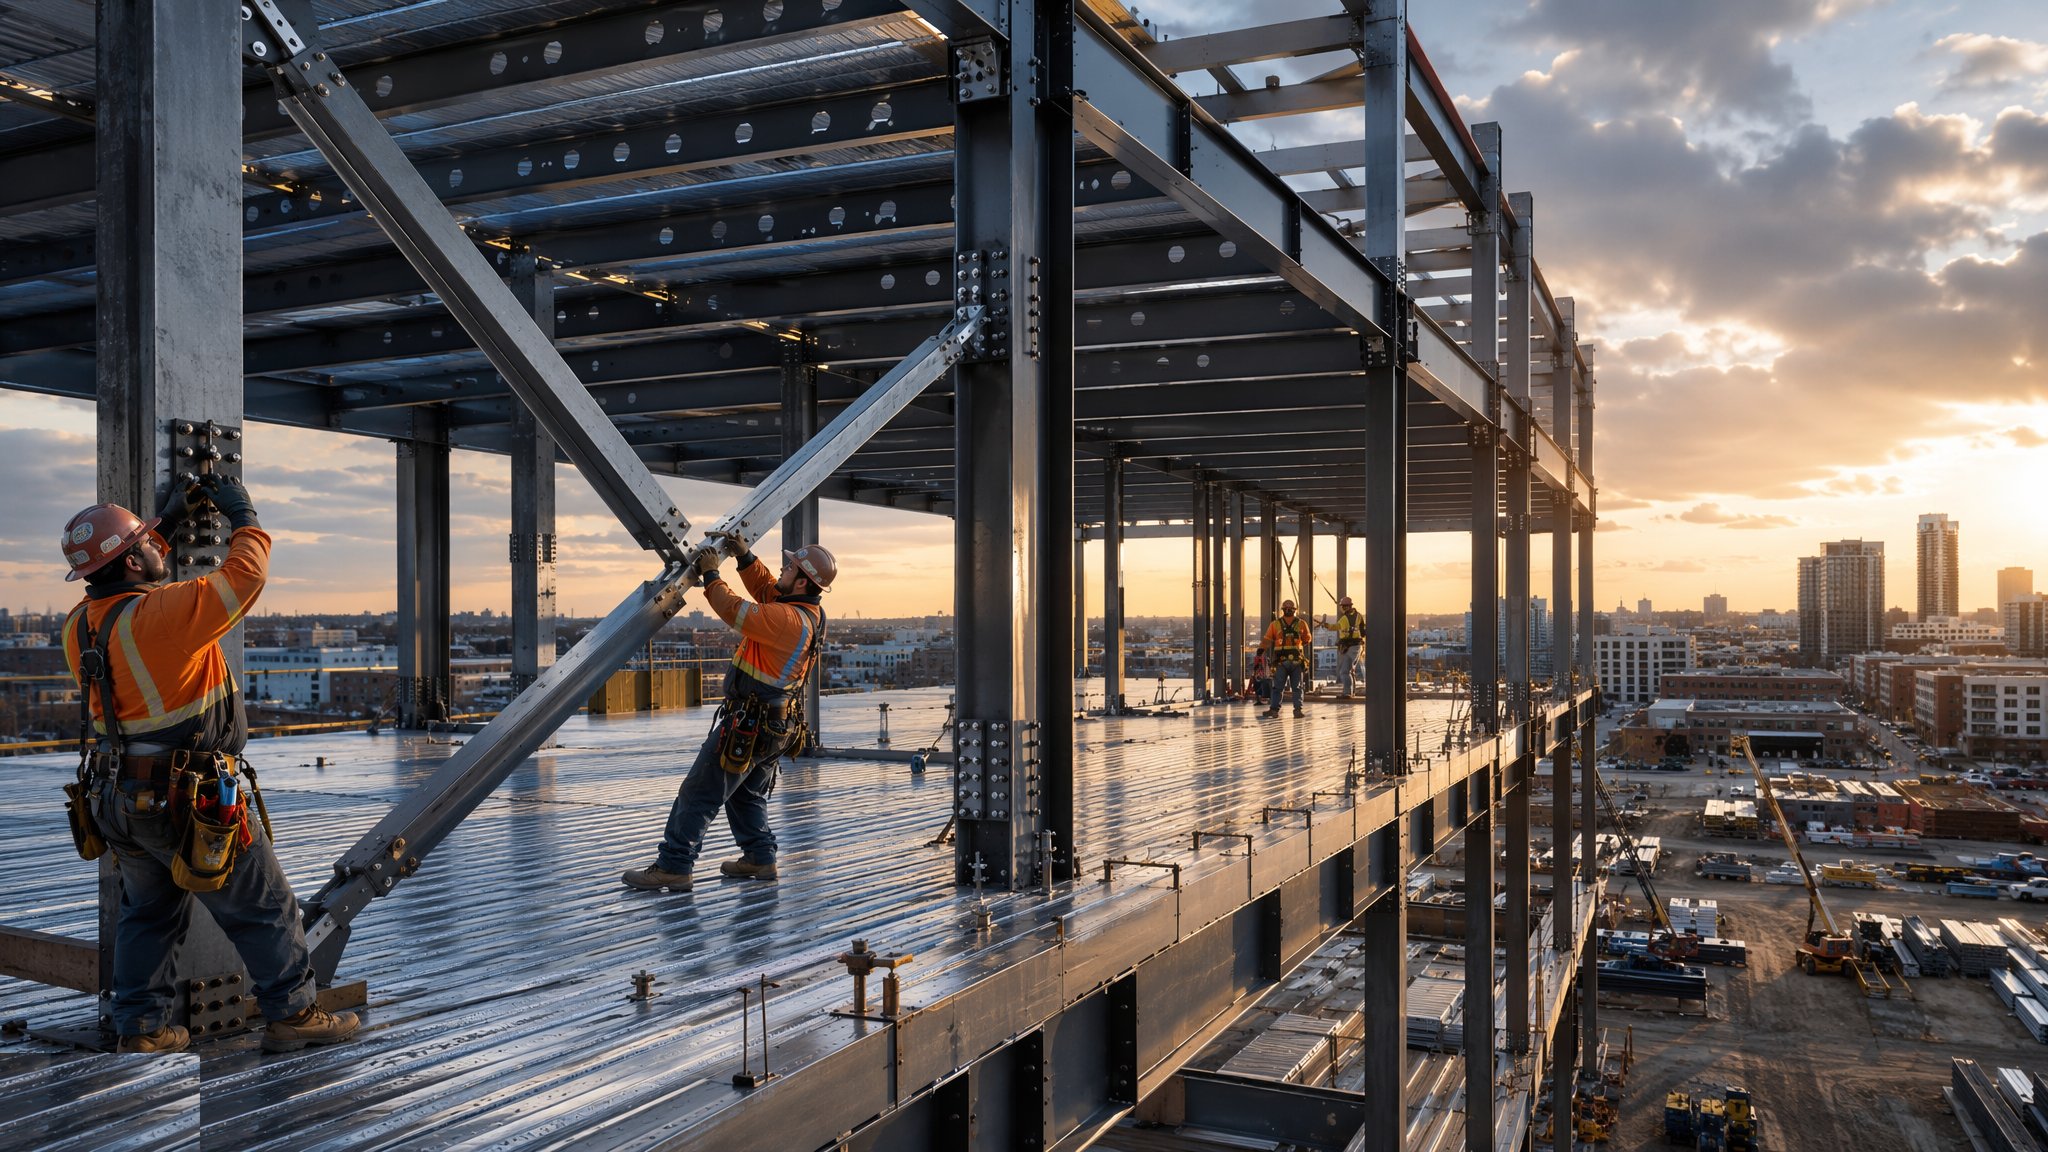
Every steel frame must answer one structural question before the first member is drawn: what resists the lateral load? A braced frame answers it with dedicated elements - X-bracing, K-bracing, or the concrete cores and shear walls the steel ties into - triangulating the lateral load down to the foundations. Braced frames use simple pinned connections, less steel and less connection labour, which is why they are the default for residential and commercial frames where bracing can be hidden in walls and cores.
An unbraced (moment) frame answers the same question with stiffness: rigid beam-column connections that resist lateral load through bending in the members themselves. Moment frames keep every wall free of bracing - open plans, full glazing, future flexibility - at the price of heavier members, expensive moment connections, and drift control that often governs member sizes before strength does. Sway deflection is the serviceability battle: cladding, partitions and occupants all have opinions about how much a building may lean in the wind.
The stability system rules the erection sequence, and this is where design meets the hook. A braced bay is stable the moment its bracing is connected; an unbraced bay is stable only when its moment connections are fully made. The erection method statement therefore sequences the frame so that at every stage - and critically overnight and in forecast wind - the erected steel is stable by design, not by luck. Temporary bracing and guys bridge the gap until the permanent system is complete, and the rule is absolute: nothing is released from the crane hook until its stability is assured, and nothing is left standing unbraced at the end of a shift.
Process storyboard
Step 1 of 5 - slide through the snapshots.
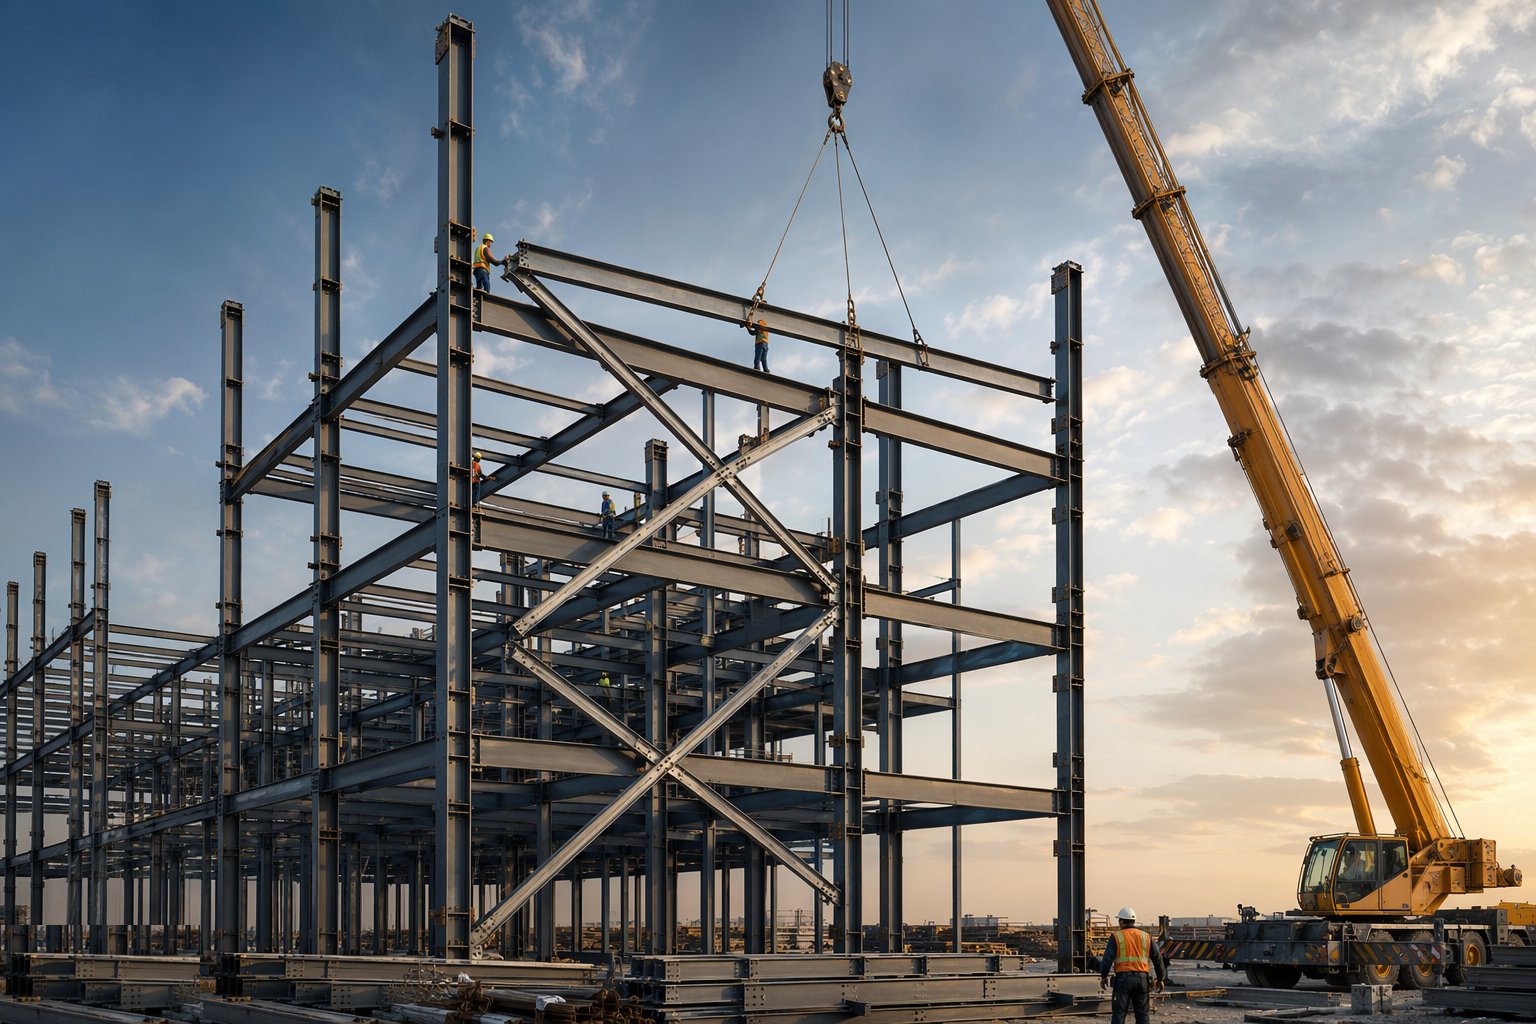
STEP 1
Map the stability system onto the erection sequence
The permanent stability elements - braced bays, core ties, moment connections - are identified, and the erection sequence is built around them: start from the…
How does Braced and unbraced frames work, step by step?
- 1
Step 1: Map the stability system onto the erection sequence
The permanent stability elements - braced bays, core ties, moment connections - are identified, and the erection sequence is built around them: start from the braced core or braced bays and work outward so every new member lands against a stable structure. Temporary bracing is designed for every intermediate stage, including the overnight one.
- 2
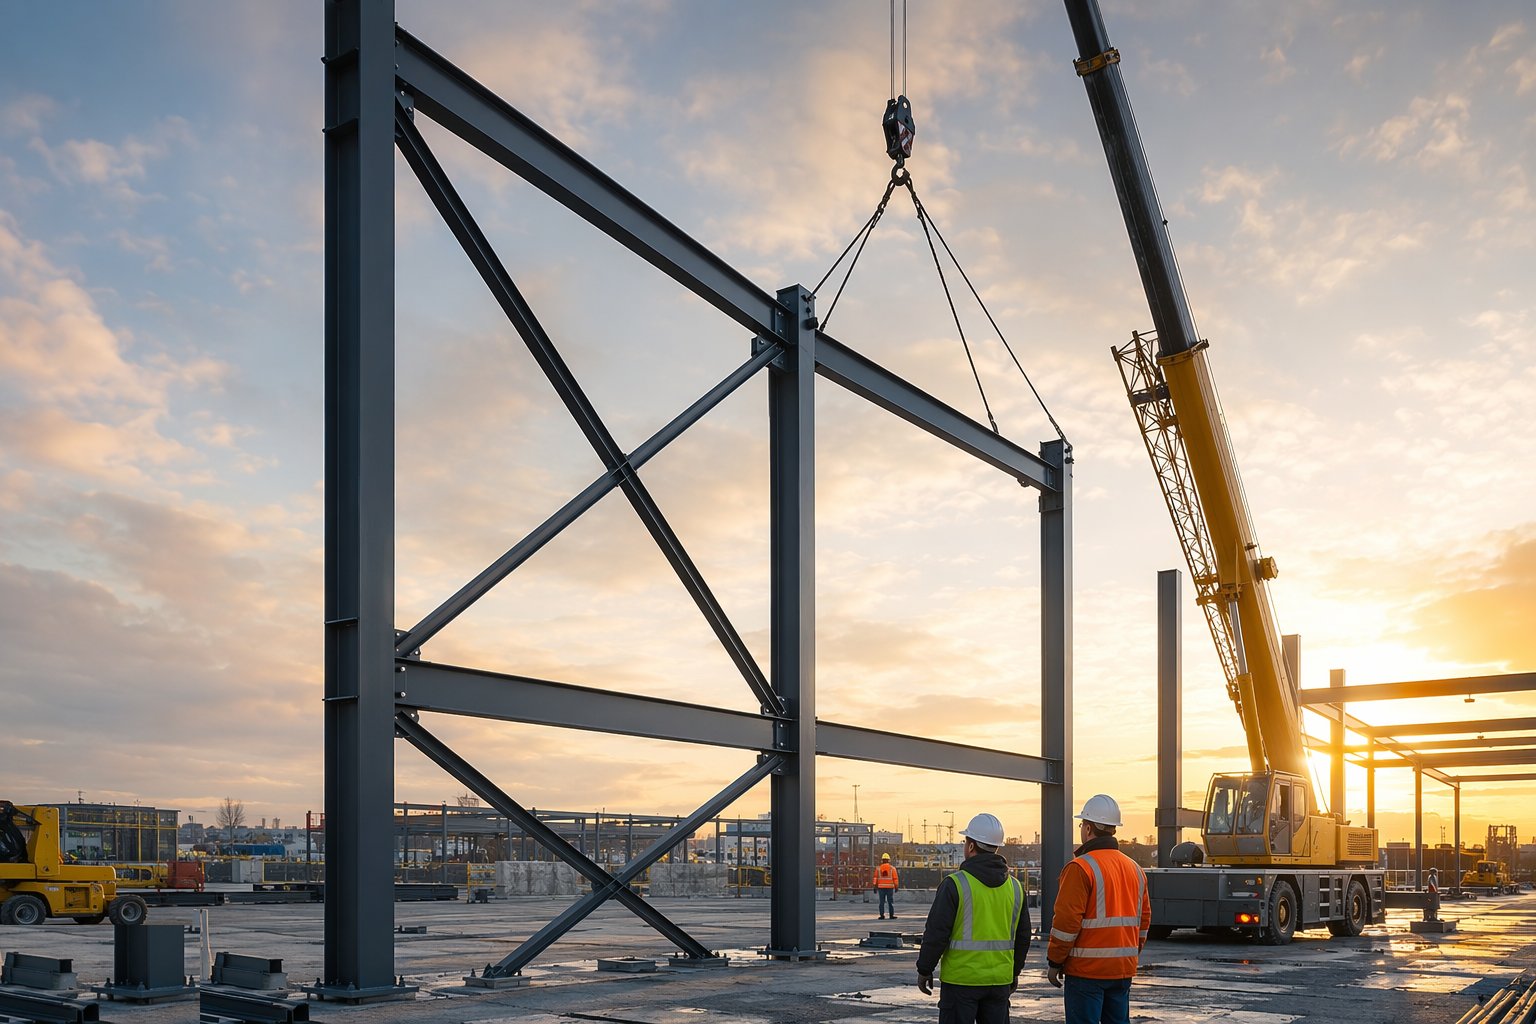
Step 2: Erect and complete the braced bays first
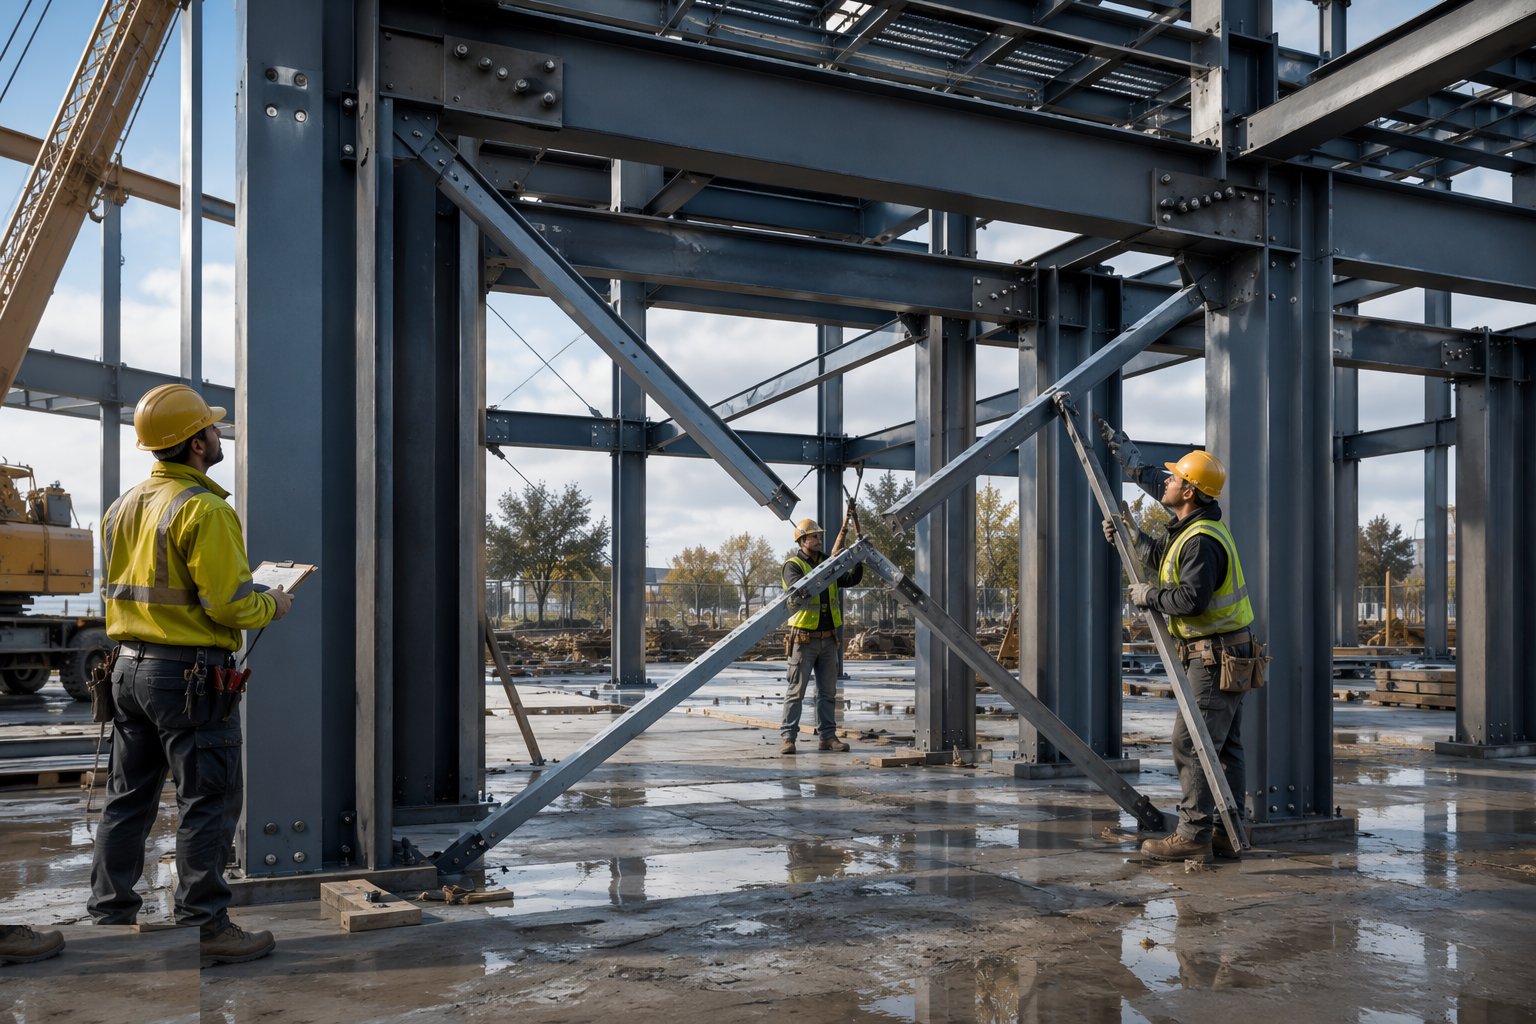
Columns and beams of the braced bays go up first; bracing members are lifted, connected and verified in the same sequence - a braced bay is only braced when the bracing bolts are torqued, not when the bracing is hanging on one pin. The survey confirms the bay is square before it becomes the reference for the rest.
- 3
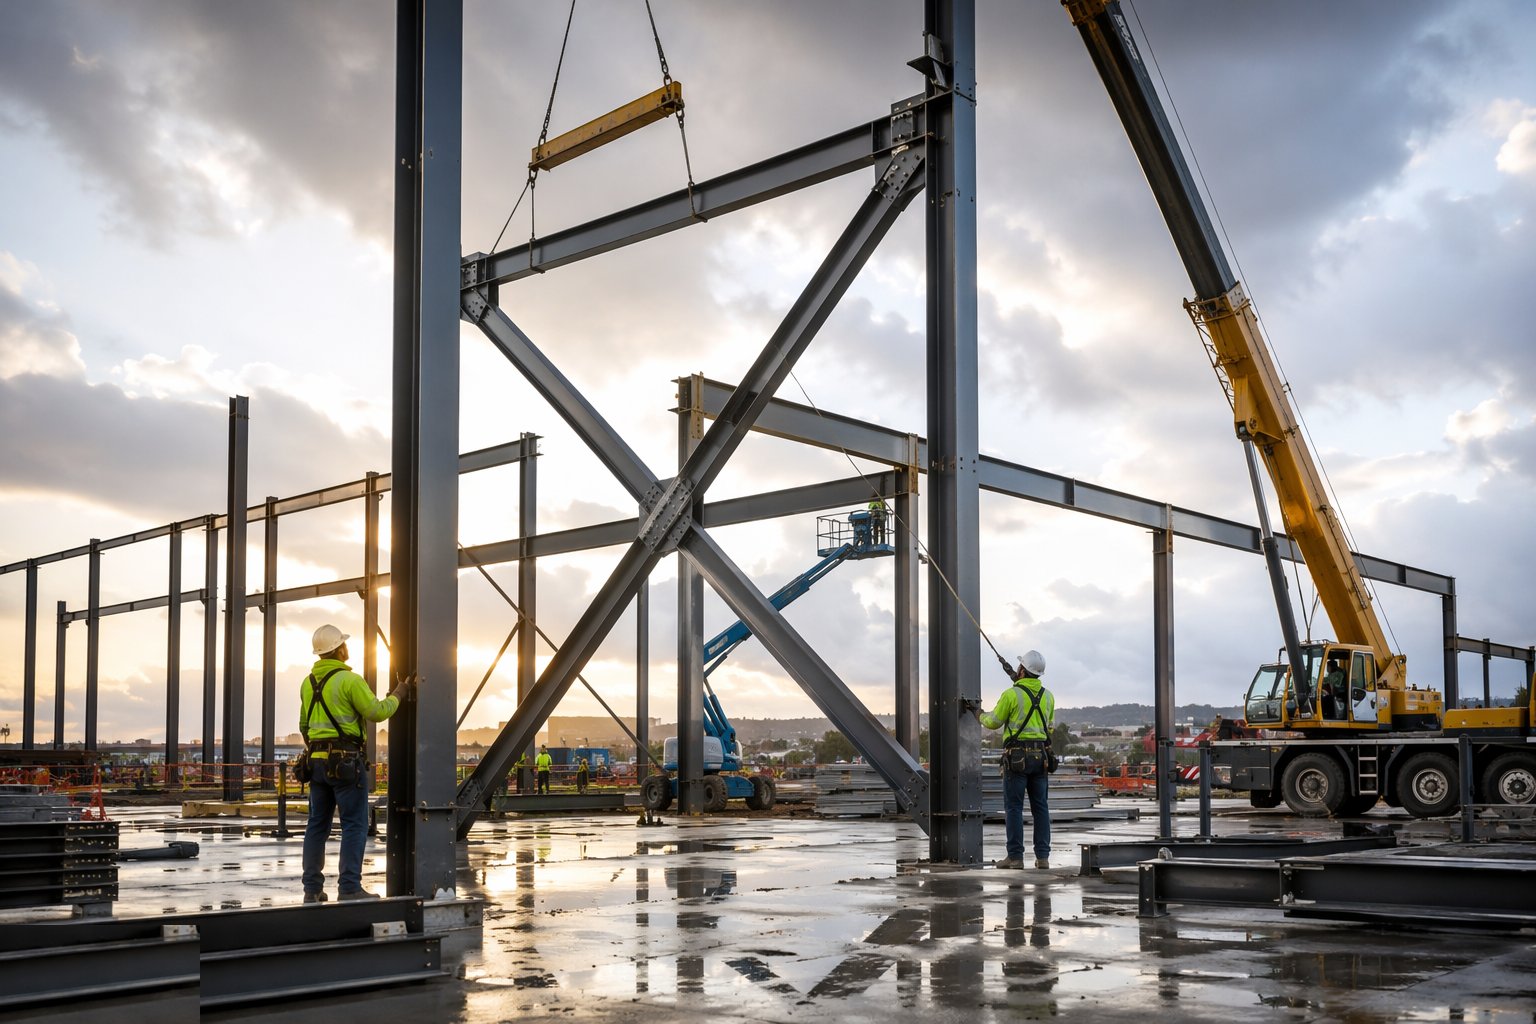
Step 3: Build outward with temporary stability
Subsequent bays are erected tied back to the stable core: temporary guys, plan bracing or erection ties per the method statement. Wind loading on the part-built frame is monitored against the forecast - an unclad frame is a wall of sail area, and the sequence respects weather windows.
- 4
Step 4: Make moment connections fully and verify
In unbraced frames, moment connections - full-strength welded or extended end-plate bolted - are completed and verified per their QA regime before the bay is released as stable. Partially made moment connections are pinned connections as far as the wind is concerned.
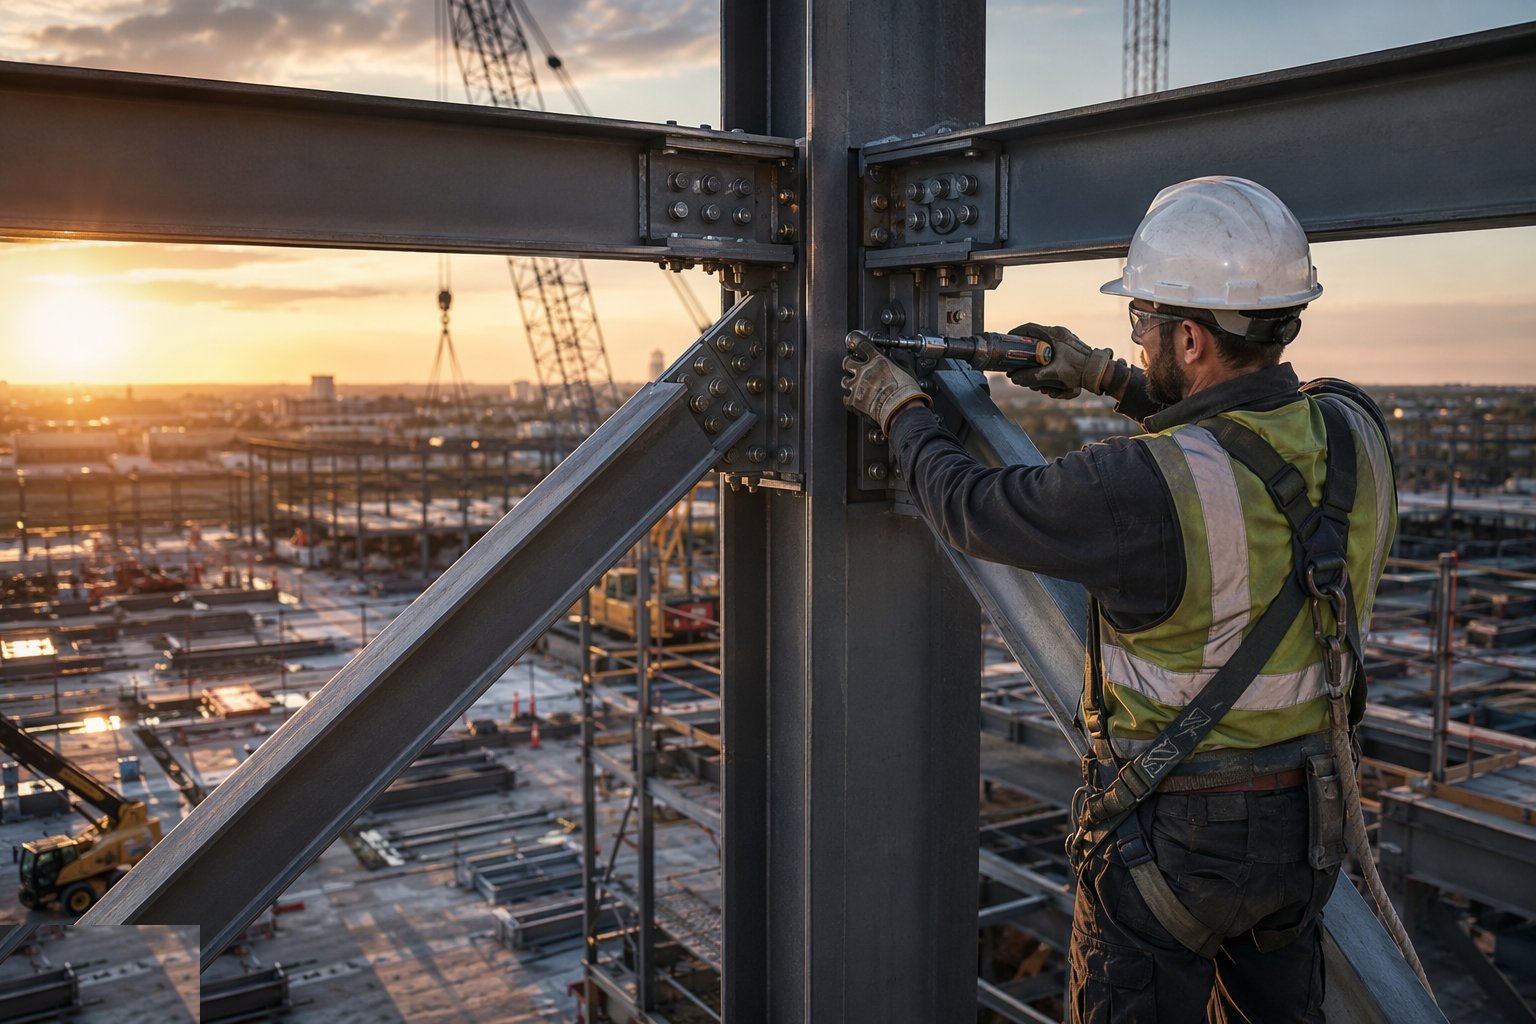
- 5
Step 5: Verify, remove temporary bracing in sequence, and record
As the permanent stability system completes and is verified - torqued, welded, inspected - temporary bracing is removed in the designed sequence, never ahead of it. The stability sign-off, bracing connection records and as-built survey close the frame's structural file.
What are the benefits of Braced and unbraced frames?
- Braced frames: minimum steel, simple connections, fast erection
- Braced frames: cores and shear walls already exist - using them costs nothing extra
- Moment frames: completely open plans and full-height glazing
- Moment frames: no bracing clashes with services, doors or future fit-out
- Either way, the stability system defines a clear, safe erection logic
What are the limitations of Braced and unbraced frames?
- Braced frames: bracing positions constrain architecture and fit-out forever
- Braced frames: bracing connections and core ties concentrate load - foundation design follows
- Moment frames: heavier members and expensive connections - the flexibility is paid for in steel
- Moment frames: sway drift governs design and punishes cladding tolerances
- Both: the intermediate stages are the dangerous ones - temporary stability is a design exercise
What is Braced and unbraced frames best suited for?
What plant does Braced and unbraced frames need?
- Standard erection craneage with tackle for bracing members
- Temporary bracing equipment: guys, strainers, erection ties
- Torque and welding equipment per the connection types
- Survey instruments for bay squareness and frame plumb
- Anemometer and weather monitoring for the part-built frame
How is Braced and unbraced frames quality-checked?
- Erection method statement with stage-by-stage stability check - signed
- Bracing connection verification: torqued and marked before reliance
- Moment connection QA records per the bolted and welded regimes
- Bay squareness and frame plumb surveys at each stage
- Temporary bracing removal log against the designed sequence