Light gauge steel framing
Cold-formed steel built like joinery - the lightweight skeleton for low-rise speed.
Last updated 2026-09-05
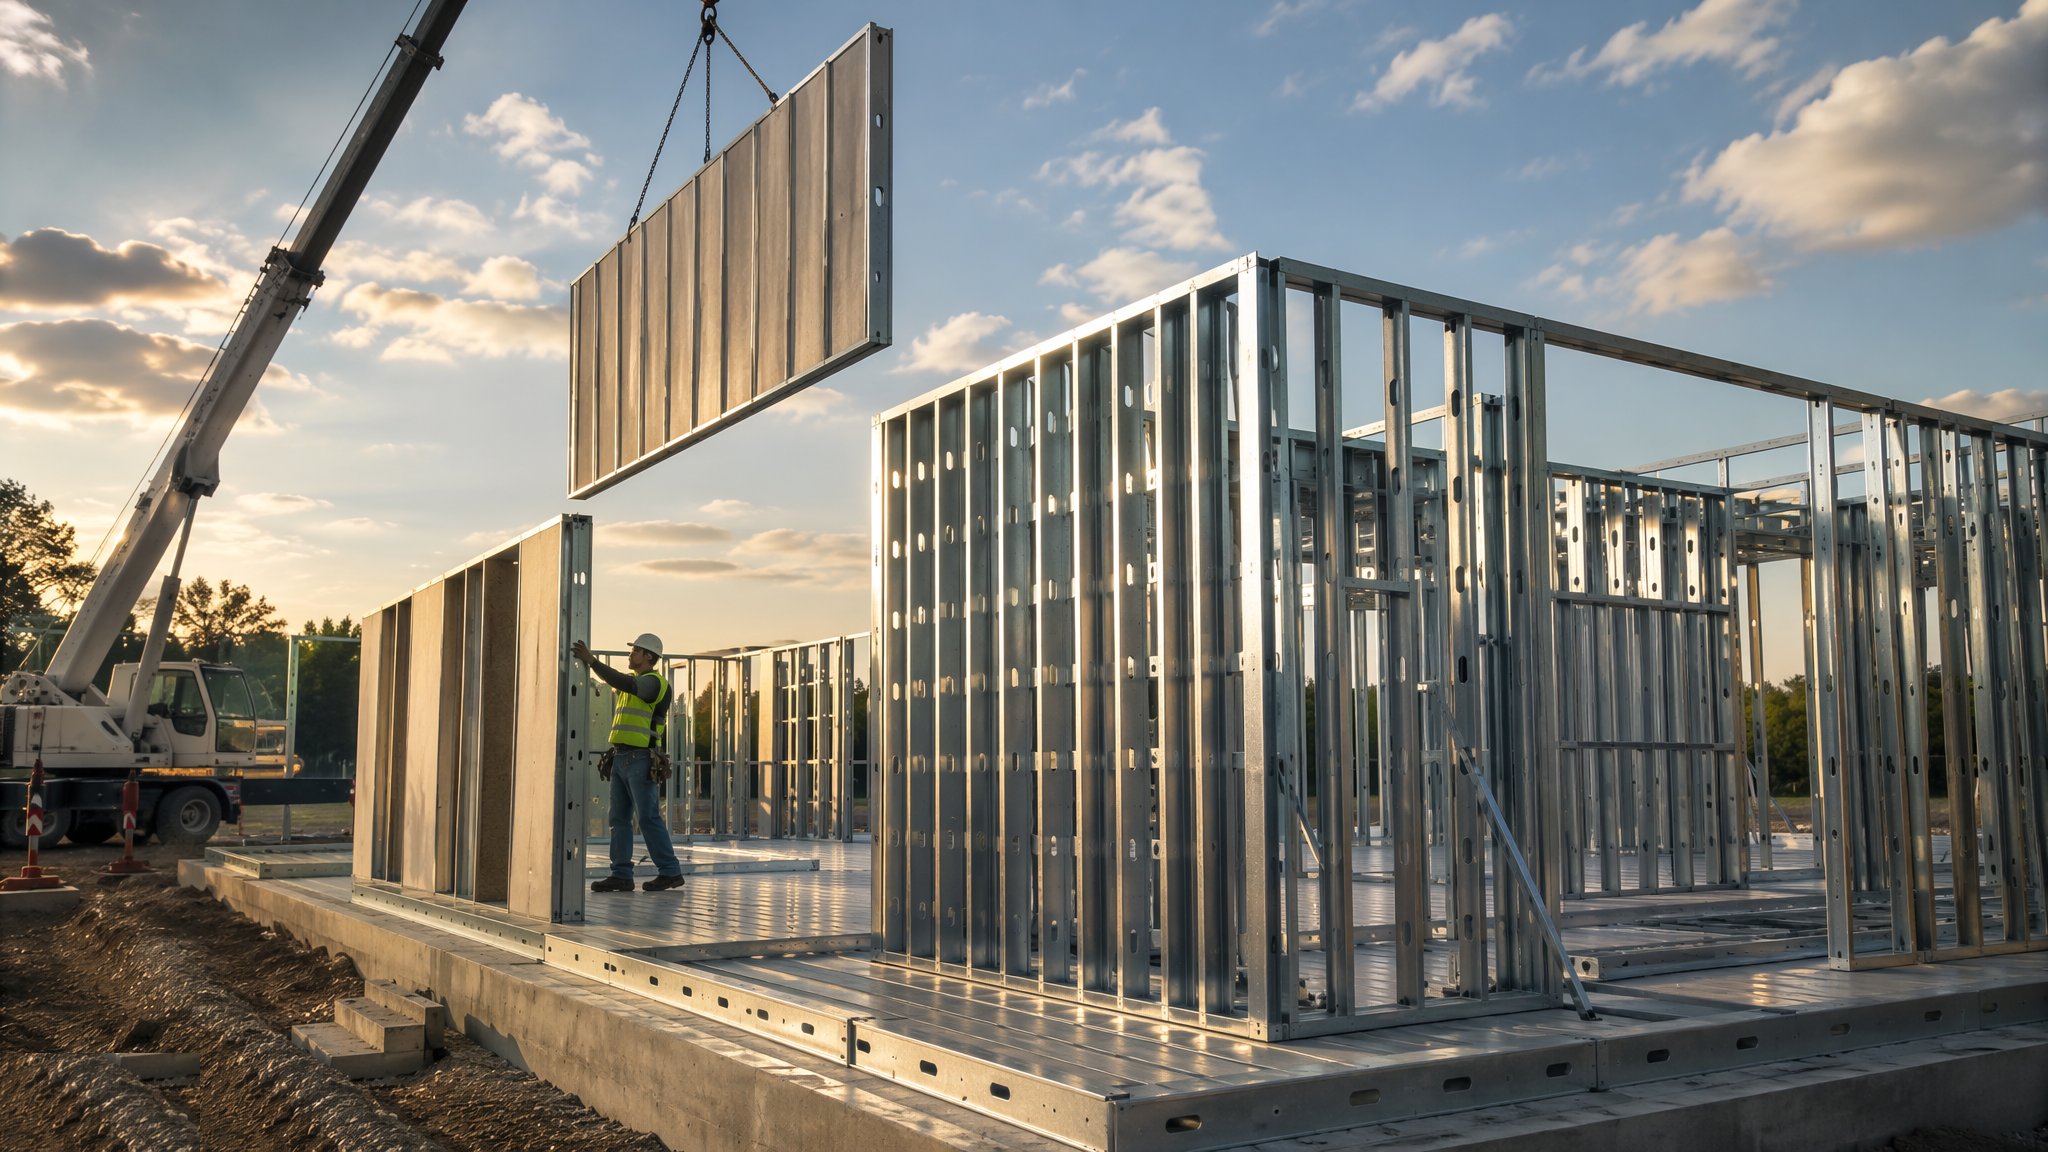
What is Light gauge steel framing?
Light gauge steel framing uses cold-formed galvanised sections - thin C studs, tracks and joists, typically 1–2 mm thick - assembled into wall panels, floor cassettes and roof structures for low-rise housing, apartment infill and off-site manufactured modules. It behaves more like joinery than structural steel: members are screwed and pinned together with self-drilling fixings, panels are squared on a jig table, and the frame goes up fast with small cranes or by hand. Weight is a fraction of hot-rolled steel or concrete, which cascades into lighter foundations and easier logistics.
The structural logic is system-based. Individual thin sections are weak in bending and torsion; the strength comes from the assembled system - studs braced by sheathing boards, floors stiffened by deck and ceiling, walls tied together with bracing straps at the positions the design drew them. Every strap, screw spacing and hold-down in the drawings is load path, not decoration: miss the bracing strapping or substitute fixings and the racking resistance quietly disappears, invisible behind the plasterboard.
Light gauge's quality battles are precision and corrosion. Factory panelisation delivers millimetre accuracy that site assembly must respect - panels racked out of square in handling or erected off line propagate error exactly as in any system build. On site, cut edges and drilled holes break the galvanising and need zinc-rich touch-up; damp-stored panels white-rust; and the frame must be dried in before boarding seals moisture against steel. Done right - dry, square, strapped and fixed per the drawings - it is the fastest low-rise skeleton available, with dimensional precision masonry cannot match.
Process storyboard
Step 1 of 5 - slide through the snapshots.
STEP 1
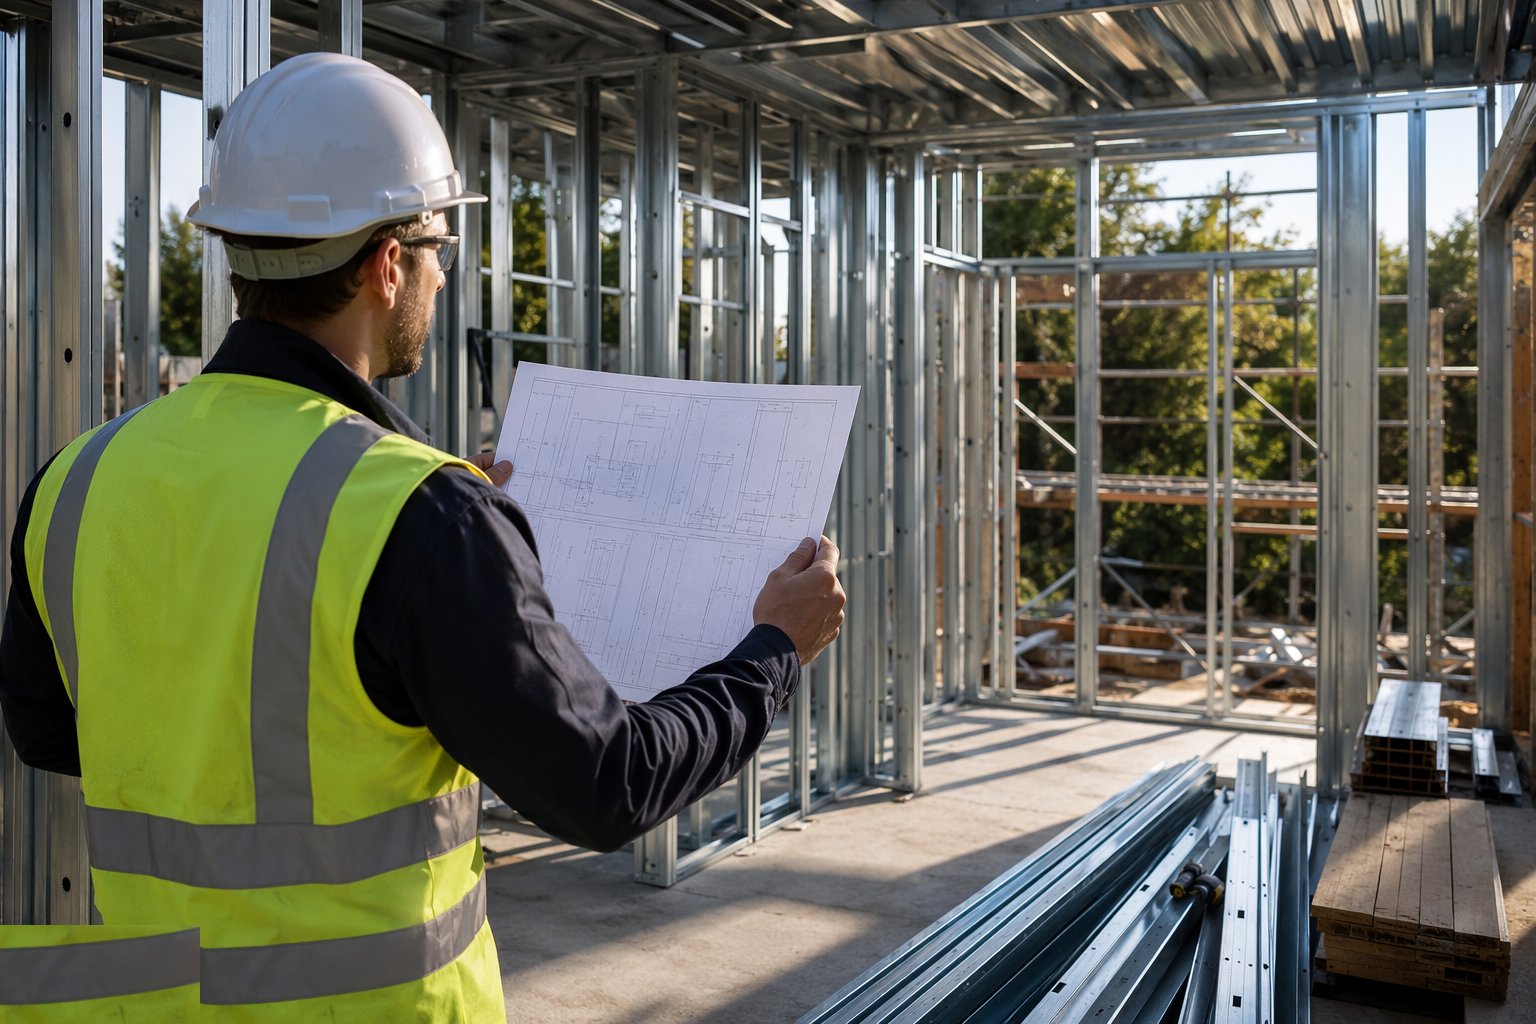
Verify the base and the panel schedule
The foundation or podium is surveyed against the panel layout - light gauge panels are manufactured to the drawing, and a base 15 mm off is a panel that does…
How does Light gauge steel framing work, step by step?
- 1
Step 1: Verify the base and the panel schedule
The foundation or podium is surveyed against the panel layout - light gauge panels are manufactured to the drawing, and a base 15 mm off is a panel that does not fit. Panels are checked against the delivery schedule and inspected for transit damage, with racked or bent panels rejected before erection.
- 2
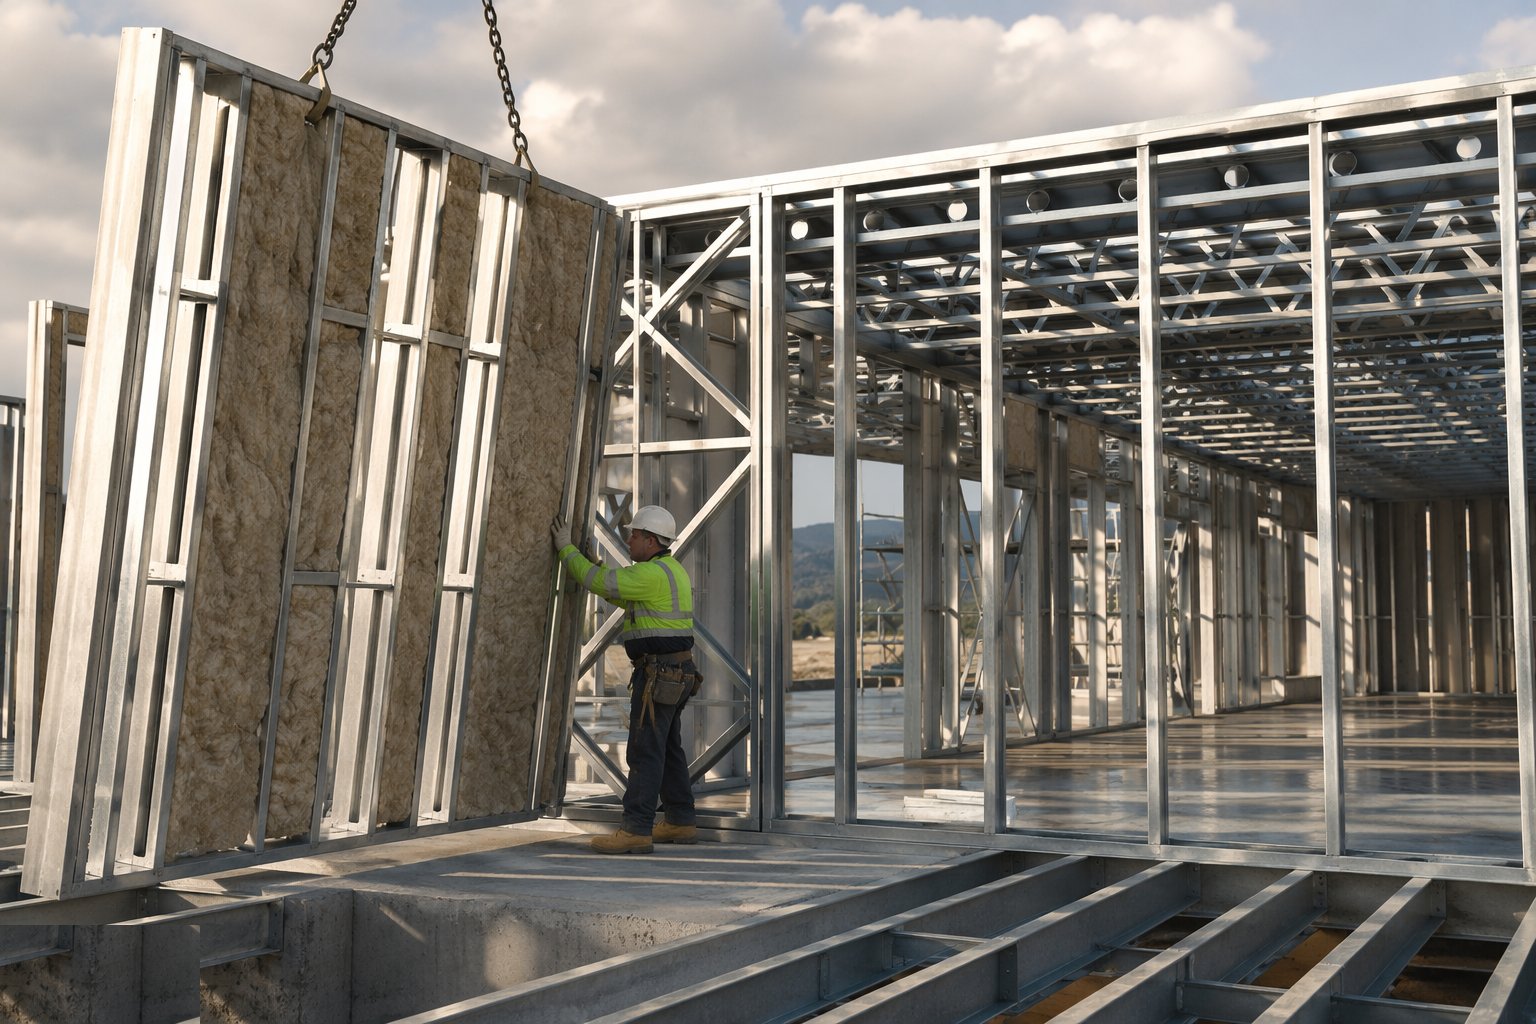
Step 2: Set out and erect the wall panels
Sole tracks are set to line and level from the grid; wall panels are landed, plumbed and fixed to the base with the specified anchors. Panels are braced temporarily as they stand - a line of unbraced panels is a domino run waiting for wind.
- 3
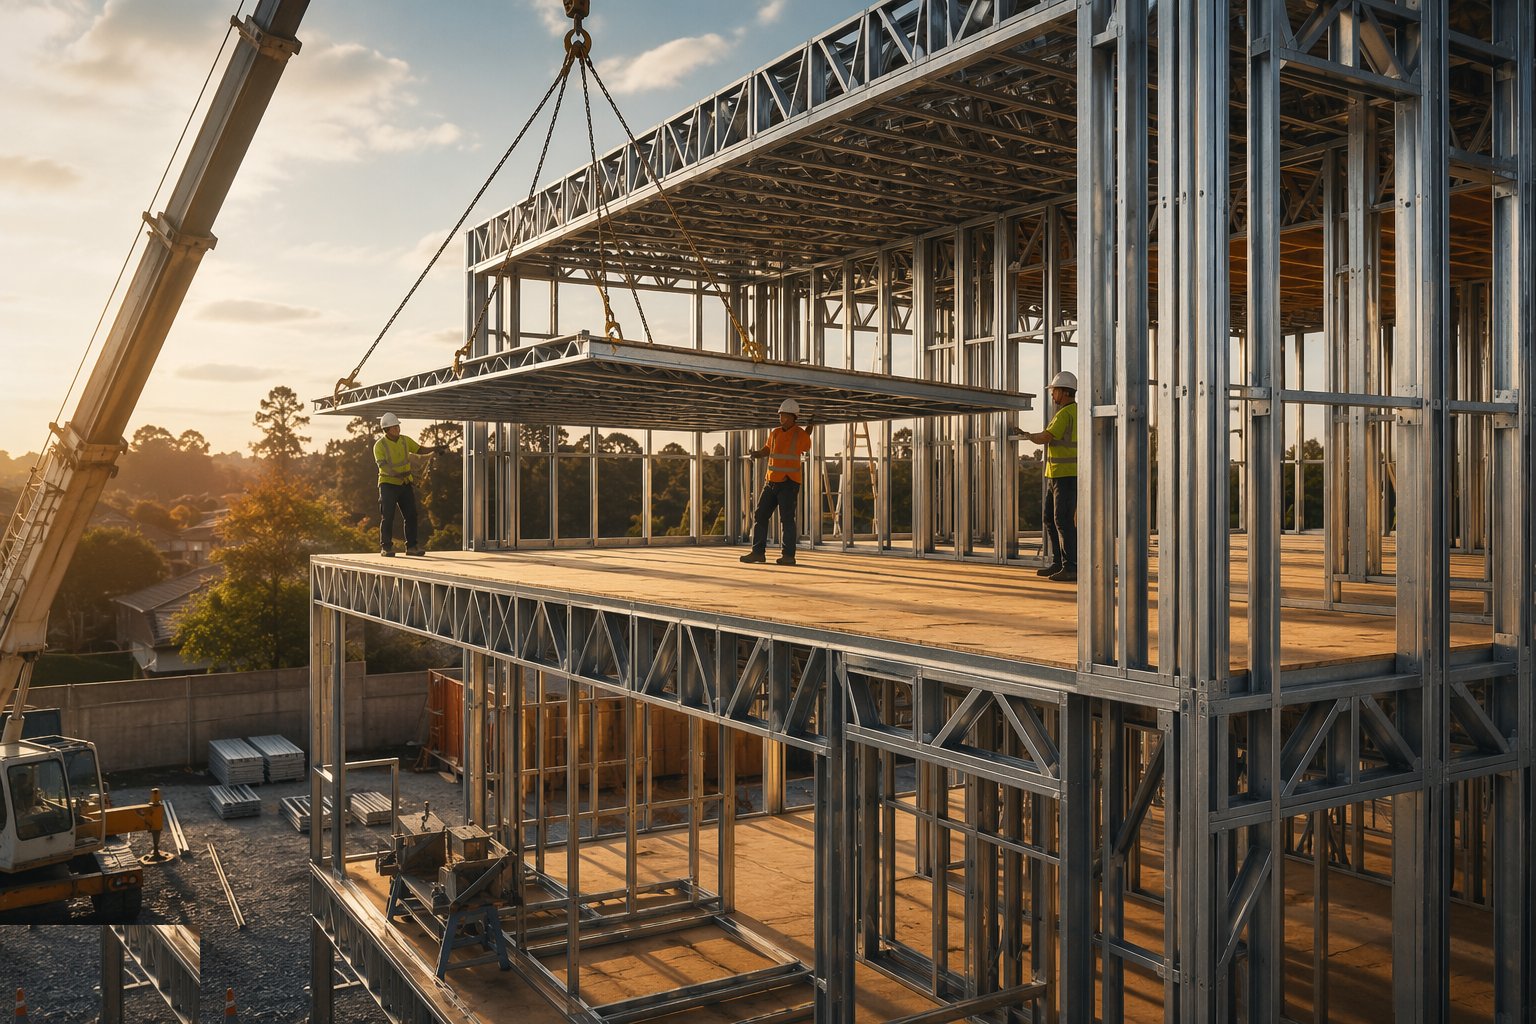
Step 3: Install floors and the next lift
Floor cassettes or joists land on the wall panels, fixed per the schedule with hold-downs and ties at the designed positions. Decking boards complete the diaphragm - the floor's stiffness is a designed part of the system, not a flooring decision.
- 4
Step 4: Fix the bracing straps and system ties
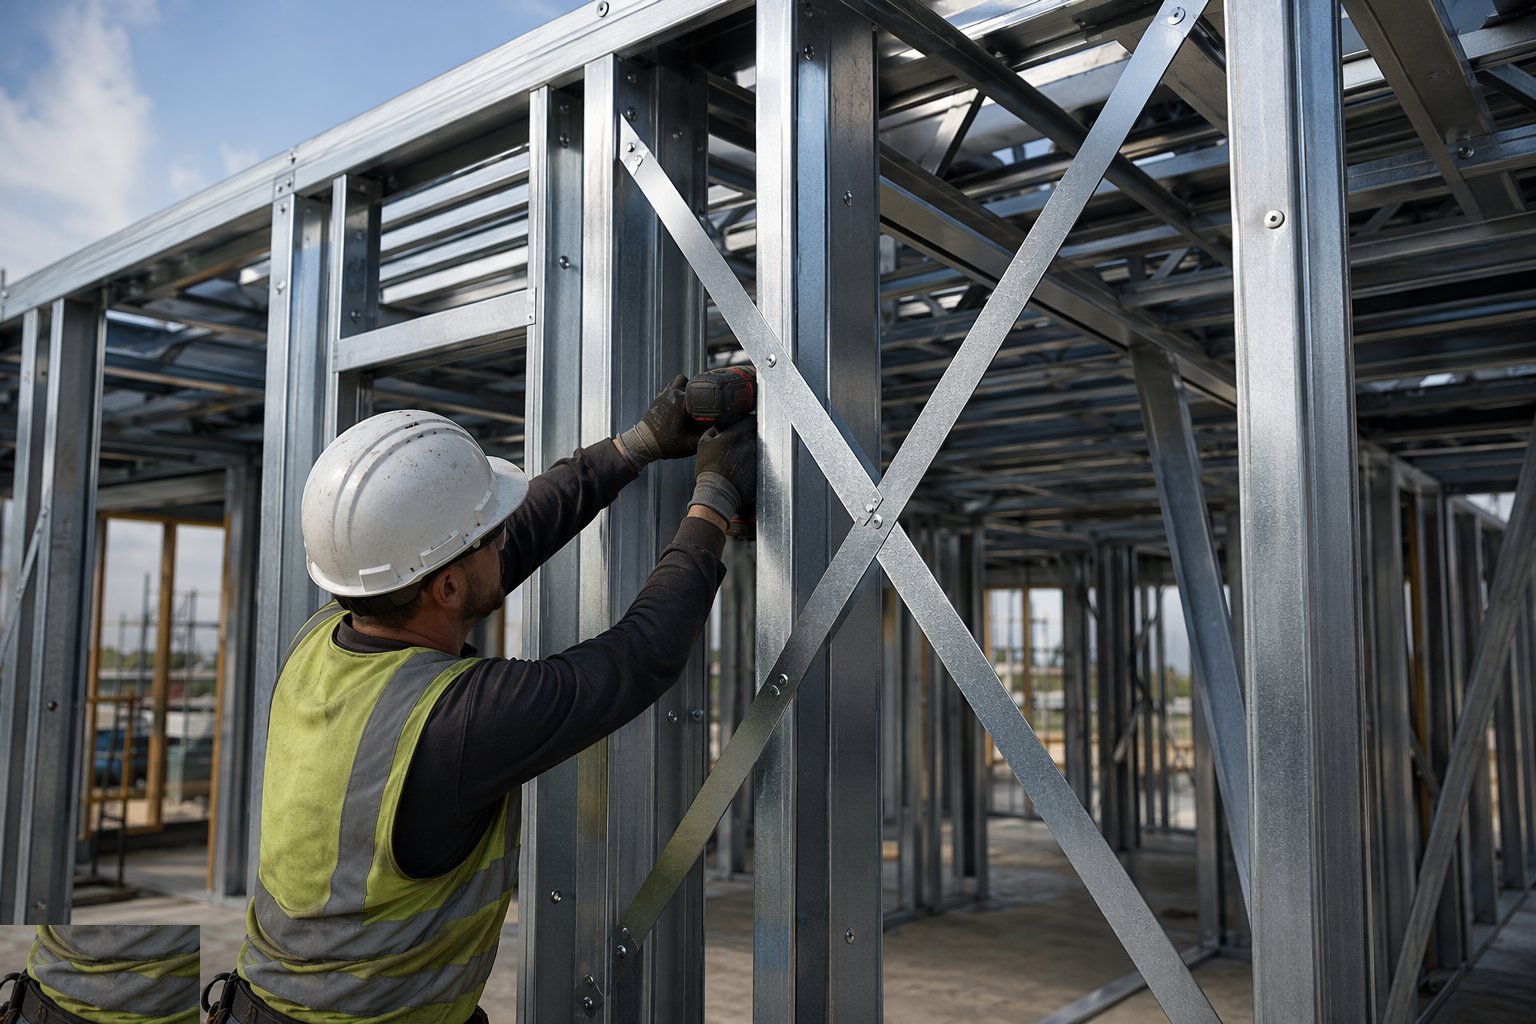
Diagonal bracing straps, hold-downs and panel-to-panel ties are fixed exactly where the drawings put them, tensioned and screw-fixed at the specified spacings. This is the frame's racking resistance made physical - it is inspected as structure before boarding hides it.
- 5
Step 5: Touch up, dry in and hand over
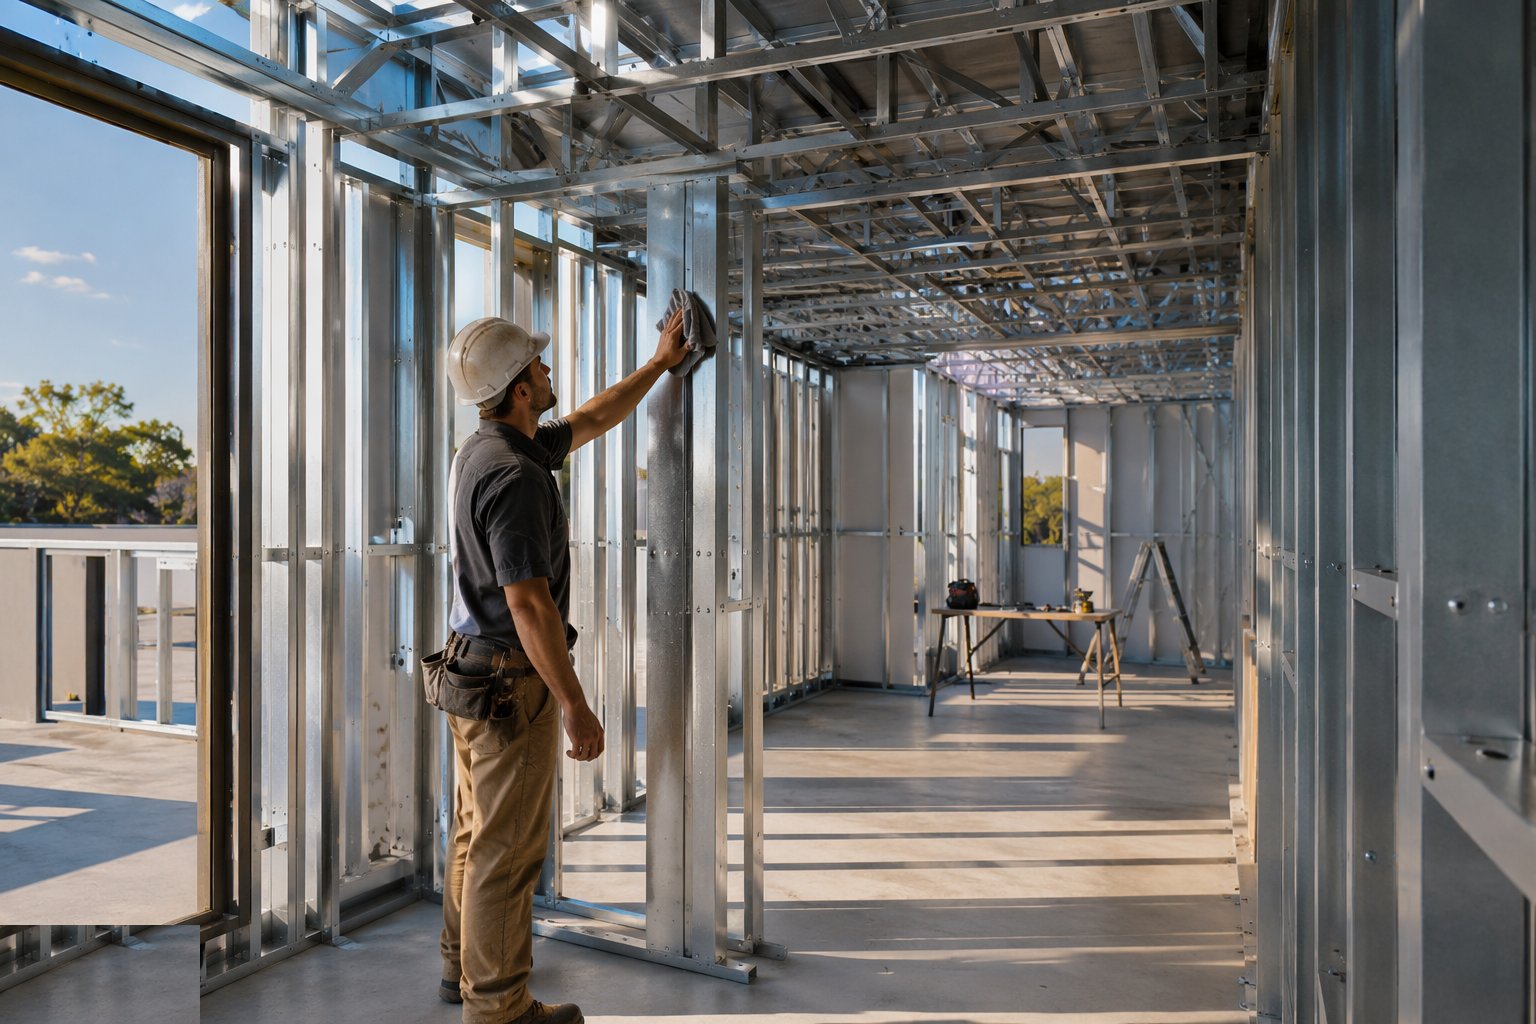
Cut edges and damaged galvanising get zinc-rich touch-up; the frame is weathered in and dried before boarding. The as-built survey, fixing schedules and bracing inspection records go to the QA file, and follow-on trades are briefed on fixing into cold-formed steel - correct screws, correct centres, no improvisation.
What are the benefits of Light gauge steel framing?
- Lightweight - smaller foundations, easier handling, small cranes
- Factory precision - millimetre-accurate panels from jig tables
- Fast erection - a house frame in days, weather-independent once dry
- Dimensionally stable - no shrinkage or drying-out movement like timber
- Non-combustible and termite-proof with full recyclability
What are the limitations of Light gauge steel framing?
- Low-rise territory - height and span limits against hot-rolled and concrete
- System-dependent - missed strapping or wrong fixings quietly remove the design
- Corrosion discipline - cut edges, damp storage and trapped moisture all attack thin sections
- Acoustic and thermal bridging detailing is on the designer, not the material
- Site modifications are constrained - you cannot chop a stud like timber without engineering
What is Light gauge steel framing best suited for?
What plant does Light gauge steel framing need?
- Small mobile crane or telehandler - panels are hand-manageable
- Screw guns, pin tools and cutting saws for cold-formed steel
- Jig tables and squaring equipment for any site assembly
- Survey equipment for base verification and plumb
- Zinc-rich touch-up and frame protection materials
How is Light gauge steel framing quality-checked?
- Base survey against panel layout before erection
- Panel inspection on delivery: squareness, damage, schedule match
- Bracing strap, hold-down and tie inspection before boarding - signed
- Fixing checks: type, spacing, edge distances per the schedule
- Galvanising touch-up records and dry-in verification before close-up