Hospitals and healthcare facilities - familiar bones, unforgiving specialist standards.
The civils and the frame of a hospital are nothing you have not seen before: the same enabling works, the same foundations, the same concrete or steel frame, the same envelope and services first fix as any large building. Those shared methods are linked below - the ground and the structure do not know they are building a hospital.
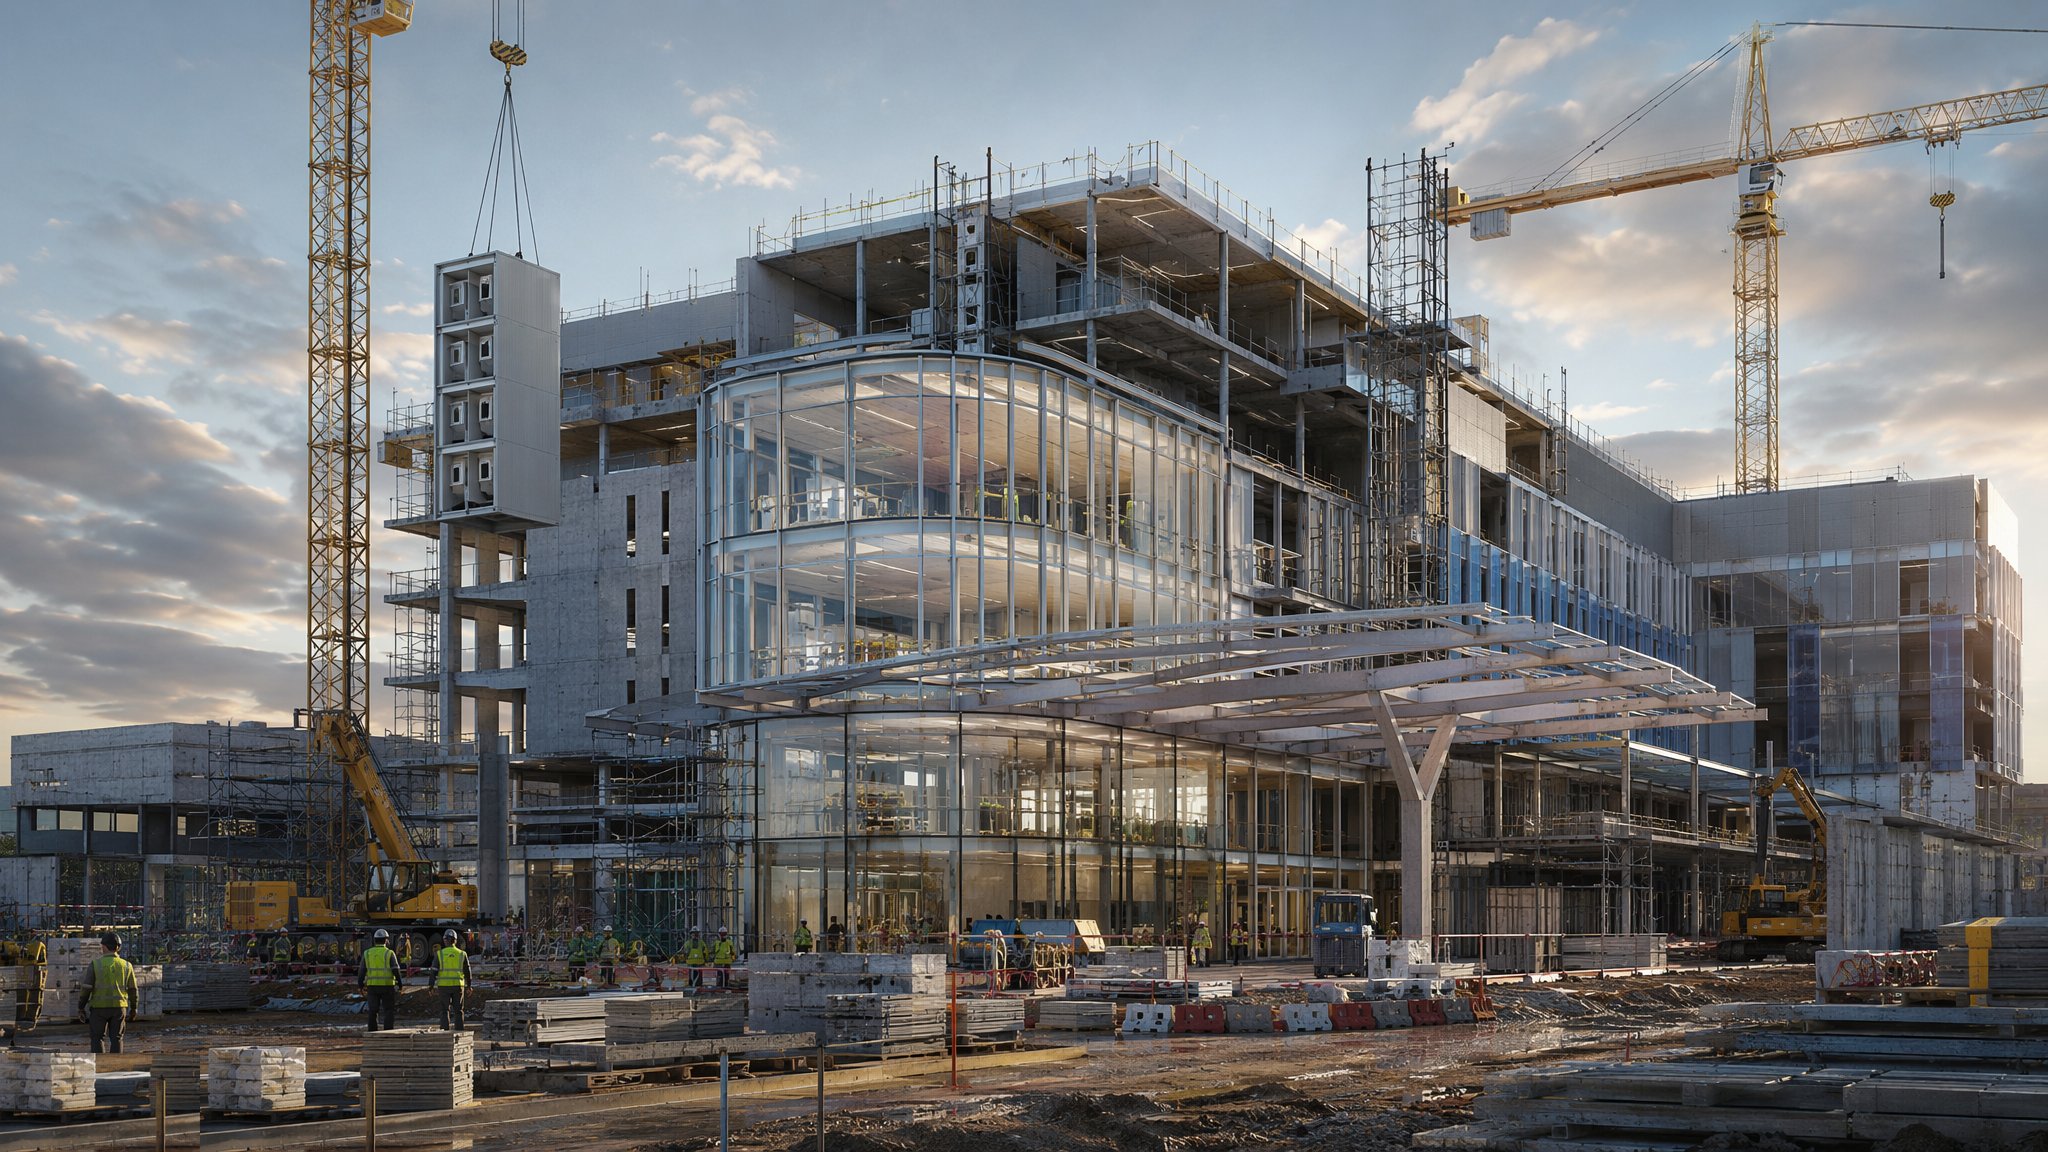
The process map - 4 guides
Each one is a full guide: overview, variants, numbered steps, plant, testing, safety and defects.
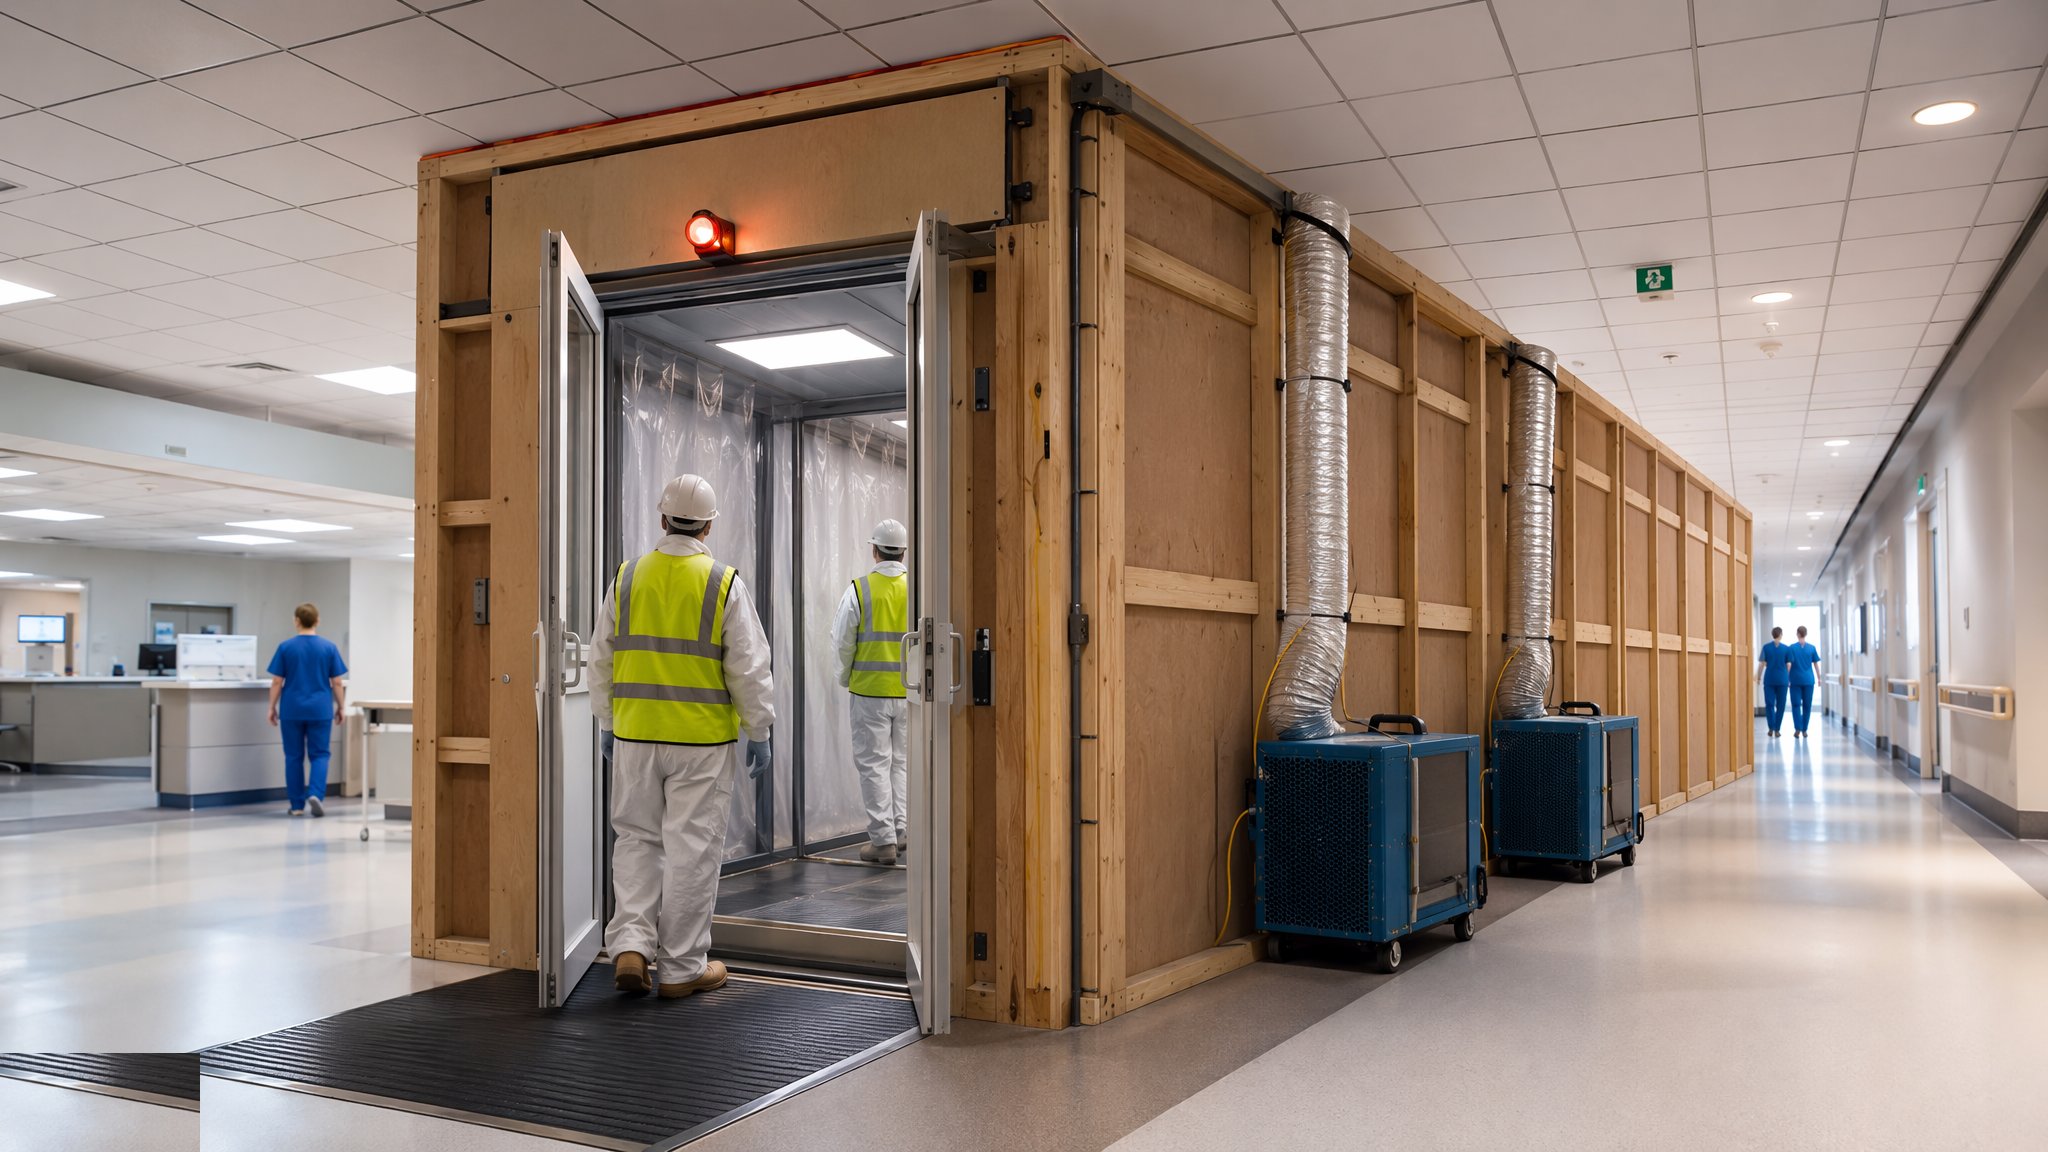
Working In & Around Live Hospitals
Building inside a hospital that never closes - infection control, sealed containment, negative-pressure working and decant logistics that keep patients safe while the work goes on around them.
Open process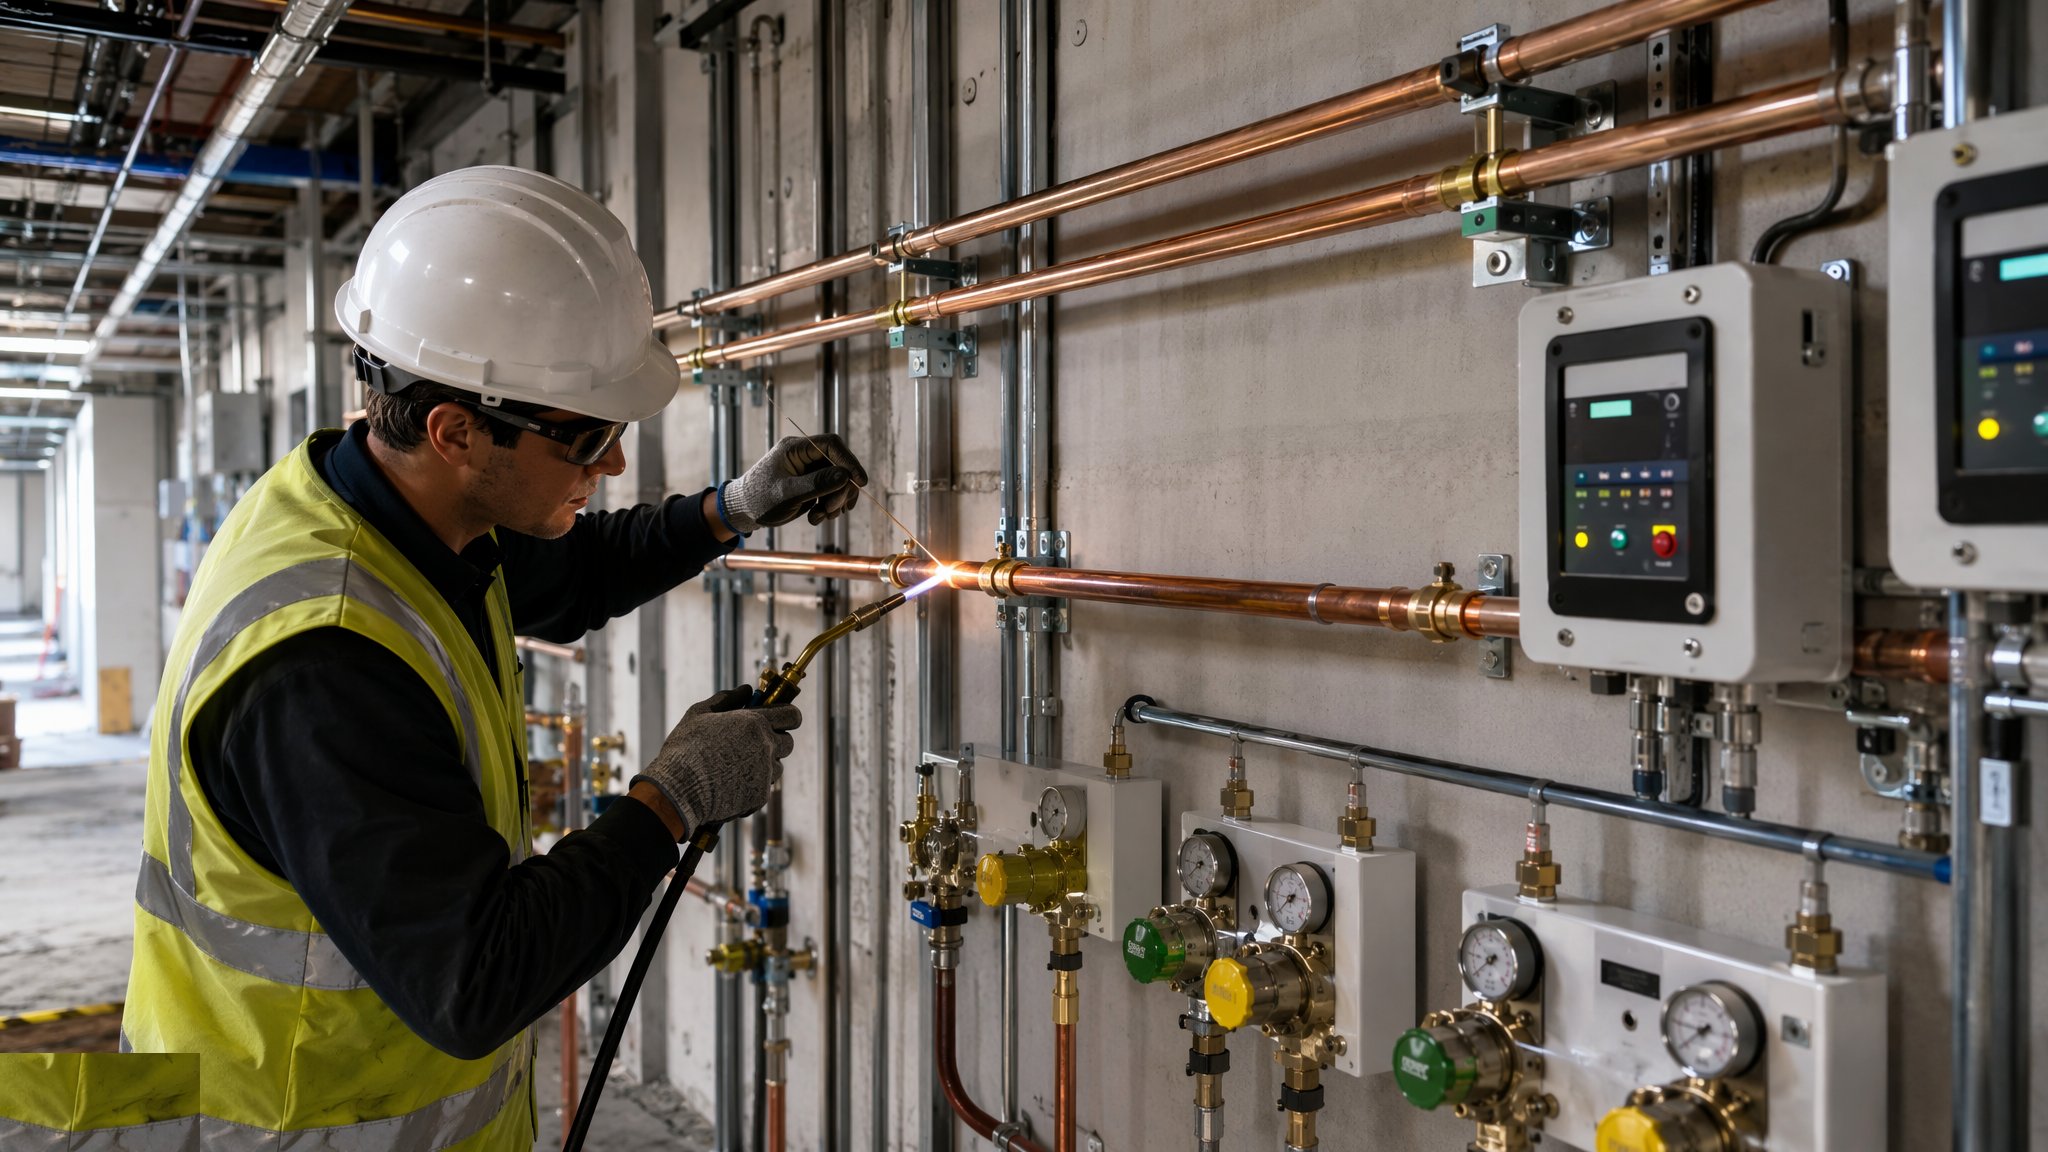
Medical Gas Pipeline Systems (MGPS)
Degreased copper pipelines carrying oxygen, medical air and vacuum to every bedside - brazed under inert-gas purge, tested to destruction-level scrutiny, and governed by HTM 02-01 from first fitting to witnessed blowdown.
Open process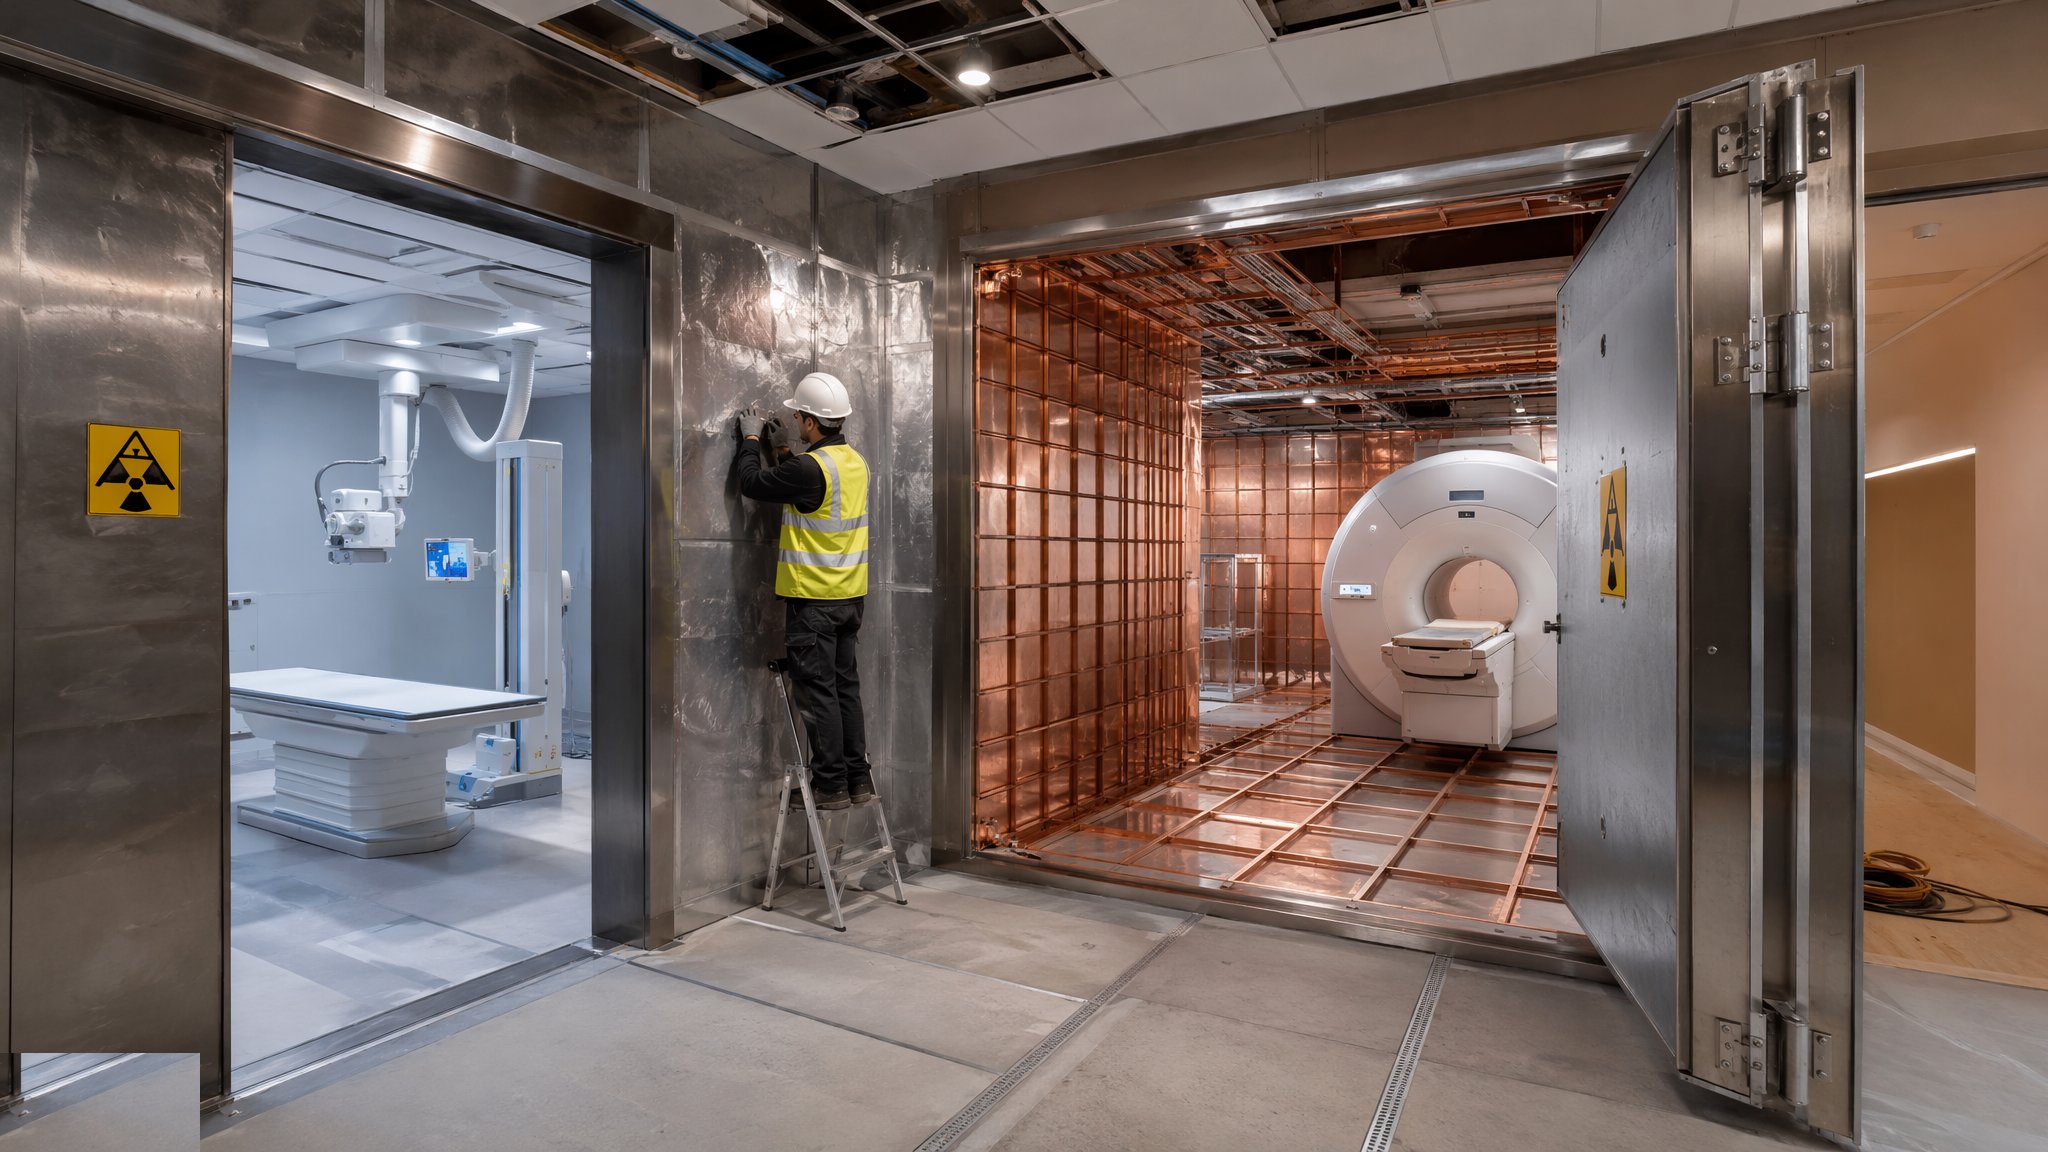
Radiation Shielding & Imaging Suites
Lead-lined walls for X-ray and CT, Faraday cages and quench pipes for MRI, and two-metre concrete bunkers for linear accelerators - the invisible engineering that keeps radiation in and interference out.
Open process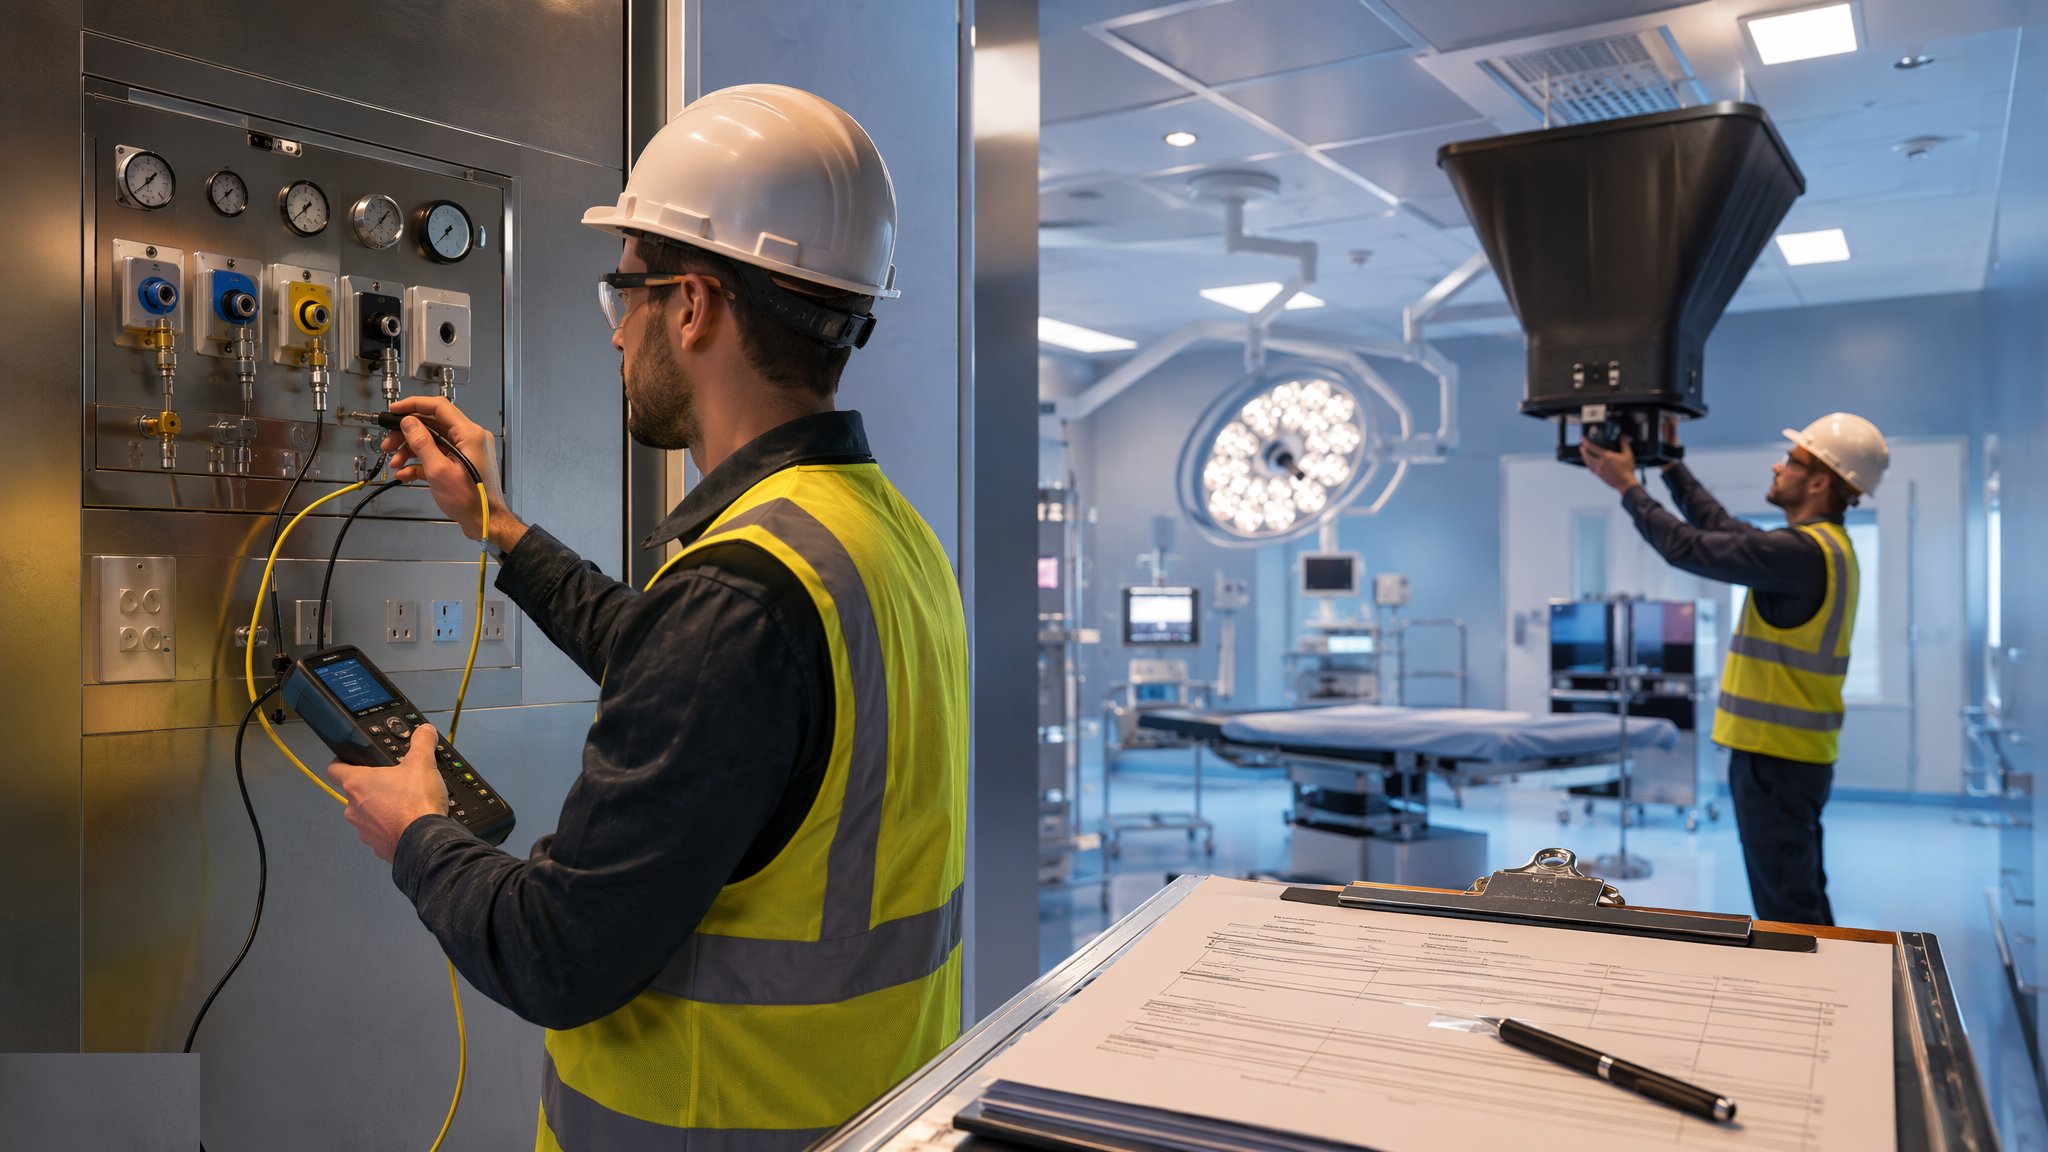
Healthcare Commissioning & Validation
Proving a hospital works before the patients arrive - HTM/HBN compliance testing, theatre and isolation-room ventilation validation, witnessed medical gas tests, derogations and the documentation mountain that hands a building to clinical teams.
Open processShared methods used in this sector
These guides are owned by other sectors - the canonical page lives there - but the method is the same here. Cards open the guide at its home sector.
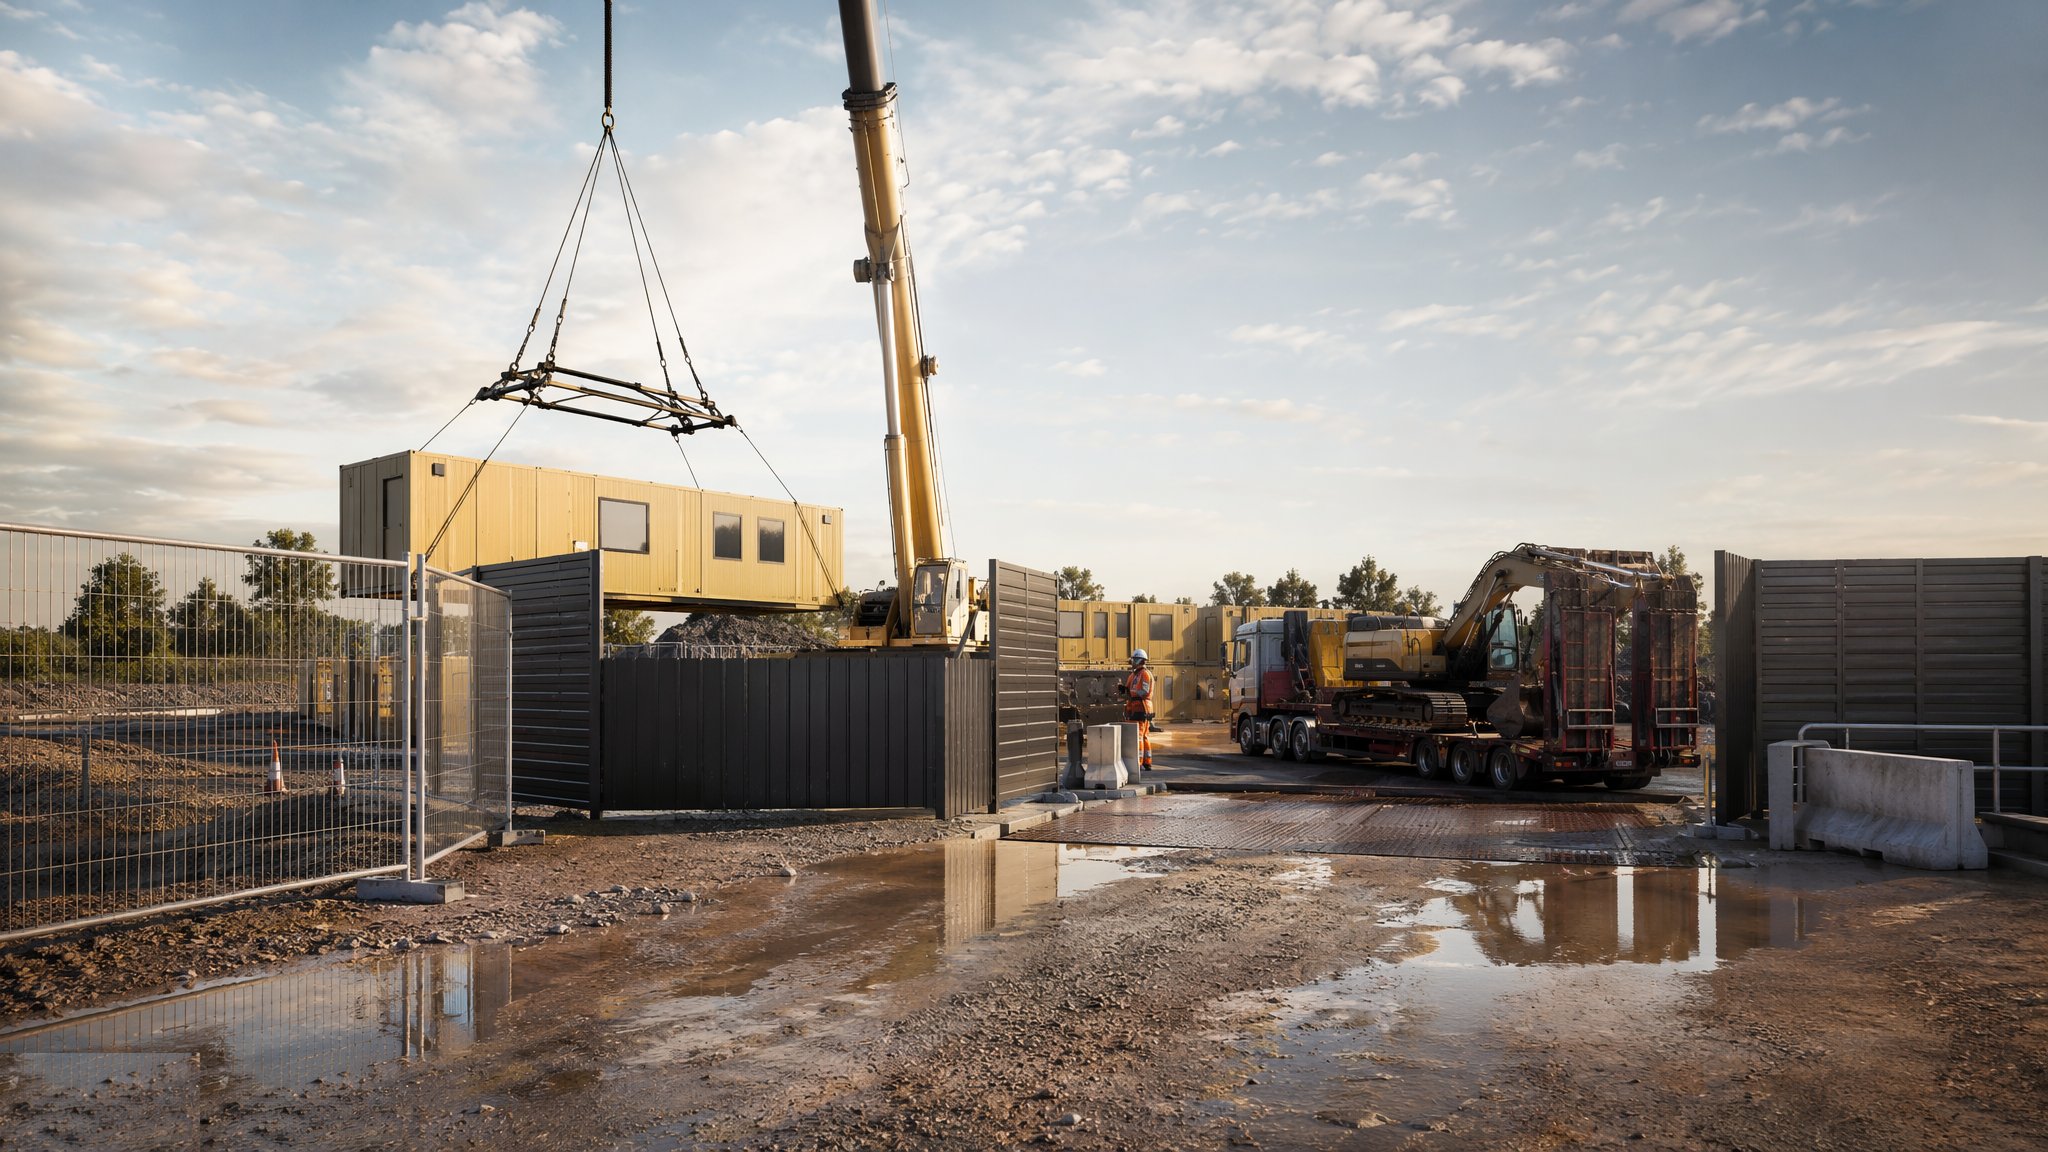
Site Access & Enabling Works
Turning a piece of land into a controlled, serviced, legal construction site.
Open processCanonical guide: Residential & Housing
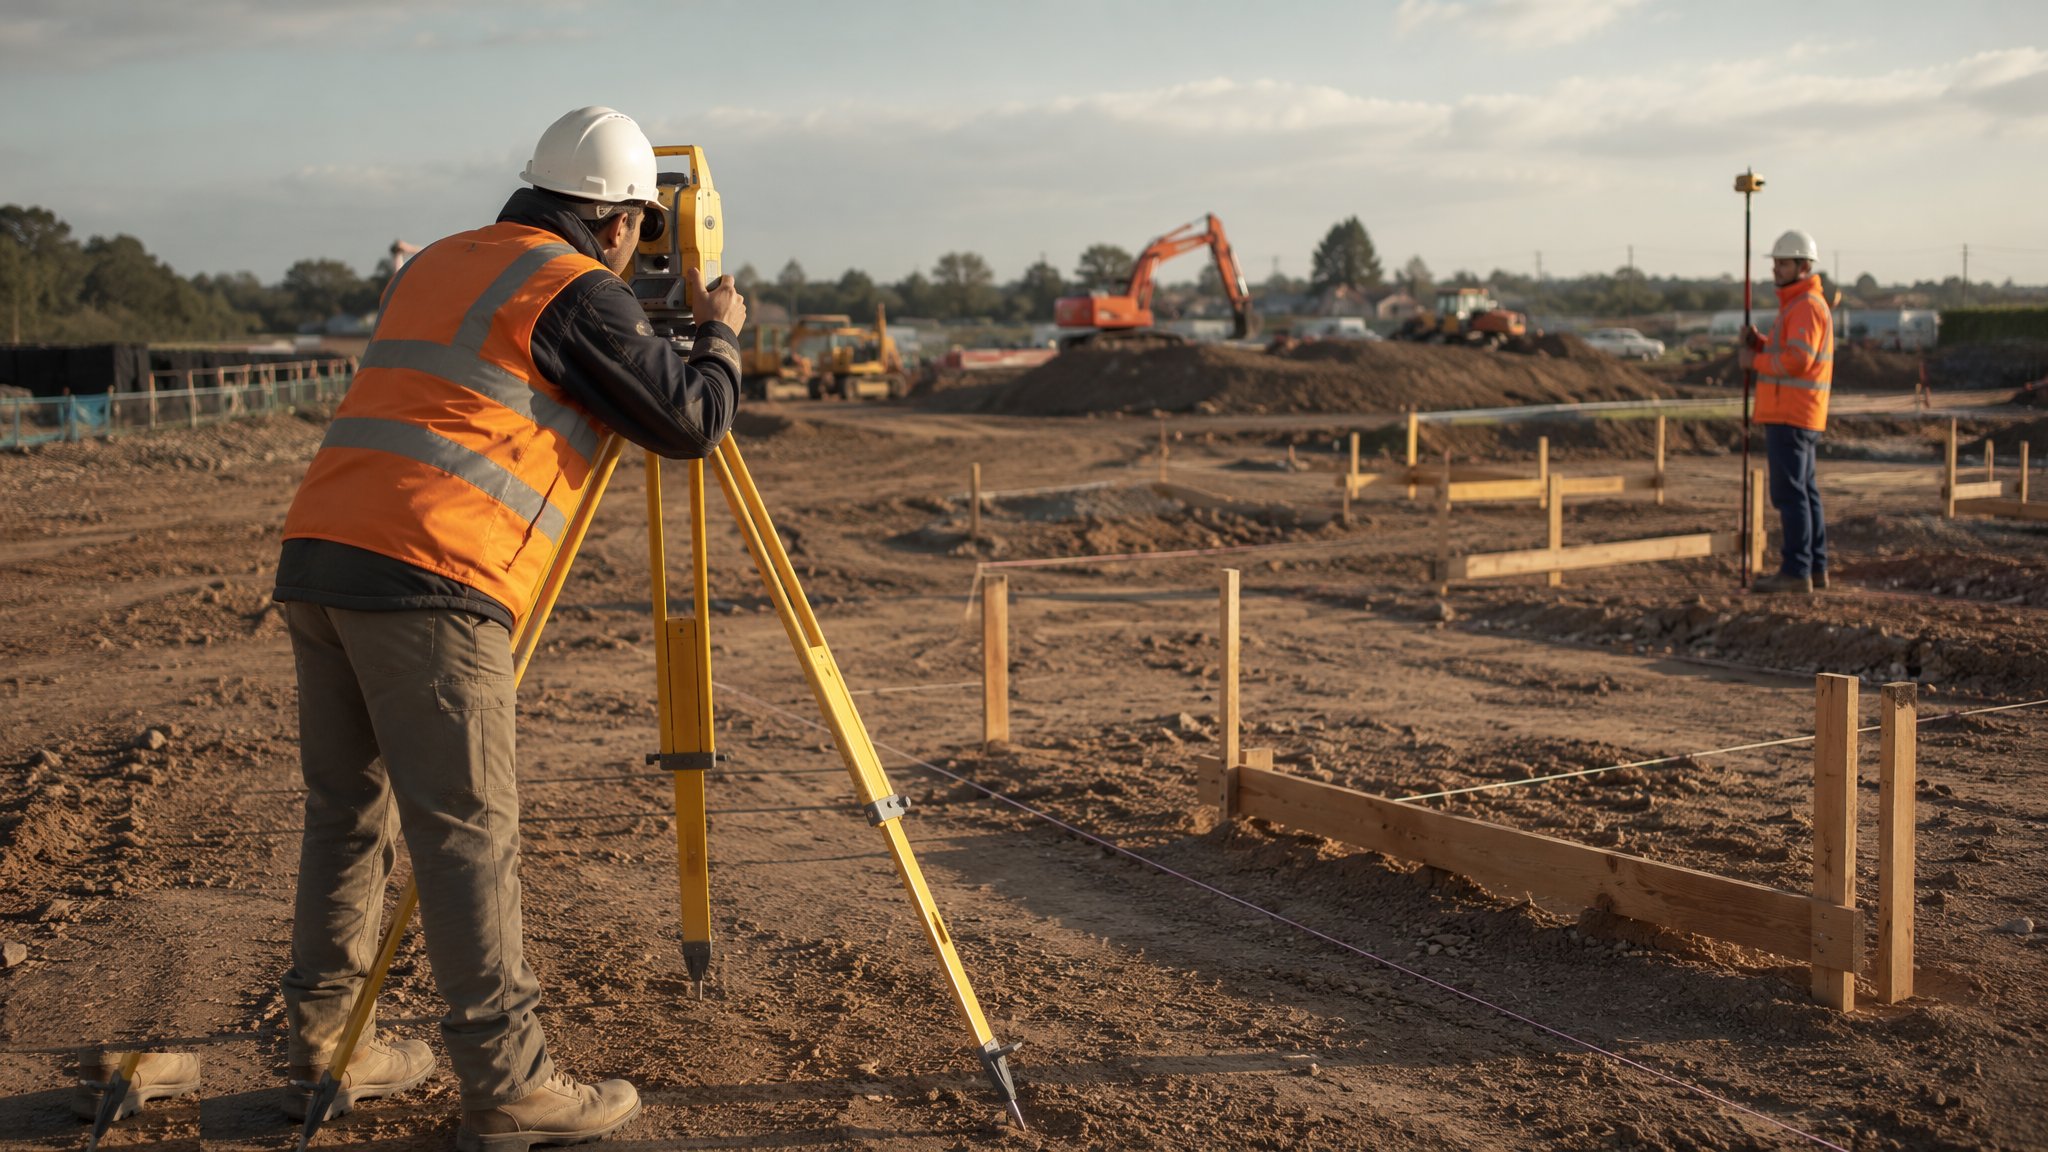
Setting Out & Survey Control
Benchmarks, grids and datums - the invisible framework every trade builds to.
Open processCanonical guide: Residential & Housing

Earthworks & Excavation
Cut and fill, trenching and compaction - reshaping the ground to take the building.
Open processCanonical guide: Residential & Housing
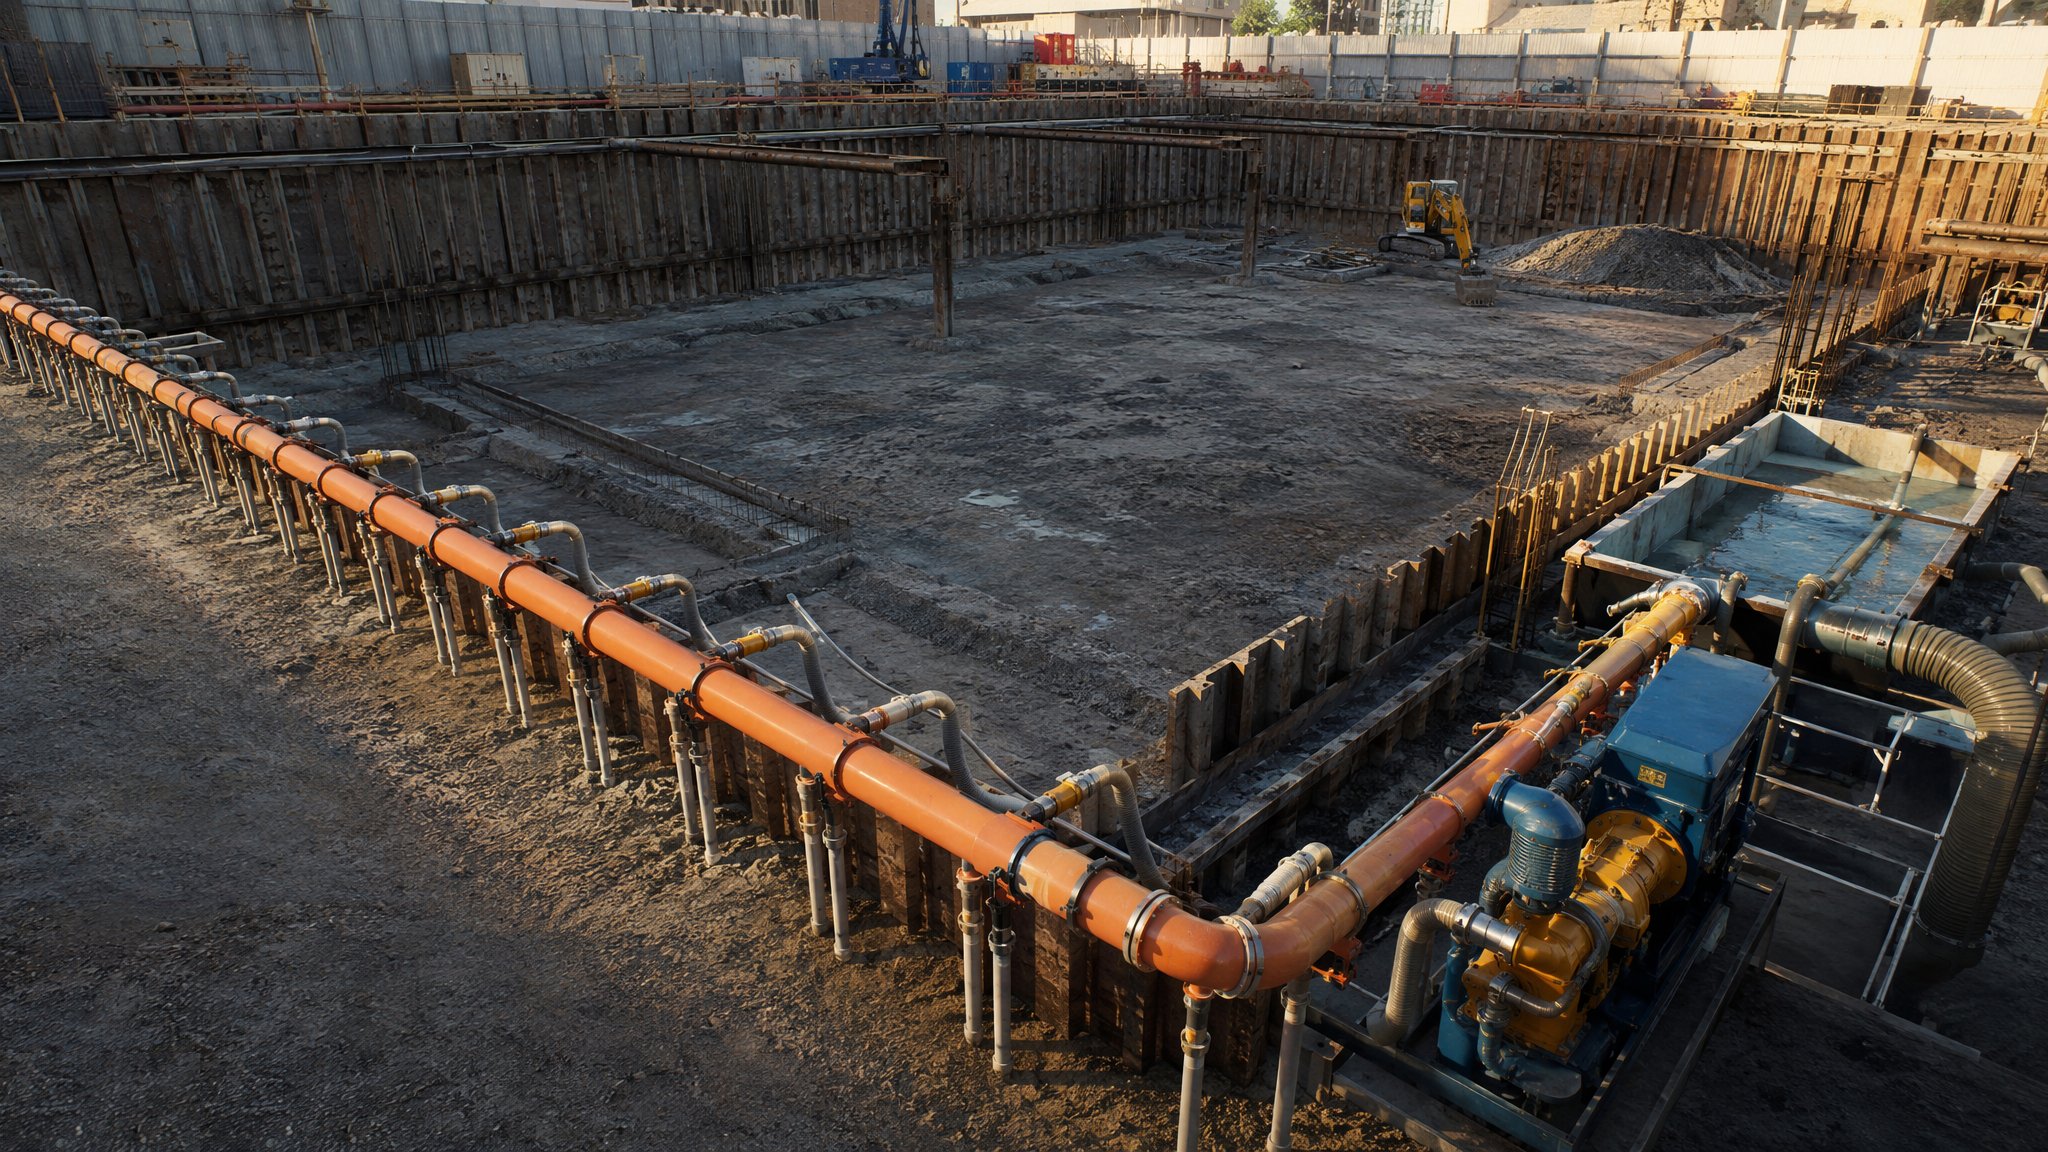
Dewatering & Groundwater Control
Keeping the dig dry - pumps, wellpoints and cut-off walls against an enemy that never sleeps.
Open processCanonical guide: Residential & Housing
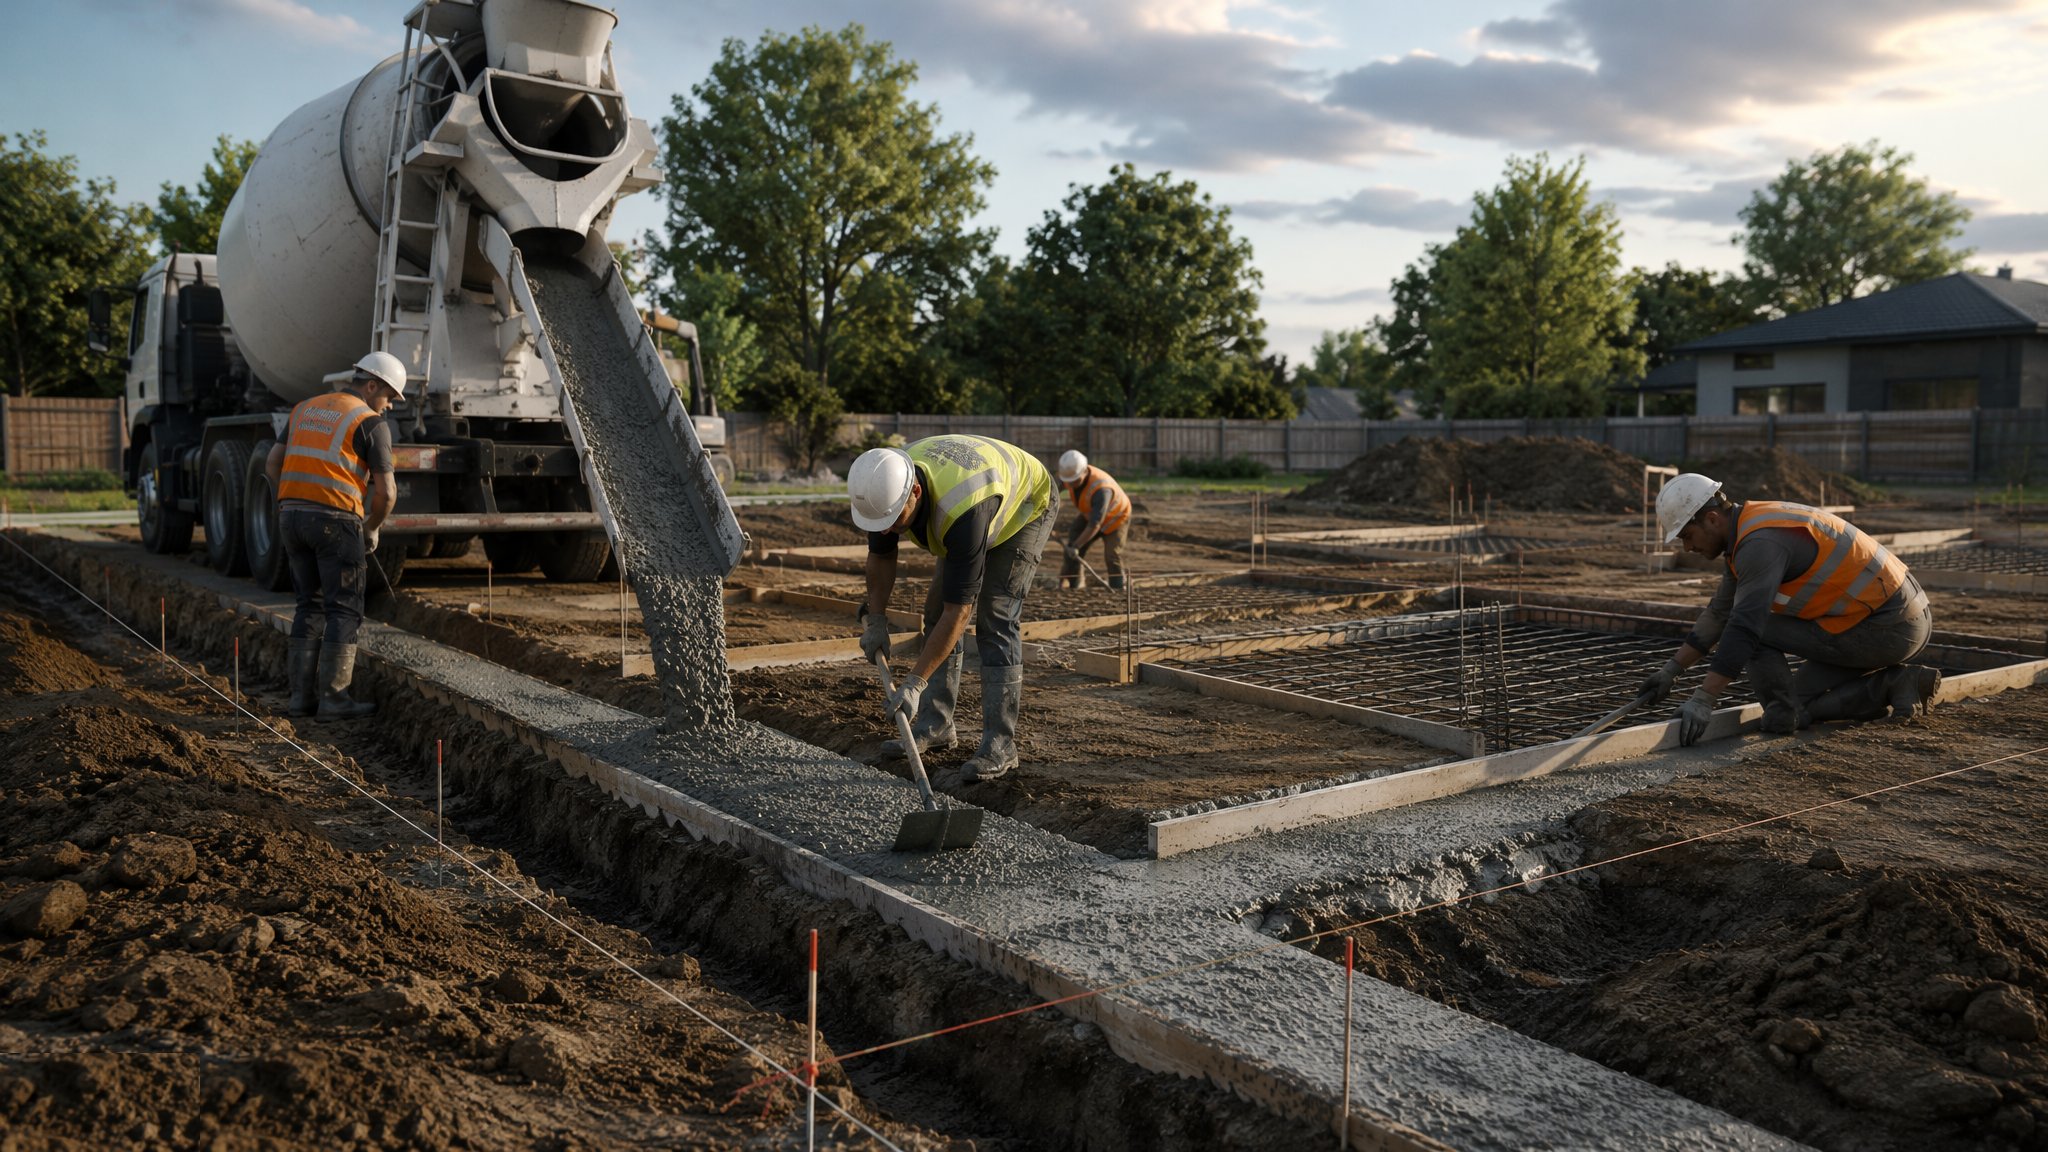
Shallow Foundations
Strips, pads and rafts - spreading the building's weight onto good ground near the surface.
Open processCanonical guide: Residential & Housing
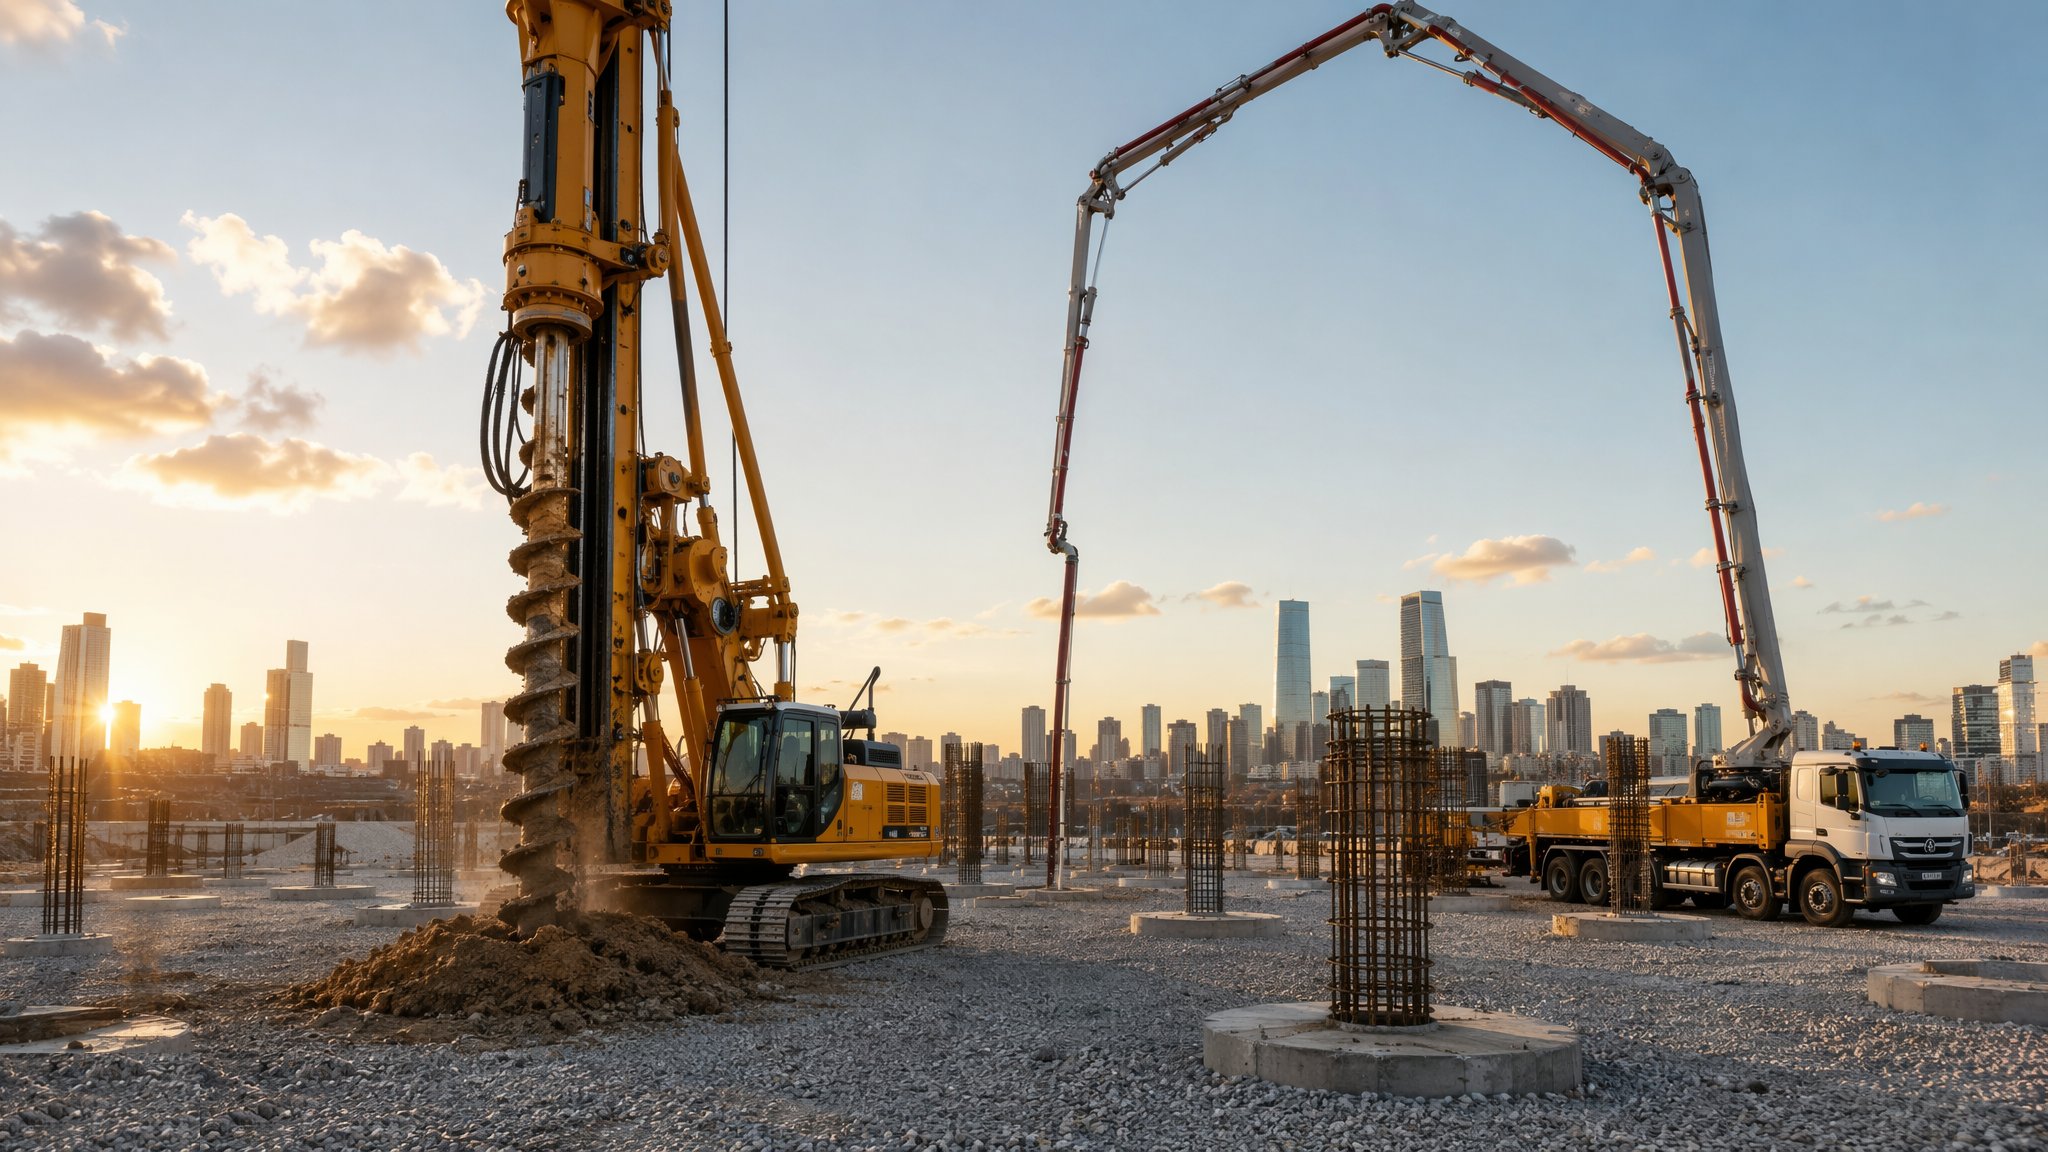
Piling & Deep Foundations
Driven, bored and CFA piles - carrying the building down to ground that can actually take it.
Open processCanonical guide: Residential & Housing
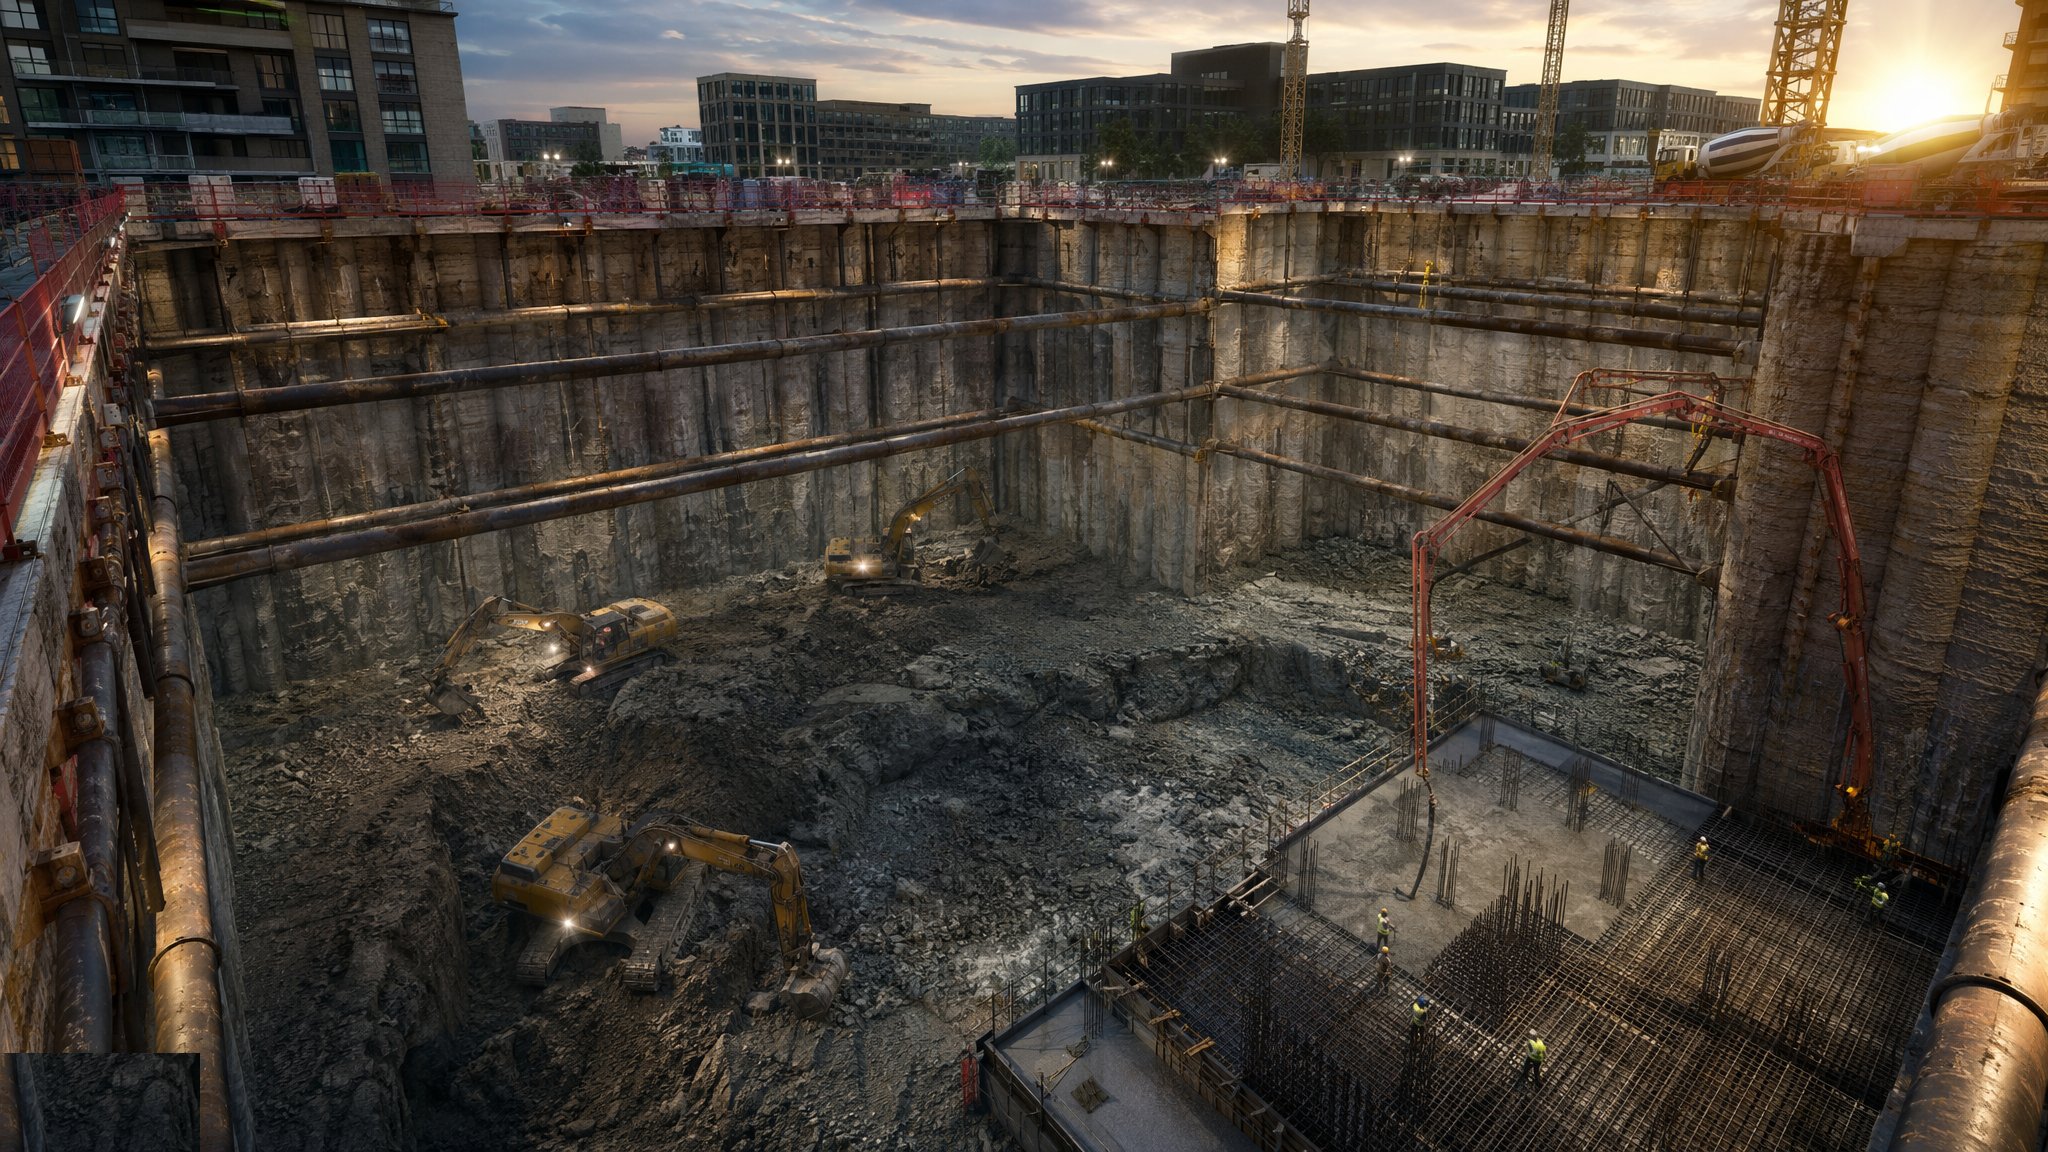
Basement & Substructure
Retaining walls, waterproof boxes and the fight to build dry space below ground.
Open processCanonical guide: Residential & Housing
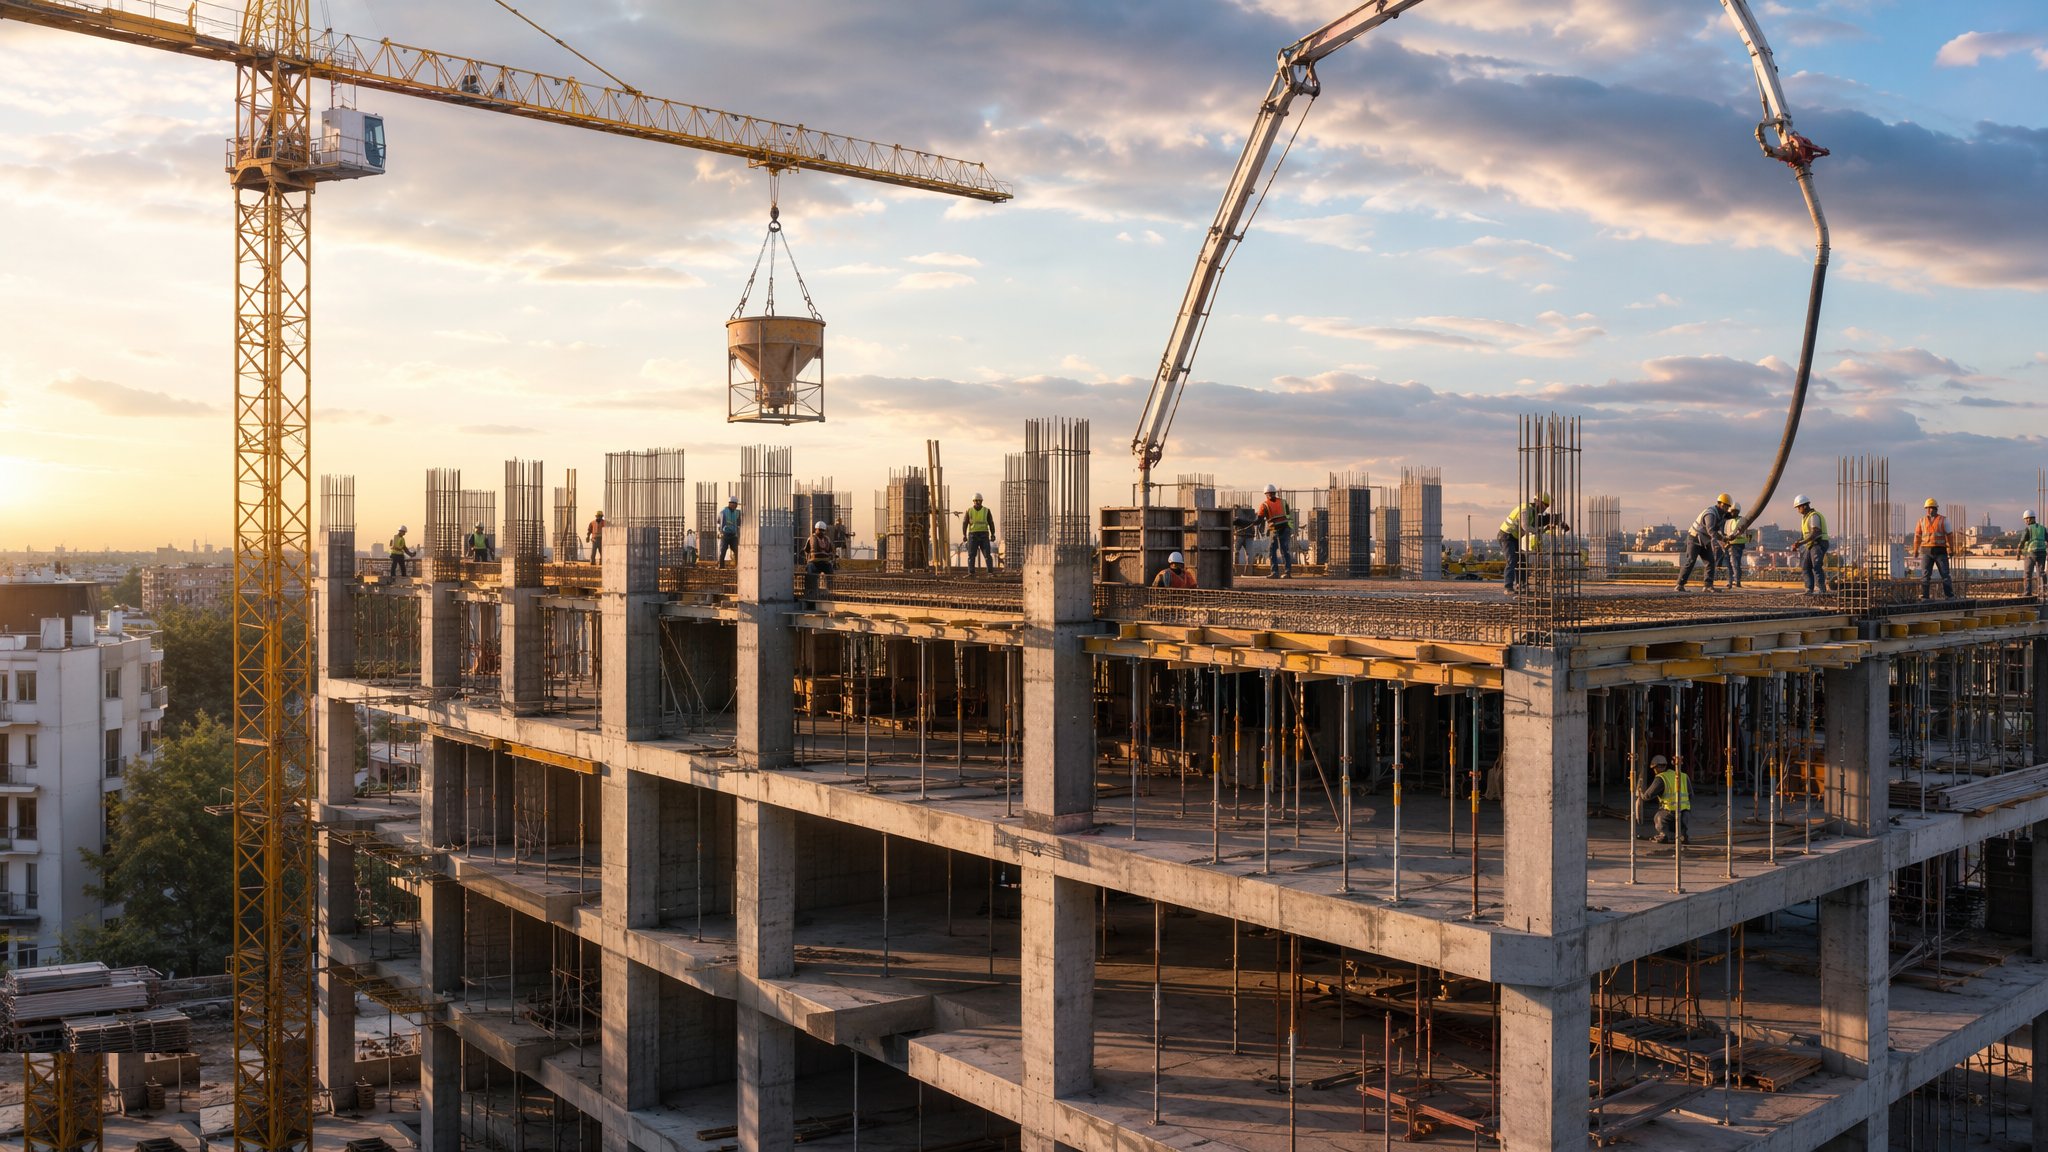
Concrete Frame Construction
Columns, walls and slabs cast in situ - the ribcage of a residential tower.
Open processCanonical guide: Residential & Housing
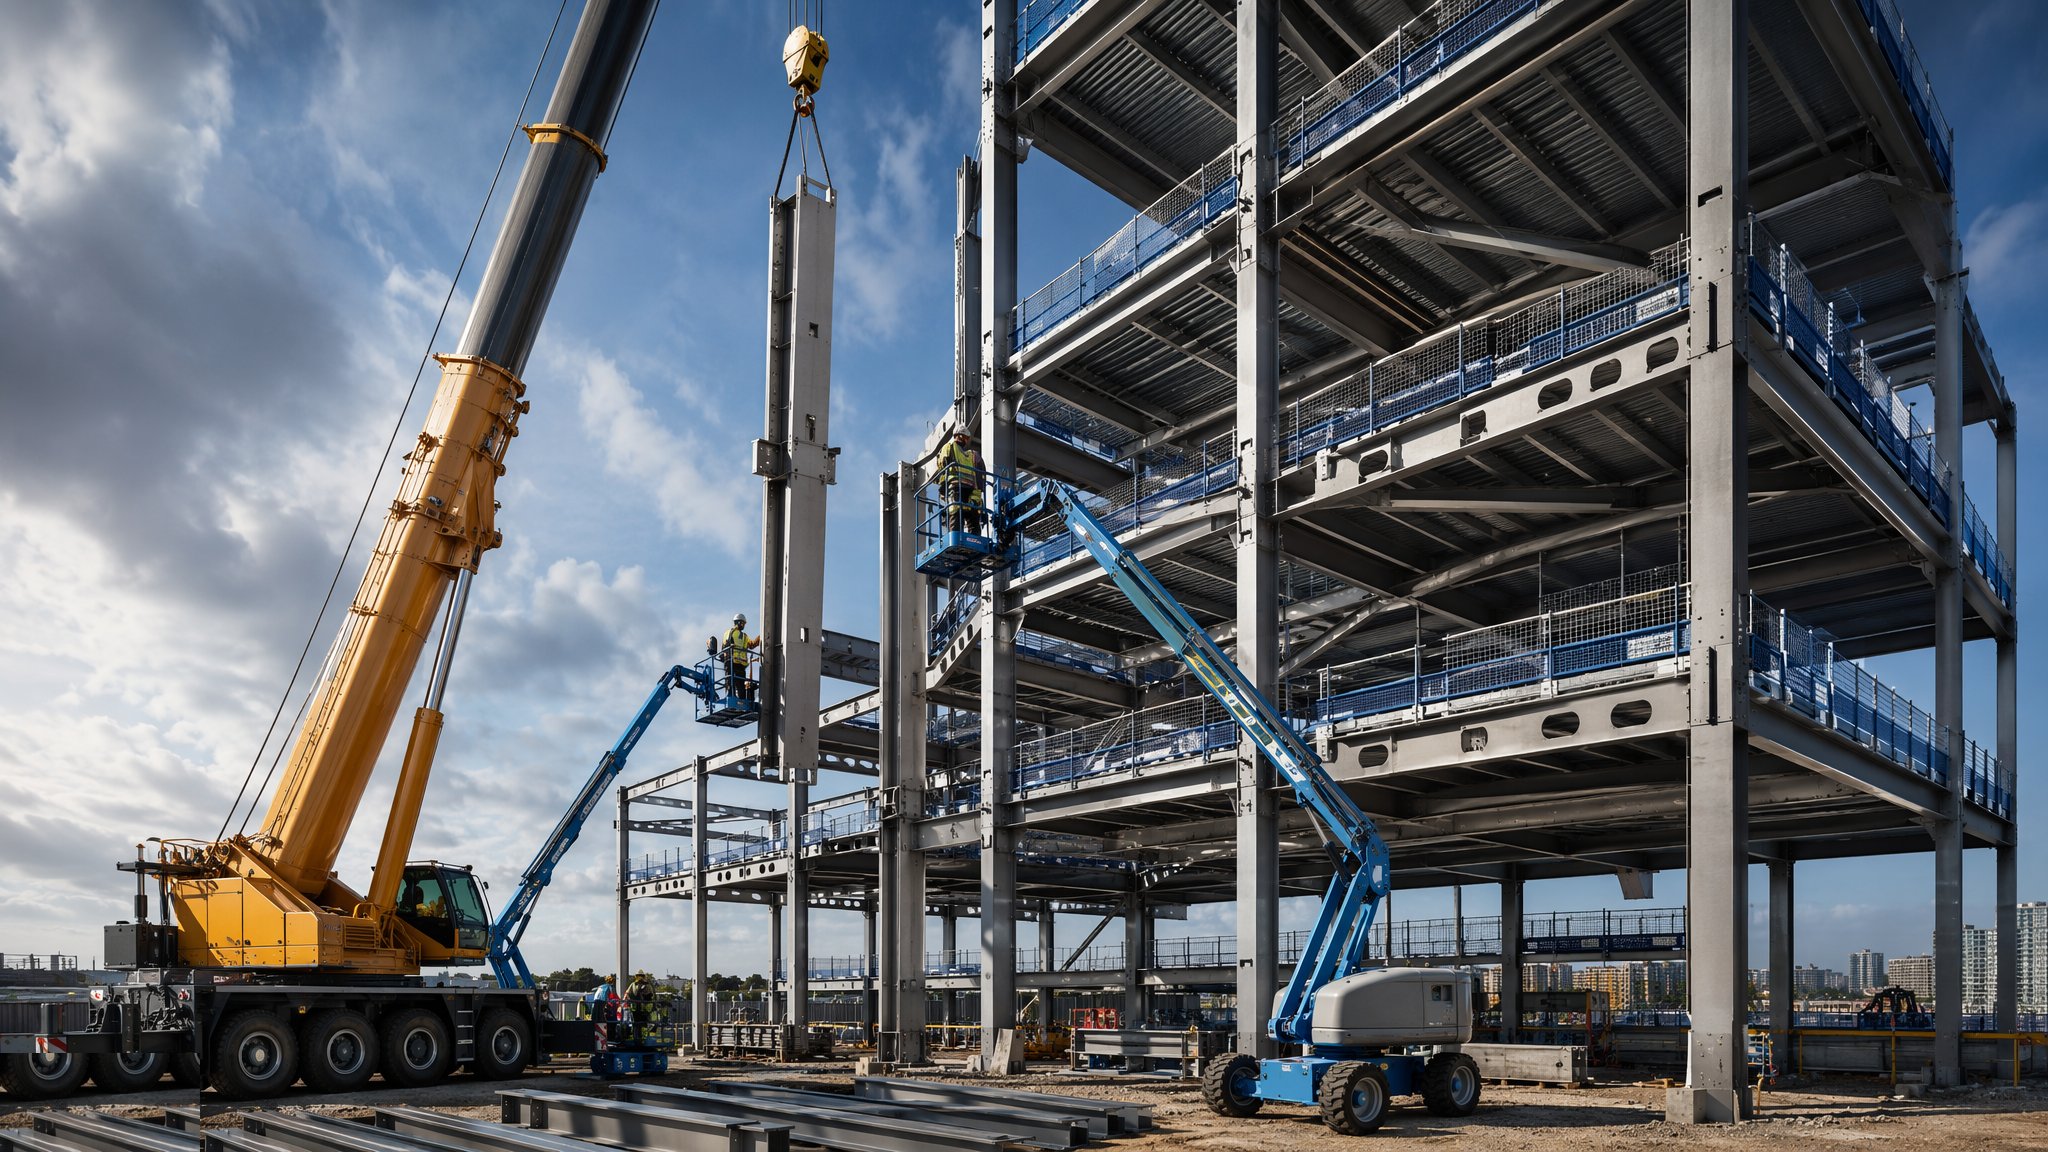
Steel Frame Construction
Fabricated off-site, erected at speed - bolted skeletons for frames that fly up.
Open processCanonical guide: Residential & Housing
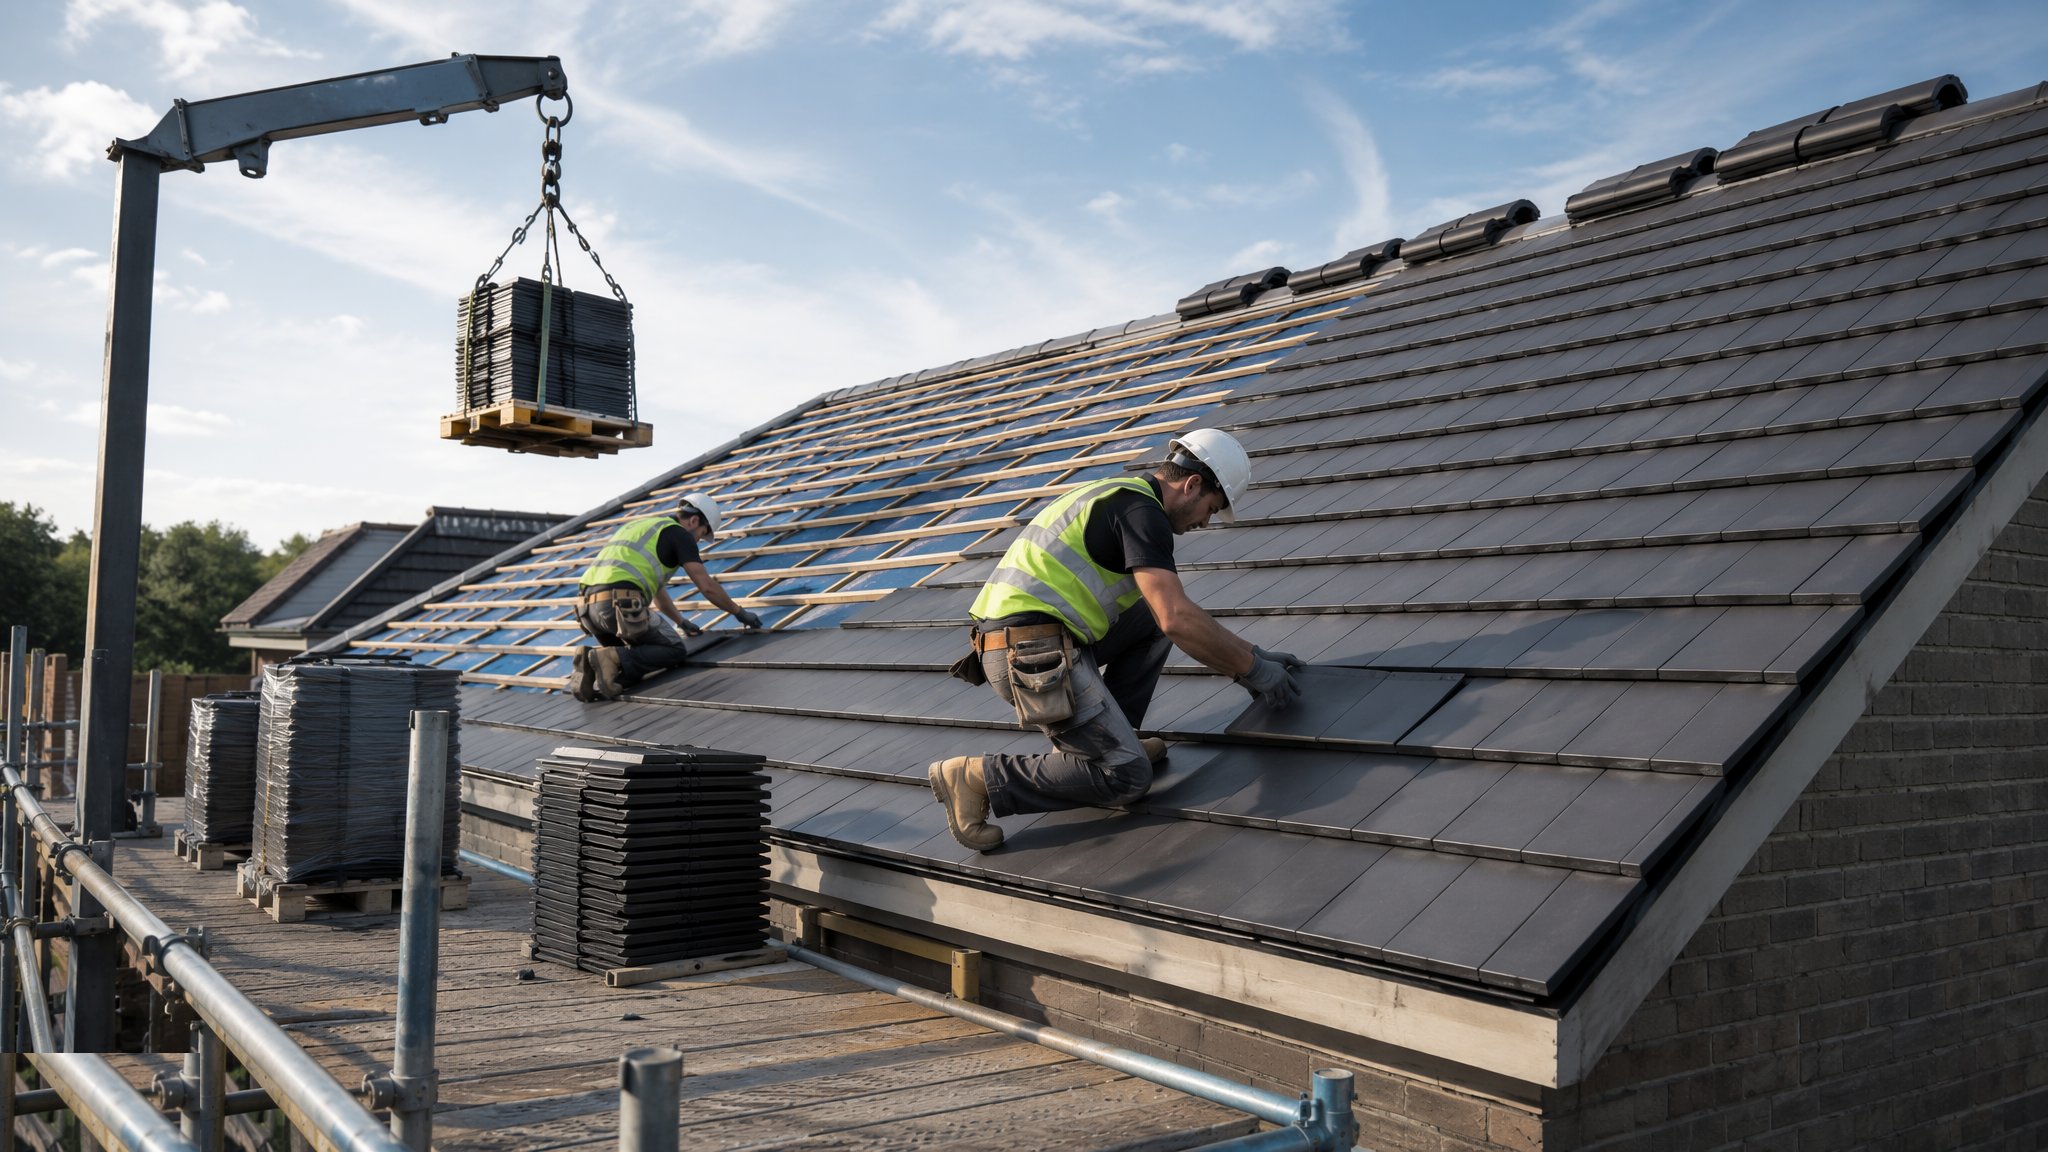
Roofing
Pitched trussed rafters and warm flat roofs - the hat that has to keep the weather out for fifty years.
Open processCanonical guide: Residential & Housing
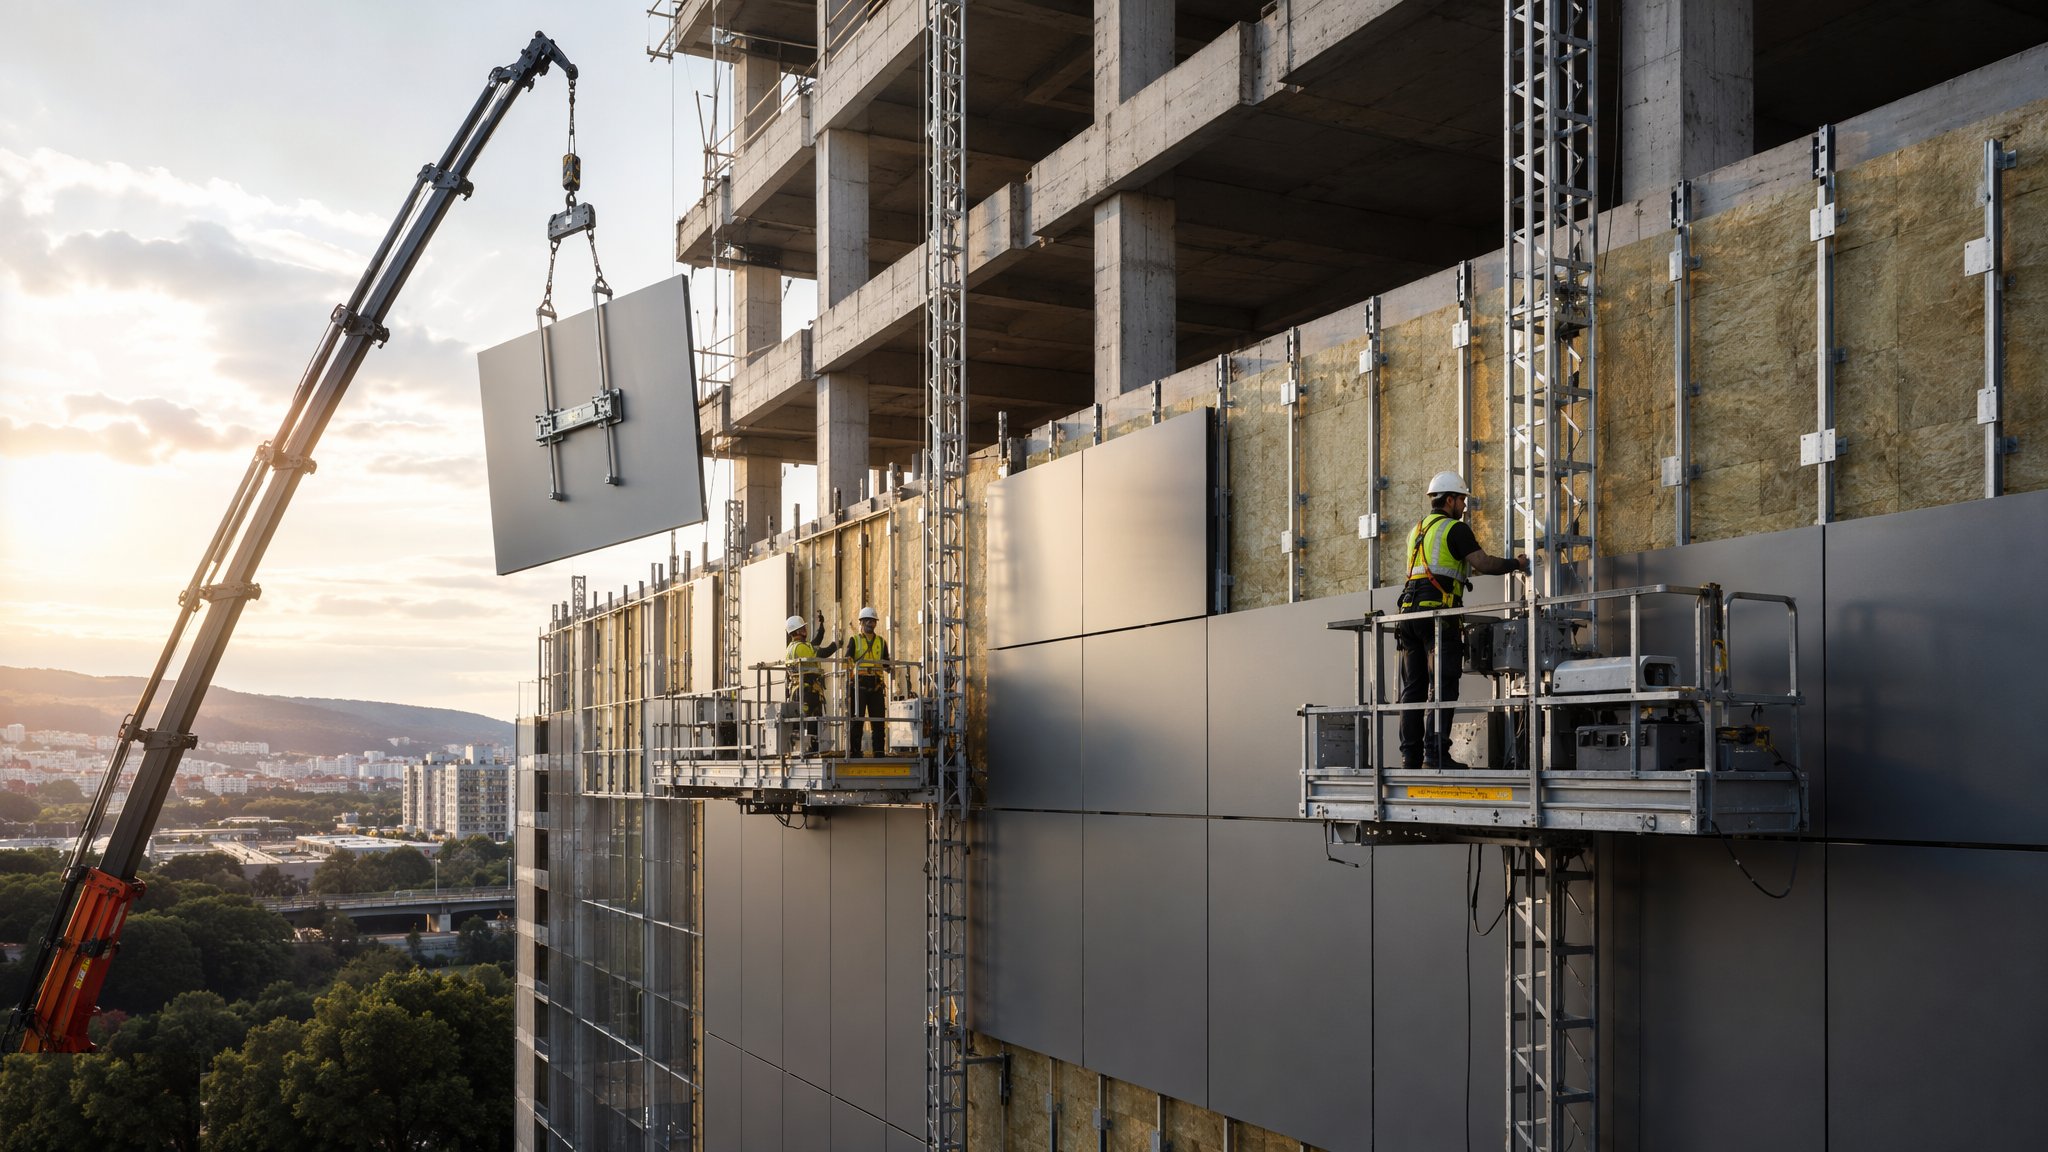
Façade & Cladding
The building's face - brick, render, rainscreen and curtain walling, and the fire details behind them.
Open processCanonical guide: Residential & Housing
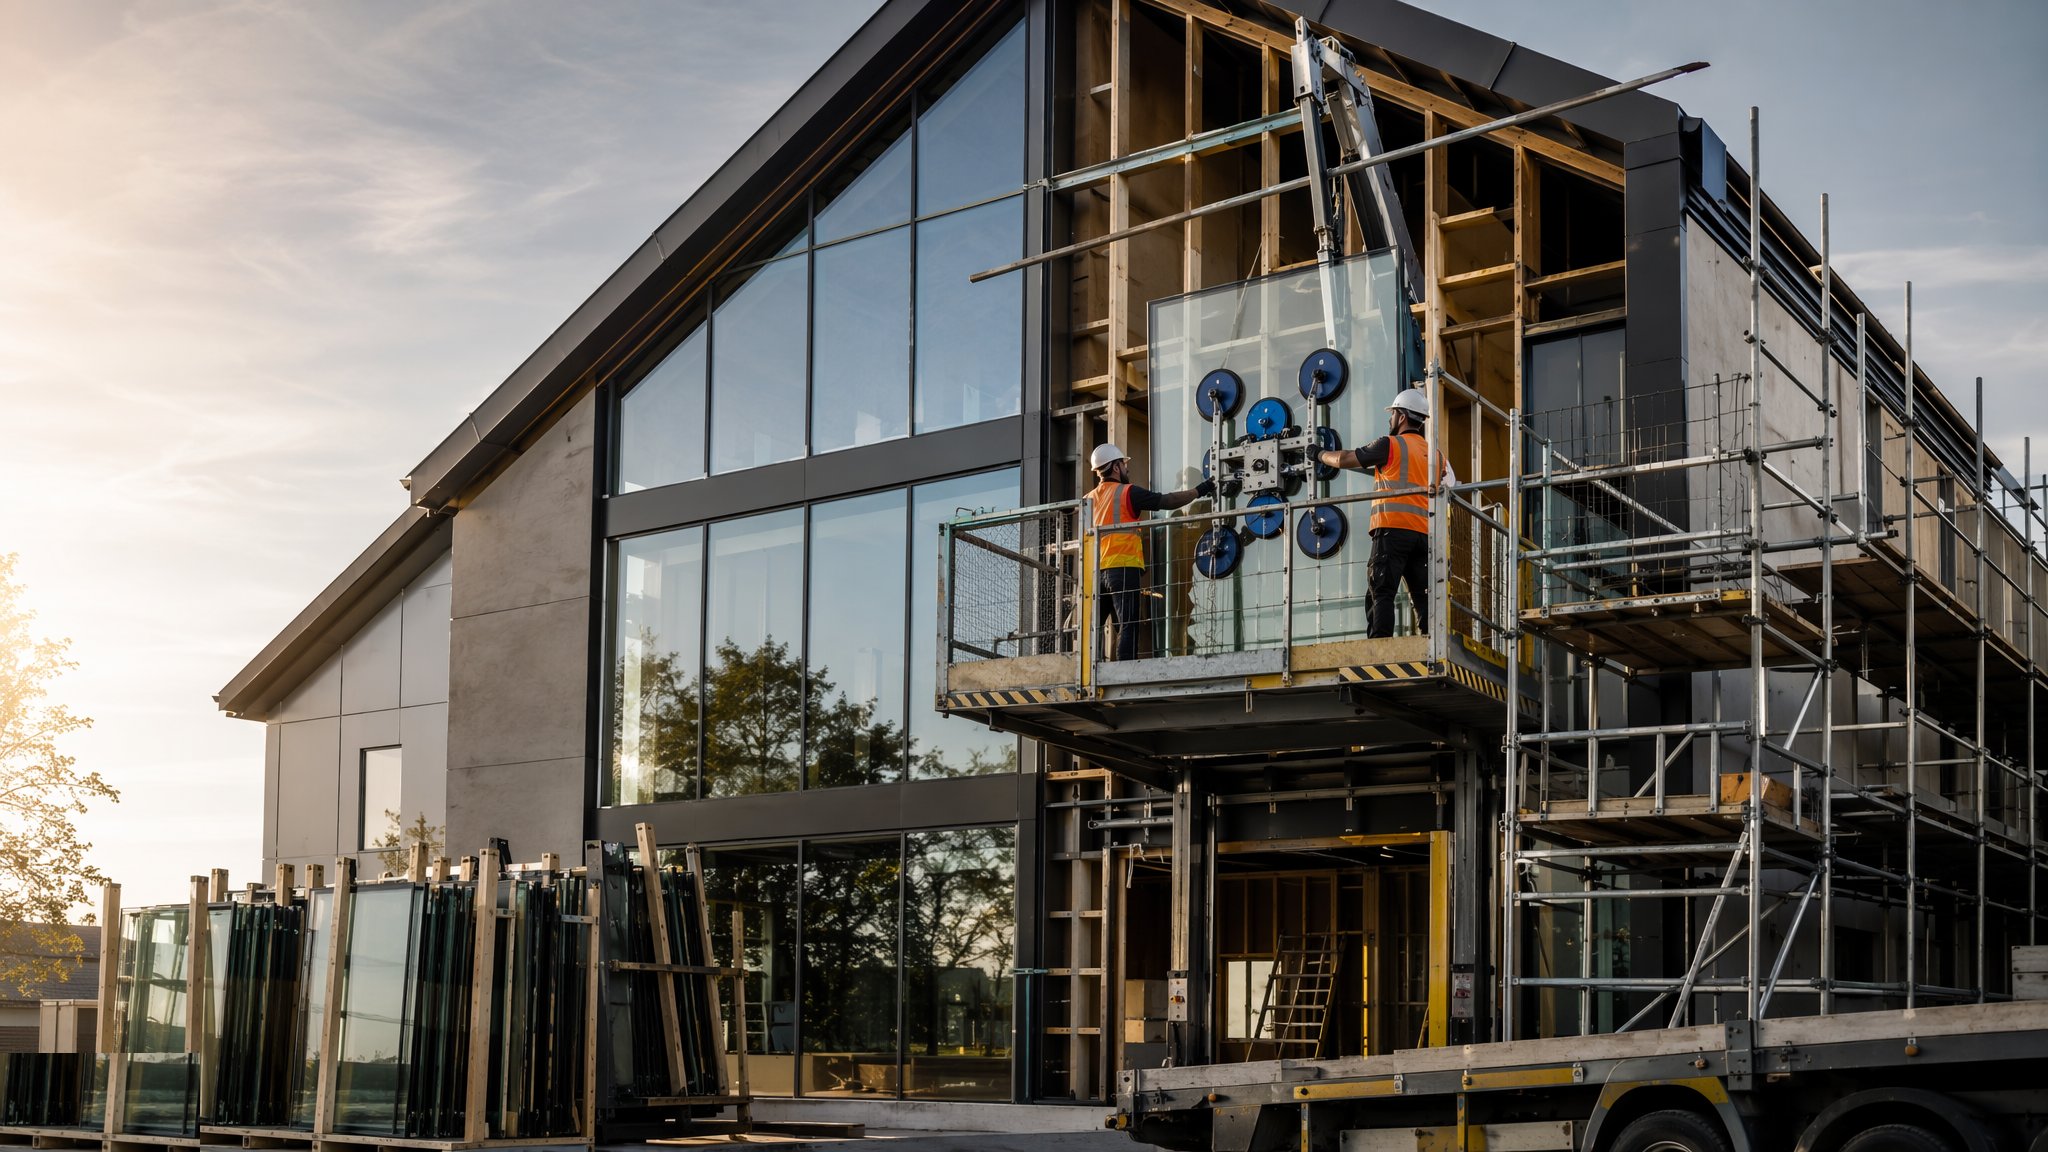
Windows, Doors & Glazing
Survey, fit and seal - the moving parts of the envelope that get used ten times a day.
Open processCanonical guide: Residential & Housing
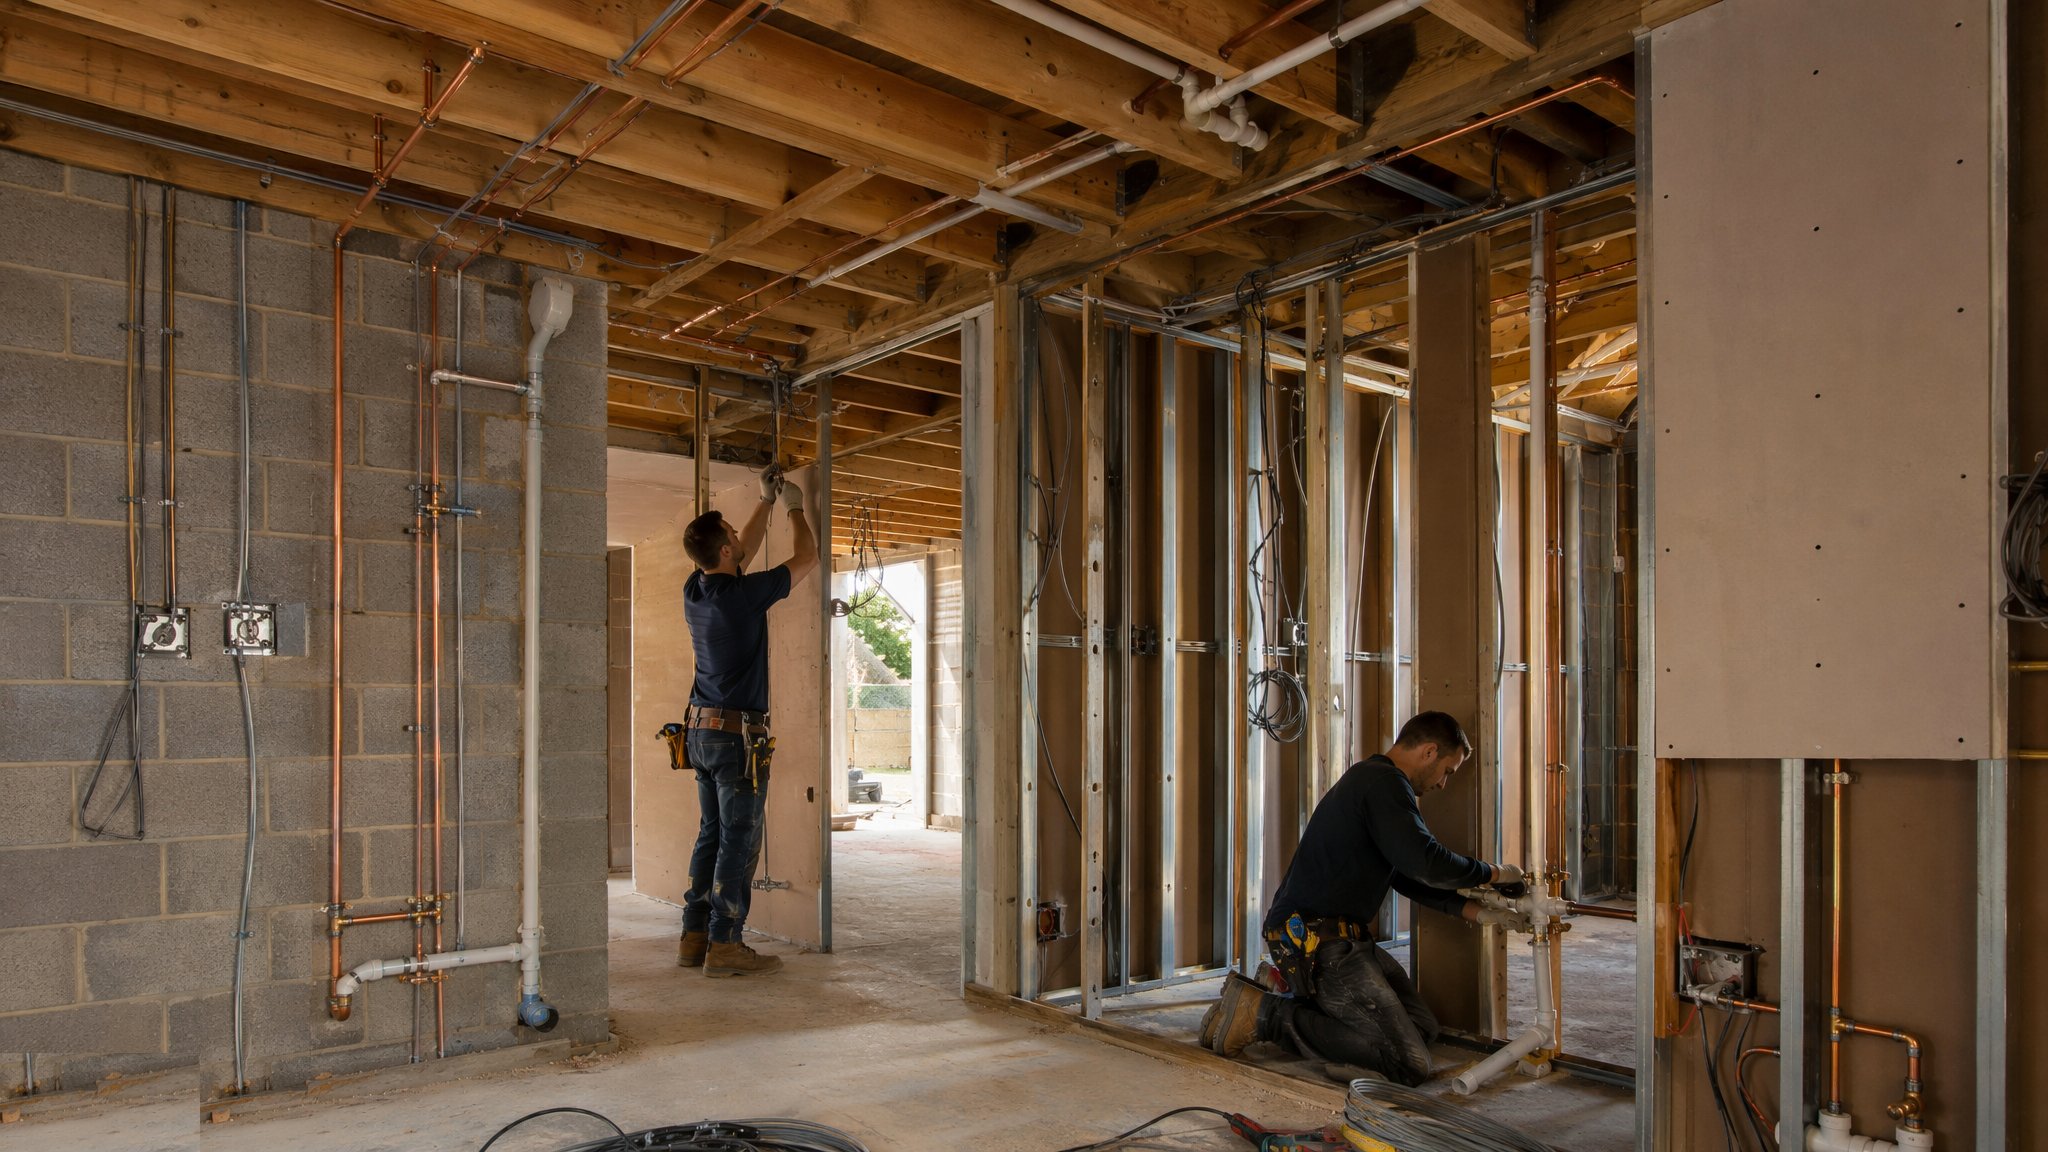
MEP First Fix
Ducts, pipes, cables and containment - the hidden nervous system, installed before the walls close.
Open processCanonical guide: Residential & Housing
Healthcare in depth
About Healthcare
The specialism is everything clinical-adjacent. Half of healthcare work happens in or beside a live hospital, where a cloud of dust is a clinical incident and every shutdown is negotiated with the people keeping patients alive. Then the clinical systems themselves: medical gas pipelines brazed, purged and certified like process pipework; radiation shielding and imaging suites where the lead lining and the concrete density are the point of the room; and a commissioning regime that is validated and witnessed, not just switched on.
The four guides in this sector cover that specialist layer - live-site containment, medical gases, shielding and imaging, and validated commissioning. Everything upstream of it is the shared method, linked through to its canonical guide.
The client structure and the governance tax
Healthcare procurement carries more governance per pound than any other building sector. In the UK an acute hospital answers to an NHS trust, its commissioners, the Care Quality Commission, and design guidance such as the Health Building Notes and Health Technical Memoranda that prescribe everything from corridor widths to air change rates; larger schemes still feel the after-effects of PFI, and every room data sheet is a contractual promise. In the UAE the authorities are the Department of Health in Abu Dhabi, the Dubai Health Authority and the Ministry of Health, each with licensing requirements that must be designed in before the licence to operate is even applied for.
The team reflects it. Alongside the usual design roles sit clinical planners, medical equipment planners, infection-control advisors and radiation protection advisors, and the user groups - clinicians signing off room layouts - are a formal part of the approval chain. A graduate engineer's surprise on a first hospital job is how much of the drawing set is not construction at all: equipment schedules, clinical adjacency diagrams, derogation registers listing every place the design cannot meet guidance and why that is accepted.
That governance is not bureaucracy for its own sake; it is the reason the building works clinically. But it is a tax on change. A moved door in an office is a variation; a moved door on a hospital ward reopens the clinical sign-off, the infection-control review and sometimes the fire strategy, and the programme that ignores this spends its contingency in month two.
The estates team inherits whatever the project leaves, and the best healthcare projects treat them as a client from month one. Plant they cannot access, valves they cannot isolate, spares they cannot source - each is a twenty-year cost created in a two-minute design decision. The projects that end well run maintainability reviews with the people who will carry the pagers, document every isolation and every bypass, and hand over training that is filmed, not just witnessed. A hospital is a fifty-year shift pattern; the construction is only its first eighteen months.
Working in and around a live hospital
Half the sector's work is brownfield, and the rules invert. Dust is not a nuisance, it is a clinical risk: aspergillus spores from construction disturbance genuinely endanger immunocompromised patients, so containment is built before demolition starts - sealed enclosures with negative pressure, monitored and alarmed, with sticky mats, dedicated welfare and tool-cleaning at the boundary. The UK framework for this is the infection-control permit regime; the practical reality is a patient area on the other side of a plywood wall and a nurse with the authority to stop the job.
Shutdowns and tie-ins are negotiated like military operations. Medical gases, nurse call, power on essential supplies, medical air, vacuum - each system has patients downstream of it, so every isolation is planned weeks ahead, backed up, witnessed by the estates team, and executed in the small hours with a rollback plan. The permit-to-work culture matches process industry more than building sites: no isolation without the certificate, no certificate without the signature of the person who owns the risk, and that person is a clinician.
Logistics get the same treatment: segregated routes for construction traffic and waste, lift embargoes during clinical peaks, noise and vibration limits measured against operating theatres and imaging suites. Vibration is the silent constraint - a bored pile beside an MRI suite or a demolition breaker above an operating theatre can stop work as effectively as any injunction, and the monitoring regime to prove compliance is a programme activity in its own right.
The specialist systems and their failure modes
Medical gas pipeline systems are process engineering inside a building. Copper pipe is brazed under nitrogen purge to prevent internal oxide scale that would shed into the gas stream; joints are witnessed and logged; the whole system is blown, purged and then tested for particulate contamination, cross-connection and gas identity before any terminal is live. The failure mode that matters is not leakage - it is the wrong gas at the wrong outlet, which is why the terminal units are gas-specific, the tests are witnessed, and the as-installed drawings are a clinical document.
Radiation shielding turns ordinary trades into precision ones. X-ray and CT rooms take lead sheet or lead-lined board with every joint lapped, every penetration sleeved and every door leaf rated; linear accelerator bunkers are mass concrete a metre and a half thick, poured in continuous lifts because a cold joint is a radiation path. The physicist's survey after construction decides whether the room passes - a missed penetration is found by a Geiger counter, not a tape measure, and it is fixed by demolition, not sealant.
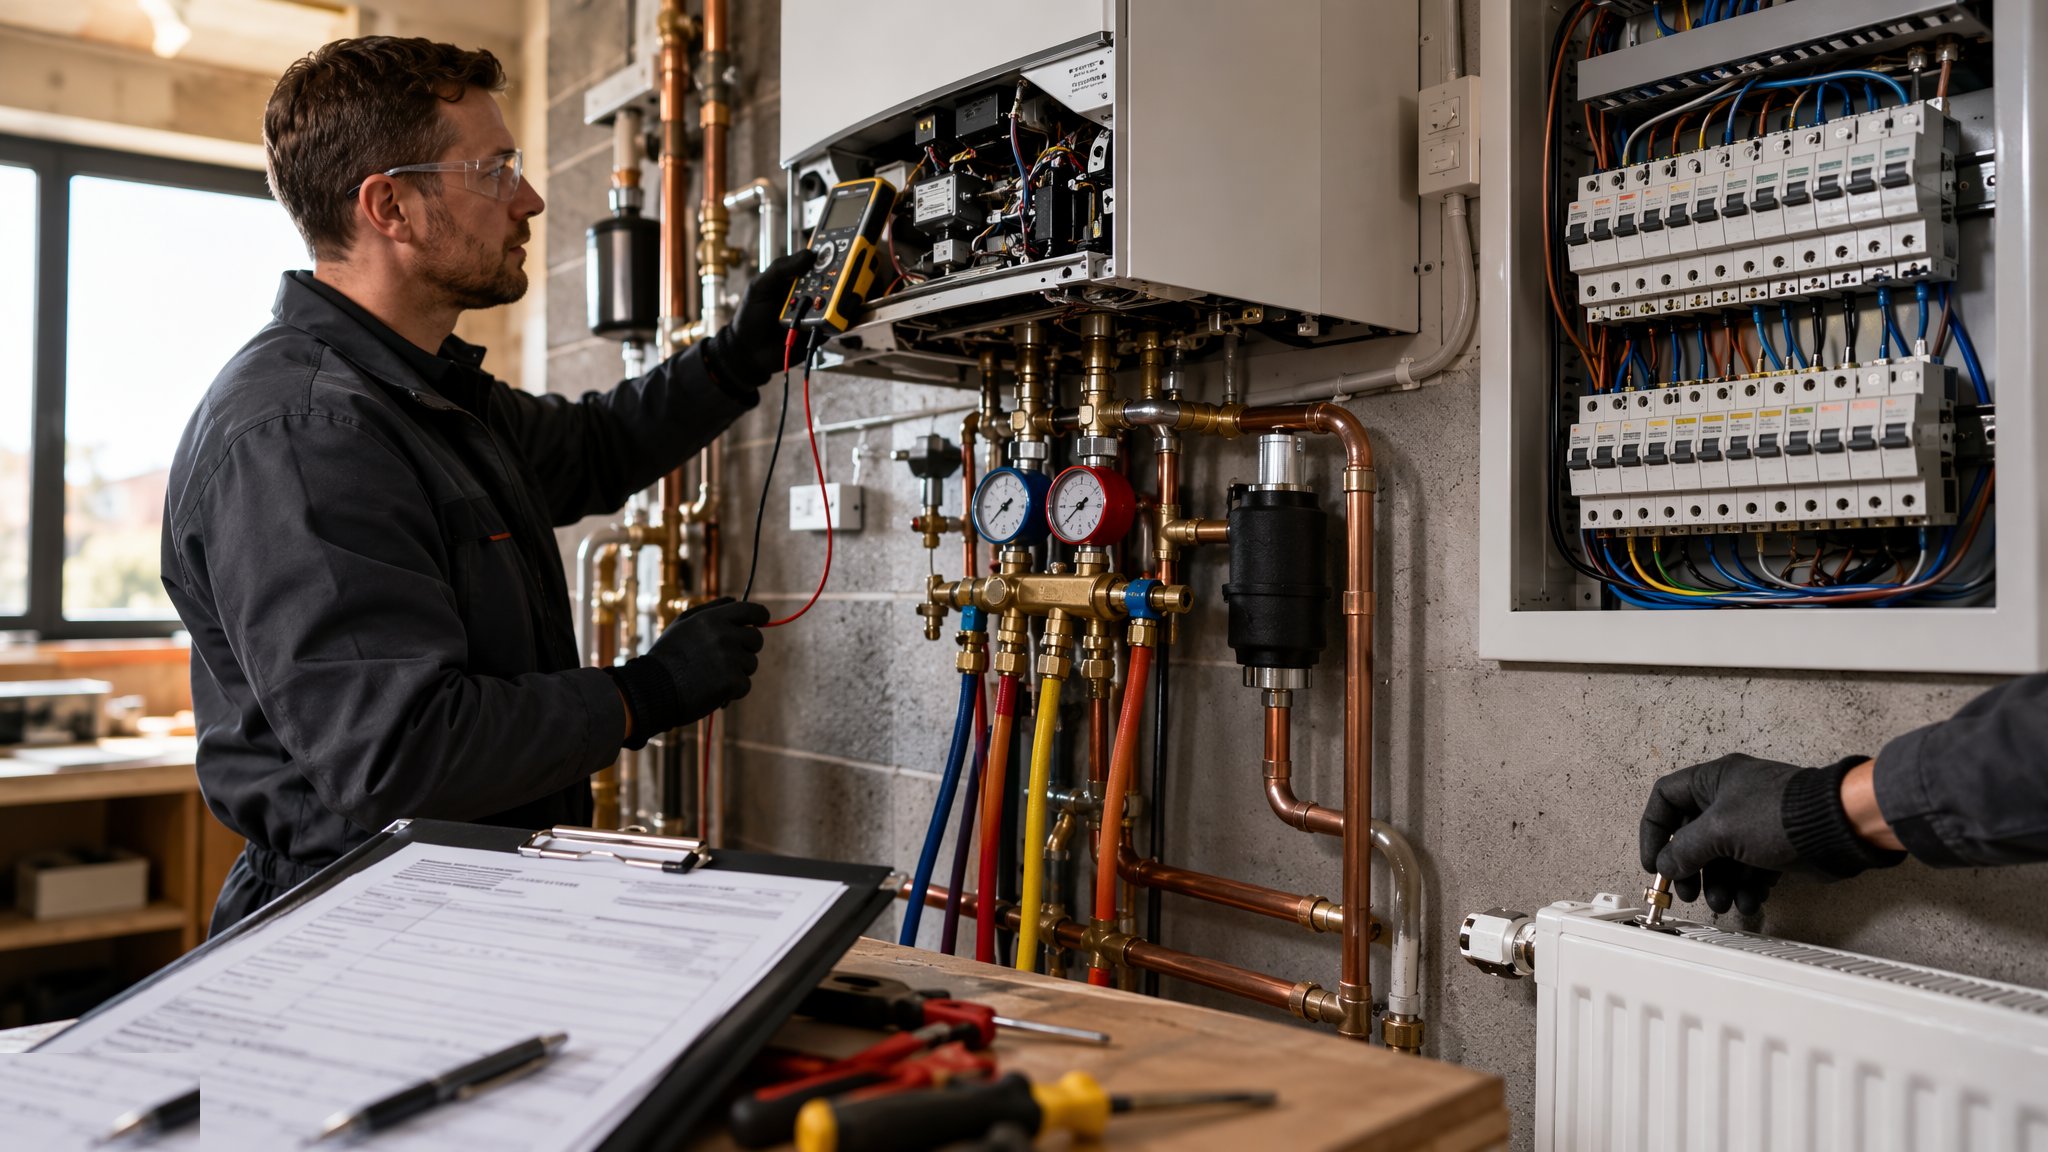
Ventilation does the quiet heavy lifting: pressure cascades that keep isolation rooms negative and operating theatres positive, HEPA filtration, air change rates verified room by room. The classic defects are mundane - dampers left closed, pressure relationships defeated by doors held open, filter housings bypassed by poor sealing - and all of them are found at commissioning if the commissioning is honest, or at the first infection audit if it is not. Validated, witnessed commissioning is the sector's line in the sand: a hospital that is merely switched on is not finished.
UK versus UAE healthcare construction
The UK's problem is age: an estate of Victorian and 1960s hospitals where new work threads through occupied, listed, undersized buildings, and the programme is measured against winter bed pressures rather than weather. The UAE's problem is newness and scale: greenfield hospitals and medical cities where the challenge is assembling the specialist supply chain - medical gases, shielding, cleanroom finishes - in a market with fewer incumbent specialists, often importing the trade contractors along with the equipment.
Climate changes the engineering emphasis. UK hospitals battle heating loads, legionella control in complex water systems and condensation in old fabric; Gulf hospitals run enormous cooling loads, treat outside air as a dehumidification problem before it is a ventilation one, and hold chilled-water redundancy as a life-safety issue - a cooling failure in August is a clinical incident within hours, so N+1 on the chillers is not a luxury line item.
Licensing routes differ but converge on the same gate. The UK runs building control, fire strategy approval and CQC registration, with the Health Technical Memoranda as the technical bible. Dubai and Abu Dhabi run DM or DDA building approvals plus health-authority facility licensing - the DHA or DoH inspects the finished facility against healthcare standards before it may treat anyone. In both markets the lesson for the programme is identical: the clinical licence is on the critical path, it is granted by people who do not care about your completion date, and it is earned in the last three months of the job, not awarded at the end of it.
What healthcare construction gives back to the rest of the industry is the discipline of consequences. In most sectors a defect is a cost; here it can be a casualty, and that knowledge produces a rigour - witnessed tests, certified installers, commissioning that is validated rather than assumed - that the better class of every other sector quietly imports. The graduate who learns on a hospital never again treats a pressure test as a formality or a handover document as paperwork, and that habit is worth more to a career than any single technical fact the sector teaches.