Before the Real Work Starts: How an Empty Plot Becomes a Working Site
Nothing about a construction site exists until somebody builds the site itself. The hoarding, the gate, the wheel wash and the kettle are a project of their own - and the way they go in tells you almost everything about how the project will run.
A typical process - not your site
Every site is different. This article describes a common approach on a typical project - not the sequence for any specific site. Ground conditions, access, existing structures and local requirements all change the method. Site-specific decisions belong with the project's appointed professionals - the principal contractor, the designers and the engineers named for the works. Treat this as background, not as a method statement.
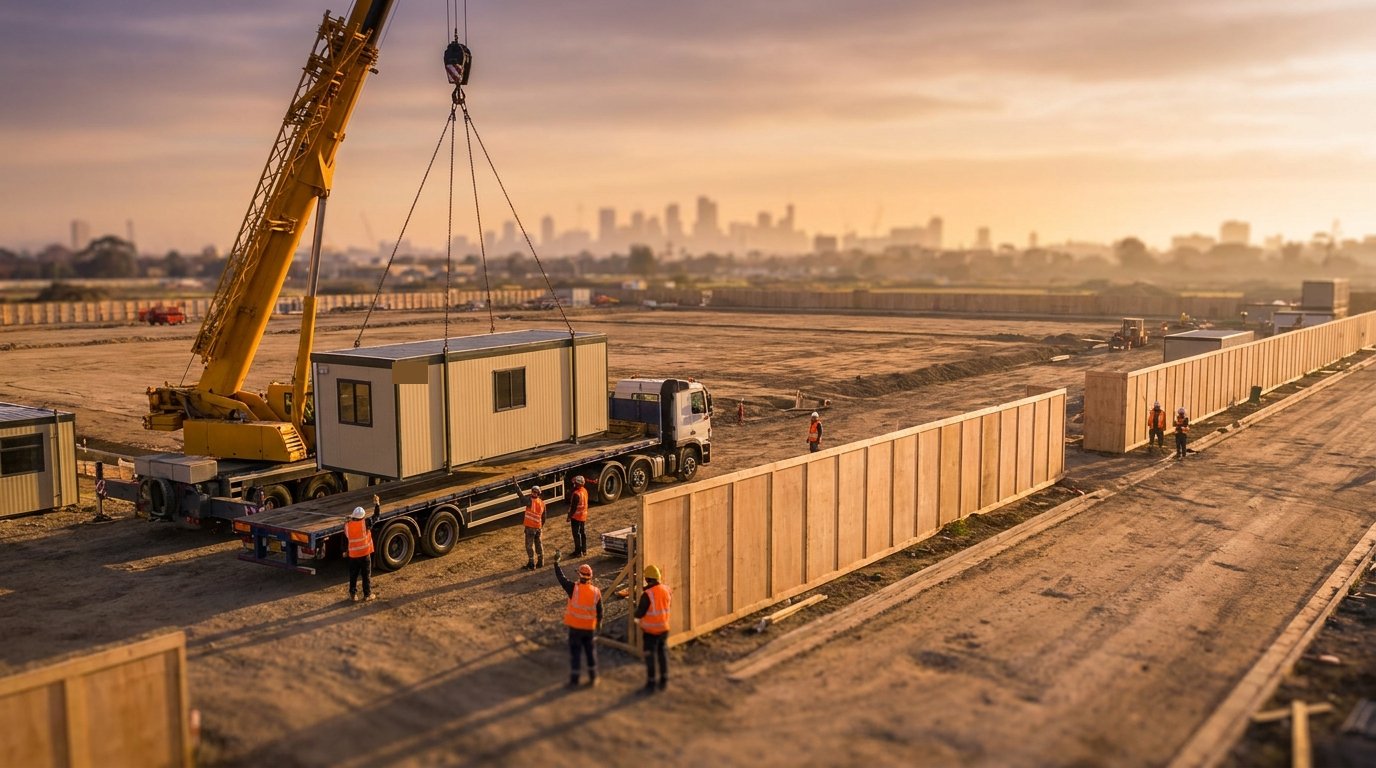
There is a moment on every project when a piece of land stops being a field, a car park or a cleared demolition plot and becomes a construction site. It is not the first excavation and it is not the groundbreaking photograph. It is the morning the contractor takes possession: the day the boundary gets drawn, the first cabin comes off a low-loader, and a patch of ground acquires a front door, an address and a set of legal duties that did not exist the night before.
The industry calls what happens next enabling works, which undersells it. Nothing that follows - the piling rigs, the concrete frames, the cranes - can function until this fortnight of unglamorous work is done. On a housing development it might take two weeks. On a tight city-centre plot, as the full process guide explains, it can be a project in its own right.
The site boundary
The first thing a site needs is an edge. A solid hoarding, usually 2.4 metres of timber or composite panel, does three things at once: it keeps the public out of a place that is about to become genuinely dangerous, it keeps tools and materials in, and it declares to the street that somebody is now responsible for everything behind it. Where the risk justifies it, the line is backed up with CCTV towers, alarmed access points and out-of-hours patrols - the full menu is covered in our site protection and security reference.
Drawing that line is also a design exercise, not just a fencing contract. Gates go where trucks can actually turn in off the road without blocking a lane. Pedestrian entrances are separated from vehicle gates so nobody walks through a swept path. The hoarding line has to give the project room to work while leaving footpaths open, bus stops usable and neighbouring driveways clear - and on a constrained urban plot those trade-offs get negotiated with the highway authority weeks before possession.
The boundary also has to do the talking. Before anyone asks who is behind the hoarding, the project sign board answers: the project name, the developer, the main contractor, the engineer or lead consultant, and a 24-hour emergency contact, alongside whatever the local authority requires - planning or permit references, working-hours conditions, and the safety signage at every entrance telling visitors what protective equipment the site demands and where to report. In the UK the notifiable-project particulars are displayed in the site office and many contractors add their site-conduct scheme banner to the hoarding; in the UAE the municipality-format project board naming the developer, consultant and contractor with their licence numbers and the permit number is a condition of the building permit itself. Clear public signage is not decoration: it is the difference between a neighbour phoning the site manager about a problem and phoning the authority about the site.
The site entrance
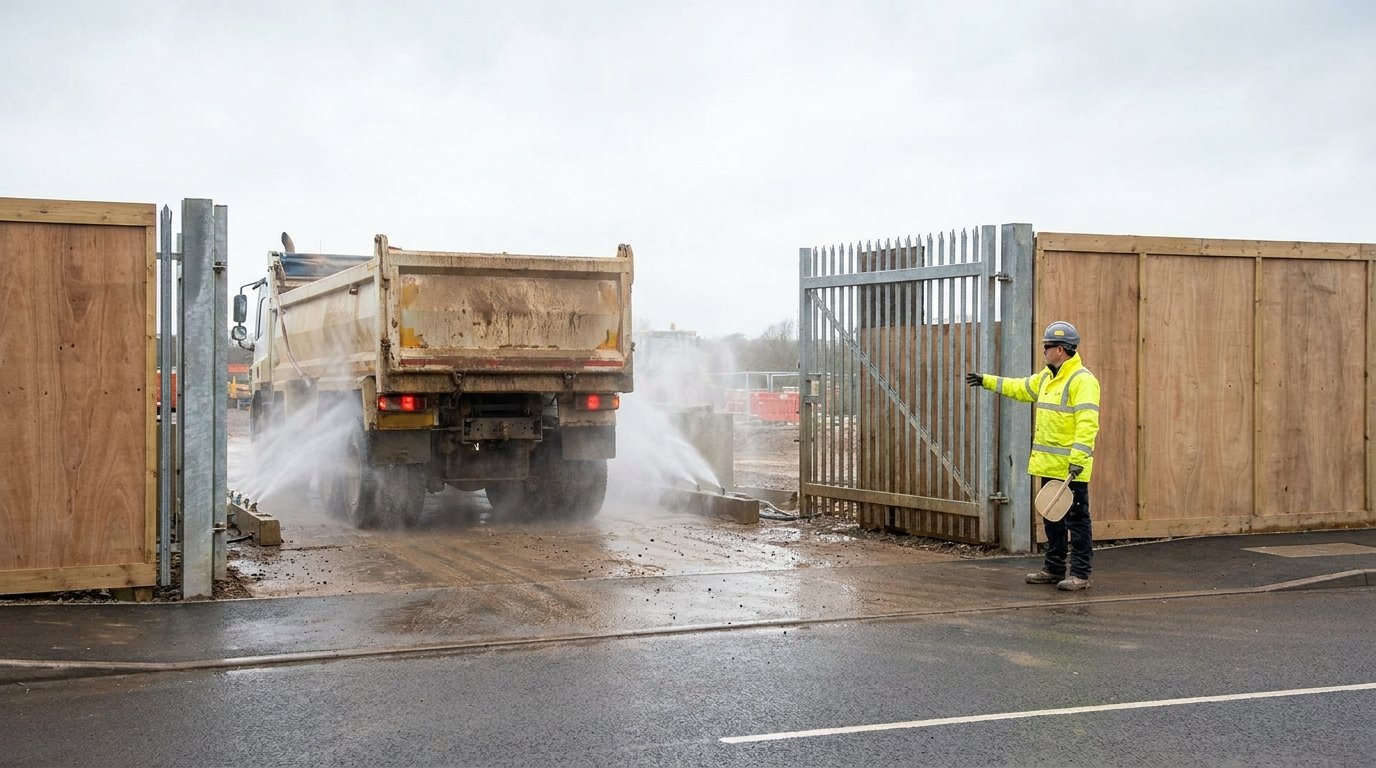
A site entrance is a working machine. On a busy day it handles a queue of tippers, a concrete pump, a low-loader with an excavator, couriers and a hundred pairs of boots, and it has to do all of that without ever letting the site leak onto the street. The classic failures are mud tracked onto the public road and dust over the fence, and both generate complaints faster than almost anything else a contractor does. Hence the wheel wash at the exit, the road sweeper on call, and a gate marshal whose entire role is choreographing what comes in and out.
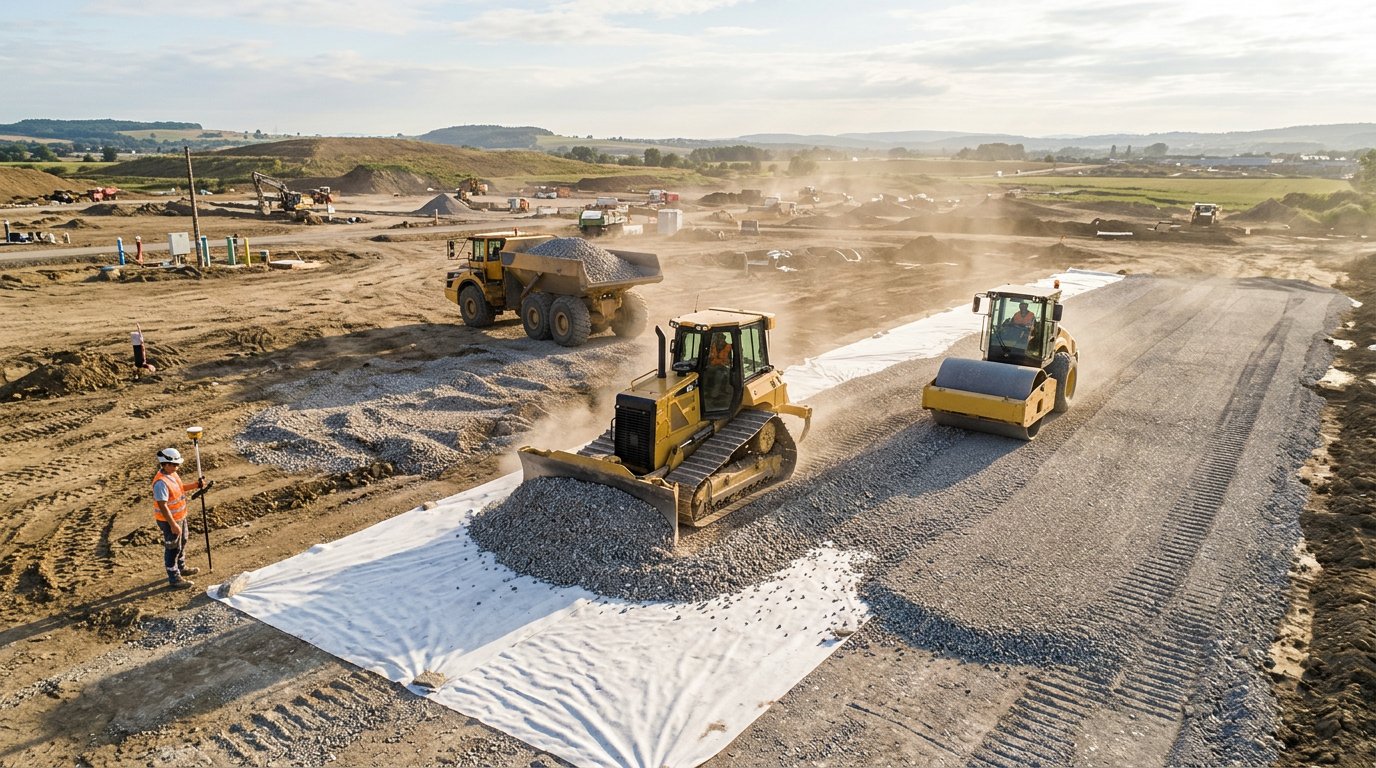
Behind the gate, the first permanent decision is the access road: a compacted stone loop, laid over a geotextile separator, that lets loaded vehicles move in one direction without reversing. Reversing plant is one of the most common causes of fatalities on construction sites, so a set-up that designs reversing out of the daily routine is not a nicety. It is the first serious safety decision of the project.
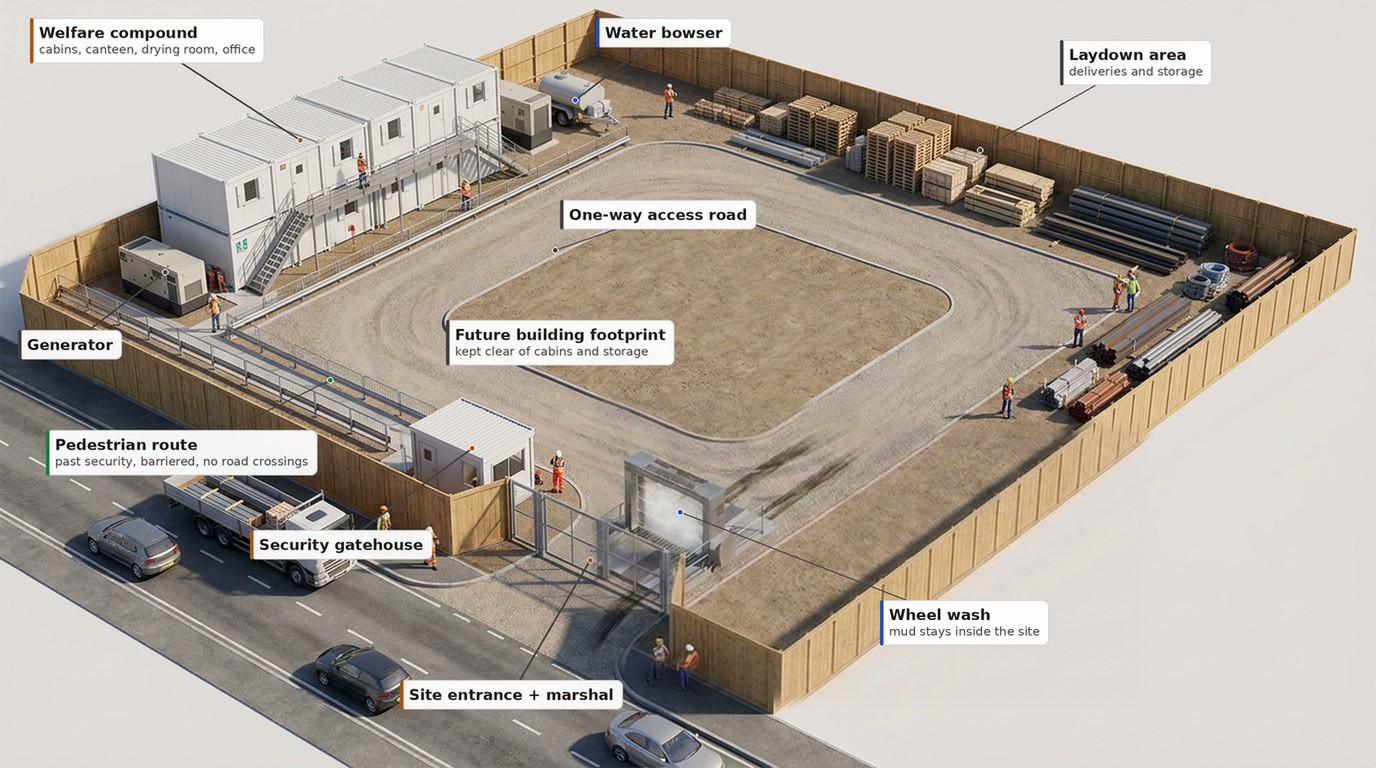
Put together, a well set up site contains the same ingredients wherever in the world it stands: a secure boundary with clear public signage; one controlled entrance with a security gatehouse, a marshal and a wheel wash; a separate pedestrian entrance beside security, with a barriered route that keeps people off the access road - pedestrians pass the gatehouse and reach the welfare compound without crossing the road more than the layout absolutely demands; a one-way access road so plant is not reversing; a welfare compound and site offices close to the entrance; a laydown area for deliveries and storage; temporary power and water; and the future building footprint kept clear of all of it. The plan below shows how the pieces fit.
Somewhere to boil the kettle
The cabins are the part everyone recognises and almost everyone underestimates. Welfare is not a comfort added when the project settles down; it is a legal requirement from the first hour of the first day. UK law under CDM 2015 expects toilets, washing facilities with hot and cold running water, drinking water, somewhere to dry wet clothes and somewhere to rest and eat, scaled to the workforce - HSE publishes the specifics, down to being able to wash hands, face and forearms properly. A groundworker who cannot wash cement off their skin before lunch is a dermatitis case being manufactured in real time.
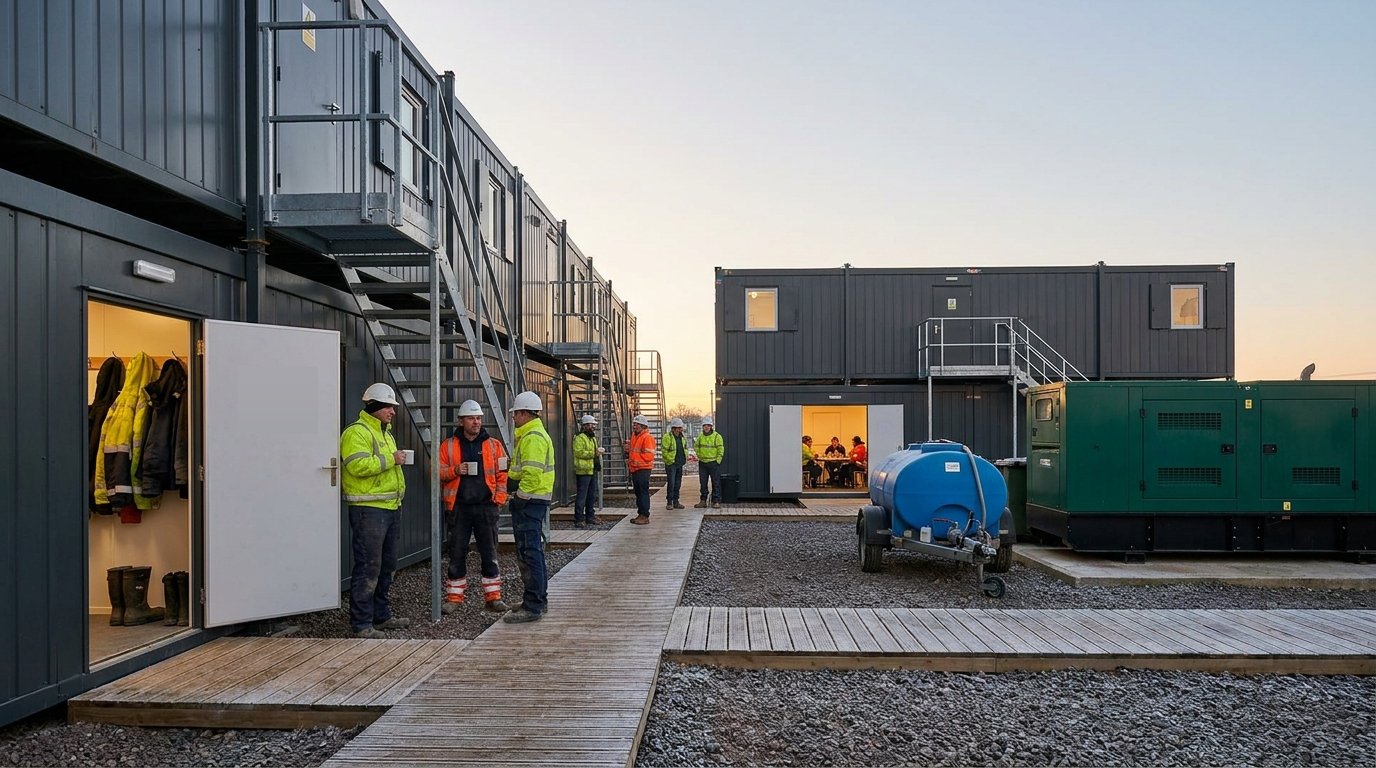
The site compound also carries the site's nervous system: the office where inductions happen, the drying room, the first-aid point, and the wall where the permits, the fire plan and the emergency contacts live. Experienced inspectors will tell you they can predict the quality of a project's workmanship from ten minutes in its welfare compound, and they are rarely wrong. A site that cannot keep its own canteen clean is not going to keep its waterproofing details clean either.
Power, water and the quiet surveys
While the visible work goes up, the invisible work goes down. Temporary electrics arrive as a generator until a mains connection supply is energised; water arrives as a bowser until a metered connection is live; drainage for the cabins is tanked or connected under a temporary consent. Getting utility applications lodged early is one of the oldest lessons in the industry, because a supply that takes twelve weeks to energise does not care that your programme assumed six.
And before anything intrusive happens at all, the surveys run: buried services tracing, so the first excavator bucket does not find a live cable the drawings forgot; asbestos surveys on anything being disturbed; ecology checks where habitats are affected; and condition surveys of neighbouring buildings, so that six months from now there is photographic proof of which cracks were already there. None of this work is visible in a progress photo. All of it decides whether the project spends its contingency in month one.
The first two weeks, in order
What the street sees
A site's reputation is settled in its first fortnight. Clean access, straight hoarding, clear signage and a gate that works tell the street this project is run properly; in the UK many contractors formalise that promise by registering with a recognised site-conduct scheme and displaying the commitment on the hoarding itself. The same logic holds everywhere the industry works, with the local flavour changing: in the UAE, for instance, no physical work starts before the building permit is issued by the right authority for the plot, and any new access onto the road network needs its own approval - the gatekeepers differ, the discipline does not.
It scales down as well as up. A house extension carries the same duties as a tower: welfare from day one, the public kept out, the access kept clean. The cabins get smaller. The obligations do not.
Walk the project
Next time you pass a hoarding, read the site through its set-up: is the gate marshalled, is the road clean, is the welfare tidy, are people and plant separated? You now know what the answer predicts.
David
Founder, BuildPedia