The Building Below the Building: How Piling Carries What the Ground Cannot
When the ground near the surface cannot carry a building, the building goes looking for ground that can. Piling sinks columns of concrete and steel to a stratum that will do the work, then caps them and buries the lot. This is how a typical operation runs - the rig, the mat it stands on and the tests that prove it.
A typical process - not your site
Every site is different. This article describes a common approach on a typical project - not the sequence for any specific site. Ground conditions, access, existing structures and local requirements all change the method. Site-specific decisions belong with the project's appointed professionals - the principal contractor, the designers and the engineers named for the works. Treat this as background, not as a method statement.
Nobody photographs a pile. Yet on most projects of any size, every column in the building stands on one. Piling is the trade that puts them there.
When shallow stops working
Shallow foundations work by spreading: a pad or strip smears the load over enough ground that the pressure drops to something the soil can carry. A column in a medium-rise frame can deliver hundreds of tonnes; no pad of sensible size finds that in soft ground. Sometimes the load is ordinary and the ground is the problem: made ground or soft alluvium, often with groundwater sitting high.
Collapse is rare; the real enemy is uneven settlement. Twenty millimetres everywhere is invisible. Twenty under one column and five under the next is a cracked frame. When the boreholes show real strength arriving only at depth, the design goes down to meet it: a pile carries load through the weak ground into the strong, partly on its base, partly by friction along its shaft. Pile design is governed by structural codes; the labels change around the world, the physics does not.
Three ways down
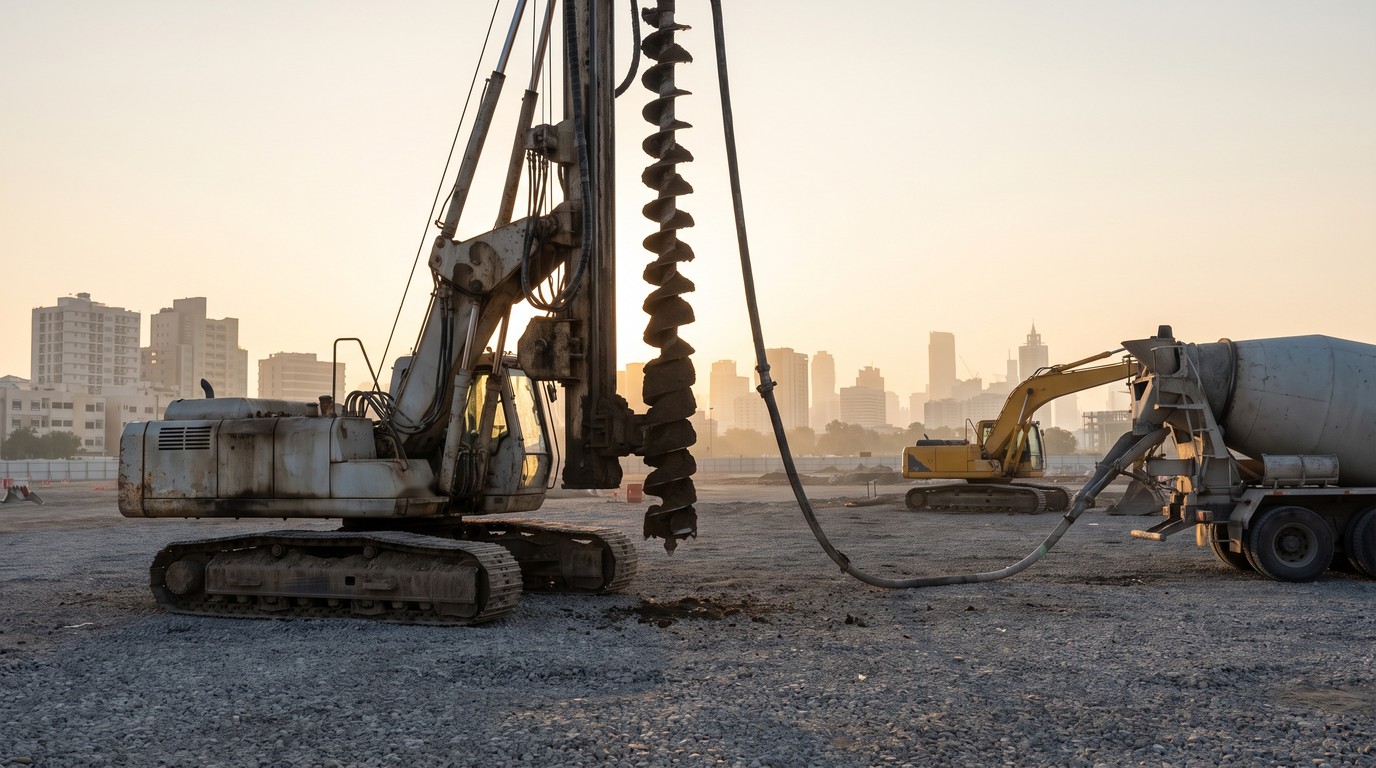
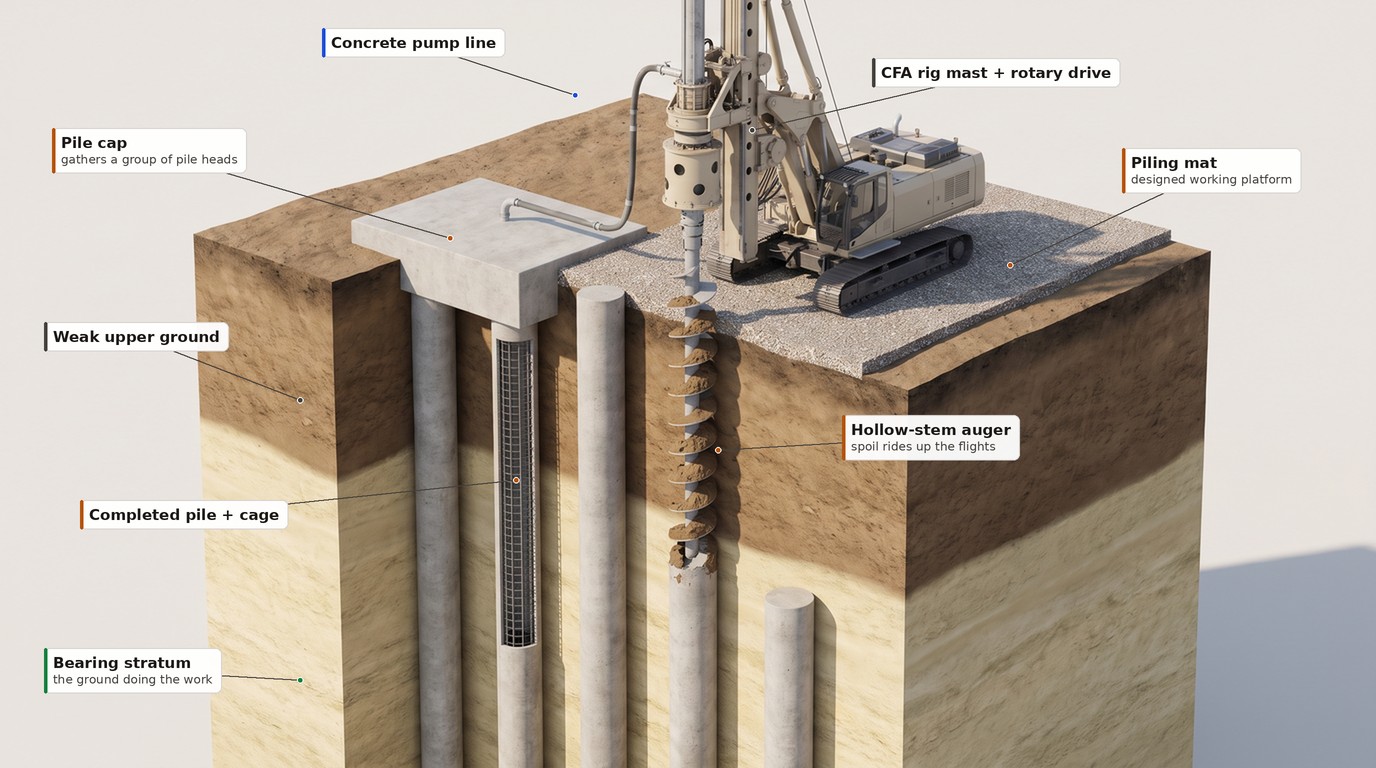
CFA - continuous flight auger - is the urban workhorse. A hollow-stemmed auger screws into the ground to the design depth, then the sequence reverses: concrete pumps down the stem while the auger withdraws, so the bore is never open at all. Spoil rides up on the flights, and the reinforcement cage goes in last, plunged into the wet pile. Low vibration and modest noise make it the default beside occupied buildings, and the rig computer logs depth, concrete pressure and flow for every pile - its birth certificate. Its vice is over-flighting: in weak ground an auger that turns without advancing mines soil from around itself and quietly excavates its own platform.
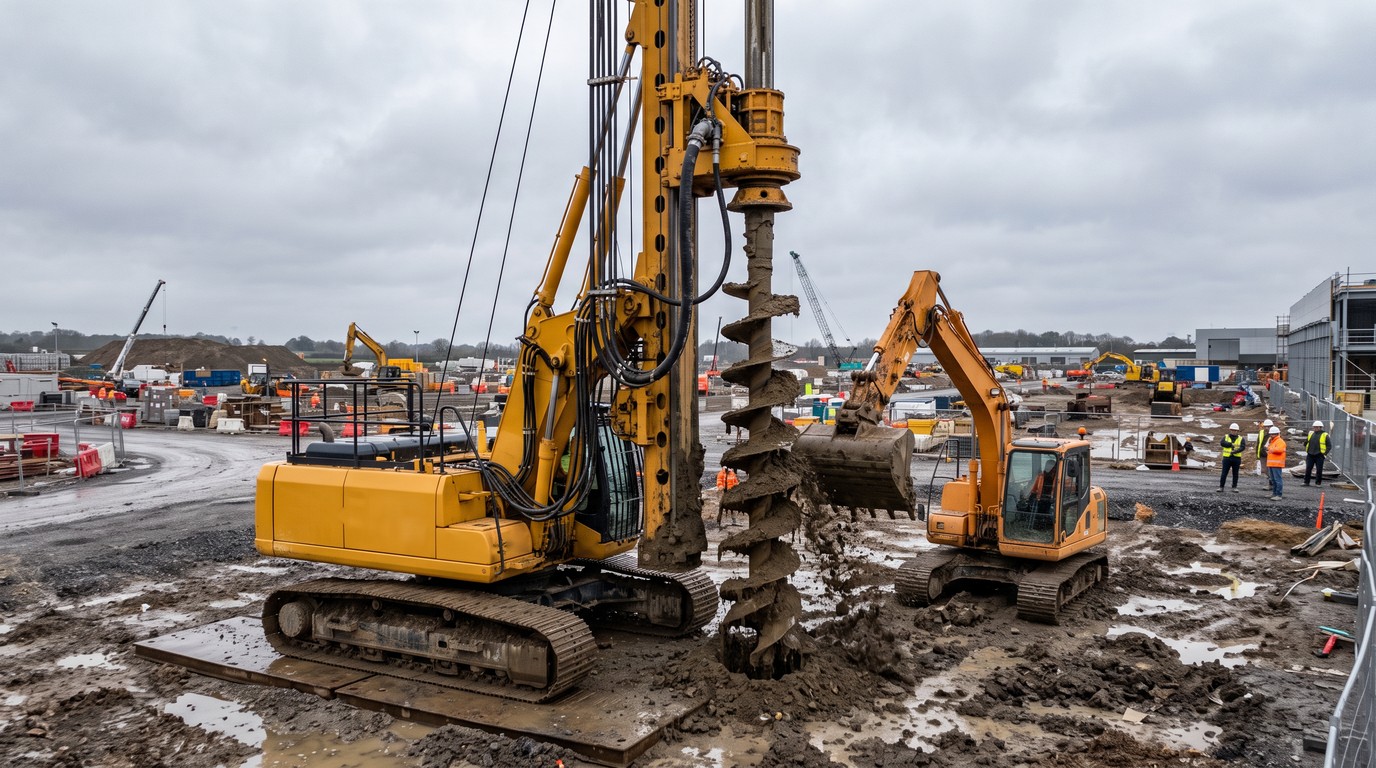
Rotary bored piling covers the heavy end. For bigger diameters, and for obstructions an auger cannot chew through, a rotary rig drills the bore under a temporary casing or a support fluid, the cage is lowered in, and concrete goes down a tremie pipe so the pile fills from the bottom. Slower and dearer per pile, but it carries the loads towers deliver.
Driven piling removes nothing. Precast concrete sections or steel tubes are hammered in, displacing the ground rather than lifting it out. No spoil, worth serious money on contaminated sites. The crew record the set - how far the pile moves under the final blows - as proof of resistance. The price is noise you can feel two streets away, so driven work thrives on open ground and housing schemes, not beside a hospital.
The mat the rig stands on
First, somebody builds the ground the rig works from. A piling rig is top-heavy and can weigh anything from 5 tonnes to more than 150, and its track pressures run far higher than weight-over-area suggests. A soft spot one metre square can put a rig over. A large share of the dangerous occurrences reported on piling sites involve the working platform.
So the piling mat is designed, not improvised: compacted granular fill sized by a geotechnical designer against the actual rig bearing pressures. On most UK projects a working platform certificate seals it - signed by the principal contractor and handed over before the rig tracks on, confirming the mat was built to the design and will be maintained. Platforms get dug through constantly, and every backfilled trench is either reinstated properly or it is a soft spot waiting for a rig.
Cages, concrete and the daily rhythm
A piling site lives on two supply lines, steel and concrete, and stalls the day either falters. Cages usually arrive prefabricated - longitudinal bars in a welded helix - and get lifted under a strict regime, because long cages have buckled in careless lifts. Plastic spacers keep the bars centred for cover.
Concrete is the discipline that cannot slip. A pile cannot be half poured; once the auger lifts, supply must hold until the shaft is full, so the batching plant and the standby pump get more programme attention than the drilling. On a clean run a single CFA rig can install a dozen or more piles in a day; one deep rotary pile can absorb the day on its own. Everything the augers bring up must also leave - each bored pile returns its own volume of ground and then some - so muck-away lorries cycle in step with the concrete trucks or the platform drowns in spoil.
One rule runs all day: stay clear of anything that turns. A rotating auger is a dangerous part of machinery in the plainest legal sense - entanglement has killed workers - so rigs carry guards and interlocks and the crew keep gloves and loose lines well away.
Cropping, caps and the moment of truth
Piles are cast high on purpose. The concrete at the top of a fresh pile is contaminated with spoil and never trusted, so each one is finished above its final level and cropped down to cut-off, where sound concrete meets the structural design. On most projects hydraulic croppers do it rather than hand-held breakers - quicker and kinder to the crew.
Then every pile sits an exam. Integrity testing runs across the trimmed heads, usually all of them: a technician taps the pile with a small hammer, instruments read the echo travelling the shaft, and defects show up as reflections. Minutes per pile. Load testing is the heavier proof. A common approach is a preliminary pile, installed ahead of the main works and loaded well past working load - sometimes to failure - to prove the design in that ground, with proof tests later on a sample of working piles.
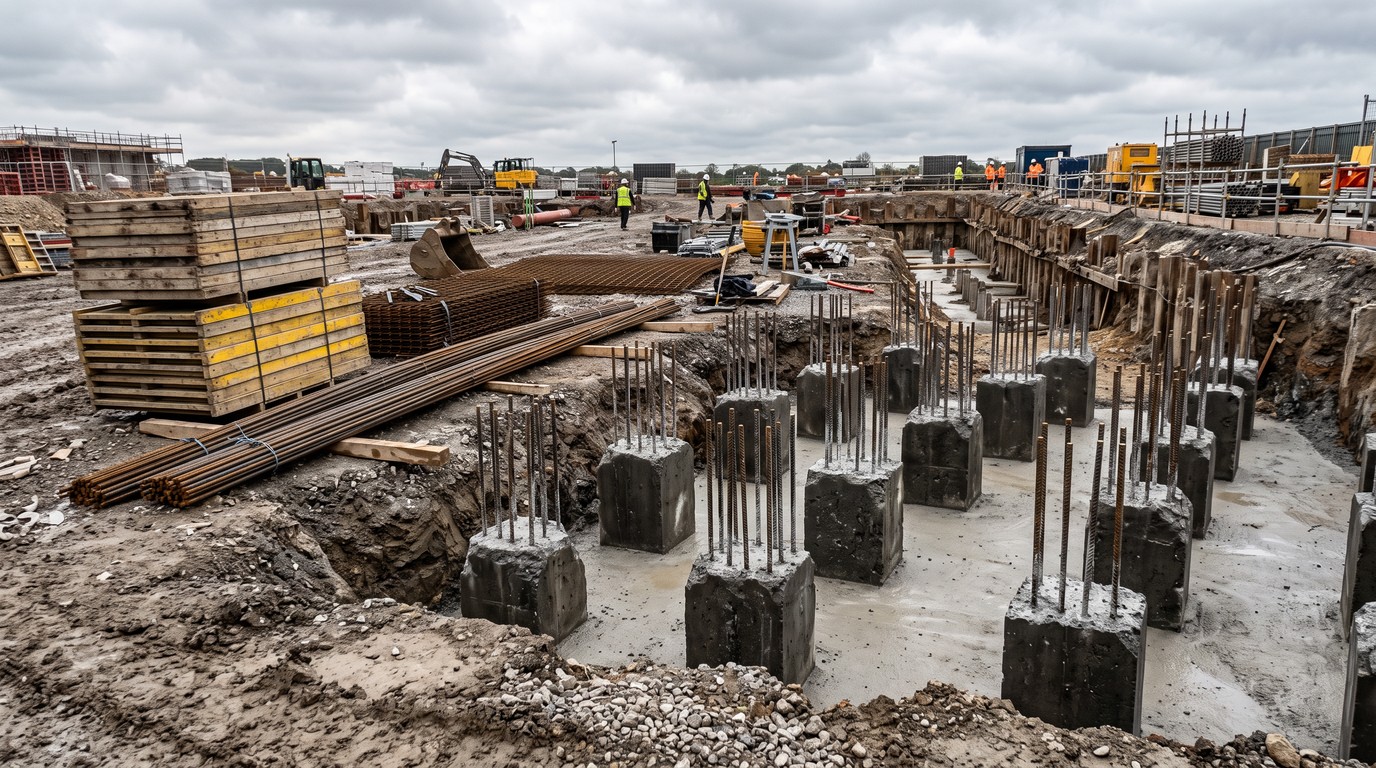
The caps come last. Blinding goes down, steel is fixed and the pile cap is cast: the thick block that gathers a group of piles and gives the column above one clean landing. Then it is all backfilled, and the most heavily engineered part of the building disappears for good.
The schedule, the tolerances and the neighbours
The document holding it all together is the pile schedule: the engineer's table of every pile position and the loads each must carry. On most design-and-build packages the piling contractor designs the piles against it, and a complete schedule buys a sharper design.
Nothing lands exactly where the drawing says. A specification allows a pile to sit a little out of position and a little out of plumb, and the as-built positions are surveyed back to the designer before caps are cast. A pile beyond tolerance is not a secret to manage but an engineering problem, solved in daylight with a resized cap or an extra pile.
The neighbours are a design input too. Piling is loud, driven piling loudest of all. Working hours and noise levels are agreed with the local authority before the first rig arrives, and the nearest structures carry vibration monitors. The condition surveys from site set-up earn their keep: when a neighbour reports a crack, there is dated photography that answers honestly whether it is new.
By the time the frame climbs, nobody mentions the piling again, and that silence is the measure of it done well. The rig logs and the test results are the only evidence there was ever a second building underneath the first.
David
Founder, BuildPedia