Building on the Surface: How Shallow Foundations Carry the Load
Most low-rise buildings stand on concrete placed within a metre or two of the surface. On a typical project that means strip foundations under the walls and pads under the columns, with a raft under the whole footprint where the ground is poor. This is how that work commonly runs, and why trees and clay set the depth more often than the weight of the building does.
A typical process - not your site
Every site is different. This article describes a common approach on a typical project - not the sequence for any specific site. Ground conditions, access, existing structures and local requirements all change the method. Site-specific decisions belong with the project's appointed professionals - the principal contractor, the designers and the engineers named for the works. Treat this as background, not as a method statement.
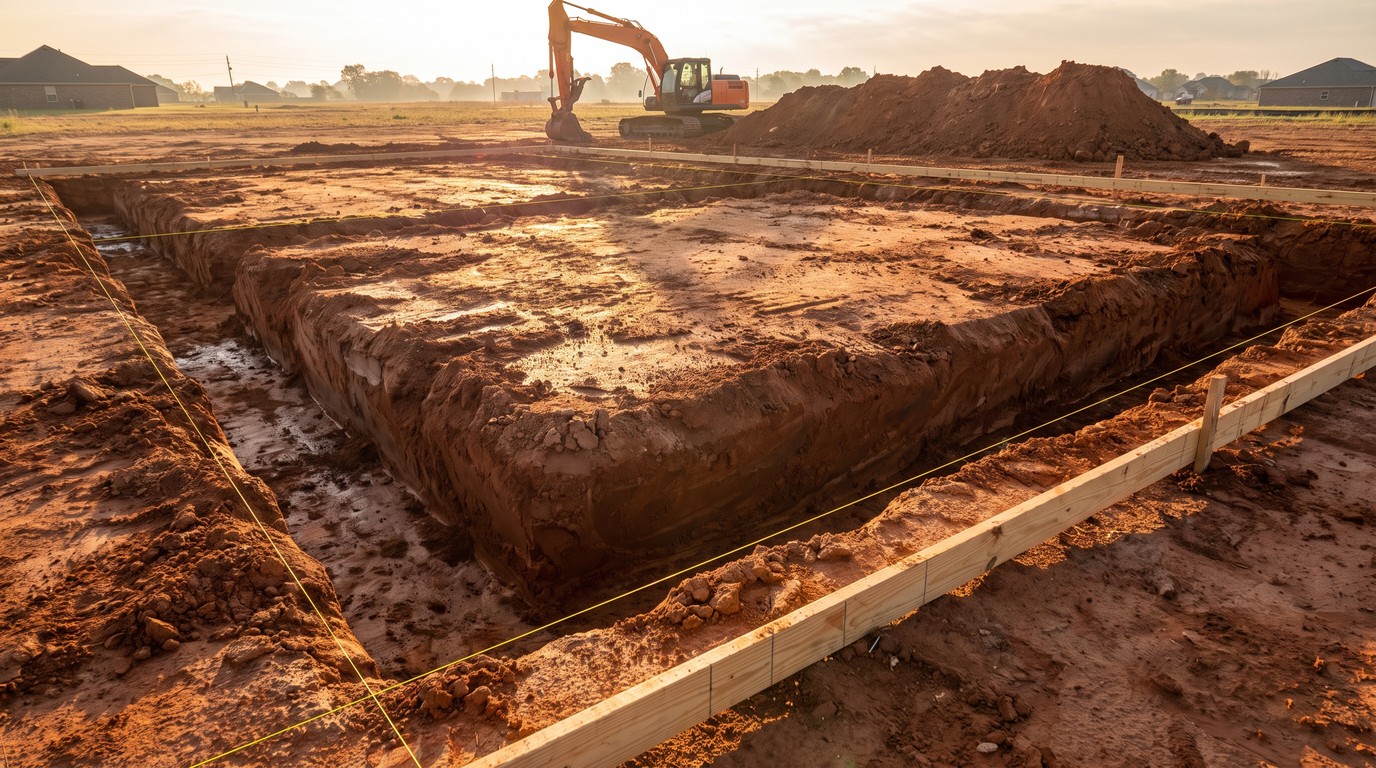
For weeks a project is drawings. Then the trenches go in and the building exists at full size for the first time. You can walk the line of the front wall and stand in what will be the kitchen. What you are standing in is the foundation excavation: the structural argument of the whole building in one element. Find ground that can carry the loads, and put concrete on it.
Shallow foundations do that near the surface, typically within the top metre or two. Where ground that can do the work sits deeper, projects reach for piles instead, which is a different article. It looks simple. Dig a hole, fill it with concrete. Nearly everything that goes wrong lives in the gap between doing that and doing it properly.
Strips, pads and the trench fill question
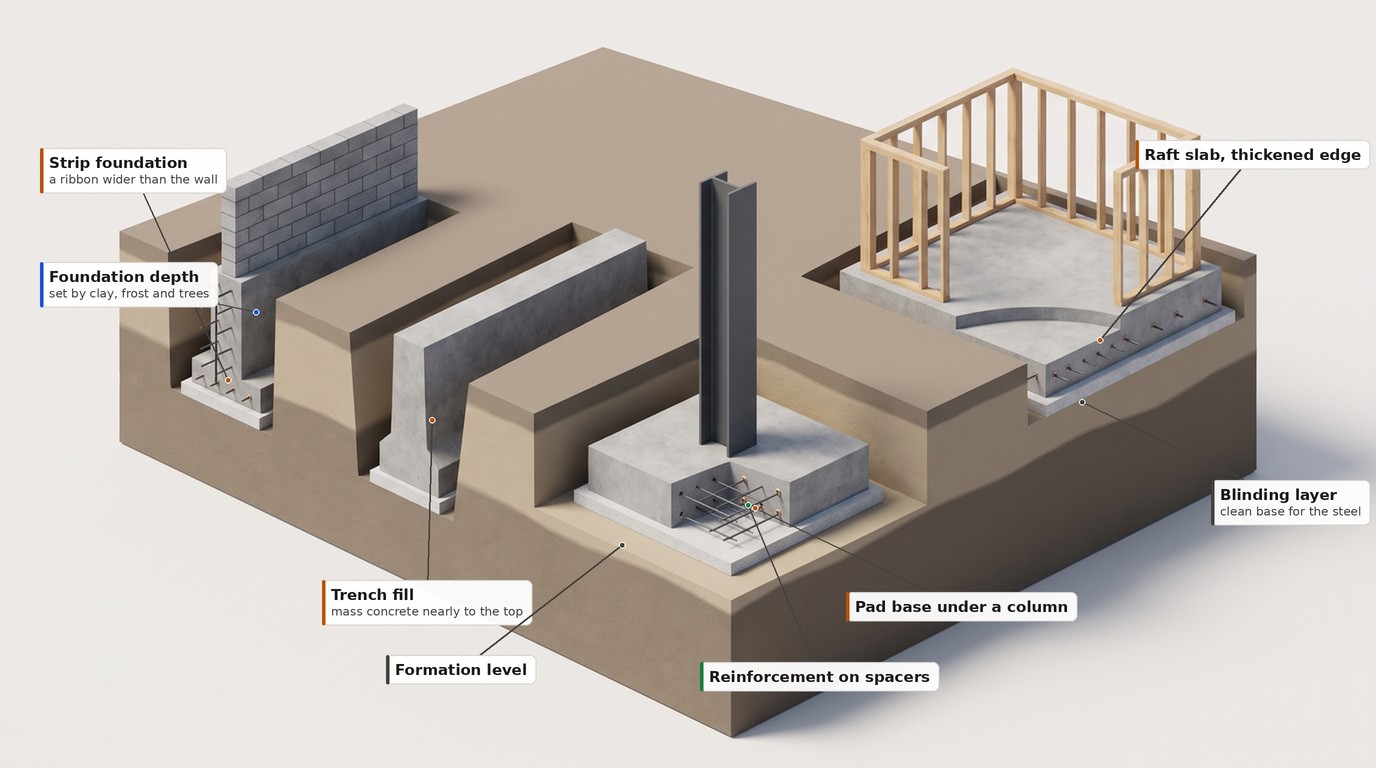
Under a load-bearing wall the usual answer is a strip foundation: a continuous ribbon of concrete, wider than the wall it carries so the load spreads before it reaches the ground. The ribbon is made wider than the wall it carries, and wider still where the ground is weak.
Building it splits into two common approaches. Traditional strip and block places a band of concrete low in the trench, then brings masonry up to damp proof course level. Trench fill skips the below-ground bricklaying: the trench is filled with mass concrete to within a few courses of finished level. It uses more concrete and saves days of labour, and nobody has to kneel at the bottom of a deep excavation laying blocks. On most housing sites trench fill has quietly become the normal choice. Past a certain depth, standard guidance hands the design to an engineer.
Pads are the same idea in separate pieces: an isolated base under each column, sized for the load coming down that leg. A steel-framed unit sits on a grid of them.
When the ground votes for a raft
Sometimes no ribbon or pad makes sense. The top few metres are soft or they are old fill, and there is no reliable bearing at strip depth anywhere on the plot. Digging deeper just chases good ground that may never arrive. A common answer is a raft: one stiff reinforced slab under the entire footprint, usually thickened under the walls, so the weight spreads across the whole plan area and the structure moves, if it moves at all, as a single piece.
A raft swaps digging for reinforcement, and the design comes from an engineer rather than a table in a standard. Where made ground or a mining legacy makes settlement uneven, the raft's entire job is to make the building indifferent to it.
Dig, inspect, cast
Shallow foundation work runs to a beat. A run of trench is opened in the morning, checked, and concreted the same day wherever the programme allows. The reason is the formation, the ground surface the concrete will bear on, which starts deteriorating the moment the bucket exposes it. Rain turns a clay formation to slurry and frost lifts it. A trench bottom that has suffered gets dug out again to sound material, so an experienced groundworks gang would rather pour at four o'clock than nurse an open trench overnight.
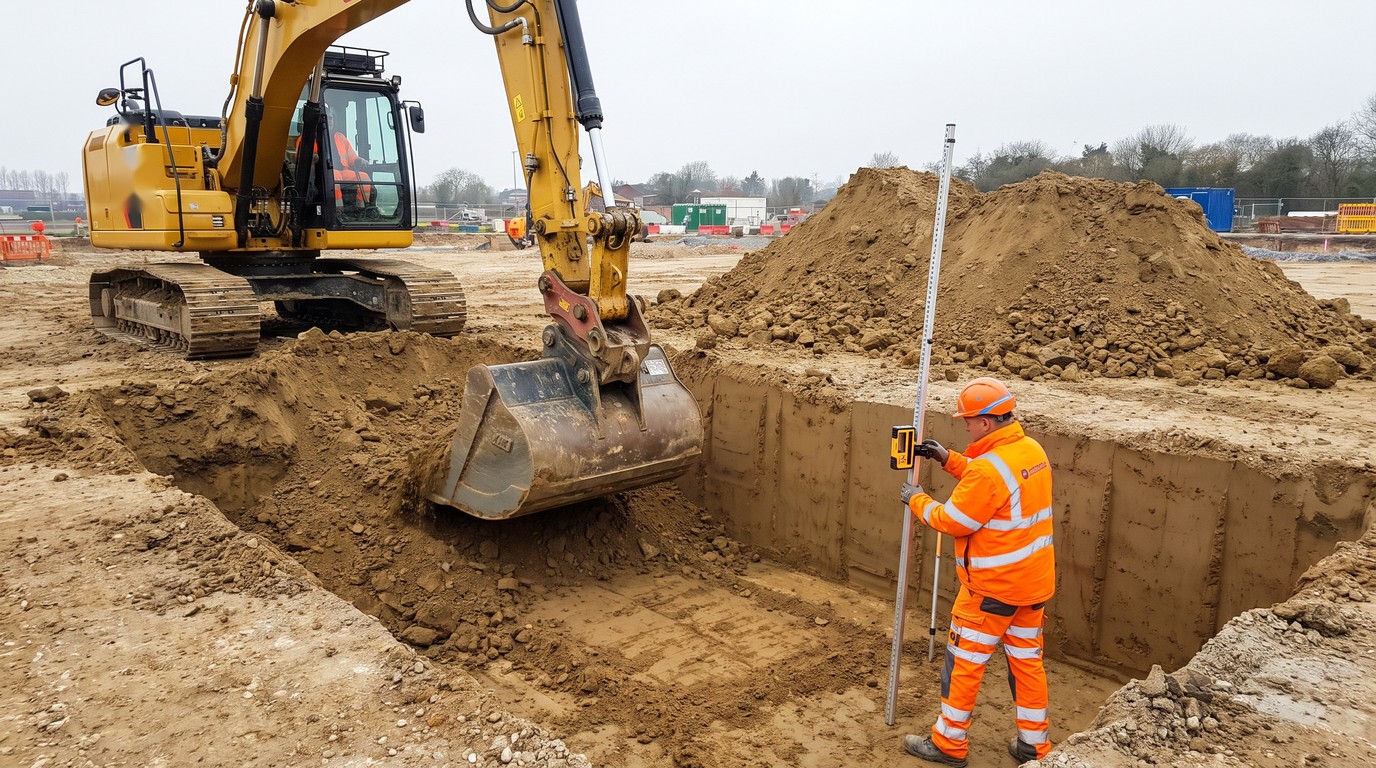
The open trench is also one of the most dangerous places on a site. HSE's position is blunt: no ground can be relied on to stand unsupported, and a cubic metre of soil weighs well over a tonne. A small collapse can kill. On typical shallow digs the controls are simple - batter the sides back to a safe angle and keep spoil and plant away from the edge. Better still, arrange the work so nobody enters the excavation at all - one more argument for trench fill. Deeper digs, or poor ground, get designed support. Buried services are traced before the first bucket, and excavations are inspected at the start of every shift by someone competent to judge them.
What the inspector checks before the pour
On a typical project the open trench is looked at twice, once by building control and once by the warranty surveyor. The hold point is the same: no concrete until someone has stood at the edge and agreed the excavation matches the design.
What they are reading is specific. Depth and width against the drawings. A formation that is clean and reasonably dry, with loose material shovelled out. Soft spots dug to sound ground or bridged as the designer directs. Roots in a clay trench bottom, which usually means the digging is not finished. Steps kept no taller than the foundation is thick, with proper overlaps. Where reinforcement is specified, the right steel, clean, tied at laps and held on spacers about 75mm off the trench bottom, often over a blinding layer of lean concrete that seals the formation and gives the steel somewhere clean to sit. Then photographs, because by mid-afternoon all of it will have vanished under concrete.
Trees, clay and the long game
The depth of a shallow foundation is rarely set by the weight of the building. It is set by water. Clay shrinks as it dries and swells as it rewets, and a foundation inside that zone of seasonal movement rides with it, taking the brickwork along. Practice ties minimum depths to how shrinkable the clay is - the more the ground moves with the seasons, the deeper the foundation goes - and the most troublesome clays are well mapped. In frost-susceptible ground there is a separate minimum depth again.
Trees rewrite those numbers. A mature broadleaf dries clay to well below any standard depth, so foundations near one are taken below the ground the roots are working. Published calculators work off the tree's species and mature height and its distance from the foundation; near a large, thirsty species the answer can be several metres of trench fill. Felling the tree does not close the subject. The clay spends years rehydrating and swelling, and heave can push a foundation harder than shrinkage ever pulled it, so deep foundations near removed trees typically carry compressible board to absorb the movement.
Pour day
Concrete arrives as a logistics problem. A mixer truck carries six to eight cubic metres; a modest house in trench fill can swallow three or four trucks, batched to a delivery slot with a working window of a couple of hours per load. So the pour is choreographed. Trucks called at intervals. The chute serves what it can reach and a pump or dumpers feed the rest, with the gang working along the trench behind the concrete. As far as possible it goes in as one continuous operation, because a badly placed break in the pour is a defect being cast into the one element nobody can get back to.
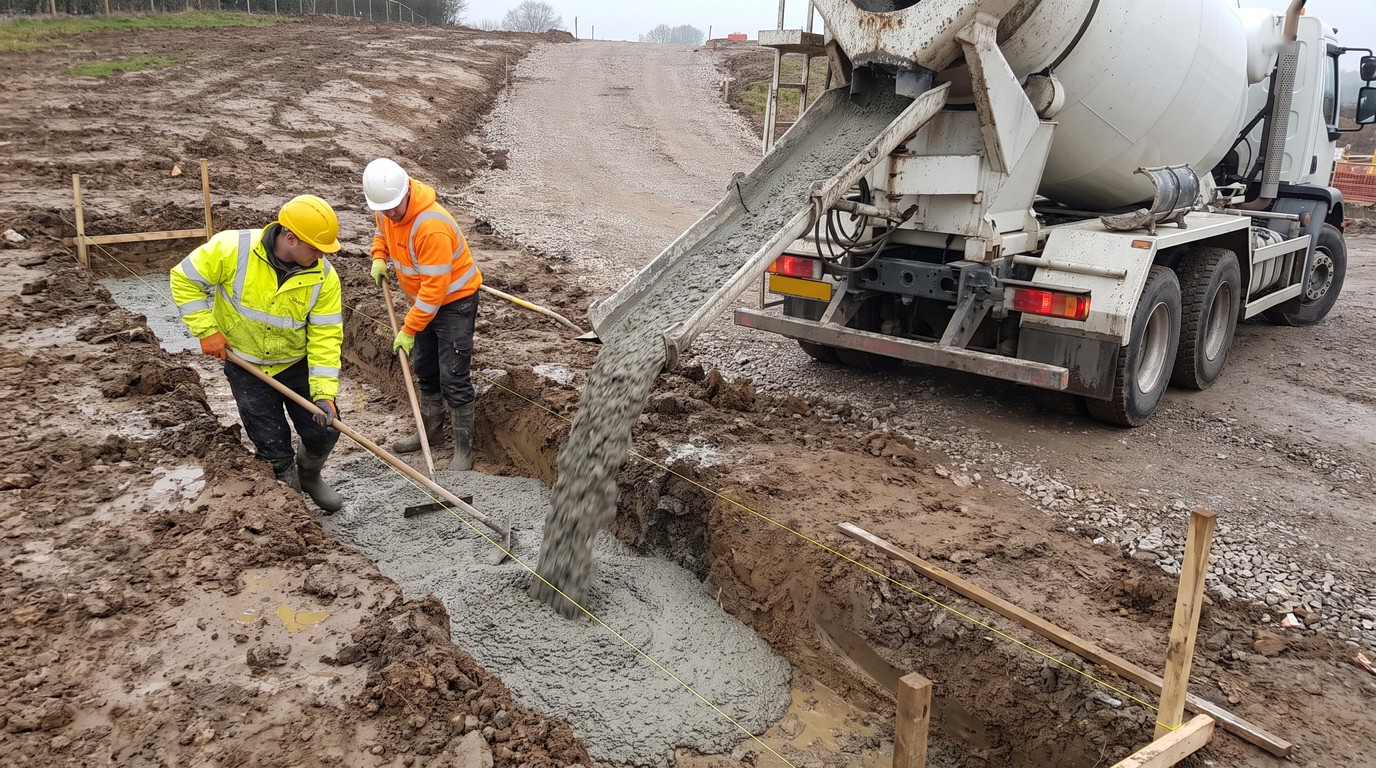
Trench fill adds a small, unforgiving detail: the finished surface has to end up level and at the right height, because only a few brick courses stand between it and damp proof course.
Then it is buried, and that is the point. Everything above ground can be repaired or replaced. The foundations get one chance, and every wall and floor the project builds for the next year stands on judgement calls made at the edge of a muddy trench. The plainest concrete on the site is the least forgiving of shortcuts, which is why all the checking happens before the pour. Afterwards there is nothing left to see.
David
Founder, BuildPedia