Museums, theatres and places of worship - one-off architecture with zero room for error.
Cultural and religious buildings are the bespoke end of the industry. The structure and envelope underneath are the familiar shared methods, linked below - but nothing above them is standard: complex geometry, crafted finishes, acoustic and environmental demands, and clients for whom the building itself is the exhibit. Every junction is a design event, and the tolerance for a visible defect is nil.
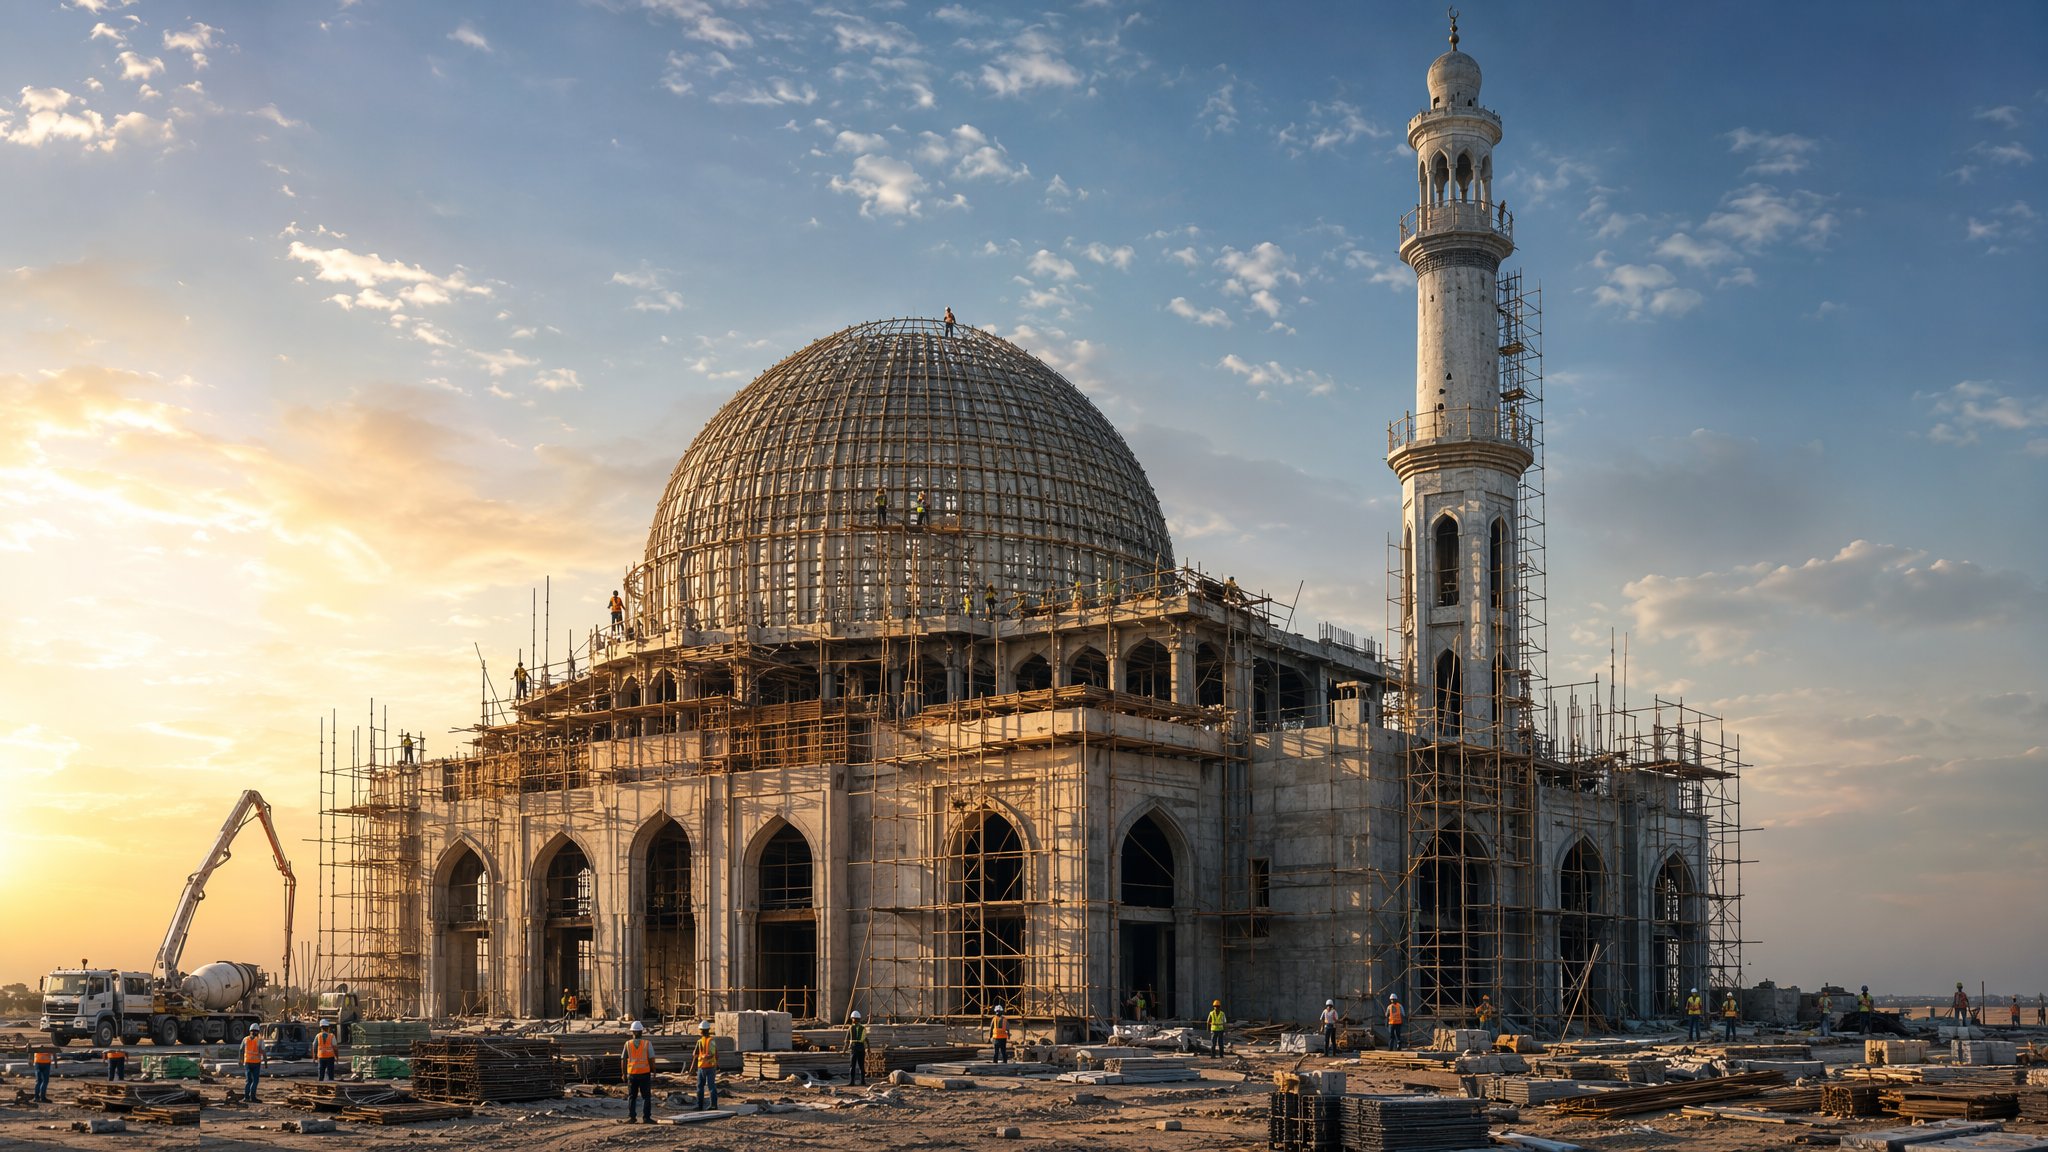
The process map - 3 guides
Each one is a full guide: overview, variants, numbered steps, plant, testing, safety and defects.
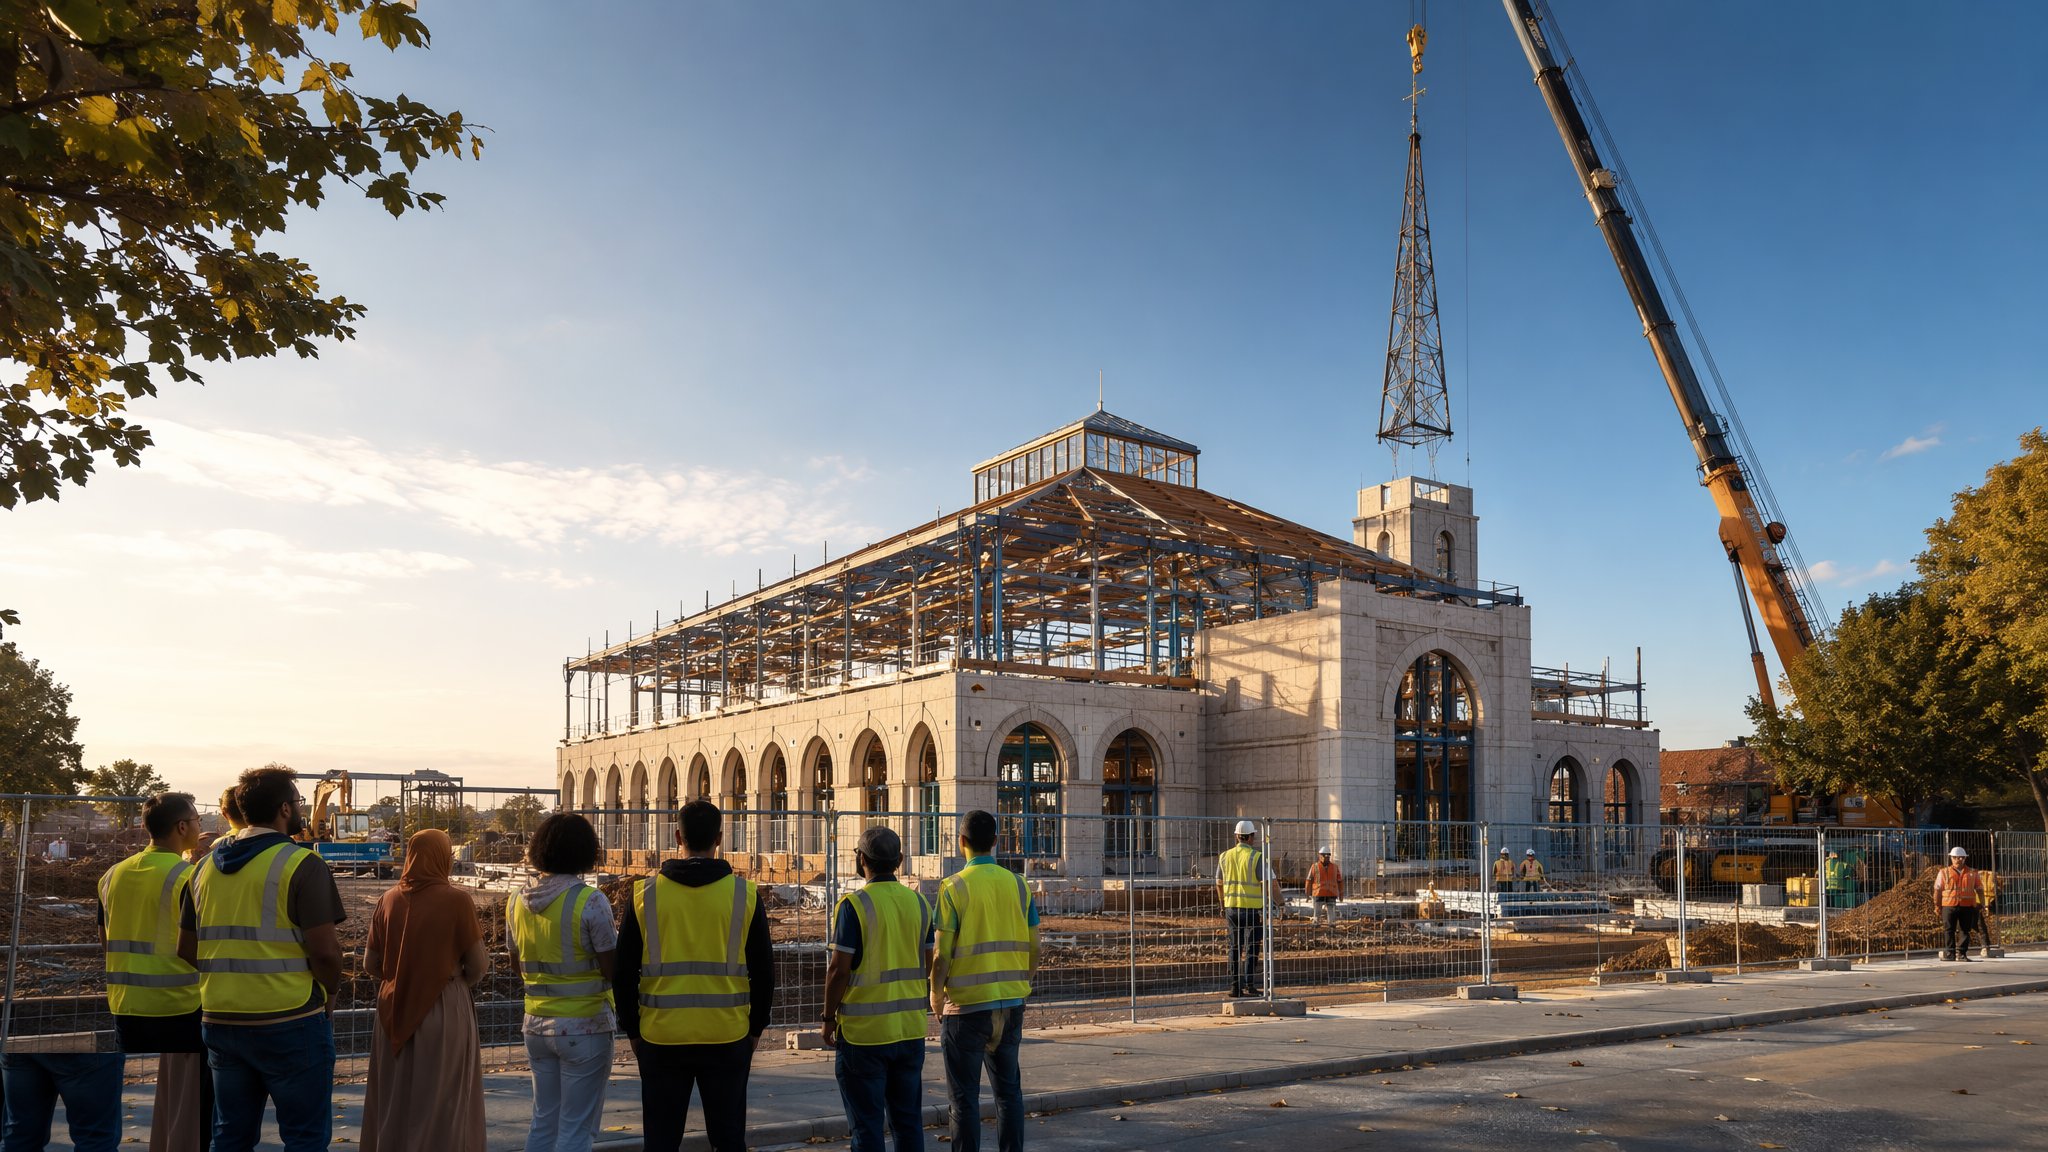
Places of Worship Construction
Mosques, churches, mandirs and gurdwaras - buildings where orientation, ritual and symbolism shape the structure as much as spans and services, and where the congregation is often the client, the funder and the opening-day workforce.
Open process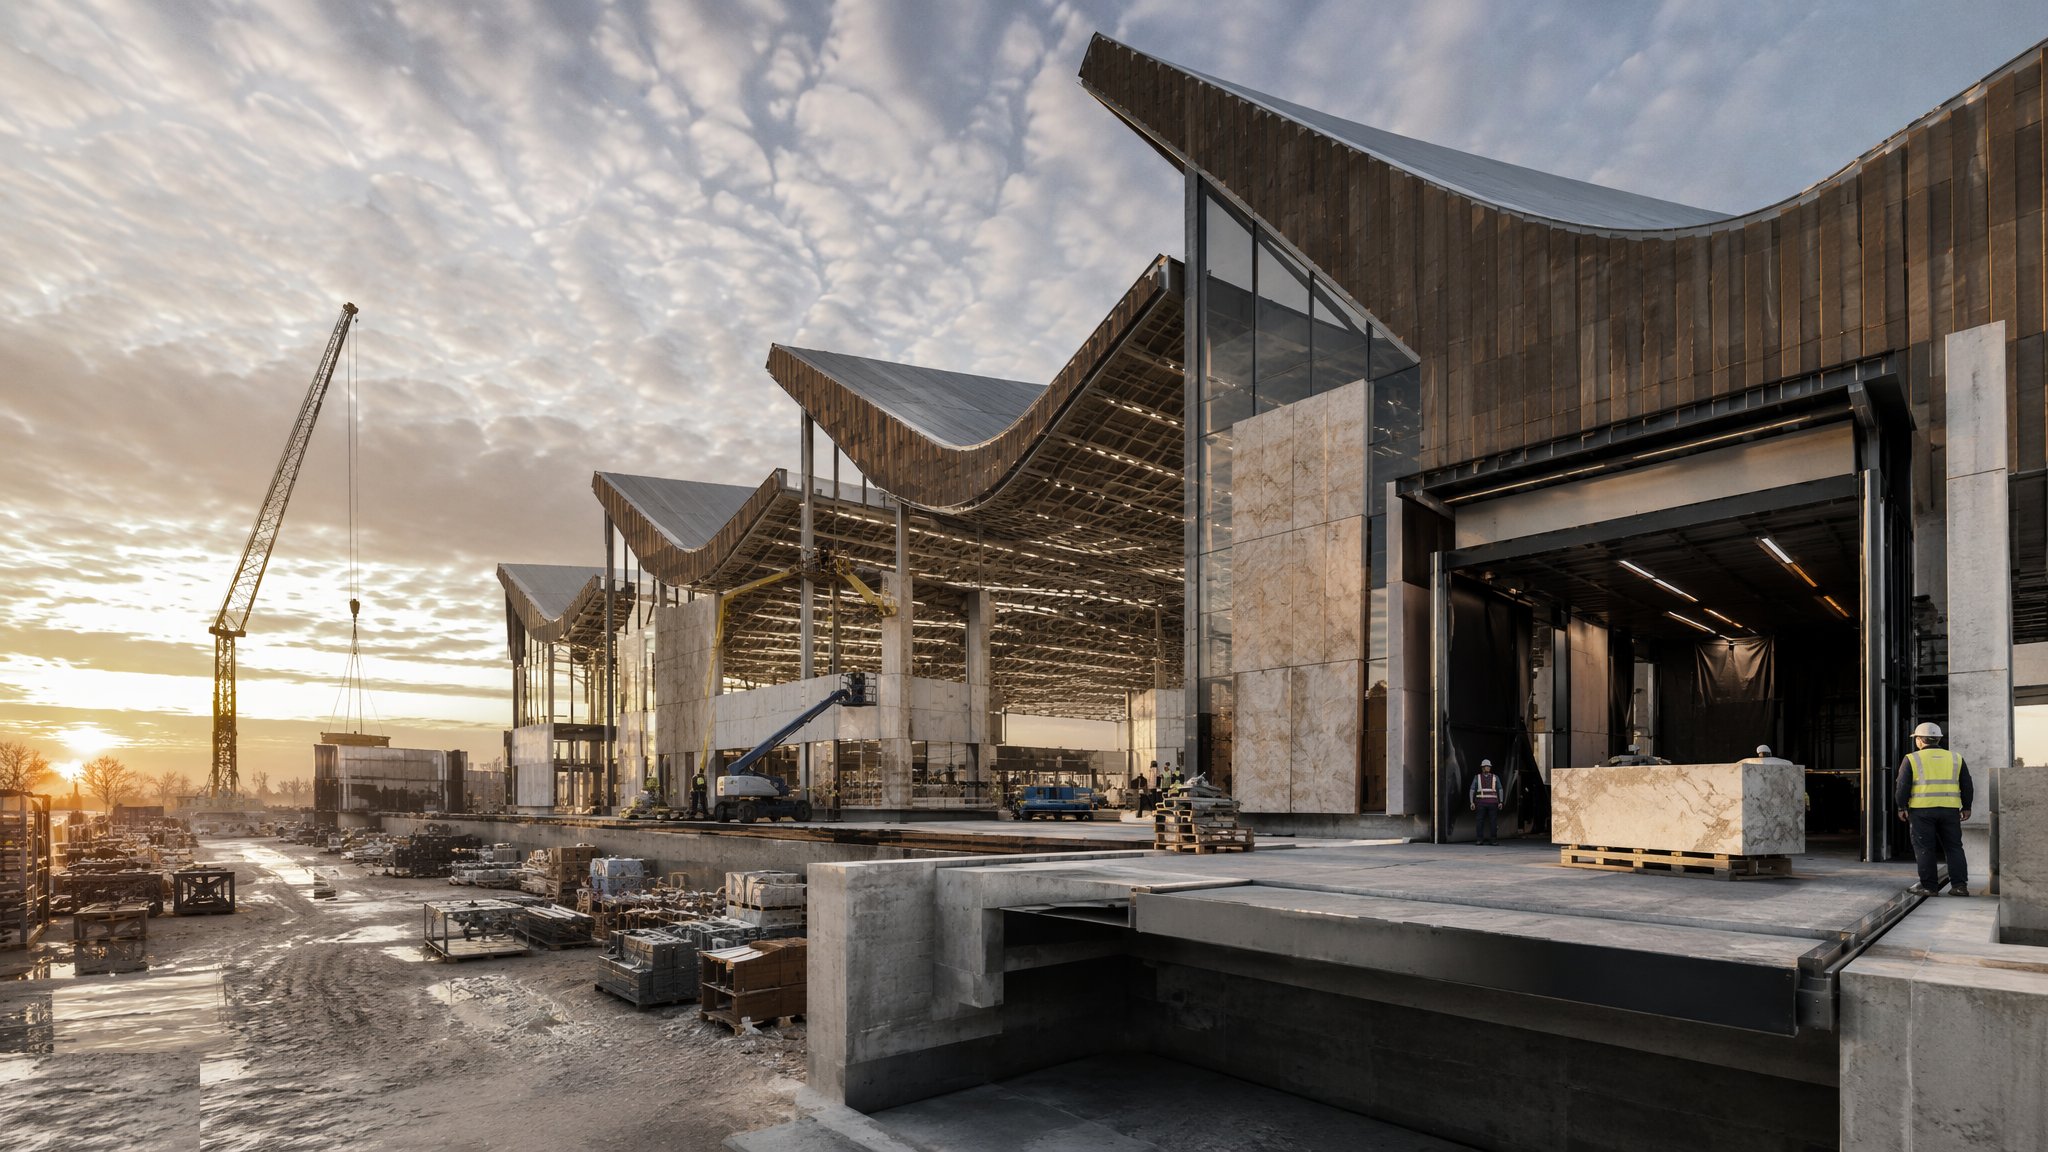
Museums & Galleries Construction
Gallery construction is conservation engineering - airtight, climate-stable boxes with heavy floors and big doors, built so the collection never finds out the weather changed.
Open process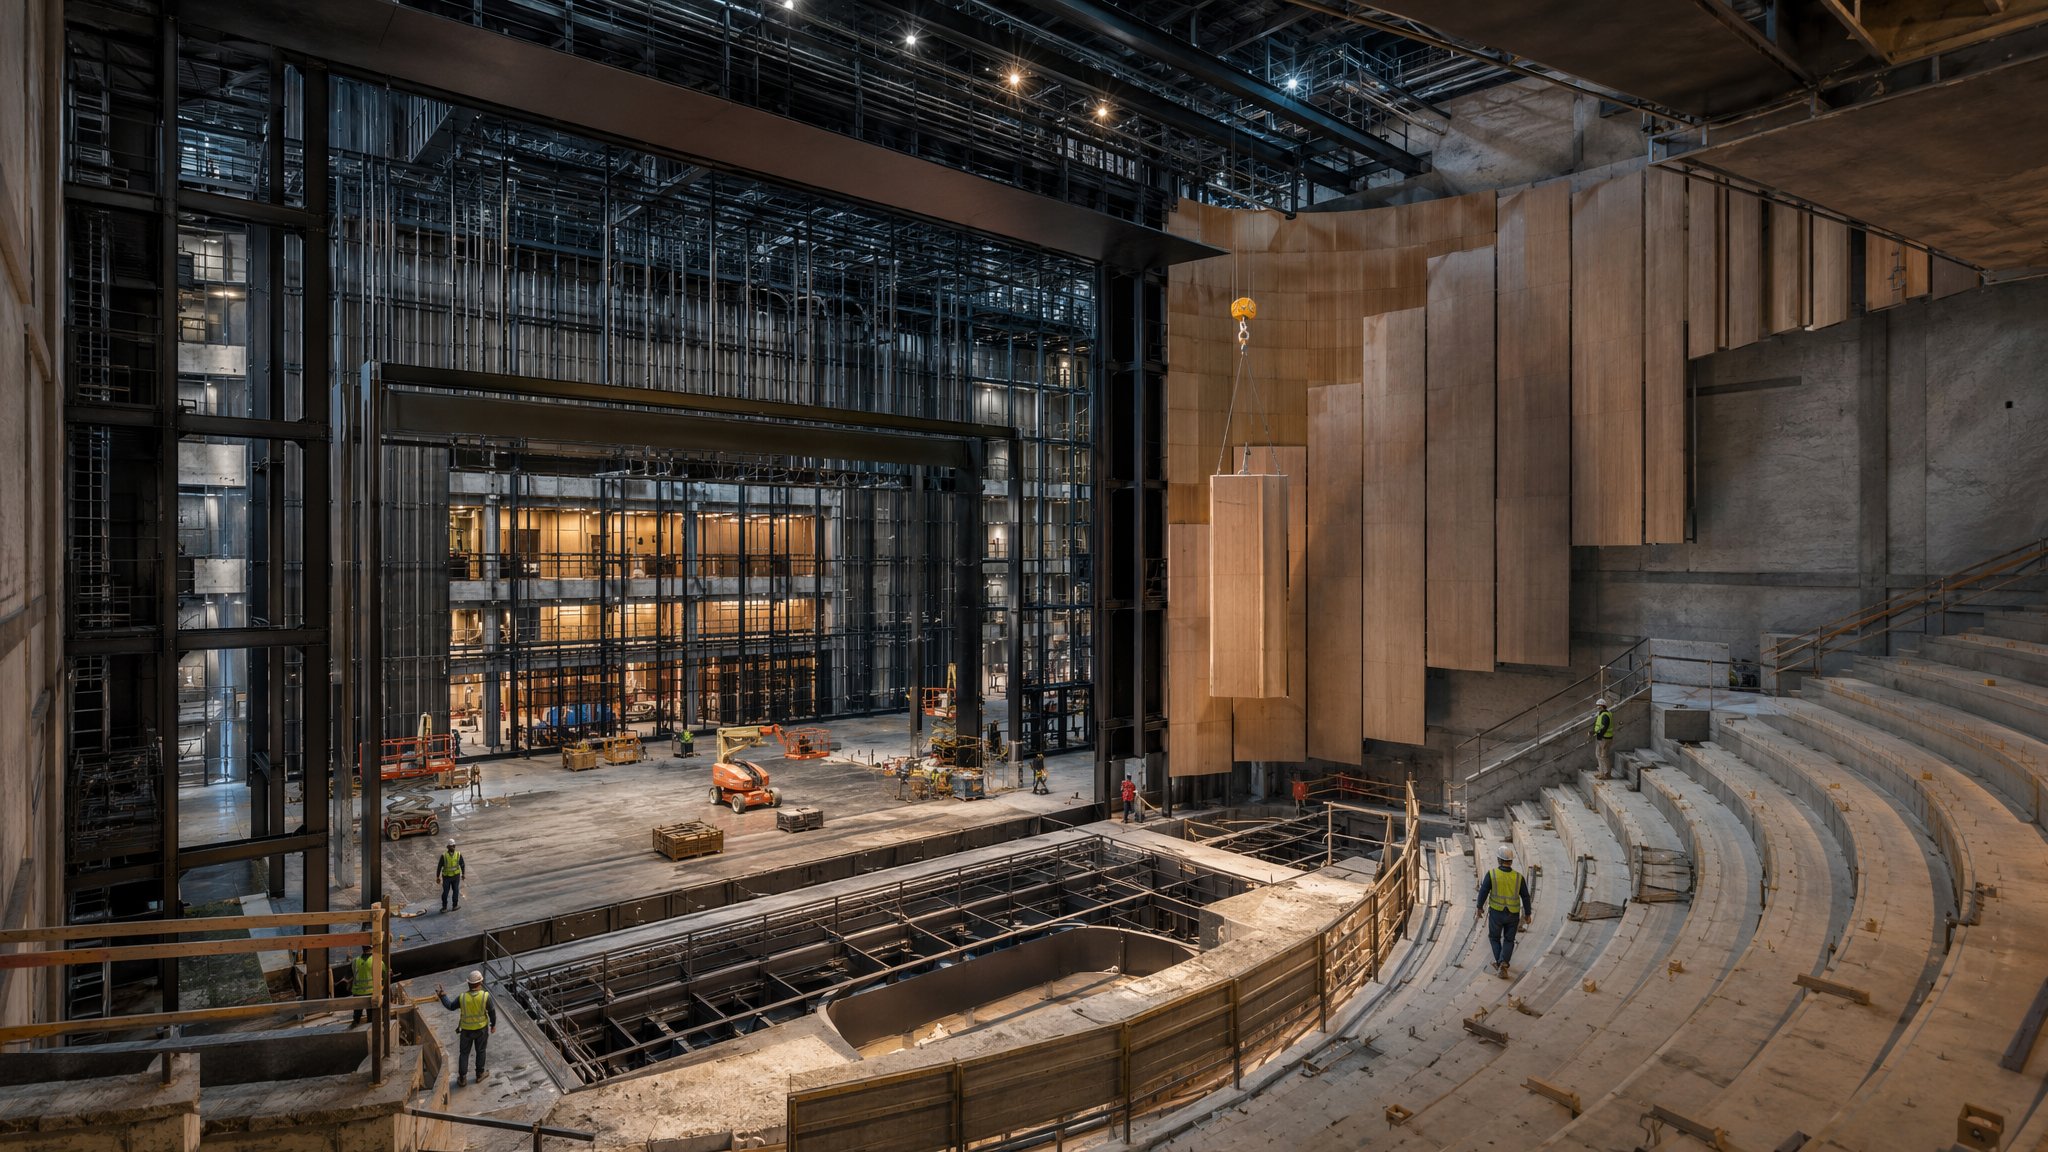
Theatres & Performance Space Construction
Auditoria are acoustic instruments with buildings wrapped around them - box-in-box isolation, fly towers, raked seating and stage engineering, where millimetres and decibels both decide success.
Open processShared methods used in this sector
These guides are owned by other sectors - the canonical page lives there - but the method is the same here. Cards open the guide at its home sector.
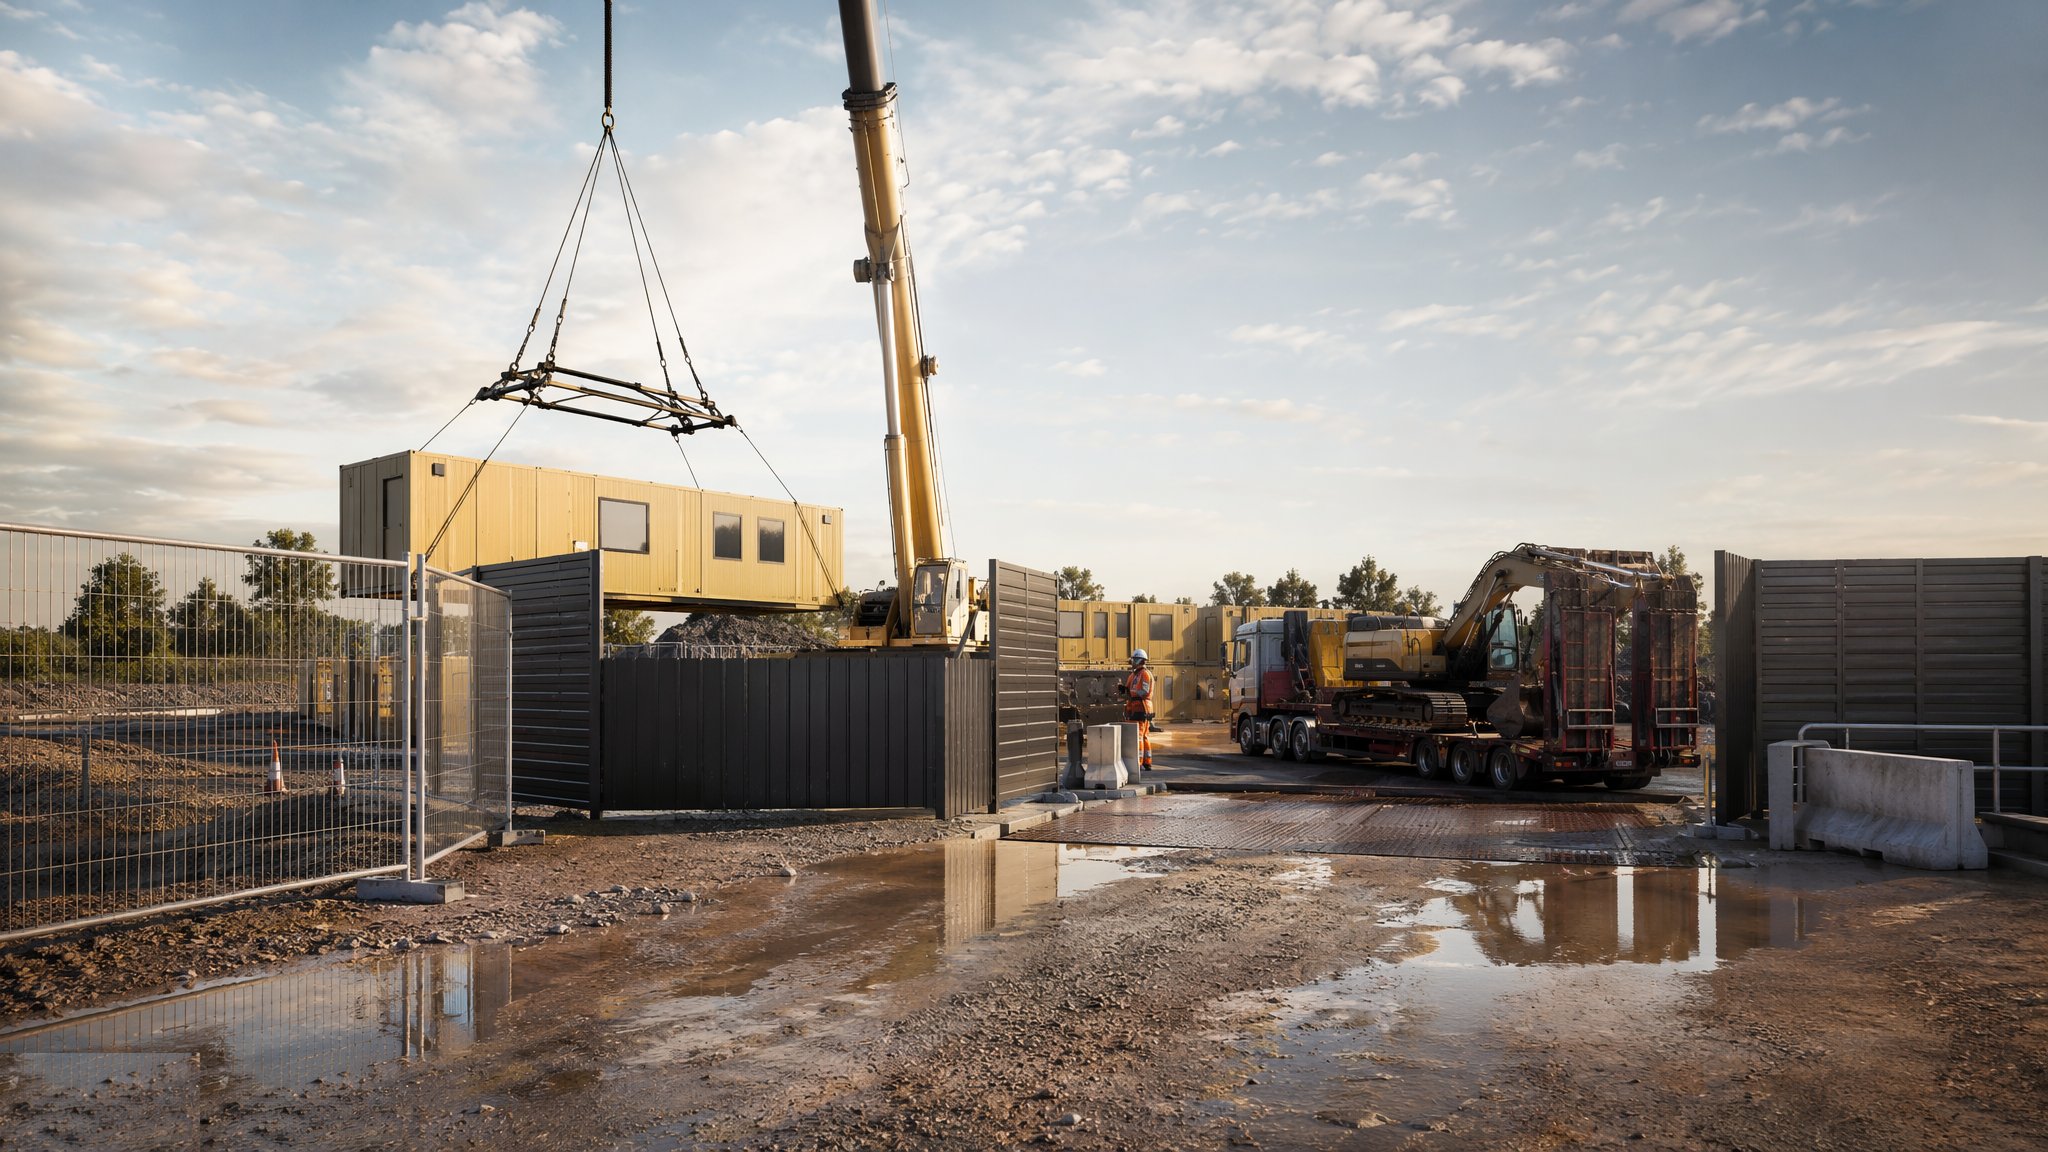
Site Access & Enabling Works
Turning a piece of land into a controlled, serviced, legal construction site.
Open processCanonical guide: Residential & Housing
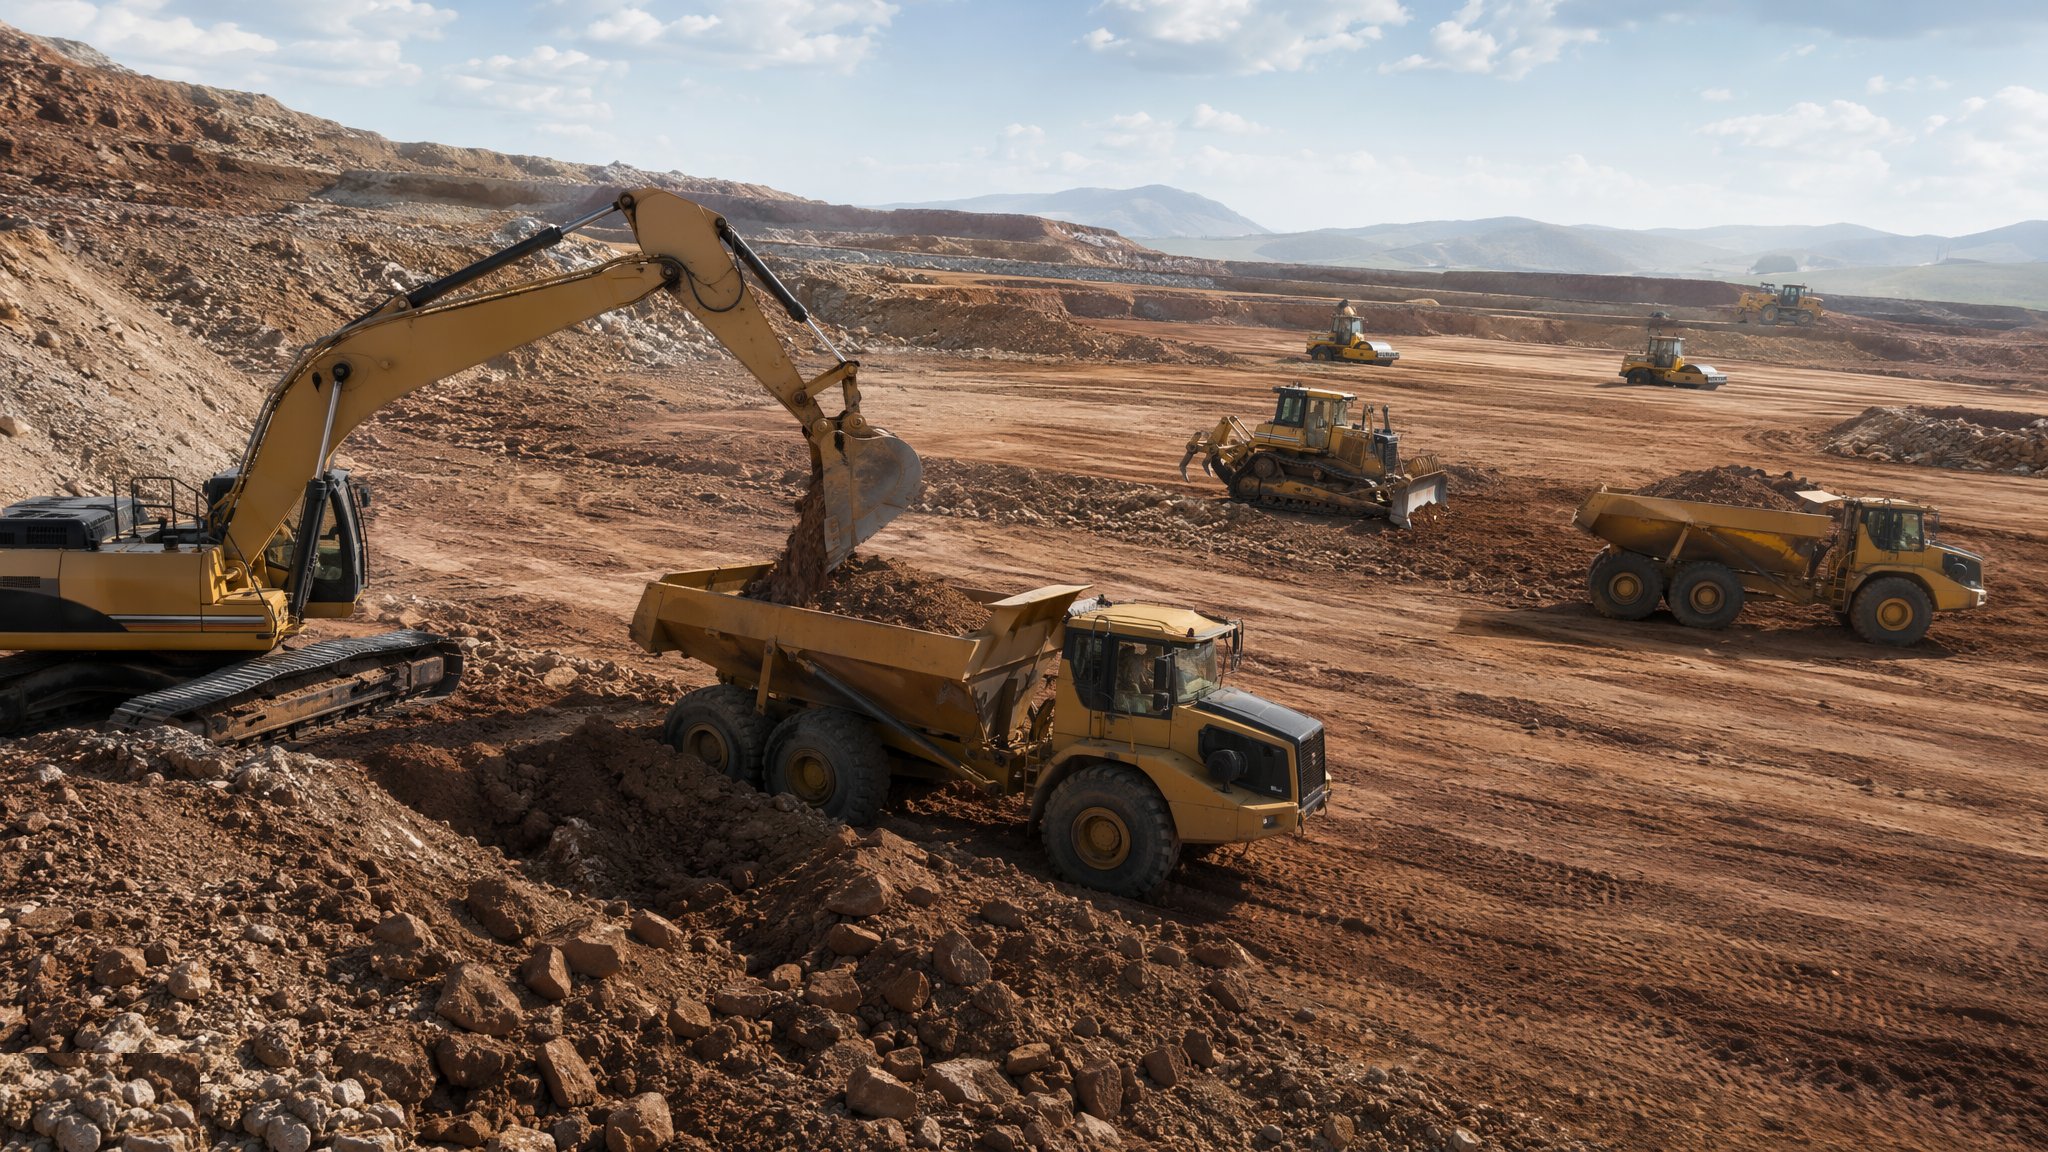
Earthworks & Excavation
Cut and fill, trenching and compaction - reshaping the ground to take the building.
Open processCanonical guide: Residential & Housing
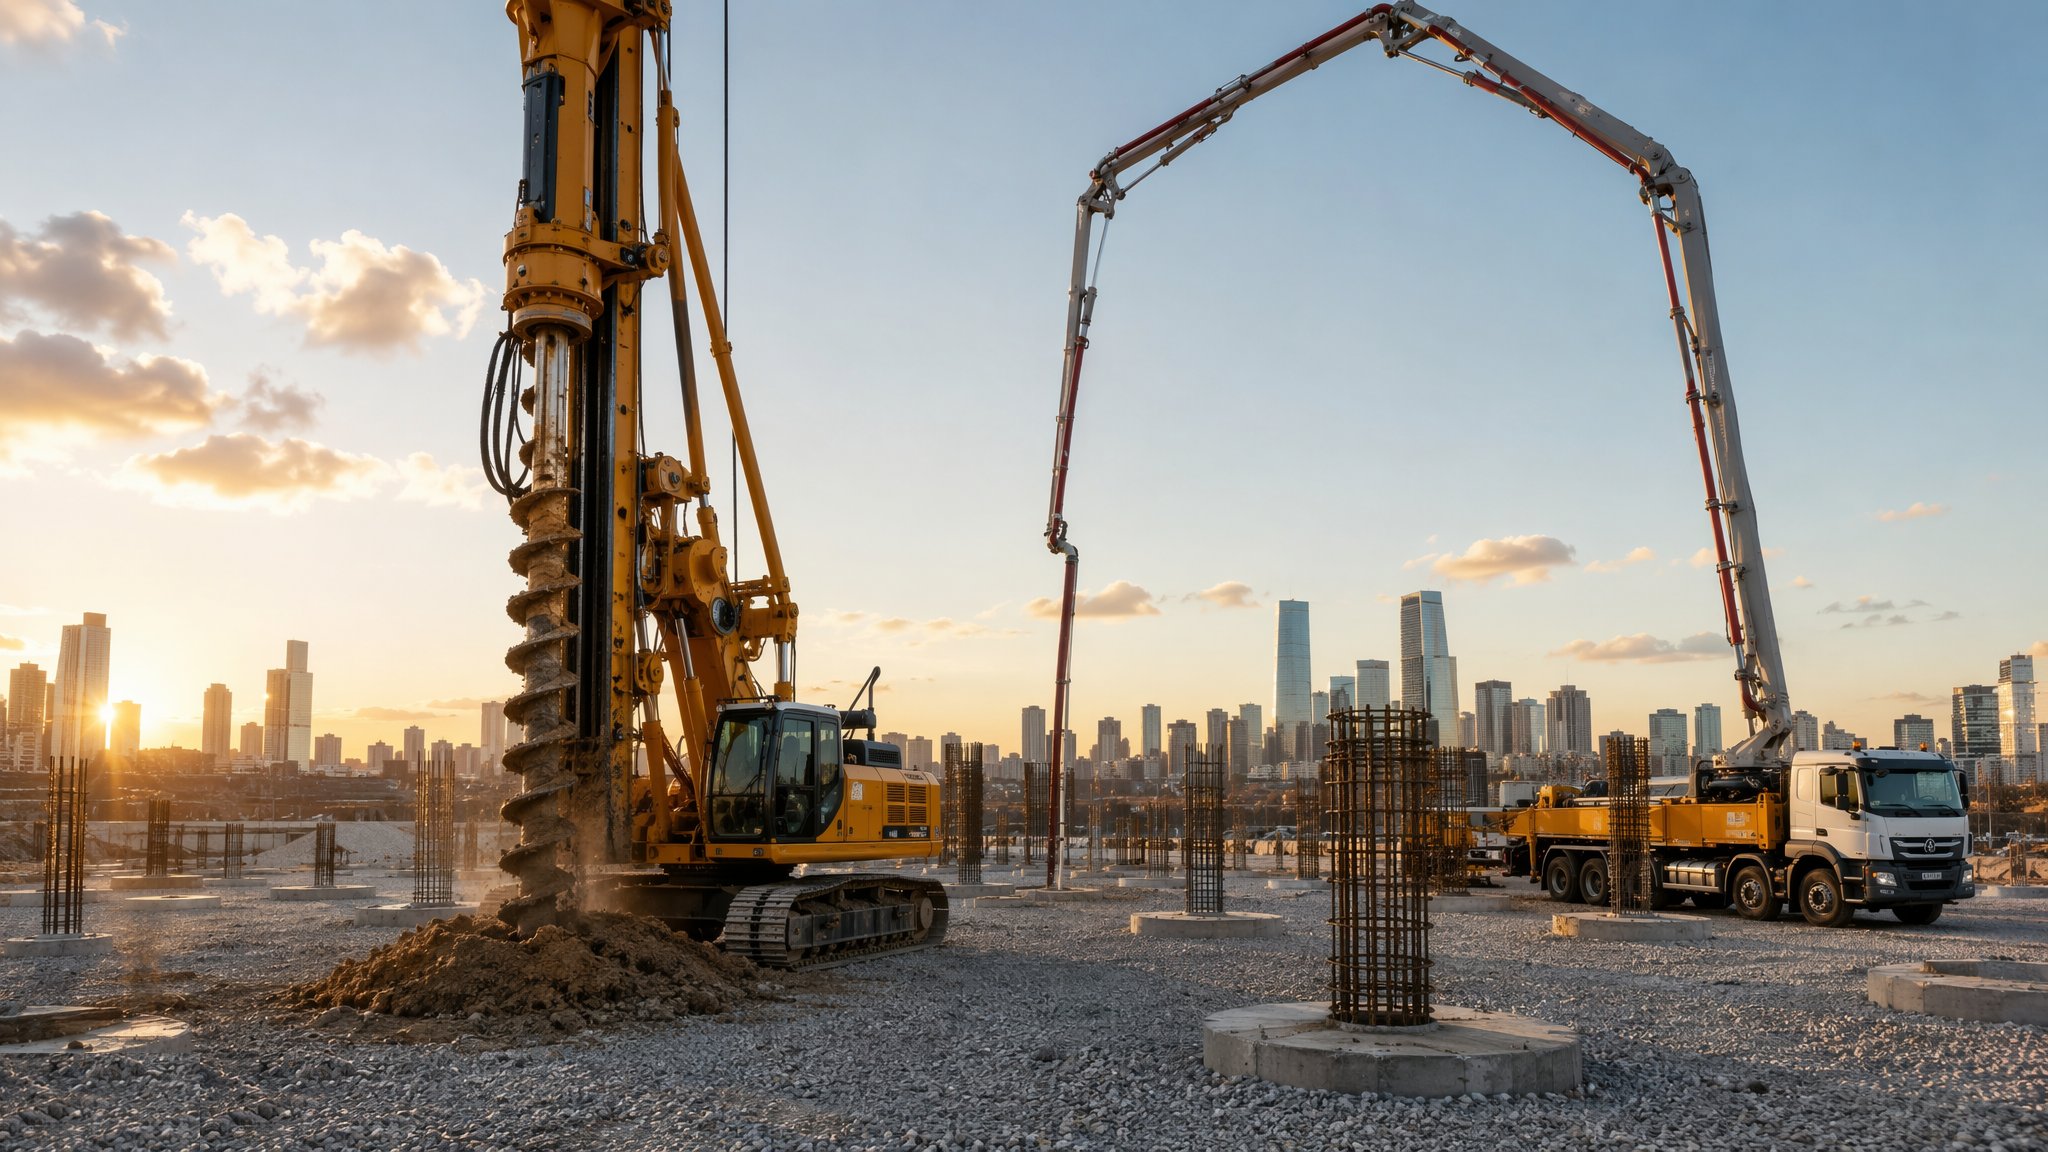
Piling & Deep Foundations
Driven, bored and CFA piles - carrying the building down to ground that can actually take it.
Open processCanonical guide: Residential & Housing
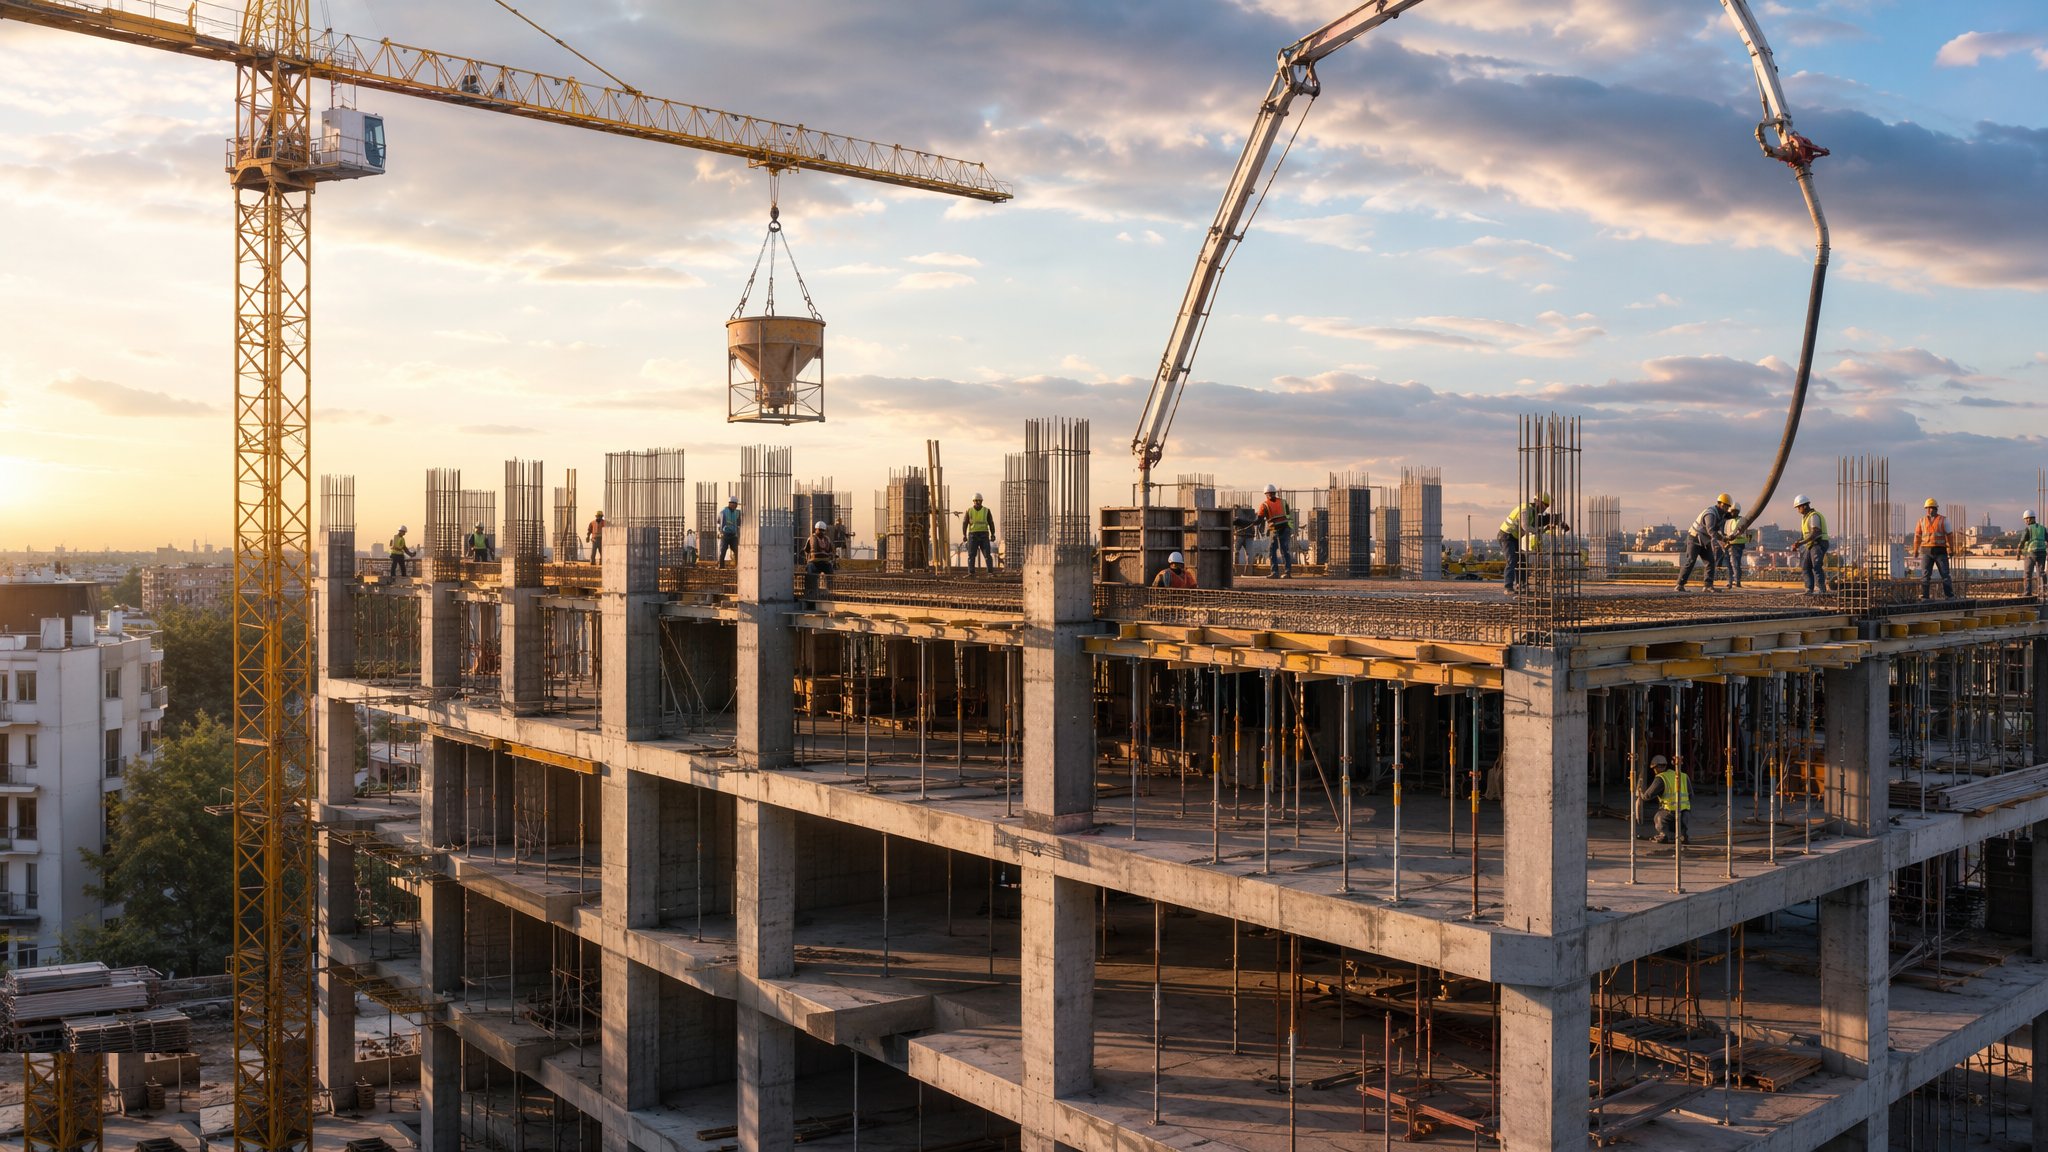
Concrete Frame Construction
Columns, walls and slabs cast in situ - the ribcage of a residential tower.
Open processCanonical guide: Residential & Housing
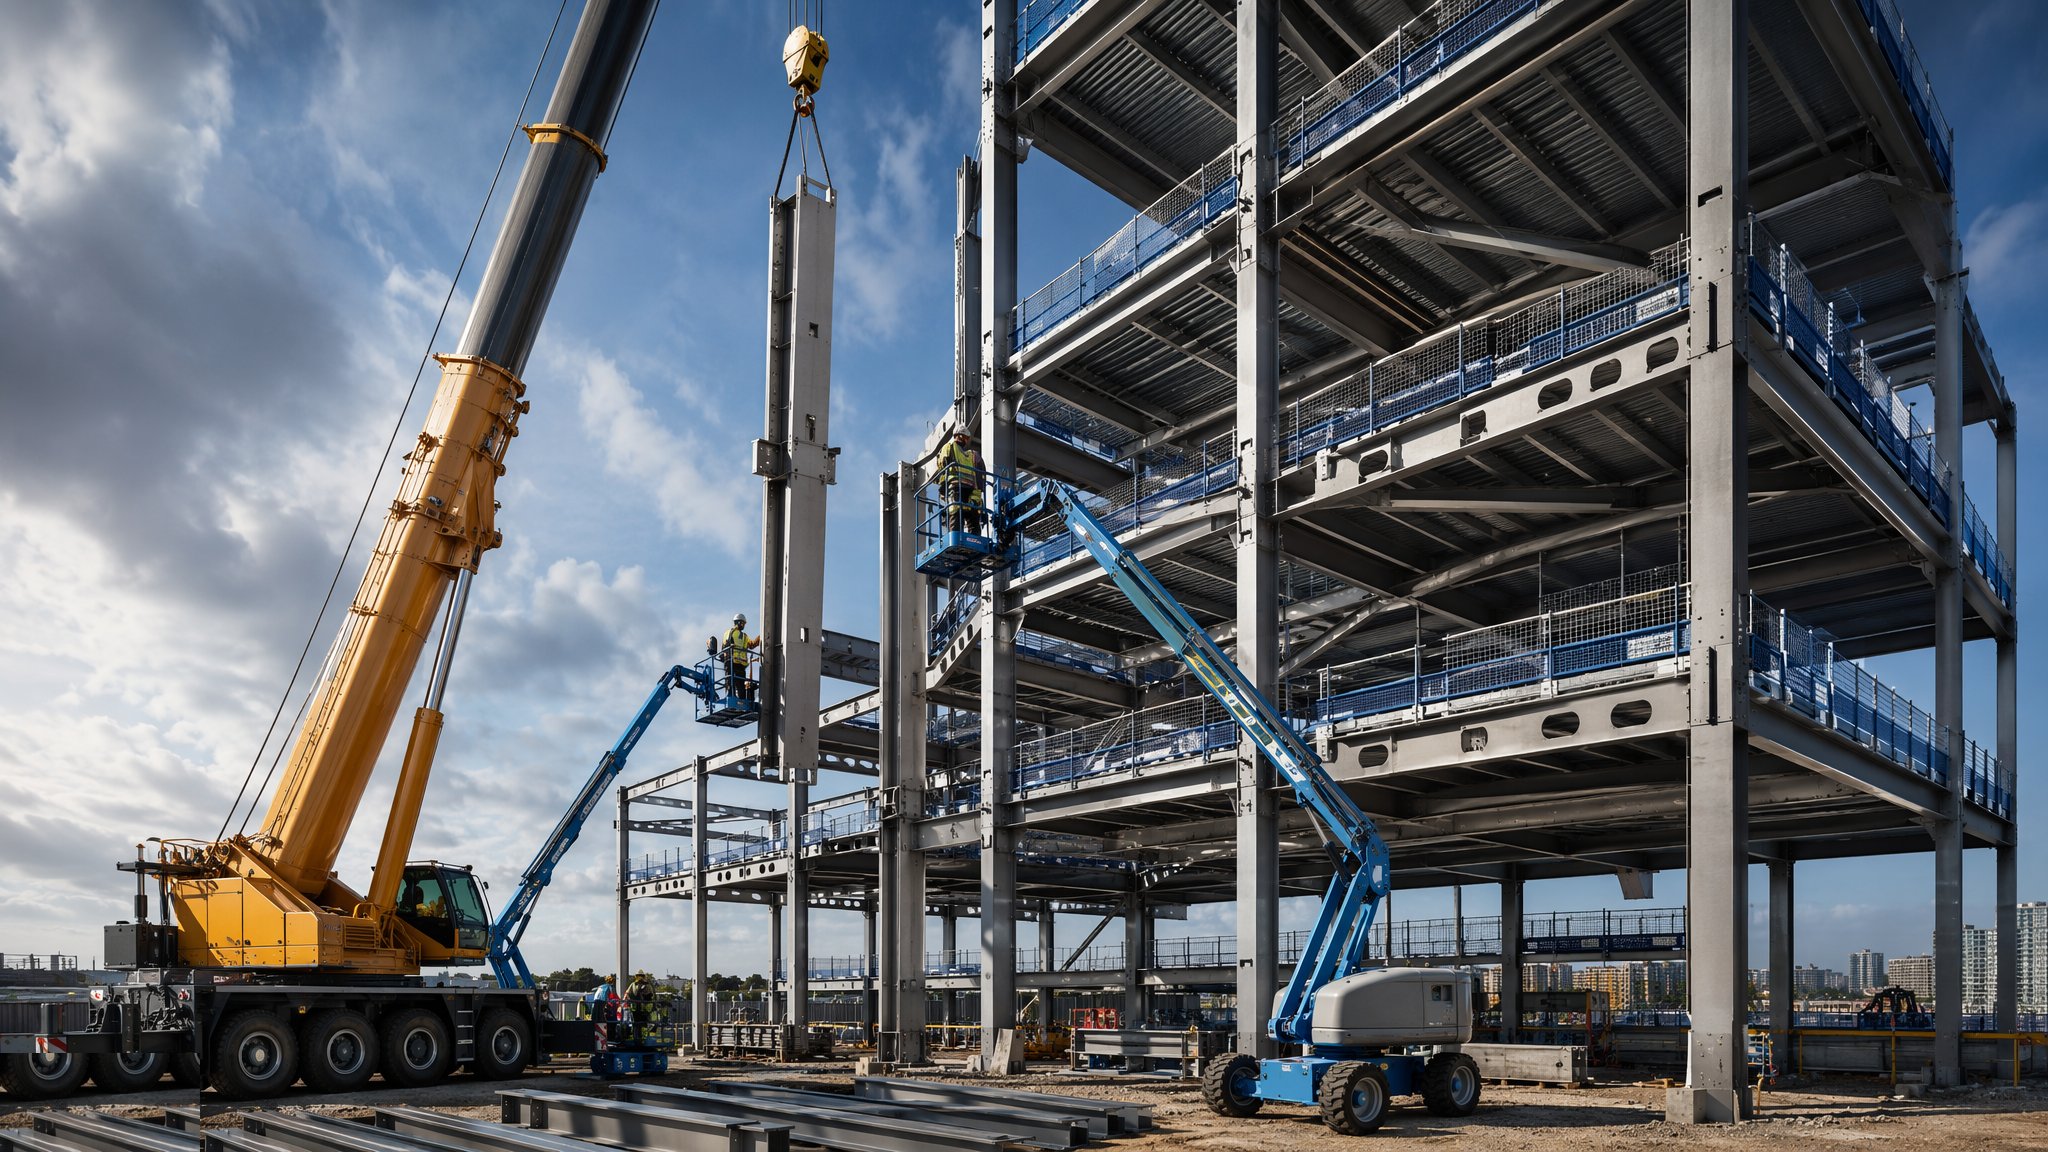
Steel Frame Construction
Fabricated off-site, erected at speed - bolted skeletons for frames that fly up.
Open processCanonical guide: Residential & Housing
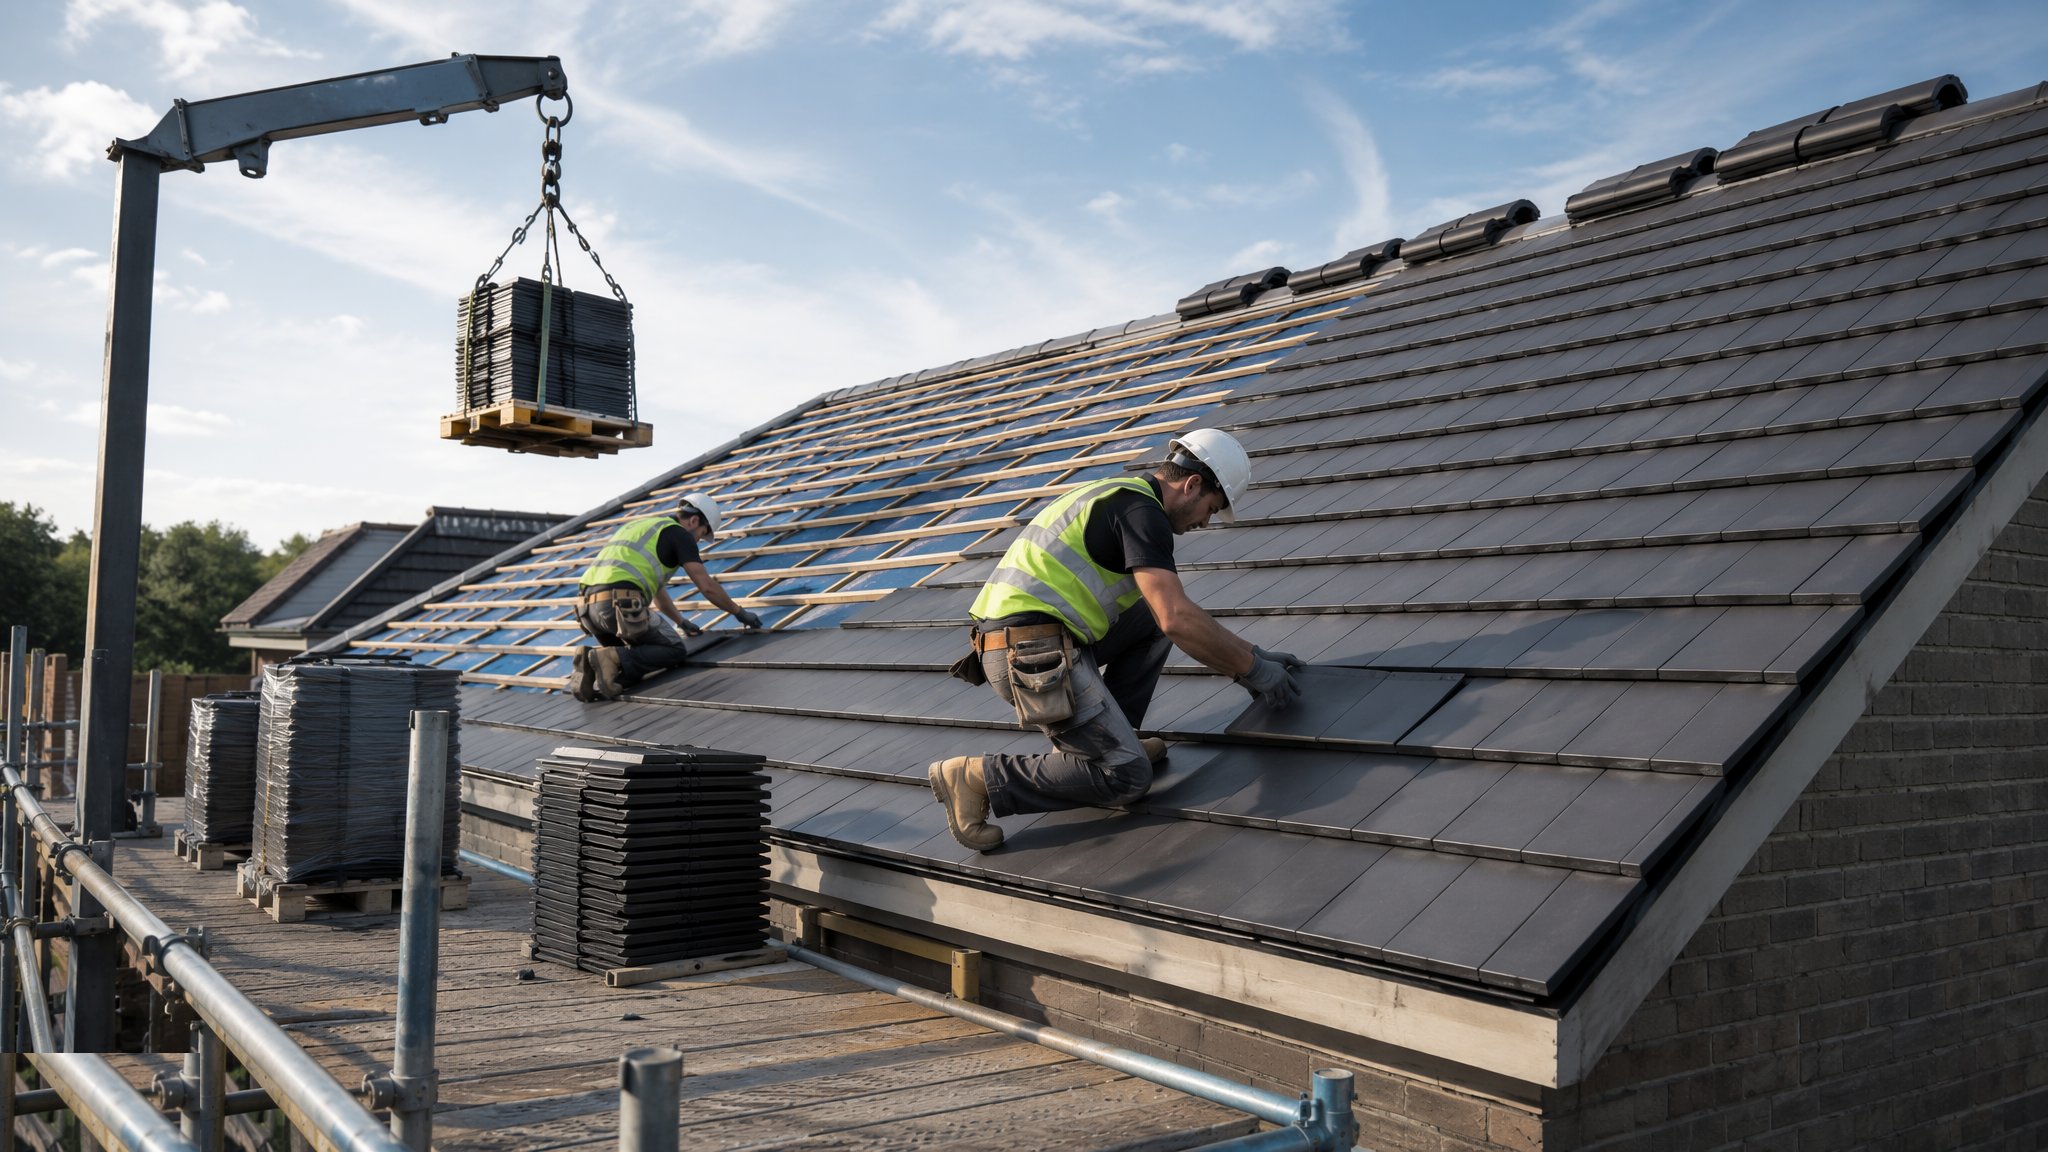
Roofing
Pitched trussed rafters and warm flat roofs - the hat that has to keep the weather out for fifty years.
Open processCanonical guide: Residential & Housing
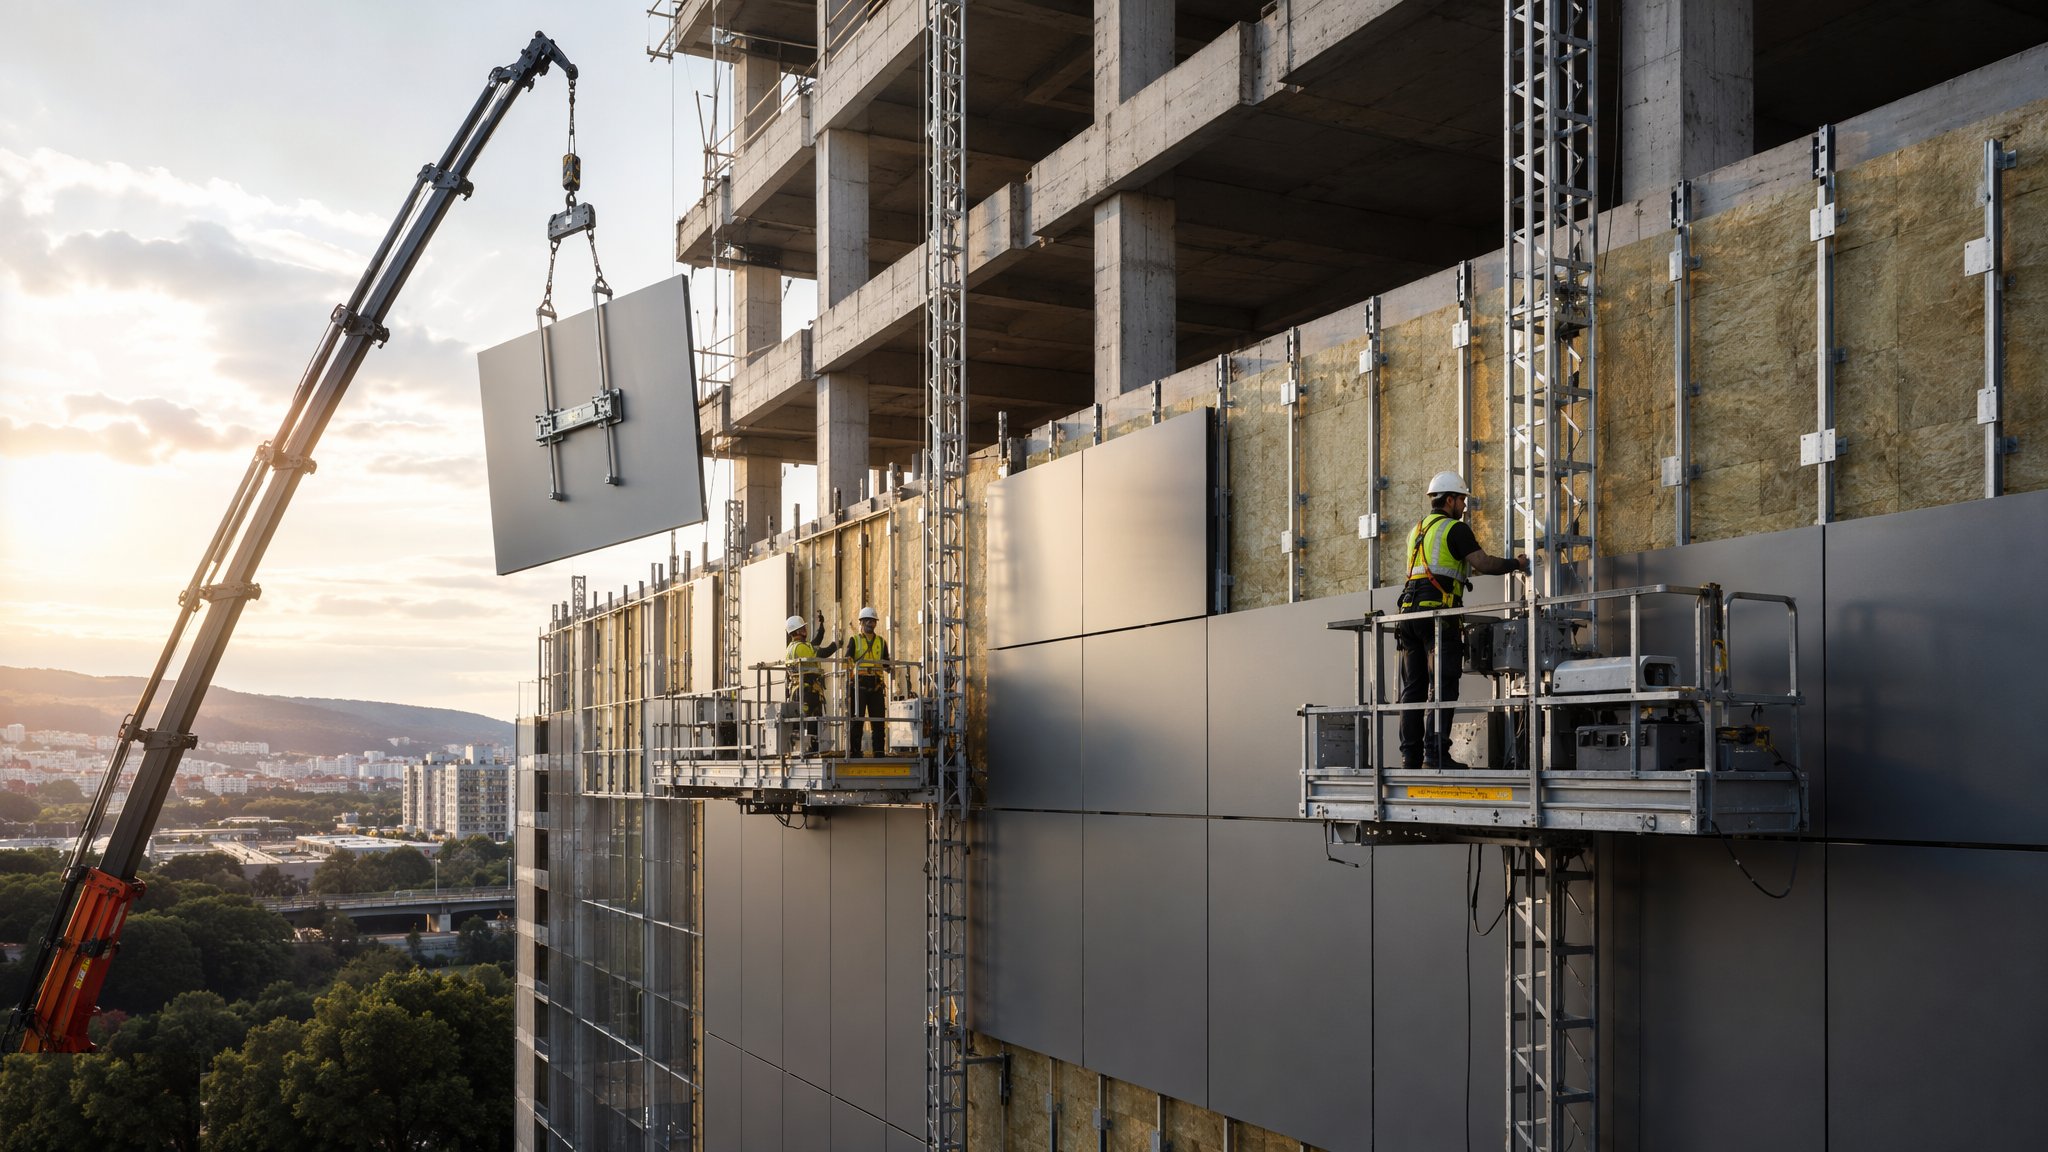
Façade & Cladding
The building's face - brick, render, rainscreen and curtain walling, and the fire details behind them.
Open processCanonical guide: Residential & Housing
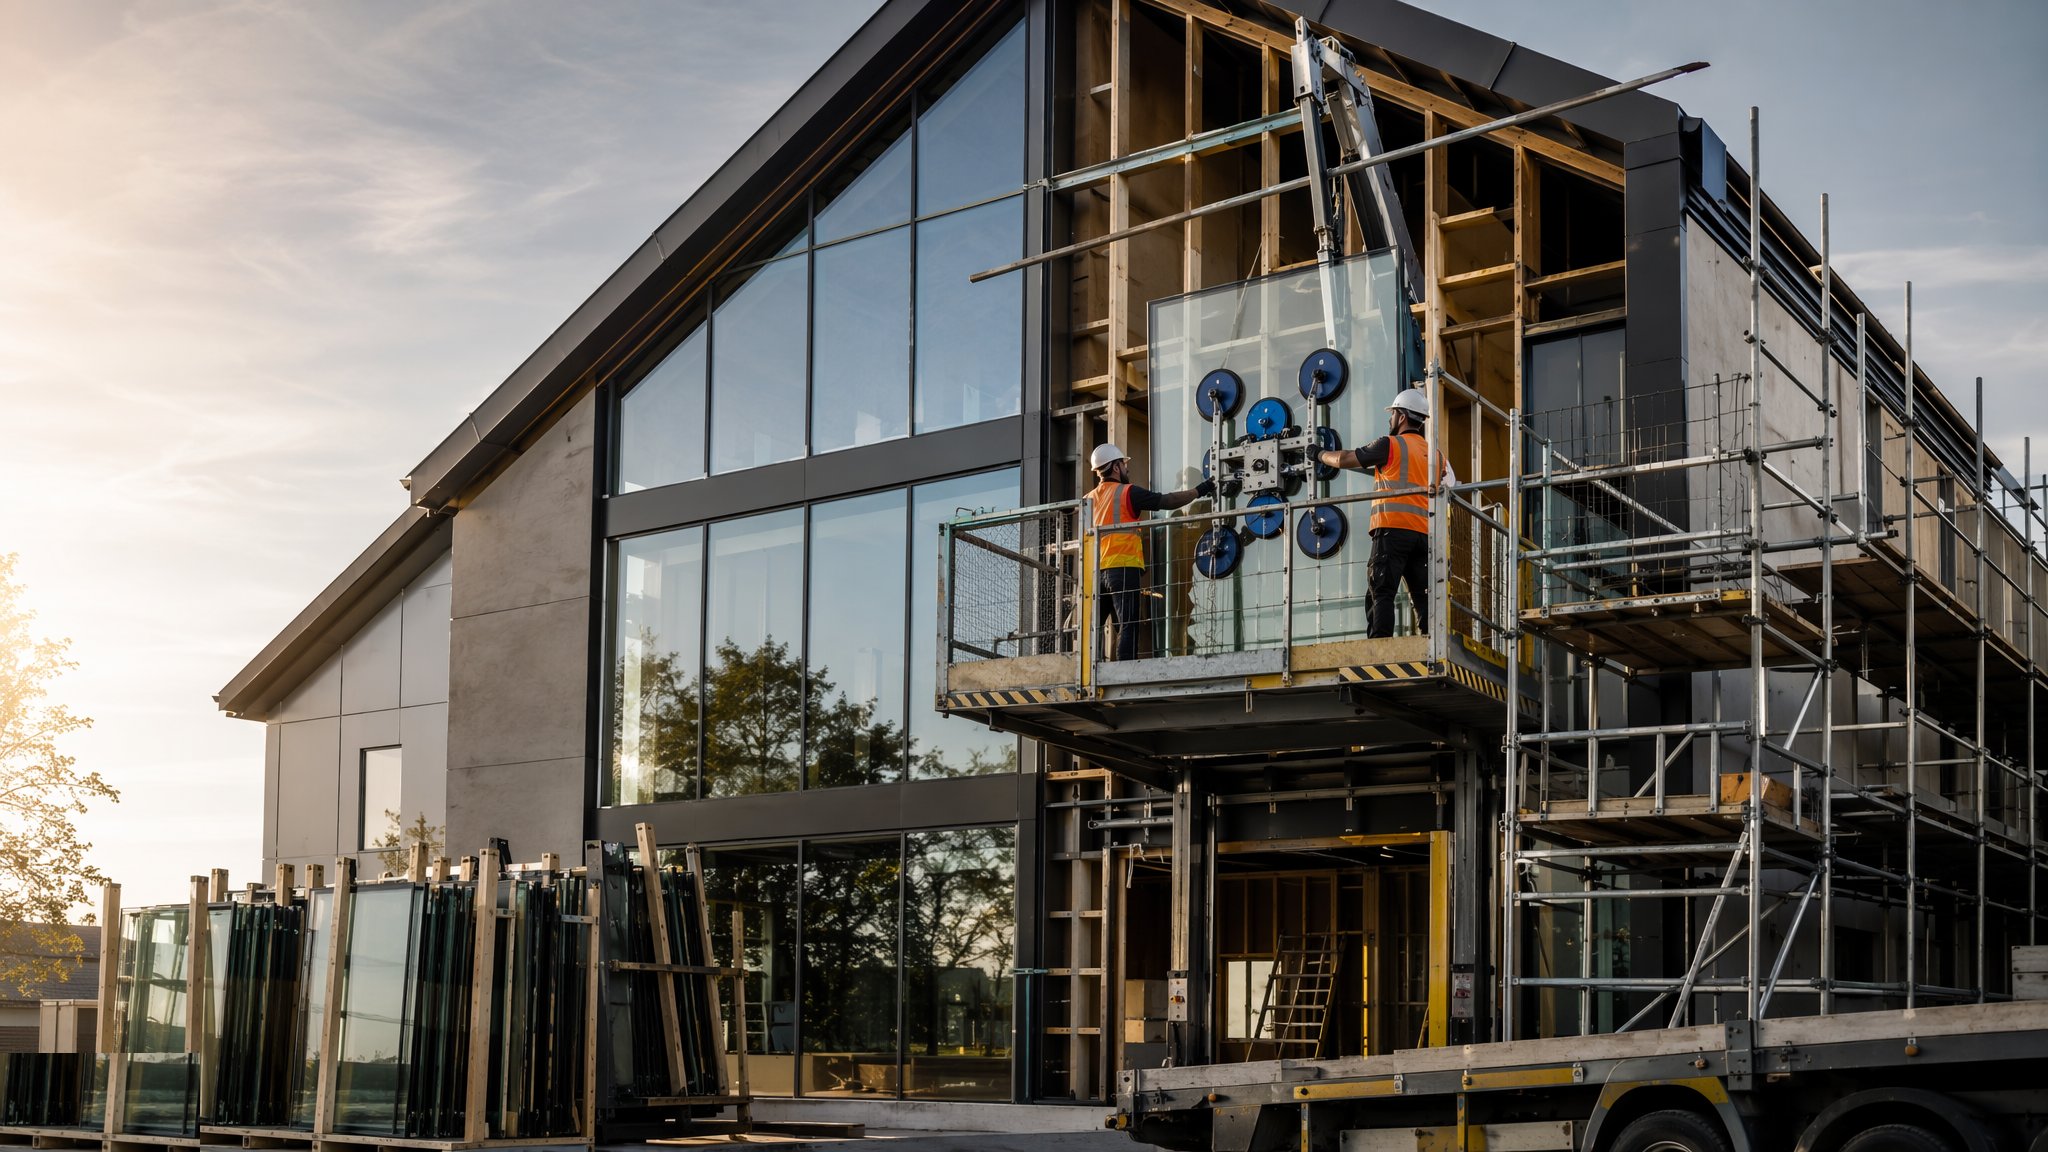
Windows, Doors & Glazing
Survey, fit and seal - the moving parts of the envelope that get used ten times a day.
Open processCanonical guide: Residential & Housing
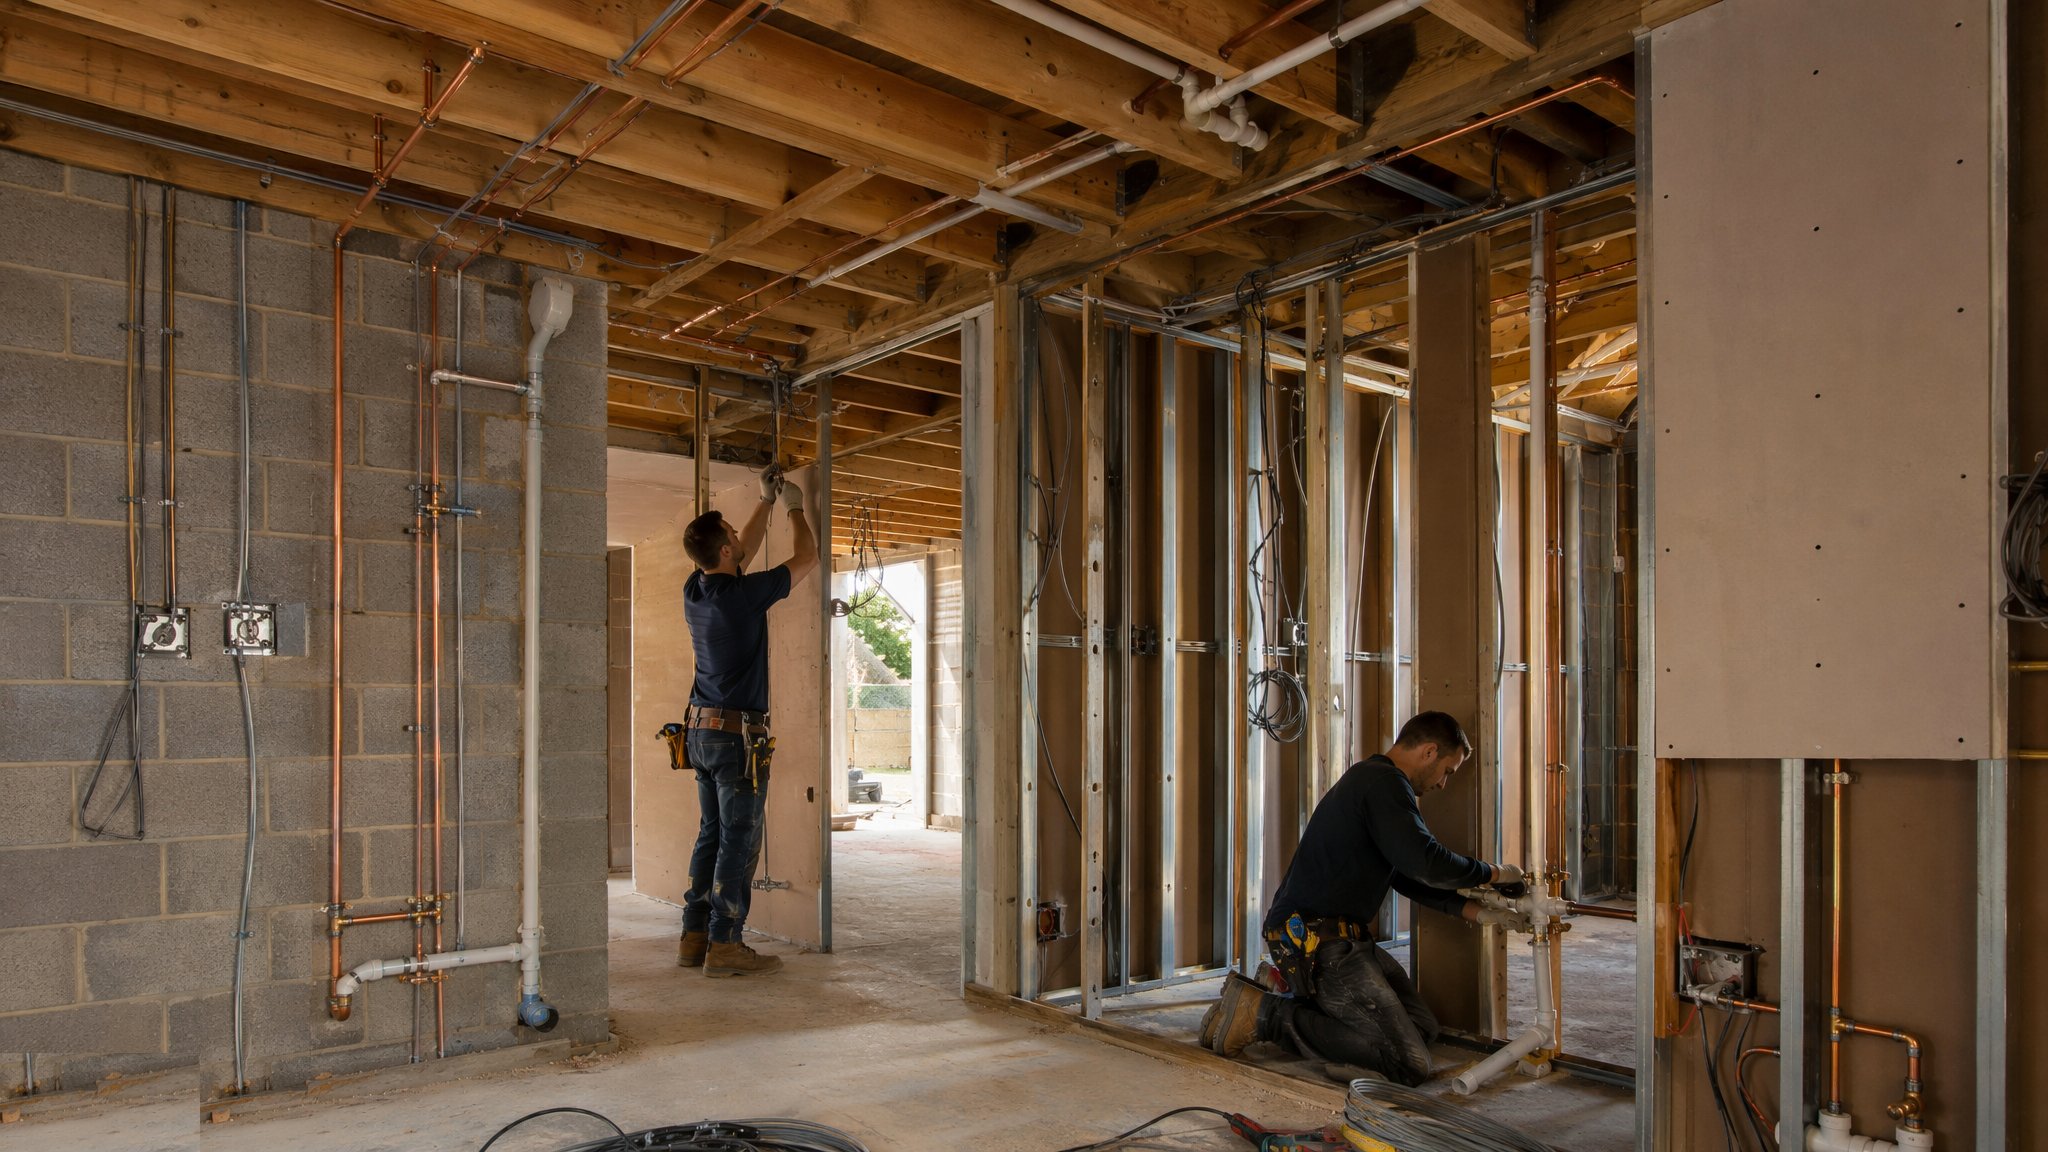
MEP First Fix
Ducts, pipes, cables and containment - the hidden nervous system, installed before the walls close.
Open processCanonical guide: Residential & Housing
Cultural & Religious in depth
About Cultural & Religious
The three guides in this sector take the three recurring types in turn: places of worship, where tradition dictates form and the congregation is watching; museums and galleries, where environmental control protects collections worth more than the building; and theatres and performance spaces, where acoustics, sightlines and stage engineering make the room itself an instrument.
One-off buildings and how they are bought
Cultural buildings are procured like prototypes. The client is often a trust, a foundation or a faith community with one building to deliver and no next project over which to spread the learning; the architect is frequently chosen by competition and protected like an asset; and the funding is a mosaic of grants, donations and endowments that arrives in tranches with conditions attached. The programme breathes with the fundraising - phases stop and start, enabling works run ahead of the main contract, and the design develops while construction is already on site.
That makes the team shape unusual. Alongside the standard design roles sit acoustic consultants, theatre consultants, lighting designers, conservation scientists for museums, liturgical advisors for places of worship, and artist fabricators whose work is structure, finish and exhibit at once. The contractor's estimating and planning functions carry more weight than in any other sector because almost nothing is a repeat detail - every junction is drawn, sampled, mocked up and approved before it is built once.
The commercial posture follows: heavy use of two-stage and management routes, pain-share arrangements on the genuinely unknowable, and contingency held centrally because the risks are design-development risks, not quantity risks. A cultural project let as a cheapest-price lump sum on half-developed design is a dispute with a completion date.
Longevity in this sector is measured in centuries, which changes the arithmetic. Materials chosen for patina rather than initial shine, details that can be repaired rather than replaced, services capacity with headroom for uses nobody has imagined yet - the great cultural buildings are the ones their grandchildren can adapt. The construction team contributes quietly: as-built records that a future conservation architect can trust, photographs of every concealed junction, and samples of every material archived with the handover. One-off buildings get one chance to leave good evidence.
The tolerances of the visible
The sector's defining discipline is finish tolerance under scrutiny. A museum gallery wall is a background that must disappear; a theatre auditorium is a machine for seeing and hearing; a place of worship is a room where the congregation has decades to notice a misaligned joint. Concrete is fair-faced and judged by the tie-hole grid; timber is selected board by board; stone is dry-laid and re-selected before setting. Mock-ups and benchmark panels are contractual, and the sample approved in the shed is the legal standard for the building.
Acoustics and environmental control are structural facts, not services add-ons. Theatre boxes are box-in-box construction on isolation bearings, because structure-borne noise from the plant room or the Underground is a design failure, not a snag. Museum galleries hold temperature and humidity within tight bands for objects that outvalue the building - typically 20 to 21 °C and 50% relative humidity with drift limits measured per day - so the envelope's airtightness and the plant's reliability are conservation equipment.
Failure modes are correspondingly expensive. A flutter echo in an auditorium discovered at commissioning is fixed with panels the architect did not draw and the budget did not hold. A gallery humidity excursion traced to an envelope leak means opening finished walls. A worship space whose lighting was never rehearsed with the liturgy gets a redesign after consecration. The common thread: the things that make these buildings work are tested last, in the finished state, when change costs the most - so the wise teams rehearse early, in mock-up and in model, with the people who will perform in the room.
Programme realities
Cultural programmes are long and front-loaded with approvals. Planning for a prominent building is a public event; grant conditions impose stage gates; the mock-up and benchmark regime adds months that a commercial job would never carry; and the specialist packages - stage engineering, acoustic joinery, conservation-grade glazing - are procured from a global supply chain with lead times in quarters, not weeks. Two years from start to finish is fast for a mid-size venue; three to five is honest.
The endgame is choreography, not completion. Opening events are booked against donor and civic calendars years ahead, so the last phase is a managed convergence: building completion, systems commissioning, acoustic tuning with the orchestra in residence, exhibition fit-out and object installation under conservation conditions, staff training and soft openings. The building hands over in layers, each with its own signatory, and the opening night is simply the last milestone in a sequence that started with the acoustic mock-up.
Slippage is usually honest: a design still resolving, a funding tranche, a discovered condition in existing fabric. The killer is late change after specialist fabrication has started - the stage lift already machined, the acoustic ceiling already moulded - because in this sector the fabricated thing is the design, and changing it costs the whole item again.
UK versus UAE
The UK's cultural sector leans on heritage: new work wrapped around, under or inside protected fabric, with conservation officers, Historic England and the listed-consent regime as permanent members of the team, and a philanthropic funding culture that shapes phasing. The UAE's is new-build and monumental: mosques at landmark scale, museums of international partnership, cultural districts delivered as national statements - with design review at the highest level and programmes tied to national calendars rather than donor cycles.
Climate changes the conservation equation. UK museums fight damp, seasonal humidity swings and the energy cost of conditioning old envelopes. Gulf museums fight solar load, dust ingress and the sheer enthalpy of outside air; entry sequences become environmental locks, and the plant that holds the gallery at 50% relative humidity runs against an ambient that can be 90% and 45 °C. The engineering margin for error is thinner, and the redundancy specified is correspondingly thicker.
Places of worship differ in scale and governance rather than principle. UK church and chapel work is dominated by faculty jurisdiction and conservation of existing buildings; mosque construction in the UAE runs from neighbourhood masjids to thousand-worshipper landmarks, with authority approvals through DM and DCD, community expectations on craftsmanship, and acoustic and climatic design - large volumes, intermittent occupation, cooling at prayer times - that is a specialist study in itself. In both markets the same truth holds: the congregation is the client for ever, and every defect is visible to them every week.
If there is a single transferable lesson from this sector, it is that quality is agreed before it is built, not judged after. The mock-up, the benchmark panel, the signed sample, the rehearsal - these are the mechanisms by which a subjective standard becomes a contractual one, and they work in every sector that has finishes anyone will ever look at. The buildings also repay the effort in a way few others do: decades of use by people who chose to be in the room. Construction rarely gets to build meaning. Here, that is the job description.
The people this sector suits are those who can hold a standard and a schedule at the same time without sacrificing either. It is slow, exacting, occasionally maddening work - a single junction can take a week of argument - and then one day the scaffolding comes down and the room does exactly what the architect promised it would. Acoustic, light, proportion, craft: all the words that get abused in brochures turn out to be measurable things that someone built by hand. Construction has many rewards; this sector's is that the result genuinely moves people, and everyone on the team knows it.