Shops, malls and retail parks - big boxes, fast fit-outs and trading neighbours.
Retail construction is a frame, a roof and a deadline. The shell is usually the straightforward bit - a steel frame with big column-free sales floors, built for speed and repeated across a portfolio - and the generic civils behind it are the same shared methods you will find in the residential and commercial sectors, linked below. What makes retail its own job is what happens inside and around the shell: landlord works versus tenant works, services distributed to dozens of units, and shopfitting programmes that run to a marketing launch date, not a construction logic.
The process map - 4 guides
Each one is a full guide: overview, variants, numbered steps, plant, testing, safety and defects.
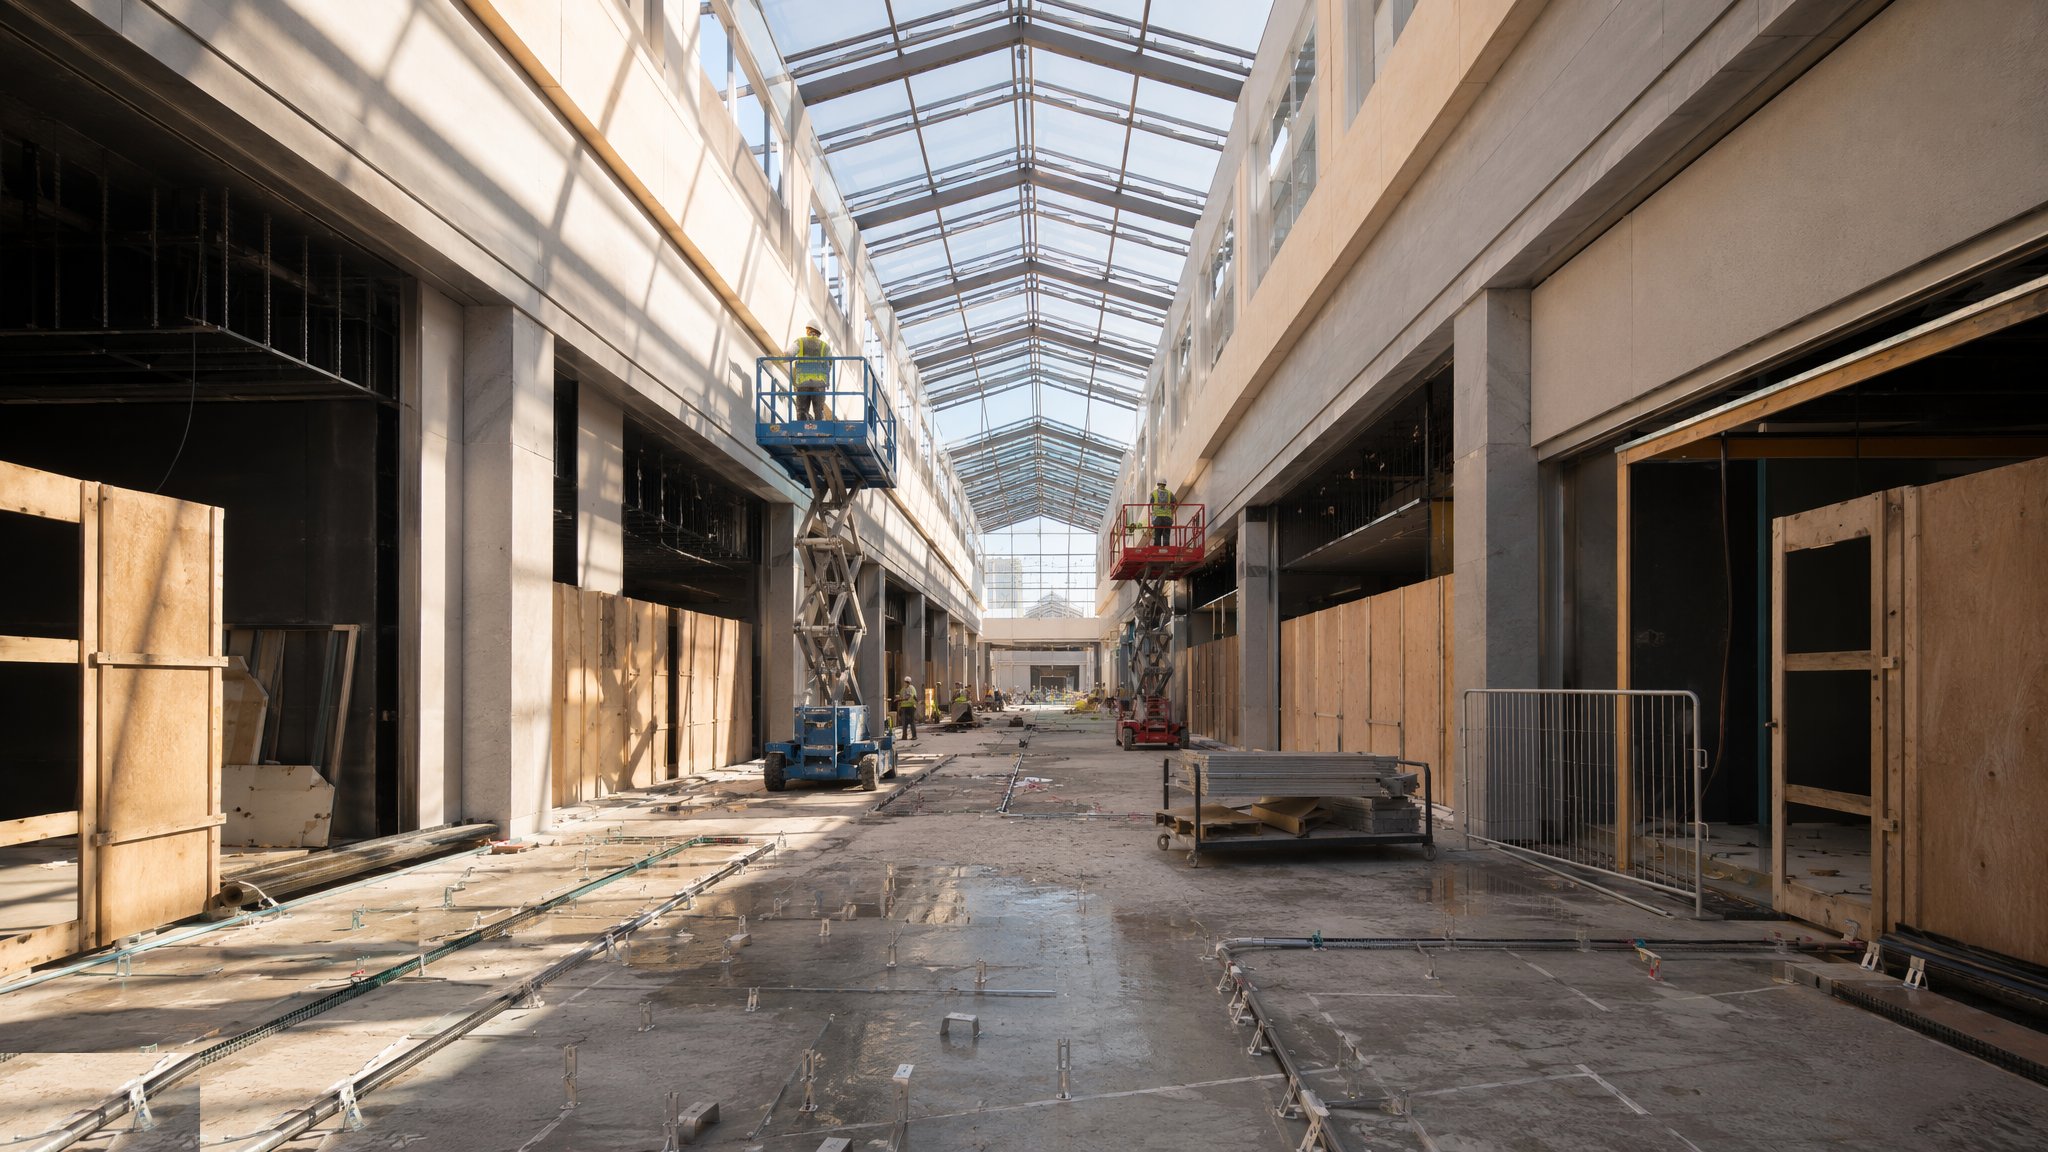
Retail Shells & Shopping Centre Structures
Big-box portal frames and covered-mall steelwork - the landlord's shell, with docks, service yards and atria, built to a line the tenant's fit-out will be measured against.
Open process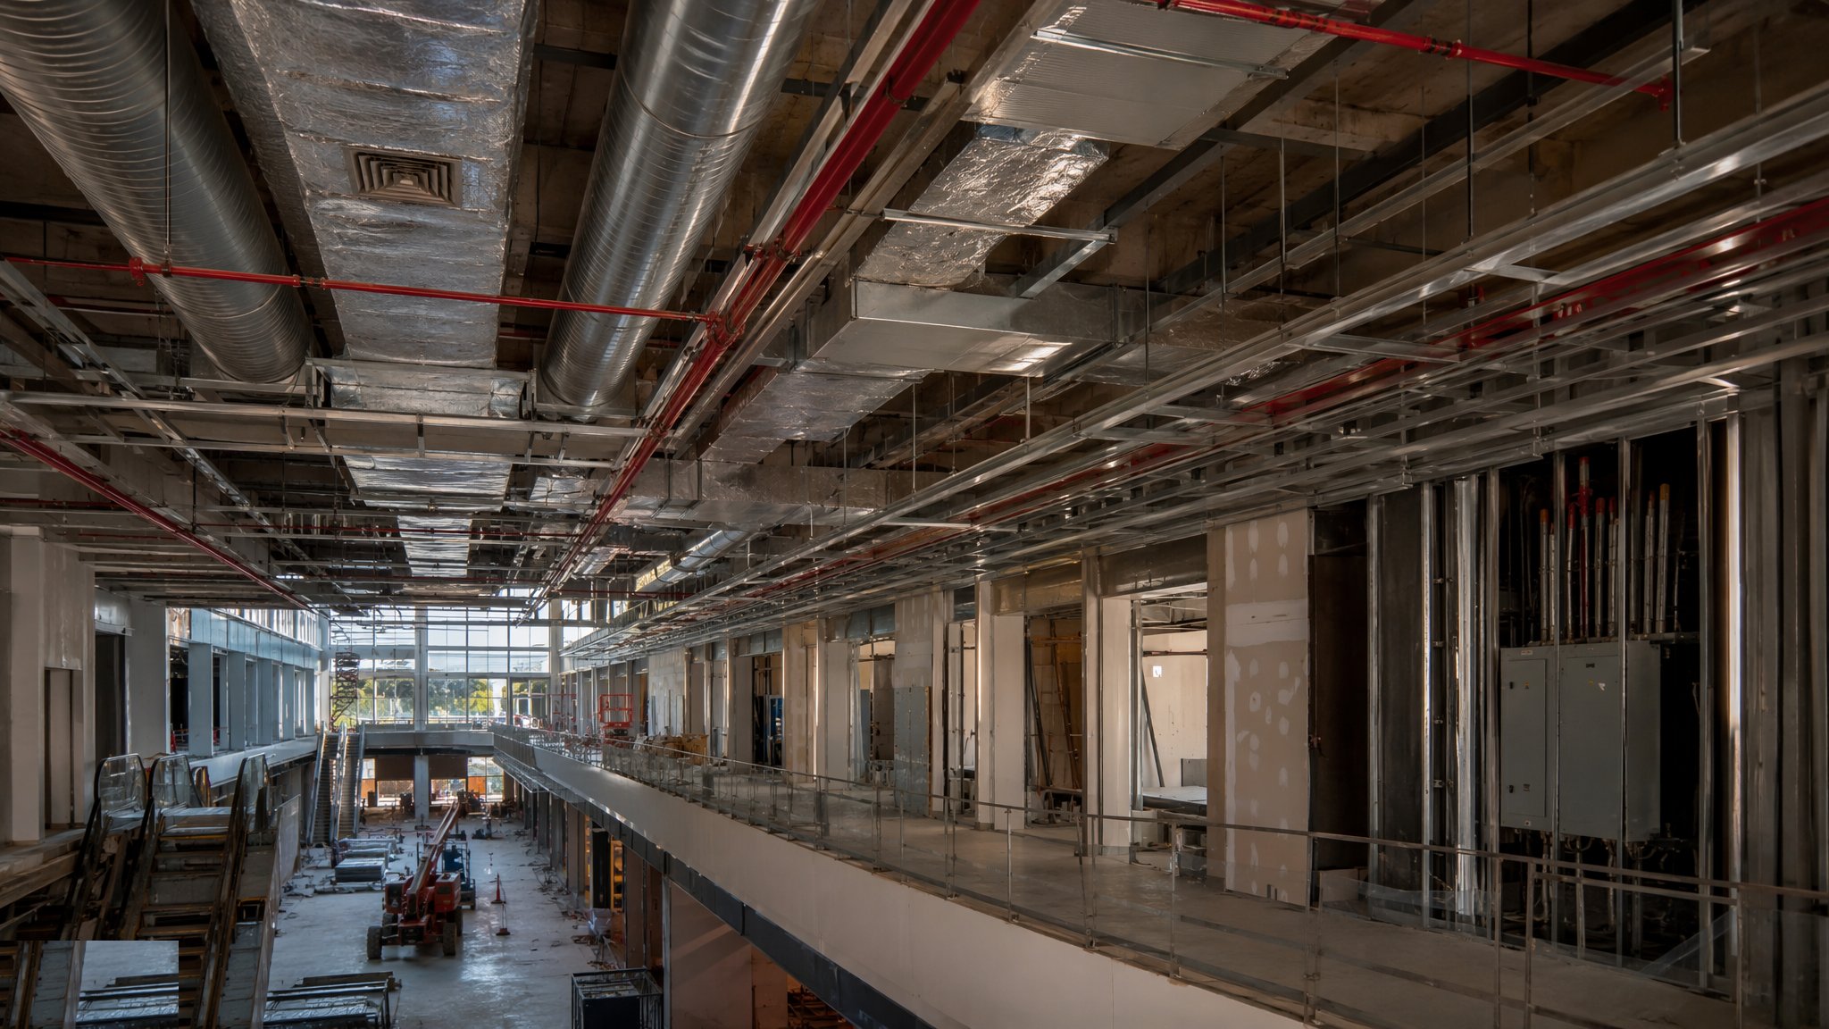
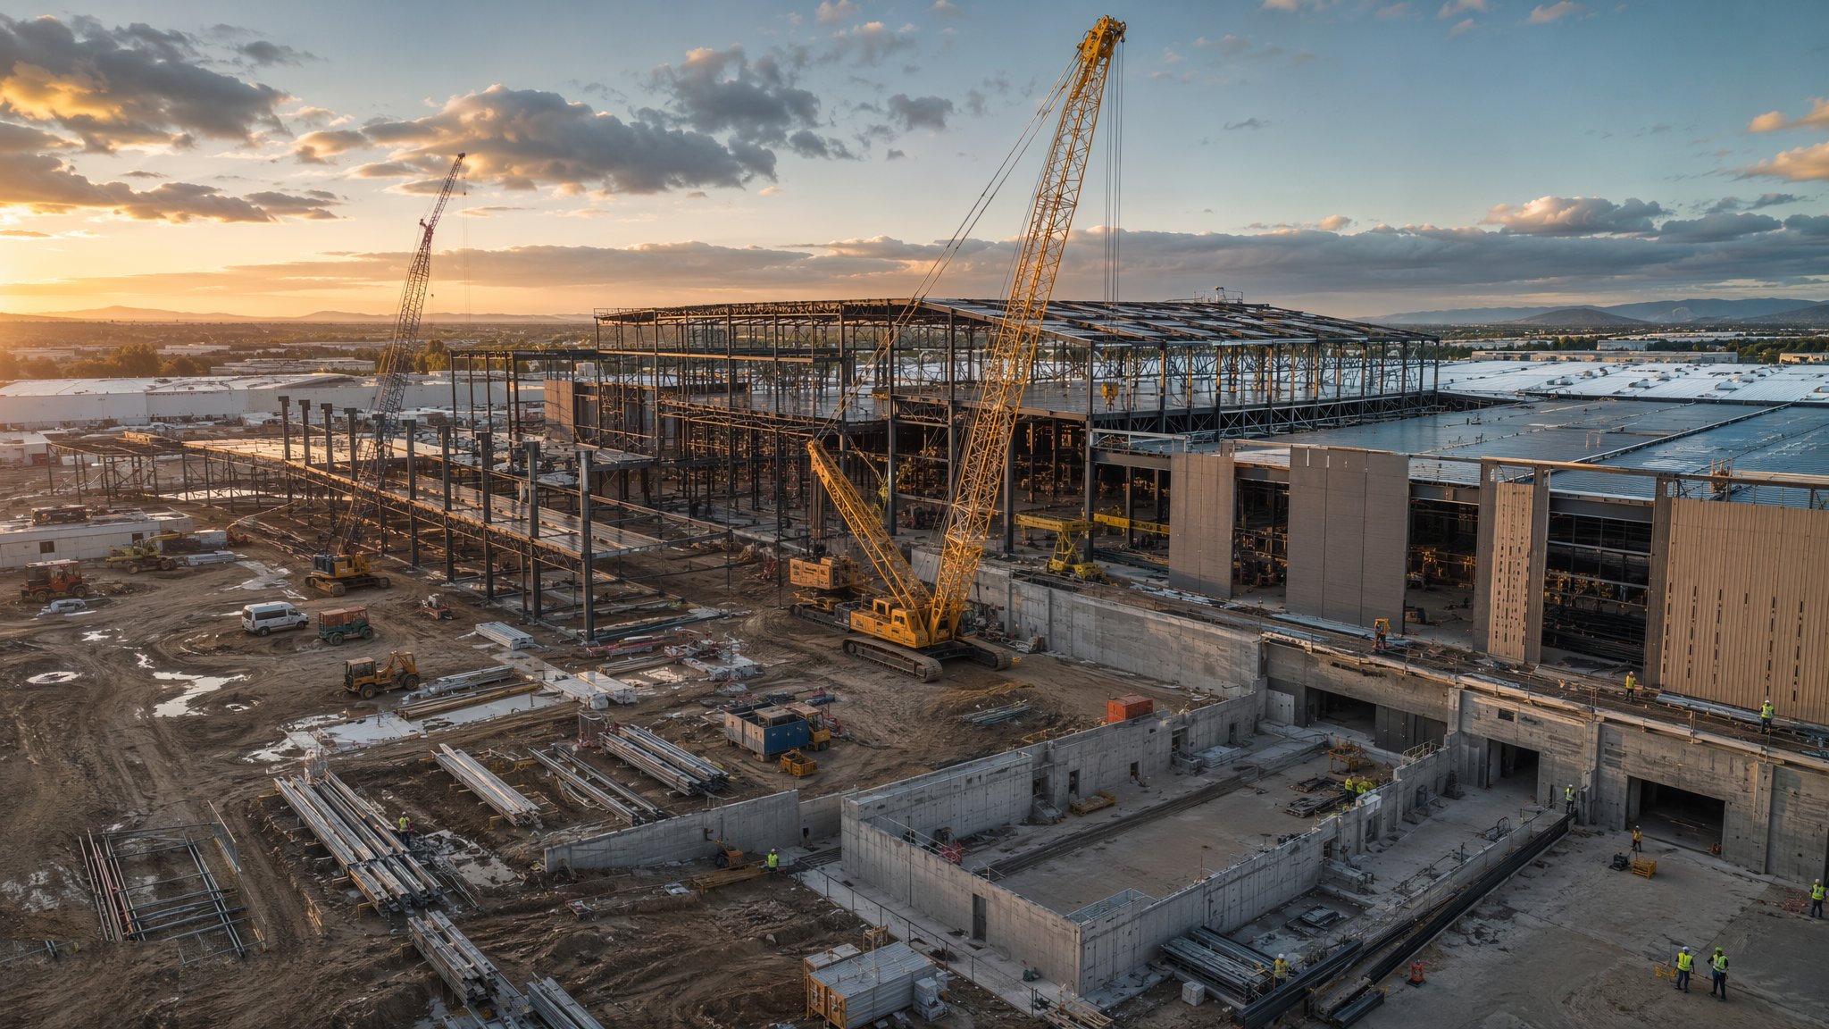
Retail MEP & Services
Landlord services, tenant connections, smoke control, food court extract and sprinklers - the engineering that keeps a mall breathing, lit and legally open, and meters every unit for what it burns.
Open process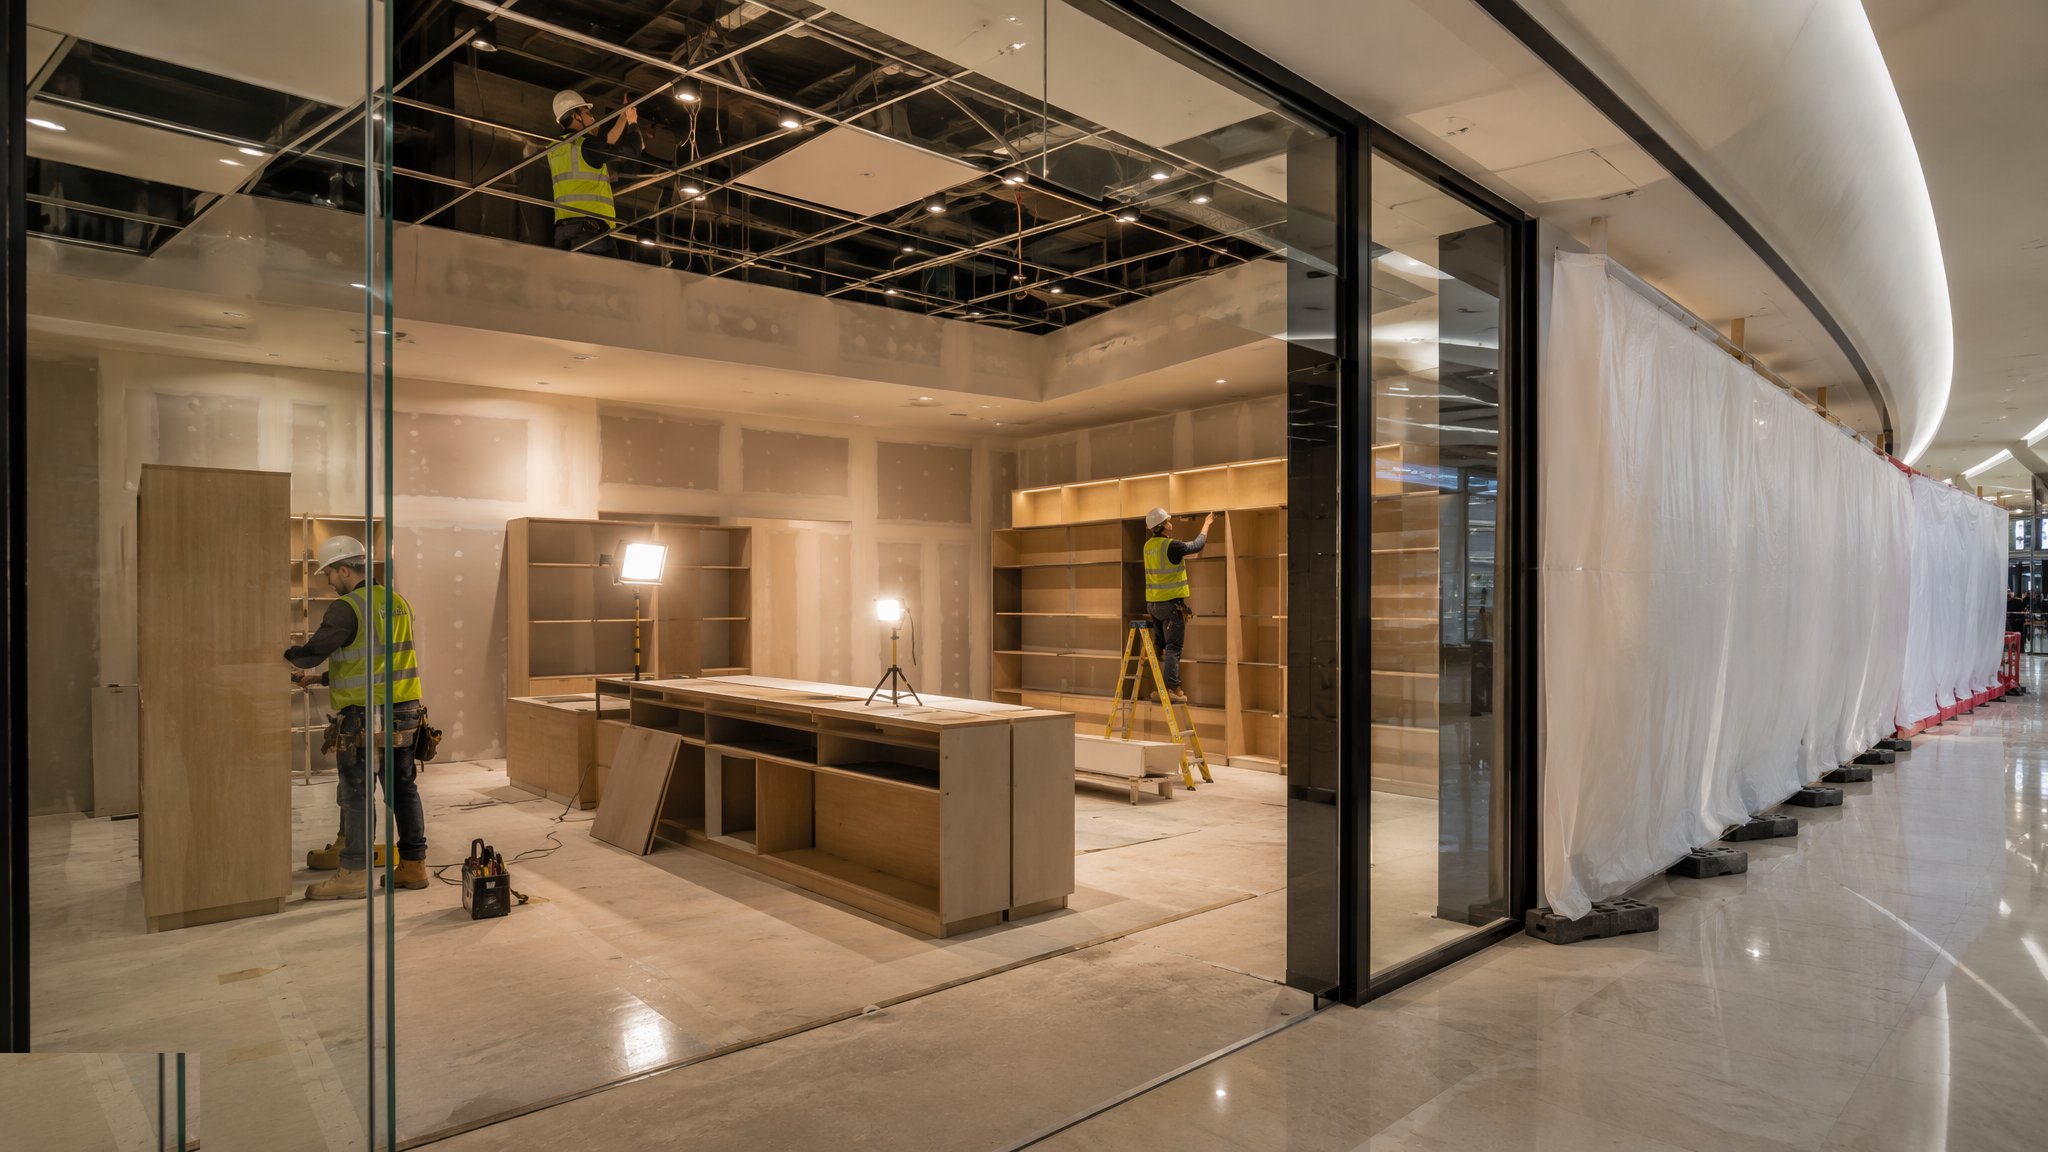
Shopfitting & Retail Fit-Out
From bare shell to open-for-trade - the tenant's fit-out: demising works, shopfronts and signage zones, back-of-house, deliveries and waste routes, all built inside the landlord's handbook rules.
Open process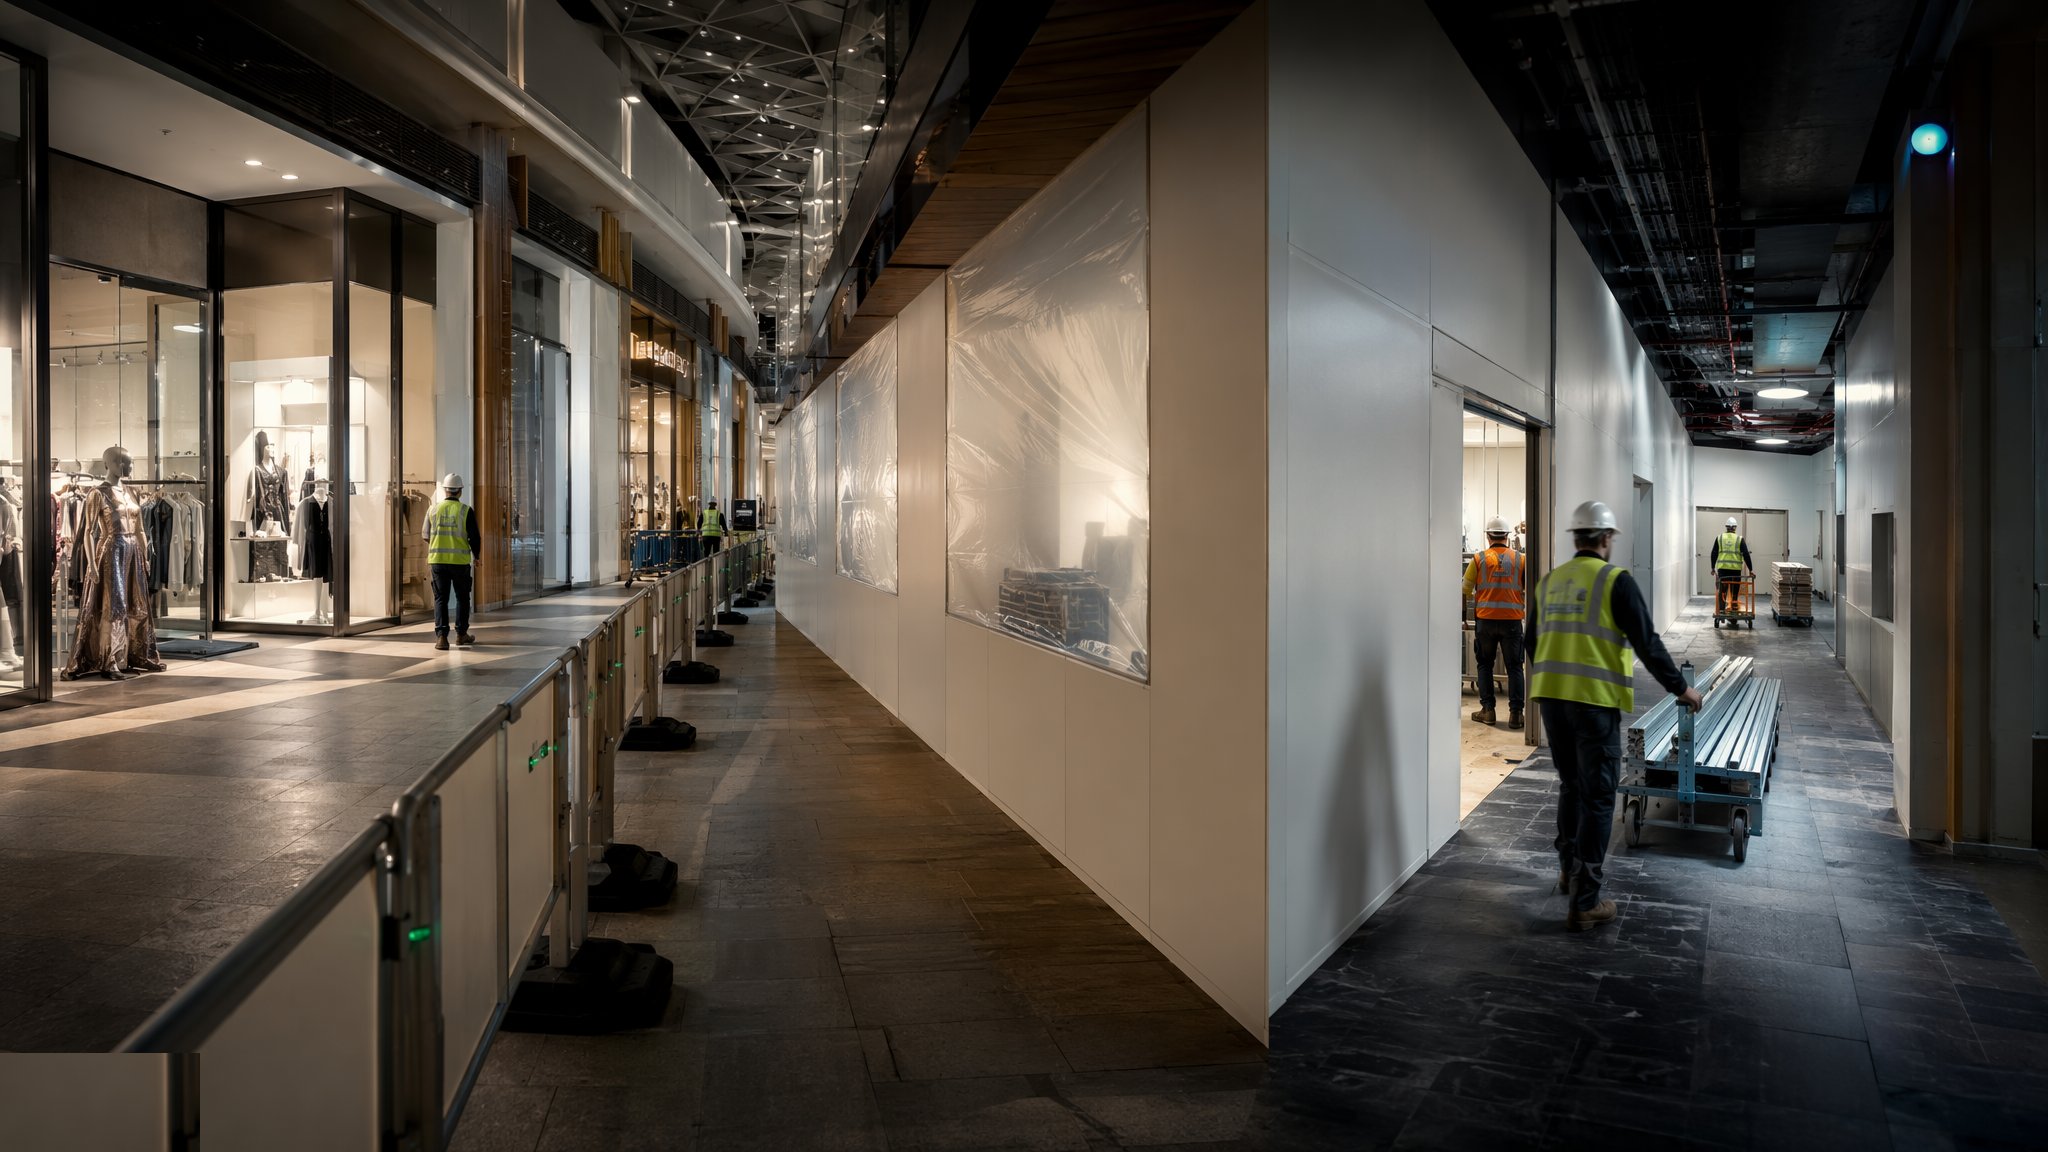
Phasing & Working Around Live Trading
Refurbishing malls and stores that never close - fire-rated hoarding in live environments, night works, customer segregation, phased handovers and the shopping-centre permit regime that governs every hour of it.
Open processShared methods used in this sector
These guides are owned by other sectors - the canonical page lives there - but the method is the same here. Cards open the guide at its home sector.
Site Access & Enabling Works
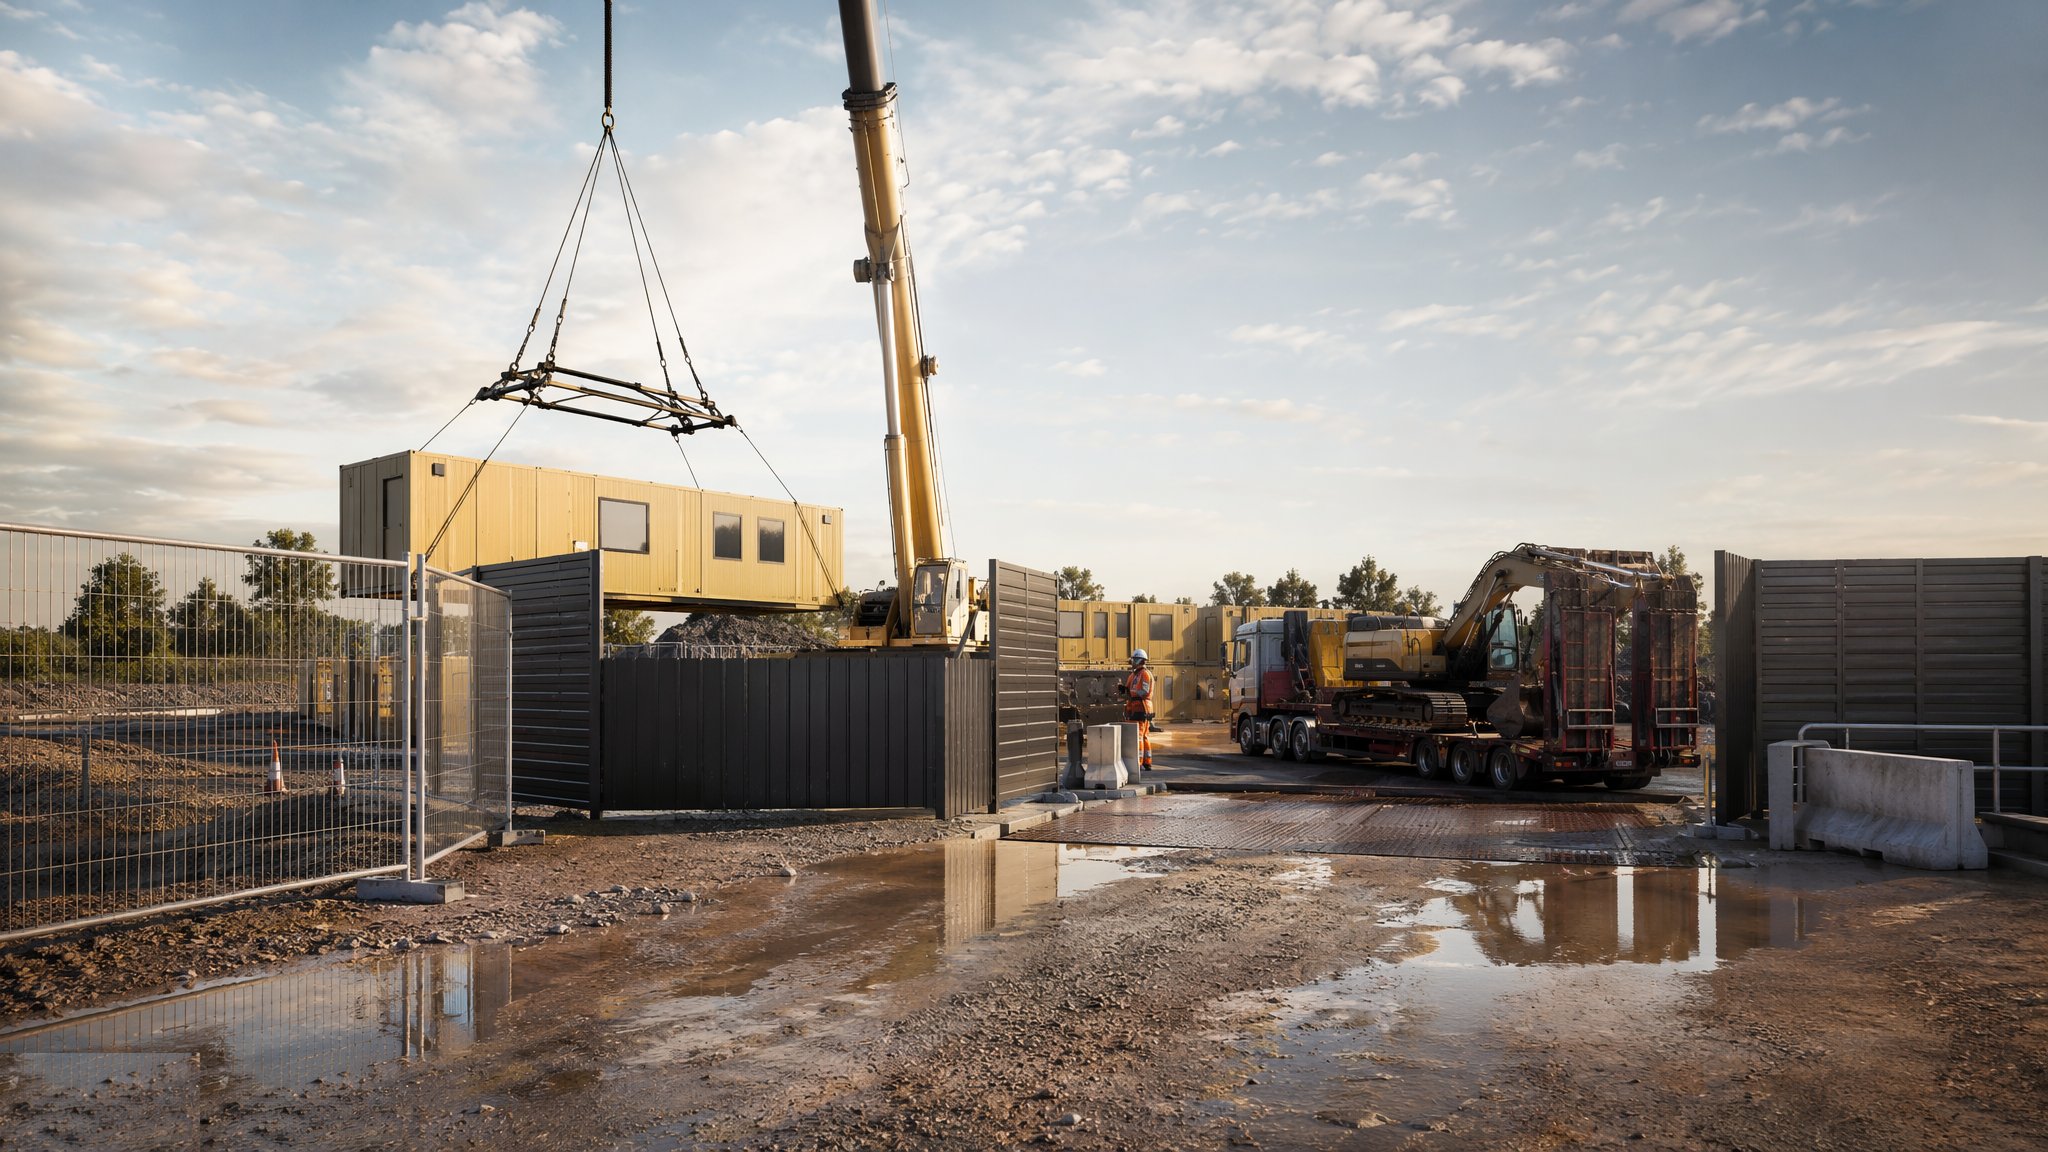
Turning a piece of land into a controlled, serviced, legal construction site.
Open processCanonical guide: Residential & Housing

Earthworks & Excavation
Cut and fill, trenching and compaction - reshaping the ground to take the building.
Open processCanonical guide: Residential & Housing
Shallow Foundations
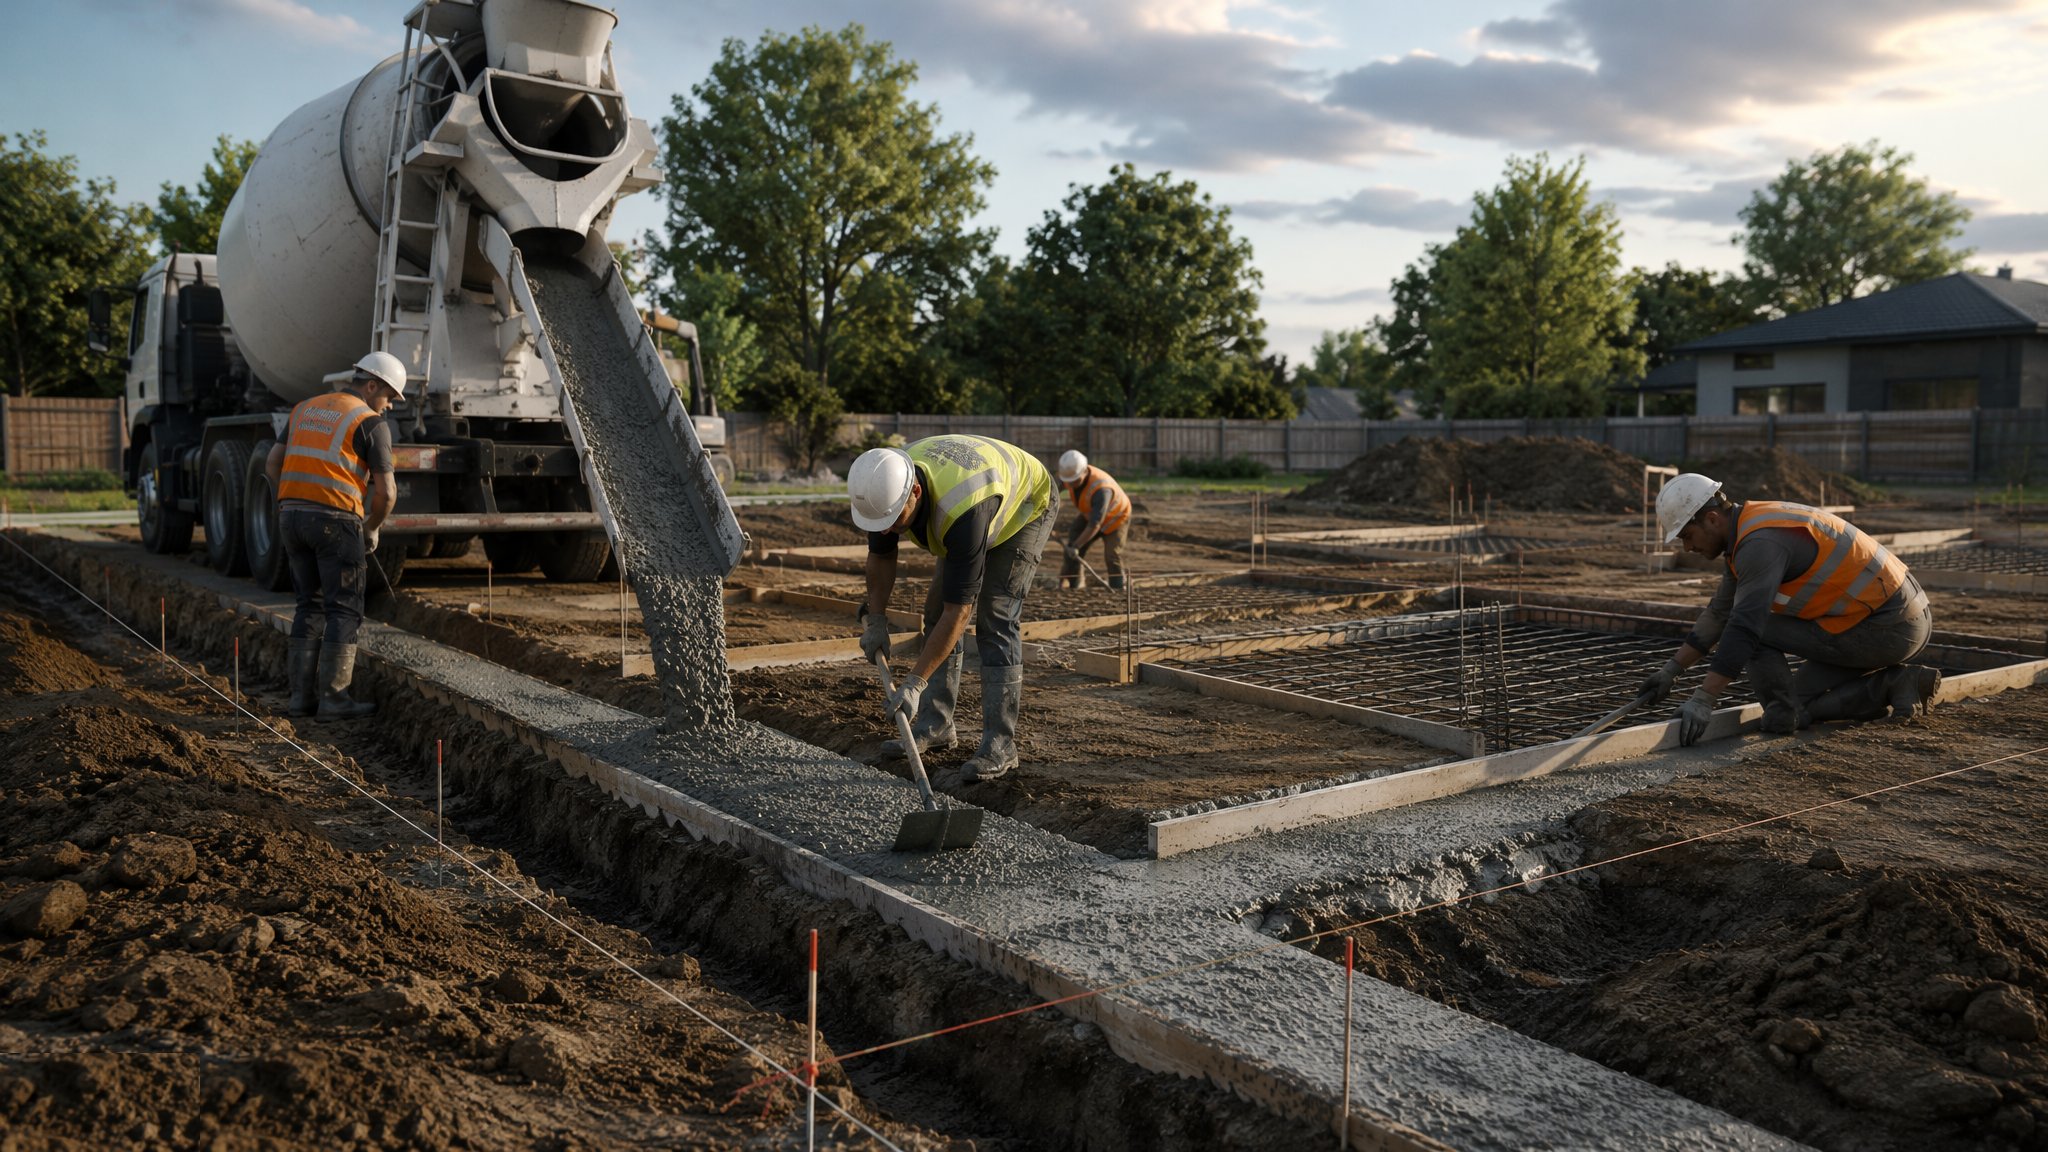
Strips, pads and rafts - spreading the building's weight onto good ground near the surface.
Open processCanonical guide: Residential & Housing
Steel Frame Construction
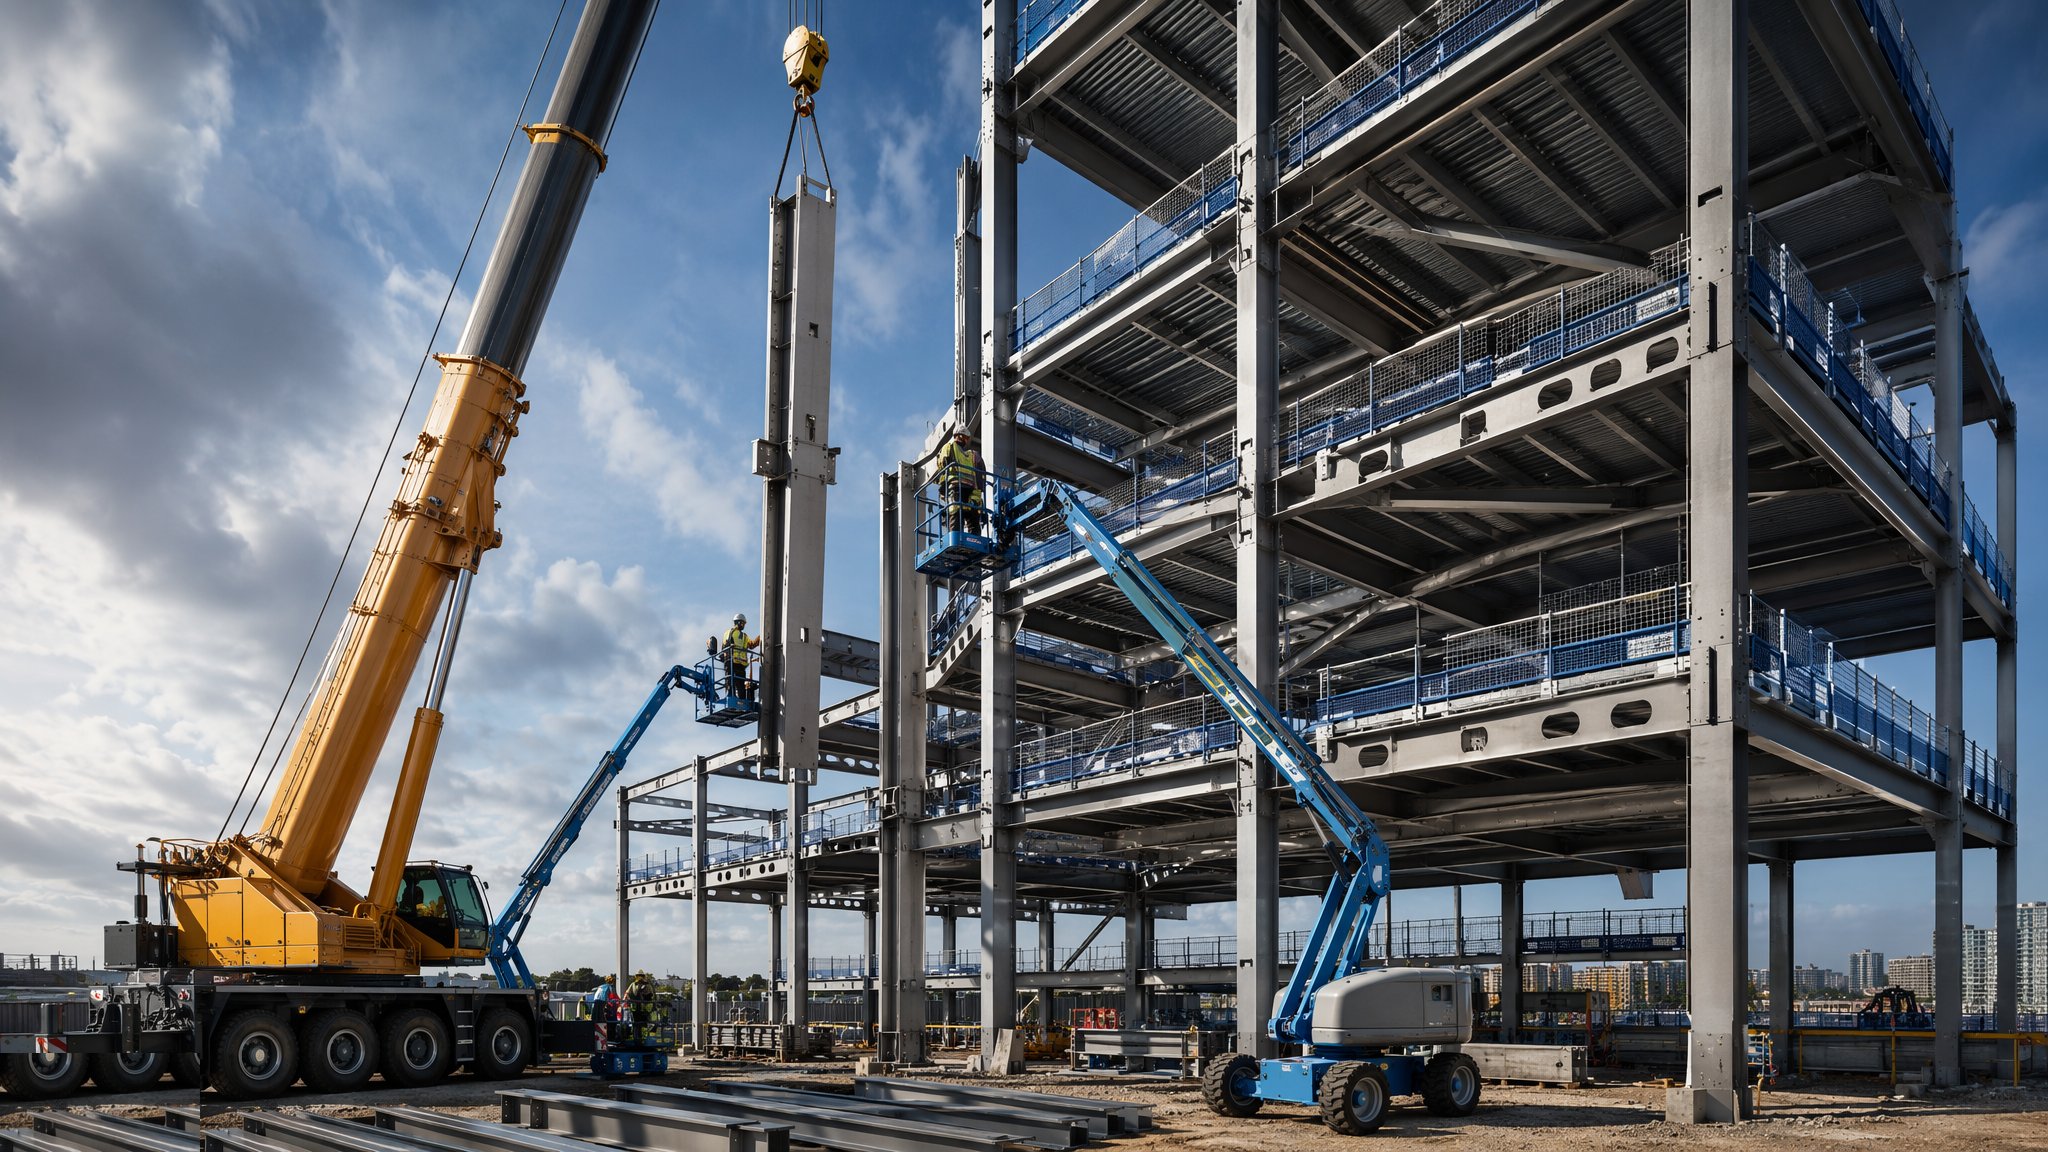
Fabricated off-site, erected at speed - bolted skeletons for frames that fly up.
Open processCanonical guide: Residential & Housing

Concrete Frame Construction
Columns, walls and slabs cast in situ - the ribcage of a residential tower.
Open processCanonical guide: Residential & Housing
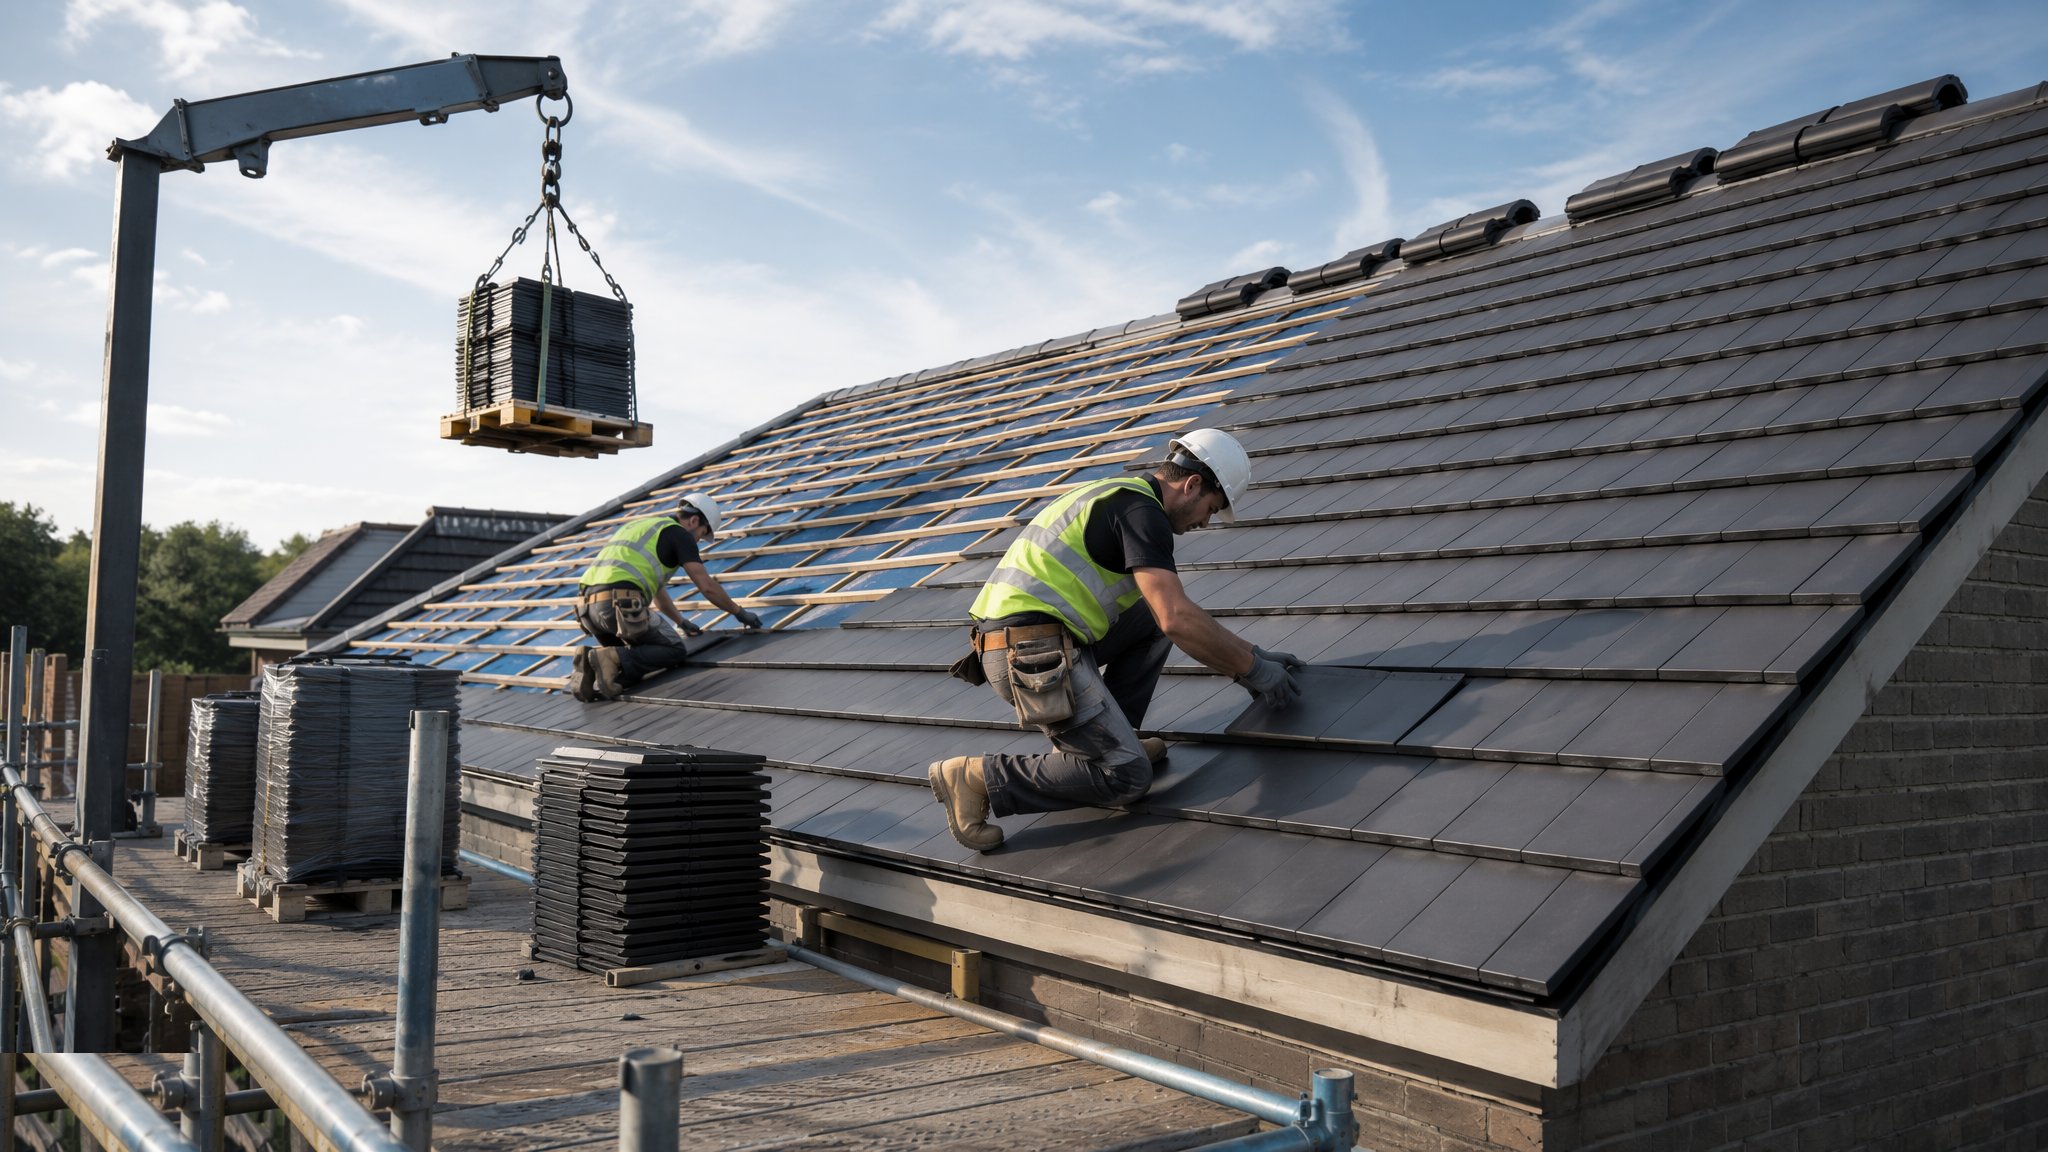
Roofing
Pitched trussed rafters and warm flat roofs - the hat that has to keep the weather out for fifty years.
Open processCanonical guide: Residential & Housing
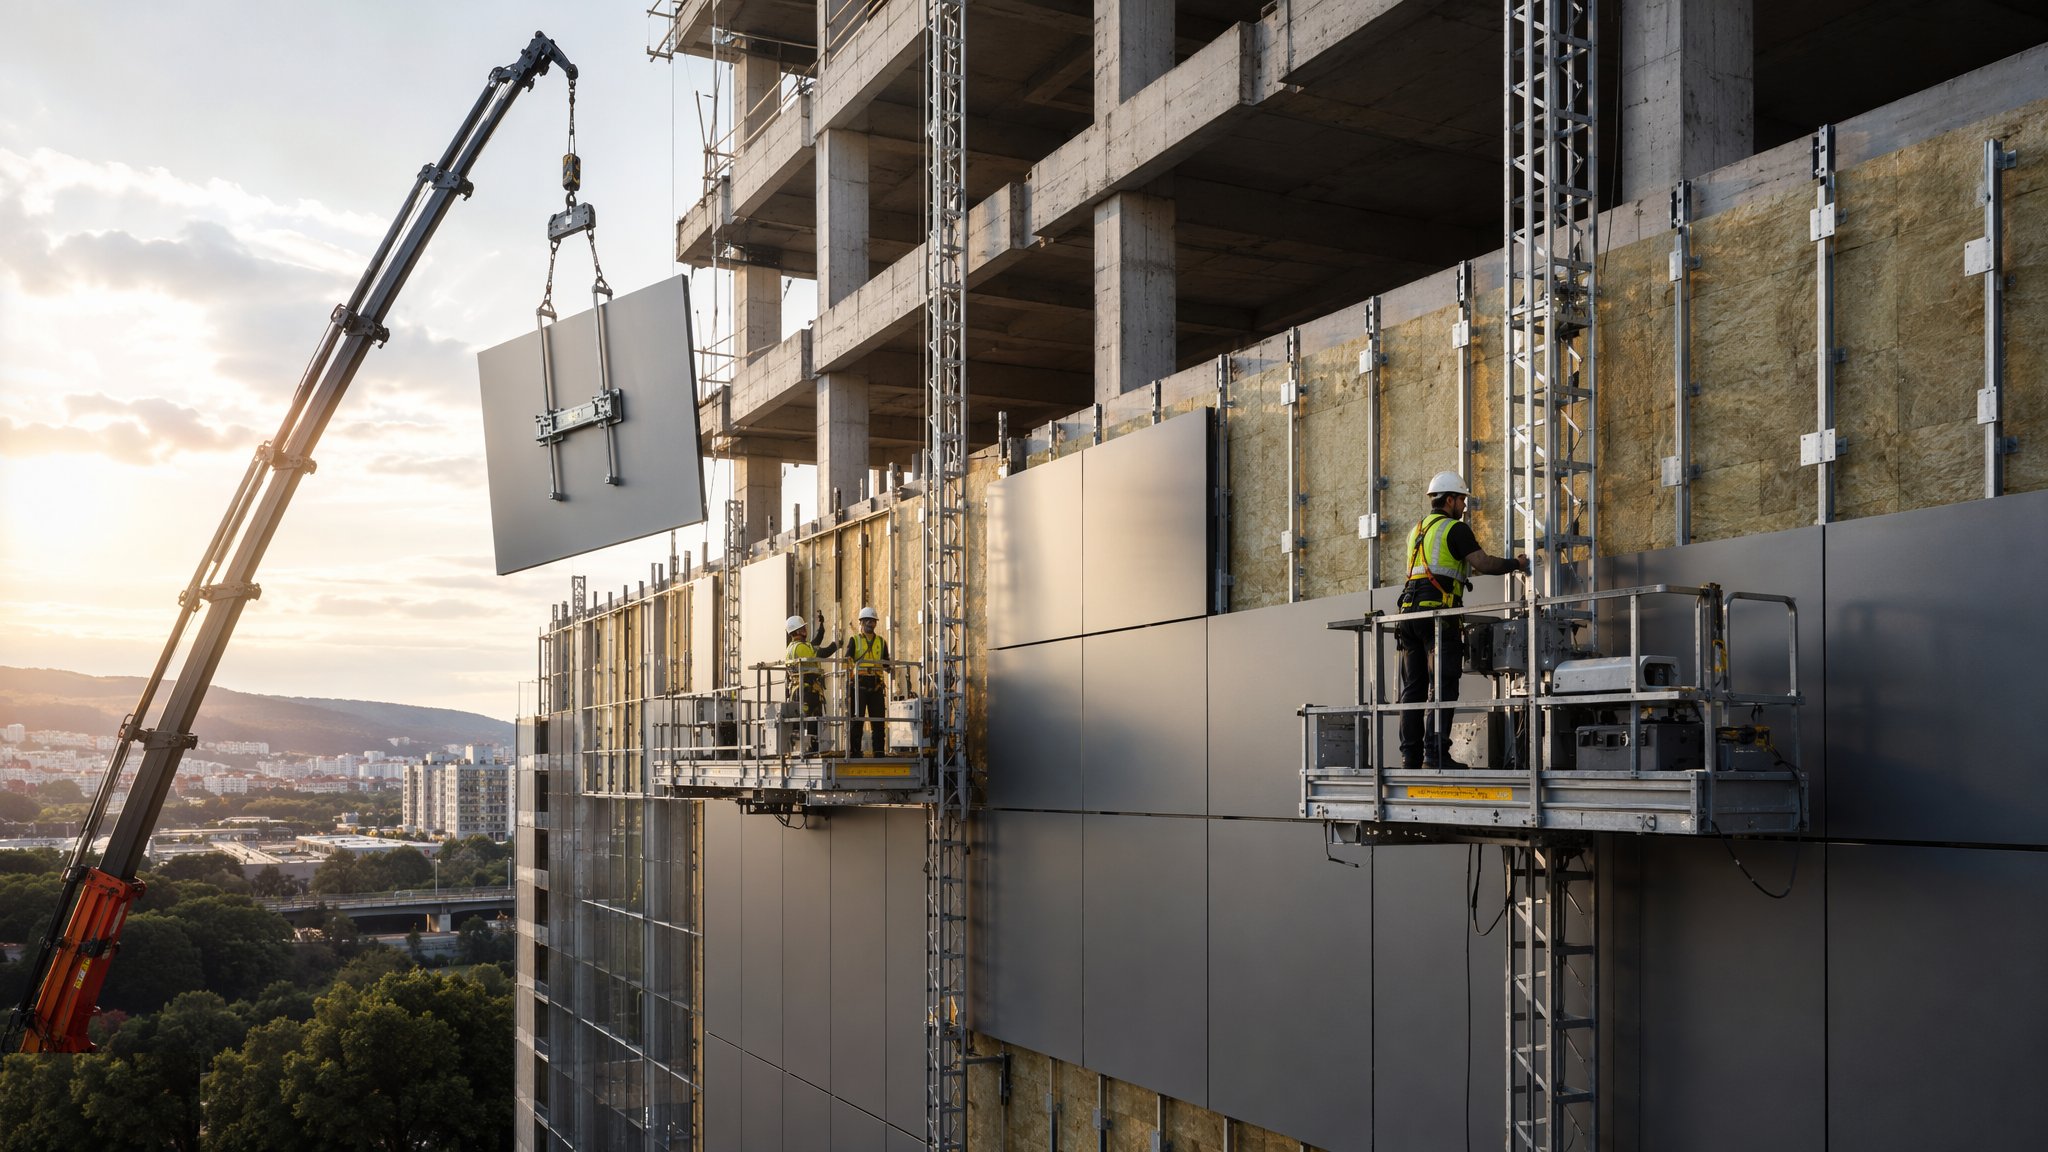
Façade & Cladding
The building's face - brick, render, rainscreen and curtain walling, and the fire details behind them.
Open processCanonical guide: Residential & Housing
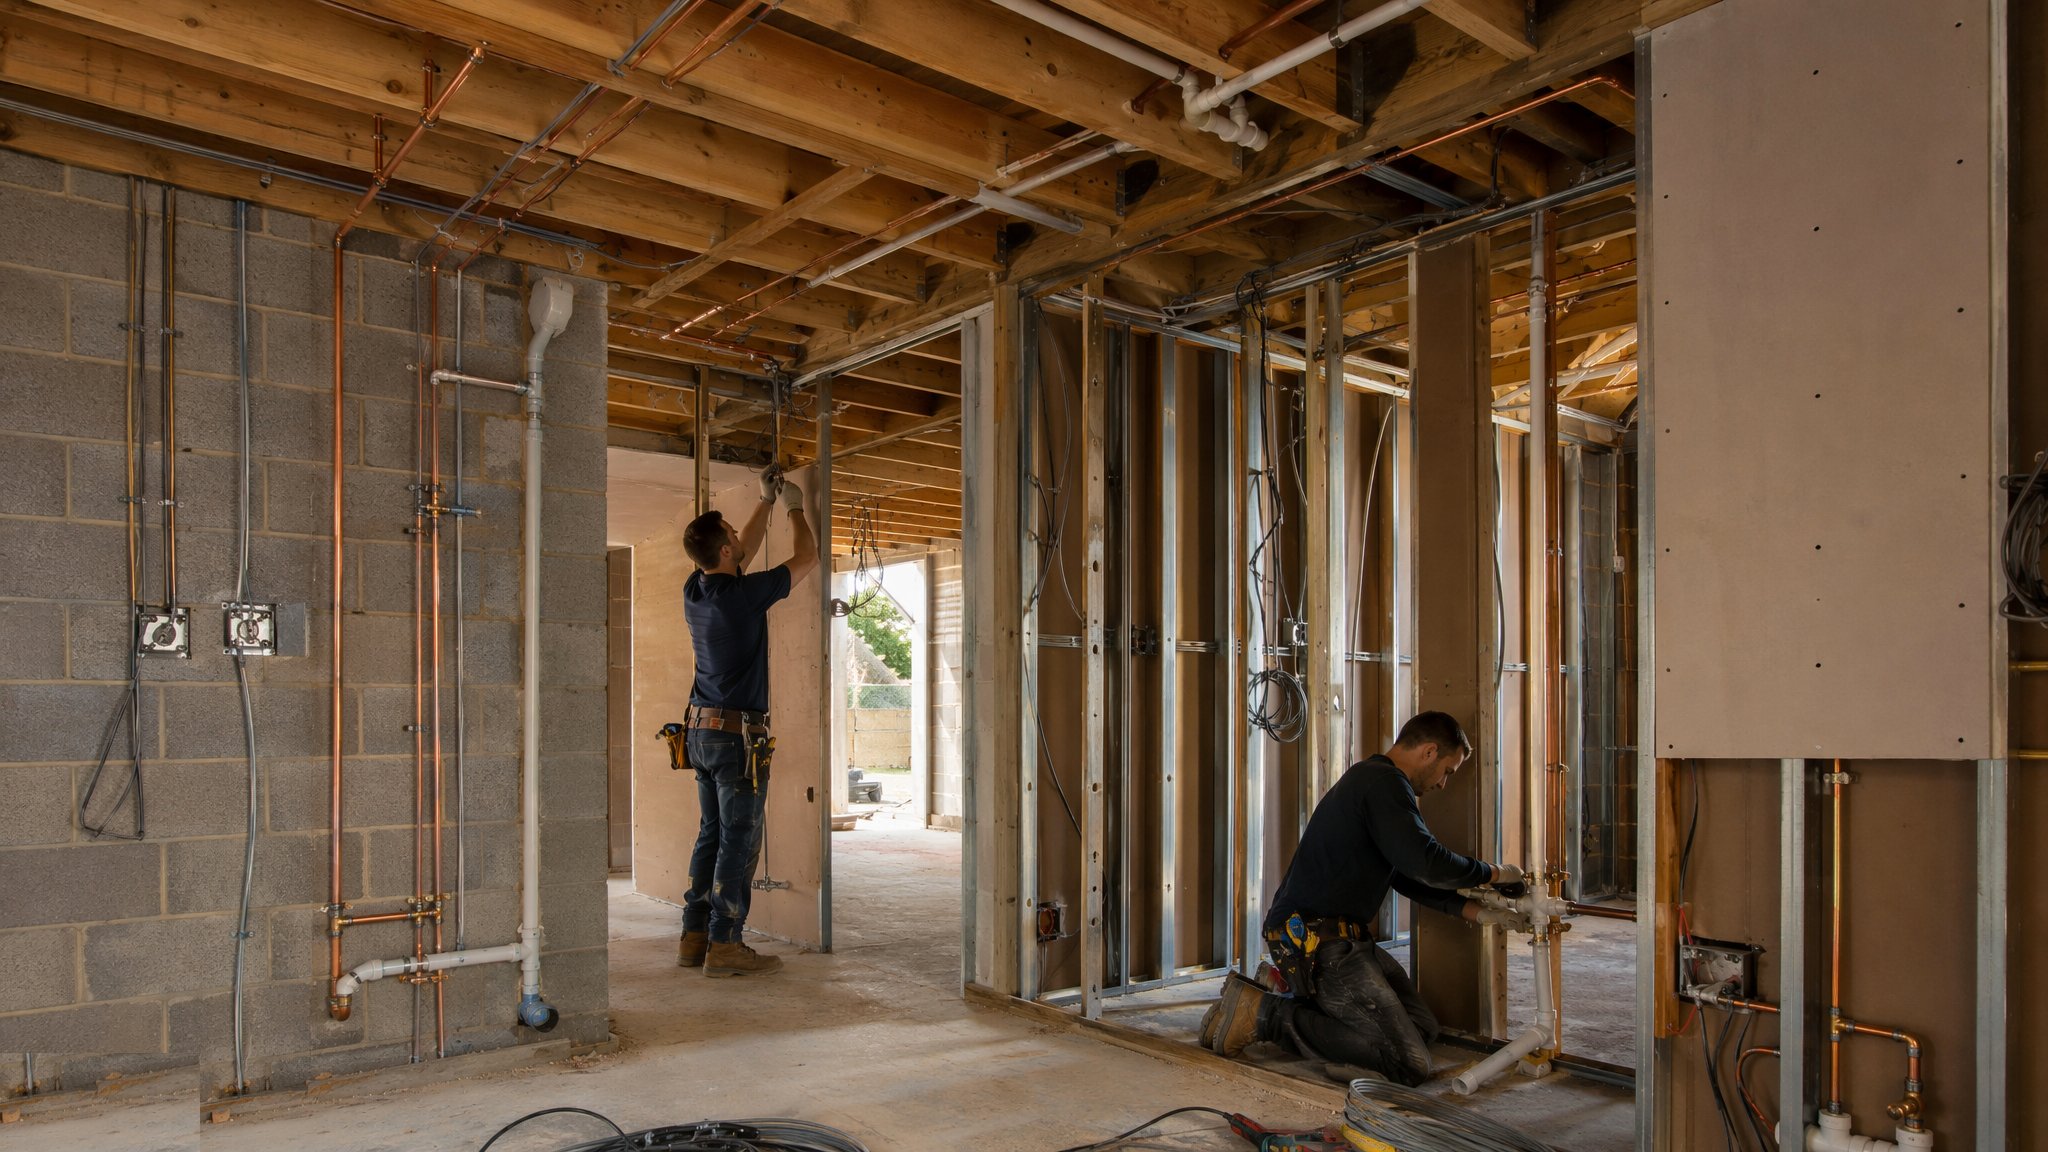
MEP First Fix
Ducts, pipes, cables and containment - the hidden nervous system, installed before the walls close.
Open processCanonical guide: Residential & Housing
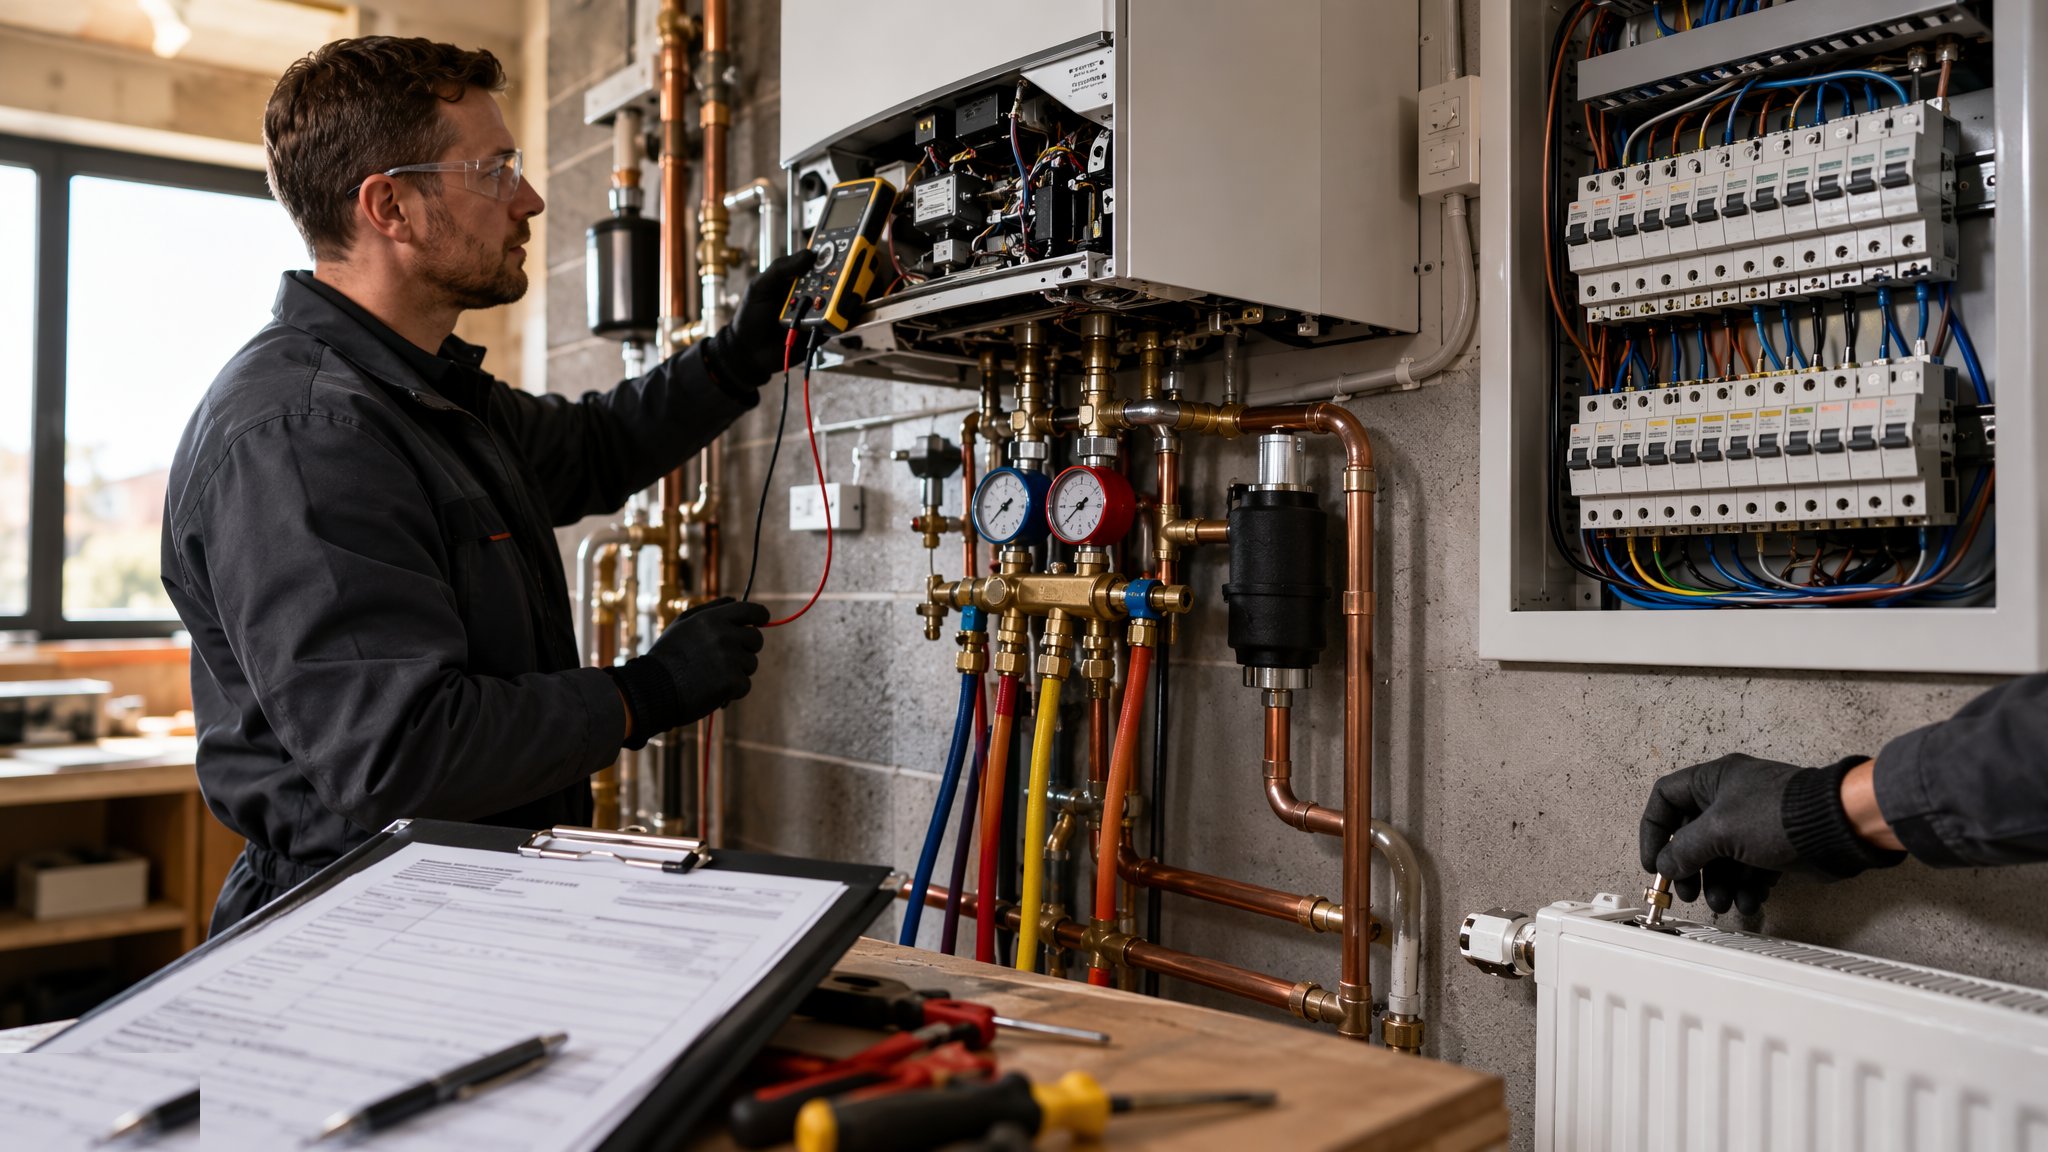
MEP Second Fix & Commissioning
Sockets, sanitaryware, lights and controls - then proving every system actually works, together.
Open processCanonical guide: Residential & Housing

Retail in depth
About Retail
And then there is the small matter of the neighbours. Half of retail work is extension, refurbishment or reconfiguration next door to shops that stay open and trading throughout - hoardings in live malls, night-shift tie-ins, and deliveries threaded through car parks full of customers. The four guides in this sector cover the shell and structure, retail MEP and services distribution, shopfitting and fit-out, and phasing around live trading.
Landlord works, tenant works and the date that does not move
Retail procurement is split at the shopfront line. The landlord builds the shell, the mall common areas, the primary services and the unit interfaces; the tenant builds everything from the demise line in. That split sounds tidy and is not, because the tenant's design lands late, the landlord's risers were sized on assumptions, and the interface - the shopfront, the unit distribution board, the duct connection, the grease trap provision - is where two contracts, two programmes and two insurances meet on a drawing that belongs to neither.
The deadline is commercial, not contractual. A mall opens on a marketing date set by leasing momentum and, in the Gulf, often by the calendar - an opening before Ramadan trading, or before the winter season. A shopfit runs to the launch of a campaign booked in media months ahead. Construction logic bows to that: fit-out programmes of eight to twelve weeks for a standard unit, compressed to five for a flagship that will pay whatever acceleration costs. The practical consequence is that shopfitting trades - joinery, metalwork, signage, flooring - are priced and organised like event production, with off-site fabrication doing everything the site window will not allow.
For the team that means a particular skill set: the retail site manager spends as much time on hoarding lines, delivery windows and centre rules as on drawings. Mall management companies issue work permits, hot-work bans during trading hours, noise curfews and dust limits, and a single complaint from a neighbouring tenant can cost a shift. The job is half construction, half diplomacy.
The units that open on time share one habit: the tenant's fit-out team walked the unit before landlord handover with a tape, a laser and the interface schedule, and every discrepancy went on a list with an owner and a date. The units that open late discovered the slab level, the riser position and the shopfront line after the joinery was fabricated. Retail construction forgives almost everything except lateness, because the launch date is the one input nobody on the project controls - the marketing was booked before the hoarding went up.
The shell is the easy part
A retail shell is genuinely fast. Big-box units are portal frames at eight-metre bays with composite panels, standing-seam roofs and a superflat slab, erected at a bay every few days; malls are steel or concrete frames around a services spine, repetitive by design because the format gets rolled across a portfolio. The structure, envelope and civils are the same methods described in the residential and commercial sectors, and they rarely cause the drama on a retail job.
The drama is services distribution and the last hundred metres. A mall is a machine for delivering power, water, drainage, gas, sprinklers, smoke extract and data to dozens of demises, each with different demands and each designed late. Risers and mall corridors carry the congestion of a hospital plantroom stretched over kilometres, and the coordination problem is made worse by void heights that retail architecture treats as sacred. The trade-off lands on site: either the services win and the ceiling drops, or the ceiling holds and the services go in crooked, and the snag list records which.
Then there is phasing around live trading. Extensions and refurbishments run beside open shops: night shifts for tie-ins and demolitions, deliveries threaded through live car parks at 05:00, hoarding erected and moved like stage scenery, and every concrete pour negotiated against customer footfall. The costs are real - night premiums, double handling, workface fragmentation - and the estimator who prices a live-mall job at greenfield rates has already lost the margin.
Defects and disputes that recur
The classic retail defect is the floor. Terrazzo, large-format tile and resin finishes over big slabs fail at joints and cracks that were visible at pre-start and ignored: sawcuts too late, daywork joints unsealed, substrate moisture unmeasured before impermeable finishes went down. A delaminating tile field in a trading mall cannot be closed off like an office corridor; remediation runs in night shifts at multiples of the original cost. The second classic is water: flat roof outlets blocked by fit-out debris, shopfront thresholds with reversed falls, and condensate drains from tenant refrigeration tied in anywhere convenient.
Disputes cluster at the landlord-tenant interface. The unit distribution board sized for a coffee shop now feeds a kitchen; the sprinkler zone valve nobody can find; the grease management system omitted because the lease said 'café' and the operator arrived as 'restaurant'. Each becomes a variation argument between two contracts while the unit sits unopened and the launch date burns. The fix is procedural, not technical: interface schedules agreed before fit-out starts, measured surveys of as-built services at unit handover, and a fit-out guide that is enforced rather than laminated.
In the UAE add two locals. District cooling connections to malls carry capacity charges and connection lead times that belong on the risk register, not in the MEP subcontractor's assumptions. And external works in a live retail park - resequencing car parks, keeping RTA-compliant access open, rephasing the landscaping - routinely cost twice the tender allowance because the tender assumed a closed site that never existed.
UK versus UAE in the retail sector
Scale and format differ first. UK retail construction is dominated by parks, supermarket formats and the refurbishment of tired malls, with planning constraints on out-of-town development and a conservation overlay on high streets - shopfronts in conservation areas face design control down to the lettering. UAE retail is malls, large and climate-controlled, where the enclosed concourse is not a format choice but a climatic necessity, and the food court, the cinema and the aquarium are structural loads and services demands that UK retail rarely meets.
Approvals differ accordingly. UK work runs Building Regs, fire strategy through Approved Document B with smoke control in malls as an engineered solution, and licensing of the works to a live centre under the landlord's rules rather than statute. Dubai runs DM or Trakhees approvals depending on jurisdiction, DCD for fire and life safety with mall smoke management as a headline item, and - because malls are quasi-public infrastructure - a heavier authority interest in crowd management and egress widths at completion inspection.
Climate writes the services. UK malls fight condensation on skylights in winter and solar gain in summer at moderate loads; Gulf malls run enormous chilled-water plants, treat make-up air as a dehumidification problem, and detail every entrance as an airlock because the door is open to 45 °C and 90% humidity half the year. The tenant fit-out guide in Dubai specifies condensate management and kitchen extract to a level of detail that UK guides leave to the tenant's engineer, because the consequences of getting it wrong arrive in the first summer, not the fifth year.
For anyone assessing a retail career or a retail project, the honest summary is this: the technical content is moderate and the coordination content is ferocious. The steel goes up fast, the roof goes on fast, and then the real job begins - fitting dozens of tenants into one serviced envelope while the public walks past the hoarding. It suits people who like problems that are human before they are structural, and it punishes anyone who treats the opening date as approximate. The shops open on time. That is the whole brief, and everything else is method.