Barns, silos and food factories - hygiene and harvest dates set the programme.
Agricultural work runs from the simple to the surgical. At one end, a steel-framed barn put up between seasons with the shared shell methods linked below; at the other, food and drink plants where hygienic finishes, drainage falls and washdown regimes dictate every detail, and the quality standard is set by what the customer eats, not what the building inspector says.
The process map - 3 guides
Each one is a full guide: overview, variants, numbered steps, plant, testing, safety and defects.
Agricultural Buildings
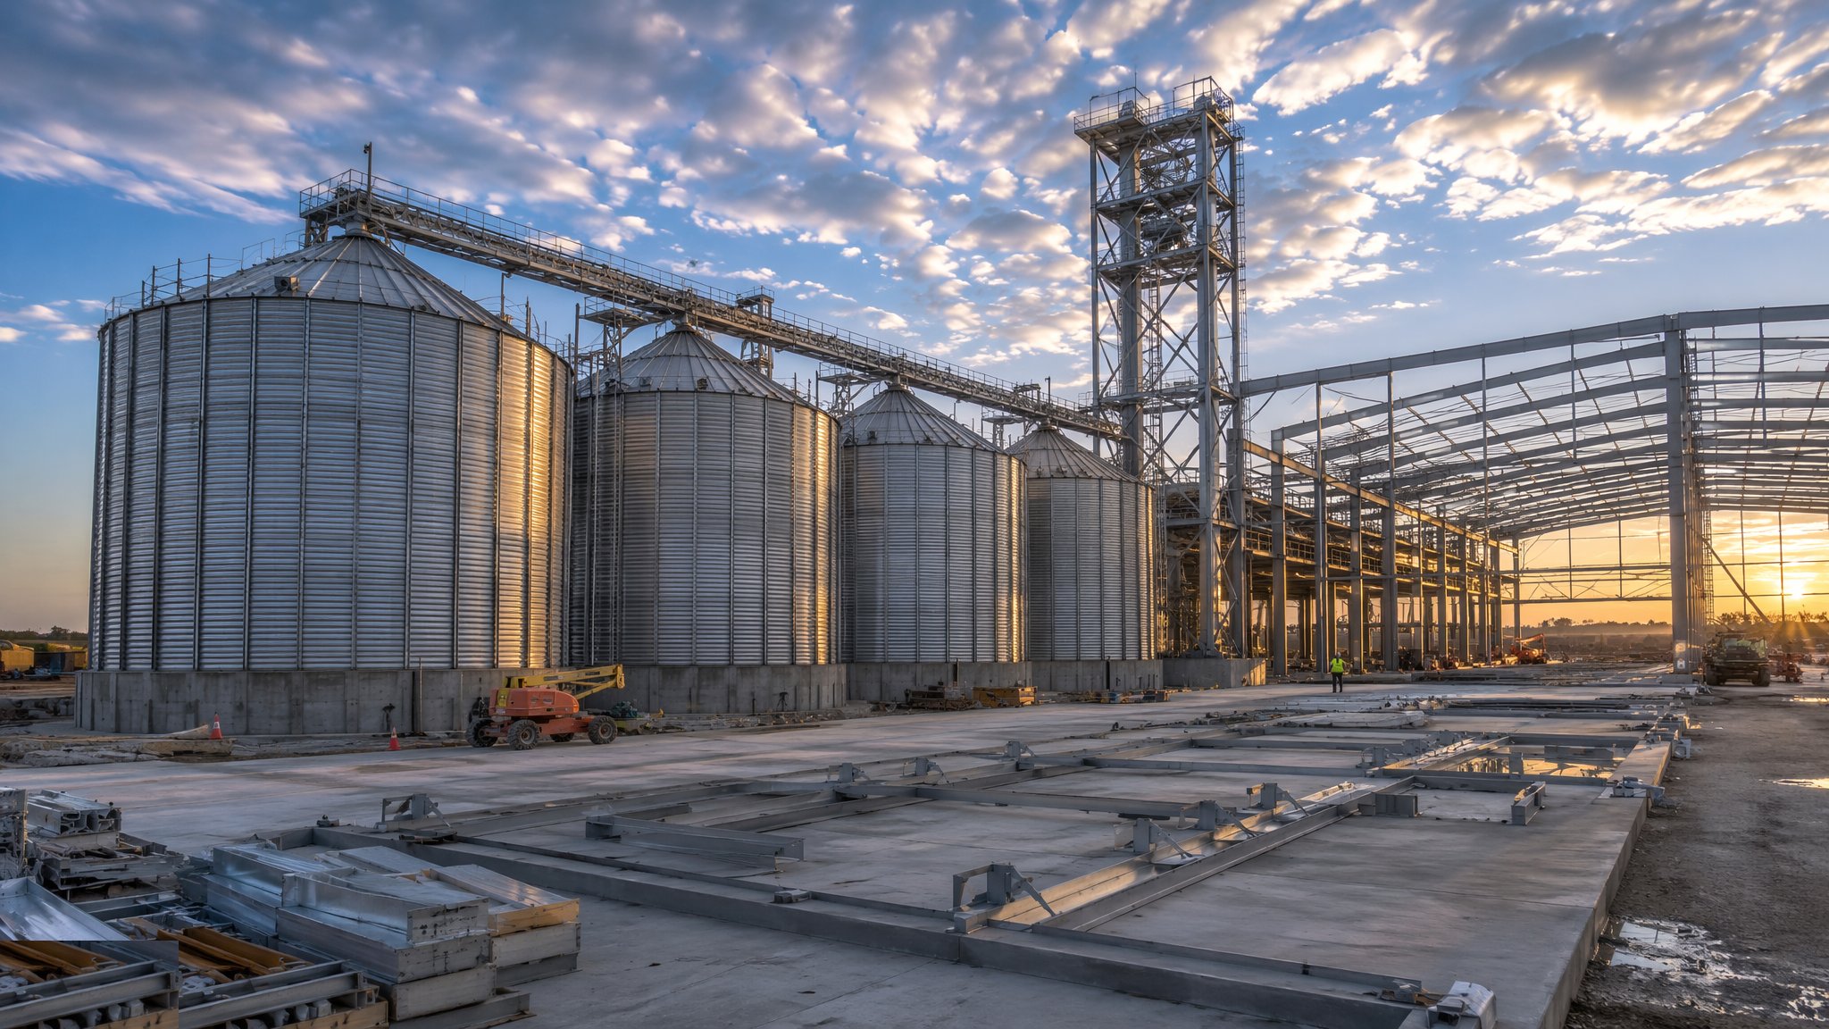
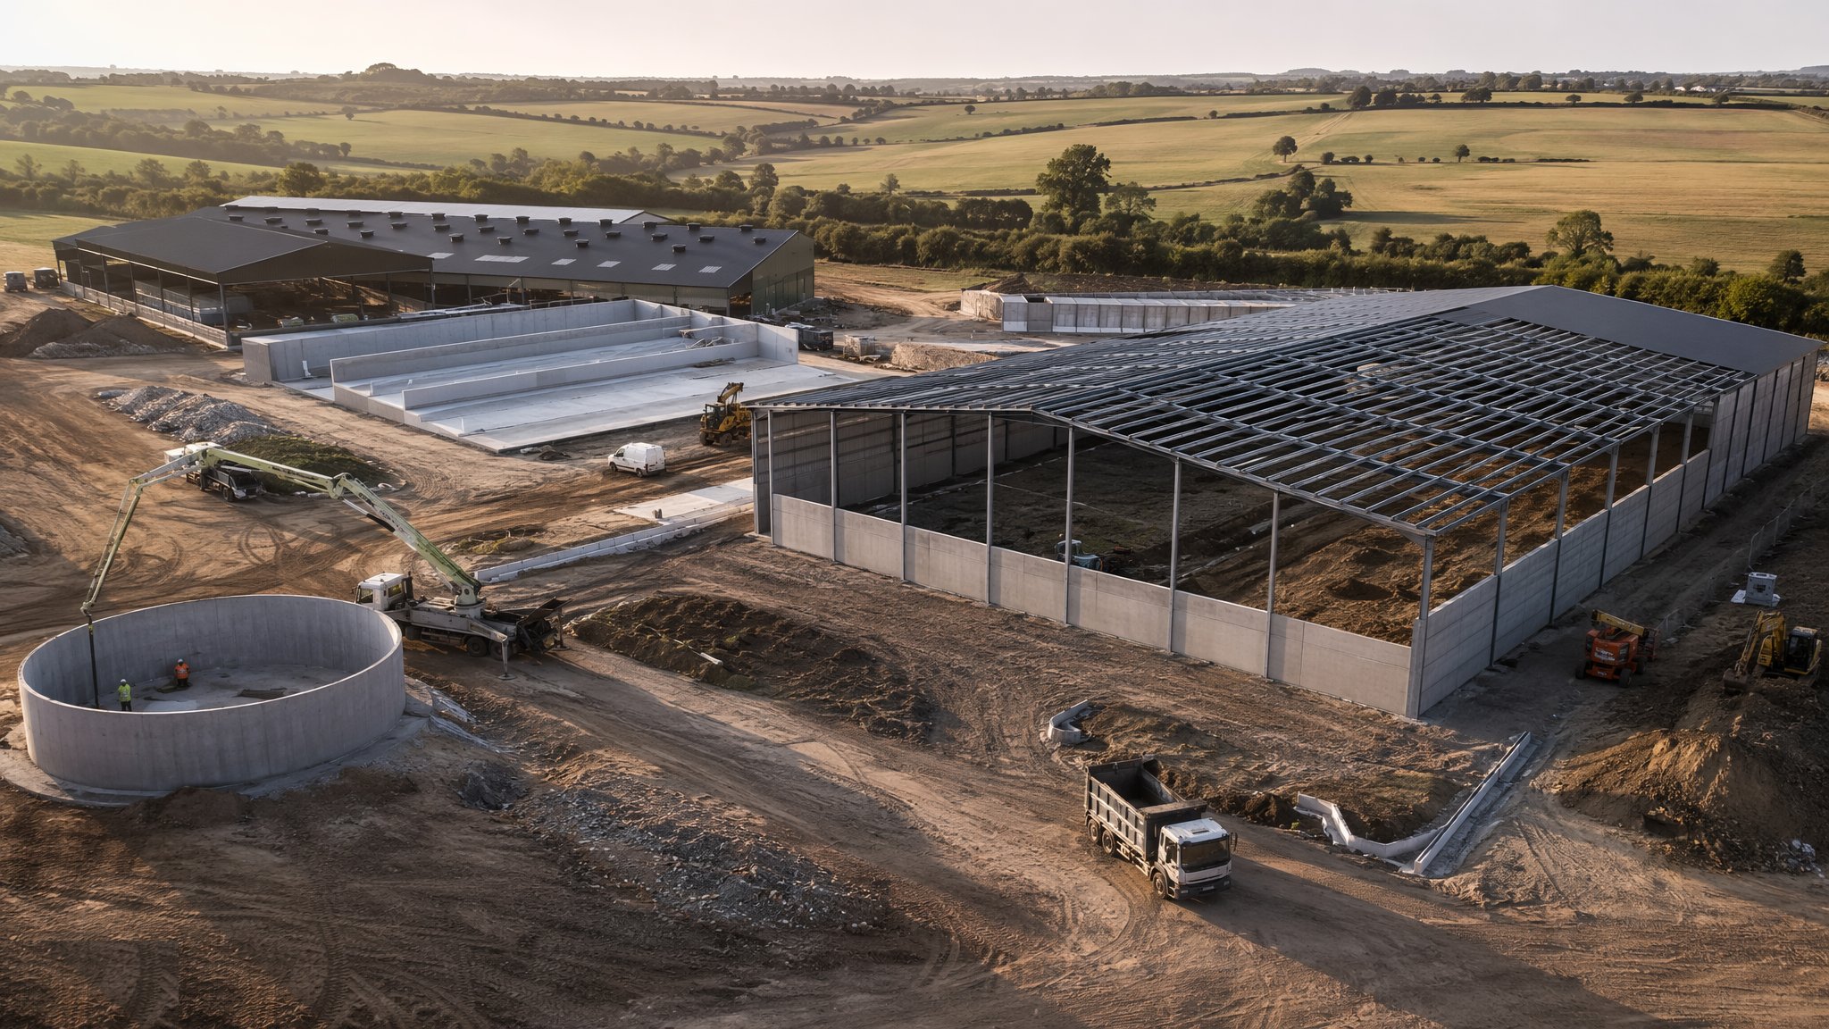
Livestock sheds that breathe, grain stores that hold back tonnes of wheat like a dam holds water, slurry stores that must never leak, and yards that carry a loaded combine in the rain - the working buildings of a farm.
Open process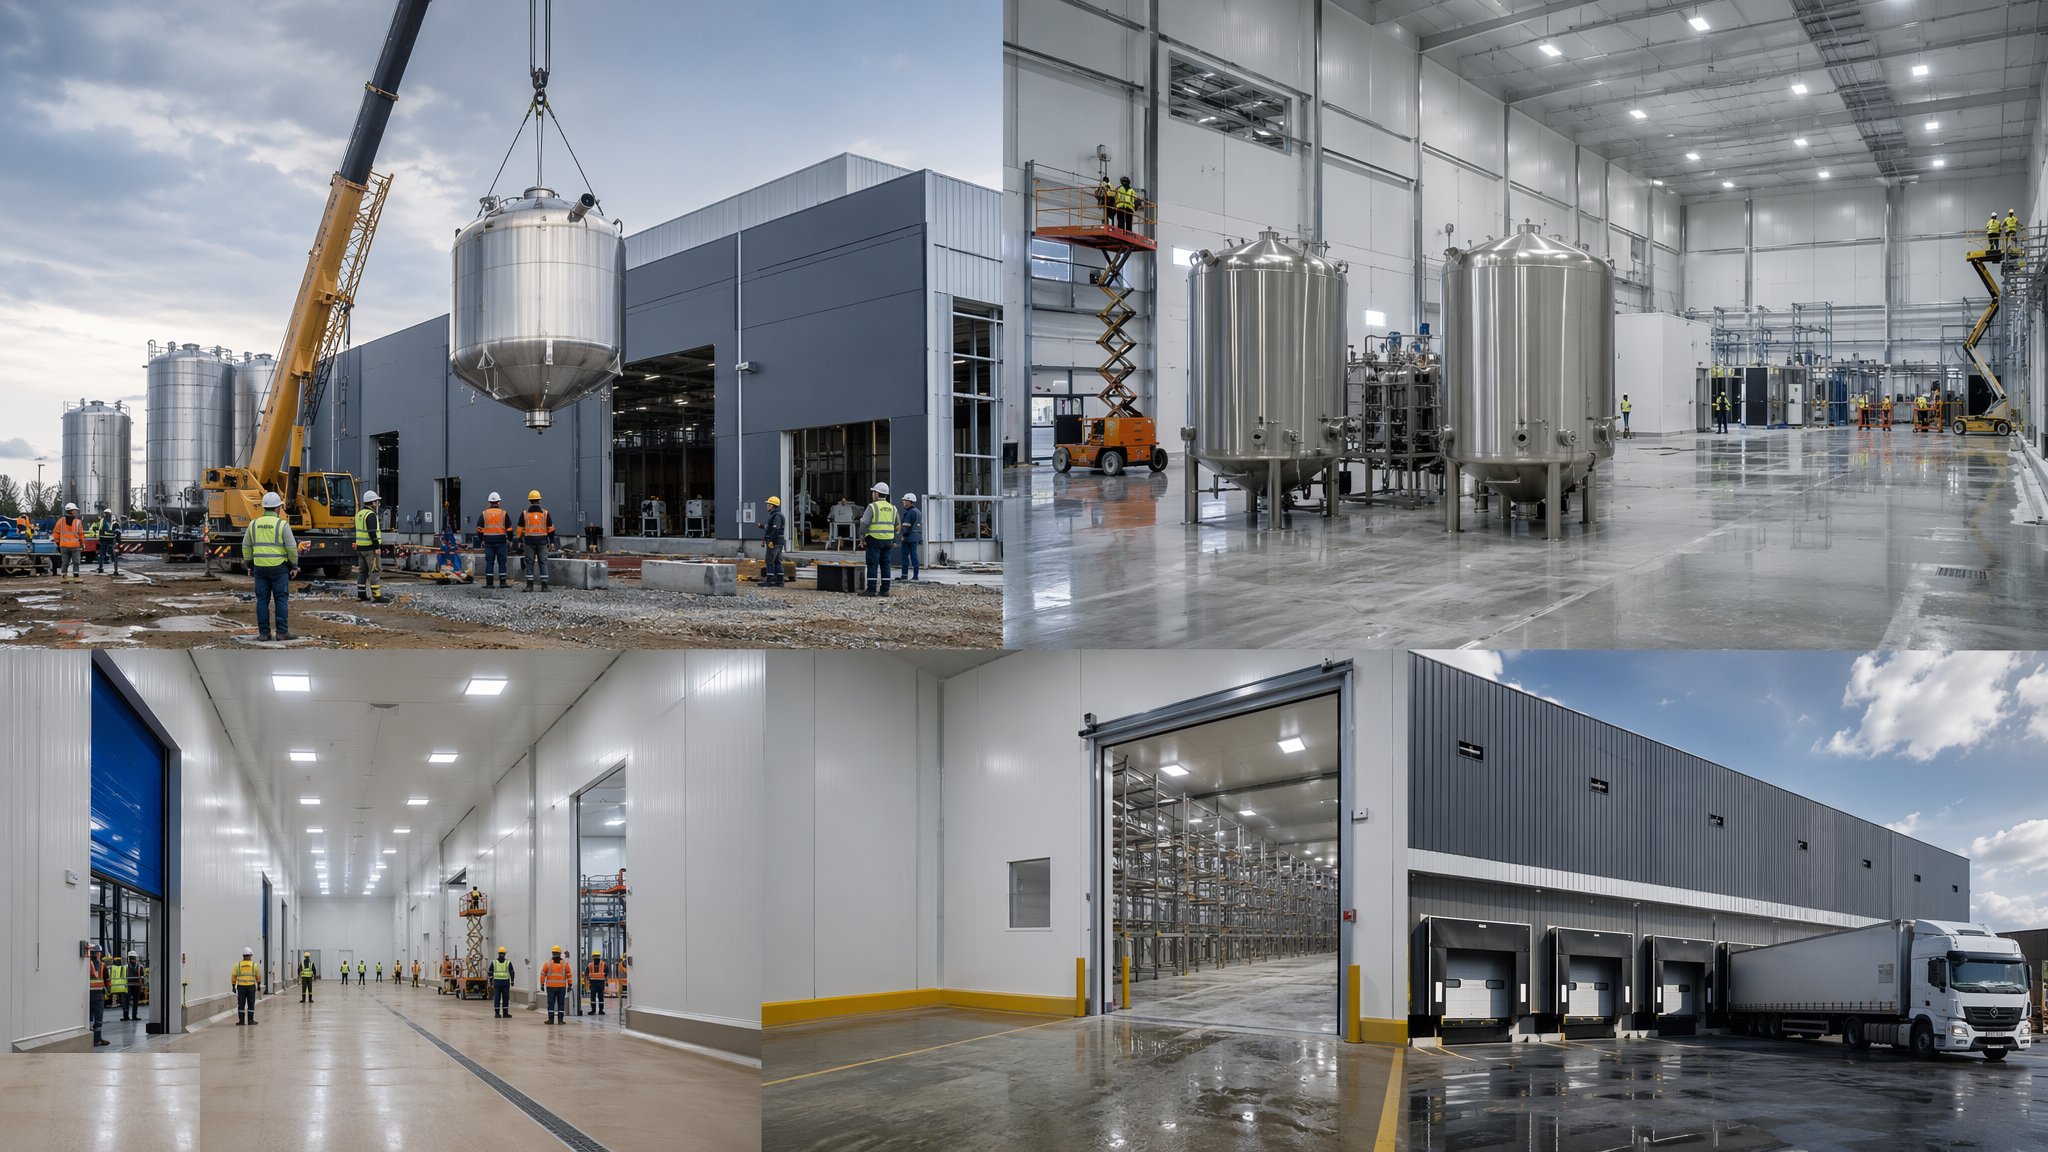
Food & Beverage Processing Facilities
Factories where the building is part of the hygiene system - washable everything, drainage that actually drains, high-care sealed from low-care, and enough services density to run a small town's worth of steam, water and refrigeration.
Open process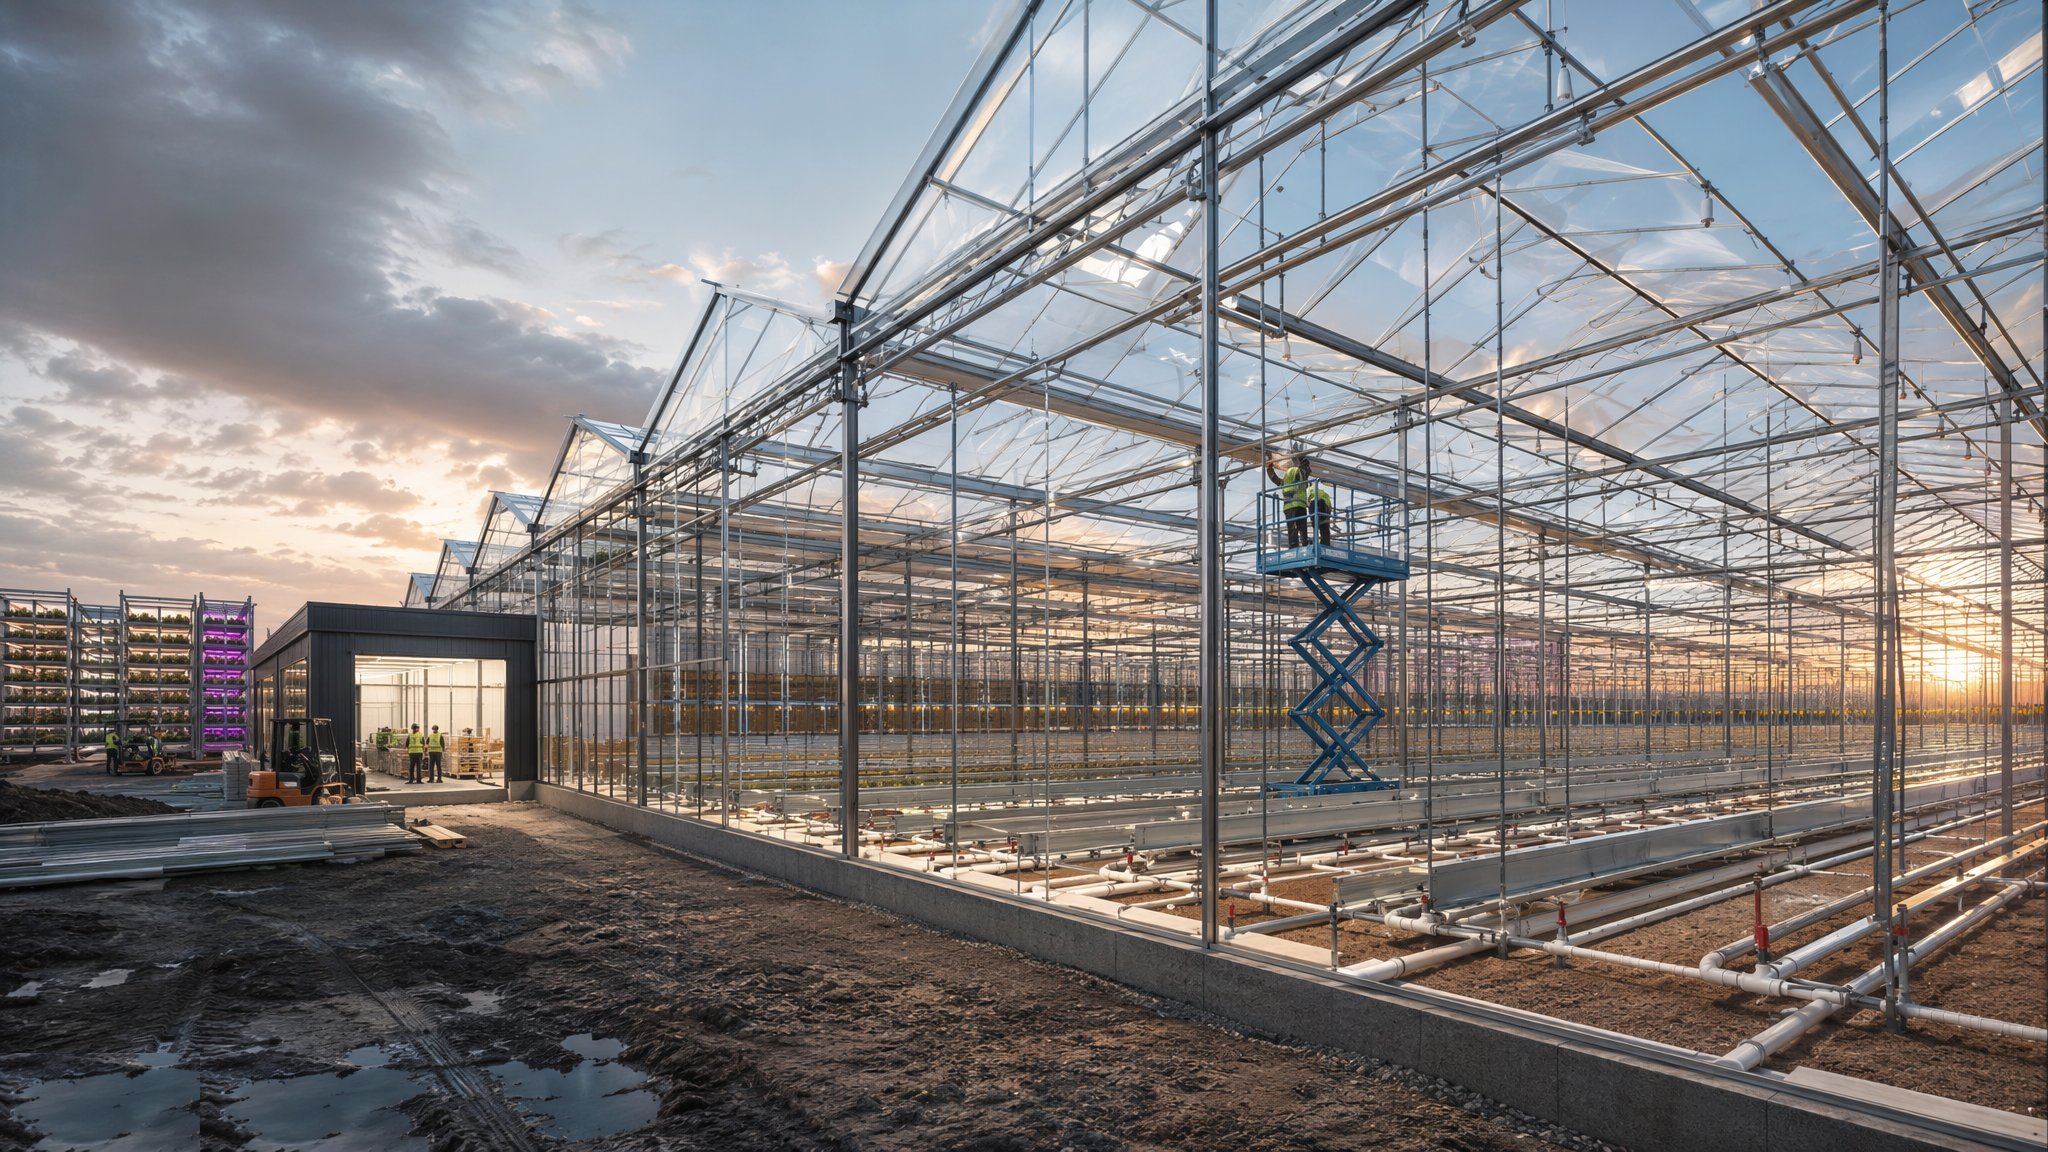
Glasshouses & Vertical Farms
Acres of glass and steel tuned like an instrument - climate screens, fog and fertigation, CO2 from the CHP, gutters that drink the rain - plus the stacked, LED-lit rooms where farming went indoors entirely.
Open processShared methods used in this sector
These guides are owned by other sectors - the canonical page lives there - but the method is the same here. Cards open the guide at its home sector.
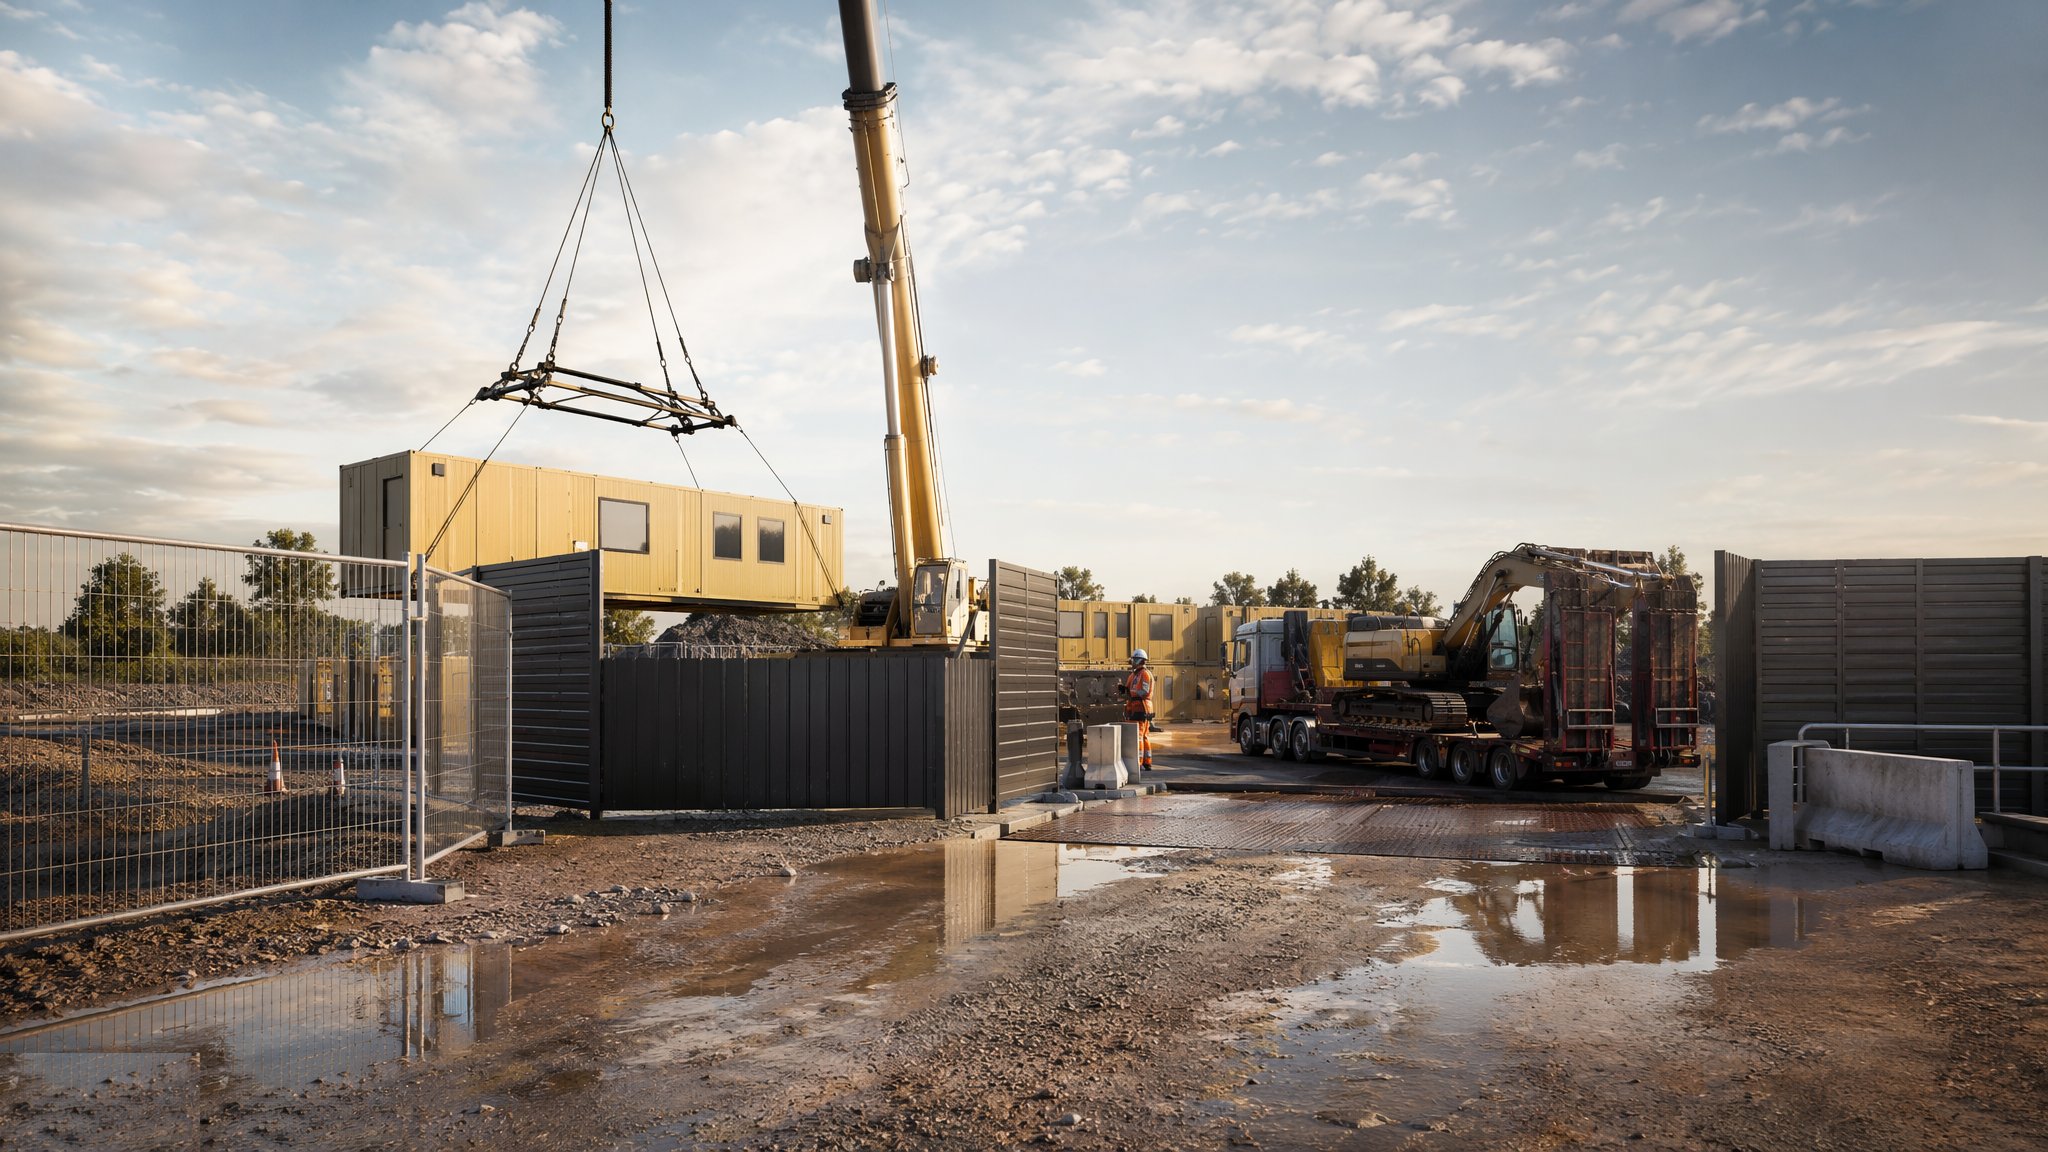
Site Access & Enabling Works
Turning a piece of land into a controlled, serviced, legal construction site.
Open processCanonical guide: Residential & Housing
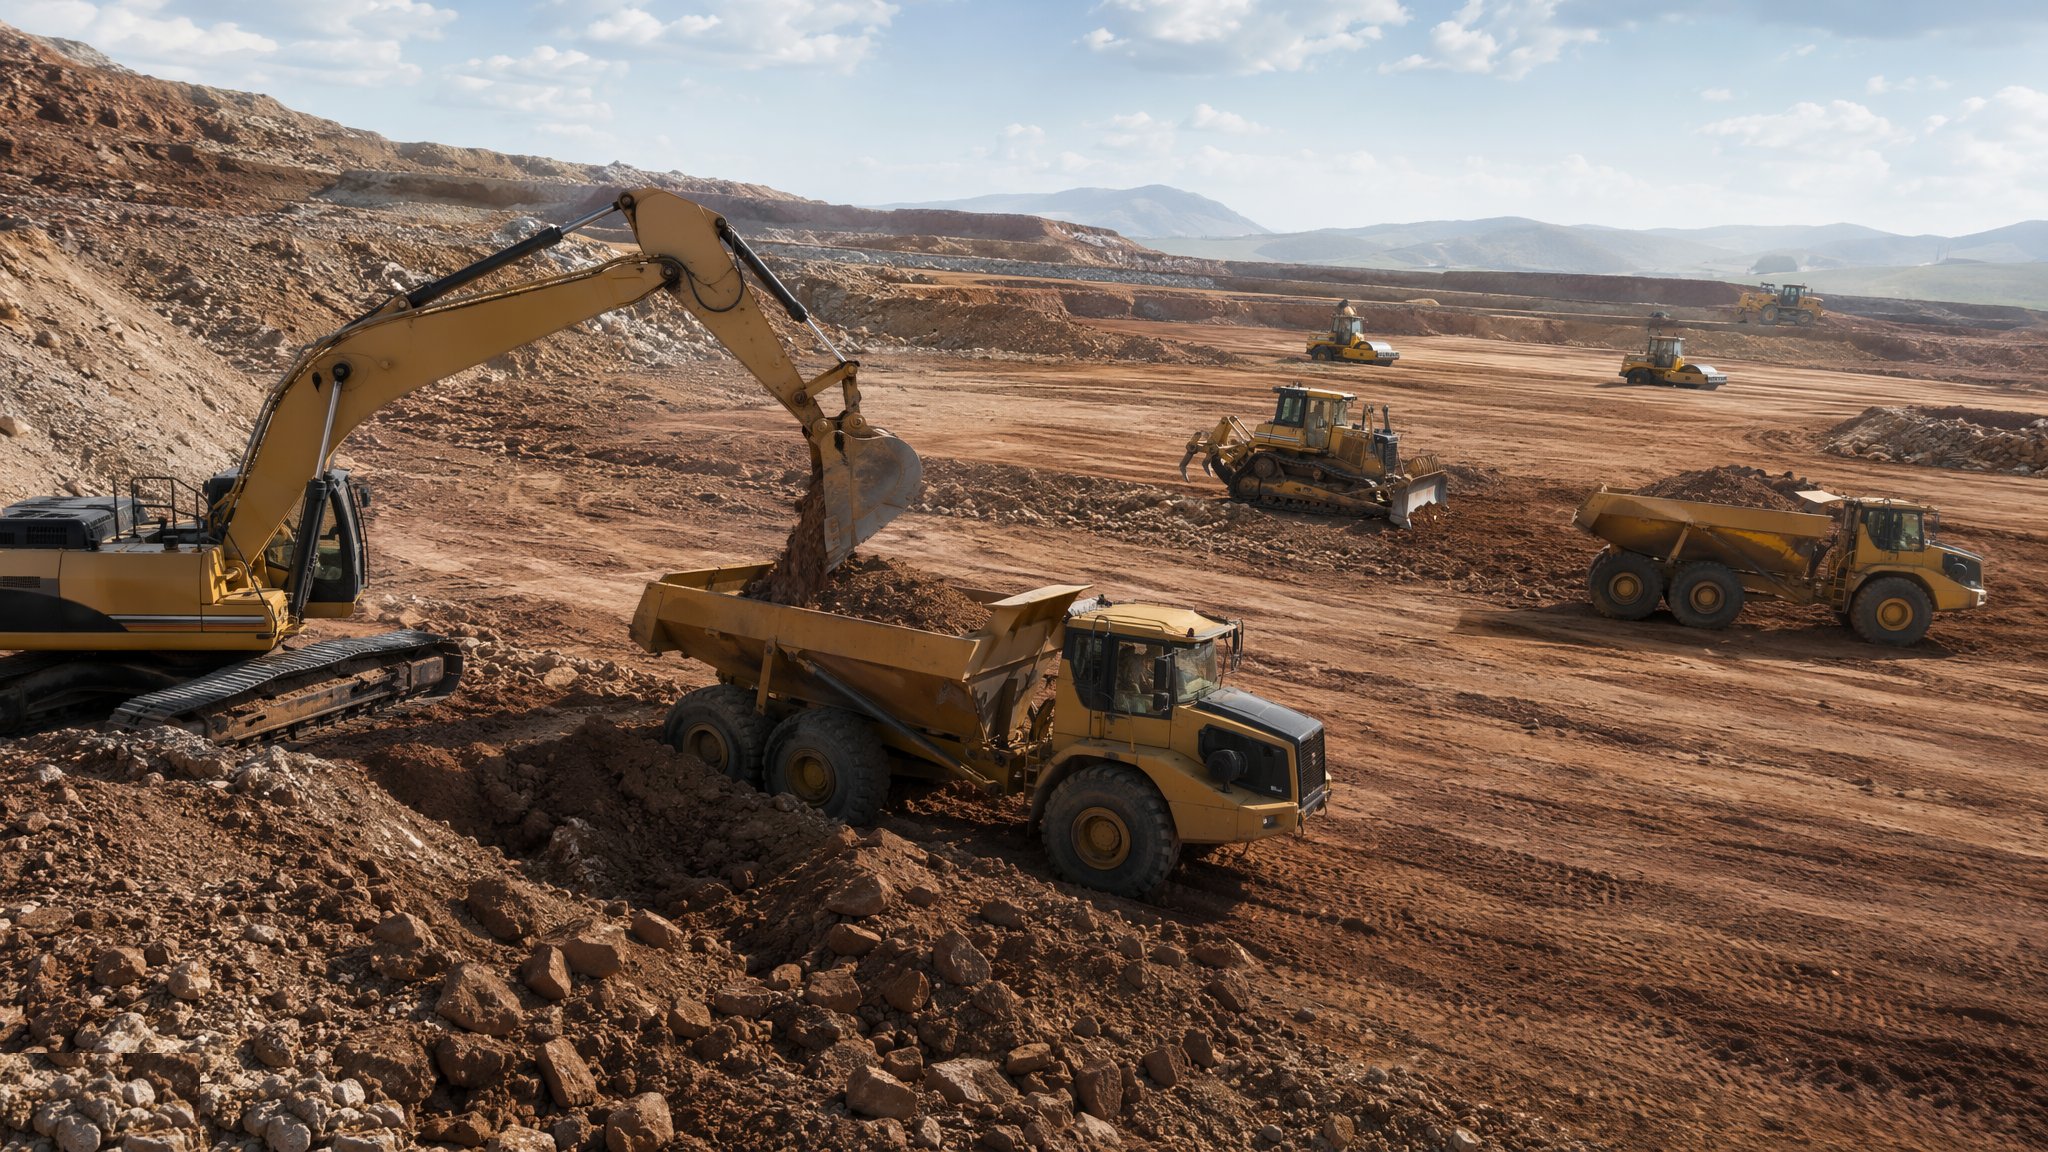
Earthworks & Excavation
Cut and fill, trenching and compaction - reshaping the ground to take the building.
Open processCanonical guide: Residential & Housing
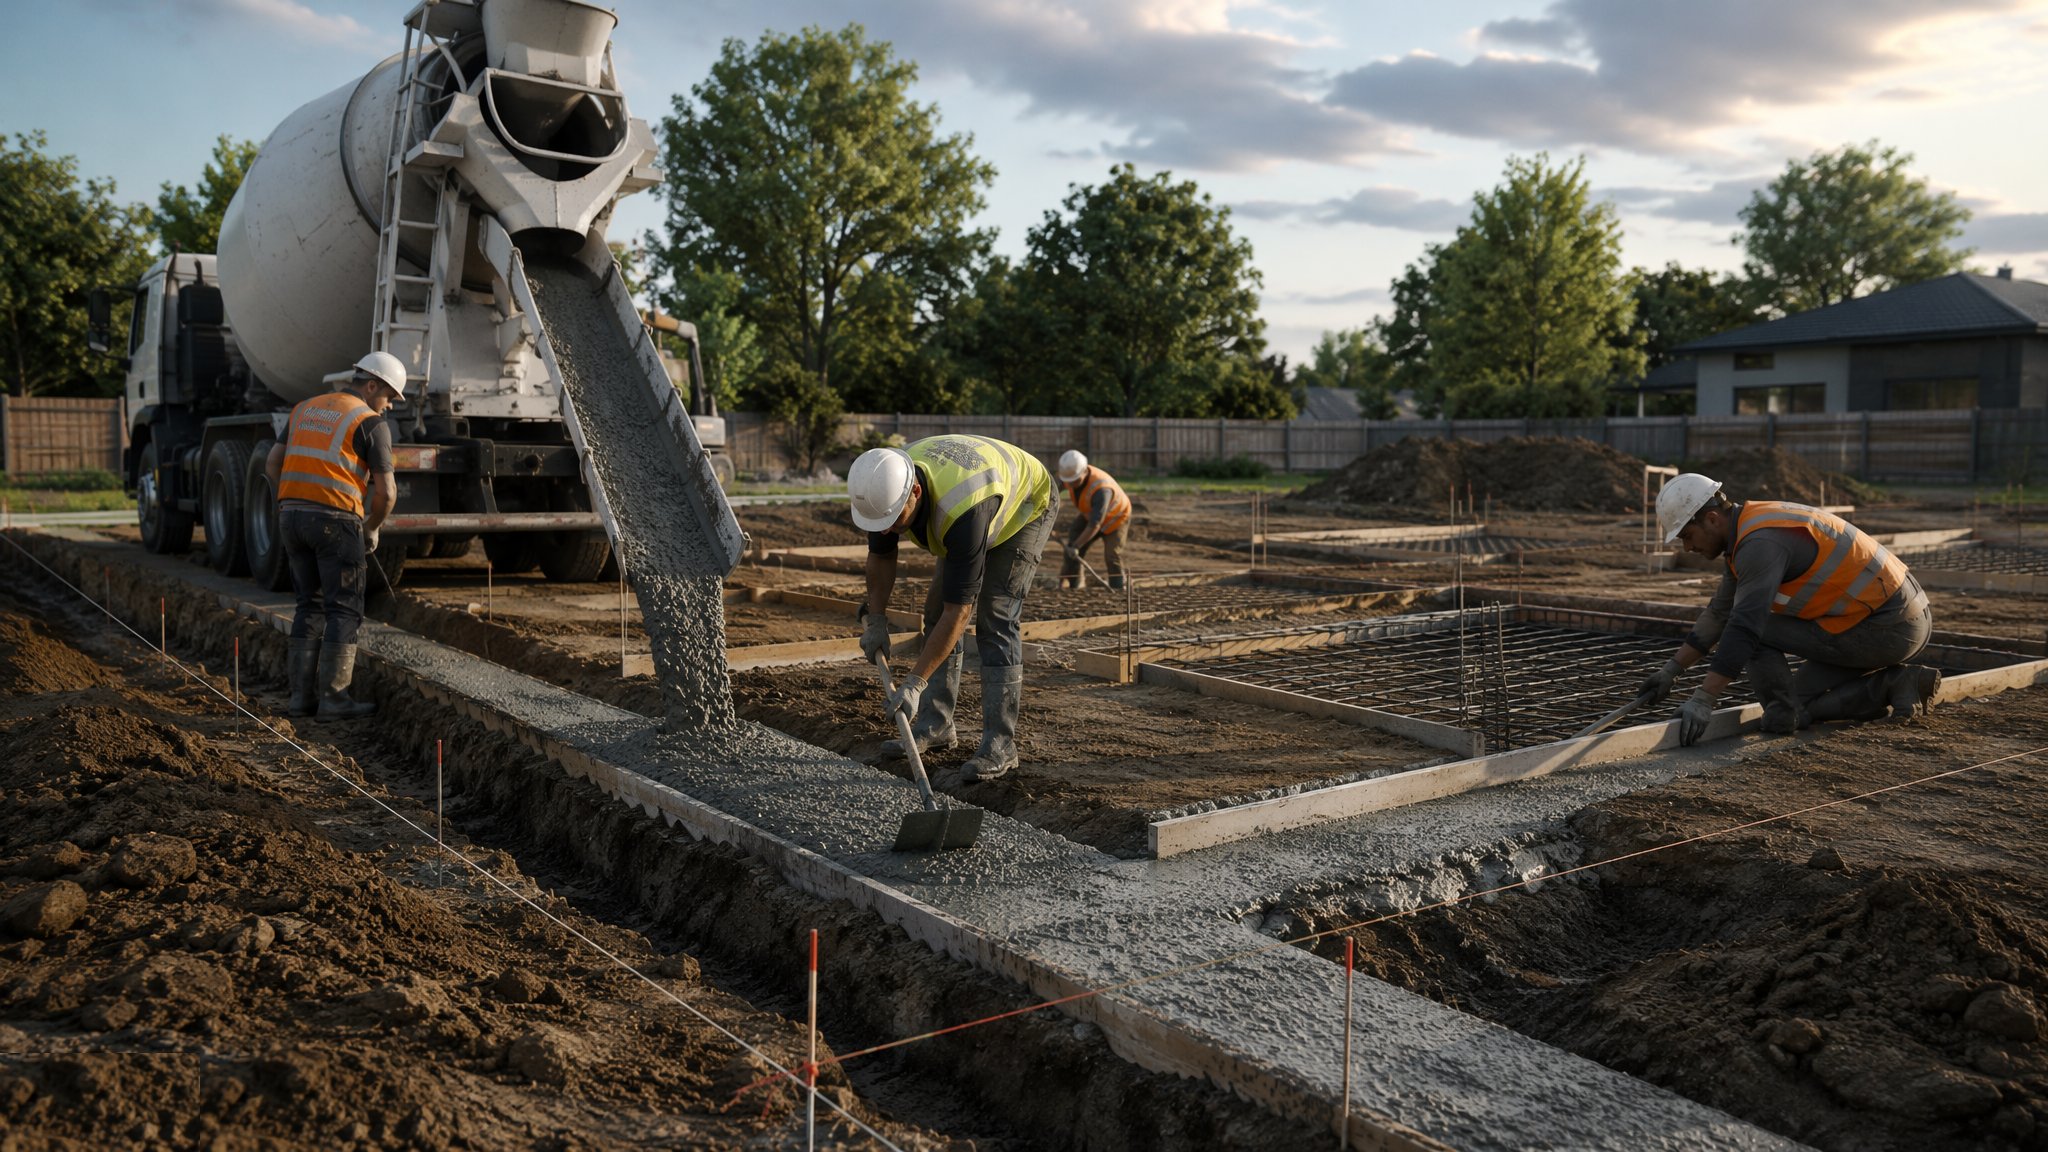
Shallow Foundations
Strips, pads and rafts - spreading the building's weight onto good ground near the surface.
Open processCanonical guide: Residential & Housing
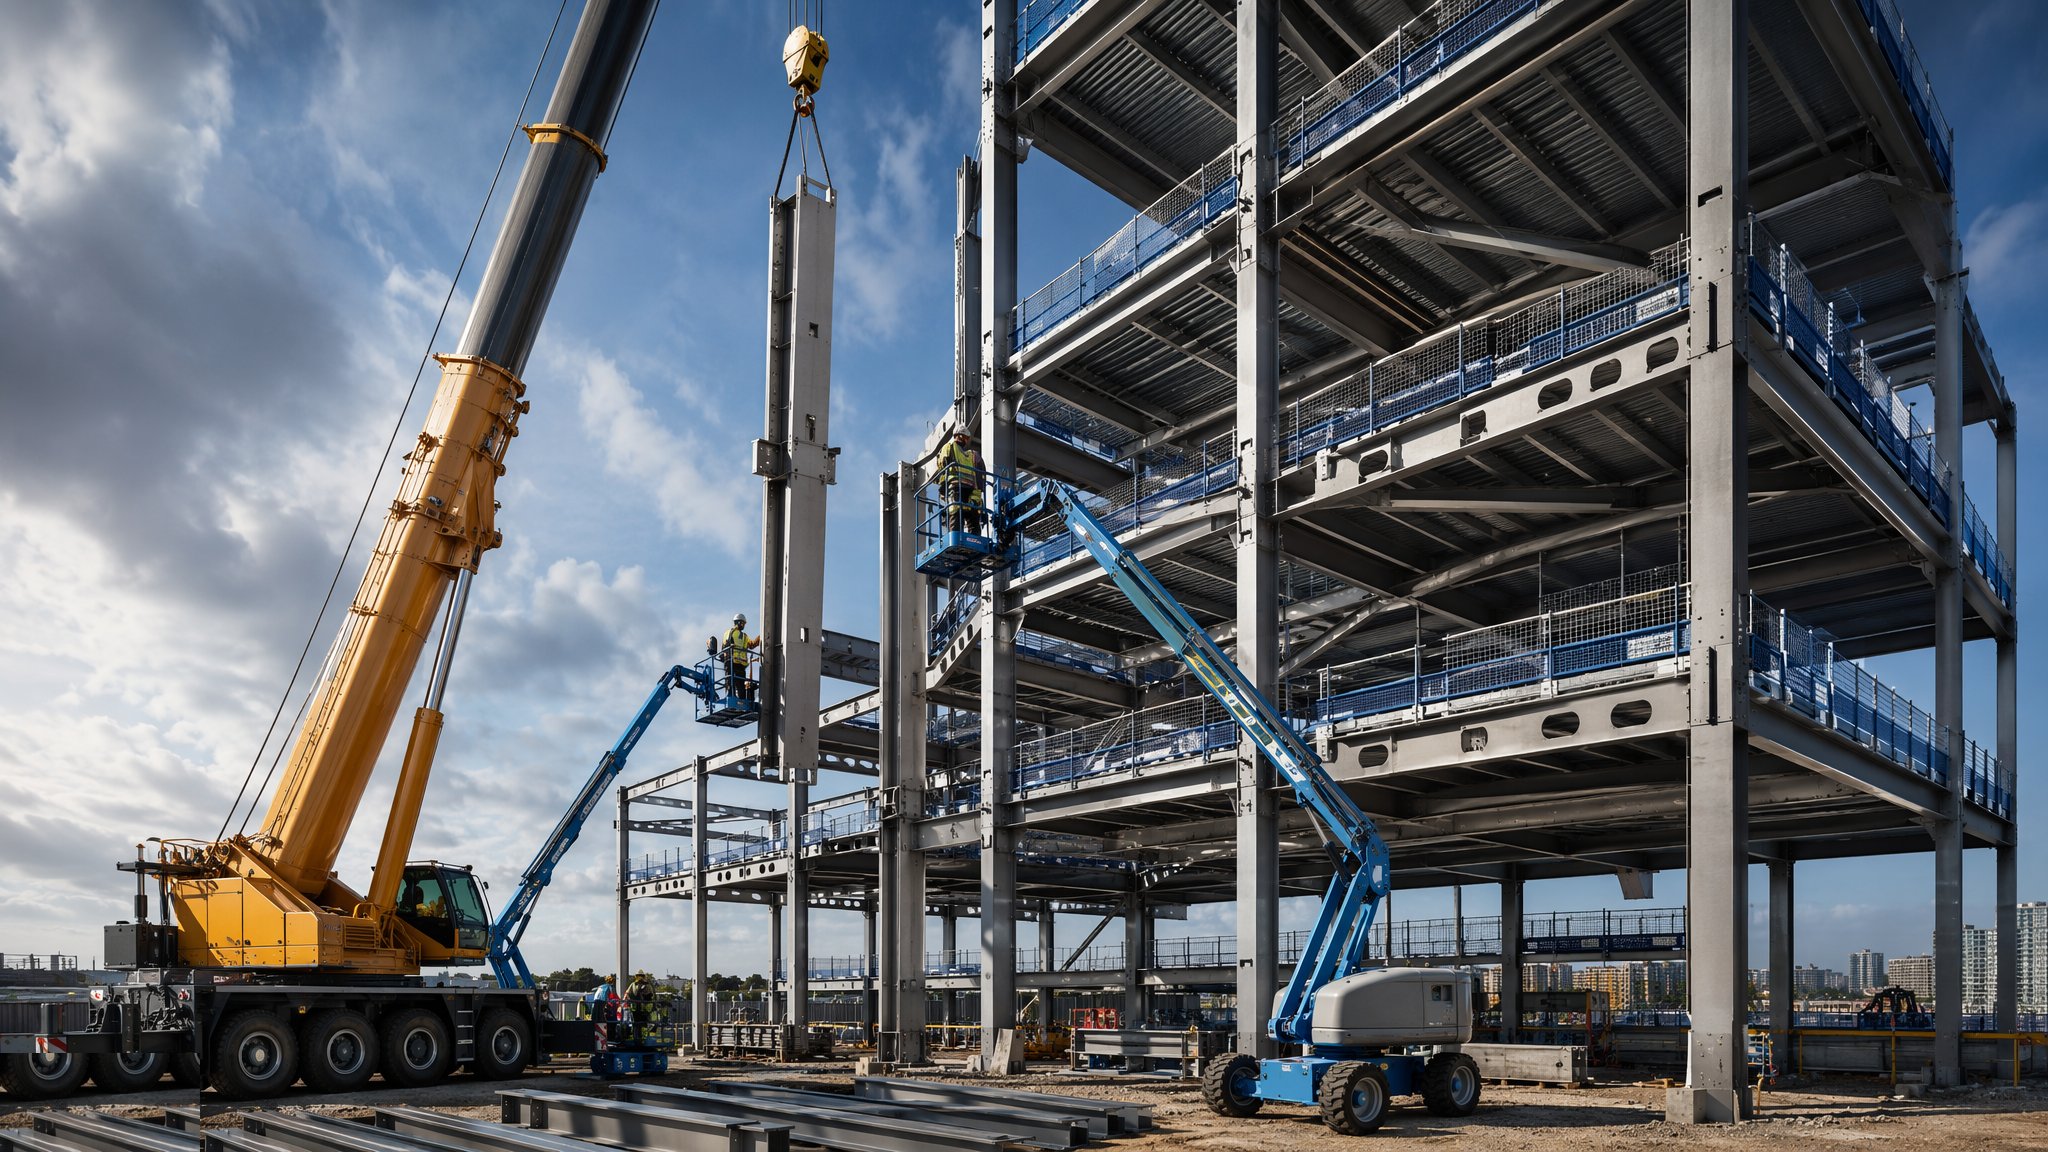
Steel Frame Construction
Fabricated off-site, erected at speed - bolted skeletons for frames that fly up.
Open processCanonical guide: Residential & Housing
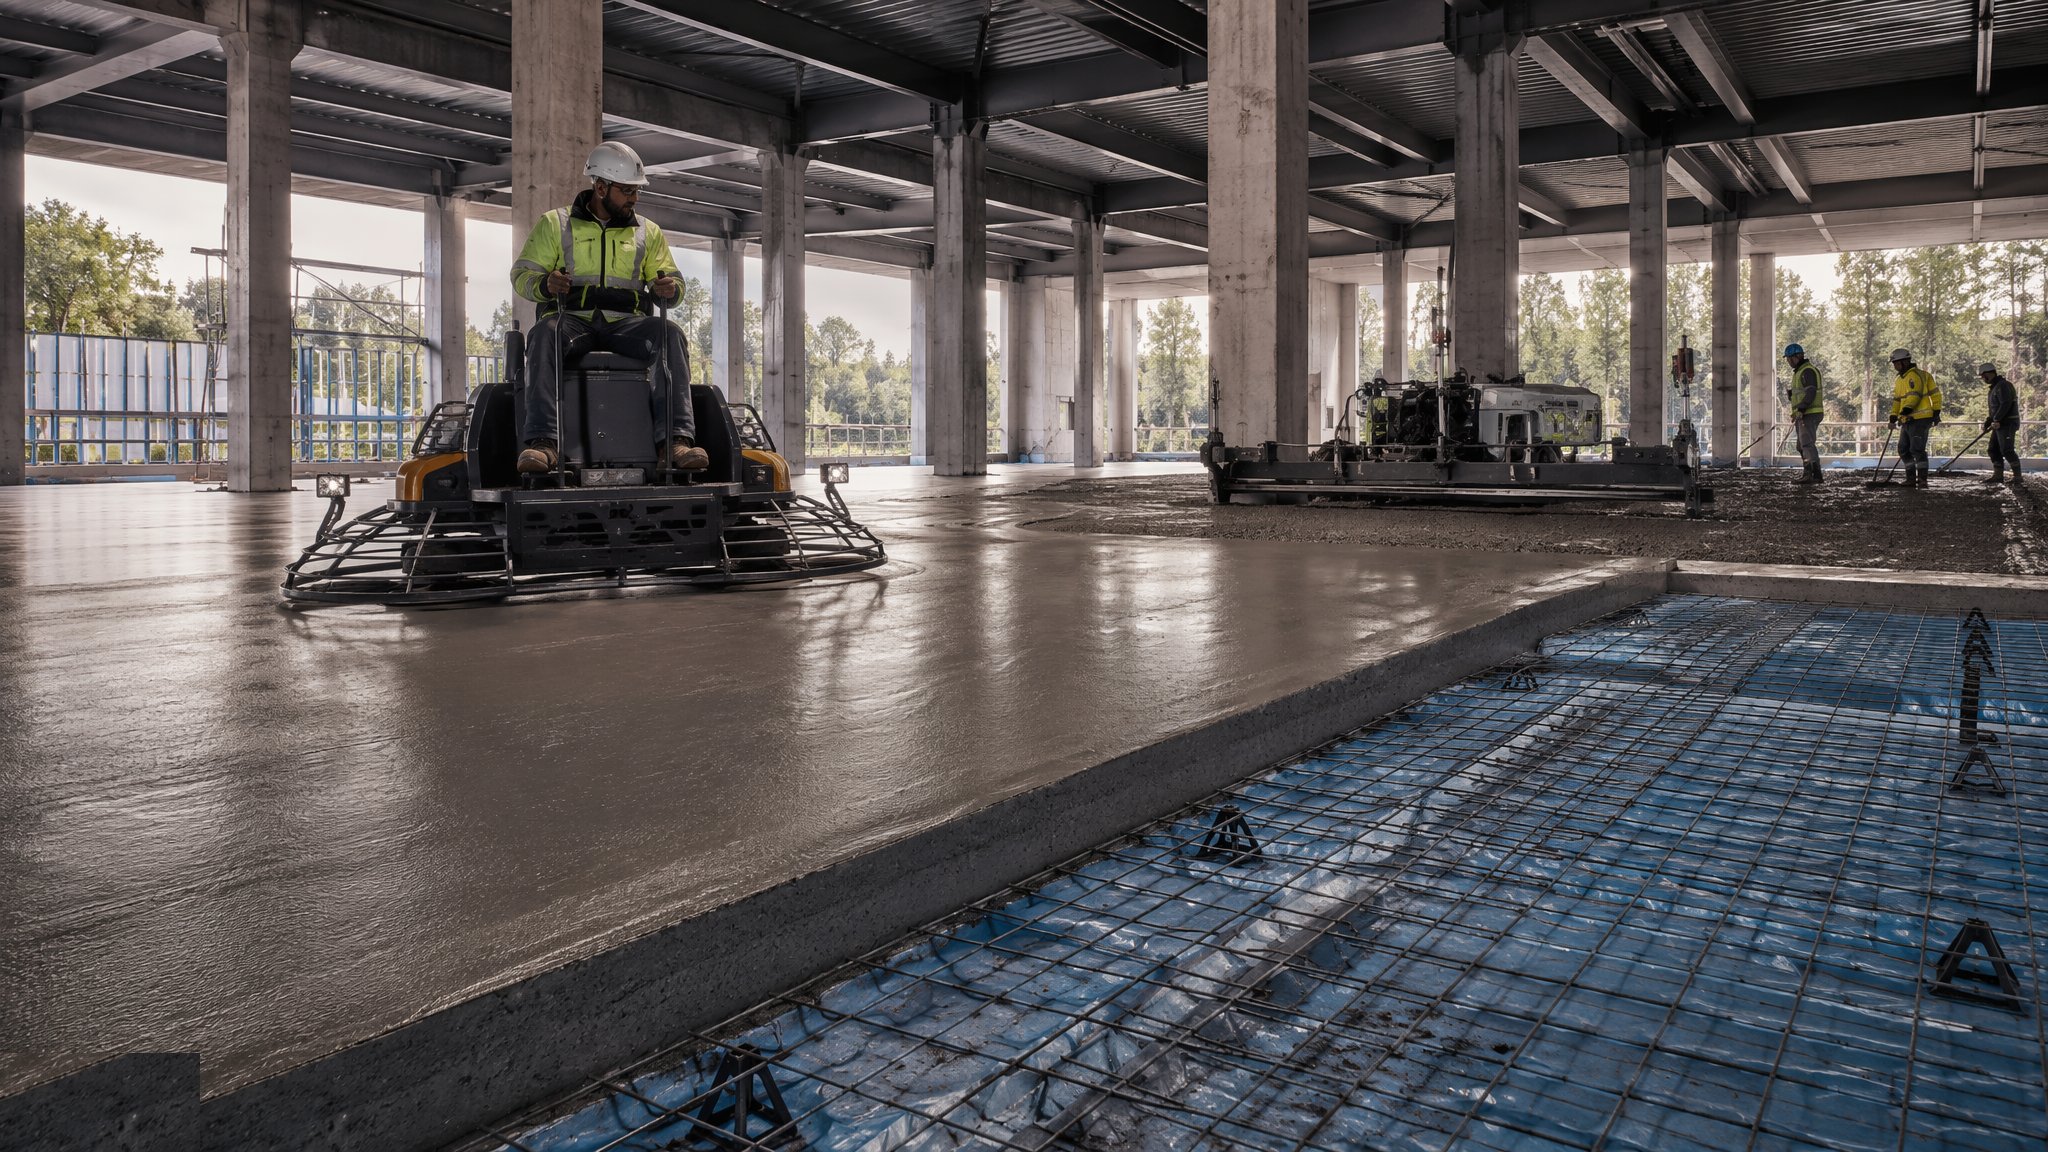
Floor Slabs & Screeds
Hardcore to power float - building the flat, dry, warm surface every finish depends on.
Open processCanonical guide: Residential & Housing
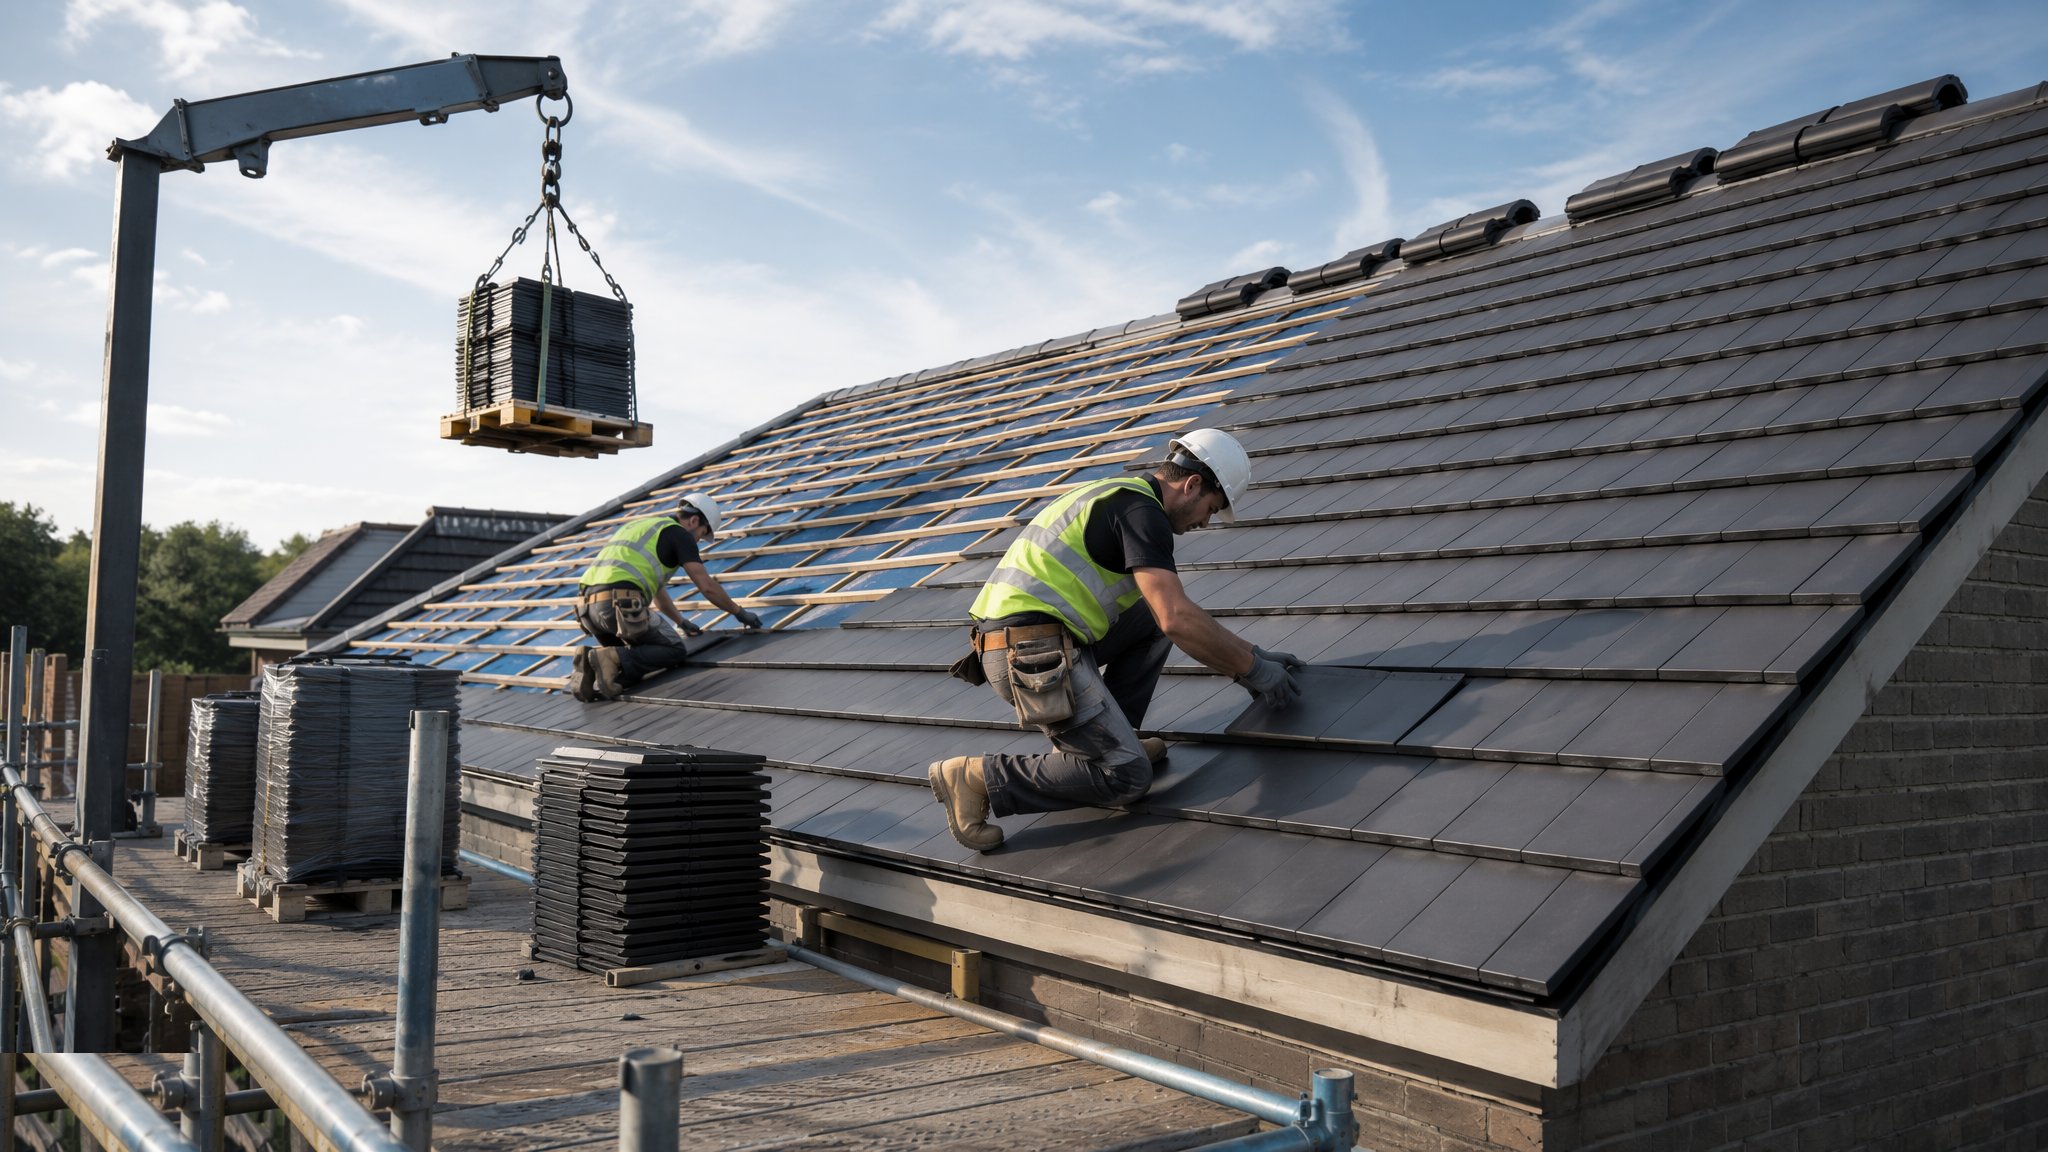
Roofing
Pitched trussed rafters and warm flat roofs - the hat that has to keep the weather out for fifty years.
Open processCanonical guide: Residential & Housing
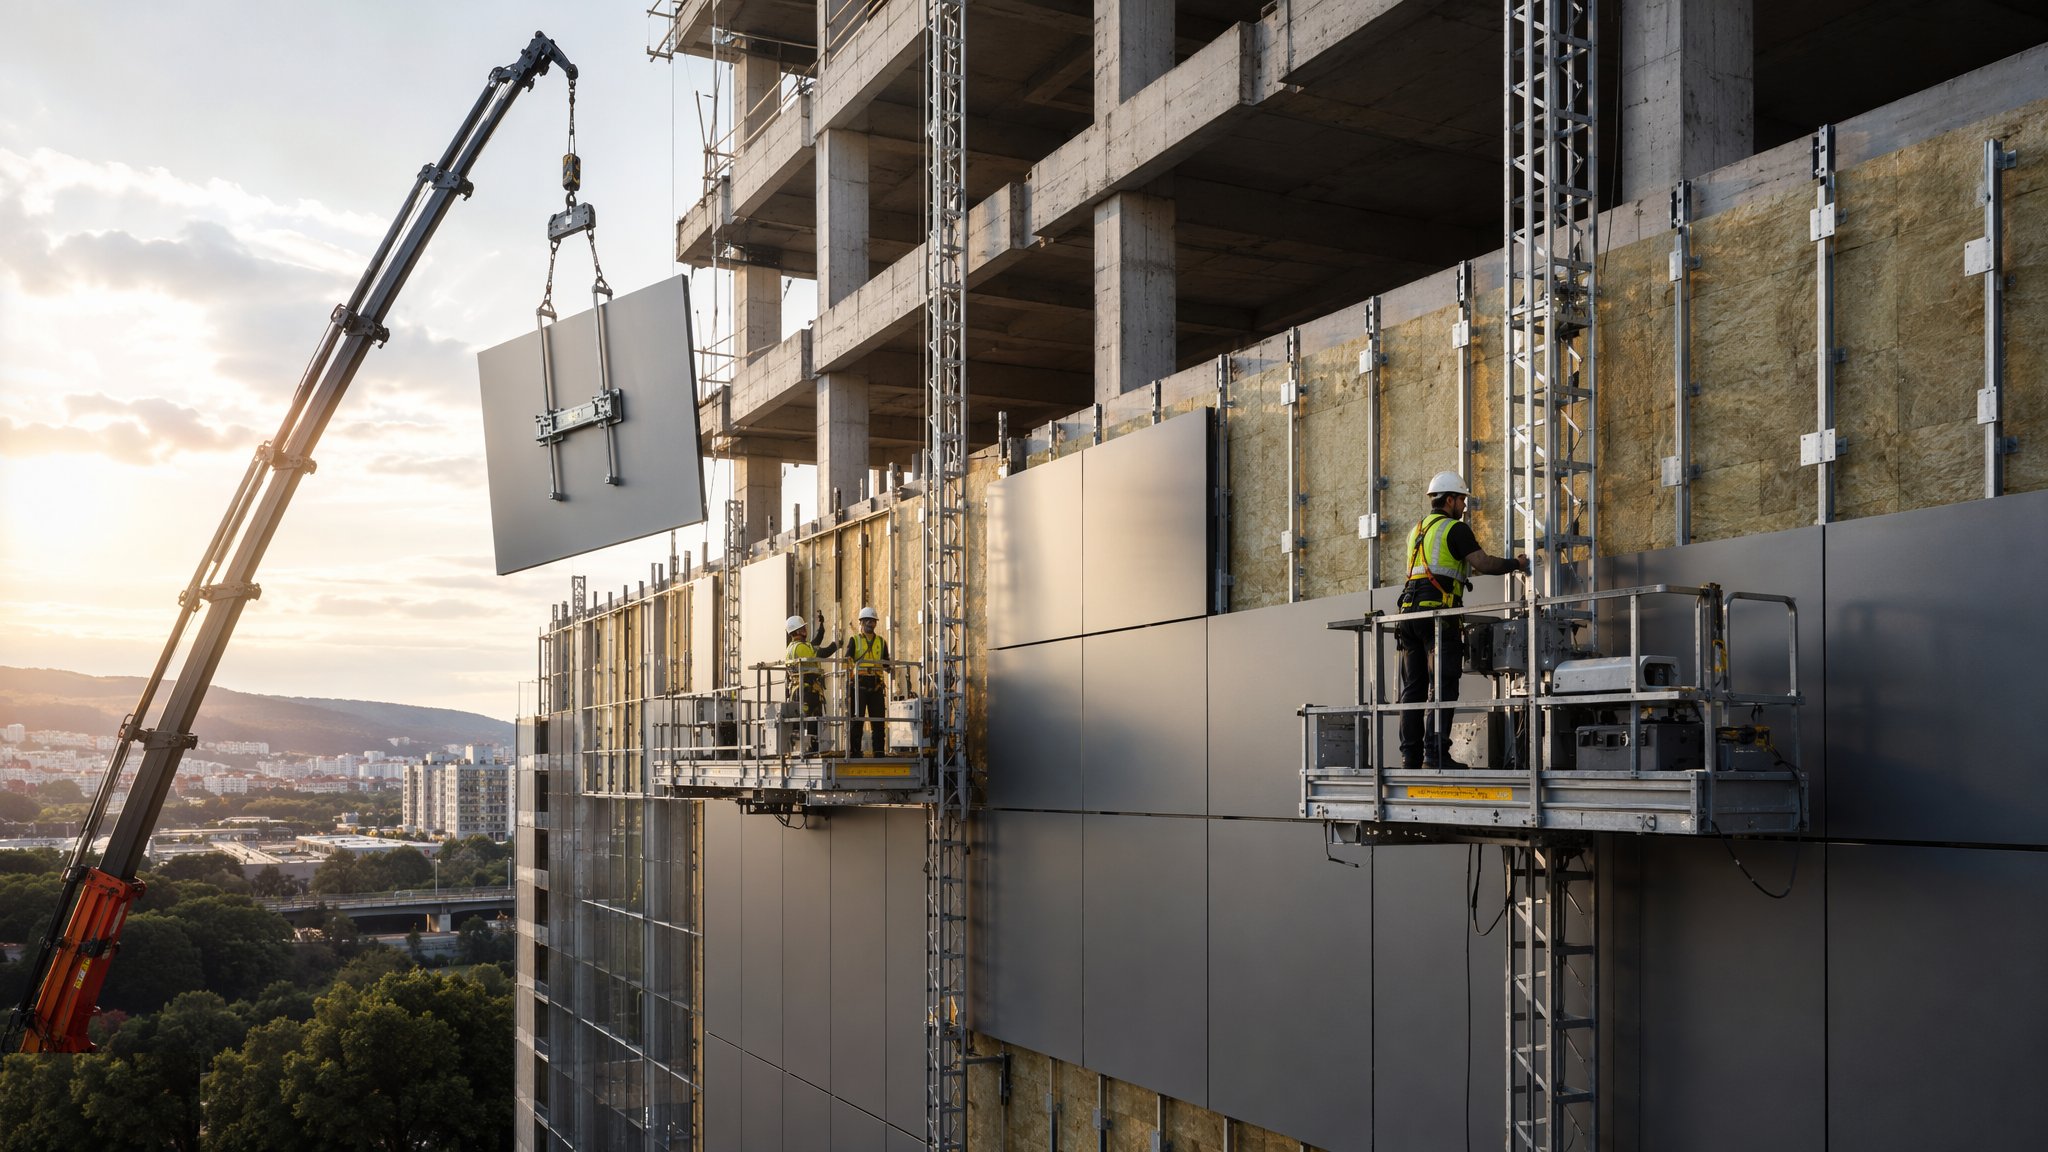
Façade & Cladding
The building's face - brick, render, rainscreen and curtain walling, and the fire details behind them.
Open processCanonical guide: Residential & Housing
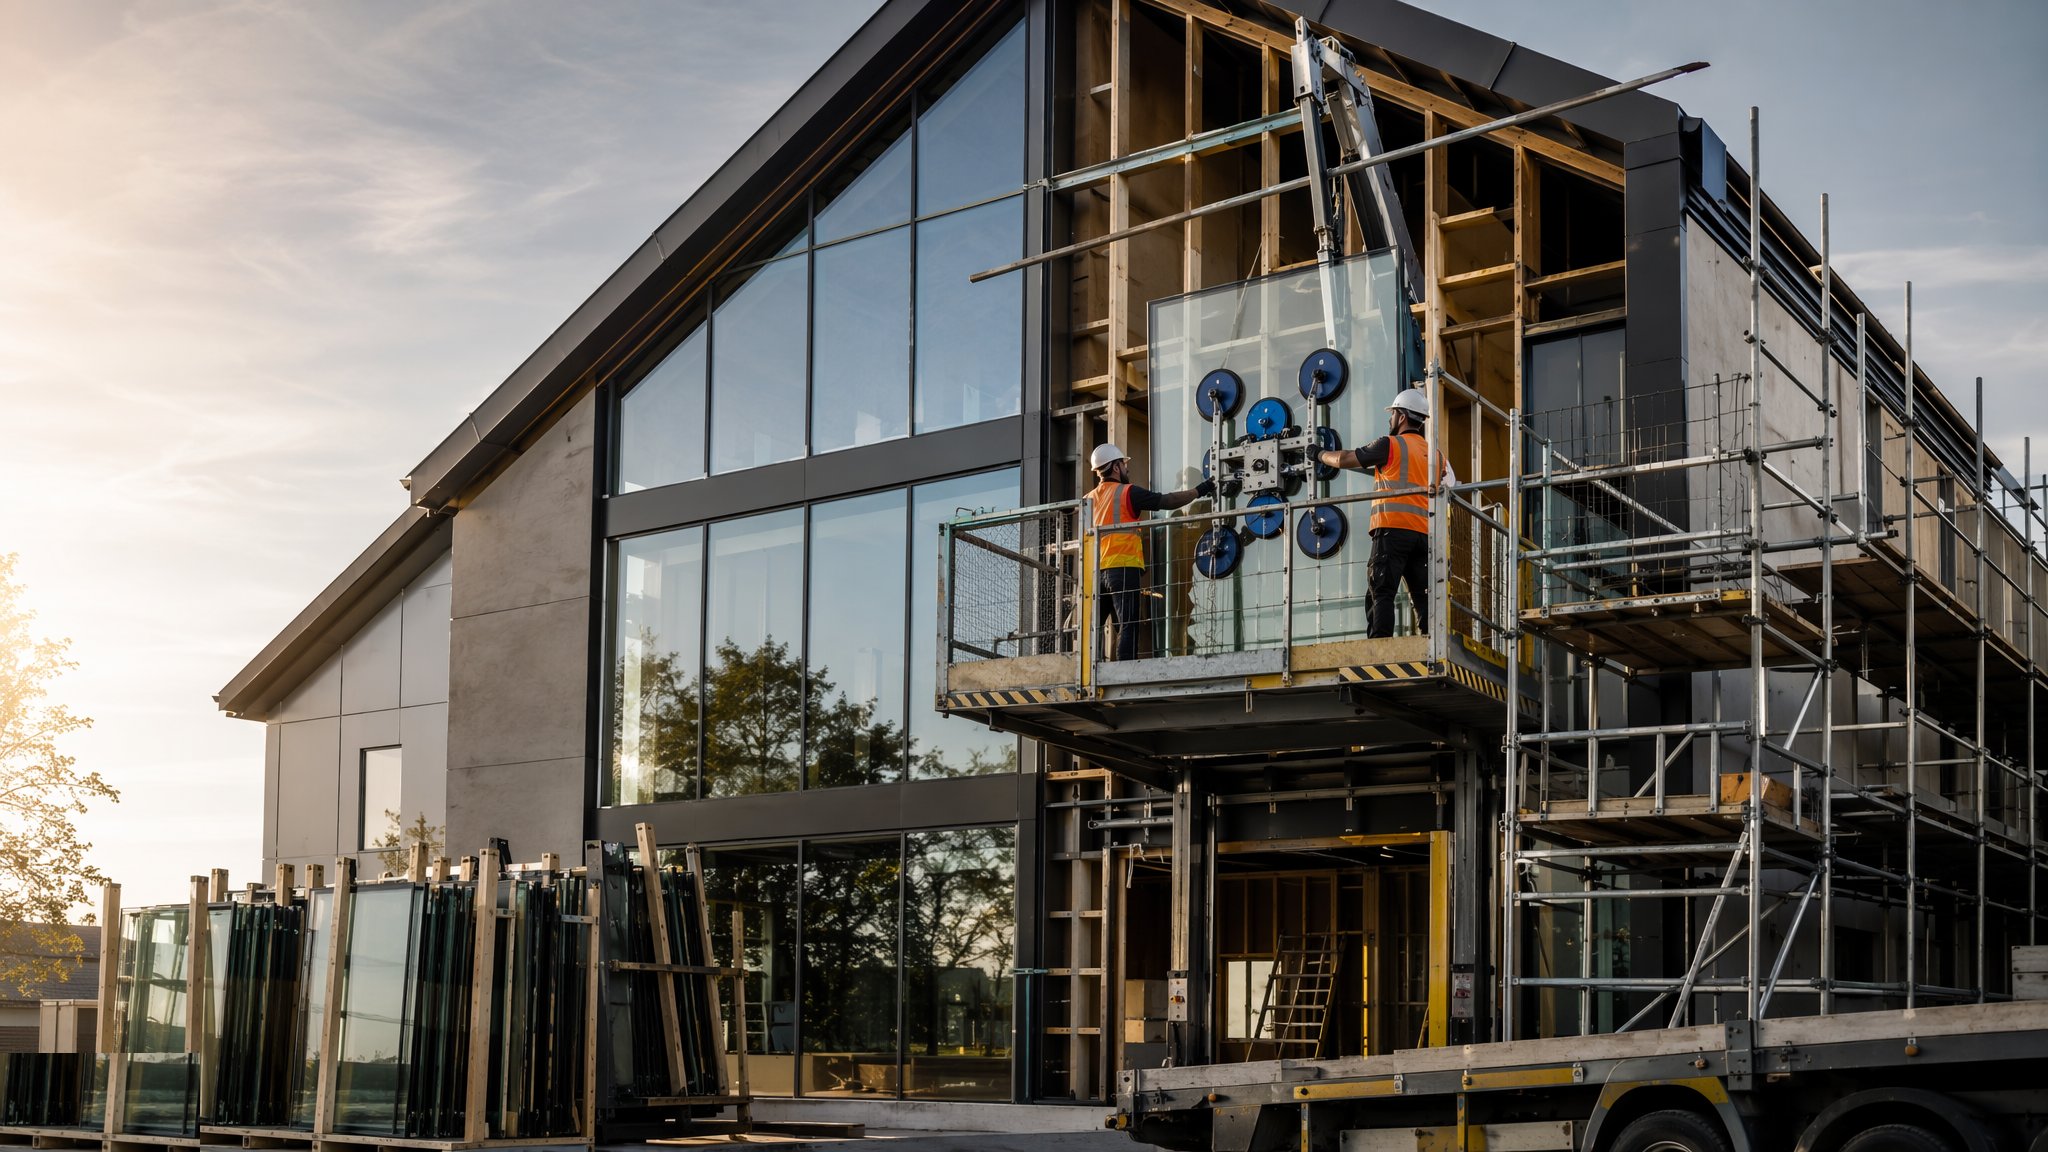
Windows, Doors & Glazing
Survey, fit and seal - the moving parts of the envelope that get used ten times a day.
Open processCanonical guide: Residential & Housing
Agricultural & Food Processing in depth
About Agricultural & Food Processing
Either way, the calendar is not yours: harvest and production schedules decide when you may build. The three guides in this sector cover agricultural buildings - barns, silos and grain stores; food processing facilities, where the fabric is designed to be hosed down nightly; and glasshouses and vertical farms, where the building is a controlled climate with a crop inside it.
Two procurement worlds in one sector
The simple end of the sector - barns, grain stores, livestock buildings - is bought on price by owners who know exactly what a portal frame costs: often a specialist agricultural buildings contractor on a short design-and-build contract, sometimes effectively supply-and-erect of a standard frame with the farmer's own groundworks. The food factory end is a different world: the owner is usually a branded manufacturer with corporate engineering standards, and procurement is design-and-build for the shell plus a string of process equipment packages, with the hygiene requirements written into the employer's requirements down to the radius of every internal corner.
In both worlds the calendar is the client. Grain stores must be weather-tight before harvest; a dairy or bakery expansion must switch over during a planned shutdown measured in days. Programmes are built backwards from those fixed dates, and the penalty for missing them is not a liquidated damages clause - it is a customer with no product to sell.
Energy has become a design driver across the sector. Refrigeration dominates food-plant running costs, so envelope performance, door discipline and heat recovery from the refrigeration plant are specified with payback calculations, and on-farm buildings increasingly carry PV roofs sized to the dairy's or dryer's load profile. In the Gulf the calculation is starker still: a controlled-environment facility's viability turns on cooling efficiency, which is why the envelope and the climate systems are value-engineered together or not at all.
Hygiene as a construction discipline
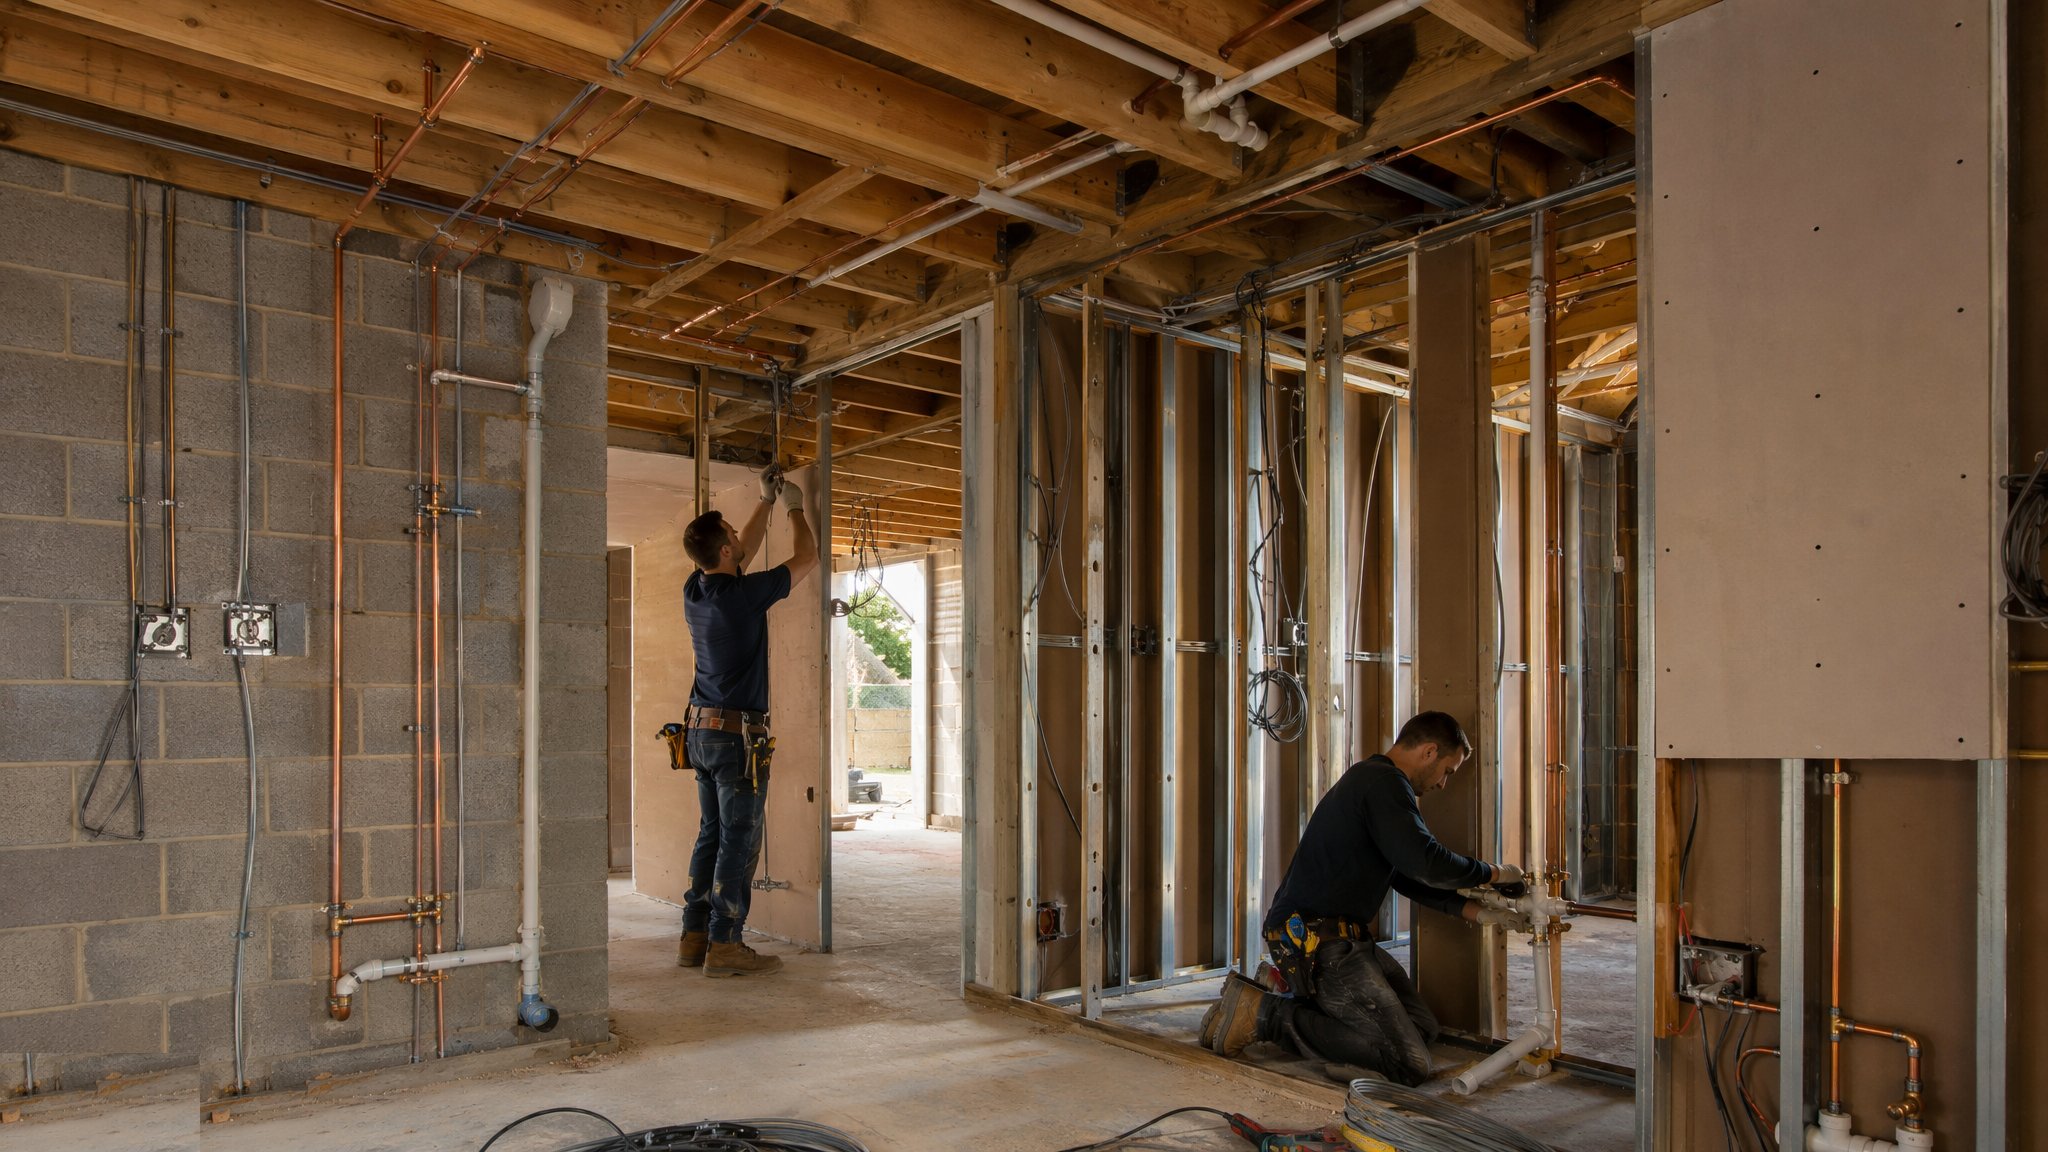
Food-safe construction changes the details, not the sequence. Drainage falls are steeper and drains are stainless; wall and ceiling panels are washable, sealed and coved at every junction; floors are resin or heavy-duty tiles laid to falls that leave no ponding; and every penetration is a potential harbourage point to be detailed out. In high-care areas the build is segregated, operatives are gowned, and the final clean is a validated process - closer to cleanroom practice than to normal builders' clean.
Cold chain work adds the thermal envelope problem: a cold store is a fridge the size of a warehouse, so insulation continuity, vapour seals and door details decide whether the refrigeration plant can hold temperature at a sensible energy cost. Thermal bridges at floor edges and dock doors are where cold stores fail, and they fail expensively - as frost heave under the slab or ice at the thresholds.
What goes wrong
The classic failure is commissioning against the production calendar. The kit arrives late, the line is still being aligned when harvest starts or the retailer contract begins, and the plant runs with builders inside a hygiene-controlled environment - which means segregation breaks, re-cleans and validation repeats. Owners who have been burned once put heavy retention on ramp-up performance ever after.
On the agricultural end, the recurring problem is ground: farm sites have made ground, old lagoons and variable geology, and a grain store slab carrying several tonnes per square metre of stored crop is an unforgiving structure. Skimped ground investigation on a greenfield farm site is false economy of the purest kind. In the UAE, controlled-environment agriculture - glasshouses and vertical farms - adds climate control loads that dwarf the building cost, and the power and water connections become the long-lead items.
UK and UAE differences
UK food construction operates against retailer audit standards as much as regulation: the big supermarket chains' technical requirements and BRCGS certification shape finishes and layout, and the Environment Agency and local authority environmental health sit over effluent and odour. Planning for rural agricultural buildings is relatively permissive, but food factories on industrial estates face the full commercial planning regime.
The UAE's sector is dominated by food security policy: large government-backed investments in controlled-environment agriculture, poultry, dairy and aquaculture, often delivered fast in industrial zones with authority approvals through the zone. The construction consequences are hot-climate envelope design, heavy reliance on imported process kit with Gulf-wide logistics through Jebel Ali or Khalifa Port, and civil defence approvals for the ammonia refrigeration systems that large cold stores commonly use.
Glasshouses and vertical farms
Controlled-environment agriculture is the sector's fastest-growing corner and its least conventional building: a glasshouse is a structure optimised for light transmission, climate control and crop logistics rather than people, with gutters, screens, heating and CO2 distribution as primary systems. Vertical farms go further - warehouses converted into stacked growing rooms where LED lighting, hydroponic loops and HVAC are the entire fit-out, and the building services budget dwarfs the shell.
The construction consequence is that these are MEP-led projects wearing agricultural clothes. Programme risk sits in the climate and irrigation systems and their commissioning against crop schedules; energy supply is a first-order design decision because lighting and cooling loads decide whether the unit economics work at all. In the UAE, where food security strategy is funding these facilities at scale, the additional driver is water: closed-loop irrigation and condensate recovery are design features the client inspects, not optional extras.
Working around the calendar
Harvest, lambing, milk contracts and retailer launch dates give the sector the hardest fixed deadlines in construction, and they cannot be negotiated. A grain store that misses harvest stores nothing for a year; a dairy line that misses its shutdown window waits for the next one. Programmes are built backwards from the immovable date with float consumed deliberately, and the pre-start question that matters is not how fast the job can be built but when the latest start is.
Live farms add biosecurity to the usual live-site problems: vehicle washdown, segregated access, movement controls during disease outbreaks that can close a site entirely. Food plants in production bring the hygiene segregation regime. The contractor's site setup - where the cabins go, which gate the lorries use, how waste leaves - is part of the client's own compliance and is audited as such.
Silos, stores and the grain chain
Grain storage is the sector's specialist structure: steel silo clusters on ring foundations, flat stores with retaining walls designed for the lateral pressure of stored crop, and the conveying towers, galleries and pits that move grain between them. The loads are unusual - grain behaves as a fluid that also arches and rat-holes - and silo wall design to the relevant BS EN parts is a specialism that generalist structural engineers treat with respect.
Construction sequencing follows the crop: intake pits, conveyors and dryers are commissioned before the store itself needs to be full, and dust control is a construction and operational hazard in one - grain dust is explosive, so ATEX zoning, antistatic precautions and hot-work control apply inside handling areas from the day the first grain arrives. In the Gulf, strategic grain reserves at the ports apply the same engineering at terminal scale, with ship unloaders and quayside conveyors added to the chain.
Livestock buildings and the simple end
At the agricultural end, the buildings are honest sheds with biological clients: dairy parlours and cubicle sheds, poultry houses with controlled environments, pig units with slatted floors over slurry channels. The engineering content is ventilation, drainage and durability - ammonia and moisture attack everything, so galvanising, concrete quality and timber treatment are specified for a corrosive interior atmosphere that most commercial buildings never see.
Slurry and dirty water are the environmental design problem: stores and lagoons sized for months of production, built to silage-and-slurry regulations in the UK with impermeable construction and notification requirements, because a slurry leak to a watercourse is a prosecution, not a snag. Programmes at this end of the sector are short and seasonal - a cubicle shed between turnout and housing dates - and the contractors are regional specialists who know the farm calendar as well as the farmers do.