Office towers
Base build sets the backbone - risers, containment, earthing and spare capacity. The fit-out only ever inherits what you left it.
Last updated 2026-09-05
What is Office towers?
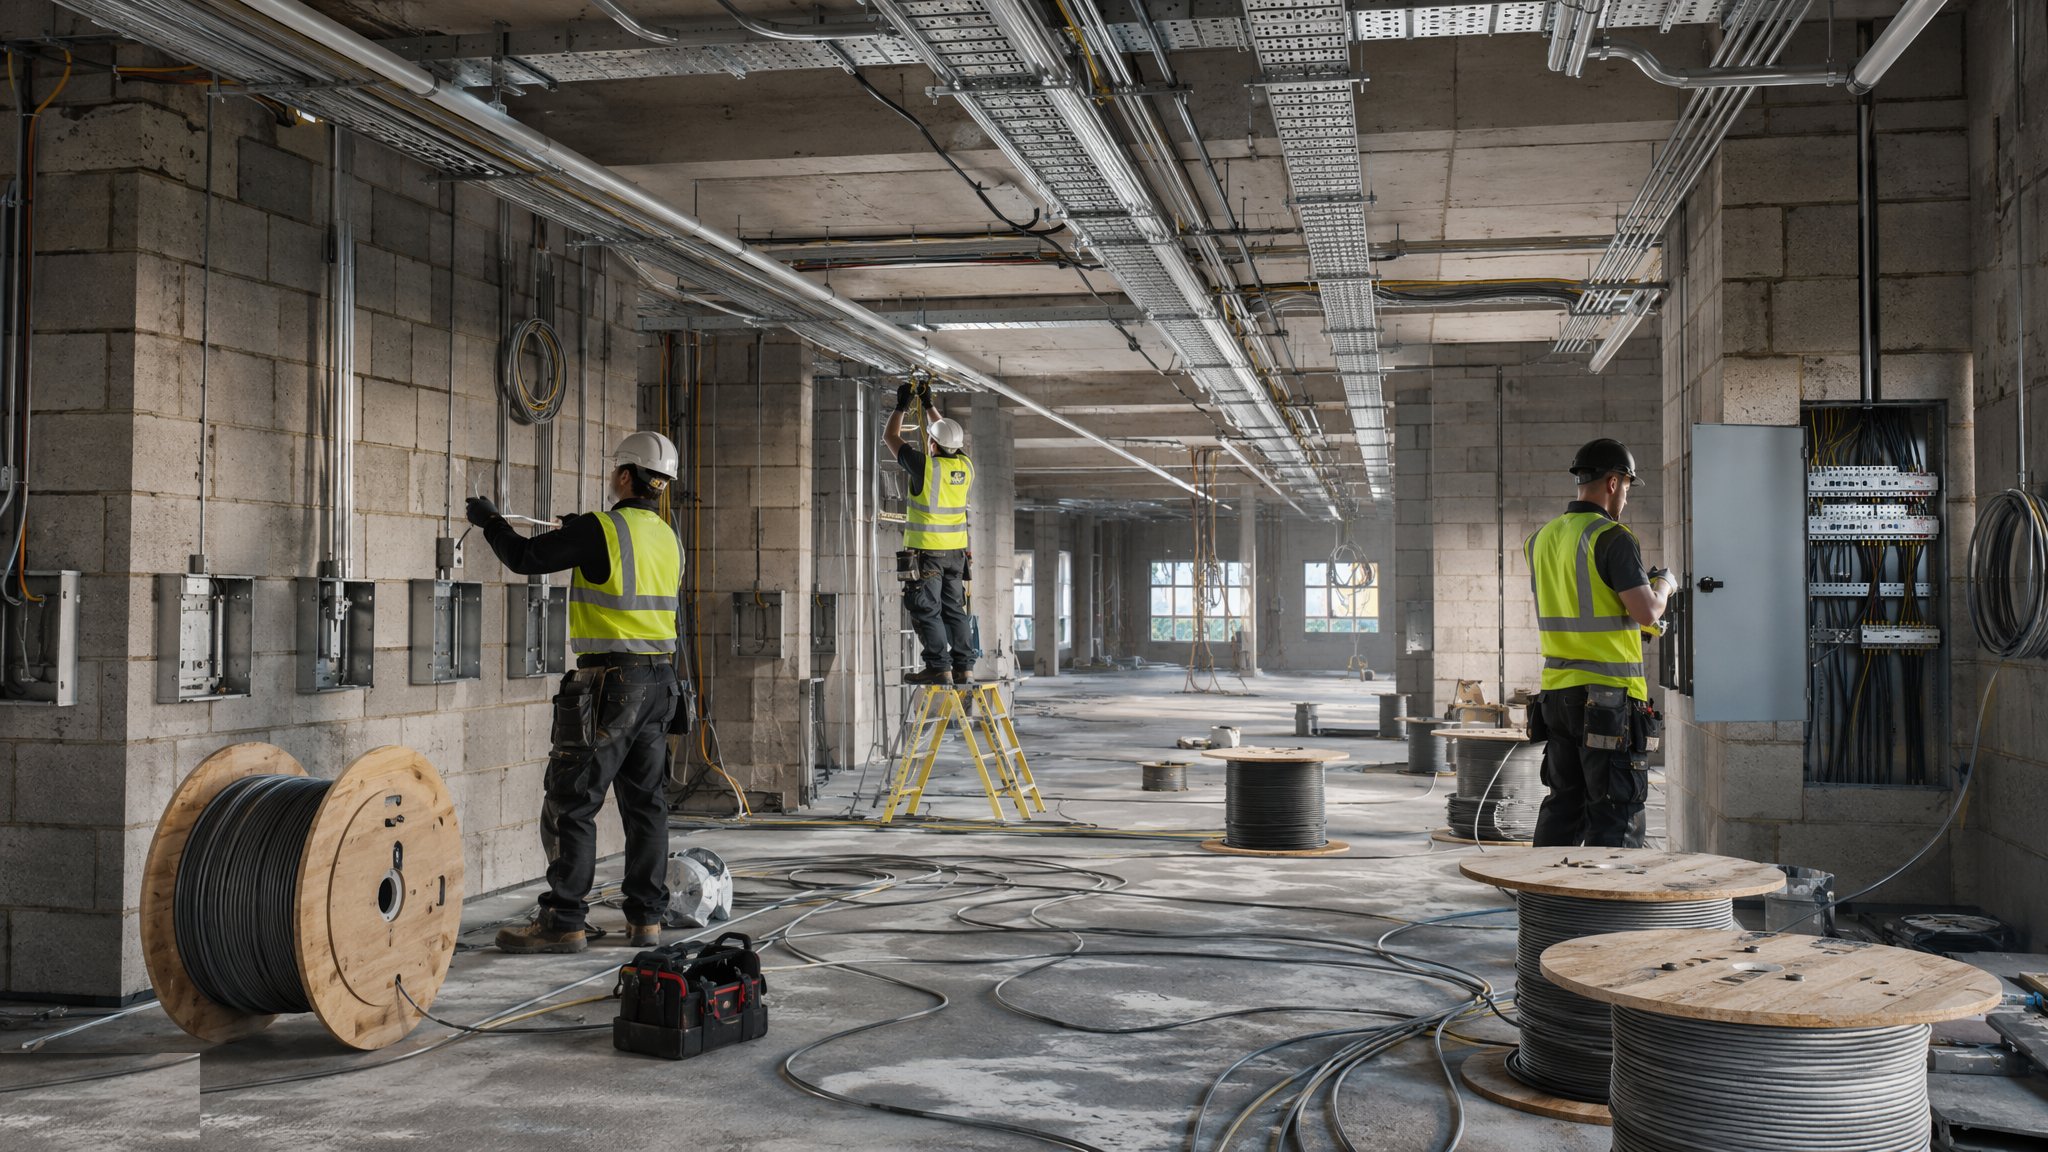
An office tower electrical installation is really two jobs stacked on each other. The base build provides the backbone: a rising distribution up the electrical riser, landlord and tenant metering, distribution boards on each floor, high-density containment through the risers and ceiling voids, structured cabling routes back to the comms rooms, and the life safety systems - emergency lighting, fire detection and the interfaces to smoke control and the building management system. The fit-out then adds the accessories, the lighting and the tenant's own distribution. The split matters commercially, because the base build is judged on what the fit-out can do with it.
What the base build owes the tenant is not complicated to state and is very often missed: enough capacity, containment with genuine spare room in it, a labelled board with spare ways, an earthing arrangement that has been thought about rather than assembled, and a riser that a person can still physically get into after every trade has finished. Office floor distribution is typically underfloor - a busbar or a cable route in the raised floor feeding floor boxes - or run at the perimeter, and it is set out from the structural grid because the furniture layout does not exist yet and will change three times before anybody sits down.
The failures are coordination failures. Containment installed on a first-come, first-served basis, so the last service into the void has nowhere to go and the answer is a bulkhead and lost ceiling height. Tray installed without the separation between power, data and fire systems that the design shows. A riser so full that the first tenant cannot add a cable. Fire-stopping missed across hundreds of penetrations and then found in an audit. Isolators fitted above a fixed plasterboard ceiling with no access panel, so the maintenance regime starts by cutting a hole. None of these are difficult problems. They are all decided in the coordination meeting, months before anyone lifts a bracket.
How does Office towers work, step by step?
- 1
Step 1: Coordinate the void and the riser before anything is fixed
The coordinated model or the coordination drawings settle the levels and the lanes: which service runs where, at what height, and with what maintenance access above the ceiling. The rule of thumb is that the largest and least flexible service goes first - usually the ductwork and the drainage falls - and the electrical containment takes an agreed lane that it then keeps. Access zones are part of the coordination, not something to be found later. Sign the void section off, because that drawing is the arbiter of every argument for the next eighteen months.
- 2
Step 2: Install the riser backbone floor by floor as the structure releases
The rising distribution and its containment follow the structure up, fixed to structure with the supports the design calls for, plumb and aligned so that the floors above can be installed off the same line. Fire-stop each floor penetration as you complete it rather than leaving a building's worth of penetrations to a single campaign at the end - the late campaign is always the one that fails the audit. Keep the riser tidy and keep the walking route through it clear as you rise.
- 3
Step 3: Install the floor containment and the distribution boards
Tray and basket run at high level in the lane the coordination gave them, with the separation between power, data and fire systems maintained throughout. Board positions are set with real working space in front of them and with door swings that work - a board in a cupboard where the door fouls it is a defect that never gets fixed. Leave the spare ways and the spare containment capacity the brief asks for, because that spare capacity is precisely what the fit-out is buying.
- 4
Step 4: Cable, support and terminate
Cables are pulled with rollers and a winch rather than dragged over a tray edge, bend radii are respected, and everything is supported at the centres the design specifies. Nothing rests on the ceiling grid, on a duct or on a sprinkler pipe - the ceiling grid is not a cable support and every commissioning engineer will find it. Terminations are made to the torque values in the manufacturer's instruction and the board is dressed so that the next person can read it. Label as you go; retrospective labelling on a thousand circuits does not happen.
- 5
Step 5: Fit out the office plate and leave it ready for the tenant
Underfloor or perimeter distribution is installed and floor boxes are set out from the structural grid and the floor layout drawing, with tails coiled and protected for the fit-out to pick up. Accept that some of it will move when the furniture layout lands, and set it out so moving one box does not mean rebuilding a branch. Label every outlet, every box and every board way, and issue the schedule that ties them together.
- 6
Step 6: Test, commission, integrate and hand over
Inspection and testing runs circuit by circuit and floor by floor so the load is spread rather than piled onto the last fortnight. The life safety systems - emergency lighting, detection, and the interfaces to smoke control and the building management system - get their own witnessed tests and their own records, and they depend on other packages being finished, which is why they slip. Then the handover package: certificates, test results, board schedules, as-installed drawings, the asset schedule and the maintenance access strategy.
What are the benefits of Office towers?
- A repeating floor plate turns installation, testing and commissioning into a predictable cycle
- Containment installed early gives every following trade a route and a fixing point
- The landlord and tenant split lets fit-out work proceed independently of the base build programme
- Designed-in spare capacity makes tenant churn cheap for the life of the building
- Tenant metering makes billing, energy management and sub-letting practical
- Floor-by-floor testing spreads the commissioning load instead of stacking it at the end
What are the limitations of Office towers?
- Riser and ceiling void space is the most contested real estate on the project
- Coordination failures cash out as bulkheads, lost ceiling height and an unhappy architect
- Fire-stopping is a very high-count item, it is audited, and evidence is hard to reconstruct
- Anything set out too precisely at base build gets moved when the fit-out layout lands
- Base-build and fit-out boundary disputes consume programme and commercial attention
- Commissioning and system integration sit at the very end and depend on every other package finishing
What is Office towers best suited for?
What plant does Office towers need?
- Cable pulling winch, rollers and drum jacks for long riser and floor pulls
- Scissor lifts and boom lifts for high-level containment work
- Powered anchor and threaded-rod tools for fixing supports to structure
- Hydraulic crimping tools and calibrated torque tools for terminations
- Multifunction installation testers and power quality instruments
- Thermal imaging camera for board and connection surveys at commissioning
How is Office towers quality-checked?
- Coordinated void section signed off by all services before the first bracket is fixed
- Containment lanes and system separation checked against the coordination drawings on each floor
- Support centres, fixings and bend radii verified before cables are covered by ceilings
- Fire-stopping register maintained with photographic evidence for every penetration
- Labelling, board schedules and spare-way capacity complete and checked before energisation
- Witnessed testing and commissioning records for power, emergency lighting and life-safety interfaces