Towers - chilled water & district cooling
Chilled water from the plant, an energy transfer station at the building, and a balancing valve on every branch that somebody actually has to set.
Last updated 2026-08-30
What is Towers - chilled water & district cooling?
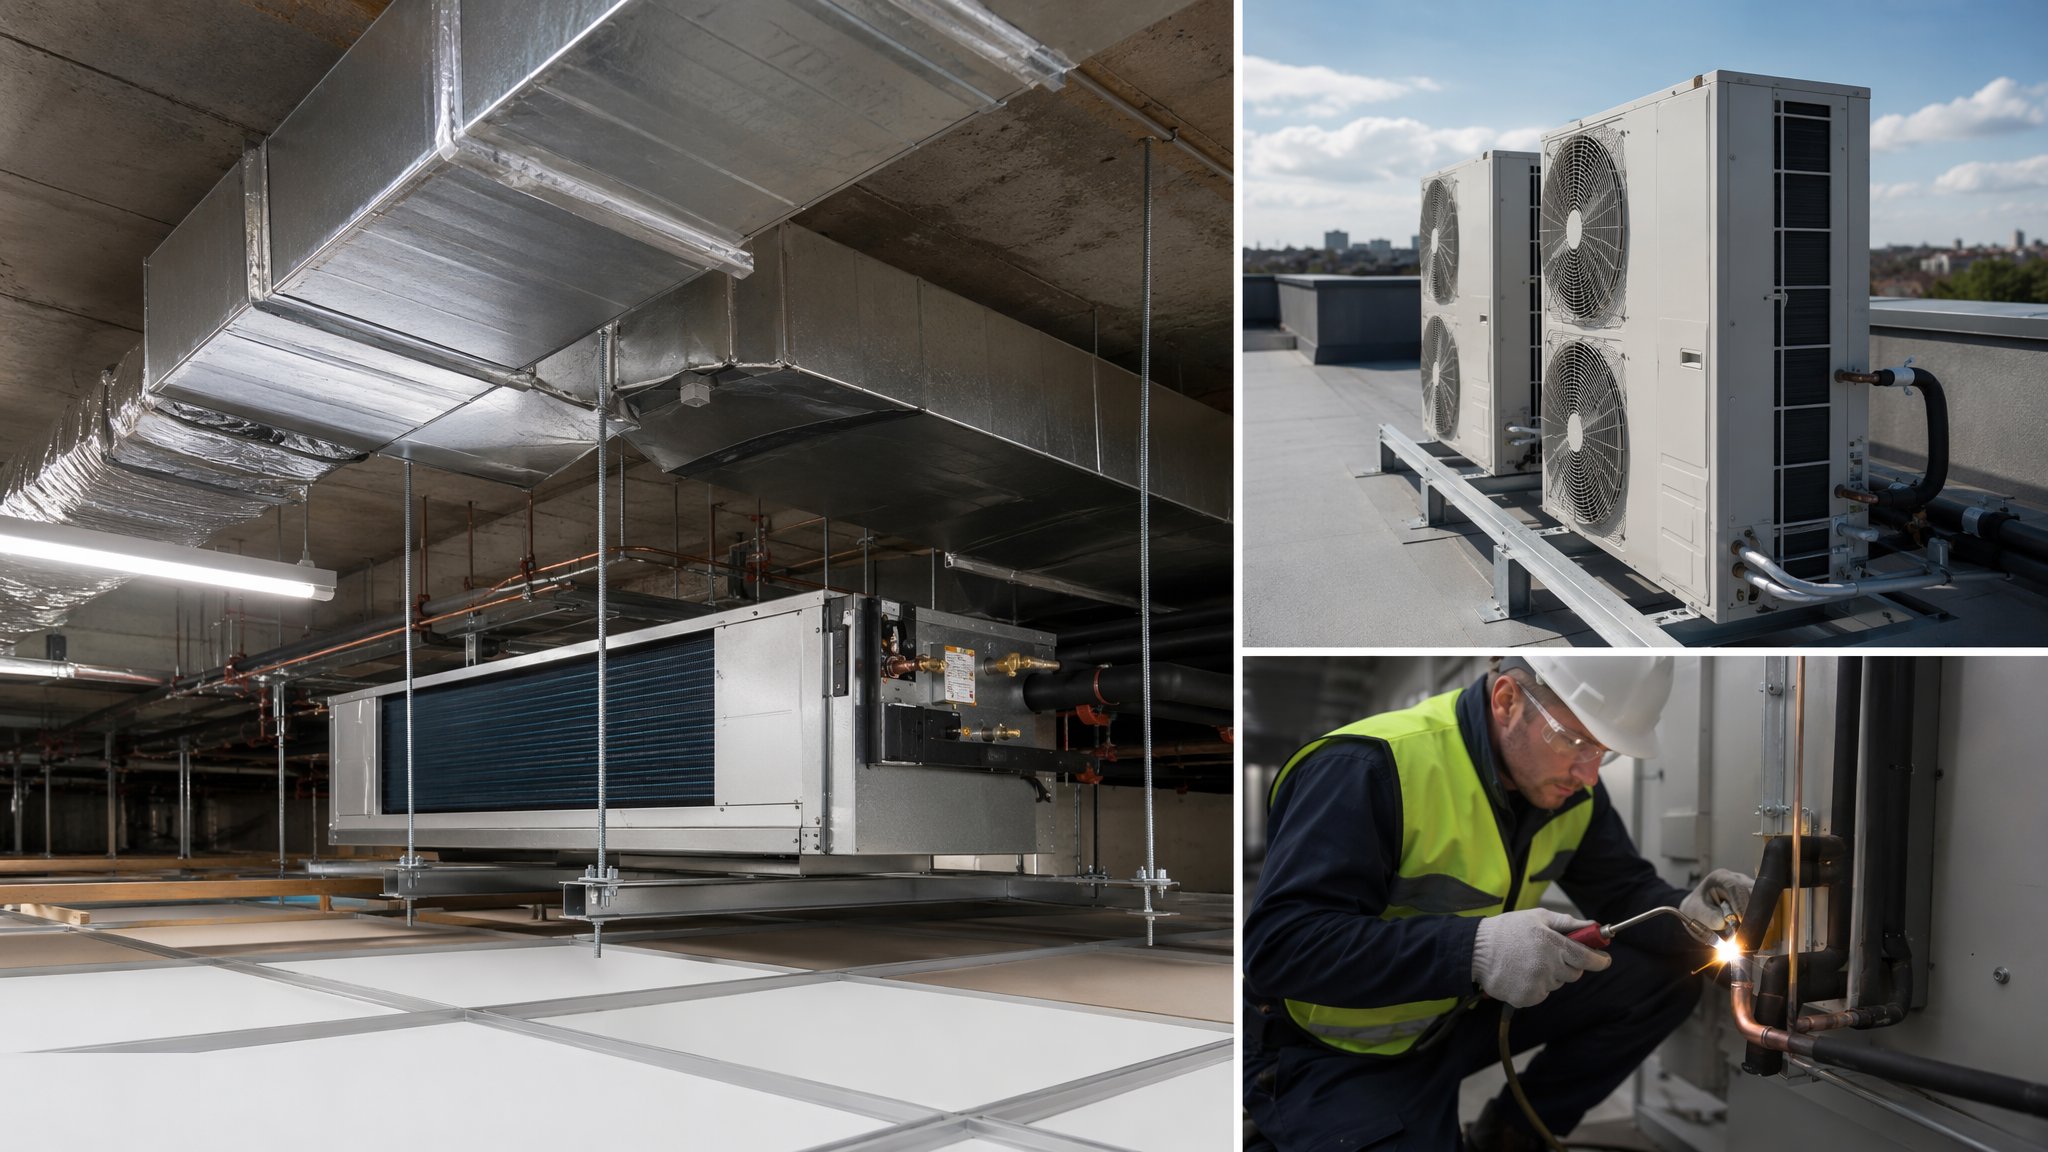
On a tower the cooling is centralised. Chilled water arrives either from a district cooling network or from the building's own chillers, passes through an energy transfer station - essentially a heat exchanger with pumps, strainers, control valves and metering - and is then pumped up risers to the terminal units. In a residential tower that means fan coil units in each apartment; in an office it means fan coil units or air handling units serving each floor. The water side moves the energy; the ductwork distributes the air. Metering at the interface is what makes the cooling billable, which is why it is the item everybody checks.
The install follows the structure. Risers and mains go up as the floors release, then the branch takeoffs, then the terminal units and ductwork while the ceiling is open, then insulation, then valves, controls and grilles. What makes it different from a house is that there are two entirely separate commissioning exercises at the end - the water side is flushed, filled, dosed and proportionally balanced, and the air side is balanced at every grille and diffuser - and both are witnessed and recorded. Balancing is slow, skilled, unglamorous work, and it is always the first thing the programme tries to compress.
The defects fall into three families. Access: fan coil units positioned to suit the ceiling grid rather than the access panel, and commissioning valves buried above a plasterboard ceiling where nobody will ever reach them. Condensate: trays with no fall, drains that discharge into nothing, and traps that were never fitted, all of which end as a stain on a finished ceiling. And insulation: chilled pipework runs below the dew point of the air around it, so any gap in the vapour-sealed insulation - at a bracket, a valve, a flange - sweats continuously and drips. Add the two universals, duct leakage that never got tested and fire-stopping that never got recorded, and that is the snag list.
How does Towers - chilled water & district cooling work, step by step?
- 1
Step 1: Coordinate the shaft and the void, then set the mains out
Verify the shaft openings against the coordinated model floor by floor and confirm the chilled water riser and the duct riser each have their lane, along with the electrical containment and the sprinkler main. The ductwork is usually the biggest and least flexible item, so it sets the geometry and everything else works around it. Fix the branch takeoff positions and the maintenance access early, because a valve set that is coordinated on the drawing and unreachable in the building has failed.
- 2
Step 2: Install the energy transfer station or plant interface
The heat exchanger, primary and secondary pumps, strainers, control valves and the metering set are installed with the clearances that maintenance actually needs - room to pull the exchanger tubes or plates, room to lift a strainer basket, room to swing a valve handle. Pipework into the station is supported off structure and arranged so the station can be isolated and worked on without draining the building. Get the metering position and its access right first time; it is the item that gets audited by whoever is doing the billing.
- 3
Step 3: Run the risers and the floor branches
Riser pipework is fixed to structure with the supports, anchors and guides the design shows, because a long chilled riser moves as it changes temperature and that movement has to be controlled rather than absorbed by a branch. Every branch takes isolation and a commissioning valve, and every high point takes a vent while every low point takes a drain. All of it needs to sit within reach of an access panel or in a plant space, and that is a decision made at install, not at commissioning.
- 4
Step 4: Set the terminal units and the ductwork
Fan coil units and air handling units are positioned and supported with access to the filter, the coil, the drain tray and the valve set - and the access panel positions go on the ceiling setting-out drawing before the ceiling contractor starts. Ductwork is installed to the joint, sealing and support standard the specification calls for. Condensate trays are set with a fall and drained with the trap the unit needs, in rigid pipe, discharging somewhere real. Every tray gets water poured into it and watched before the ceiling closes.
- 5
Step 5: Test, insulate and close the void
Pressure test the water side and leak-test the ductwork where the specification requires it, before insulation goes on and before the ceiling closes - both tests are close to impossible after the fact. Chilled services then get vapour-sealed insulation with the seal continuous through every bracket, valve and flange; a neat run with three bare valve bodies will still drip. Fire-stopping and fire dampers at every compartment penetration are installed and photographed into a register as each area completes.
- 6
Step 6: Flush, fill, dose, balance and commission both sides
The water side is flushed and cleaned before terminal units are opened up, then filled and dosed. Proportional balancing then sets the flow across branches and floors so the top floor and the far branch get their share - without it, half the building complains and no amount of turning thermostats fixes it. The air side is balanced at every grille and diffuser. Controls, metering and any interfaces to the building management and smoke control systems are proved, witnessed and recorded, and the commissioning data is issued per floor and per system.
What are the benefits of Towers - chilled water & district cooling?
- Cooling capacity is centralised - no condenser units on every balcony and a far cleaner elevation
- Apartments and offices are quiet, because the noisy plant is not in the occupied space
- Metering at the interface makes billing, energy management and tenant recharging straightforward
- A water riser is compact compared with the ductwork that would be needed for the same capacity
- Plant is maintained in one accessible place rather than across hundreds of individual units
- The repeating floor plate turns the terminal unit installation into a production cycle
What are the limitations of Towers - chilled water & district cooling?
- The whole building depends on one plant interface, so redundancy and plant access are critical
- Balancing is slow, skilled and expensive, and it is always the first thing squeezed at the end
- Chilled surfaces sweat wherever the insulation and vapour seal are imperfect, and every gap shows
- Condensate is present at every terminal unit, so every tray and drain is a potential ceiling stain
- Maintenance access is dictated by access panels that a different trade installs
- Commissioning sits at the end of a long chain - power, controls, ceilings and the plant all have to be finished first
What is Towers - chilled water & district cooling best suited for?
What plant does Towers - chilled water & district cooling need?
- Pipe grooving, threading and welding equipment for riser and plant room pipework
- Chain blocks, riser hoists and pipe stands for lifting sections in the shaft
- Pressure test pumps and duct leakage test rigs
- Flushing pumps, temporary filters and dosing equipment for system cleaning
- Balancing instruments measuring pressure drop across the commissioning valves
- Anemometers, thermometers and a thermal imaging camera for insulation and commissioning checks
How is Towers - chilled water & district cooling quality-checked?
- Shaft openings and coordinated void levels verified before installation starts on each floor
- Supports, anchors and guides installed as designed on every riser section
- Pressure and duct leakage tests recorded before insulation is applied or ceilings are closed
- Vapour-sealed insulation checked as continuous at every bracket, valve, flange and penetration
- Condensate trays proved with water before ceiling closure, with traps fitted and drains discharging correctly
- Witnessed flushing, water-side balancing, air-side balancing and metering records issued per floor and per system