Unitised curtain walling
Storey-height units built and tested in a factory, then hung off brackets - fast on site, unforgiving on setting out.
Last updated 2026-09-05
What is Unitised curtain walling?
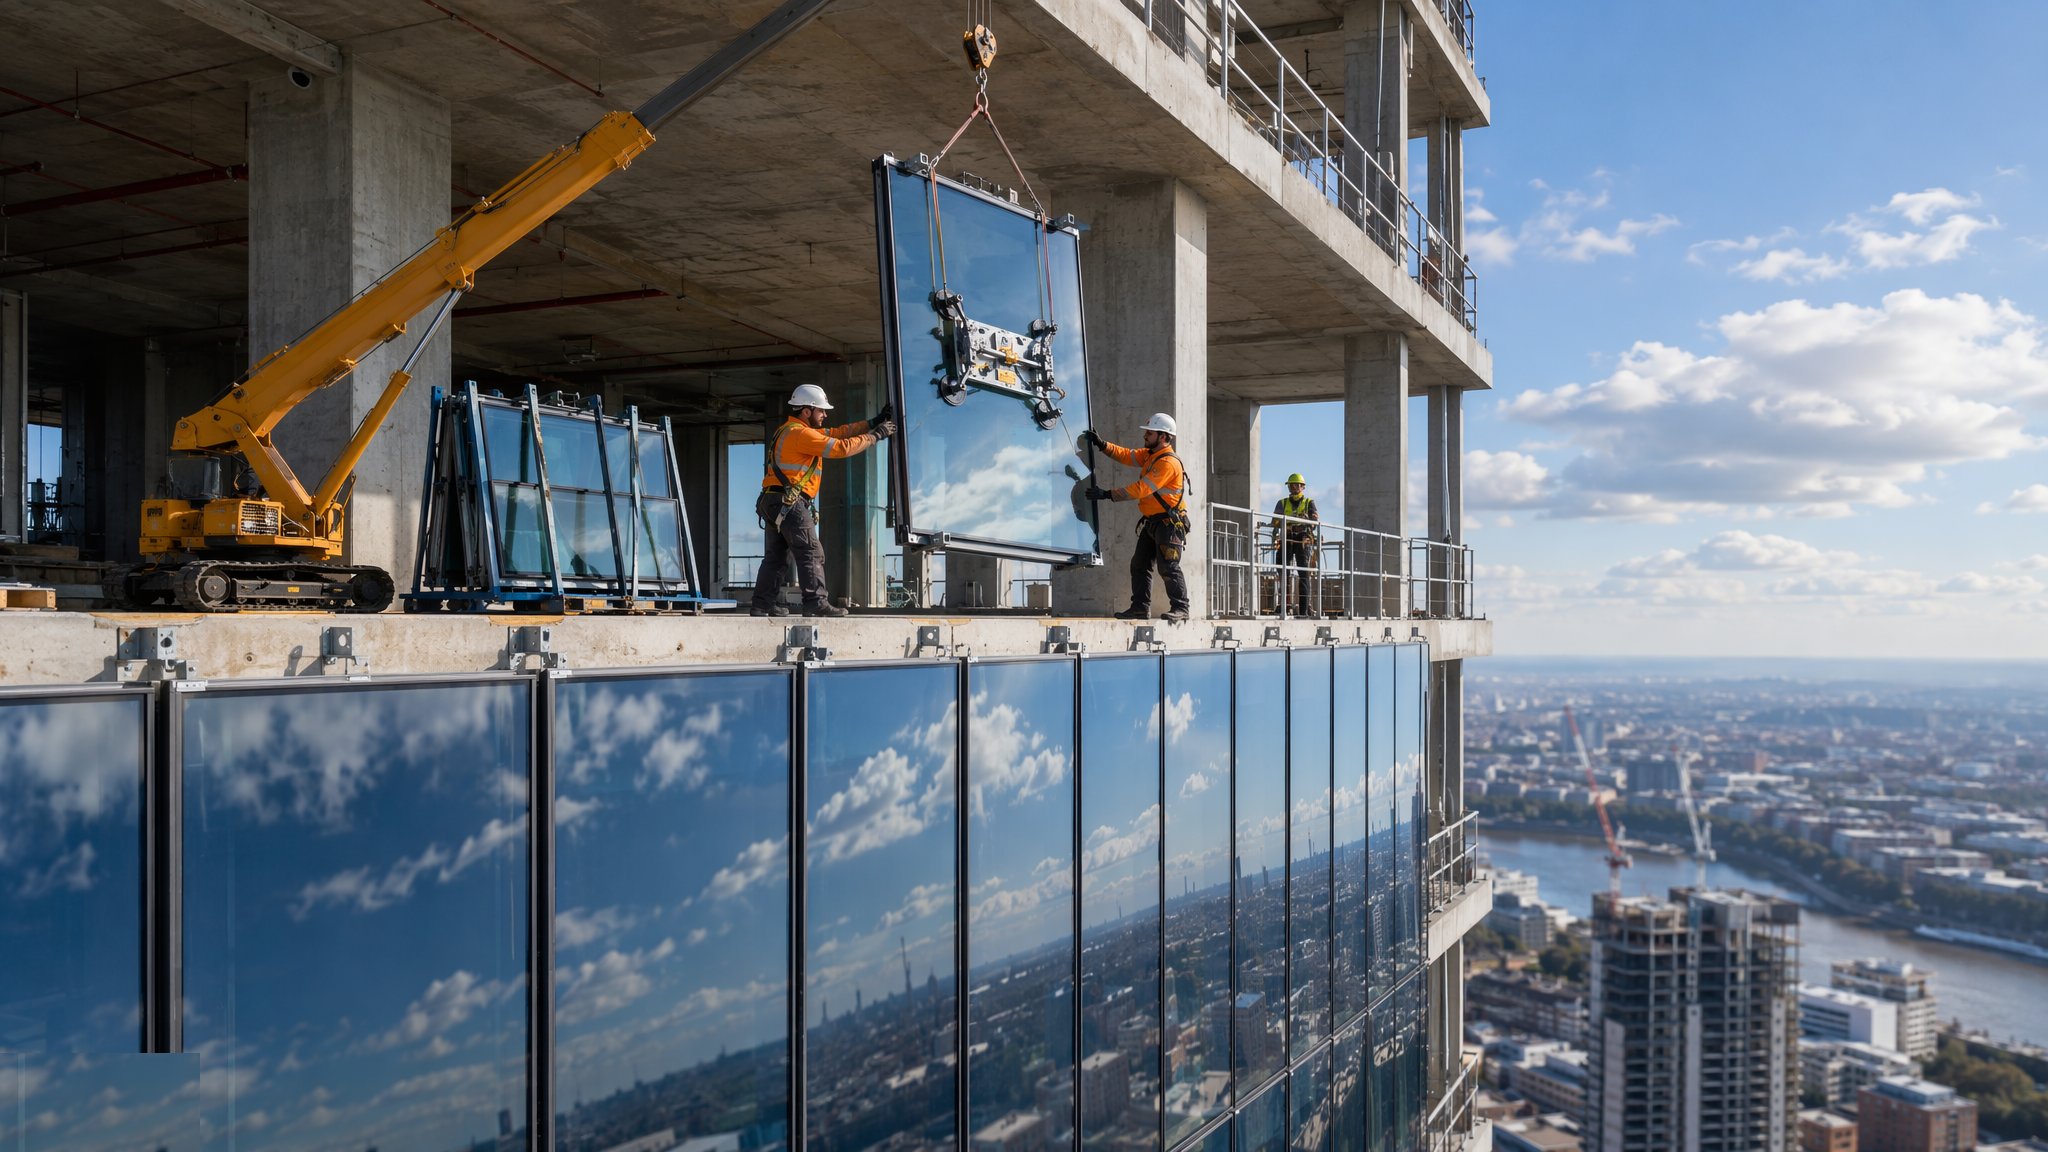
Unitised curtain walling moves the facade off the scaffold and into a factory. Storey-height, bay-wide units are assembled indoors under controlled conditions with the framing, glass, insulation, back pan, gaskets and any spandrel or opening light already fitted, then delivered to site as finished cassettes. Each unit is lifted into position and hung off brackets fixed to the floor edge, engaging with the units already installed through interlocking male and female frame profiles at the joints. The result is a facade that goes up floor by floor at a rate no site-assembled system can match, with very little labour working at height and very little exposure of the assembly to weather.
The weathering strategy is built into the joint rather than applied over it. The interlocking profiles form a drained and pressure-equalised joint that admits a little water at the outer line and drains it back out, rather than trying to make a single perfect seal - which is why the gasket arrangement and the way the four-way joints are made up matter more than any bead of sealant. That thinking is proven before production: on most projects a representative section of the facade is built as a visual mock-up for appearance and as a performance mock-up that is tested for air, water and structural performance to the criteria the facade engineer sets. What is tested is what gets manufactured, and changes after that point are expensive.
The trade-offs are lead time and precision. Unitised facades are engineered, approved and manufactured before a single unit reaches site, so the lead time is long and the design freeze is early - a facade package procured late will hold up a building that is otherwise ready. Precision is the other. The units are made to a fixed size, so the building has to receive them within a tolerance the frame does not naturally achieve. That is what the brackets are for: cast-in channels or bolted anchors at the floor edge, set from a survey of the structure as built, with adjustment in three directions to take up frame deviation. Survey and setting out are the whole job on most unitised projects. Get them right and the units go up like clockwork; get them wrong and every unit fights.
How does Unitised curtain walling work, step by step?
- 1
Step 1: Engineer the system and freeze the design
The facade engineer and the specialist contractor develop the system from the architect's intent: unit sizes, the joint arrangement, movement provision, the bracket and anchor concept, thermal and acoustic performance and the interfaces with roof, base, corners and any feature elements. Loads on the facade and the movement the building will impose on it are established by the designers, and the fixing back to the structure is engineered accordingly. This all has to be resolved and approved before manufacture, which is why the design freeze on a unitised facade sits earlier than on almost any other package.
- 2
Step 2: Prove the system in mock-ups and testing
A visual mock-up settles appearance, colour, reflectivity and joint lines with the design team, and a performance mock-up representing a typical bay, a corner and a joint intersection is tested for air permeability, water tightness and structural performance against the criteria the specification sets. Testing is done before production release so that a failure changes a prototype rather than a facade. On most projects the tested arrangement becomes the benchmark for the whole package, and factory sampling and site inspection are judged against it.
- 3
Step 3: Survey the structure and set out the brackets
The frame is surveyed as built, floor by floor, and the results are compared against the theoretical grid so the setting-out for the brackets accounts for real deviation rather than drawn intent. Cast-in channels are positioned before the floor pours, or anchors are drilled and fixed to the engineered detail afterwards, and every bracket is set to line, level and offset within the tolerance the system allows. Brackets provide adjustment in three directions precisely because frames move and drift, and that adjustment is used deliberately from the survey, not chased unit by unit up the building. This stage is the single biggest determinant of whether the installation runs smoothly.
- 4
Step 4: Manufacture, sample and deliver in installation sequence
Units are assembled in the factory under controlled conditions, with glazing, sealing and any structural bonding done indoors to a quality regime that could not be achieved on a scaffold. Units are marked, sampled against the benchmark and protected for transport, then delivered in the order they will be installed, because a unitised facade is installed in a strict sequence and cannot easily take a unit out of turn. Storage on a commercial site is limited, so just-in-time delivery is normal and the delivery programme is managed as tightly as the manufacturing one.
- 5
Step 5: Hoist and hang the units
Units are lifted by tower crane, by a monorail or davit arrangement mounted at the floor above, or by a mini crane, guided in and hung onto the brackets. Crews typically work from within the floor plate rather than from outside it, which is the main safety benefit of the system - very little of the work happens on the outside of the building. The lift plan, the edge protection and the exclusion zone below are all agreed before lifting starts, and wind limits for handling large flat units are set and observed. Each unit is engaged into the units below and beside it as it is set.
- 6
Step 6: Align, engage the joints and make the interfaces
Each unit is adjusted on its bracket to line, level and plumb, and the interlocking gaskets are engaged so the drained and pressure-equalised joint works as designed. The four-way intersections where four units meet are the critical points of the whole facade and are made up exactly as detailed and inspected individually. Movement joints are left free to move rather than packed solid, and interfaces at the slab edge, the base, the parapet and around any opening or louvre are completed to the approved details, with fire stopping and smoke sealing at the perimeter installed and inspected as the facade rises.
- 7
Step 7: Test on site, protect and hand over
Site hose testing or a similar water test is carried out on a sample of joints as the facade goes up, so that a defect is found on one floor rather than on twenty. Any failure is opened up, investigated and the cause corrected in the installation rather than patched with sealant. Protective films and coverings stay on until the risk from following trades has passed, then the facade is cleaned down, inspected and handed over with the maintenance and access strategy - because a facade that cannot be reached cannot be maintained, and the cleaning and replacement route is part of the design.
What are the benefits of Unitised curtain walling?
- Very fast enclosure - a floor of facade can go up in a day once the sequence is established
- Factory assembly under controlled conditions gives far more consistent quality than site glazing
- Minimal work on the outside of the building and no external scaffold, which is a major safety gain
- Weather has little effect on assembly quality because the sealing and glazing happen indoors
- Drained and pressure-equalised joints handle building movement and are proven by testing before production
- Suits tall and repetitive buildings, where the same unit type is made hundreds of times
What are the limitations of Unitised curtain walling?
- Long lead time and an early design freeze - late procurement delays the whole building
- Demands precise survey and bracket setting-out, because units are made to a fixed size
- Changes after manufacture release are slow and expensive, and one-off units disrupt the sequence
- Craneage and hoisting capacity are shared with other packages and can become the bottleneck
- Deliveries are just-in-time and sequence-critical, with little scope for site storage
- Less suited to irregular geometry, small quantities or heavily varied bay sizes
What is Unitised curtain walling best suited for?
What plant does Unitised curtain walling need?
- Tower crane, monorail or davit rigs, or mini cranes for hoisting units from within the floor plate
- Vacuum lifters, glass manipulators and tilting frames for handling units
- Survey instruments and total stations for structure survey and bracket setting-out
- Bracket fixing equipment, torque tools and drilling rigs where anchors are post-fixed
- Mobile access equipment inside the floor plate, plus edge protection and fall arrest
- Site testing equipment for hose and water testing of installed joints
How is Unitised curtain walling quality-checked?
- Visual and performance mock-ups approved and tested before manufacturing release
- Structure surveyed floor by floor, with bracket positions set from the survey and recorded
- Bracket fixings installed to the engineered detail and checked for position, tightness and adjustment
- Units inspected on arrival against the approved benchmark, with damage and glass defects rejected
- Each unit checked for line, level, plumb and correct gasket engagement, with four-way joints inspected individually
- Sample site water testing as the facade rises, and perimeter fire stopping inspected and recorded floor by floor