Barracks, hangars and secure compounds - conventional building, unconventional rules.
Defence construction uses ordinary trades under extraordinary constraints. The buildings themselves - accommodation blocks, hangars, workshops - go up with the same shared methods as any other sector, linked below. What is different is everything around the work: cleared labour, controlled materials, photography and documentation rules that would double the filing on any other job, and a client whose site security does not pause for your programme.
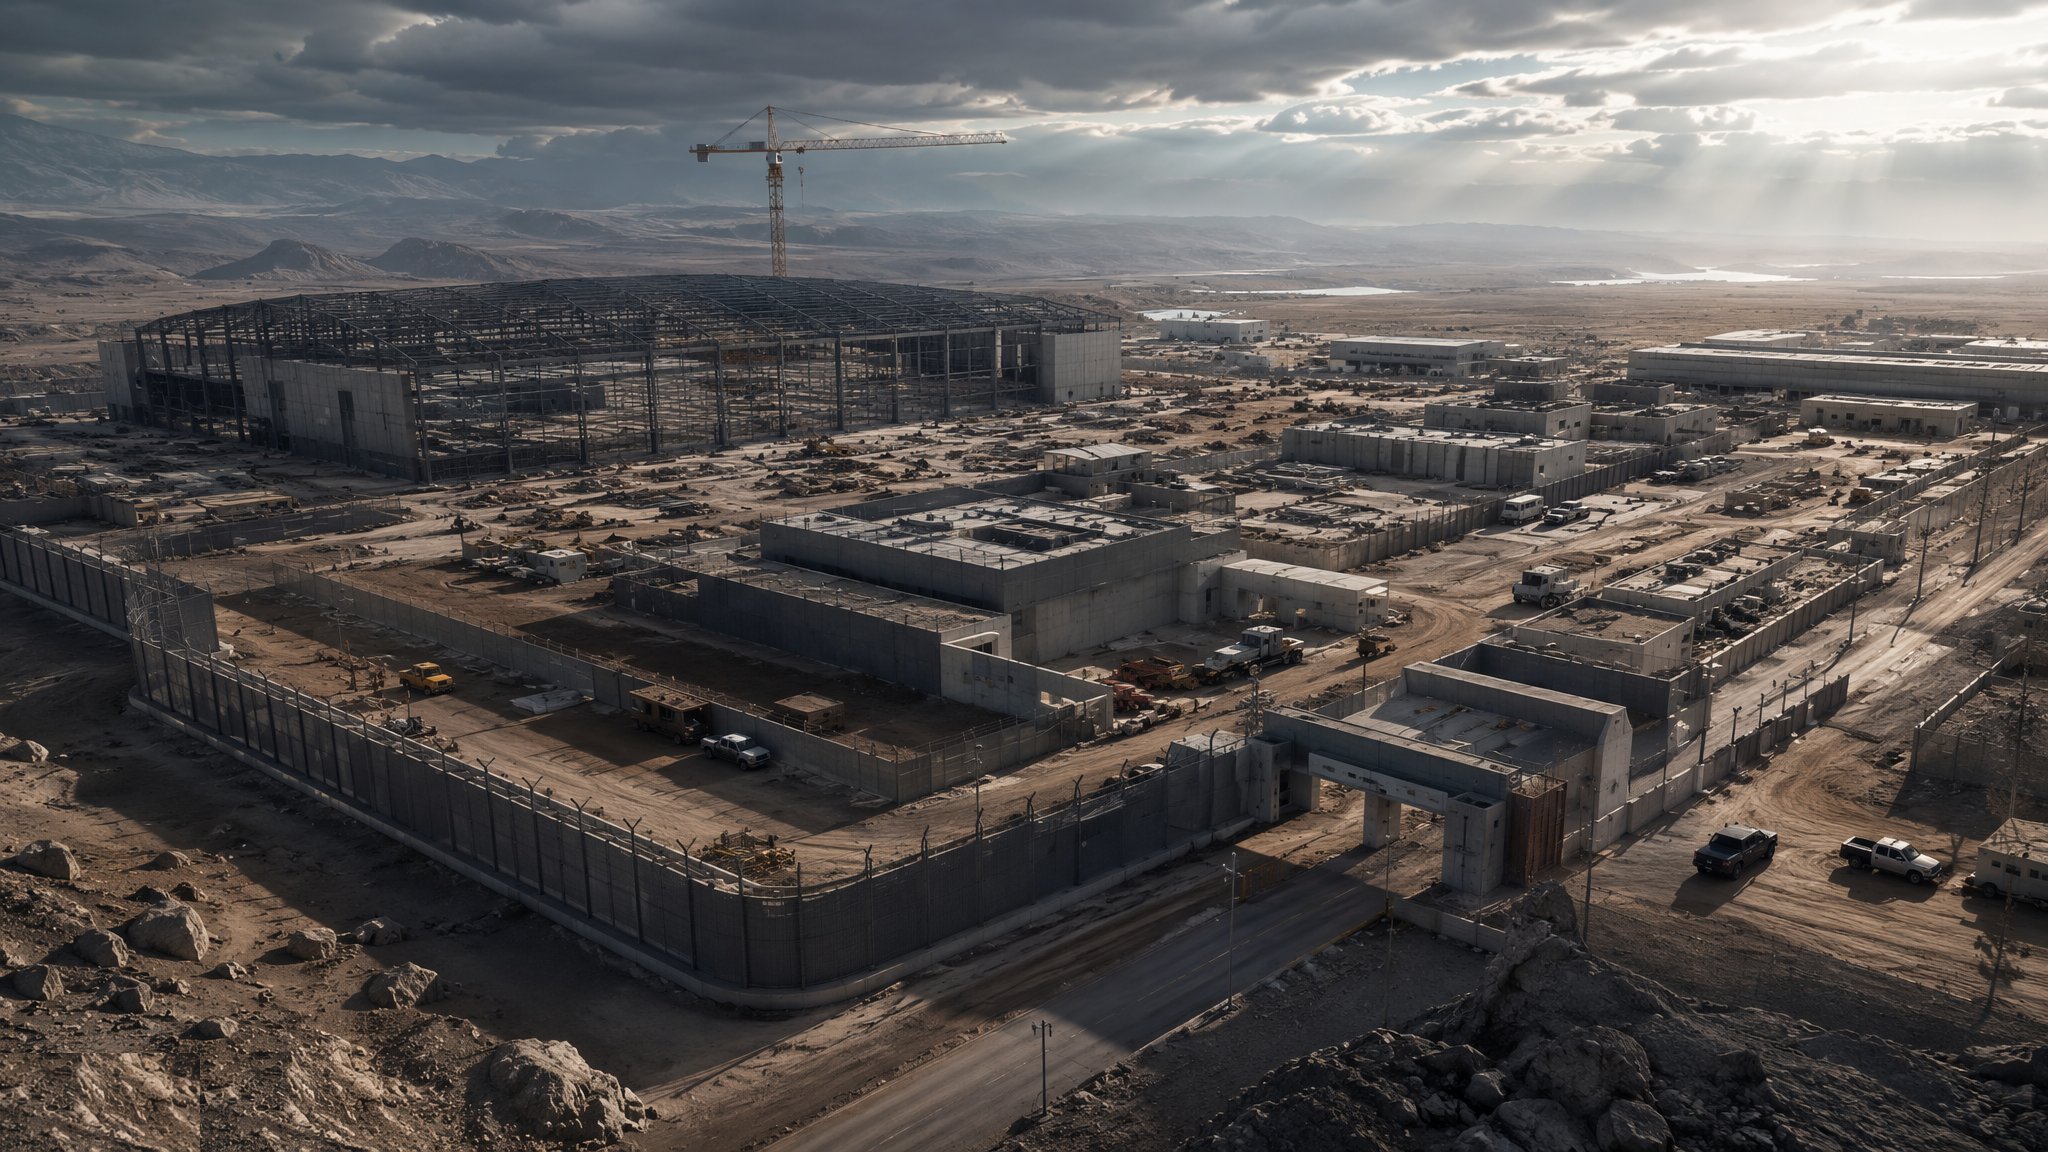
The process map - 3 guides
Each one is a full guide: overview, variants, numbered steps, plant, testing, safety and defects.
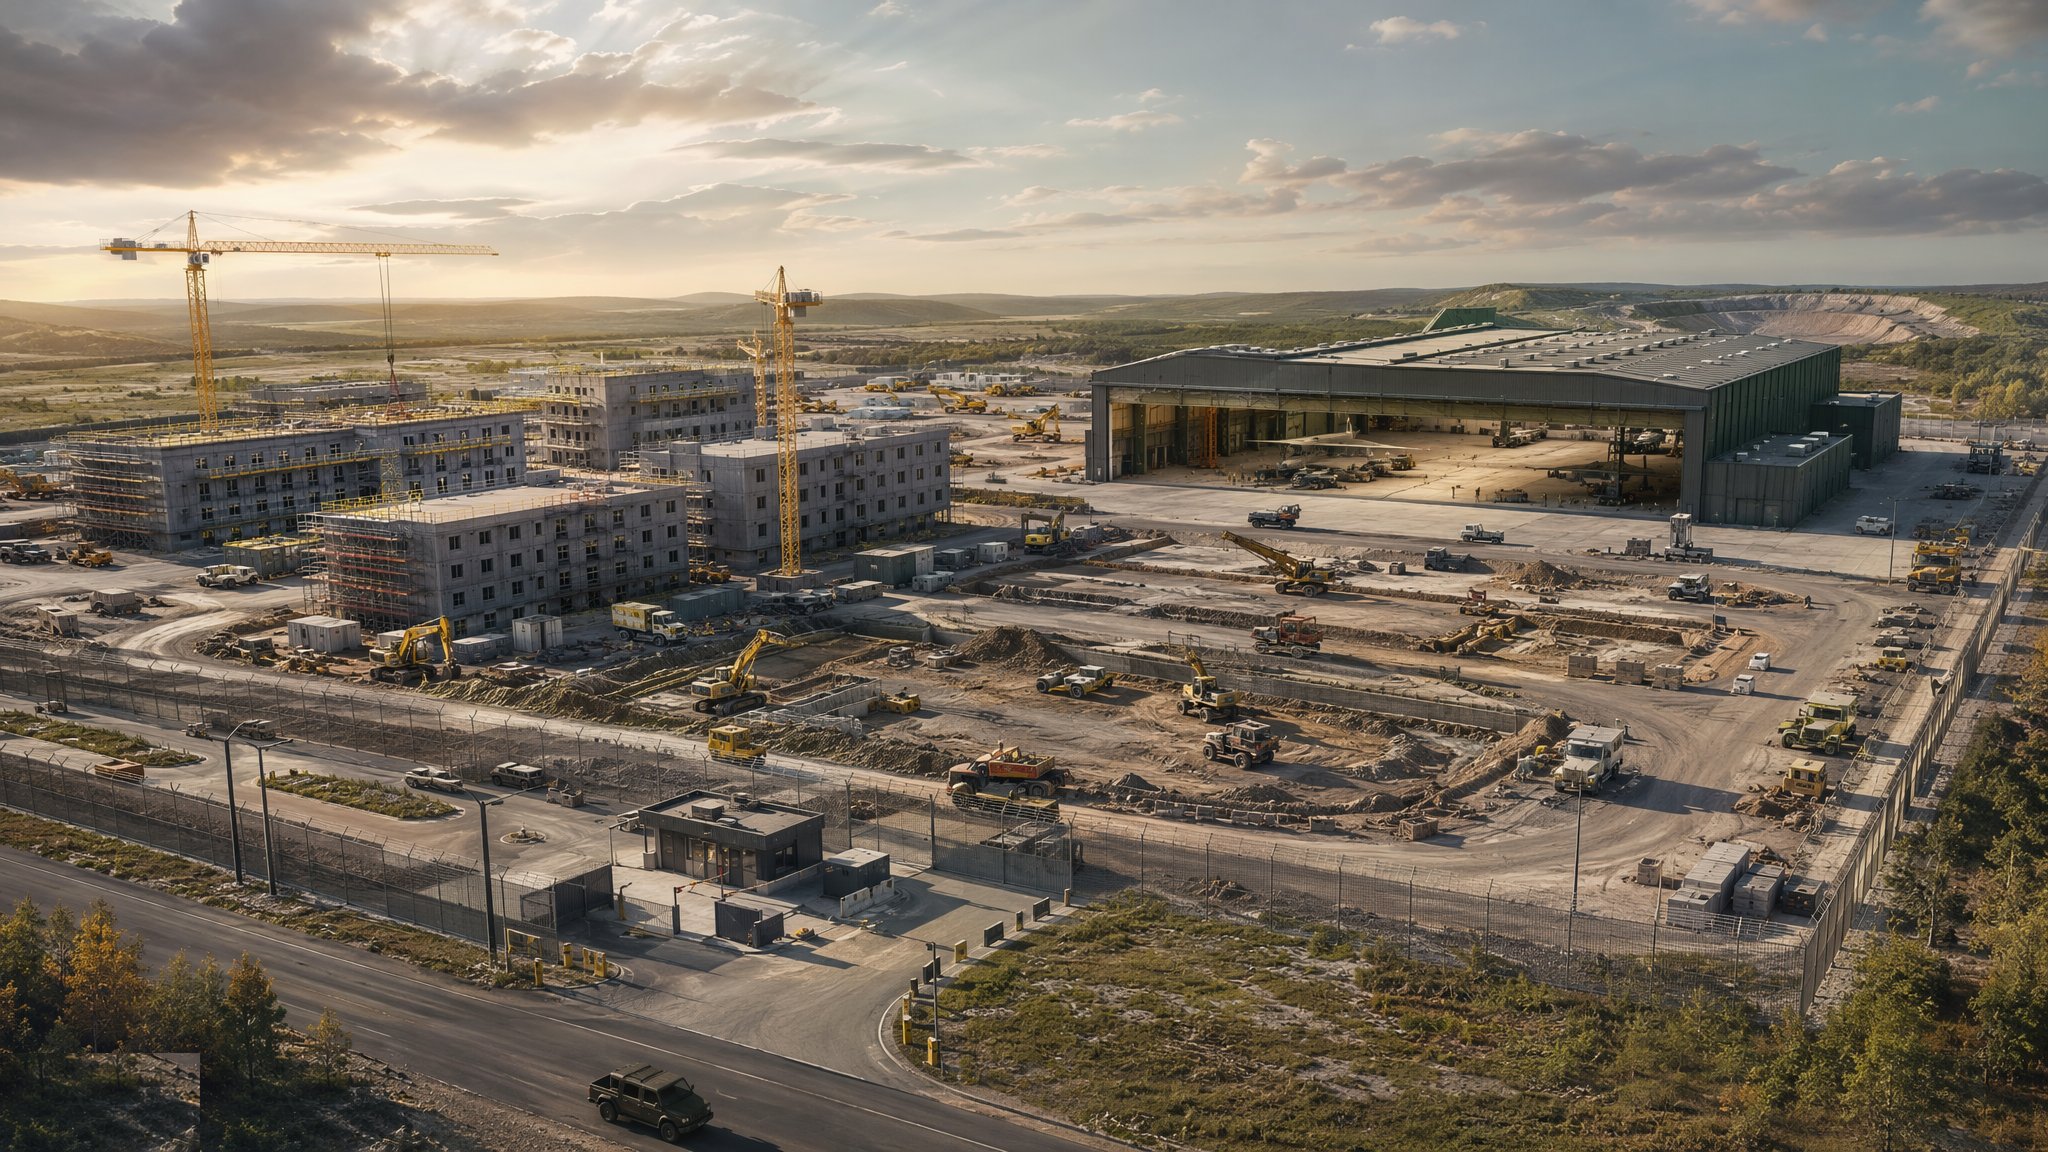
Defence Estate Construction
Building the places the armed forces live, work and train: accommodation blocks, hangars, workshops and ranges - delivered to MOD standards where robustness is specified, tested and expected to survive its users.
Open process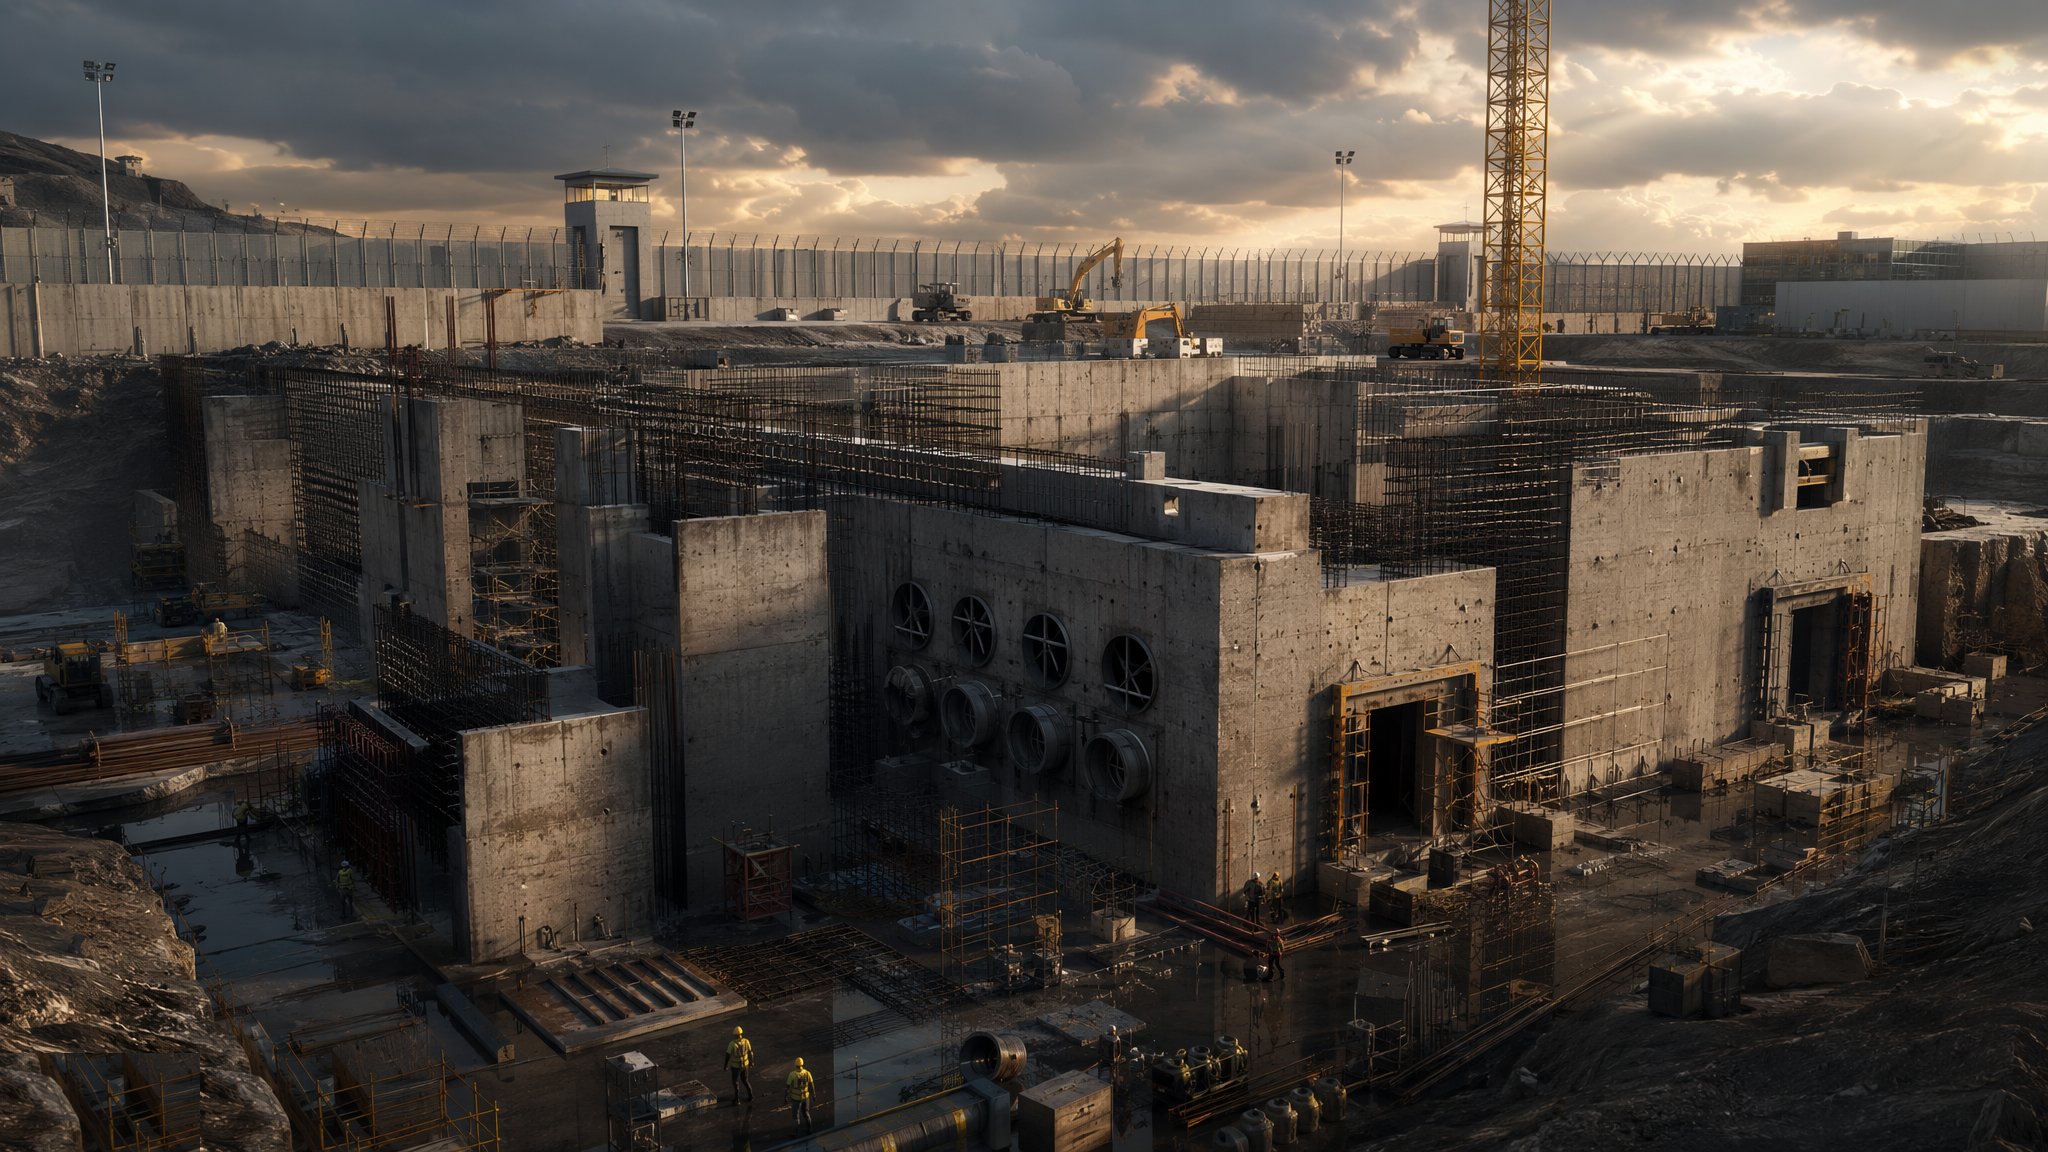
Hardened & Secure Facility Construction
Facilities built to keep blasts out, signals in and the wrong people at a distance: heavy concrete structures, engineered penetrations, shielded spaces and protective hardware - all tested and accredited before use.
Open process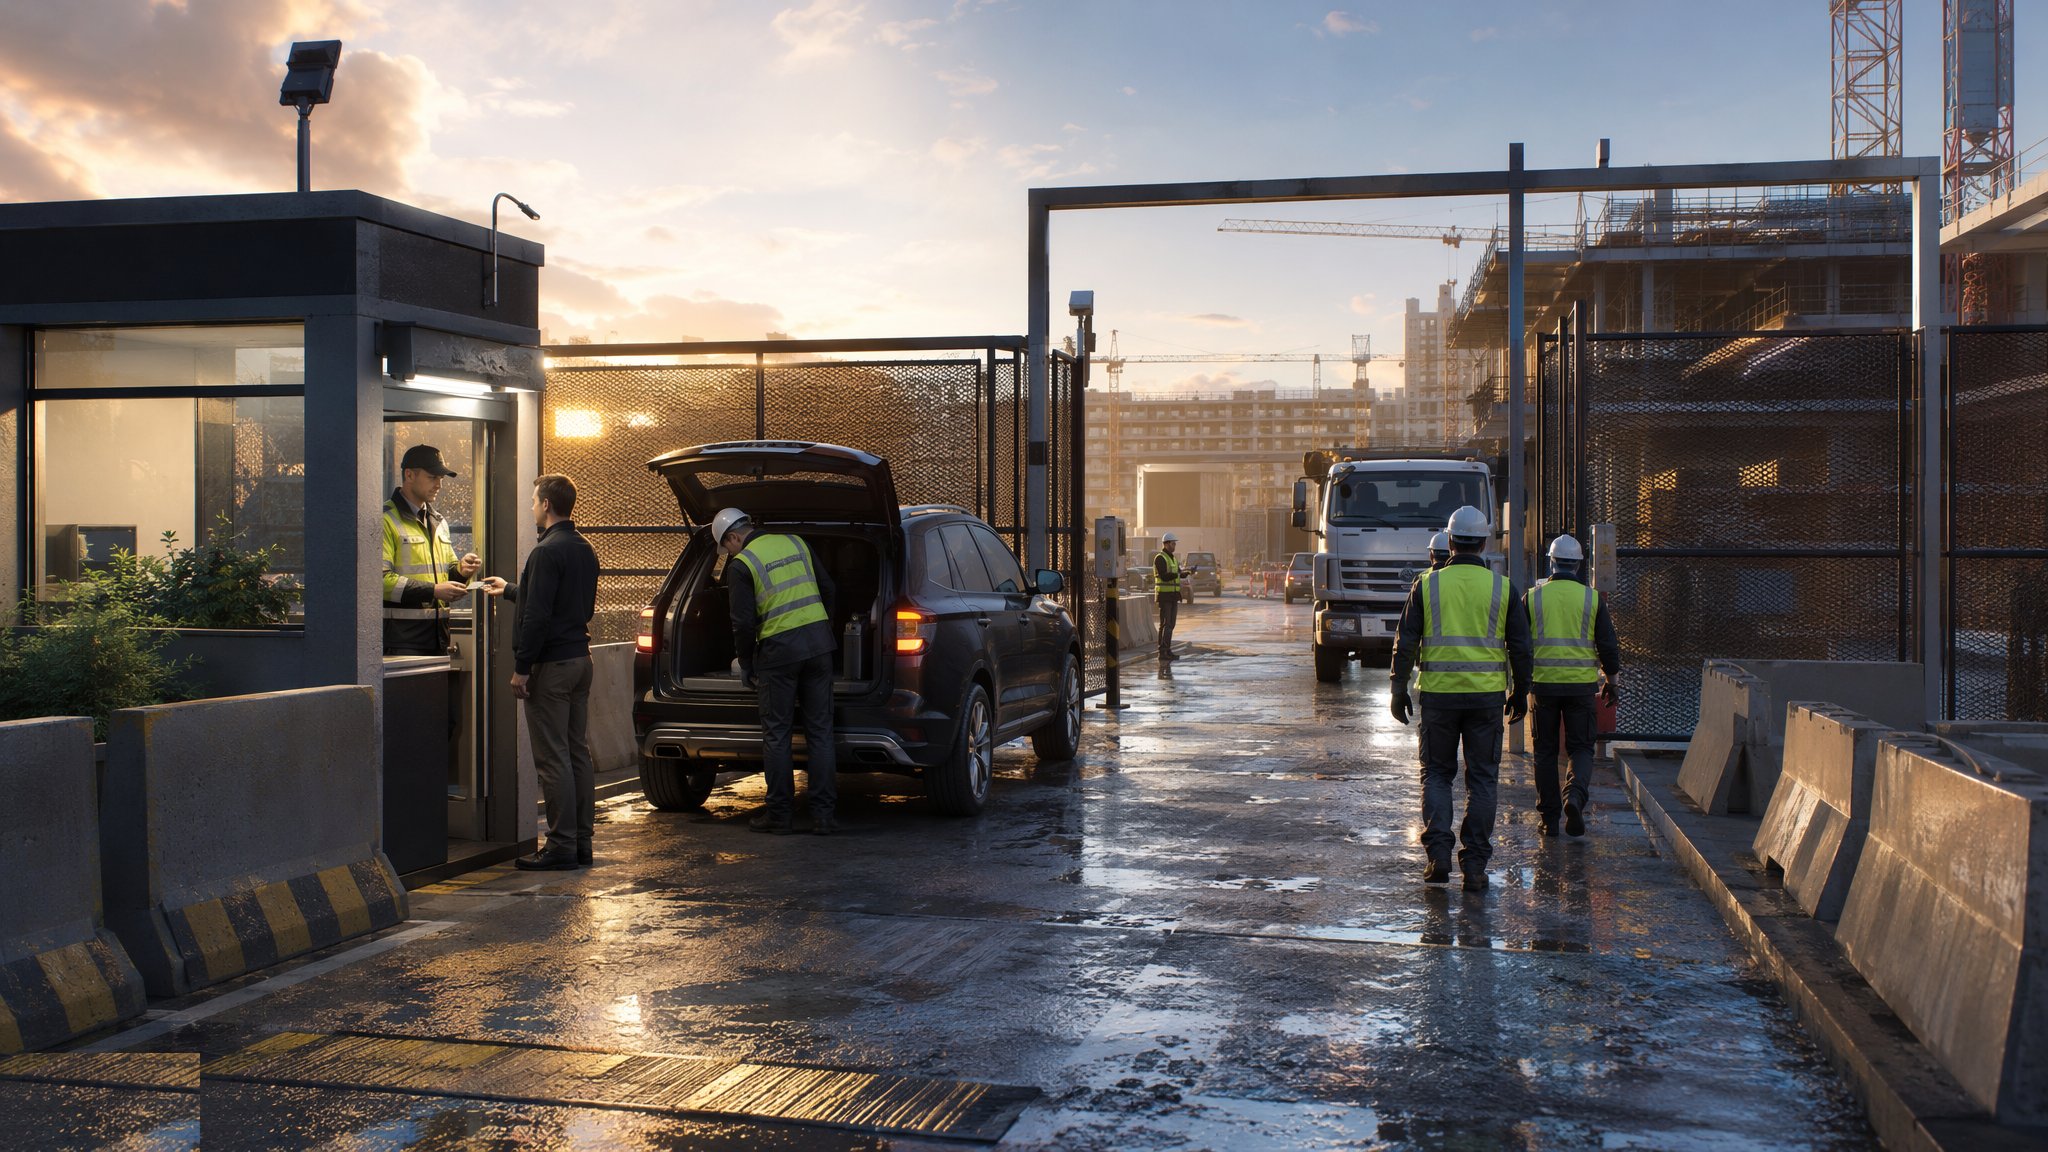
Site Security & Cleared Working
The construction regime that comes with defence work: vetted people, controlled materials, escorted movements and no cameras - and how a productive site runs inside those rules.
Open processShared methods used in this sector
These guides are owned by other sectors - the canonical page lives there - but the method is the same here. Cards open the guide at its home sector.
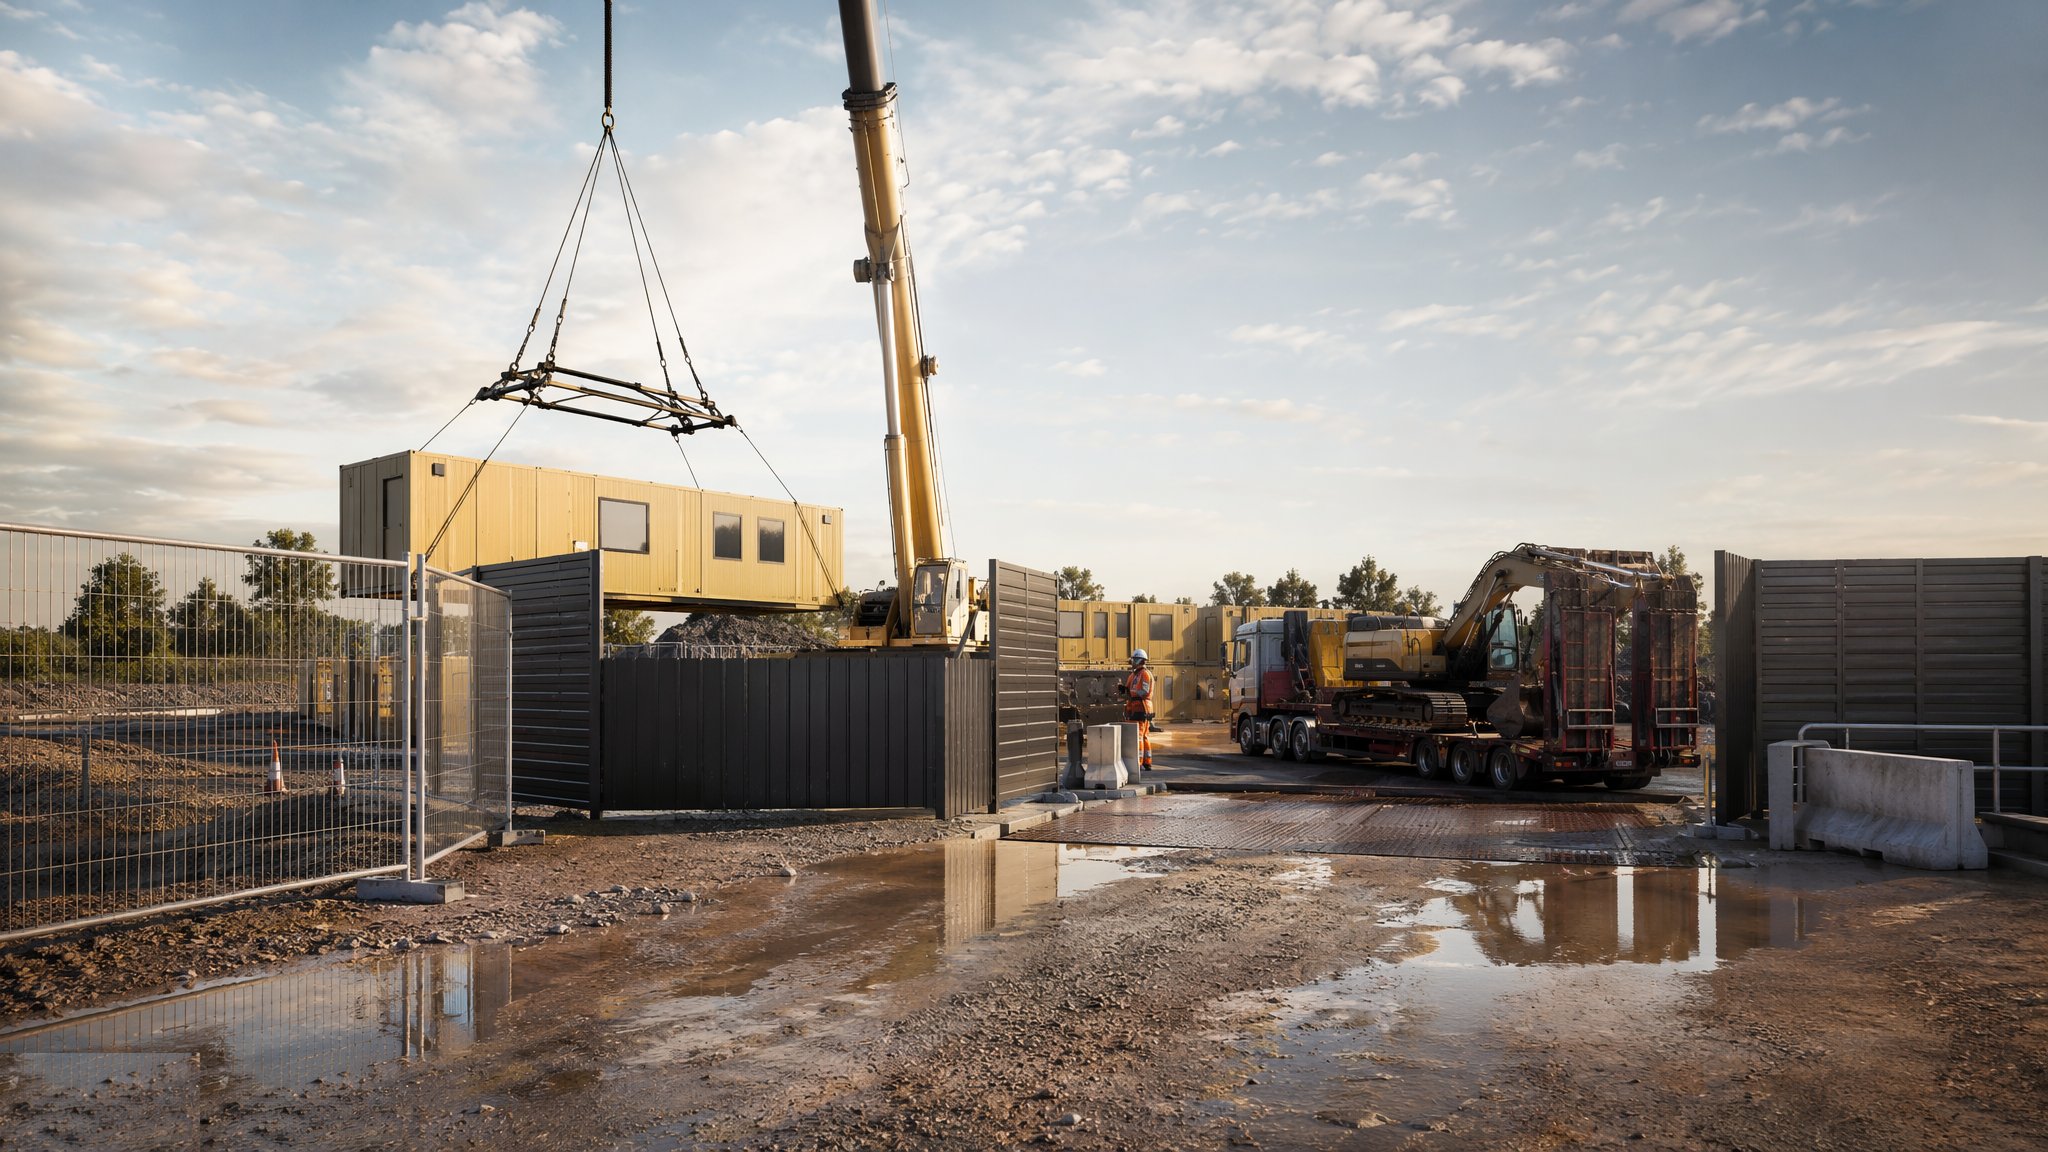
Site Access & Enabling Works
Turning a piece of land into a controlled, serviced, legal construction site.
Open processCanonical guide: Residential & Housing
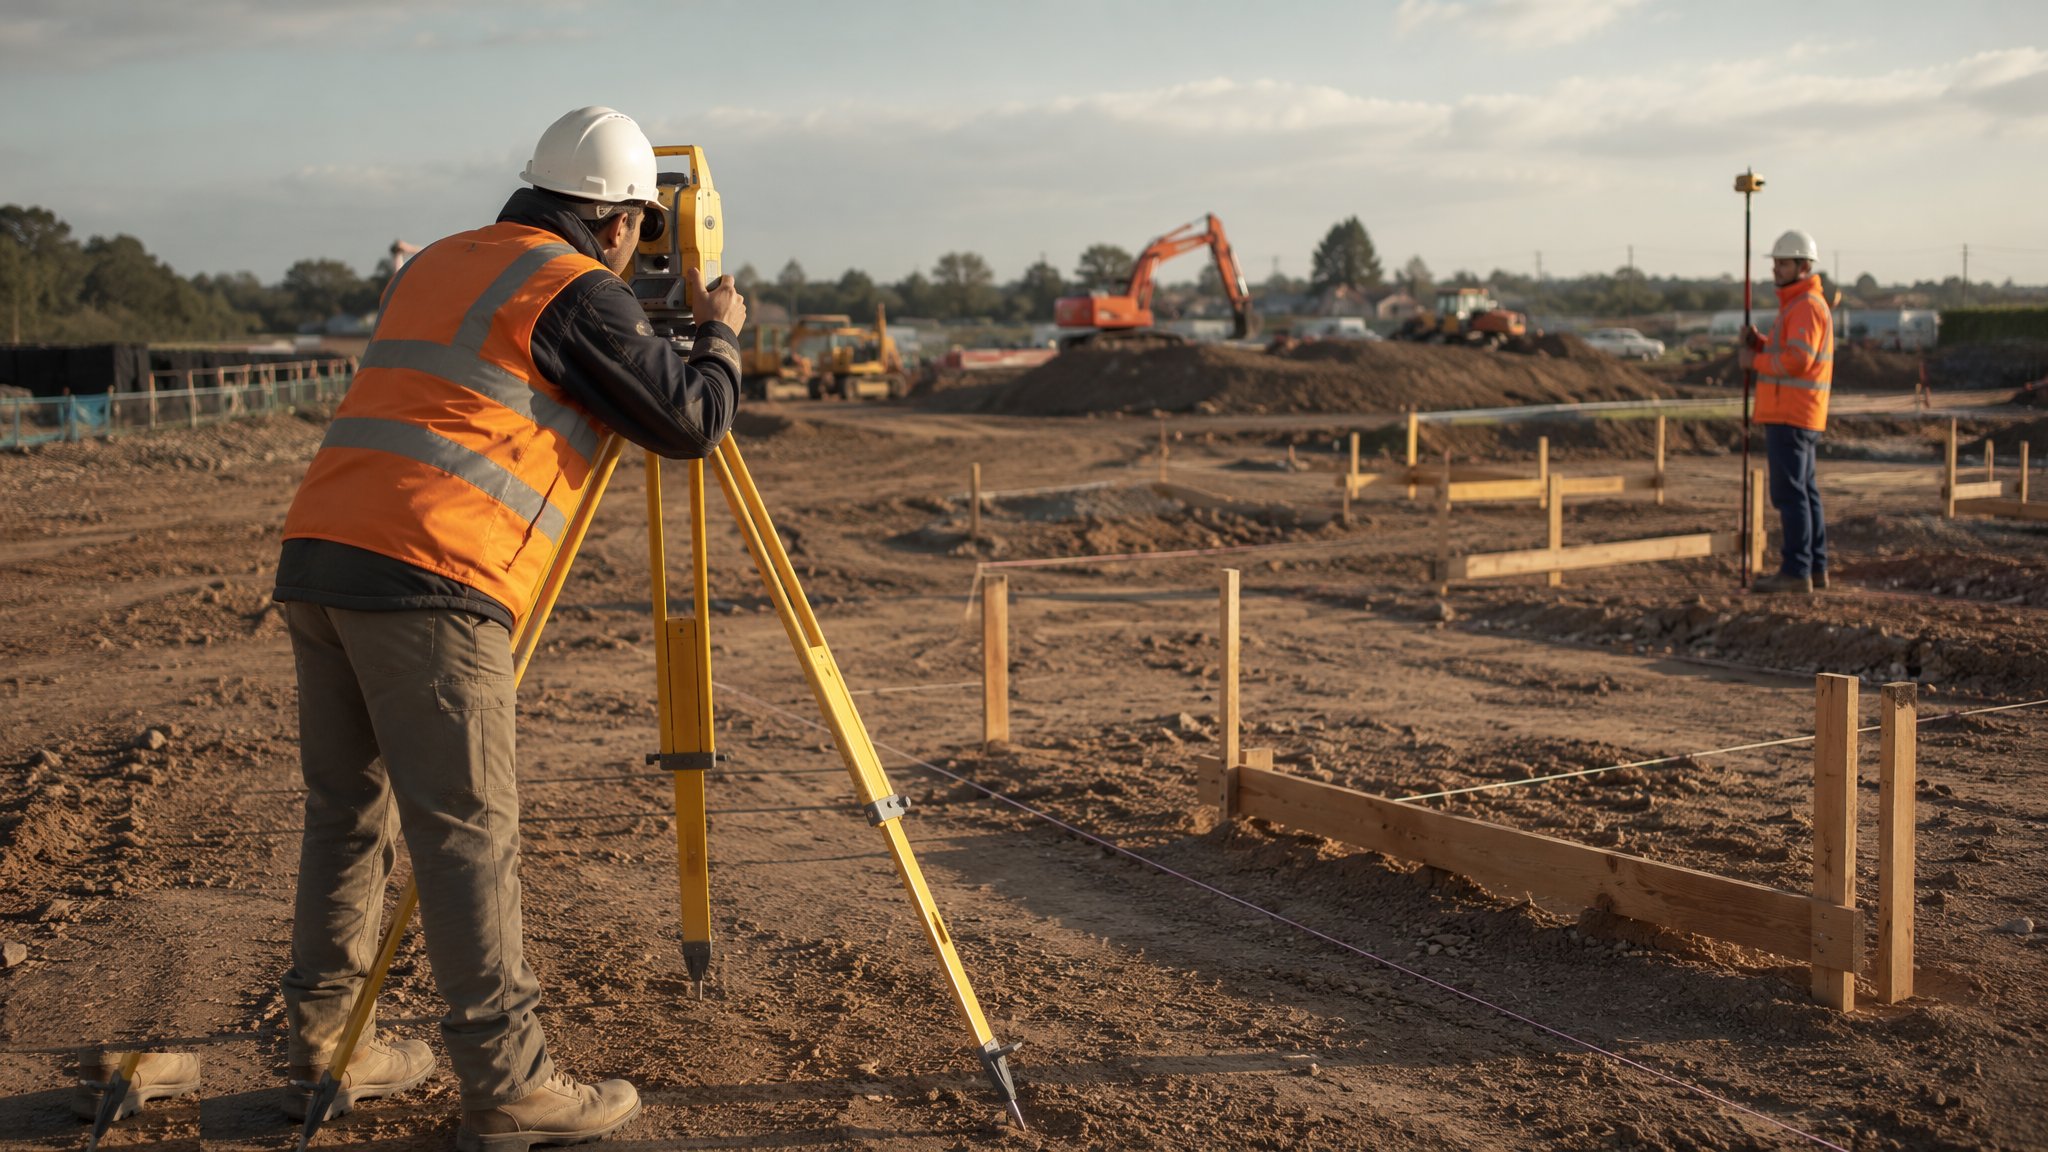
Setting Out & Survey Control
Benchmarks, grids and datums - the invisible framework every trade builds to.
Open processCanonical guide: Residential & Housing

Earthworks & Excavation
Cut and fill, trenching and compaction - reshaping the ground to take the building.
Open processCanonical guide: Residential & Housing
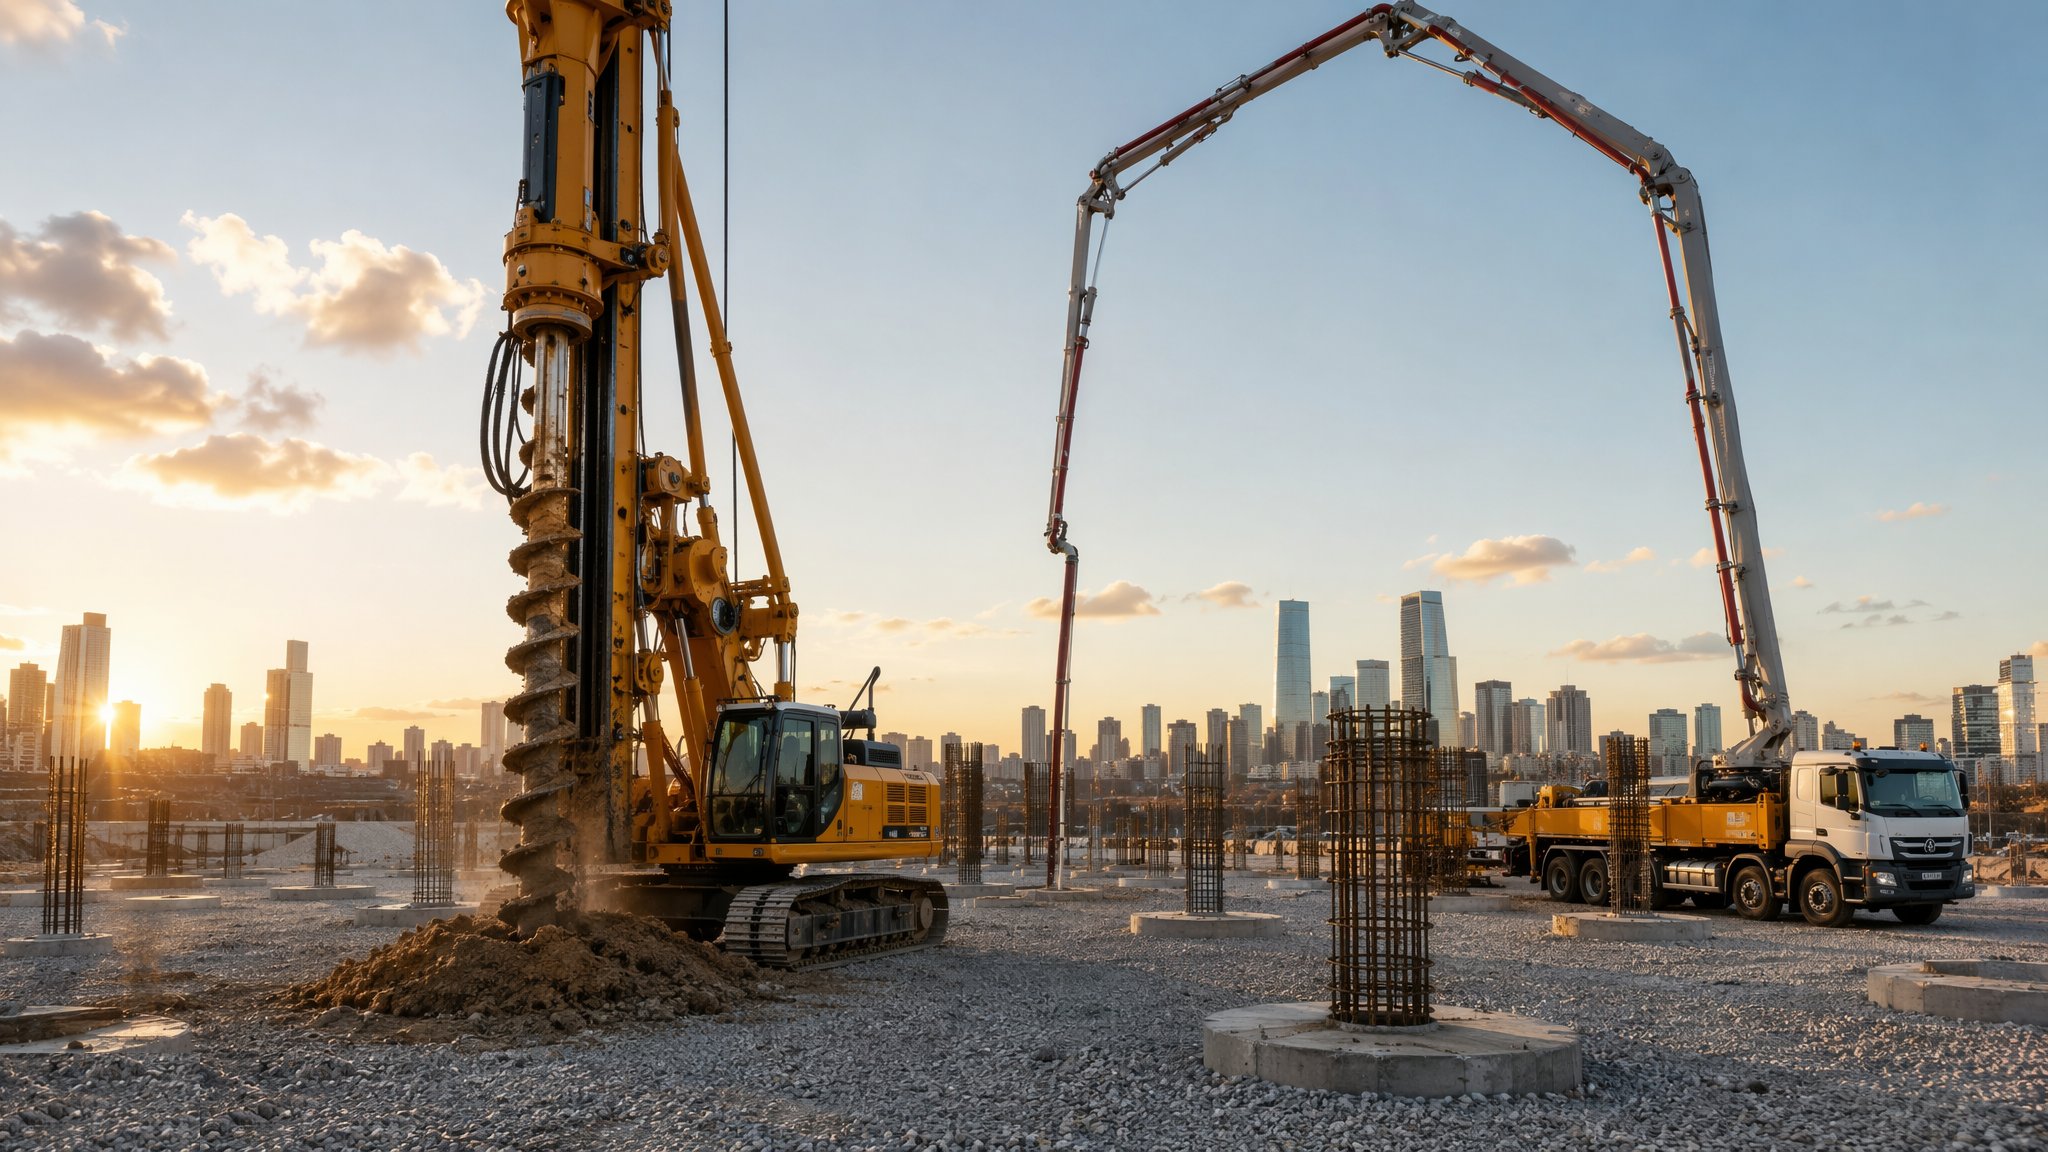
Piling & Deep Foundations
Driven, bored and CFA piles - carrying the building down to ground that can actually take it.
Open processCanonical guide: Residential & Housing

Concrete Frame Construction
Columns, walls and slabs cast in situ - the ribcage of a residential tower.
Open processCanonical guide: Residential & Housing
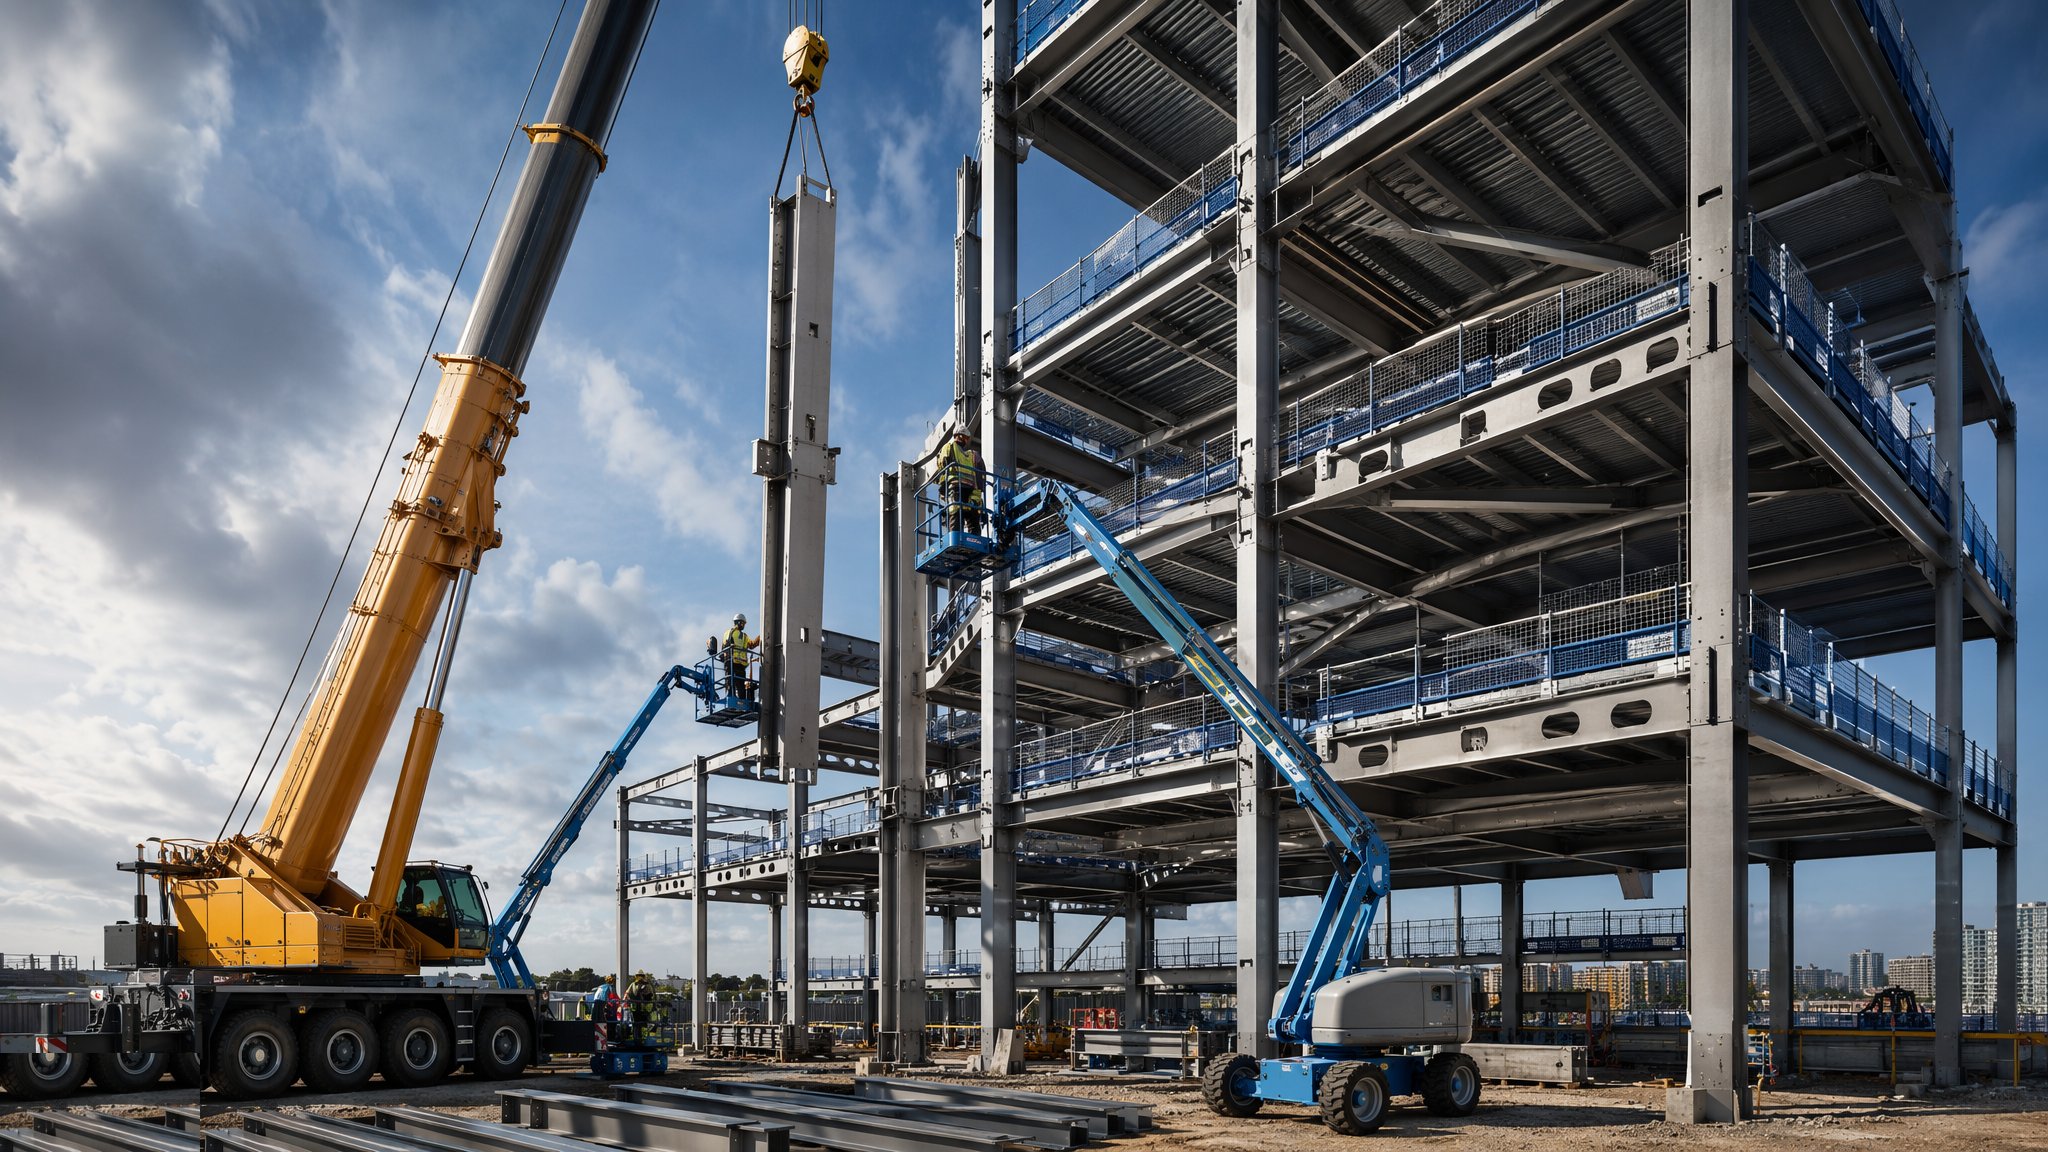
Steel Frame Construction
Fabricated off-site, erected at speed - bolted skeletons for frames that fly up.
Open processCanonical guide: Residential & Housing
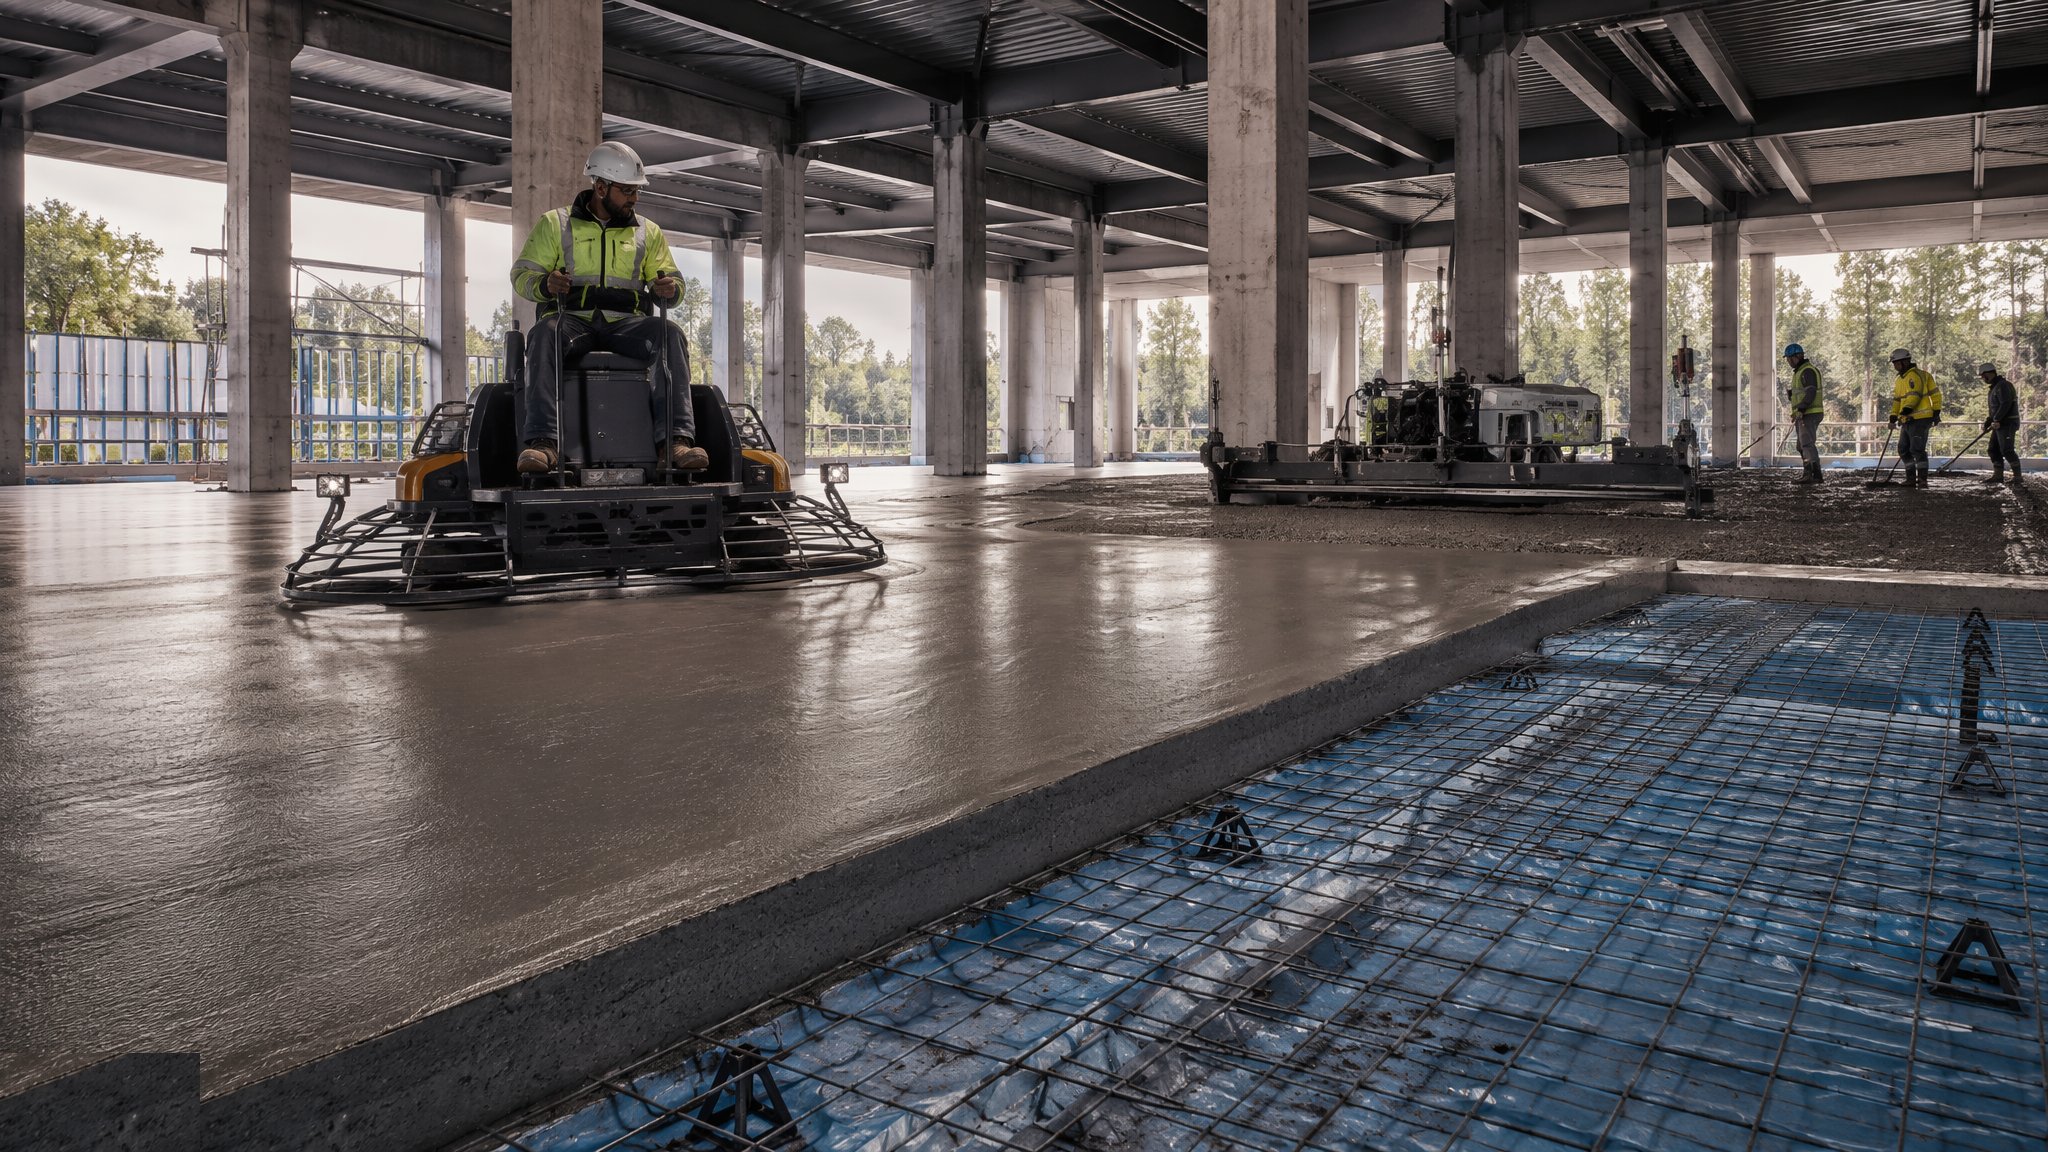
Floor Slabs & Screeds
Hardcore to power float - building the flat, dry, warm surface every finish depends on.
Open processCanonical guide: Residential & Housing
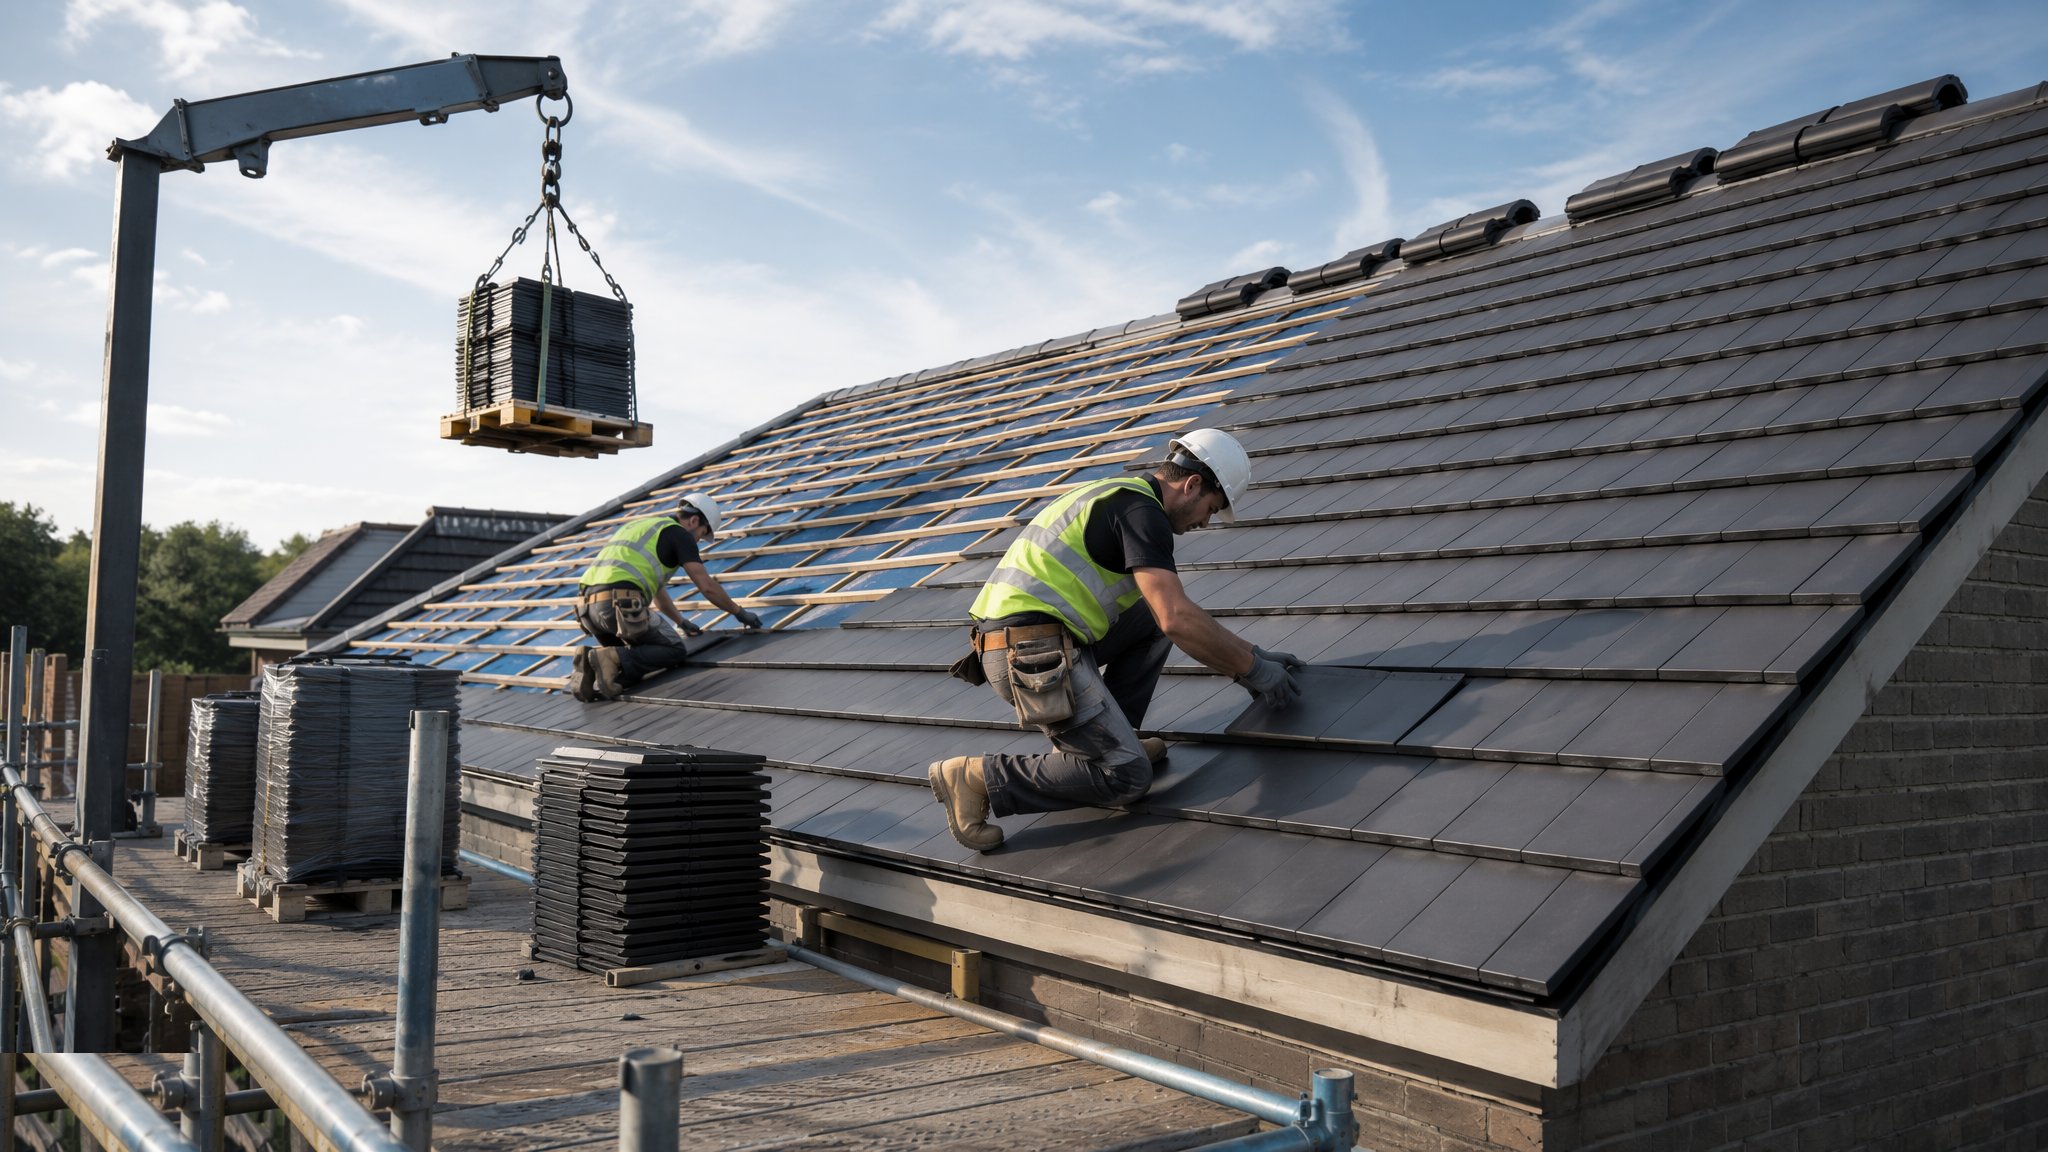
Roofing
Pitched trussed rafters and warm flat roofs - the hat that has to keep the weather out for fifty years.
Open processCanonical guide: Residential & Housing
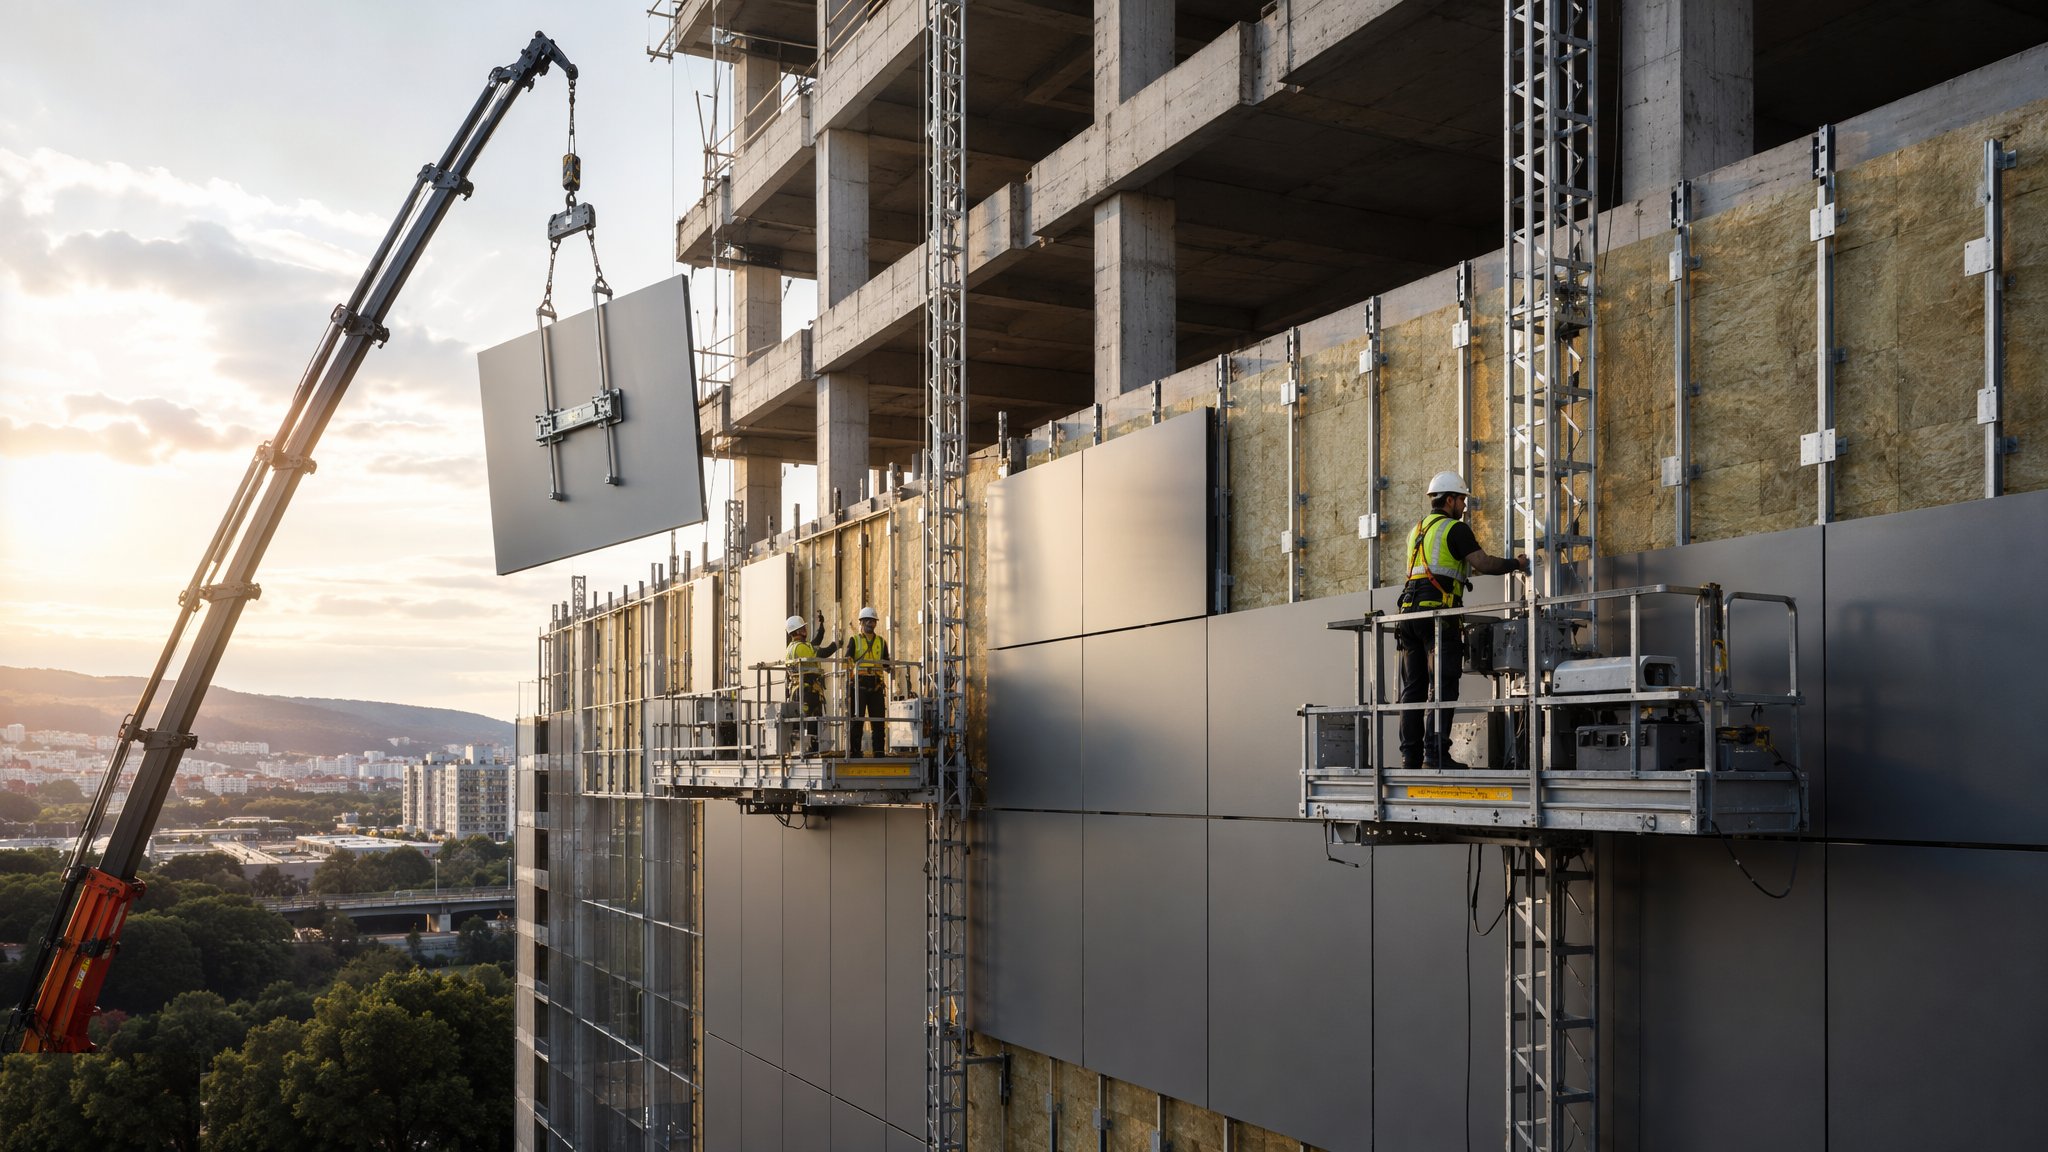
Façade & Cladding
The building's face - brick, render, rainscreen and curtain walling, and the fire details behind them.
Open processCanonical guide: Residential & Housing

Defence & Security in depth
About Defence & Security
Then there is the hardened end of the estate, where the structure is the defence: blast-resistant design, stand-off distances and progressive-collapse measures that change how the frame is detailed and checked. The three guides in this sector cover defence infrastructure construction, secure and hardened facilities, and working on live secure sites.
Working for a client whose site never stops
Defence procurement adds a filter before the tender: the contractor, and increasingly the individual workers, must be clearable. Frameworks and restricted competitions keep the supply chain small and known; key personnel are named and vetted; substitutions need approval. In the UK that means MoJ and MoD frameworks with their own contract forms and assurance regimes; in the UAE it means working with the military and security apparatus through their engineering directorates, where the officer with the stamp is a permanent member of your project team whether or not they appear on the organogram.
The site rules are the job. Photography prohibited or controlled down to the camera serial number; drawings issued on a need-to-know basis, with the full layout held by few; materials and deliveries searched and logged; workforce escorted in sensitive zones; radios, phones and drones banned or managed. A delivery that fails search loses its slot and possibly its week. The programme that ignores the security overhead - typically a noticeable percentage of productive hours on a live base - is a fiction from the first Gantt chart.
Documentation doubles. Every weld, every concrete pour, every cable route on a secure facility is recorded to a standard that assumes hostile review, because the assurance regime is the product: the client is buying proof that the building is what it says it is, built by who it says, with nothing introduced along the way.
One more discipline transfers to every sector: the rehearsal of failure. Secure facilities drill their response - power loss, intruder, fire, flood - before acceptance, and the construction team supports those drills because the building is part of the scenario. Generators that start on load-shed, doors that fail to the designed state, compartmentation that holds under test: these are commissioned behaviours, not installed objects. Any building benefits from the same question asked out loud before handover - when this fails at 03:00, what exactly happens, and has anyone watched it happen?
When the structure is the defence
Hardened construction changes the engineering hierarchy. Blast-resistant design starts from the threat: stand-off distance first, then façade and glazing response, then frame robustness and progressive-collapse resistance - ties, ductility, and the rule that losing one column must not bring the floor down. These are not details added at the end; they set the structural scheme, the reinforcement density and the connection design, and they are checked by specialists whose review is a design gate, not a comment.
The materials and tolerances shift accordingly. Glazing becomes an engineered blast system with frames and anchors tested as an assembly; masonry is reinforced and tied or abandoned; penetrations through protected envelopes are minimised, grouped and sealed to a tested detail. The site discipline that follows is inspection-heavy: the blast façade's anchors, the tie steel, the hardened wall's reinforcement are all hold-point items, witnessed, because the performance exists only if it was built as tested.
Armouries, command facilities and data-carrying spaces add the internal layer: RF shielding, acoustic attenuation between compartments, services segregation so that the classified systems share nothing with the ordinary ones. Commissioning includes proving those separations - tests most sectors never run, witnessed by people who do not sign easily.
Programme and failure modes
Defence programmes slip in their own ways. Clearance lead times for workforce - weeks per person, non-transferable between sites - throttle labour ramp-up faster than any trade shortage. Design review gates with security authorities arrive on their schedule, not yours. And the operational pause: exercises, alerts and visits close the site with no notice and no appeal, which is why experienced defence planners carry float in activities, not just at the end.
The expensive defects are the assurance failures. A concrete pour whose records are incomplete is, for assurance purposes, an unknown pour - and the remedy can be coring, load testing or demolition, regardless of how good the concrete looks. Cable containment installed without segregation, a penetration sealed with an untested detail, an anchor substituted without approval: each is found at the assurance inspection, and each costs a strip-back because the entire point is that nothing was hidden.
The mundane failures still apply - water ingress, cladding defects, MEP commissioning shortfalls - but they cost more here because access for remediation re-runs the whole security regime. A leaking roof on a normal building is a roofer and a van; on a secure facility it is clearances, escorts, searches and a permit chain, priced accordingly. The sector's lesson generalises: build it right, because coming back is never just coming back.
UK versus UAE in the secure estate
The UK's defence estate is old and being renewed: Victorian barracks beside new training facilities, work threaded through listed structures and live garrisons, with CDM applying in full and the Defence Infrastructure Organisation as a procedurally exact client. The UAE's is newer and larger in ambition: purpose-built compounds, air bases and accommodation cities delivered as single programmes, with design standards imported from allied militaries and local codes at once - the engineer reads both sets and builds to the stricter.
Climate drives the usual Gulf differences with secure twists: hardstandings and aprons designed for aircraft loads in pavement-melting heat, accommodation conditioned as sealed units, and dust as an operational enemy - filtration and pressurisation on vehicle and aircraft facilities are mission equipment, not comfort. Corrosion protection in coastal Gulf locations is specified at marine-industrial levels because the asset life is measured in decades and the repaint window is a security event.
The approvals chain in both markets converges on one truth: there is a customer behind the client. The unit that will operate the facility inspects it before acceptance, on their checklist, and their signature - not the engineer's certificate - opens the gate. Find out what that checklist says at design stage. It is the cheapest document review on the job.
For those who work in it, the sector offers something unusual: absolute clarity about standards. The specification is tested, the inspection is witnessed, the records are audited and the client means it - there is no commercial drift, no quiet substitution, no snagging list negotiated away at the end. Some find the constraints suffocating; others find them the purest form of engineering culture available in building. Either way, a few years in the secure estate recalibrates what 'done properly' means, and that recalibration is visible in everything those engineers build afterwards, wherever they go.
A last practical note for anyone entering the sector: start the clearances before you need them, treat every delivery as if it will be searched, and write every record as if it will be audited by someone who was not there. Those three habits remove most of the friction the sector is famous for. What remains is good building under close observation - heavy civils, robust frames, exacting envelopes - with a client who values thoroughness over speed and says so in the contract. For engineers who prefer their standards explicit and their inspections witnessed, it is an honest place to work.
The clearance culture has one more side effect worth noting: it selects for stability. Teams on secure projects stay together for years, suppliers are retained across frameworks, and the knowledge of a particular estate - its ground, its services, its operating rhythms - accumulates instead of walking off site at completion. In an industry notorious for reinventing every project, the secure estate quietly practises continuity, and its defect rates reflect it.