Hotels, resorts and leisure destinations - bedroom repetition above, banquet complexity below.
A hotel is two buildings stacked on top of each other. Above the lobby line it is a repetitive bedroom block where one good room detail is repeated four hundred times - the structure, envelope and services are the familiar shared methods, linked below. Below the lobby line it is a different world: kitchens, ballrooms, pools, spas and back-of-house where every trade meets in one congested floor plate and the MEP density rivals a hospital.
The process map - 4 guides
Each one is a full guide: overview, variants, numbered steps, plant, testing, safety and defects.
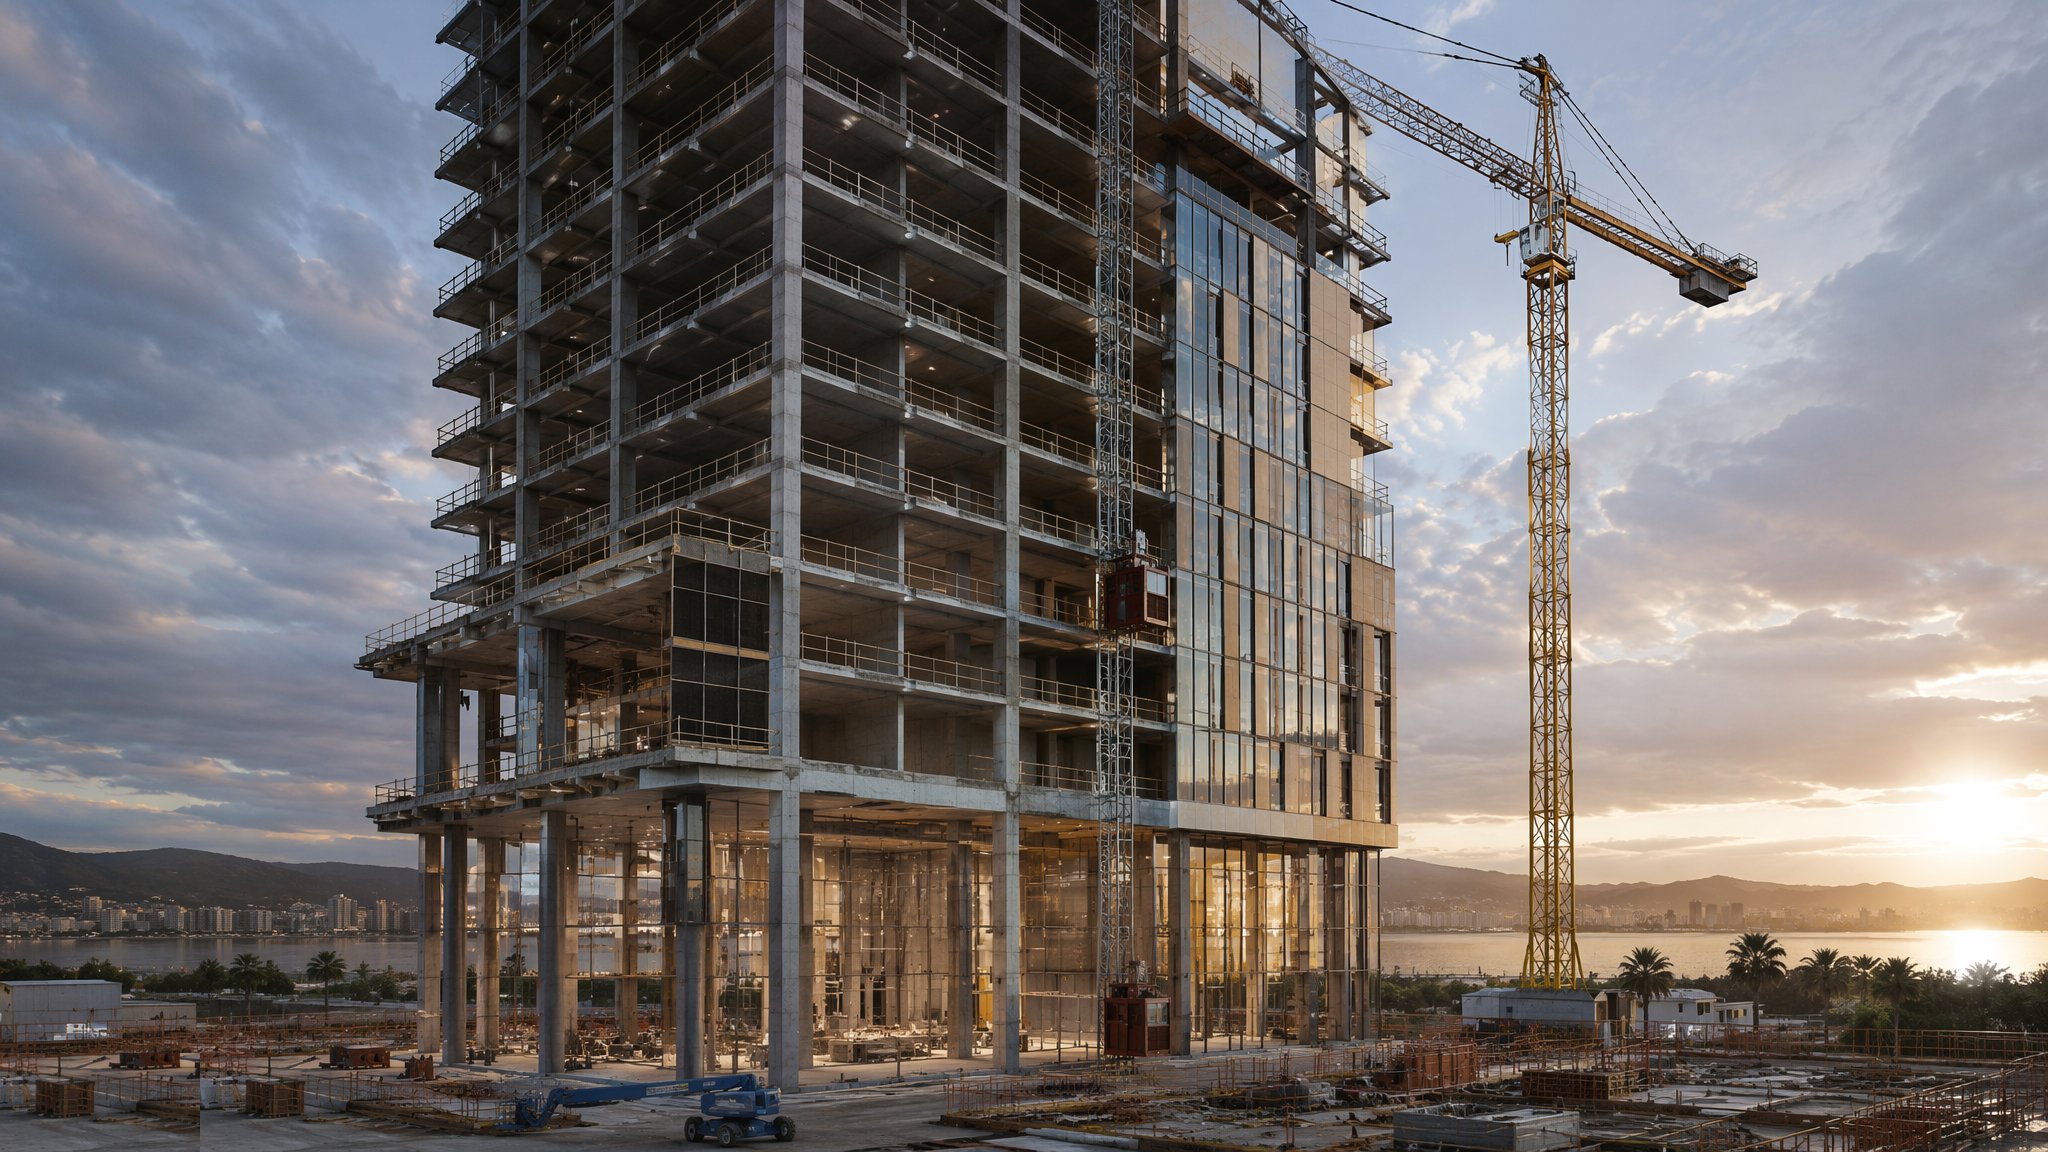
Hotel Structure & Envelope
Repetitive bedroom floors on a fixed room grid - concrete or steel frames, bathroom and room pods, a façade that repeats one window at a time, and the plant floors and back-of-house cores that make a hotel run.
Open process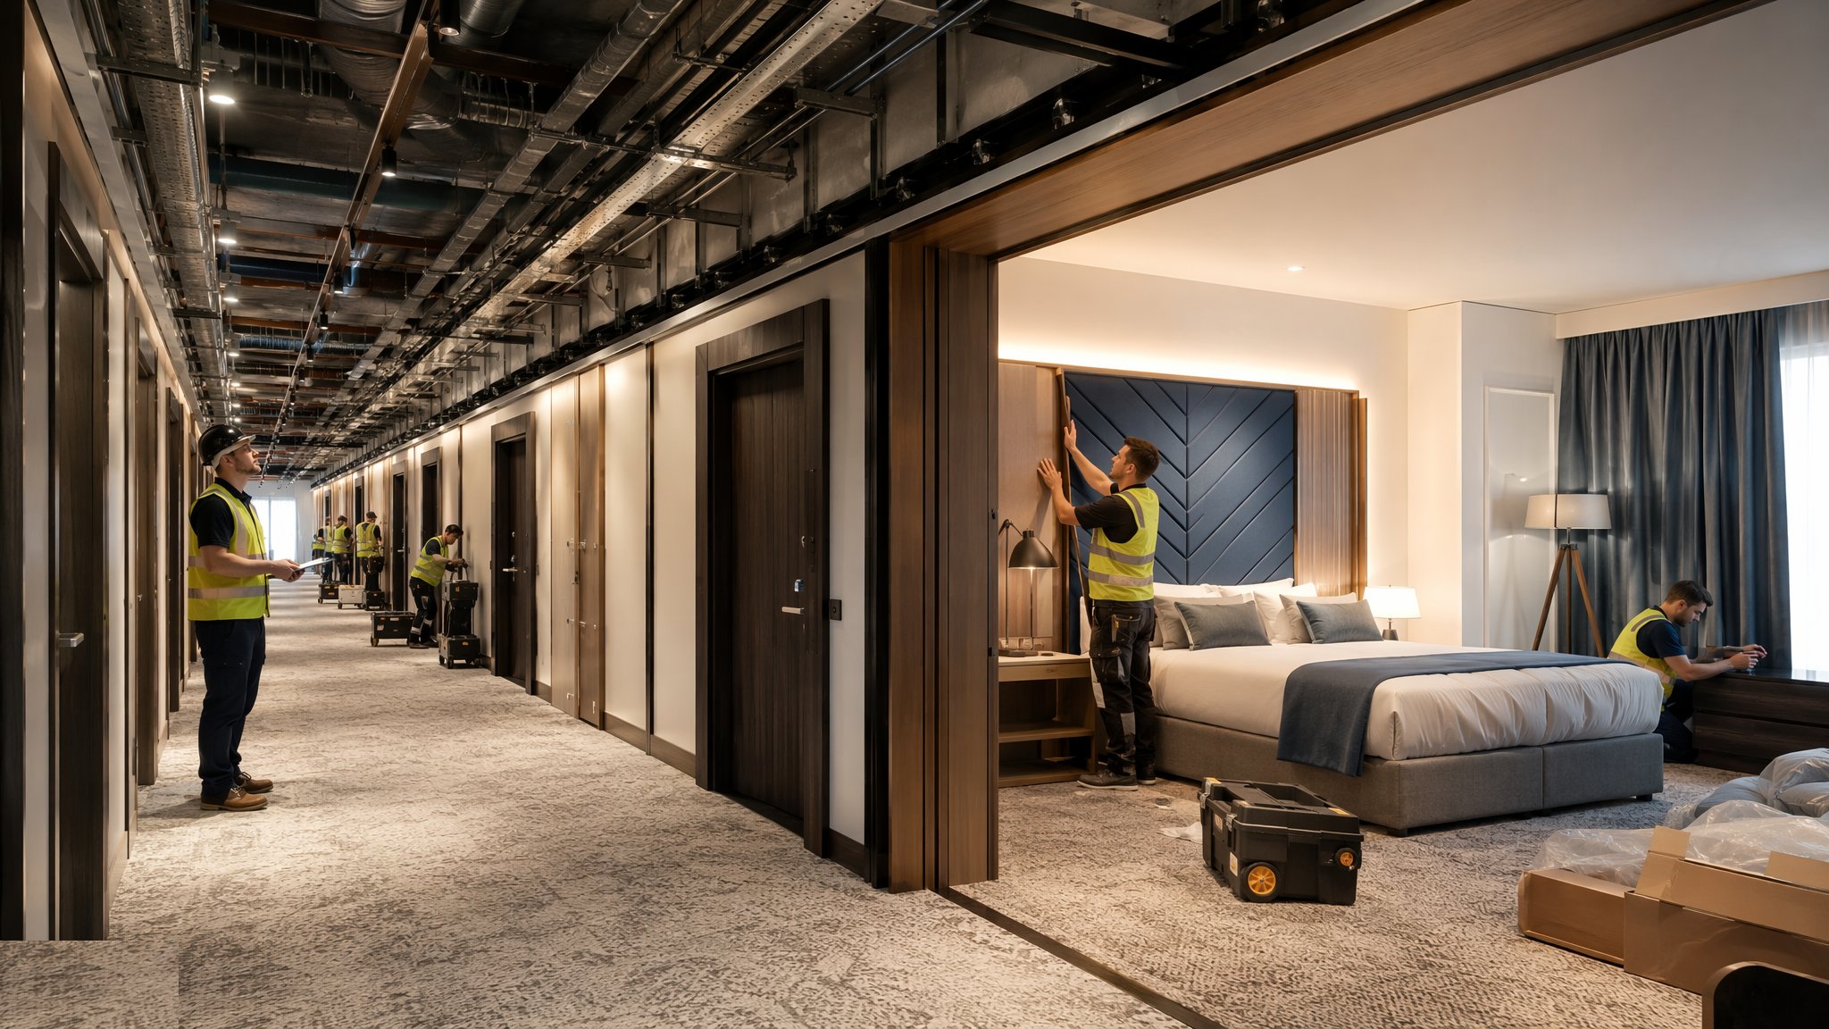
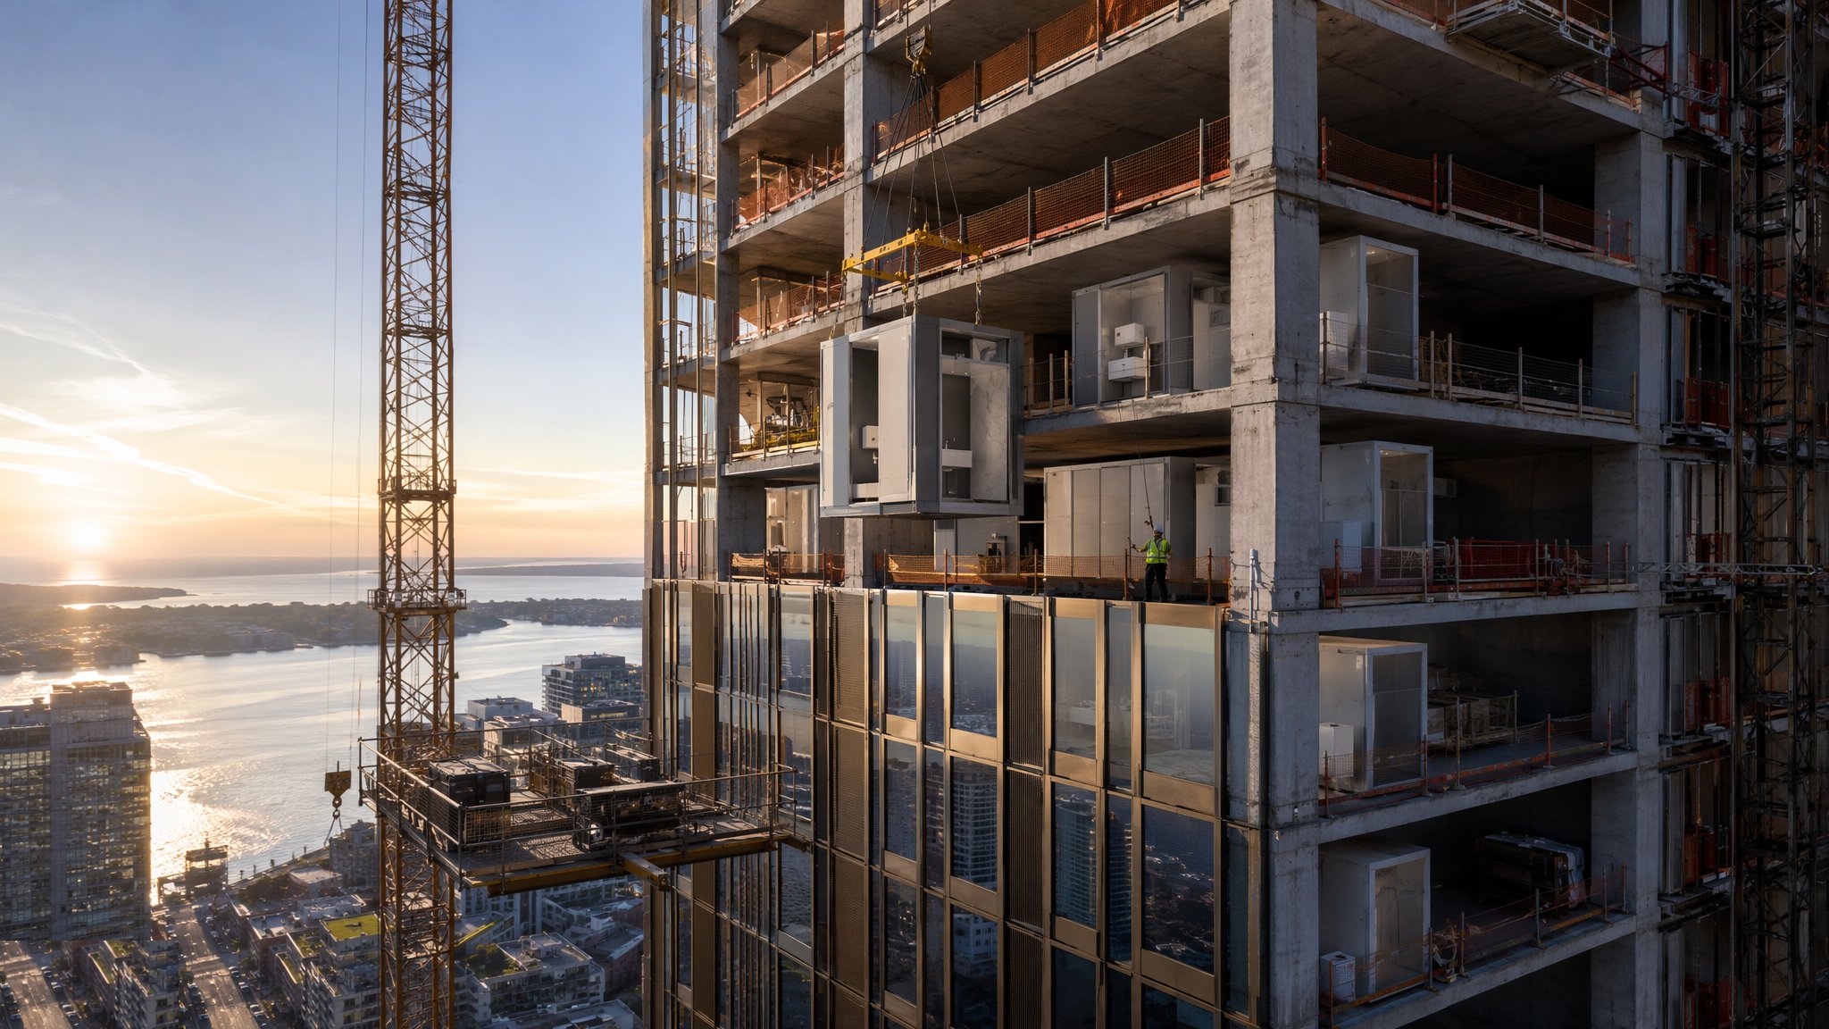
Hotel Bedroom Fit-Out & FF&E
The room production line - pods connected, rooms fitted to a signed-off mock-up, FF&E installed floor by floor, and every floor snagged and handed to the operator before the next one finishes.
Open process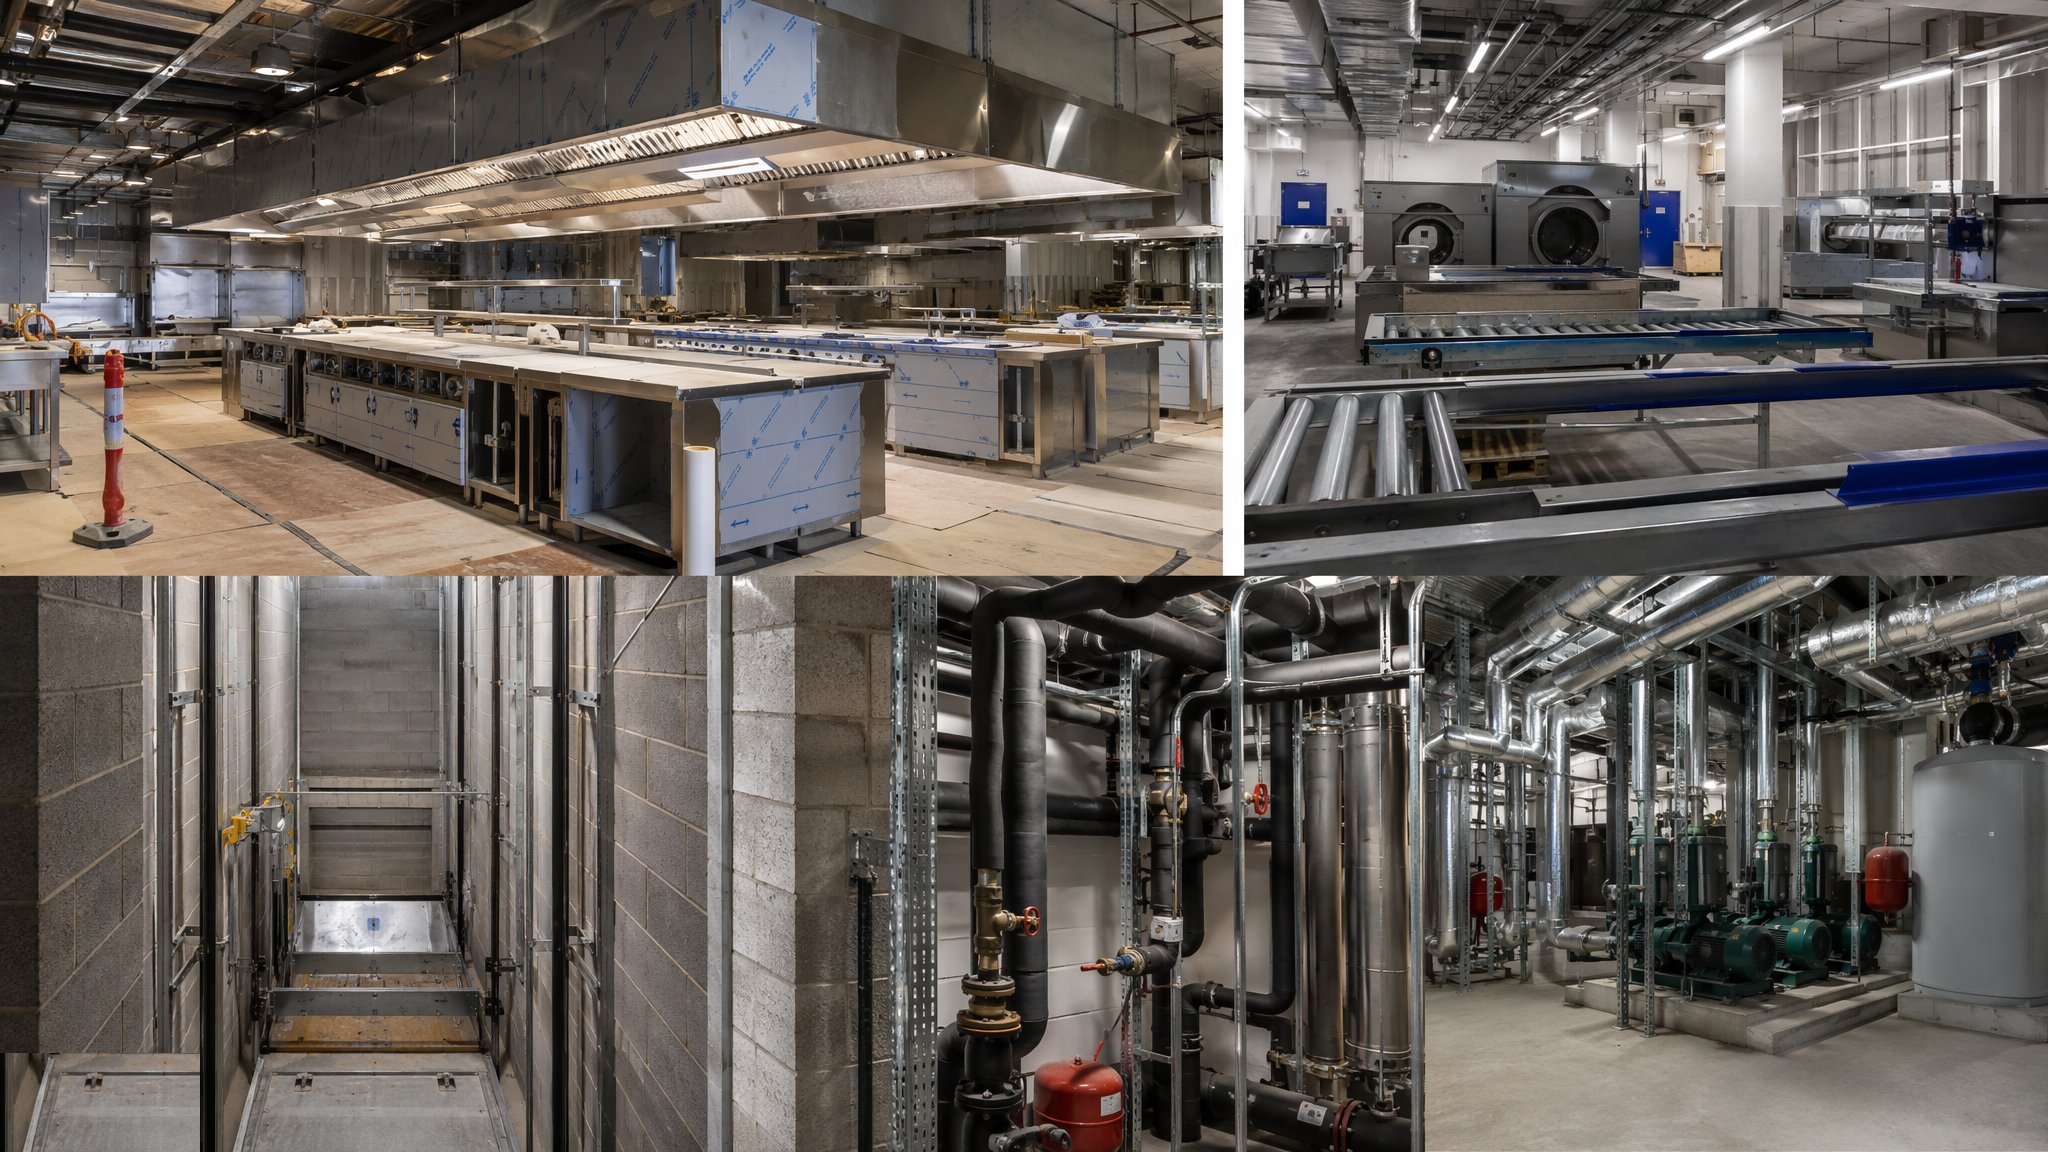
Hotel Back-of-House & Specialist Services
The engine room the guest never sees - commercial kitchens, laundries, goods lifts, plant rooms, grease management and the acoustic separation that keeps three hundred rooms asleep above it all.
Open process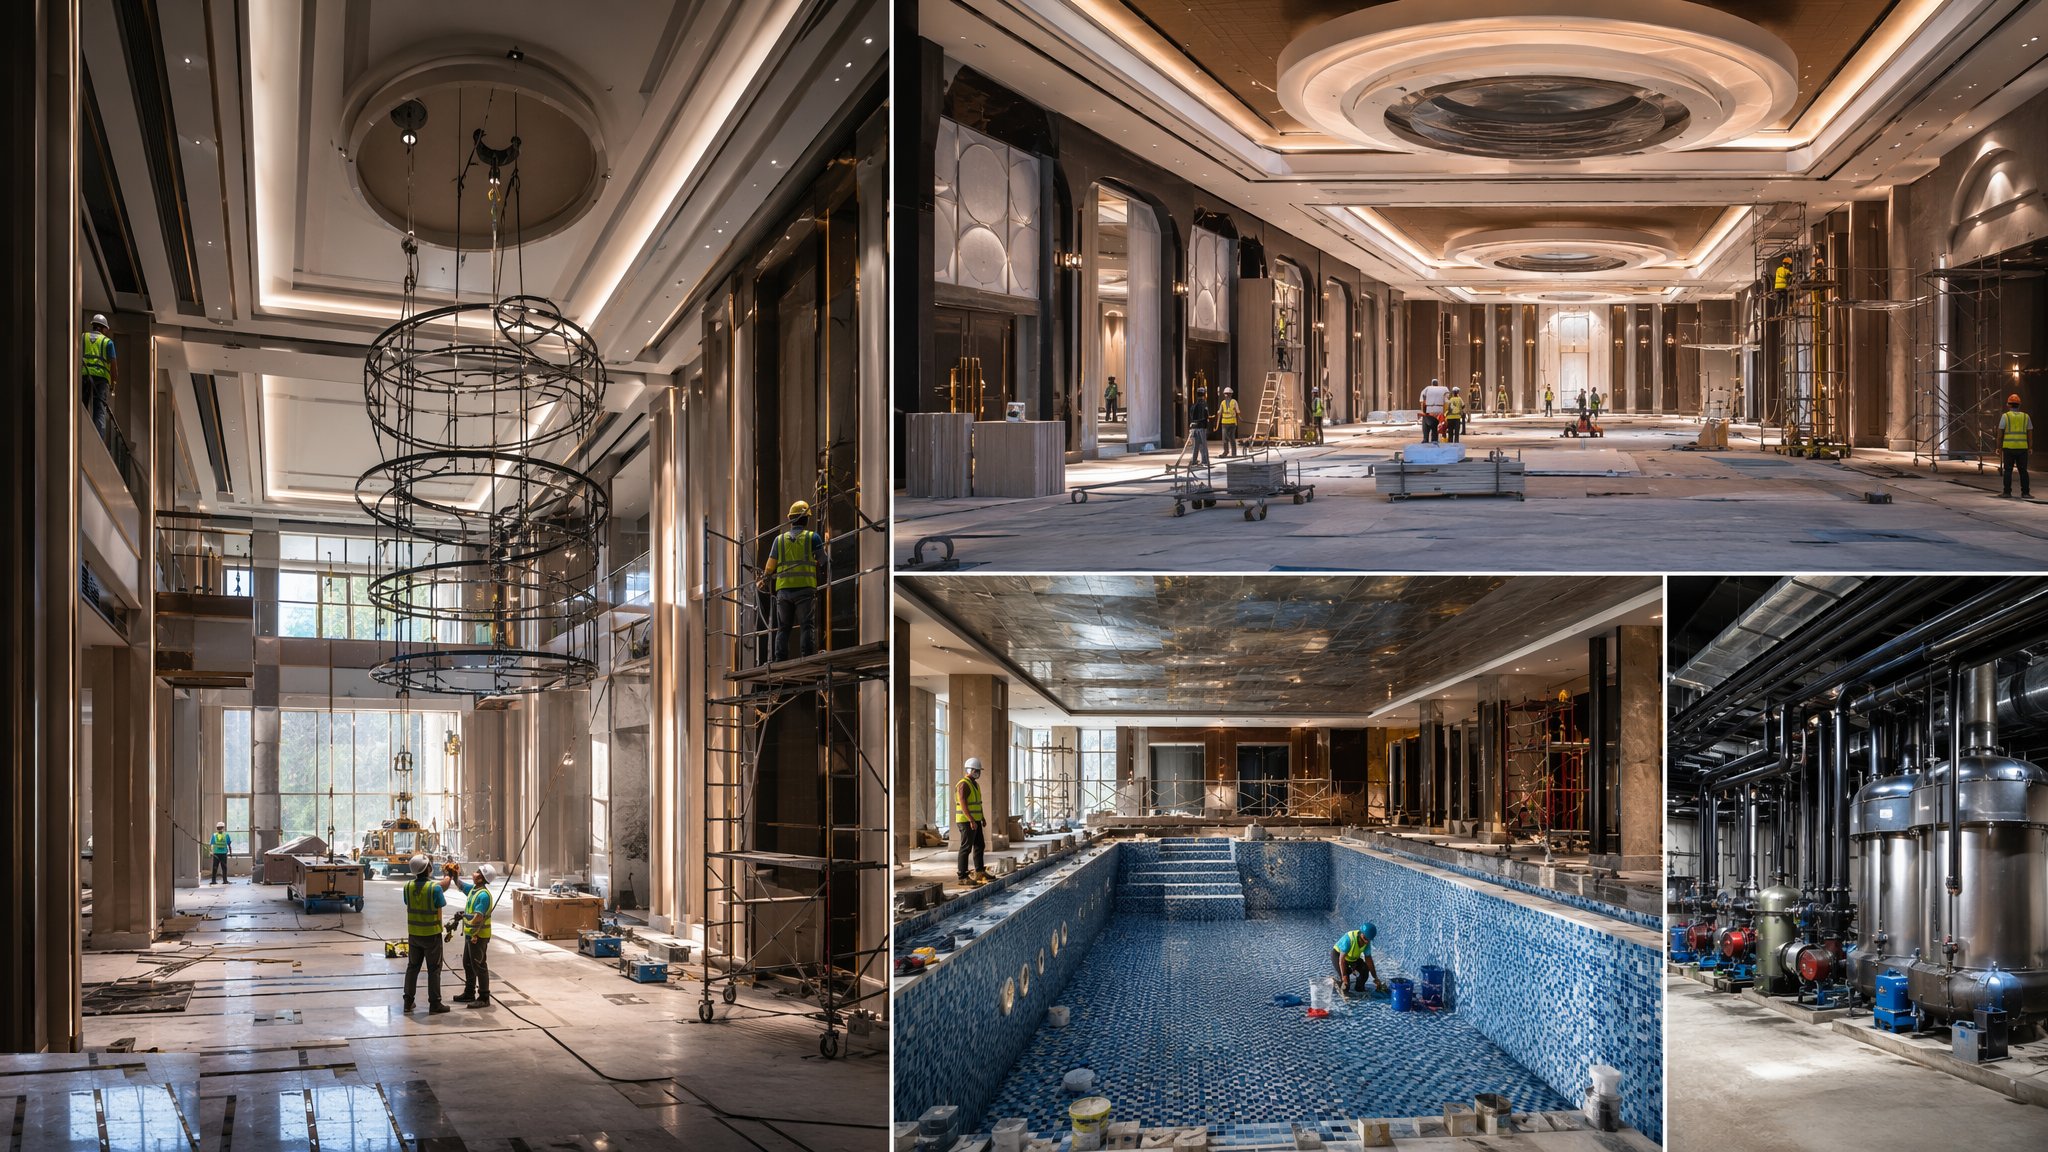
Hotel Public Areas & Leisure Facilities
Lobbies, ballrooms, restaurants and pools - the high-finish, high-scrutiny spaces: feature elements hung from structure, finishes to millimetre tolerances, and pool tanks, water treatment and humidity control that either work forever or fail expensively.
Open processShared methods used in this sector
These guides are owned by other sectors - the canonical page lives there - but the method is the same here. Cards open the guide at its home sector.
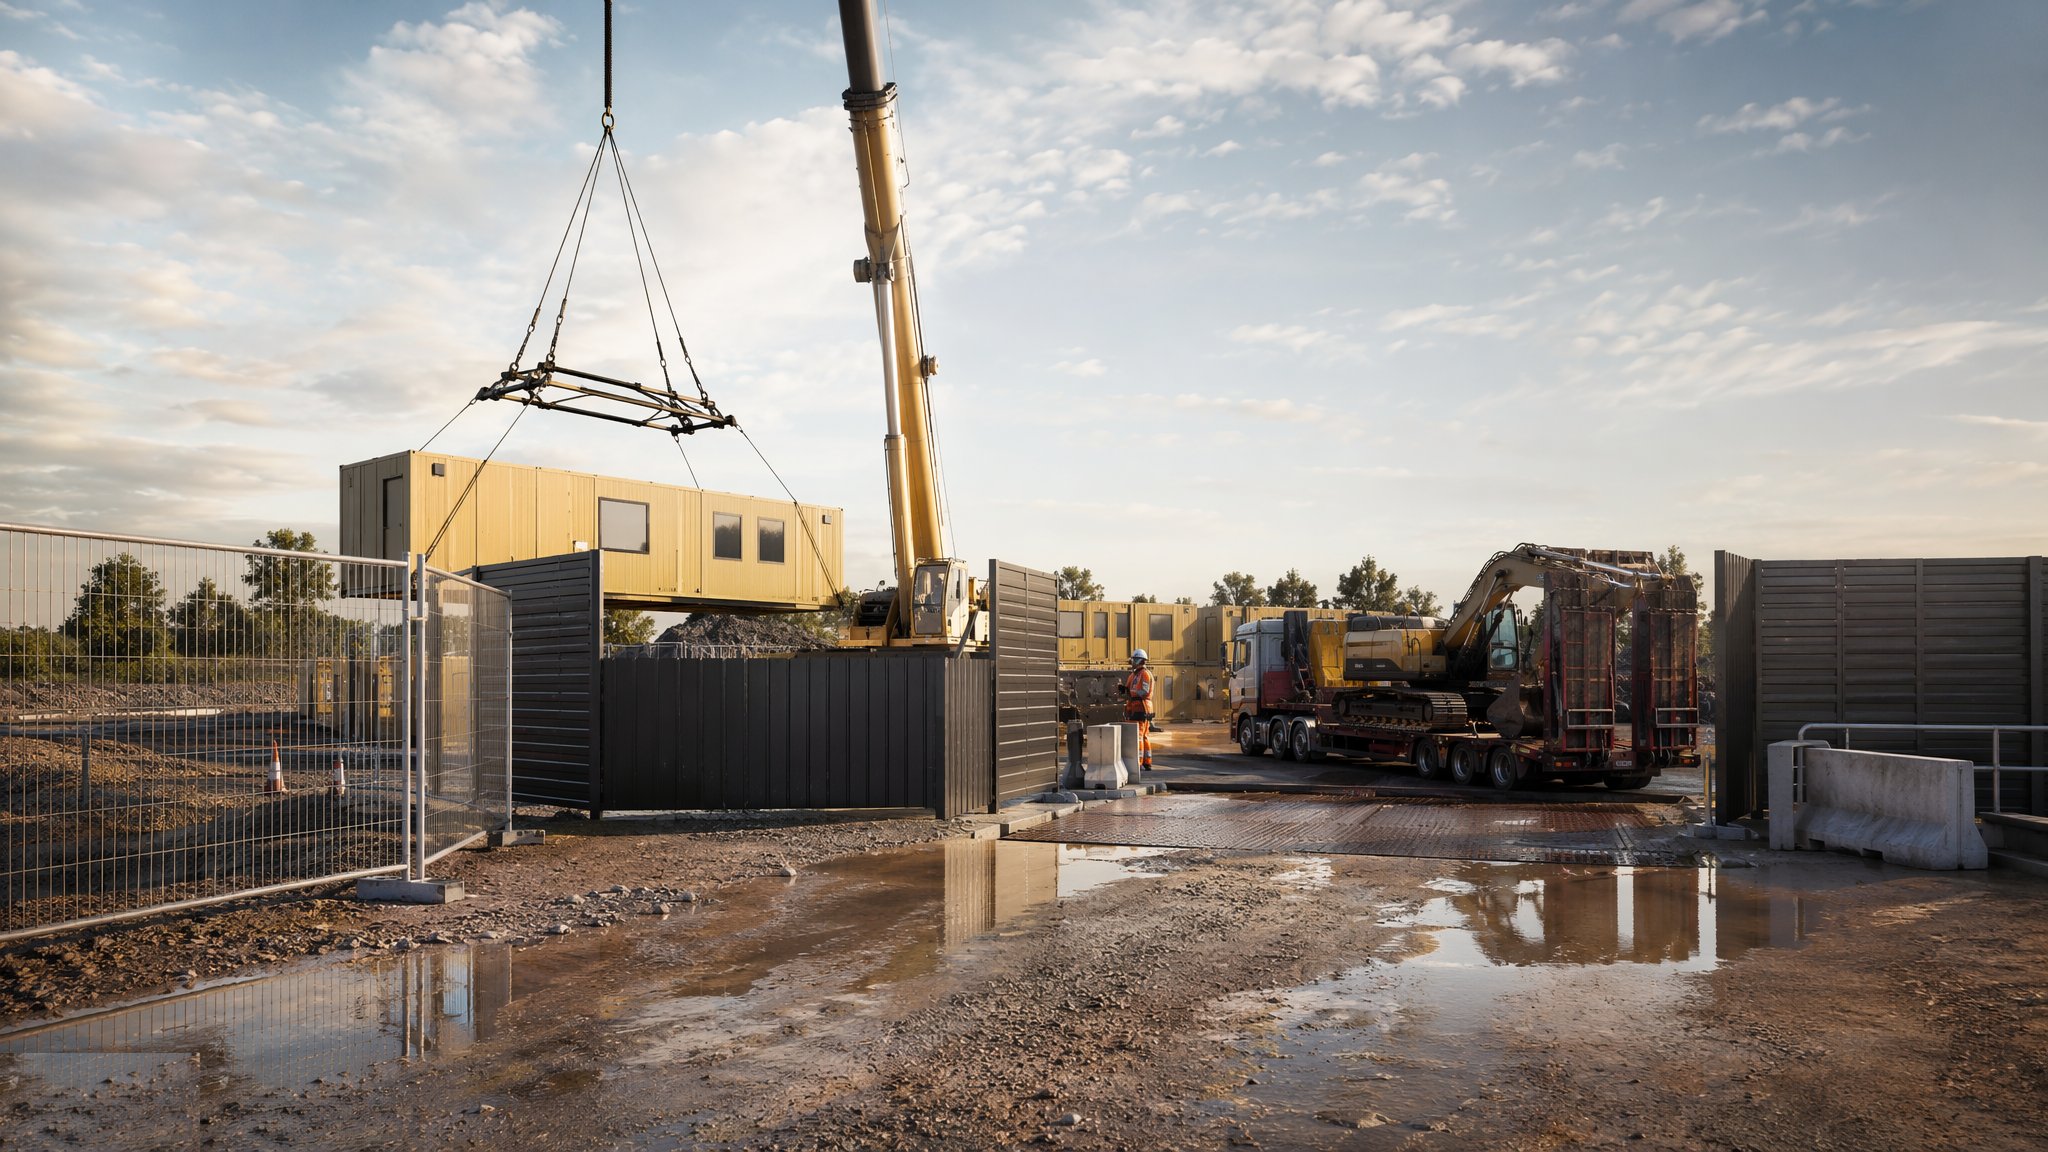
Site Access & Enabling Works
Turning a piece of land into a controlled, serviced, legal construction site.
Open processCanonical guide: Residential & Housing
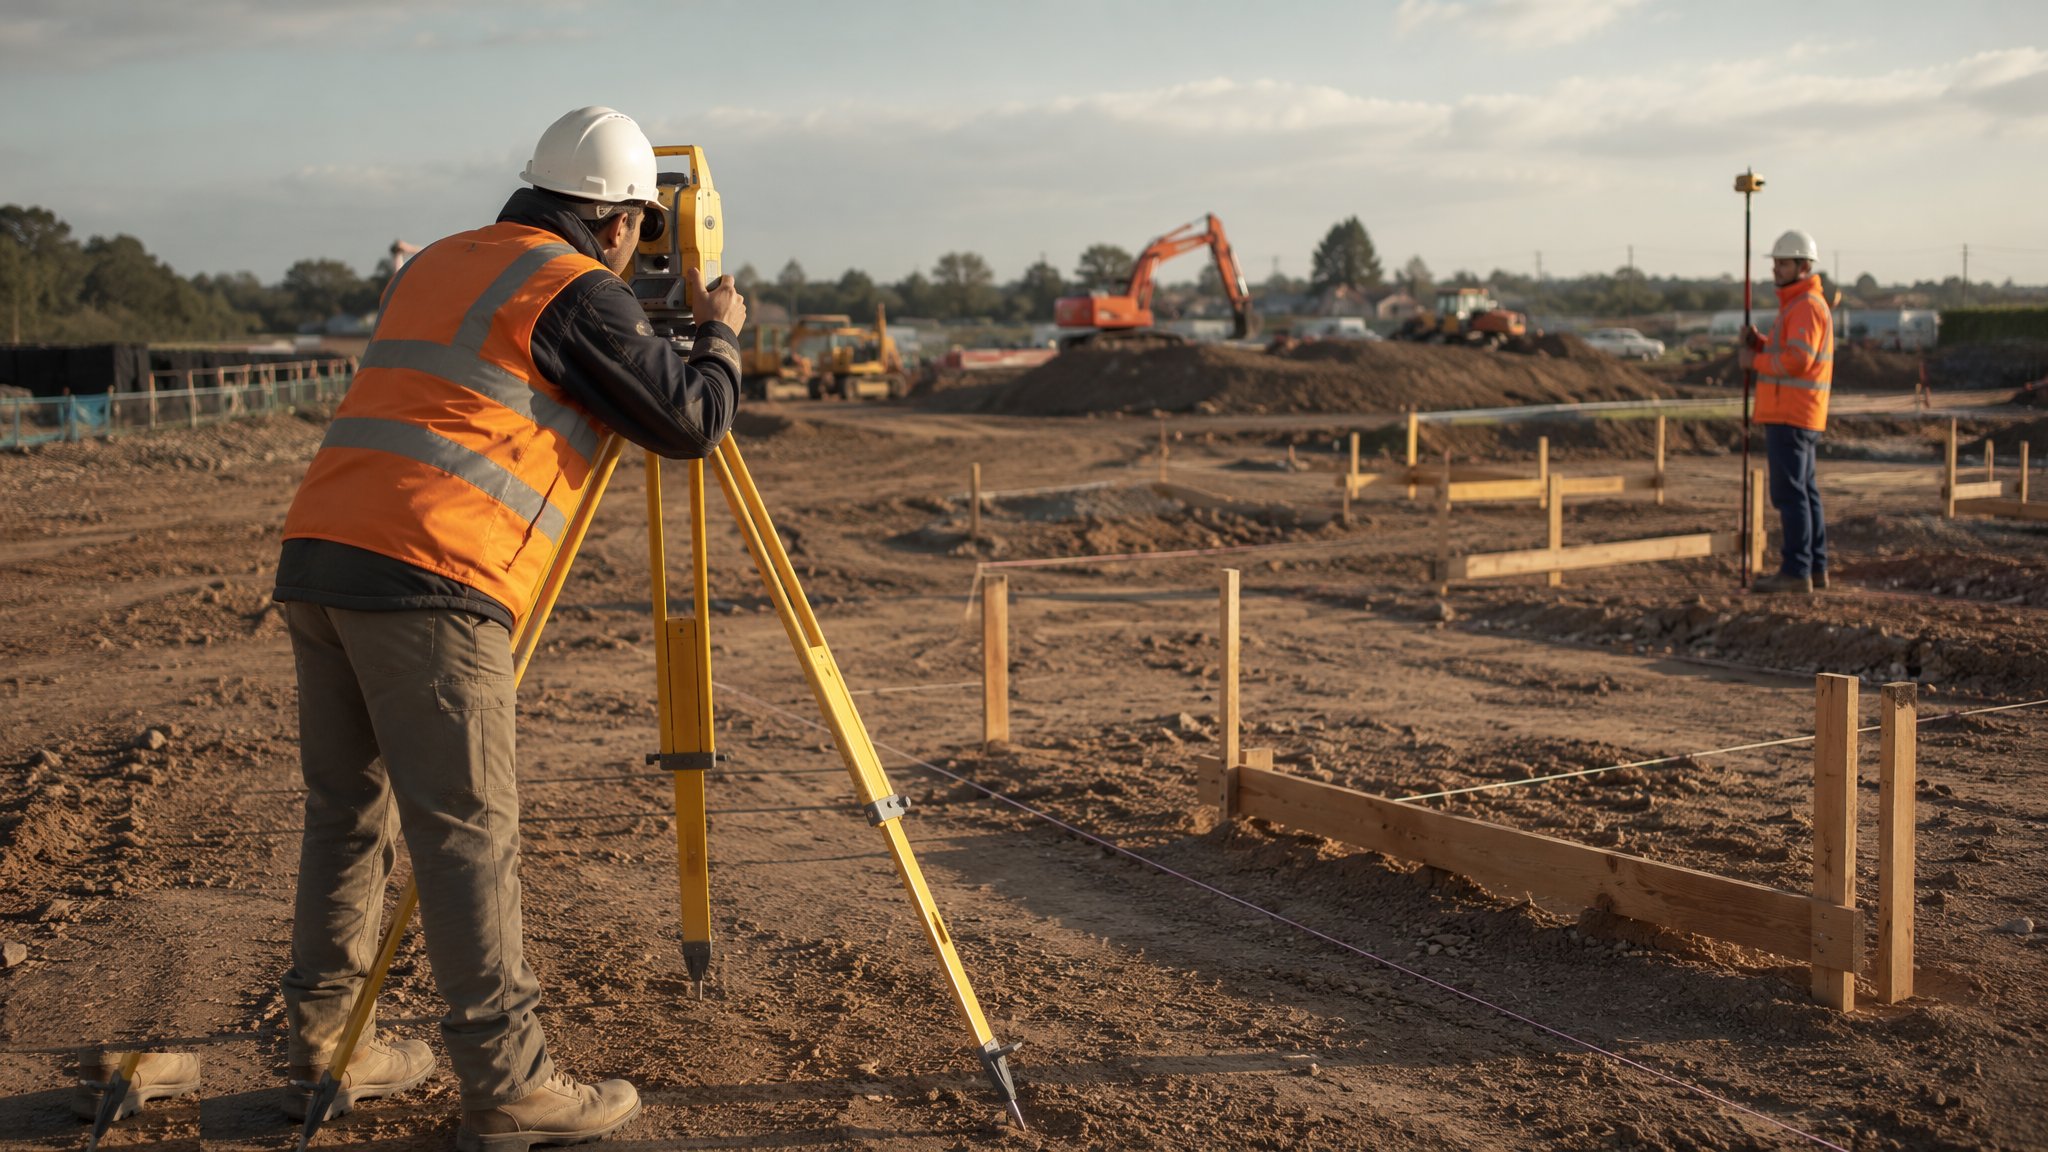
Setting Out & Survey Control
Benchmarks, grids and datums - the invisible framework every trade builds to.
Open processCanonical guide: Residential & Housing
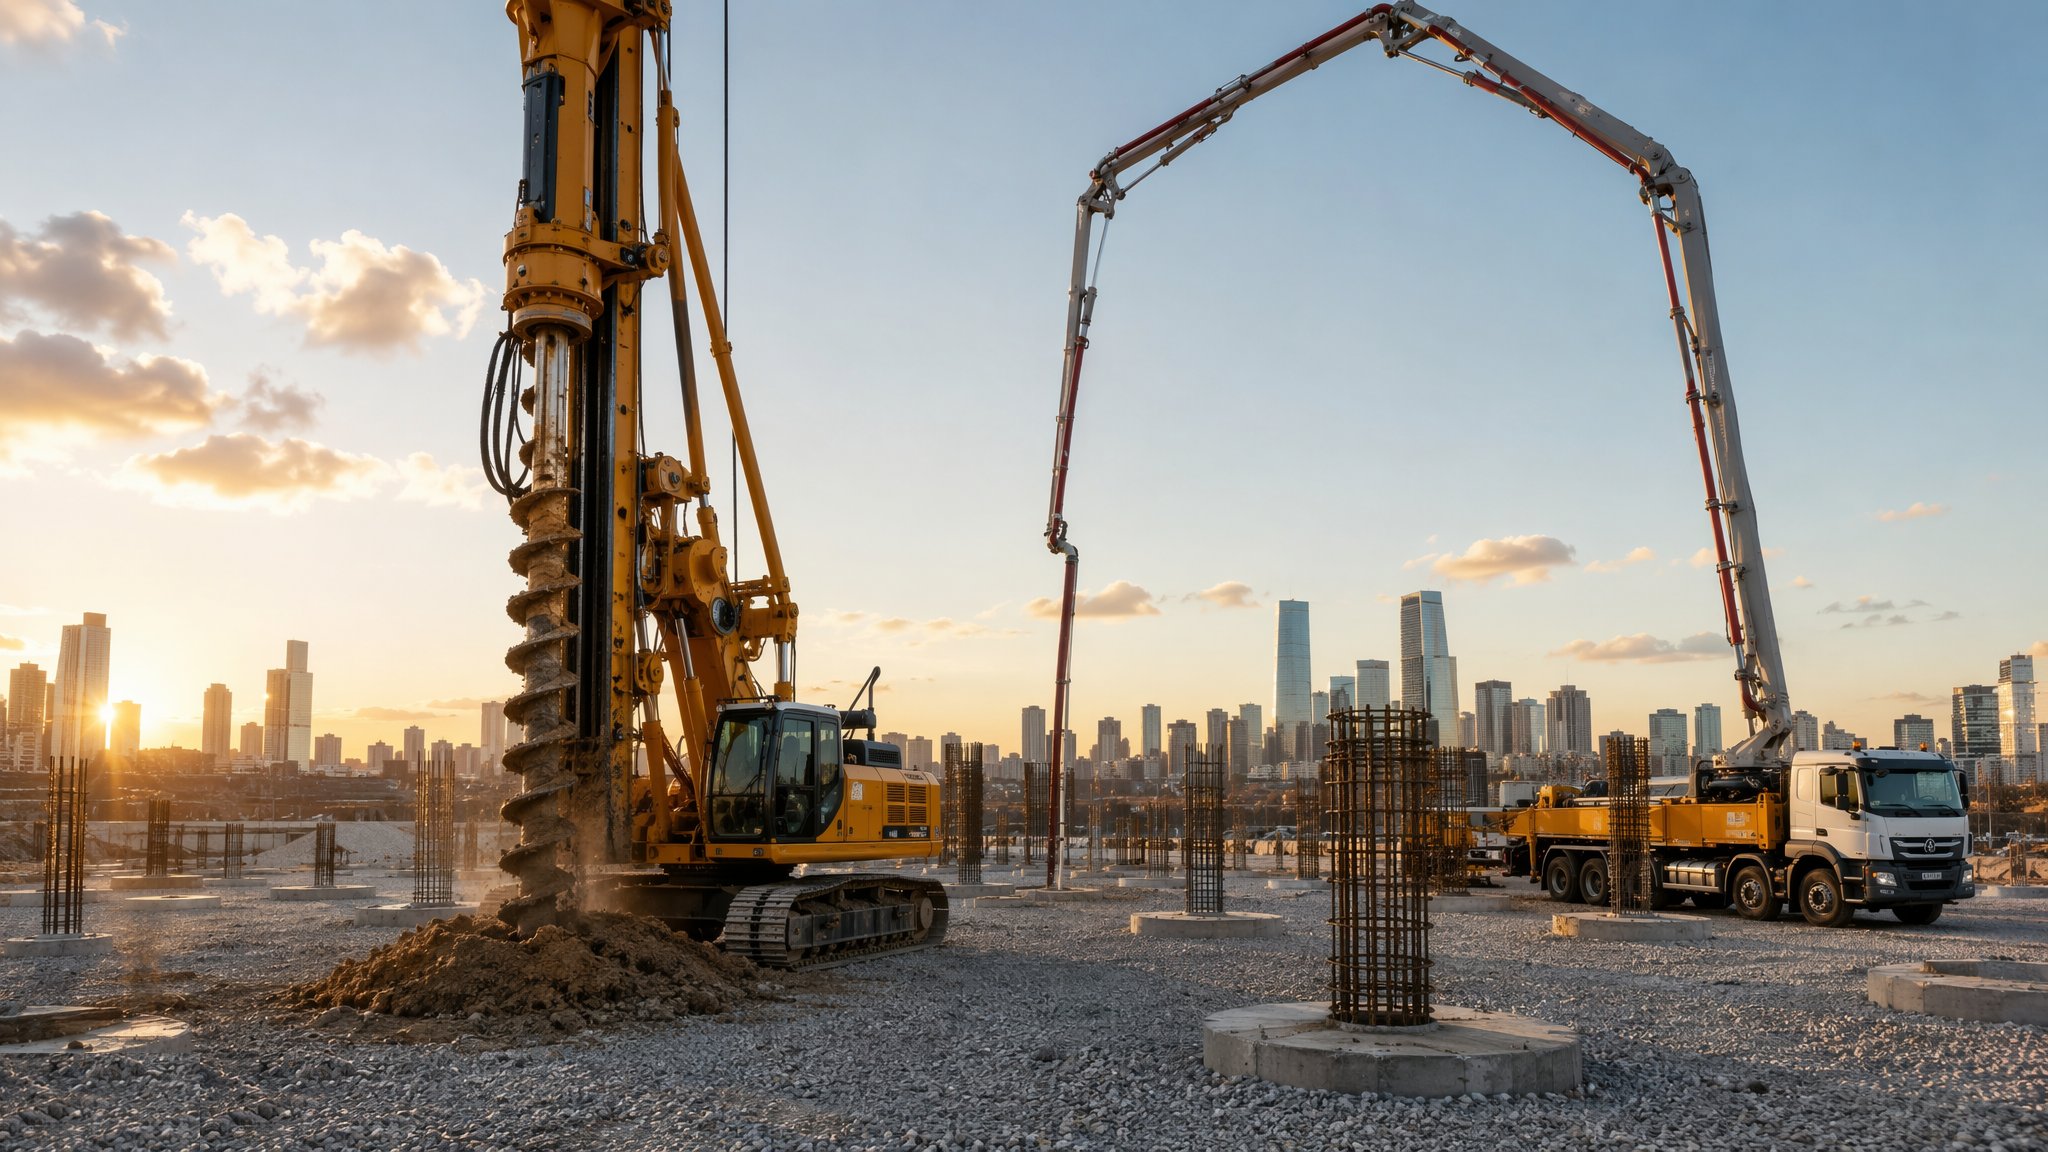
Piling & Deep Foundations
Driven, bored and CFA piles - carrying the building down to ground that can actually take it.
Open processCanonical guide: Residential & Housing
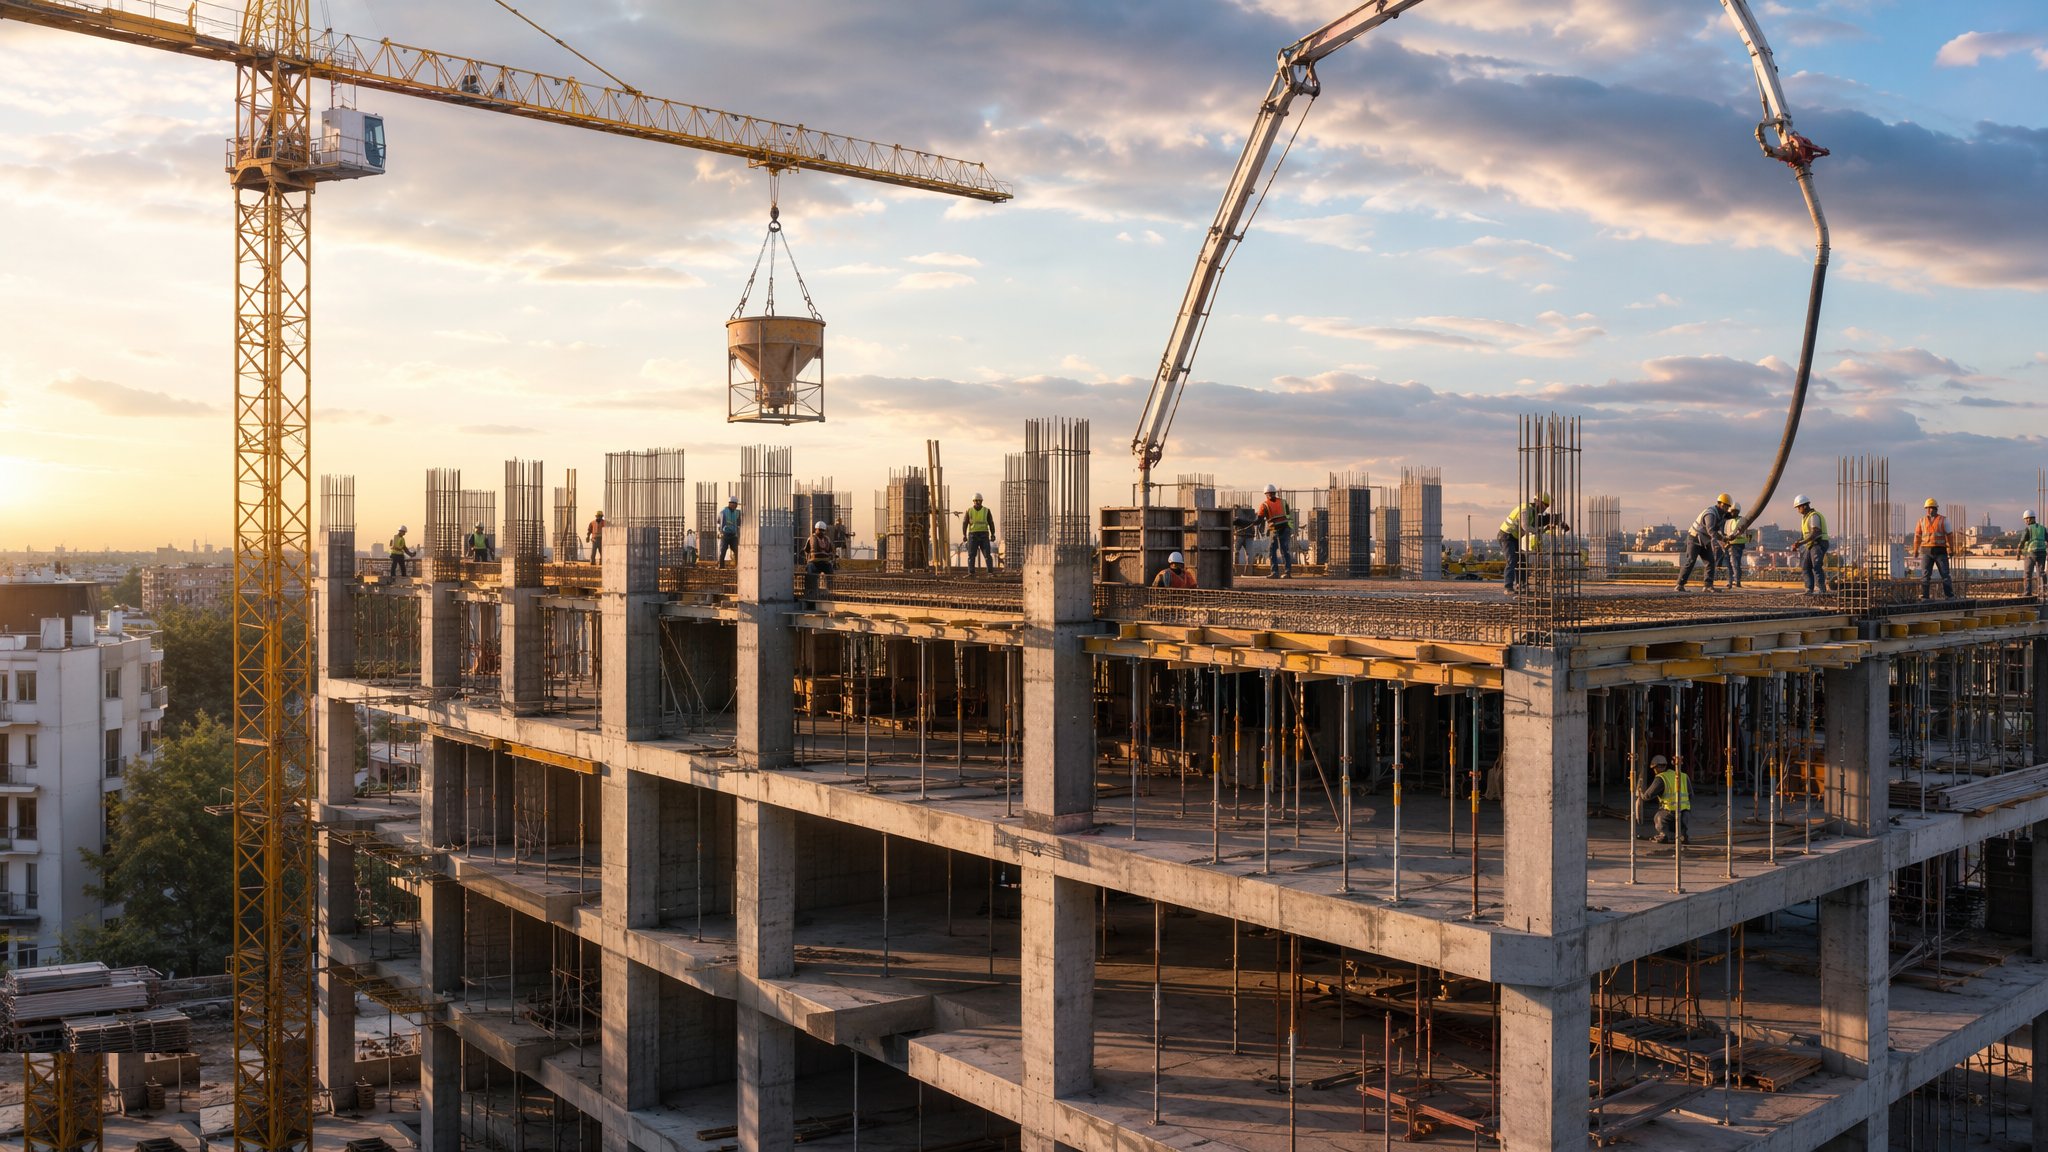
Concrete Frame Construction
Columns, walls and slabs cast in situ - the ribcage of a residential tower.
Open processCanonical guide: Residential & Housing
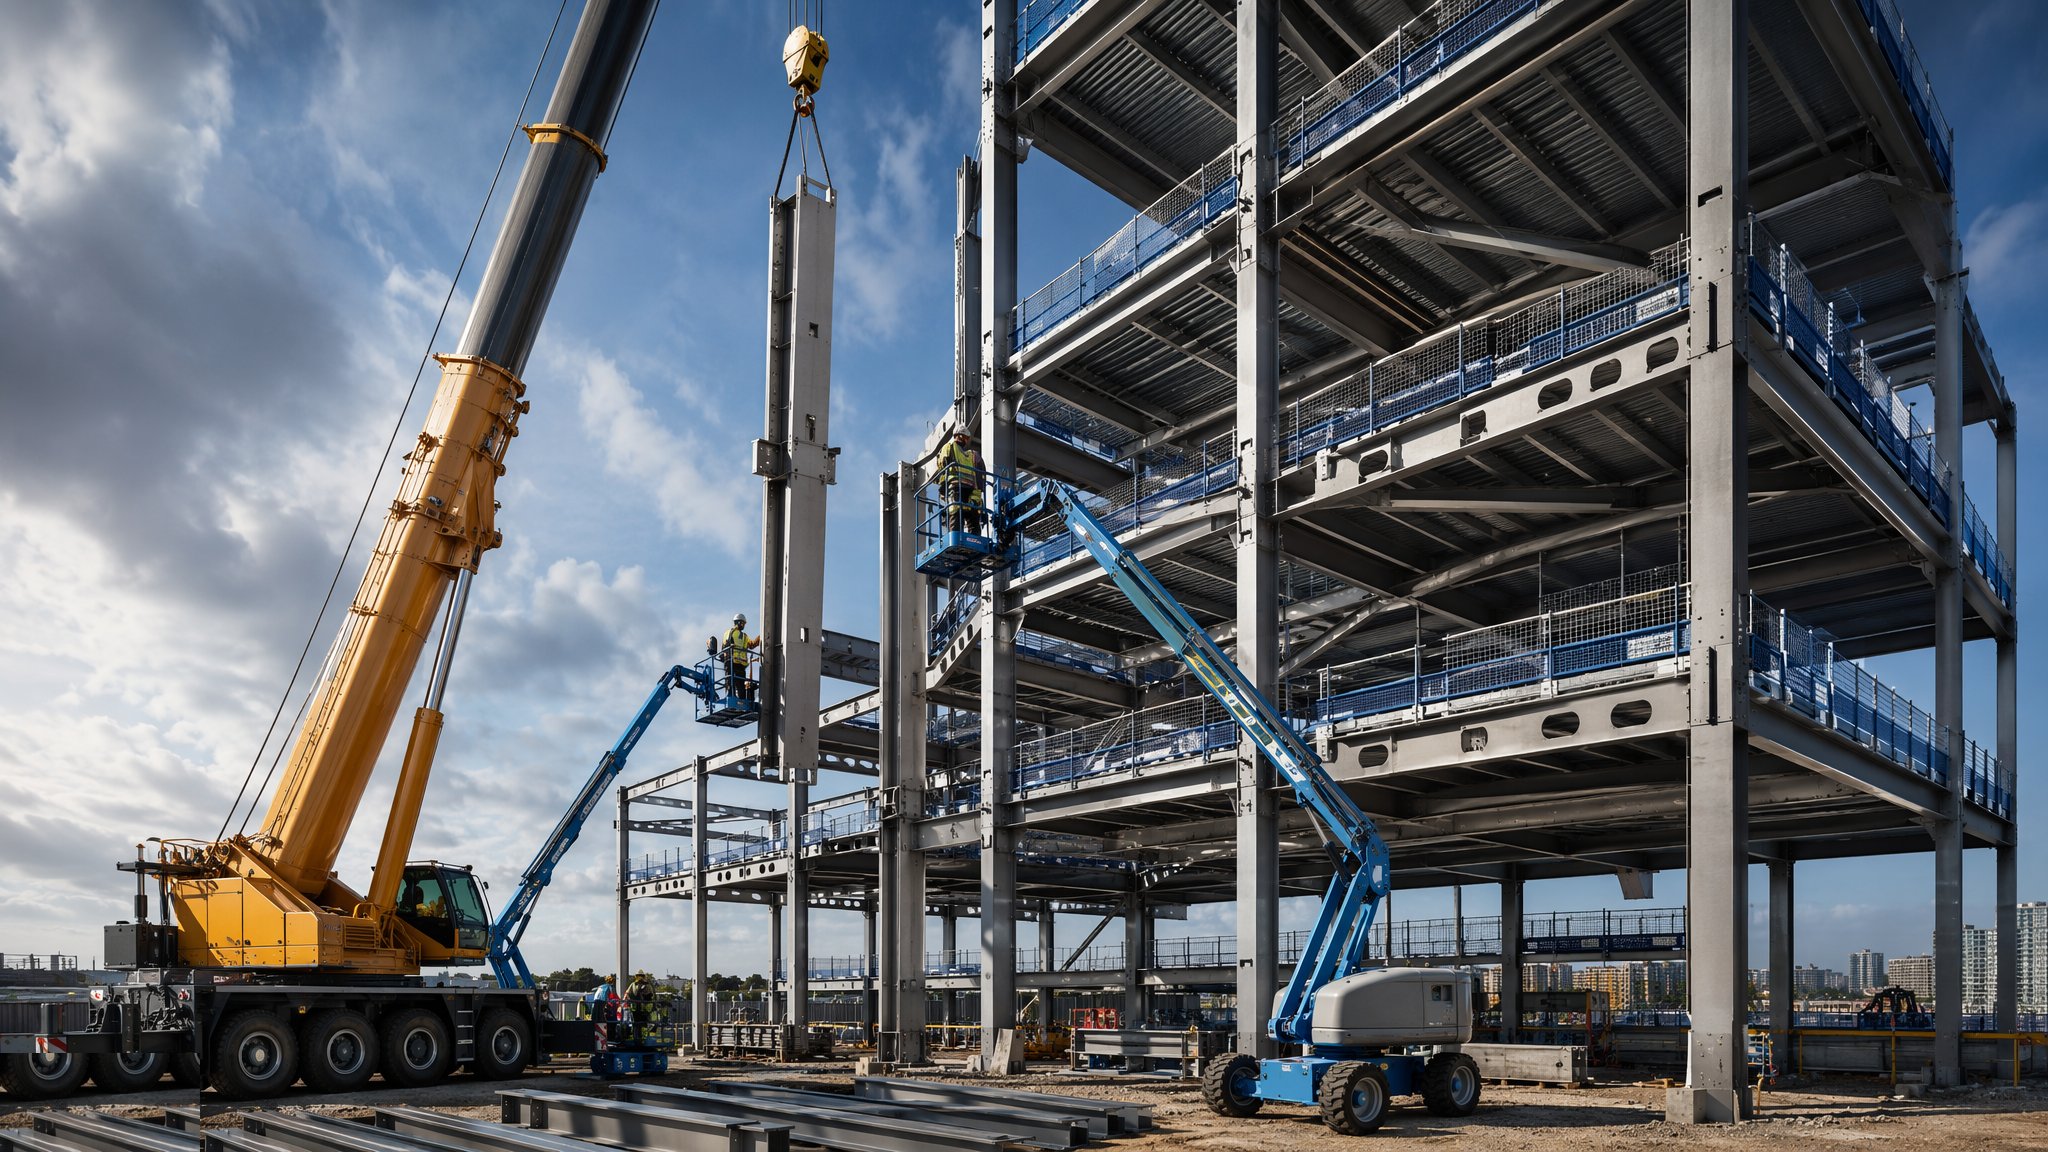
Steel Frame Construction
Fabricated off-site, erected at speed - bolted skeletons for frames that fly up.
Open processCanonical guide: Residential & Housing
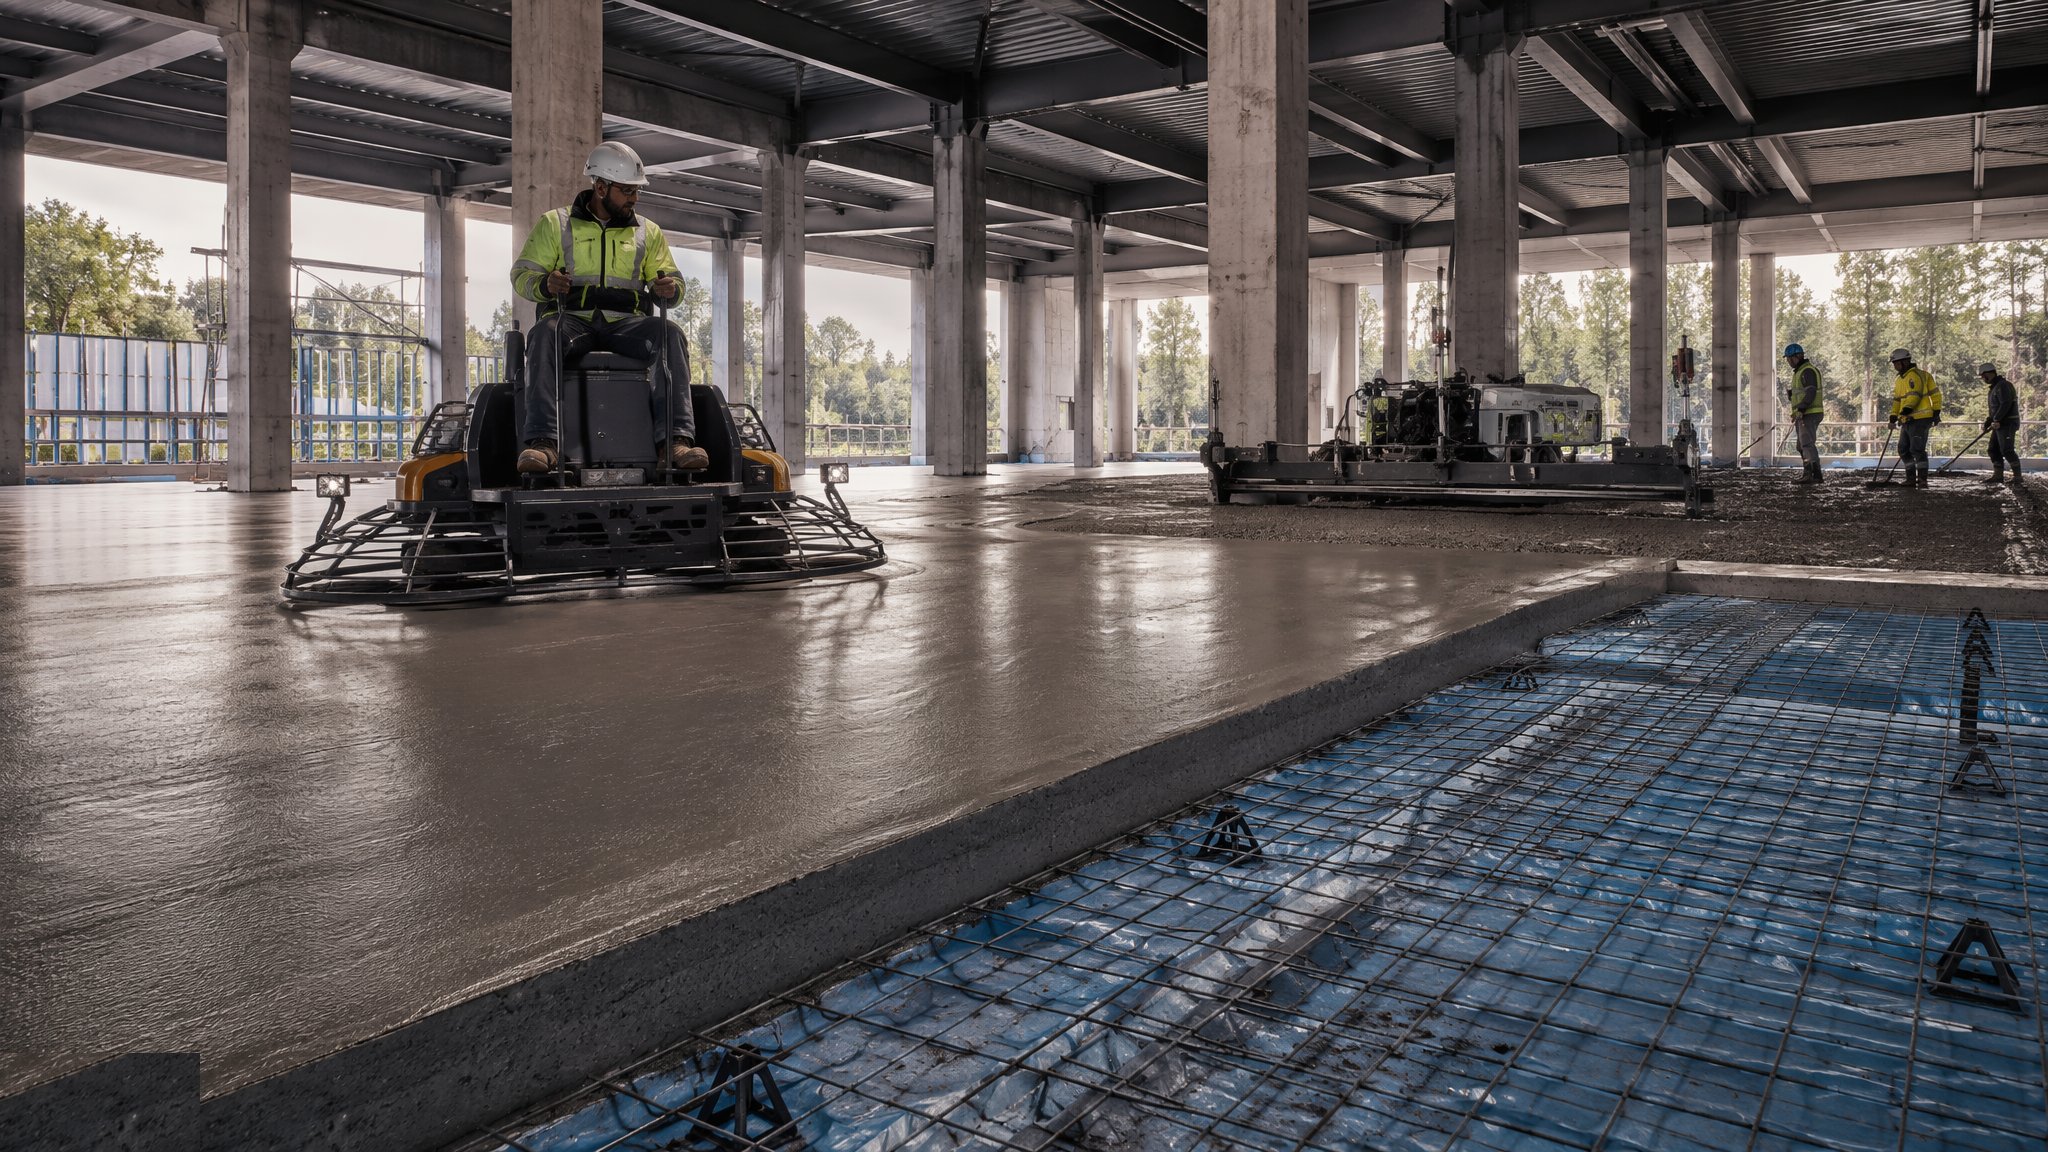
Floor Slabs & Screeds
Hardcore to power float - building the flat, dry, warm surface every finish depends on.
Open processCanonical guide: Residential & Housing
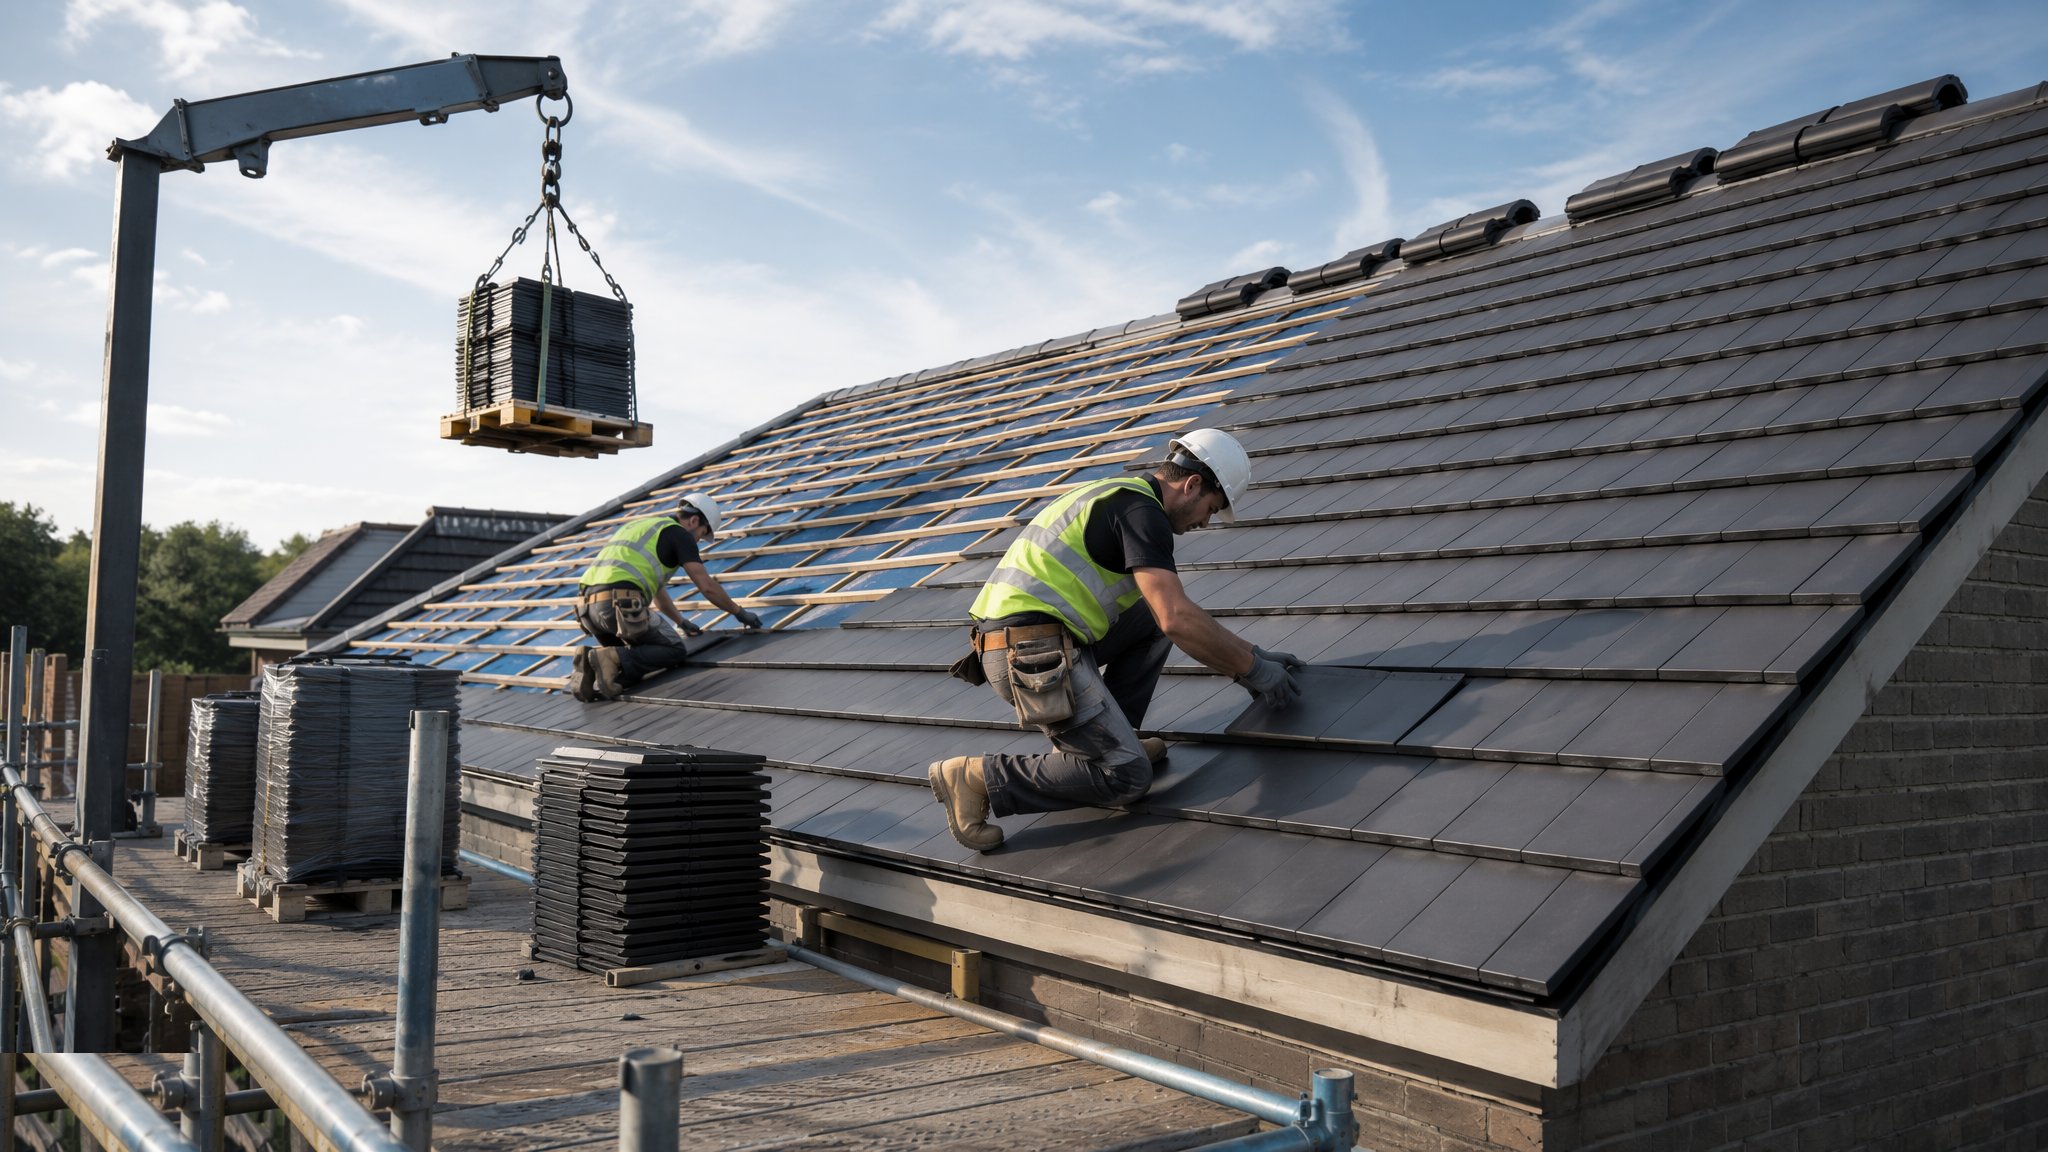
Roofing
Pitched trussed rafters and warm flat roofs - the hat that has to keep the weather out for fifty years.
Open processCanonical guide: Residential & Housing
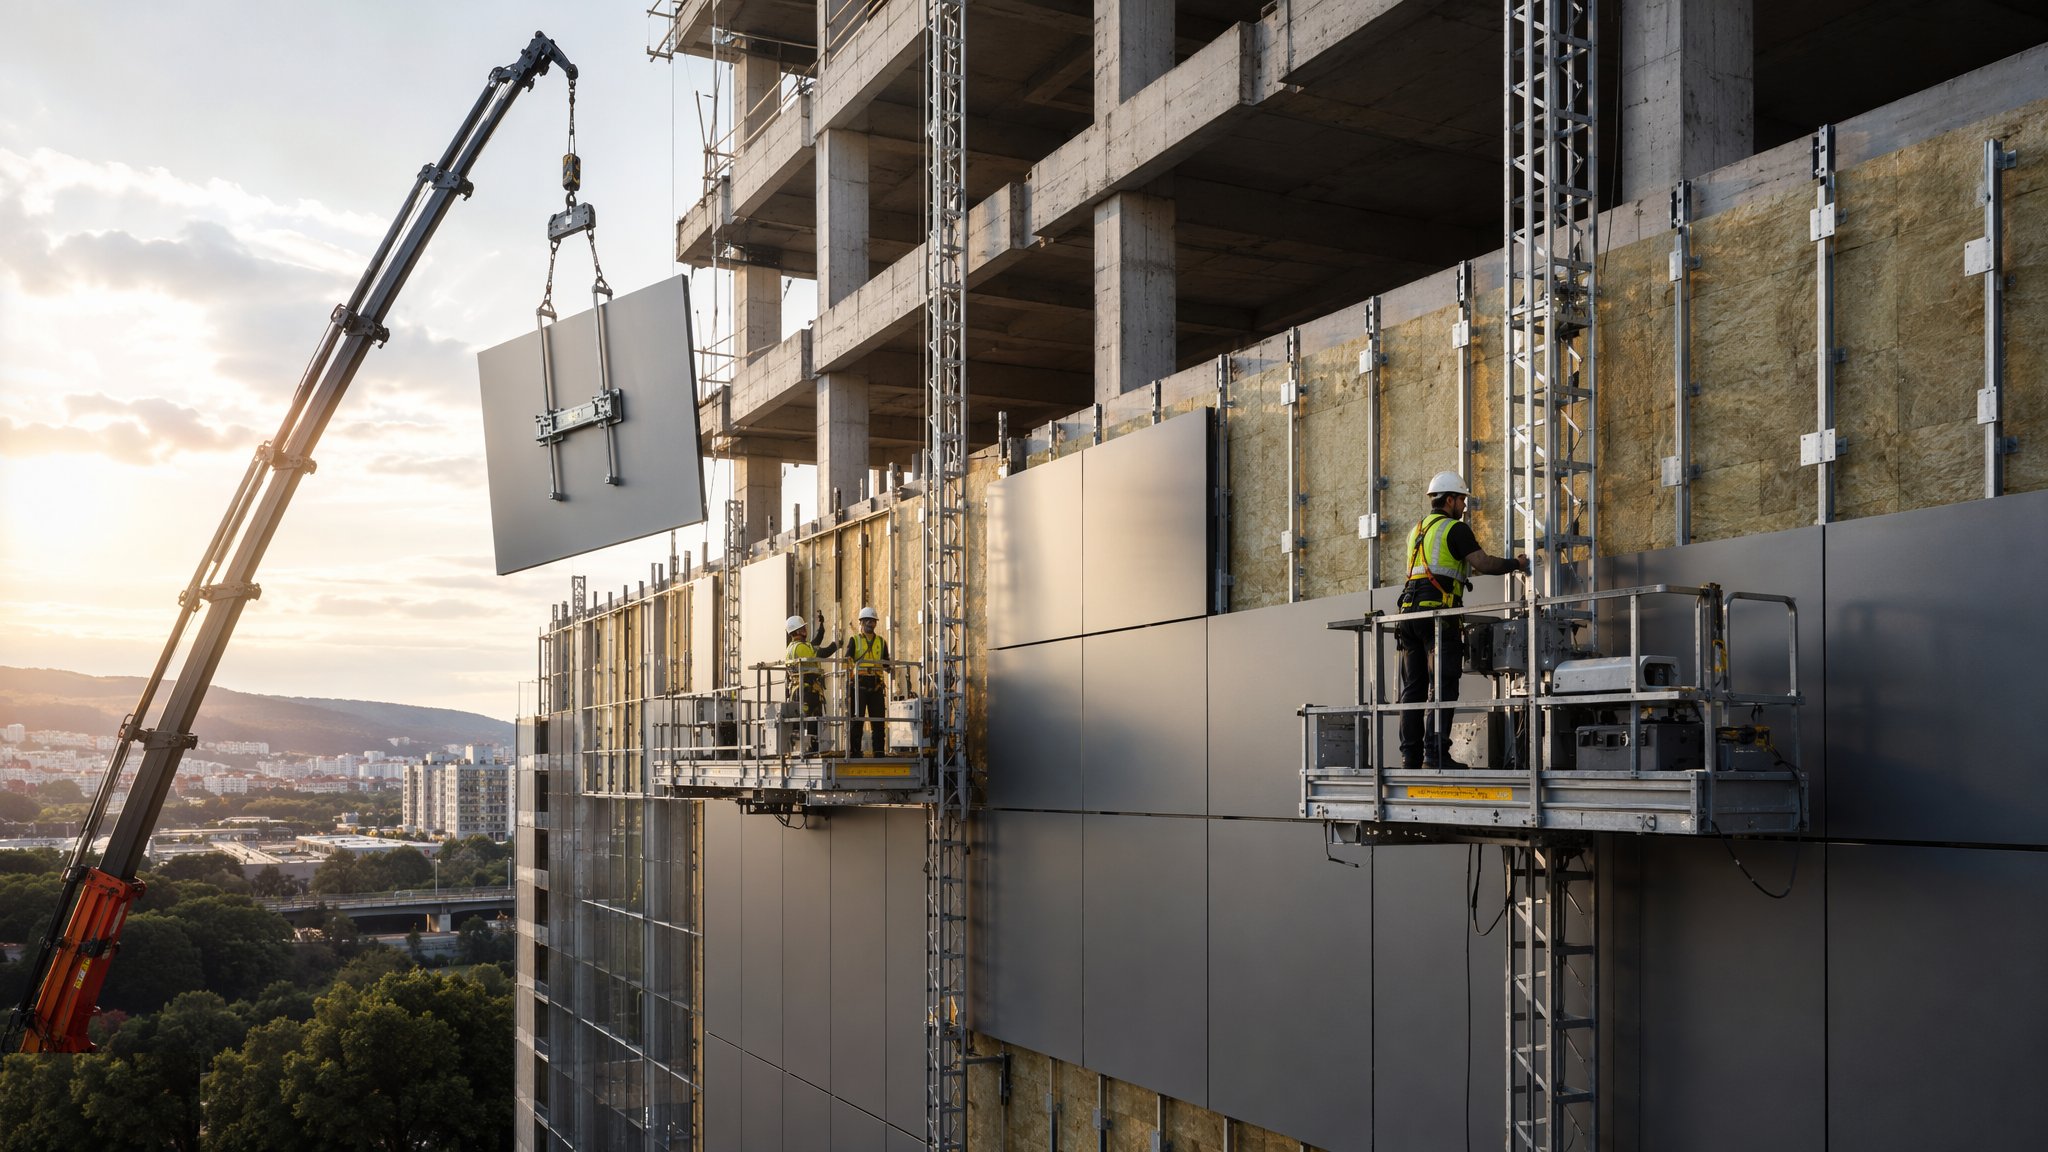
Façade & Cladding
The building's face - brick, render, rainscreen and curtain walling, and the fire details behind them.
Open processCanonical guide: Residential & Housing
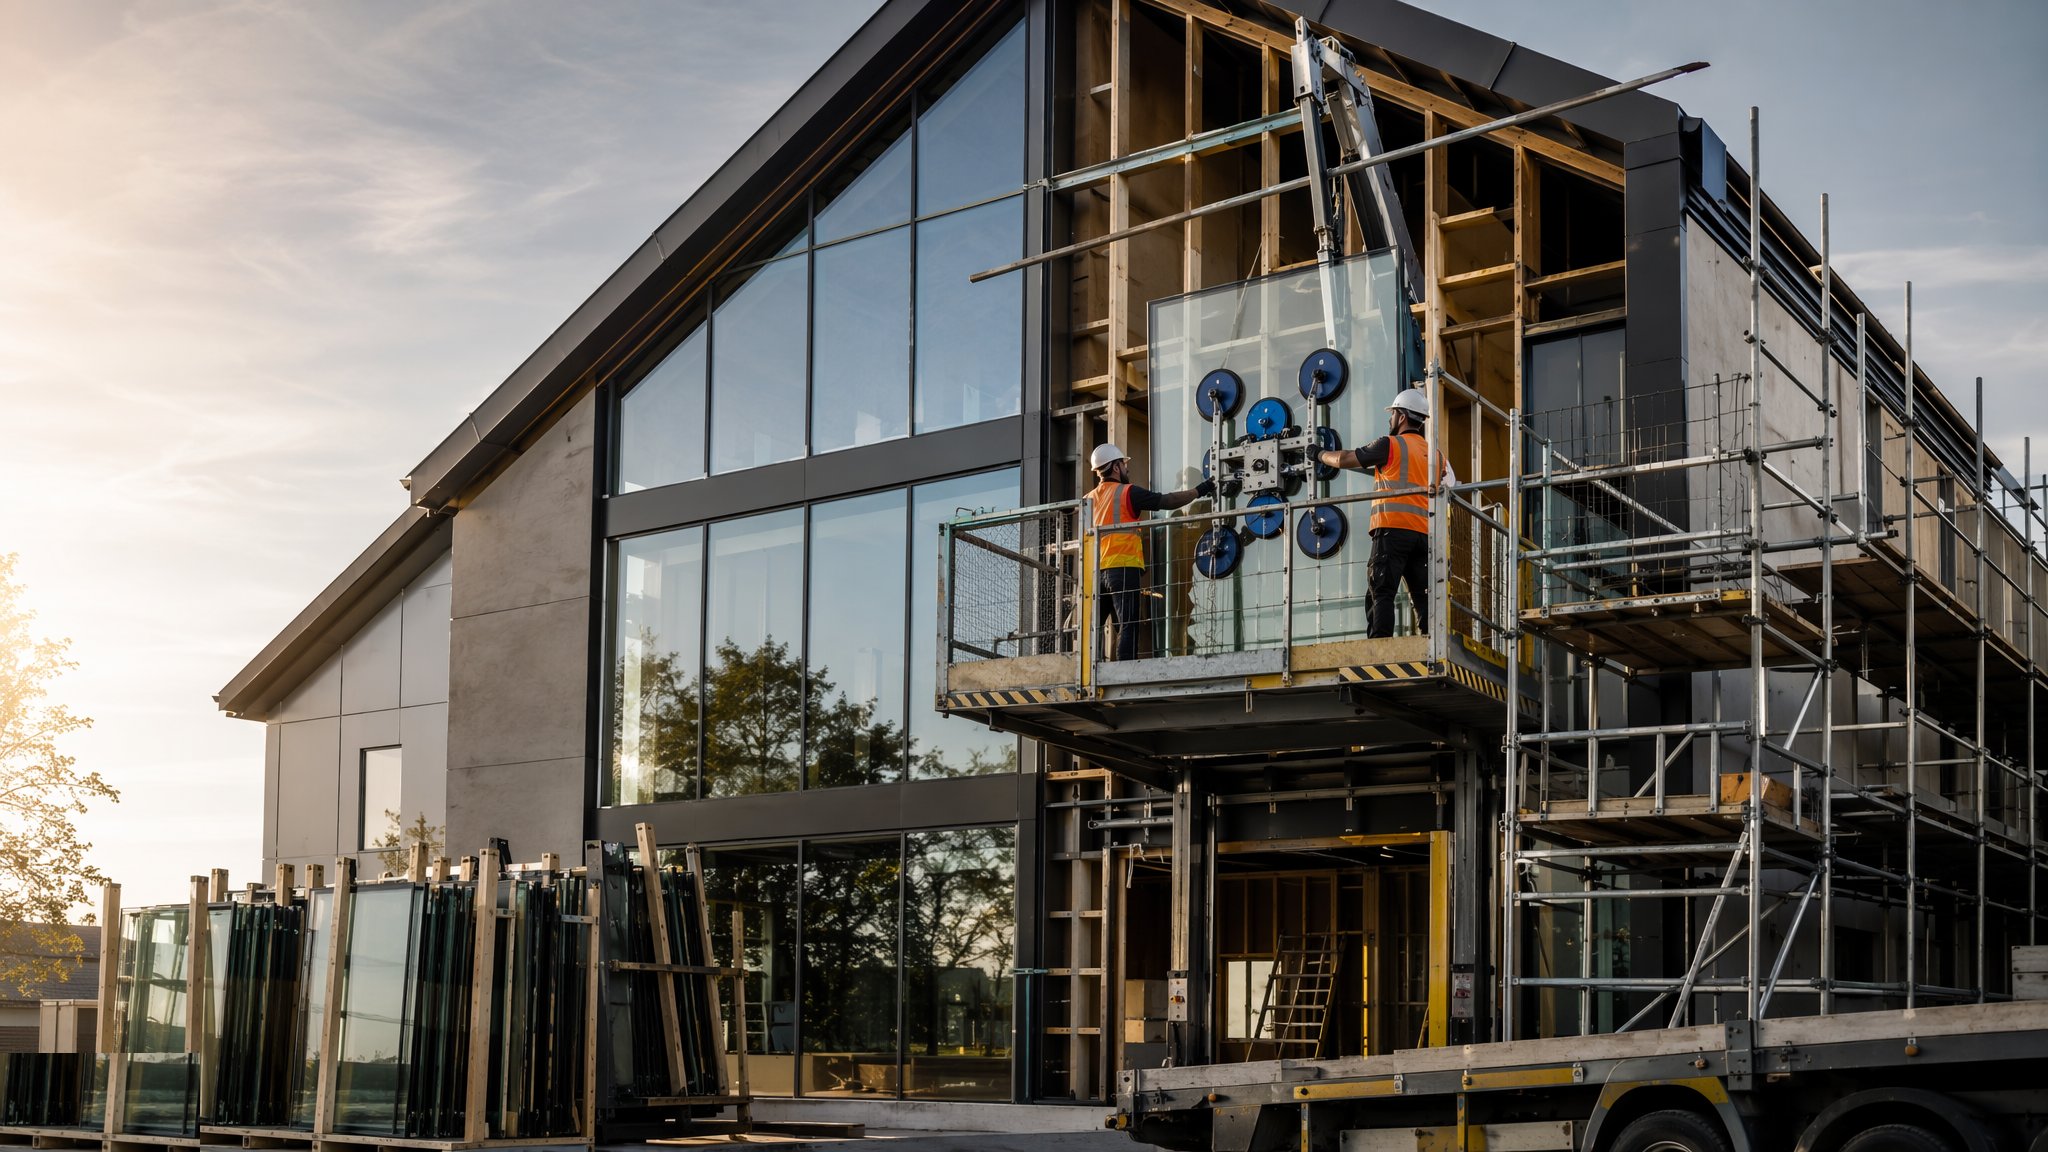
Windows, Doors & Glazing
Survey, fit and seal - the moving parts of the envelope that get used ten times a day.
Open processCanonical guide: Residential & Housing
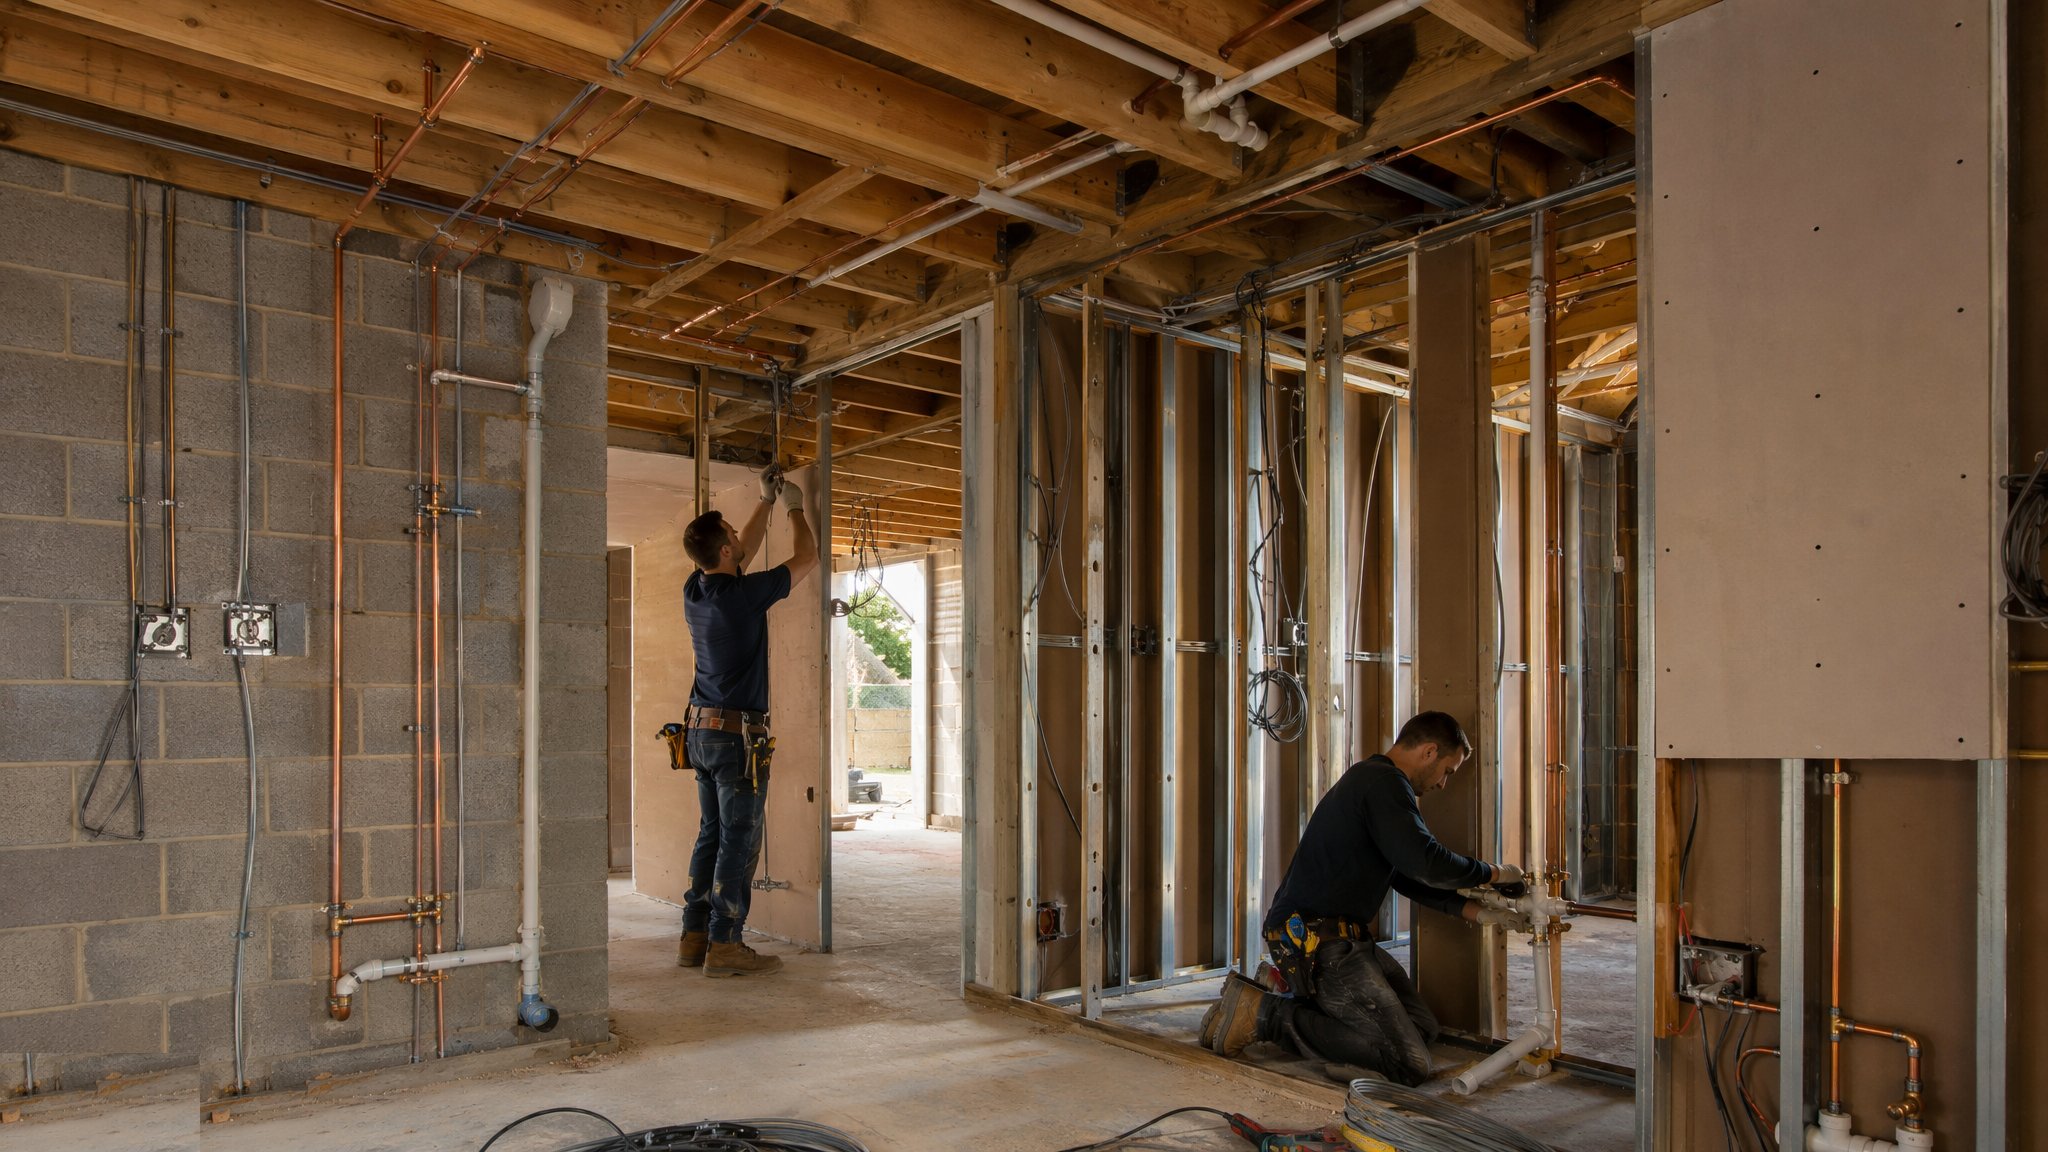
MEP First Fix
Ducts, pipes, cables and containment - the hidden nervous system, installed before the walls close.
Open processCanonical guide: Residential & Housing
Hospitality & Tourism in depth
About Hospitality & Tourism
Finishes quality is the whole product - a guest never sees the frame but touches every surface it carries - and handover is measured in room keys per week, not floors. The four guides in this sector cover the hotel structure and envelope, bedroom fit-out, back-of-house, and the public areas and leisure facilities, while the generic stages upstream link through to their canonical guides.
Procurement: the operator is the real client
Hotel construction serves three masters and the order matters. The owner funds it, the developer builds it, and the operator - the brand on the door - dictates the standards. Every international brand publishes design and construction standards that run to hundreds of pages: room module dimensions, acoustic ratings between rooms, corridor widths, kitchen flows, laundry chutes, back-of-house circulation, even the screw specification on guestroom furniture. These standards sit alongside the contract and frequently above the local code, and the operator's technical services team inspects against them before a single room key is handed over.
That produces a procurement shape unlike any other building type. Mock-up rooms are contractual: one or two full guestrooms built early, inspected by the operator, signed off, and then repeated four hundred times under pain of rejection. FF&E is a separate budget the size of a trade package - furniture, fixtures and equipment procured by a specialist buyer against the brand list, shipped from three continents and sequenced into finished rooms floor by floor. In the Gulf, where much of the supply chain is imported, the FF&E logistics plan belongs on the master programme next to the piling.
The contractor's team swells at the tail with roles other sectors barely know: a pre-opening coordinator, an FF&E installation manager, and a commissioning team that includes the operator's engineers testing everything from hot-water recovery times to the minibar sensors. Practical completion in hospitality is not a building event; it is the start of the operator's countdown.
There is a final test only this sector runs: the trial stay. Before opening, staff and invited guests sleep in the rooms, shower at peak hour, order room service and hold a banquet in the ballroom, while the engineering team watches the plant respond to a real load. Hot-water recovery, kitchen extract under full service, the BMS trending every guestroom valve - the trial finds in a weekend what six months of occupancy would reveal piecemeal. Hotels that skip it pay for the same lessons in refunds and one-star reviews instead of a snag list.
Programme: keys per week
The bedroom block is a repetition machine and the programme proves it. Once the frame tops out, guestroom floors run as a production line - bathroom pods or in-situ bathrooms, joinery sets, MEP second fix, decoration, carpet, FF&E - at a steady rate measured in rooms per week, typically eight to fifteen depending on trade density. The discipline that makes it work is the sign-off chain: no floor starts until the mock-up floor is accepted, no floor hands over until it is snag-free to the operator's list, and the lifts are commissioned early because the whole vertical logistics of fit-out depends on them.
Below the lobby the programme is the opposite: bespoke, congested and slow. Kitchens with their stainless fabrications and grease extract, ballrooms with operable walls and rigging, pools with their tanking and balance tanks, plant rooms carrying systems for all of it - the back-of-house floors carry the highest MEP density on the job and the least repetition. These areas are where hospitality programmes slip, and the experienced response is to start them first and staff them heaviest, because you cannot accelerate a kitchen handover the way you can add joiners to a bedroom floor.
The endgame is phased opening. Soft openings take the first tranche of rooms with the main kitchen and one restaurant while the ballroom and spa finish behind hoarding. That phasing must be designed, not improvised: separate commissioning of life-safety systems by zone, temporary partitions that perform as fire compartmentation, and DCD or building control sign-off for partial occupation agreed months in advance.
Where hospitality loses money
Acoustic failure between guestrooms is the defect that owners remember. A flanking path through a badly sealed service riser, a headboard wall built to the wrong side of the tolerance, back-to-back sockets without putty pads - any one of them produces rooms the operator refuses to take, and the remediation on a finished room means stripping it back to structure. The defence is testing early: acoustic tests on the mock-up rooms and on a sample of production rooms before carpet and FF&E go in, because after that every test is a dispute.
Water is the second account. Pool tanking failures, spa and wet-area waterproofing defects, shower trays leaking into the room below, and condensate from fan-coil units staining ceilings - hospitality runs more wet square metres per floor than any other building type, and the finishes around that water are marble, timber and brass, none of which forgives a leak. Tank the wet areas, flood-test them, and witness the tests; the cost is trivial against one flooded presidential suite.
The third leak is operational and only visible at opening: back-of-house that does not work. Service lifts that cannot take a banqueting trolley, laundry routes crossing guest corridors, kitchen stores too far from the loading bay. These are coordination failures between the operator's brief and the design, and they surface during pre-opening when change is ruinously expensive. The fix is the operator's technical review happening at design stage with the people who will actually run the building in the room.
UK versus UAE: two different products
The UK market is dominated by conversions and tight urban sites - listed buildings becoming boutique hotels, budget brands on constrained plots - where the challenge is threading modern services and fire engineering through existing fabric and satisfying conservation officers alongside the brand. The UAE market is new-build resorts and towers at full scale: five-hundred-room properties with beach clubs, ballrooms for a thousand, staff accommodation on site, and a district cooling connection sized like a small power station. The engineering that is difficult in London is heritage; the engineering that is difficult in Dubai is load, logistics and climate.
Climate drives the Gulf specification hard. Guestroom façades need solar control and thermal performance that UK hotels never require; outdoor areas are designed for a usable season and a hostile one, with misting, shade and materials selected for 50 °C surface temperatures; and pools are cooled, not heated, for much of the year - a chiller duty the UK industry does not have. Kitchens and laundries run hotter, ventilation rates rise, and the condensate management detail on every fan-coil and AHU is a first-order design item, not a maintenance note.
Approvals follow the pattern elsewhere but with hospitality twists: Dubai Tourism classification inspections sit alongside DM completion sign-off, DCD fire and life safety approval for assembly spaces such as ballrooms is scrutinised hard, and liquor licensing shapes the design of F&B areas before a wall is built. In the UK the equivalents are building control, the fire risk assessment regime and the premises licence. Either way, the sequence is the same lesson: the authorities and the operator must both say yes before the doors open, and neither cares that the other already did.
The sector also teaches a transferable habit: finishing as a first-class activity. On most building types, finishes are the last third of the programme and the first thing value-engineered; in hospitality they are the product, budgeted, mocked up, inspected and protected like structure. The operator's inspectors running a torch along a skirting line look fussy until the first guest review mentions the same line. Any project, of any type, that borrowed the hospitality habit - build the benchmark room, inspect against it relentlessly, protect finished work like it costs money, because it does - would hand over cleaner.