Factories and process buildings - the plant comes first, the building wraps around it.
Factory construction is a race between the builder and the machine supplier. The building itself is the familiar part - foundations, frame, big-span roof and envelope from the shared methods linked below - but its tolerances are set by the production line, not the architect: slabs engineered for machines, pits and gantries cast to the millimetre, and a column grid agreed with the process engineers before anyone draws an elevation.
The process map - 4 guides
Each one is a full guide: overview, variants, numbered steps, plant, testing, safety and defects.
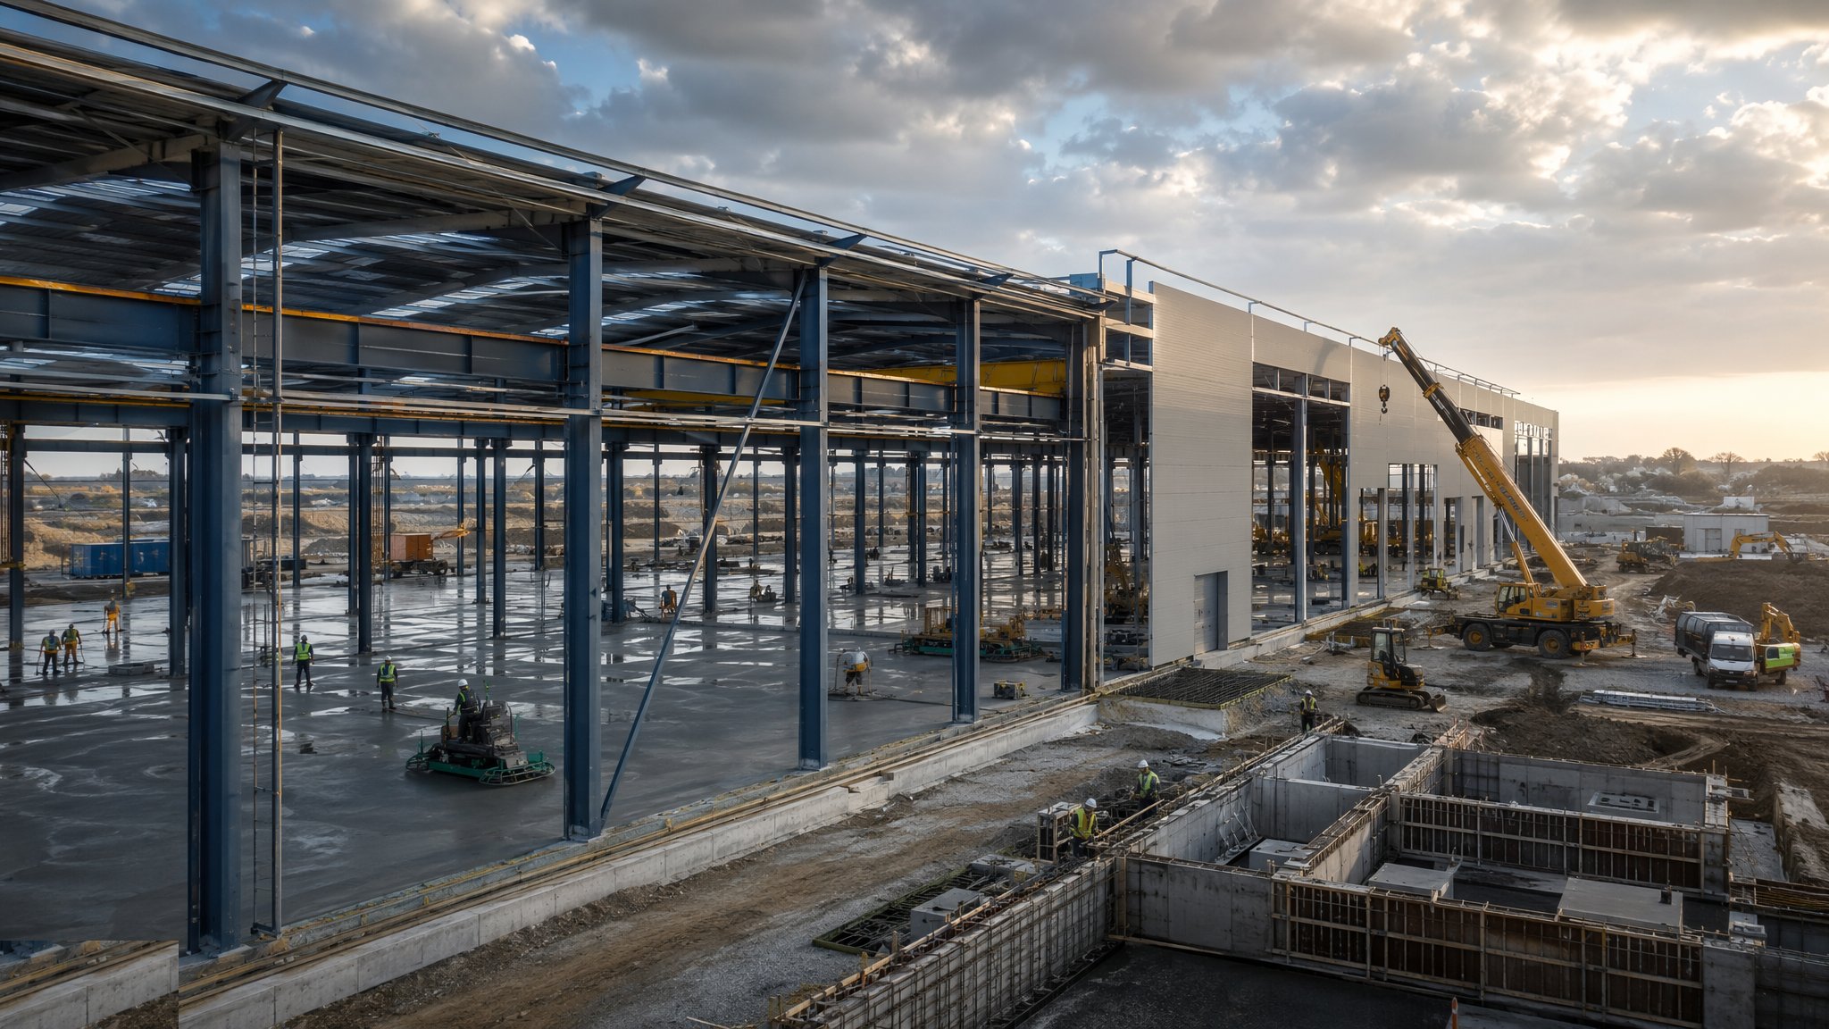
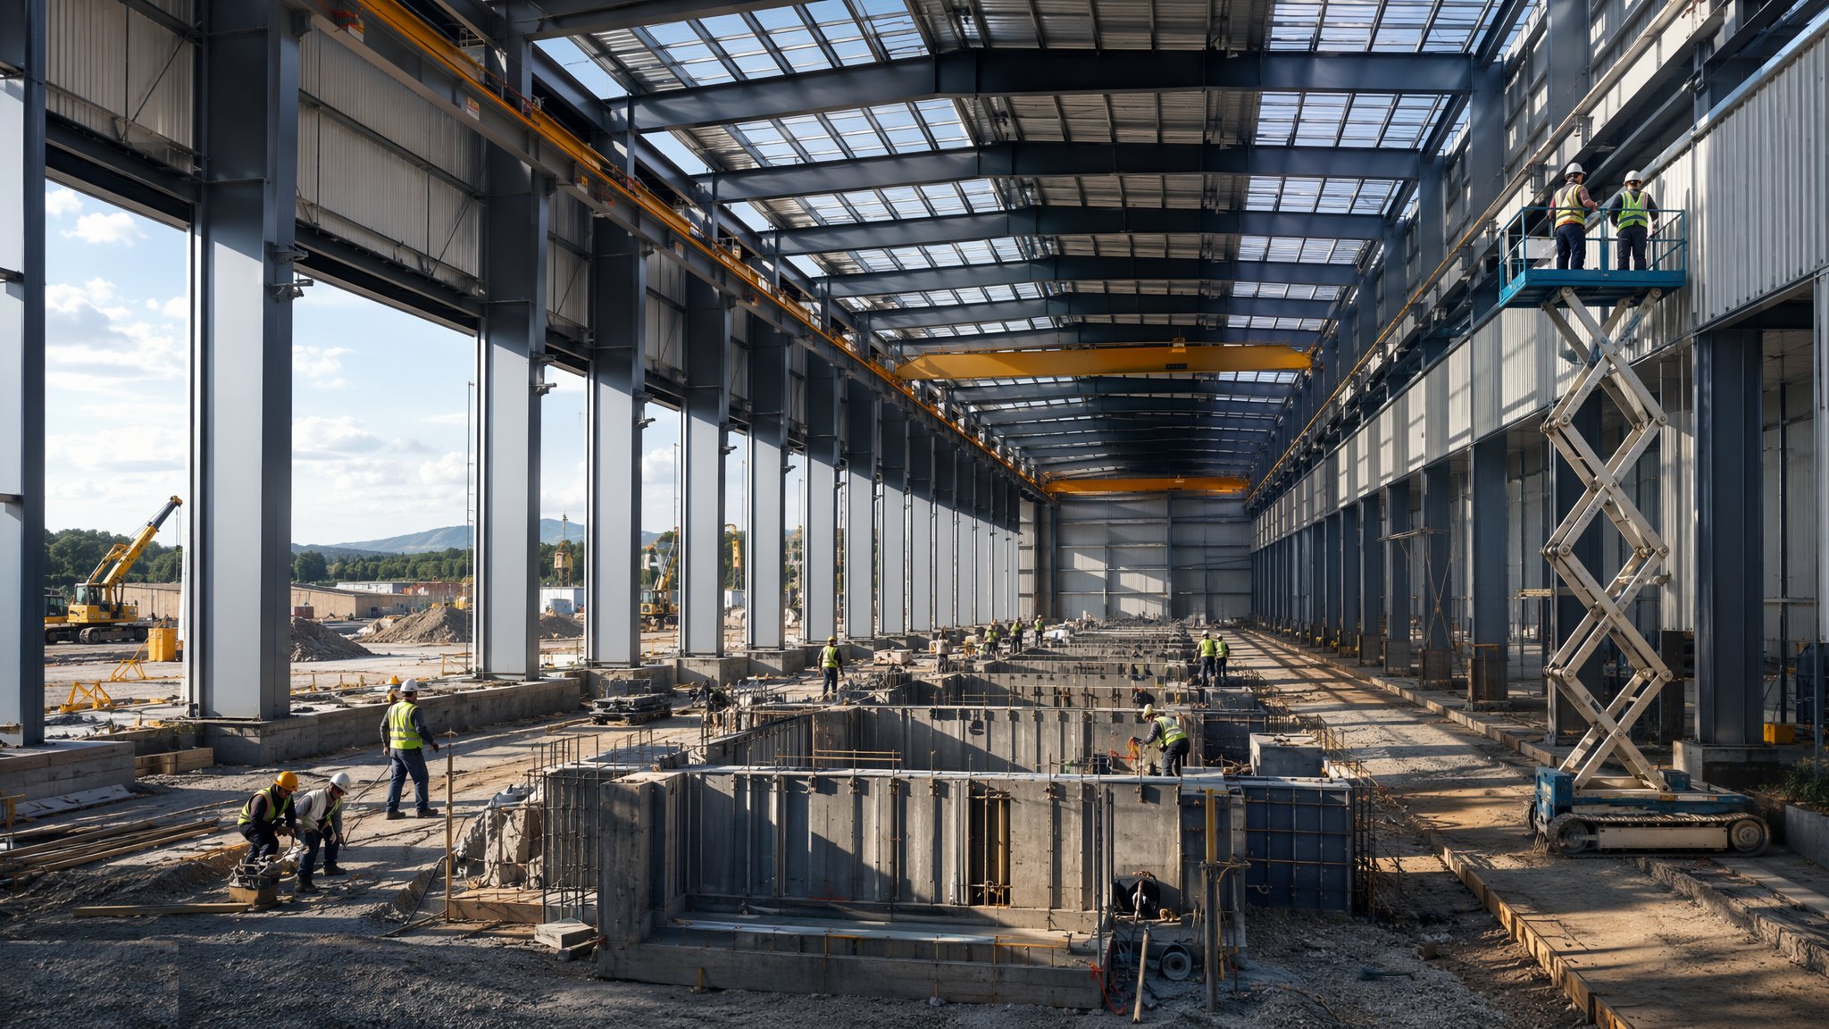
Factories & Production Buildings
Portal frames, high-bay halls and superflat floors built around a process that has not always finished being designed - industrial buildings where the steel, the cranes and the pits all answer to the production line.
Open process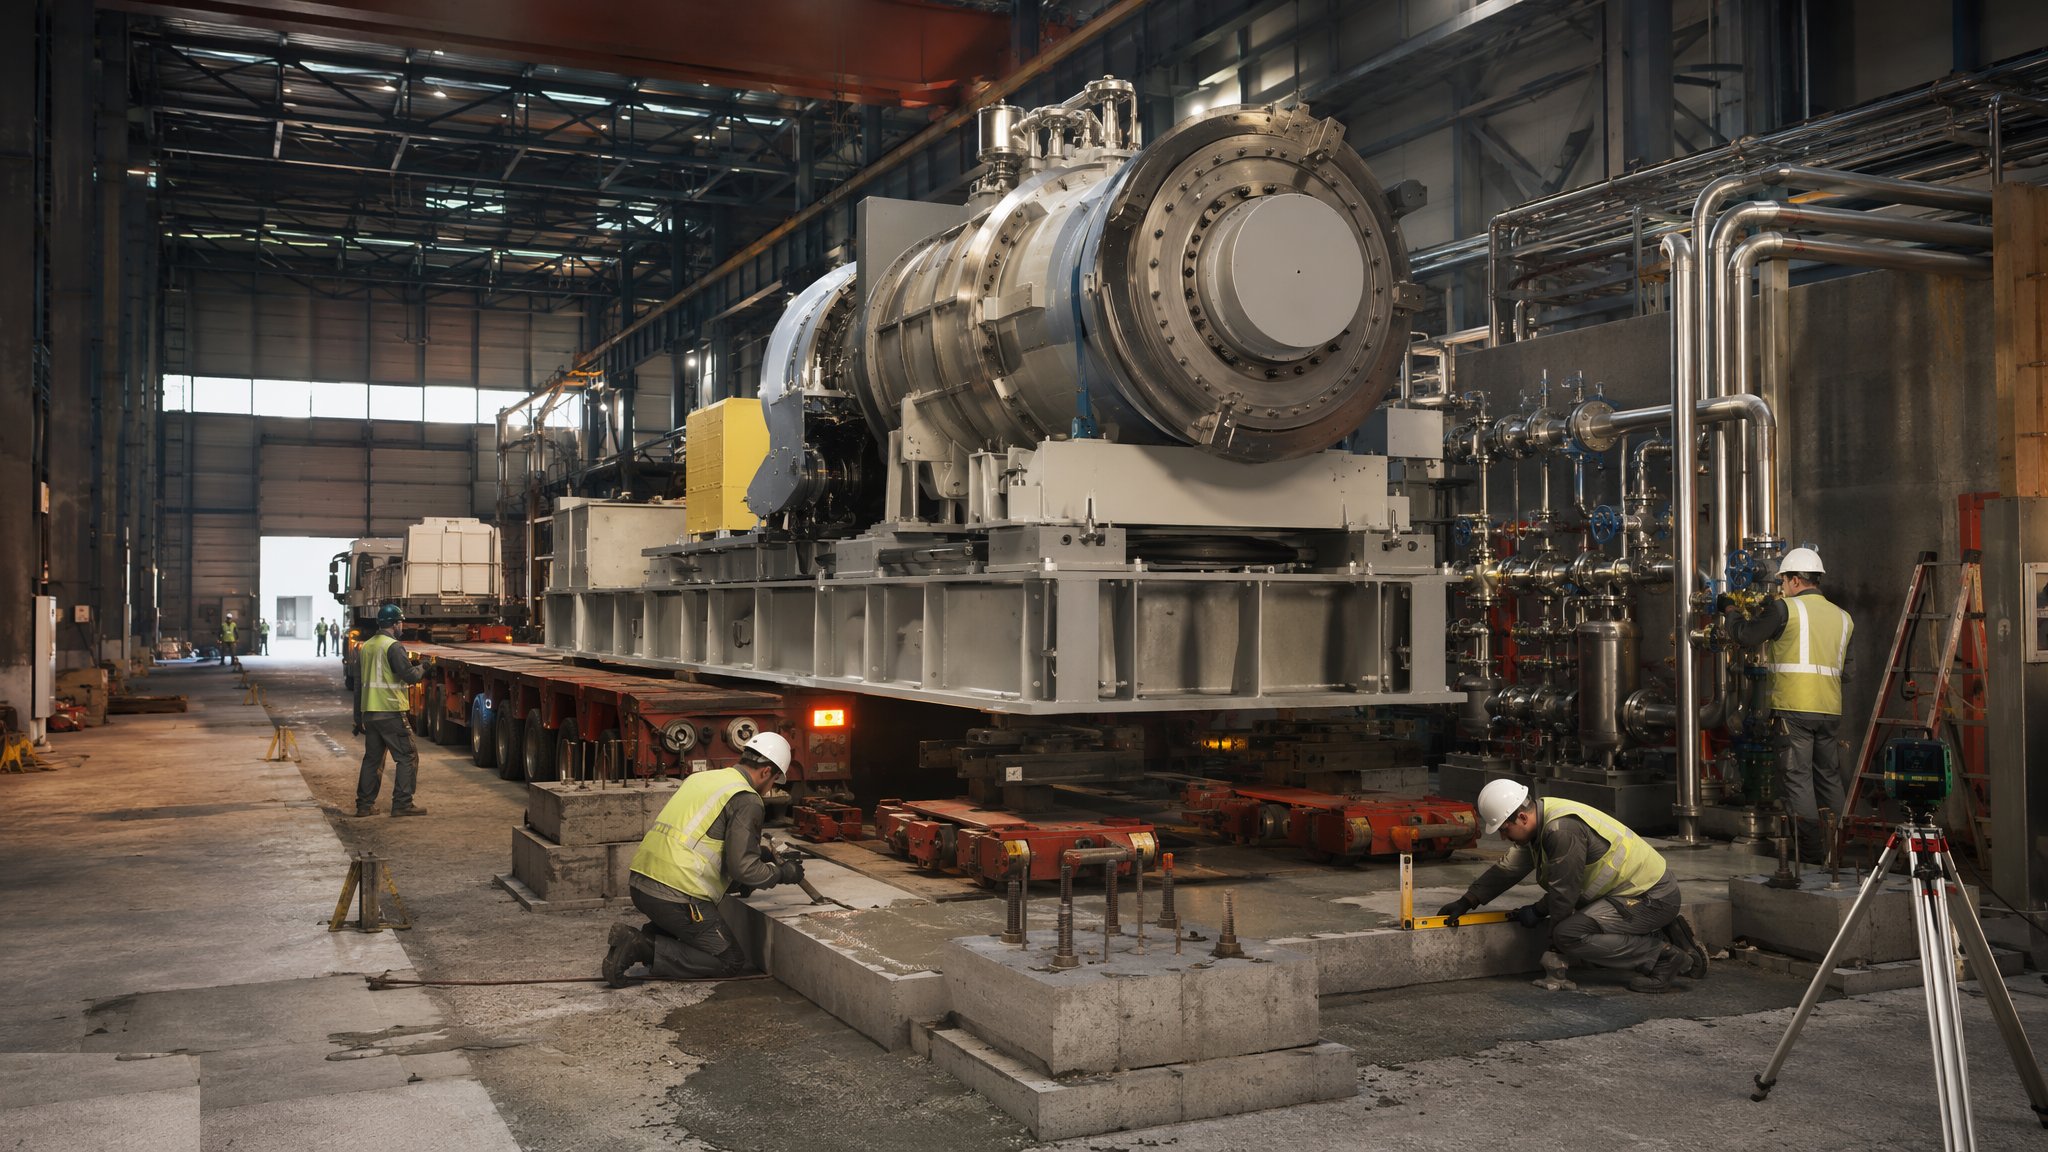
Process Plant & Production Line Installation
Machines off the low-loader and onto their bases - grouted, levelled and aligned to hundredths of a millimetre, hooked up to every service, then proven cold before anything gets hot.
Open process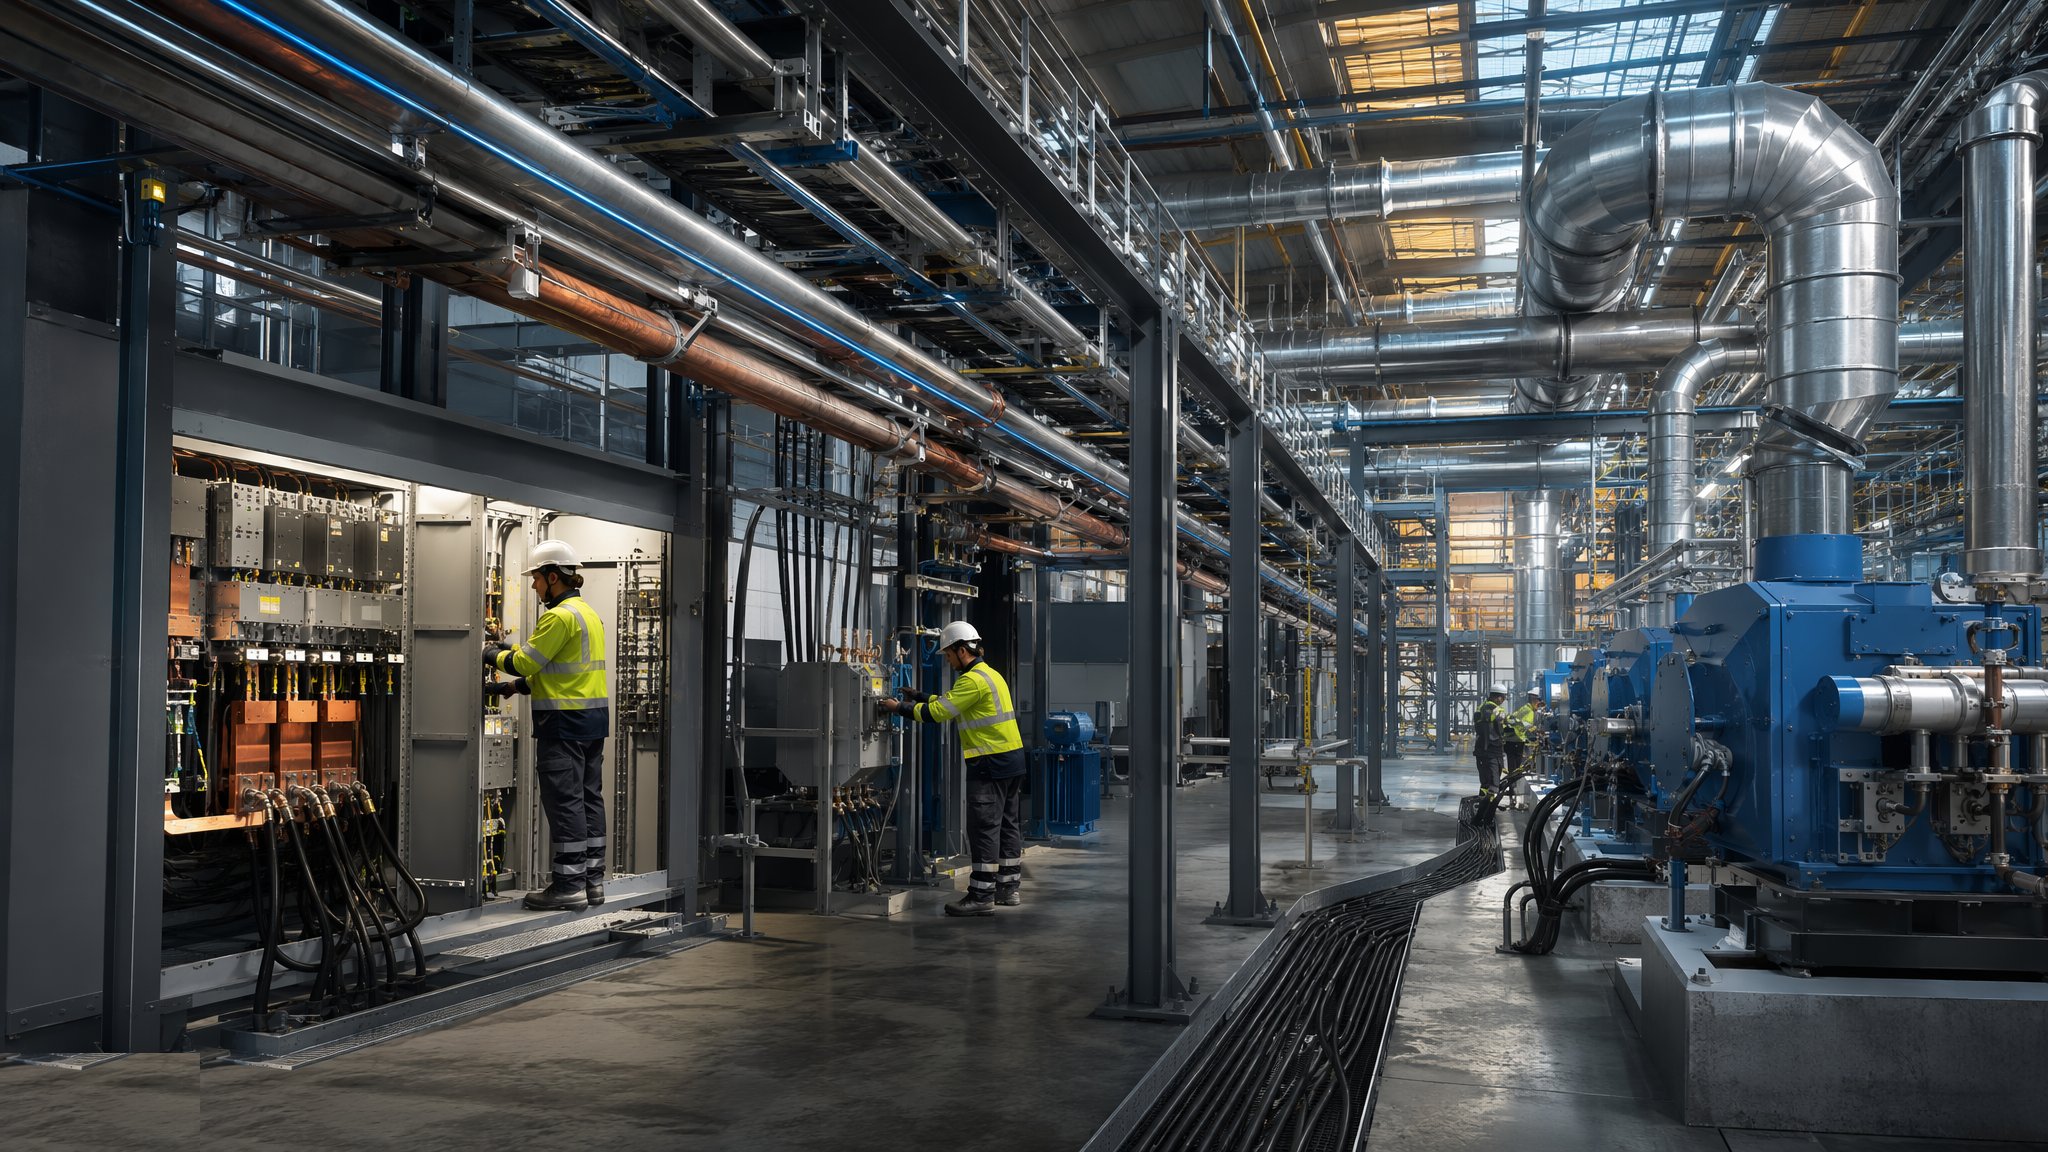
Industrial Services & Utilities
The arteries of the factory - compressed air ring mains, process water and steam, dust and fume extraction, HV/LV distribution for serious loads - built as production equipment, not building services with a bigger budget.
Open process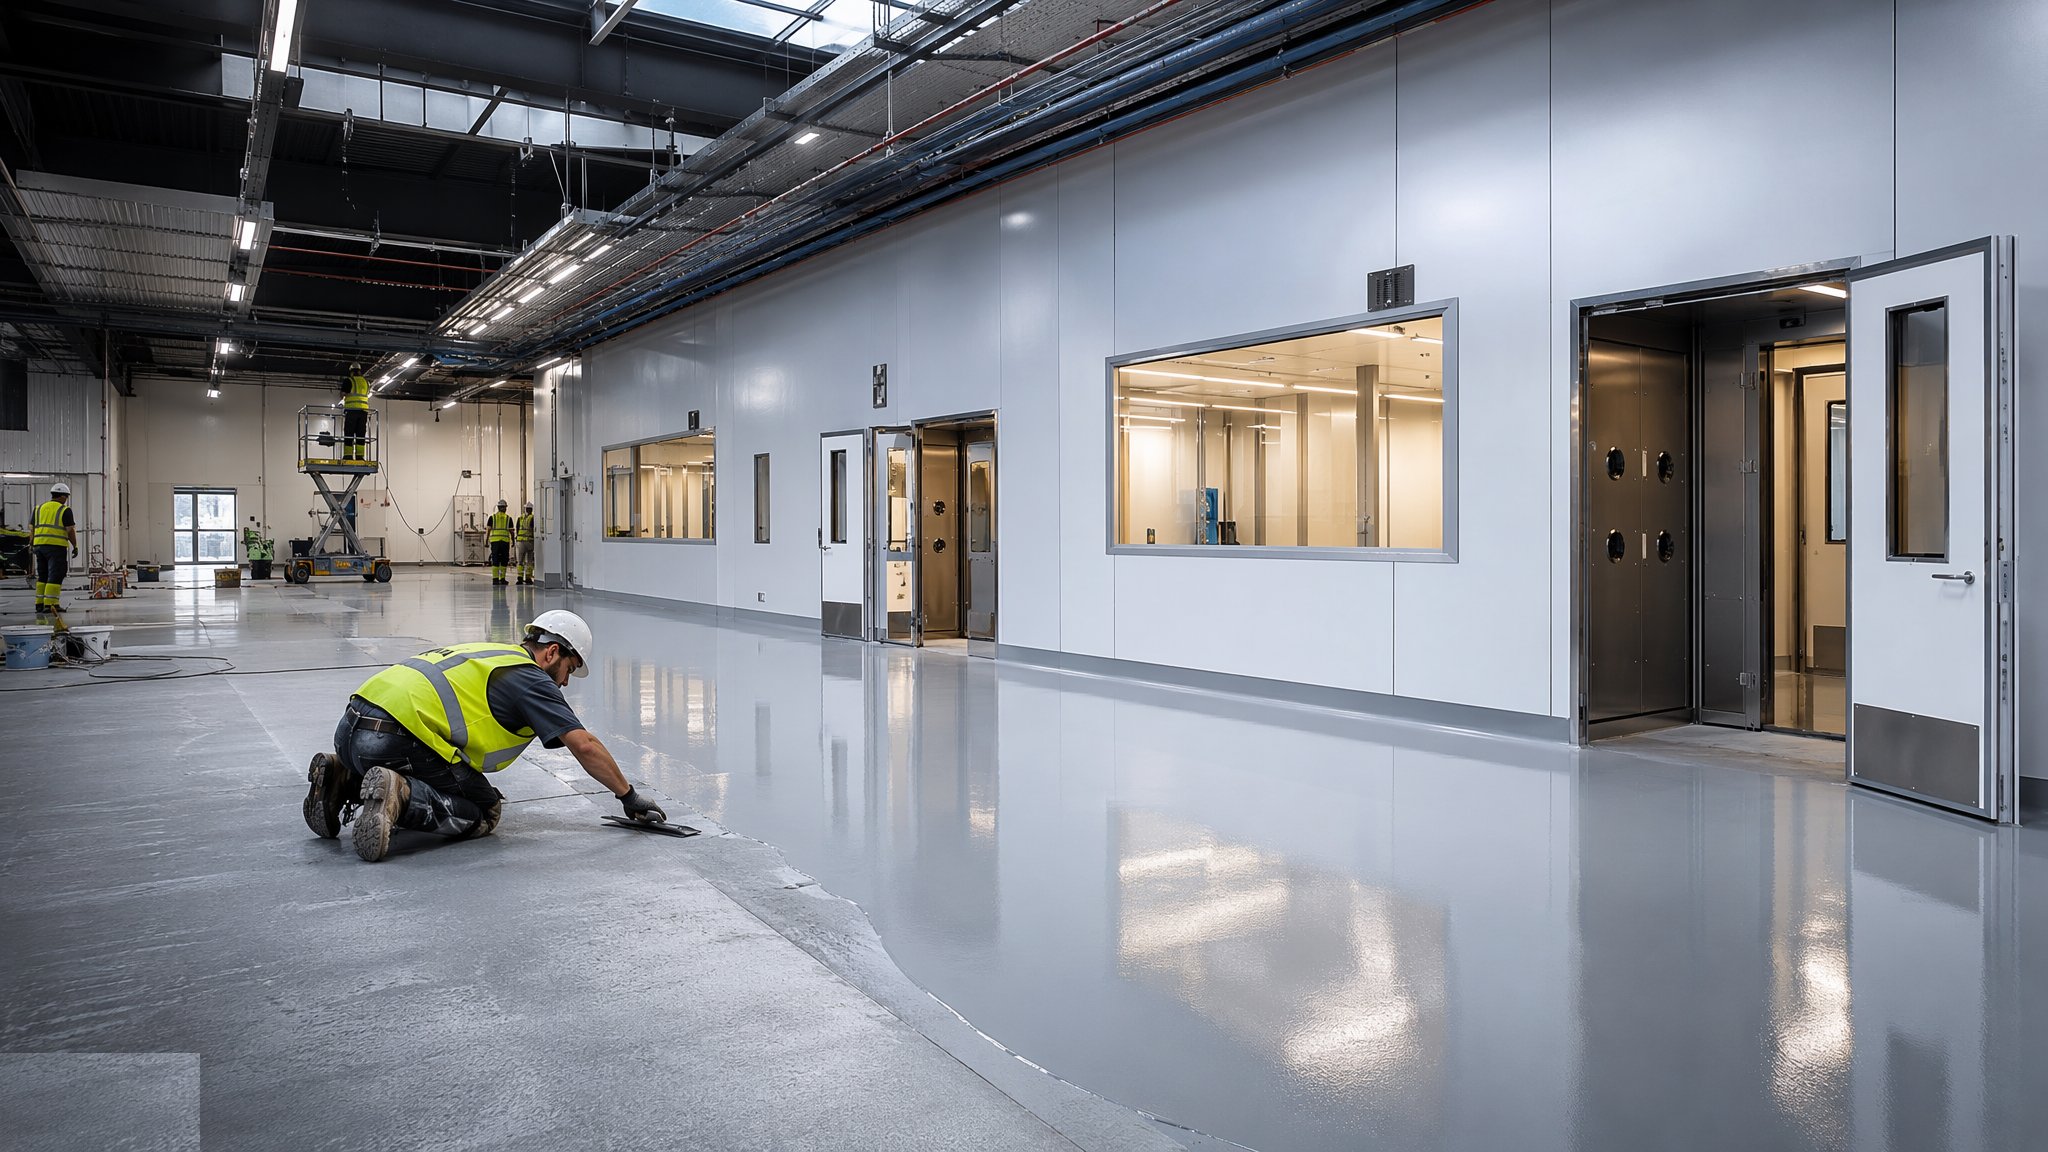
Controlled Production Environments
Factories built to be washed, chilled and audited - hygiene-zoned construction with coved joints and seamless floors, temperature and humidity control, and the clean/dirty segregation that the certifiers come to inspect.
Open processShared methods used in this sector
These guides are owned by other sectors - the canonical page lives there - but the method is the same here. Cards open the guide at its home sector.
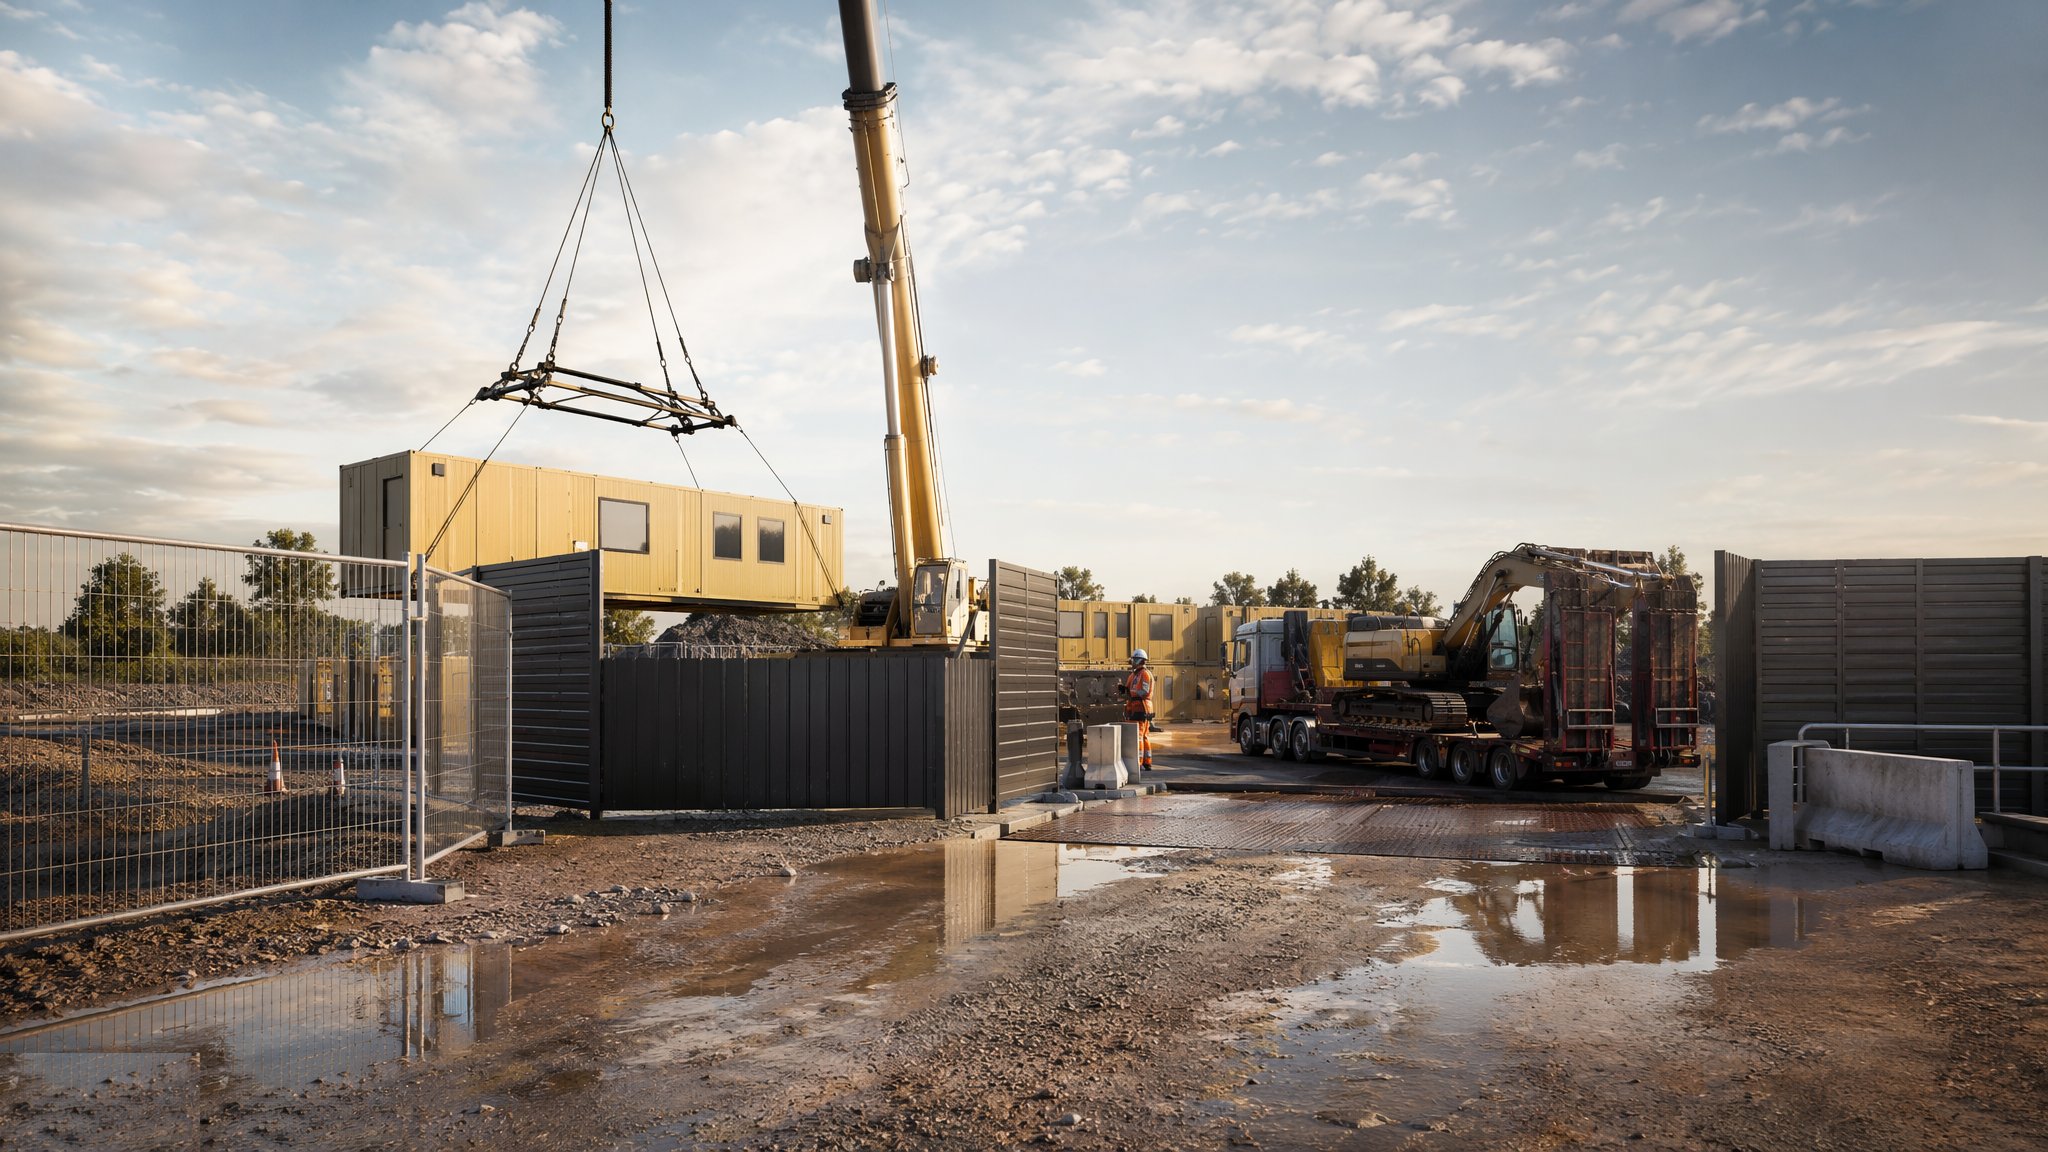
Site Access & Enabling Works
Turning a piece of land into a controlled, serviced, legal construction site.
Open processCanonical guide: Residential & Housing
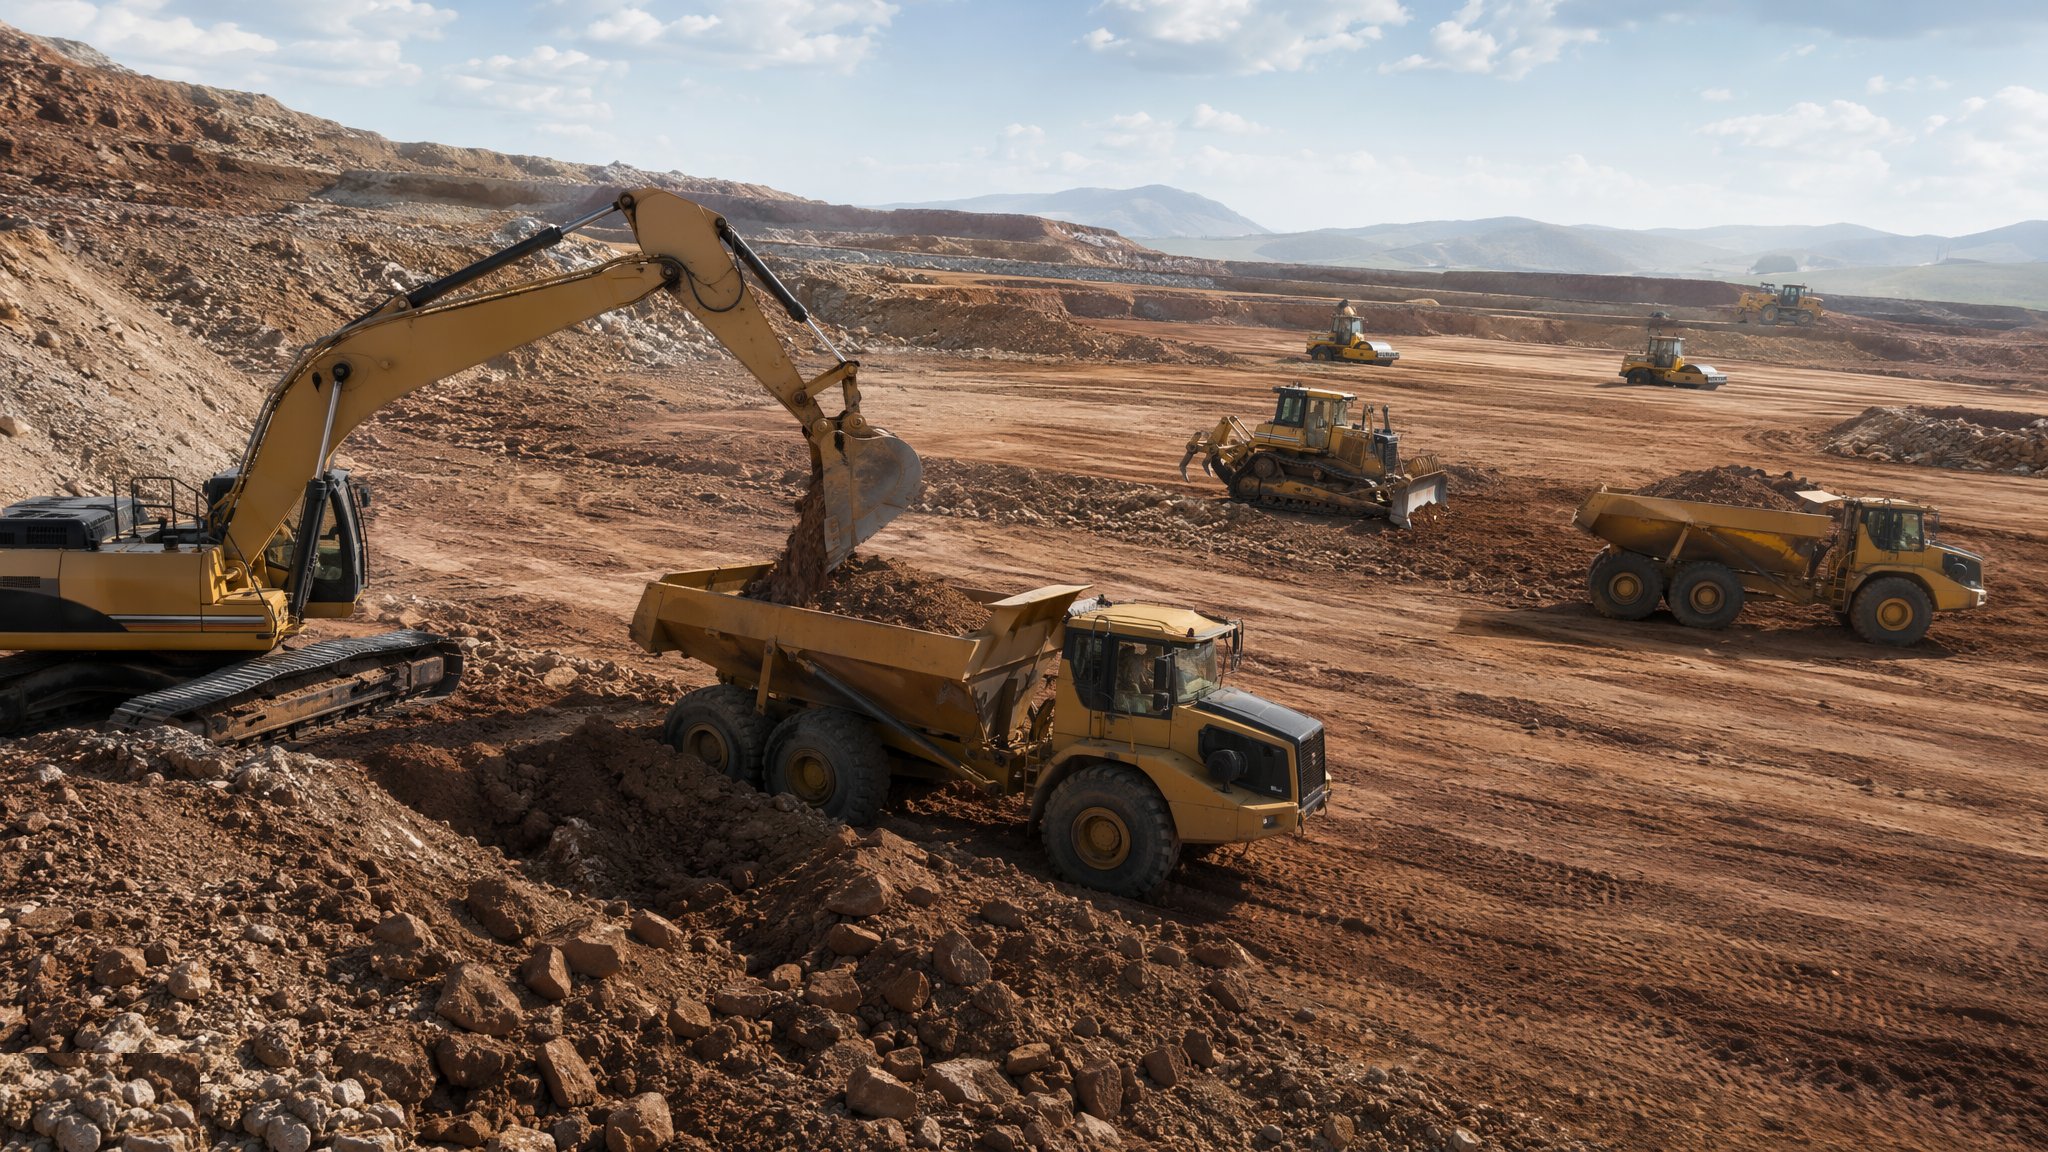
Earthworks & Excavation
Cut and fill, trenching and compaction - reshaping the ground to take the building.
Open processCanonical guide: Residential & Housing
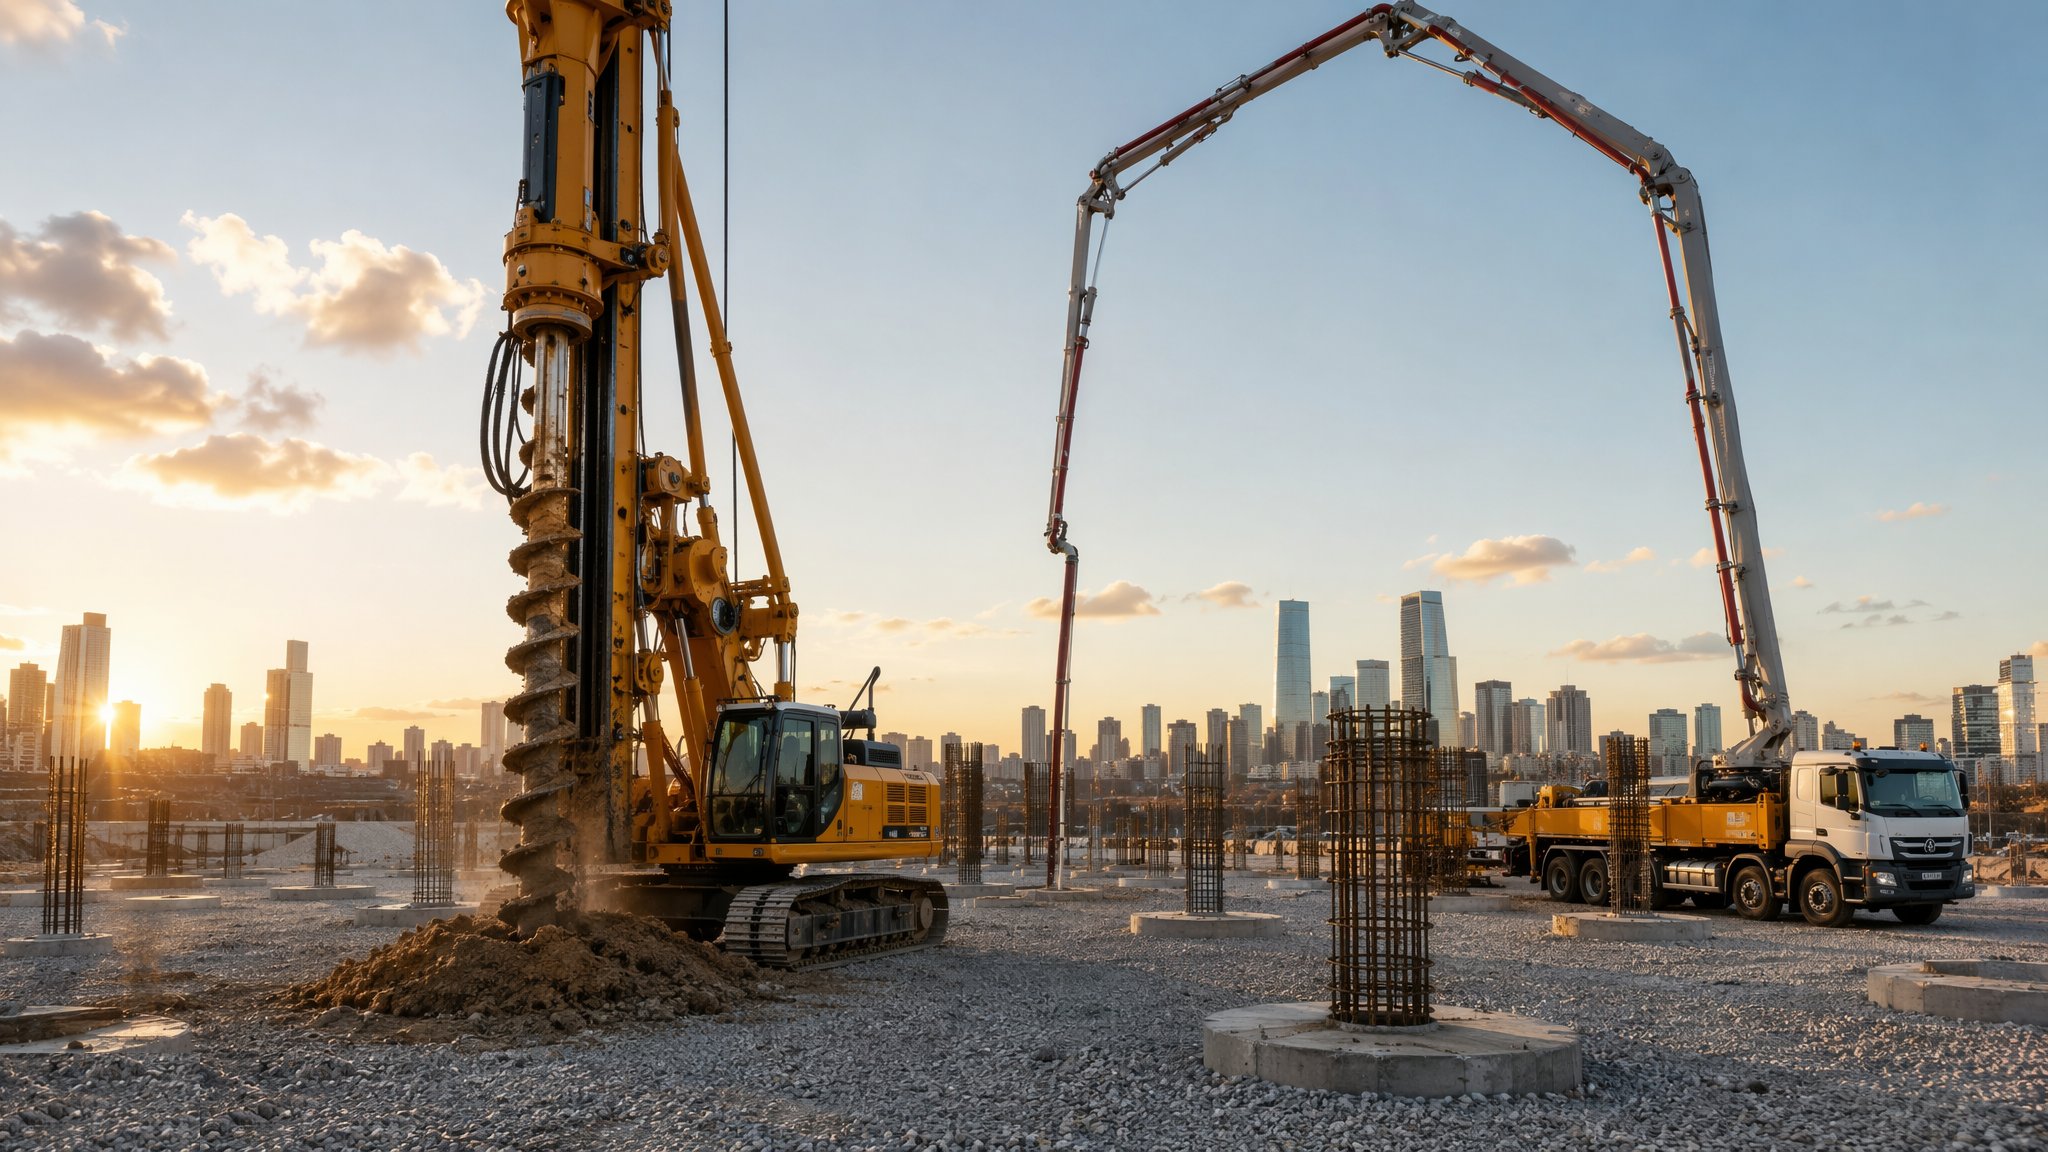
Piling & Deep Foundations
Driven, bored and CFA piles - carrying the building down to ground that can actually take it.
Open processCanonical guide: Residential & Housing
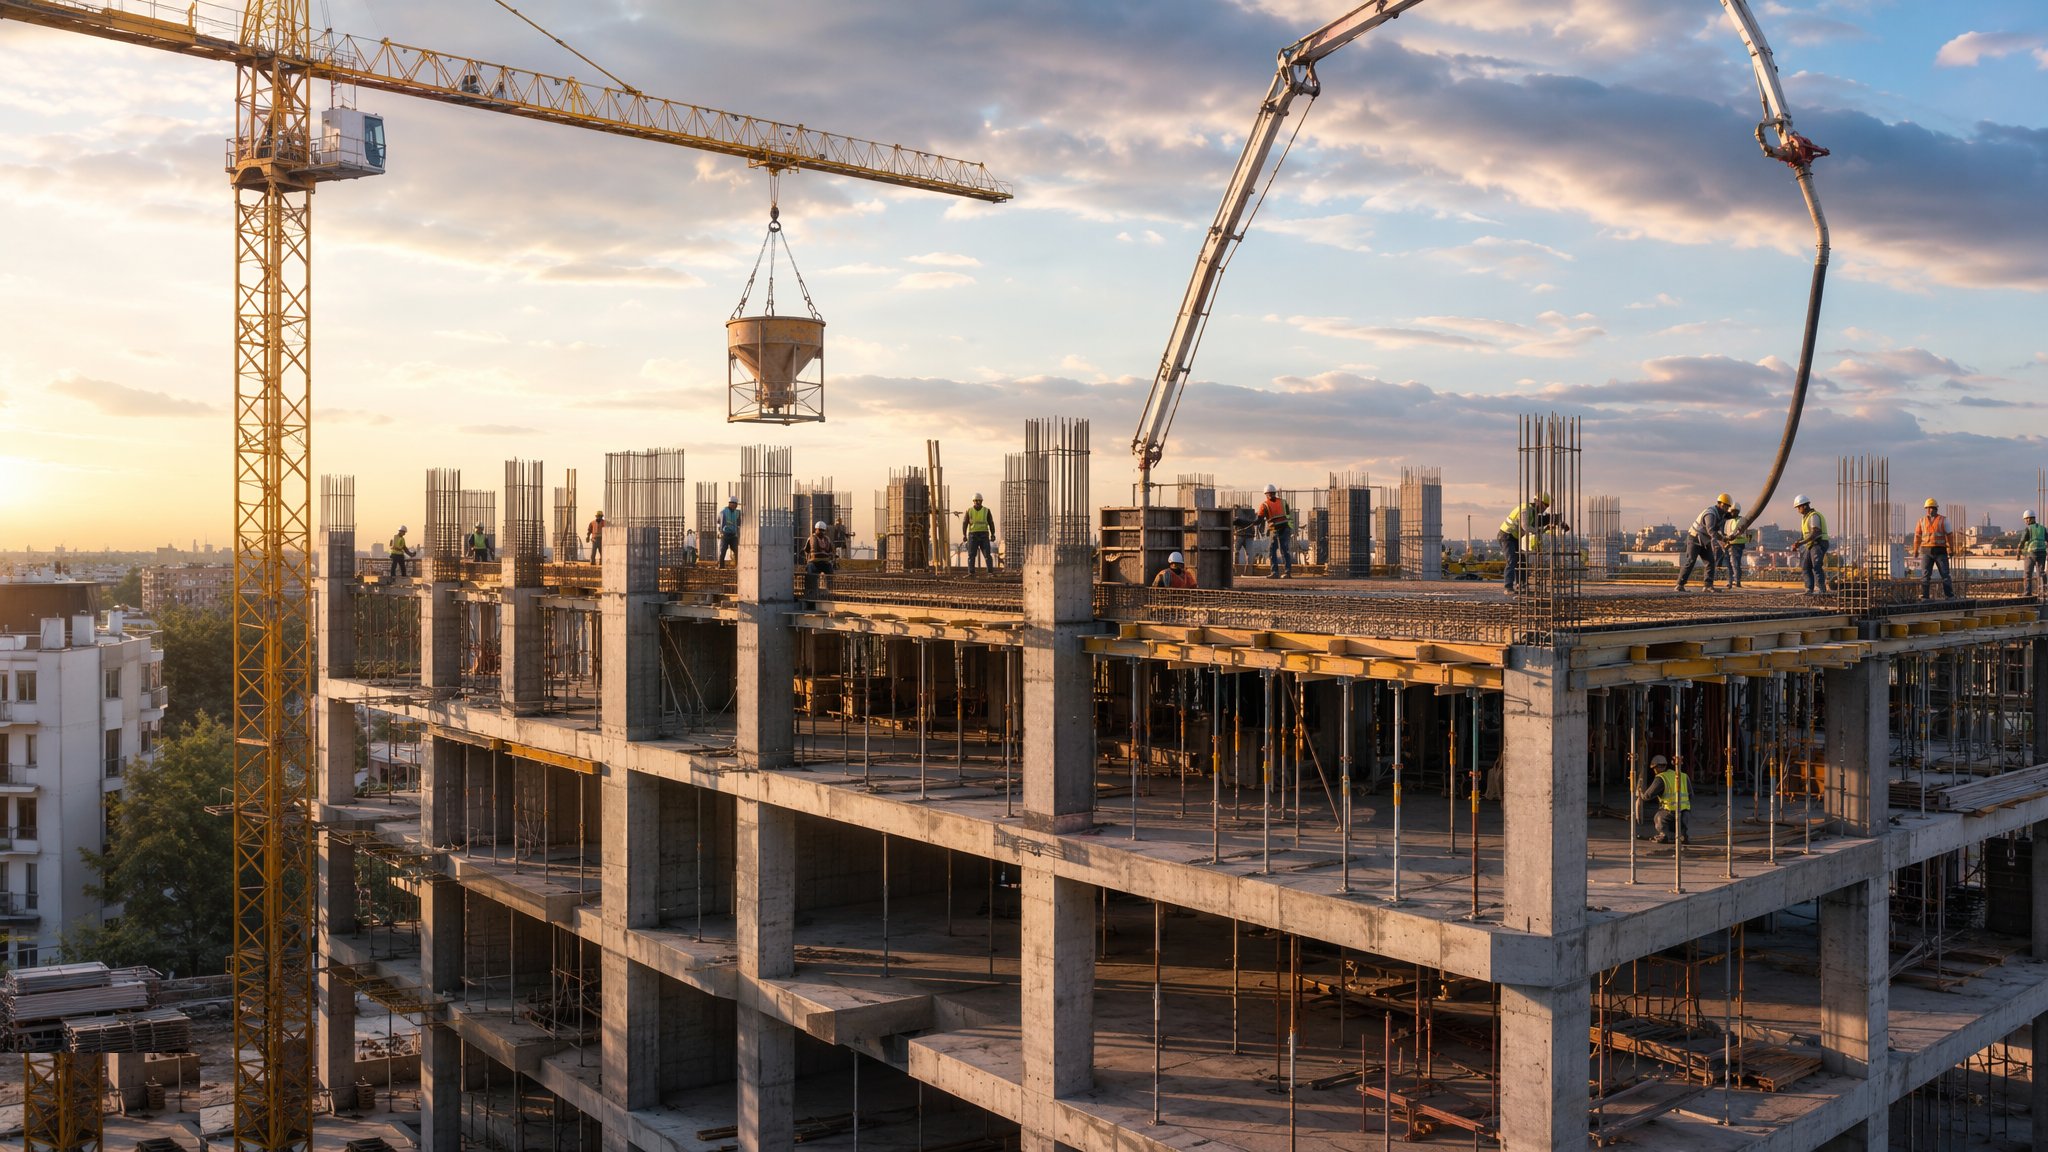
Concrete Frame Construction
Columns, walls and slabs cast in situ - the ribcage of a residential tower.
Open processCanonical guide: Residential & Housing
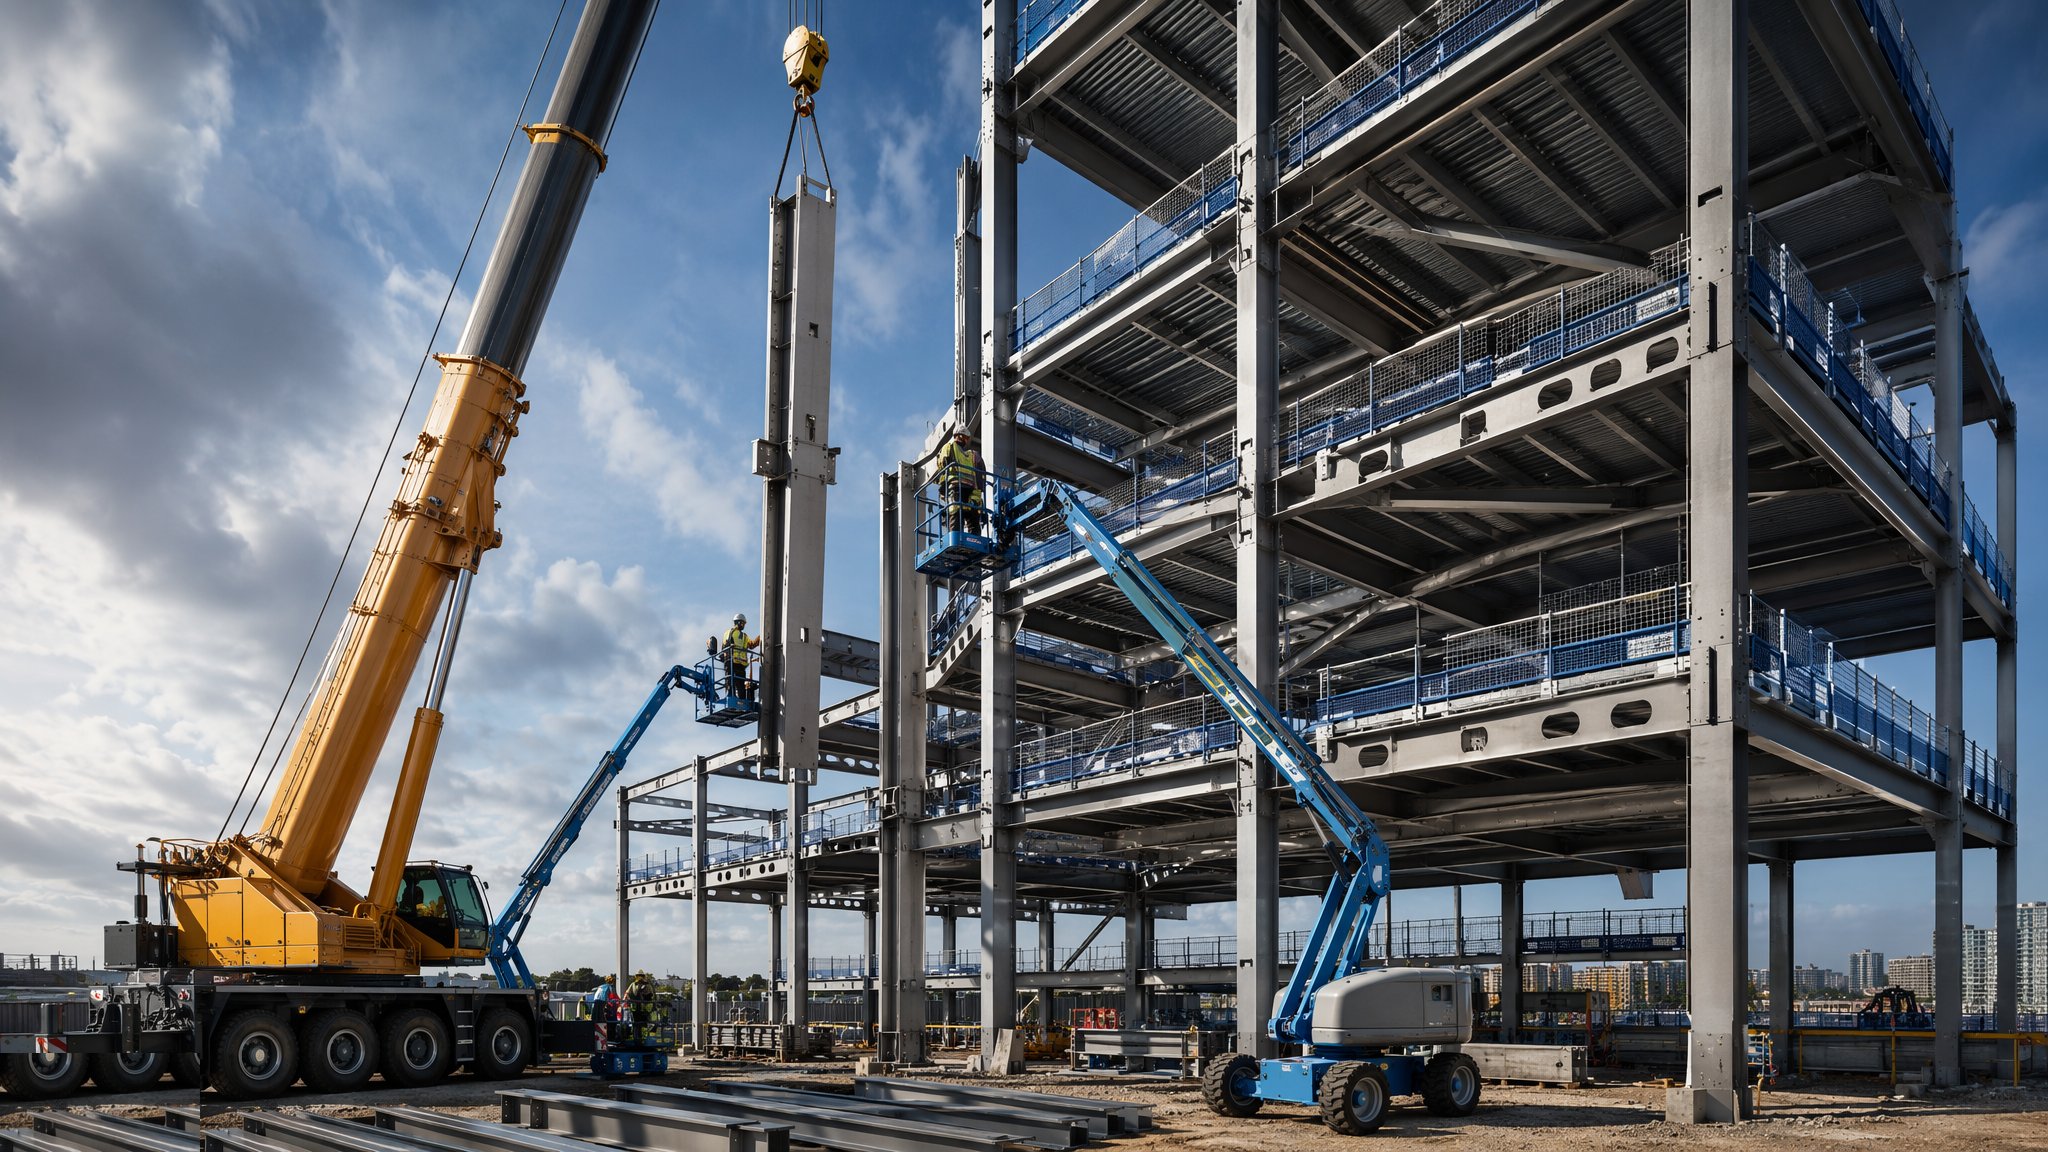
Steel Frame Construction
Fabricated off-site, erected at speed - bolted skeletons for frames that fly up.
Open processCanonical guide: Residential & Housing
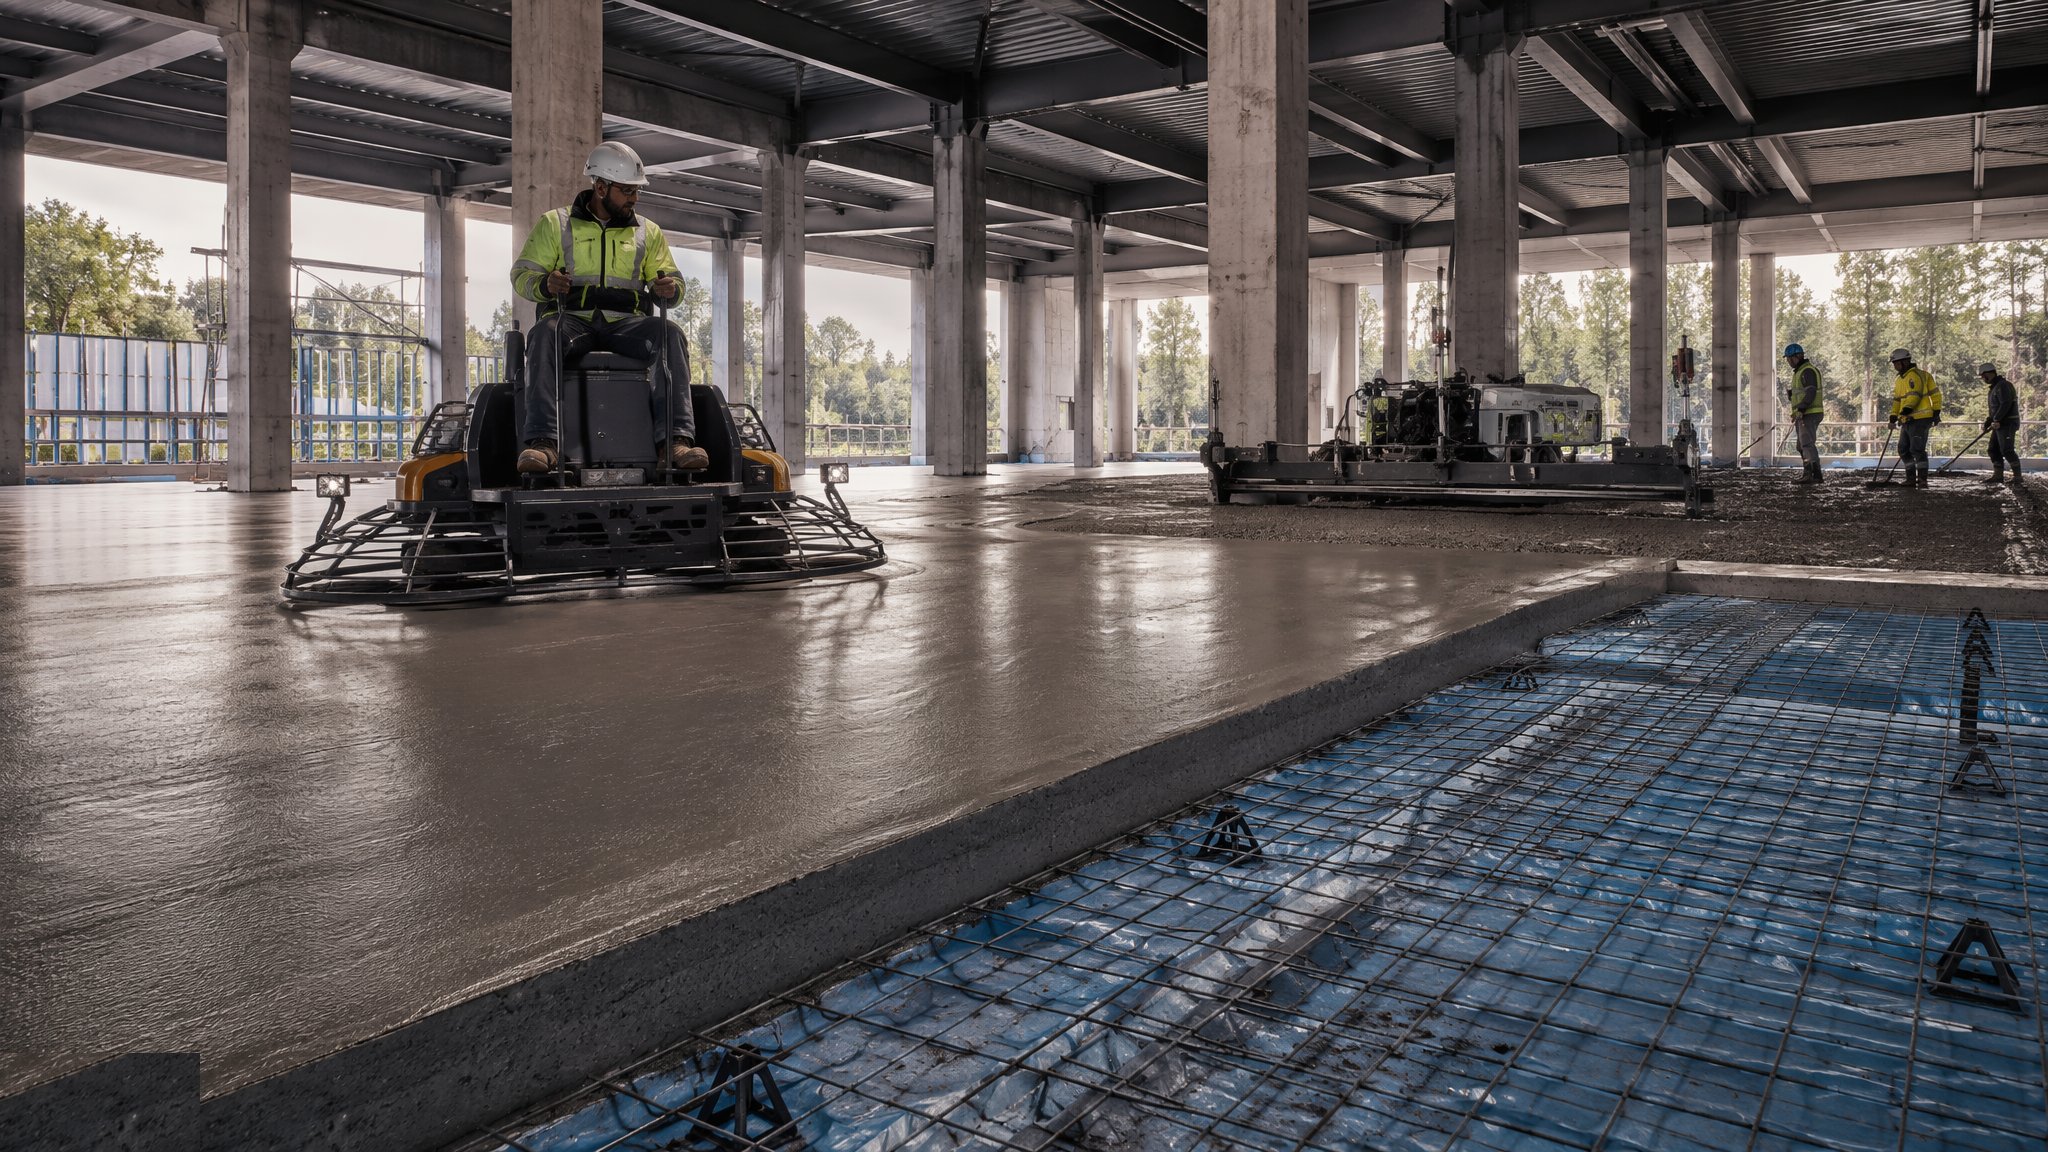
Floor Slabs & Screeds
Hardcore to power float - building the flat, dry, warm surface every finish depends on.
Open processCanonical guide: Residential & Housing
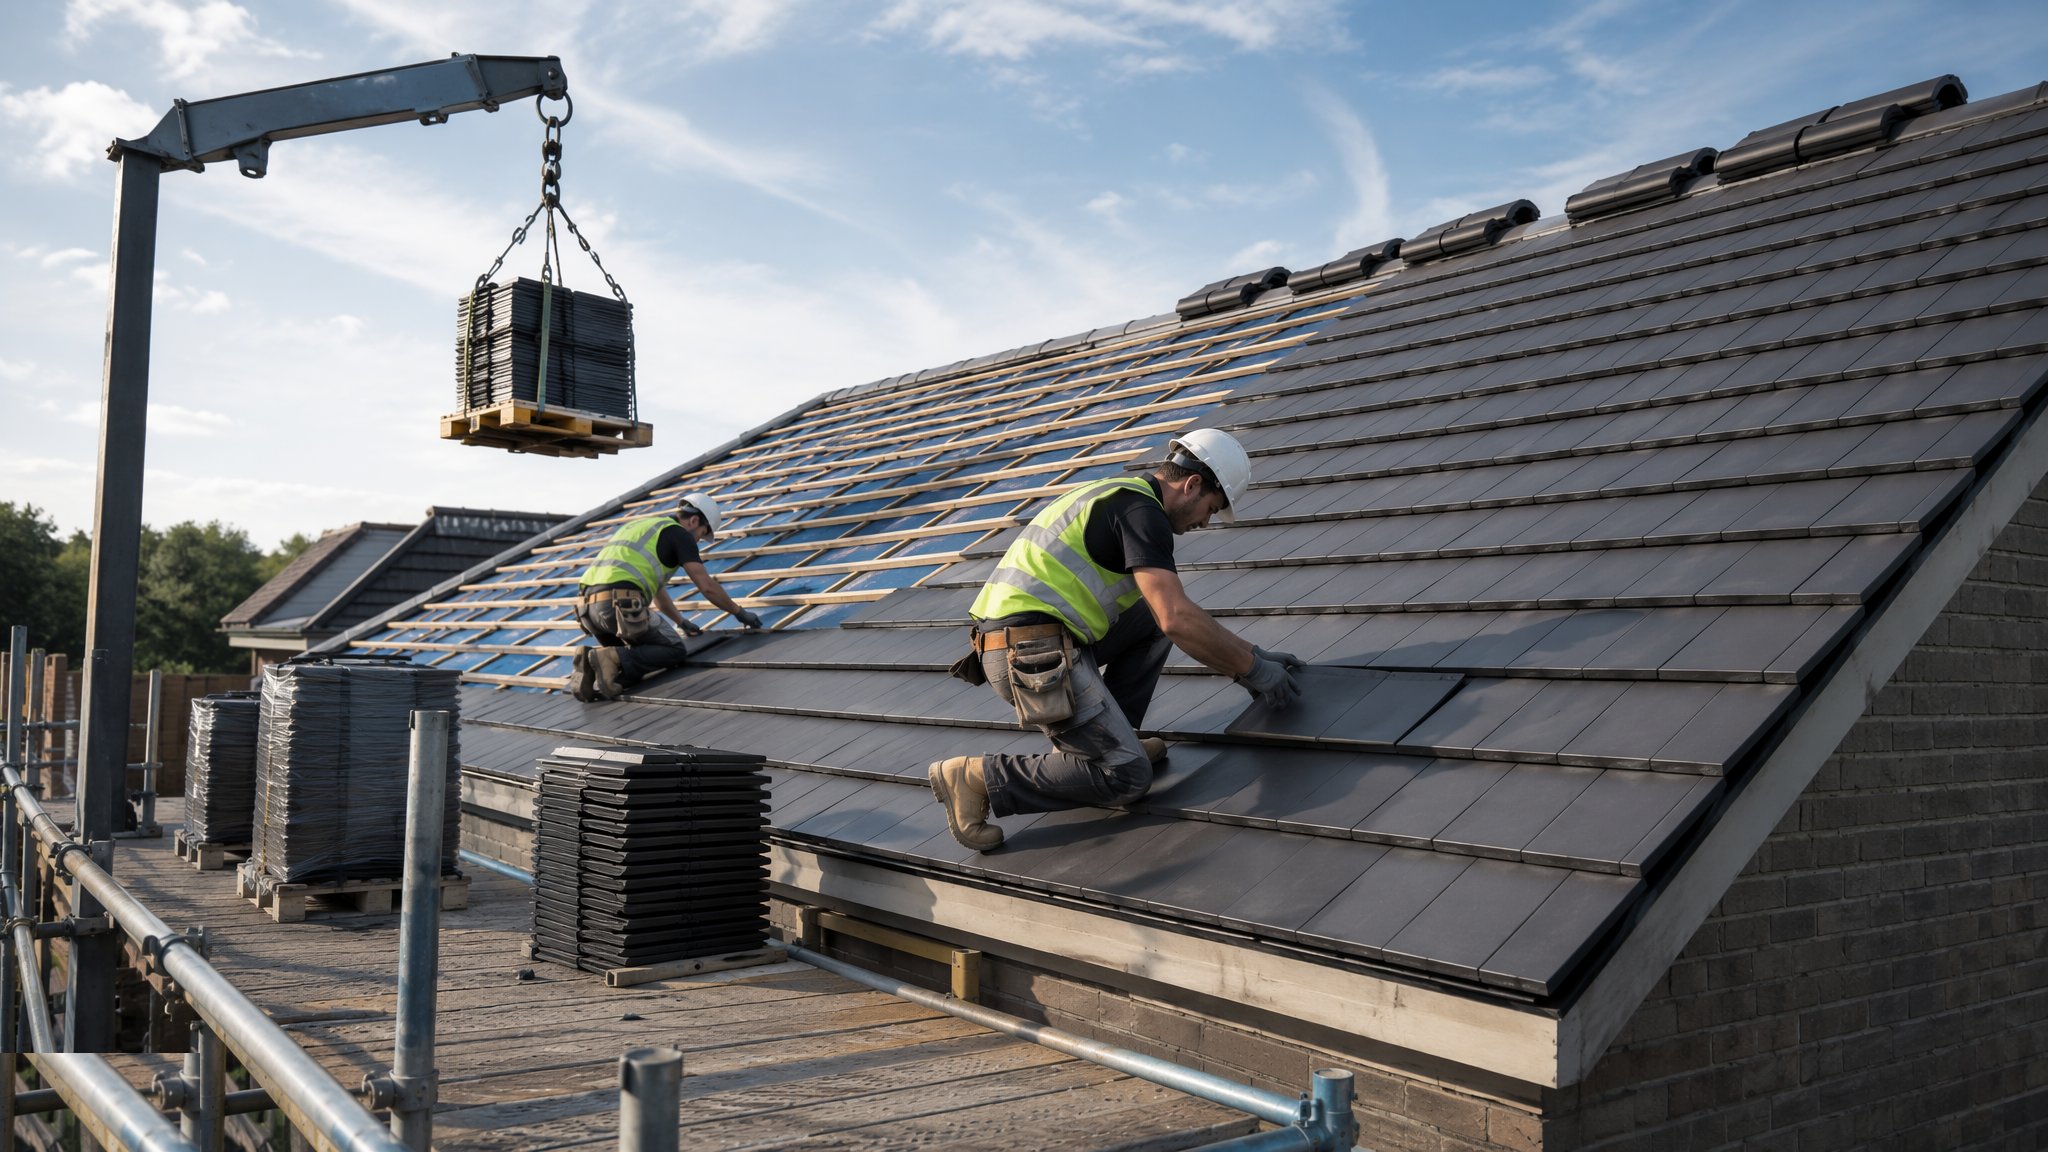
Roofing
Pitched trussed rafters and warm flat roofs - the hat that has to keep the weather out for fifty years.
Open processCanonical guide: Residential & Housing
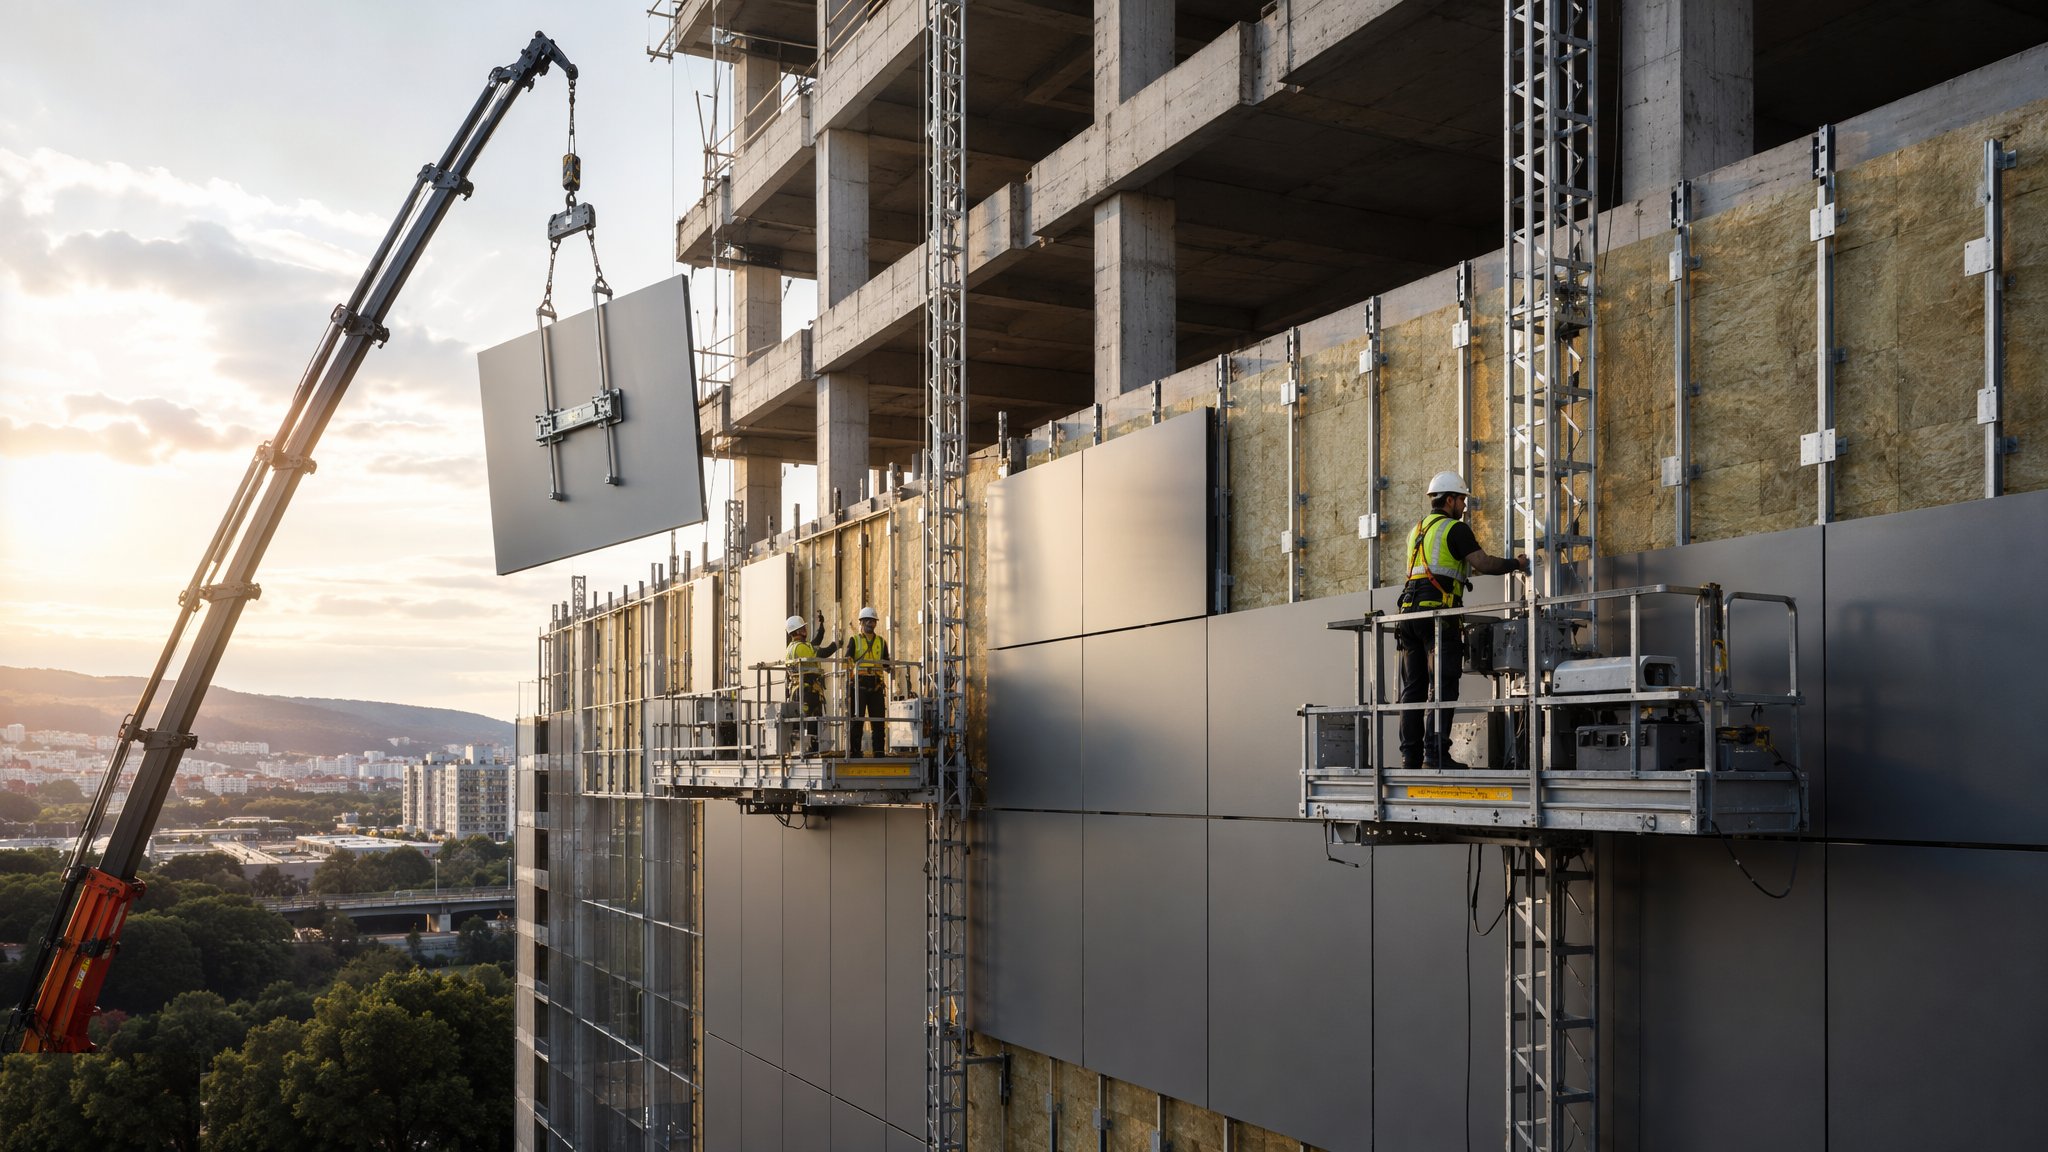
Façade & Cladding
The building's face - brick, render, rainscreen and curtain walling, and the fire details behind them.
Open processCanonical guide: Residential & Housing
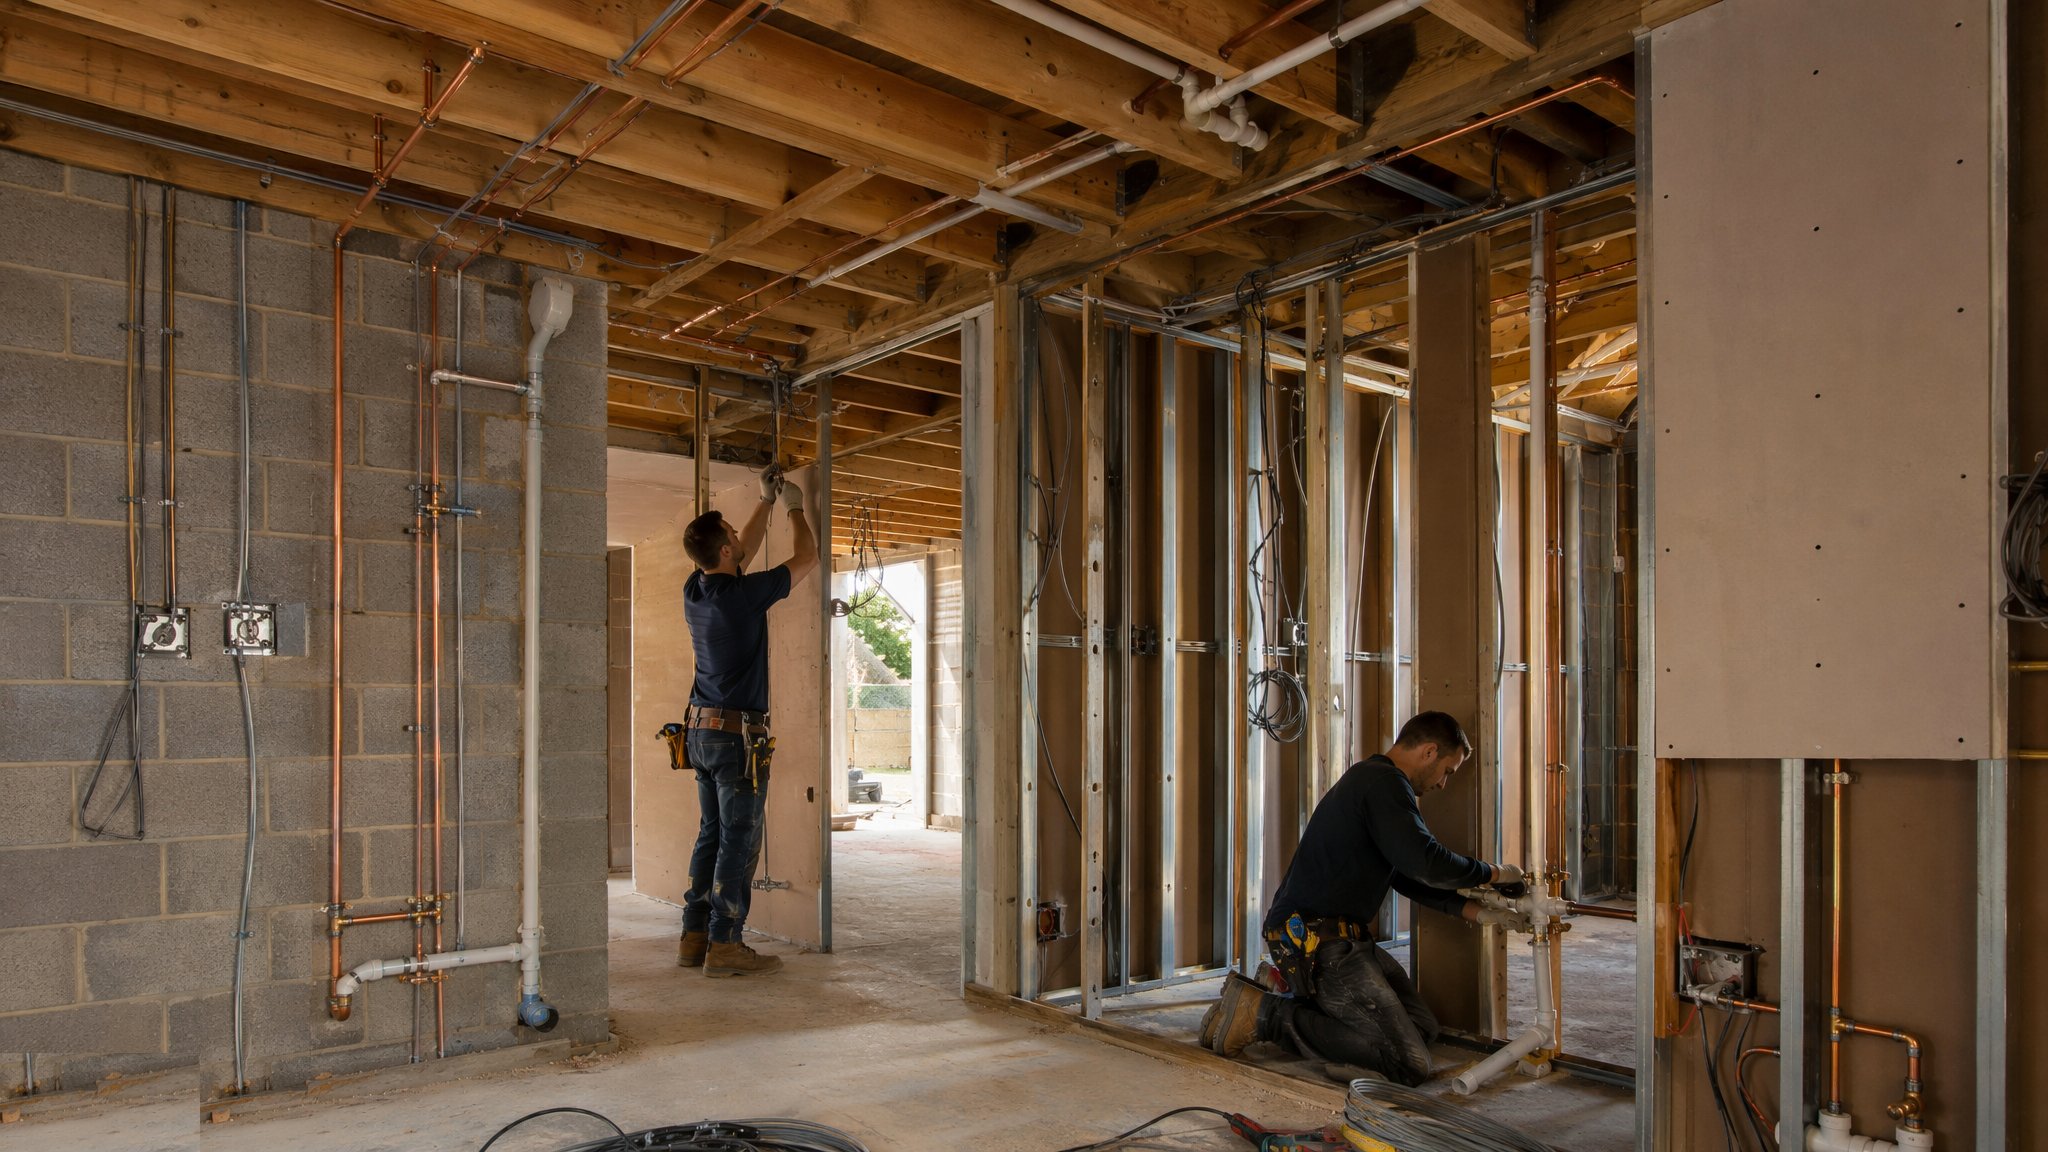
MEP First Fix
Ducts, pipes, cables and containment - the hidden nervous system, installed before the walls close.
Open processCanonical guide: Residential & Housing

Manufacturing & Industrial Plants in depth
About Manufacturing & Industrial Plants
The four guides in this sector cover industrial buildings and factories, process plant installation - where someone else's equipment arrives on a critical path you do not control - industrial MEP services sized for production loads, and controlled production environments where temperature, humidity and cleanliness are part of the structure's job.
Buying a factory: the two-race problem
A factory project is two procurements welded together: the building and the production line. The building side is conventional - a design-and-build contractor on a JCT D&B or FIDIC Yellow Book form, procuring frame, envelope and services against an employer's requirements. The process side is a series of equipment contracts with machine builders, often overseas, on their own terms and their own programme. The owner's project manager spends most of the job policing the interface: the equipment suppliers define slab tolerances, pit geometry, power loads and extraction points, and the builder must freeze construction to data that arrives when the supplier is ready, not when the programme wants it.
The contractual trap is consequential delay. If the building is late, the machine supplier's installation crews stand down at day rates; if the machines are late, the completed building sits idle and the owner claims lost production. Sophisticated owners write interface schedules into both contracts and put the equipment delivery dates on the building contractor's programme as fixed milestones. Unsophisticated ones discover the problem in arbitration.
Handover documentation is heavier than the building's size suggests. Every machine foundation survey, every torque and tension record on the frame, every test certificate for the power and control systems feeds the owner's validation and insurance files, and in regulated industries - food, pharma, automotive - the quality dossier is audited by customers as well as the client. The practical habit that protects margin is compiling the file progressively, trade by trade, rather than reconstructing it in the final month when the engineers who did the work have moved to the next job and the memory of what was actually installed has left with them. Owners who have lived through one late, thin handover file write the documentation milestones into the payment schedule on every job afterwards.
Programme shape and what drives it
The shell programme is quick - a big-span steel frame and cladding package on prepared ground can weathertight in months - but the critical path rarely runs through the building. It runs through the process: machine foundations with cast-in bolts set to plus or minus a couple of millimetres, heavy power and services, then equipment installation, alignment, and commissioning line by line. Production ramp-up is the real completion date; everything before it is enabling works.
Hot commissioning - running the line on real product with the builder still on site - is the phase that humbles optimistic programmes. A food line, a press shop or a converting machine will find every misaligned conveyor and undersized drain in the first weeks of running. Wise programmes hold demobilisation until ramp-up hits an agreed output, and wiser contracts define whose problem each stoppage is.
The failures that cost money
The recurring disaster is the slab. Machine tools and automated lines want flatness and level tolerances far tighter than a normal floor, and a slab poured before the equipment layout was frozen gets pits in the wrong place and bolts in the wrong holes - fixed only with a breaker. Second on the list is services capacity: the power, compressed air, extraction and cooling water sized from early estimates that the final machinery schedule doubles. Retrofitting a substation or a larger ring main after fit-out costs several times doing it once.
On UK sites the environmental permitting of the process (solvent emissions, noise, effluent discharge) can gate commissioning, and CDM duties make the owner formally responsible for buildability of maintenance. In the UAE, factories in free zones such as JAFZA, KEZAD or DIC benefit from fast authority approvals, but DEWA or the emirate utility's power connection lead times are a genuine long-lead item, and summer concreting rules - chilled mixes, night pours, curing discipline - decide whether the big slabs perform.
UK and UAE differences that matter
In the UK the planning burden sits on the front end - industrial land use, traffic assessment, BREEAM expectations from many funders - while operational regulation (Environment Agency permits, HSE inspection) shapes the fit-out. Building Regs compliance runs through Approved Inspectors or local Building Control as with any commercial building, and the structure is designed to BS/EN codes without local amendment.
In the UAE the frame design must satisfy the municipality or free-zone authority - Dubai Municipality, DDA or Trakhees in Dubai, the Department of Municipalities and Transport in Abu Dhabi - and Dubai Civil Defence approval for fire strategy is a hard gate before handover. Labour logistics differ fundamentally: large camp-based workforces, midday working restrictions in summer, and productivity patterns that reward prefabrication and modular plant rooms over site-intensive trades.
The installation interface, trade by trade
The sector's processes chain together with unusual tightness because the building and the process share everything. Earthworks and foundations cannot finish until machine loads and pit layouts are frozen; the frame cannot close until the largest kit is inside or a removable roof section is agreed; MEP first fix follows the equipment schedule, not the reflected ceiling plan; and second fix is pointless until the machines are landed and aligned. A factory programme is really a single chart with two owners, and the weekly interface meeting - builder, equipment suppliers, production engineers - is where the job is actually run.
Setting out carries higher stakes than in any building sector. Machine anchor bolts cast into a foundation are surveyed to millimetre tolerance against the equipment supplier's template; the error found at installation is fixed with a breaker and a re-pour, on the critical path, in front of the client's production director. The good contractors put their best engineer on setting out and treat the machinery schedule as a controlled document with formal revision control.
Fit-out while the line runs
Most factory work is brownfield: extensions, line replacements and upgrades inside plants that keep producing. That brings the live-site disciplines - dust and noise containment, segregation of work areas from production, out-of-hours tie-ins, and permit control where the process involves dust explosion or flammable risks under DSEAR. In food and pharmaceutical plants the hygiene regime adds gowning, positive-pressure separation and validated cleans before handback.
Shutdown windows concentrate the risk. A line replacement planned for a two-week summer shutdown is rehearsed like a military operation - every lift rigged, every spool prefabricated, contingency kit on standby - because an overrun is measured in lost production per hour. The contractors who thrive in this market are the ones whose planning survives the truth that the window never moves and the scope always grows.
Gigafactories and the mega-factory wave
Battery gigafactories have reset the sector's scale benchmark: buildings measured in hundreds of thousands of square metres, dry rooms holding single-digit relative humidity across volumes the size of aircraft hangars, and process utility demands - power, purified water, solvent recovery - closer to a chemical plant than an assembly hall. Programmes run two years from greenfield to first product, which forces parallel design and construction on a scale that breaks conventional procurement and pushes owners towards integrated EPC-style wraps with the equipment makers inside the tent.
The UK and the UAE are both chasing this wave: the UK with gigafactory projects in the North East and the West Midlands fighting grid queues for connections measured in hundreds of megawatts, the Gulf with industrial-strategy factories in KEZAD and Dubai Industrial City where the power is available but the specialist supply chain must be imported. In both markets the lesson is the same one the sector always teaches: the building is easy, the process is the project.