Brownfield / urban set-up
No room, live services and a hundred neighbours - the set-up is a negotiation that never ends.
Last updated 2026-08-22
What is Brownfield / urban set-up?
A brownfield or urban set-up is enabling works conducted in a phone box. The footprint is the building line, the access is a shared street, and everything that would sit comfortably on a greenfield compound - cabins, laydown, parking, waste segregation - has to be stacked, hired by the week or squeezed onto a footprint that also has to contain the works. The plan is a logistics exercise first and a construction exercise second: where the concrete truck waits, where the crane offloads, and which hour of the day the school run rules out deliveries.
The ground itself is part of the constraint. Brownfield means made ground, buried obstructions, live or uncertainly dead services, and the possibility of asbestos in the ground as well as in the buildings. Before any intrusive set-up work - even driving a hoarding post - the service drawings come out, the CAT scan happens, and a permit-to-dig regime starts. The utility companies' disconnection certificates are paperwork worth more than any machine on site.
Above all, an urban set-up is a public-relations structure. The hoarding is the project's face for two years; the neighbours' complaint hotline is live from day one. Dust, noise and vibration monitoring, agreed working hours, a clean pavement and a named person who answers the phone do more for the programme than any acceleration measure - because the first enforcement notice or abatement order costs more than a month of politeness.
Process storyboard
Step 1 of 6 - slide through the snapshots.
STEP 1
Survey what is actually there
Commission the topographical and measured surveys, the service searches and a CAT-scan survey of the whole footprint - then treat the results as a starting…
How does Brownfield / urban set-up work, step by step?
- 1
Step 1: Survey what is actually there
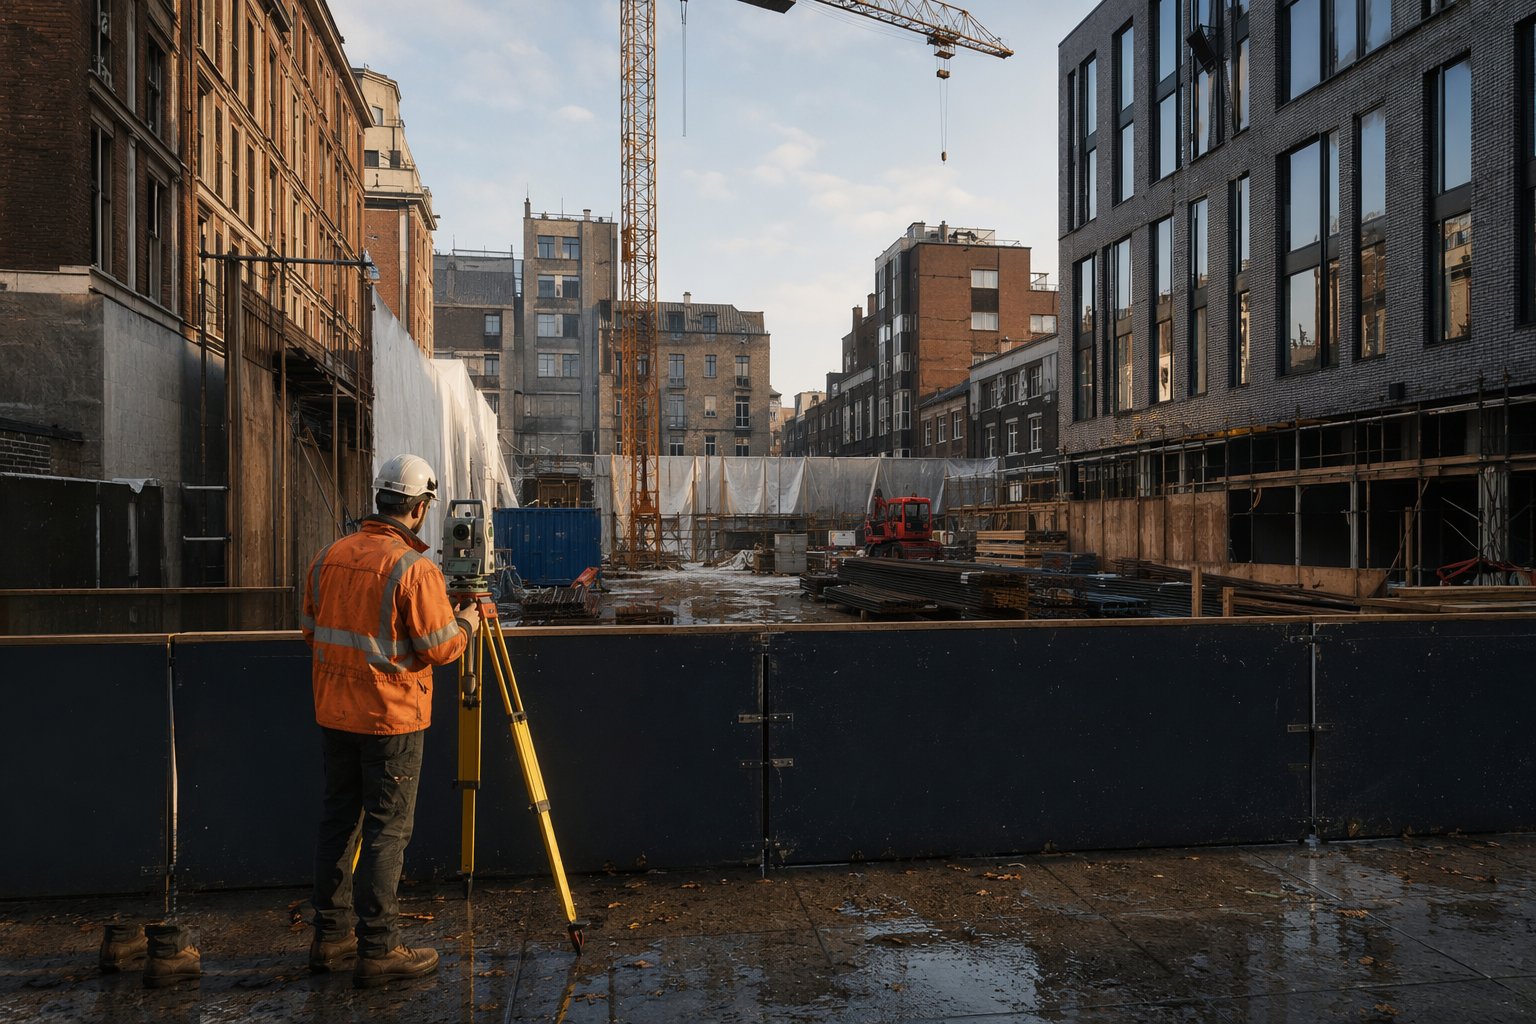
Commission the topographical and measured surveys, the service searches and a CAT-scan survey of the whole footprint - then treat the results as a starting hypothesis, not the truth. Trial holes verify critical service routes before any machine digs. Party-wall and pre-condition surveys of every adjoining structure are photographed and signed off before the hoarding goes up, because the first crack claim arrives with the first breaker.
- 2
Step 2: Agree the access, gates and delivery regime
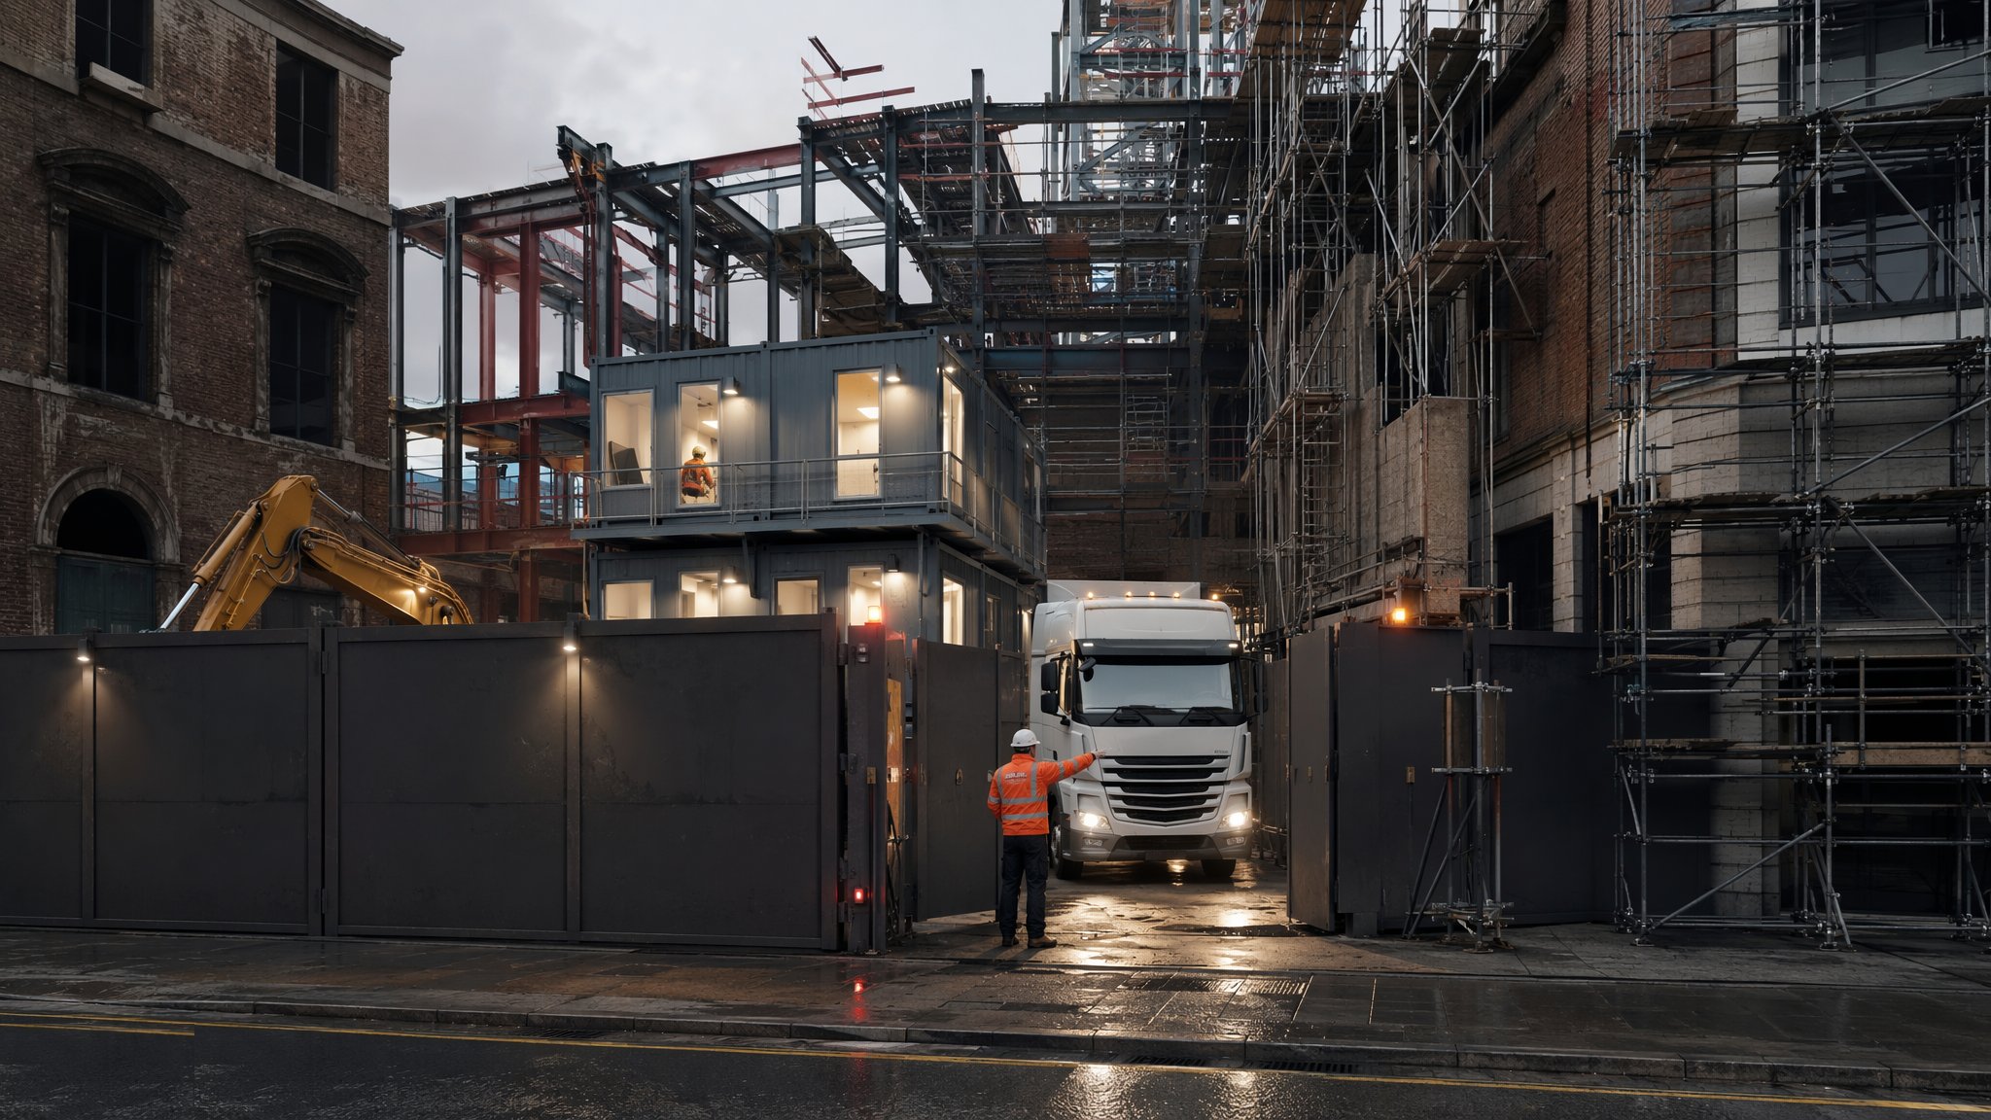
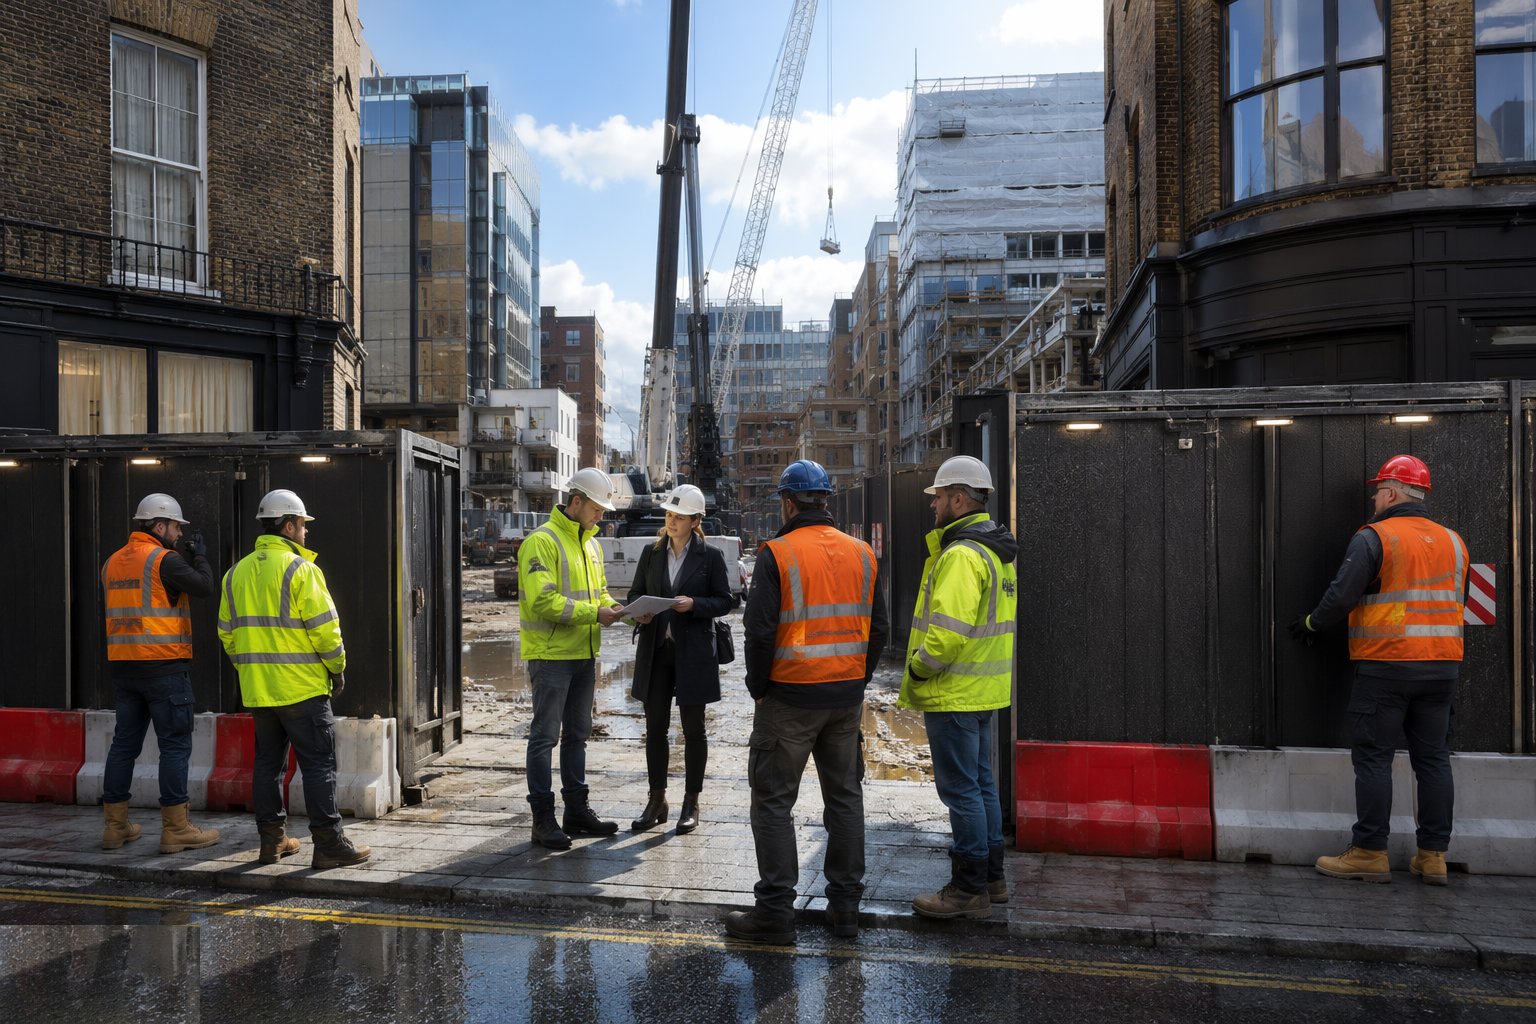
Walk the access with the highways authority where needed: gate position so vehicles arrive and leave in forward gear, vision splays, hoarding licences for any footpath encroachment, and suspension bays for waiting wagons. Write the delivery schedule around the street's reality - school times, market days, bin lorries - and enforce it with a booking system from the first week.
- 3
Step 3: Erect hoarding, protection and scaffolding fans
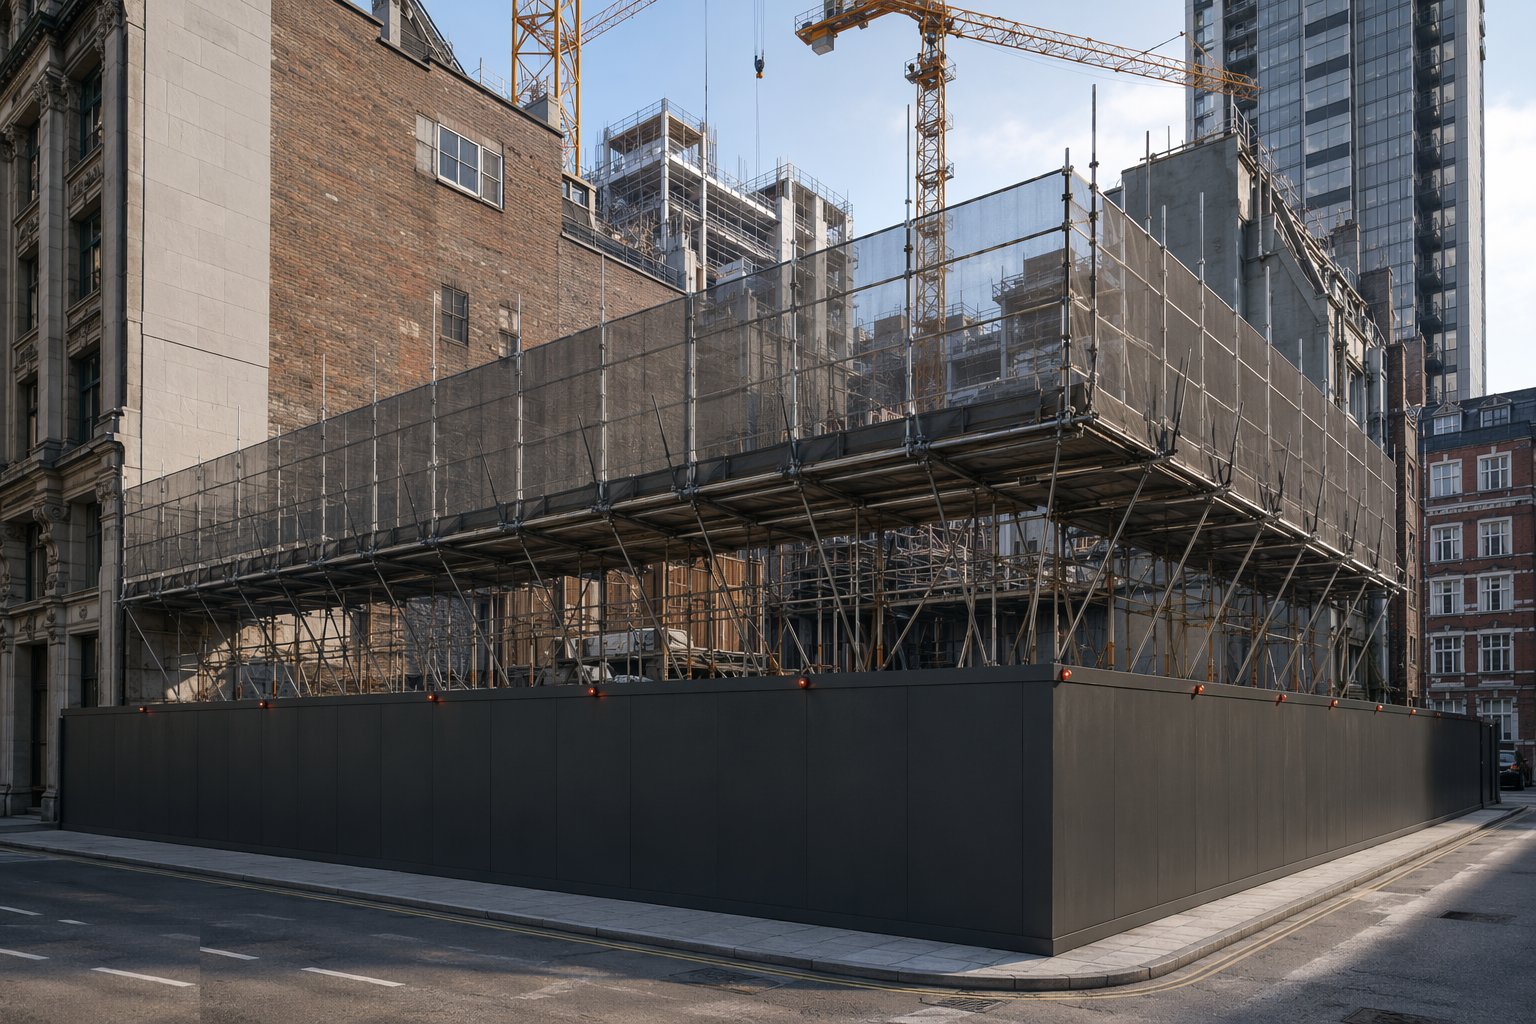
Solid 2.4 m hoarding faces every public frontage, engineered for wind load with proper ballast or fixings - panels down in a storm on a public footpath is a reportable event, not a nuisance. Double boarding or fans protect footpaths that stay open beneath the works. Lighting, signage and the project board go up with it; the site looks controlled from day one or it never does.
- 4
Step 4: Stack welfare vertically and hire space
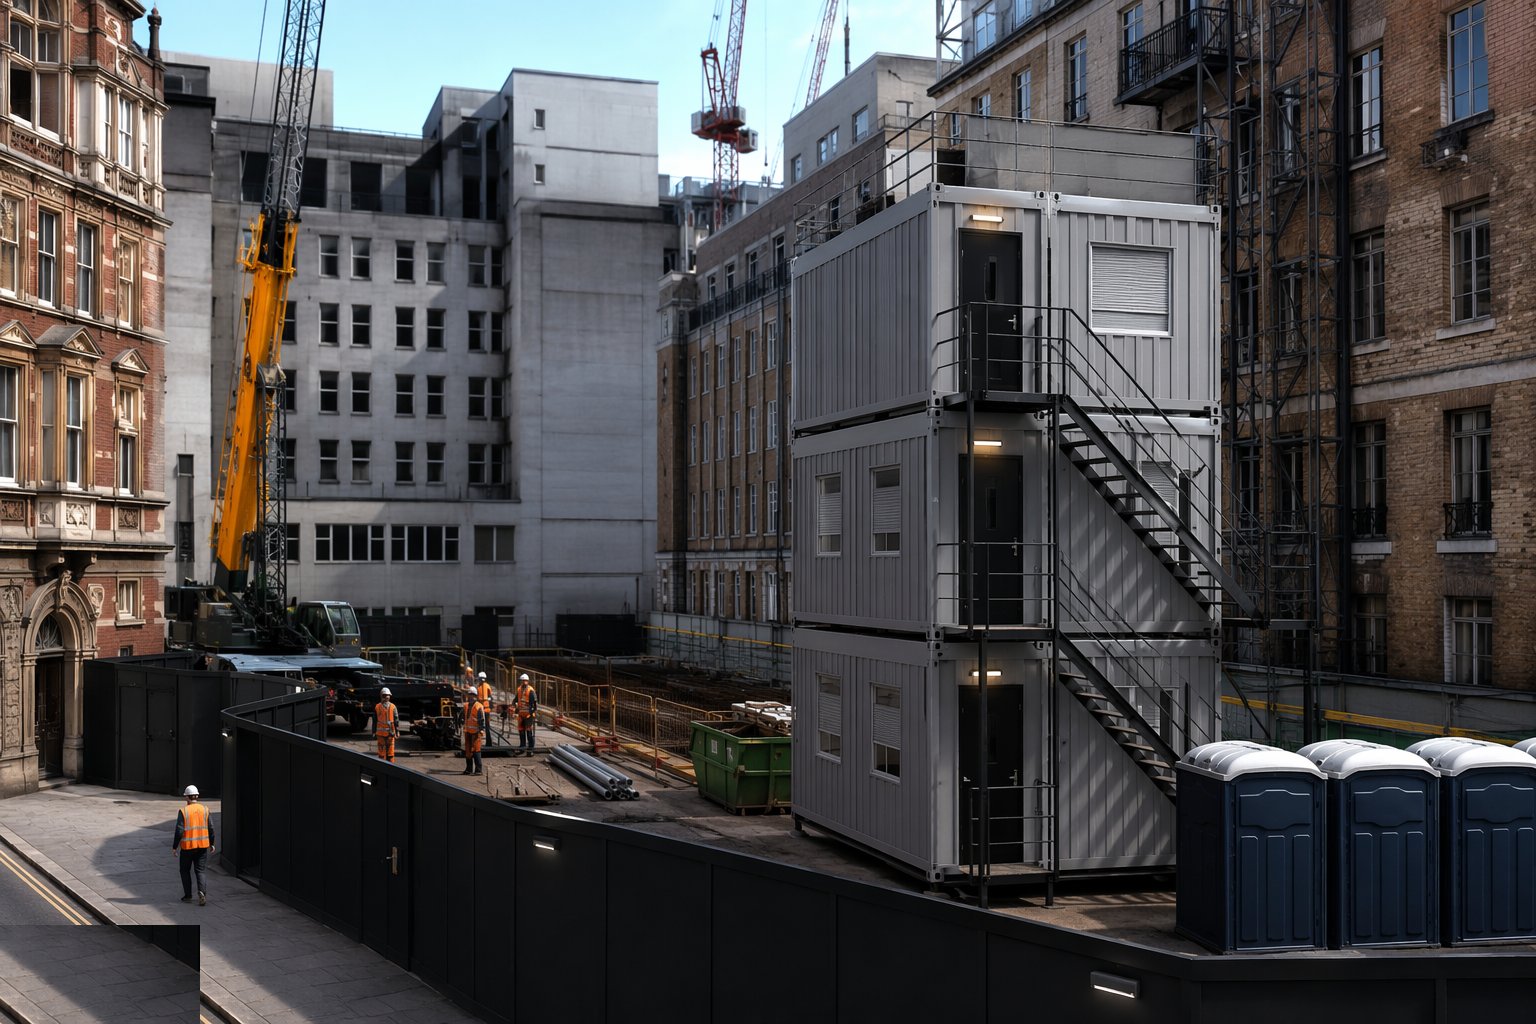
Cabins go up two or three storeys on the tightest footprint available, positioned outside crane radii and future excavation lines. Where the footprint cannot take them, hire welfare in an adjacent building or yard and bus the team in - a decision to make early, because it shapes inductions, security and the daily start routine. Drying rooms and toilets still have to be live before the first shift.
- 5
Step 5: Install monitoring and environmental controls
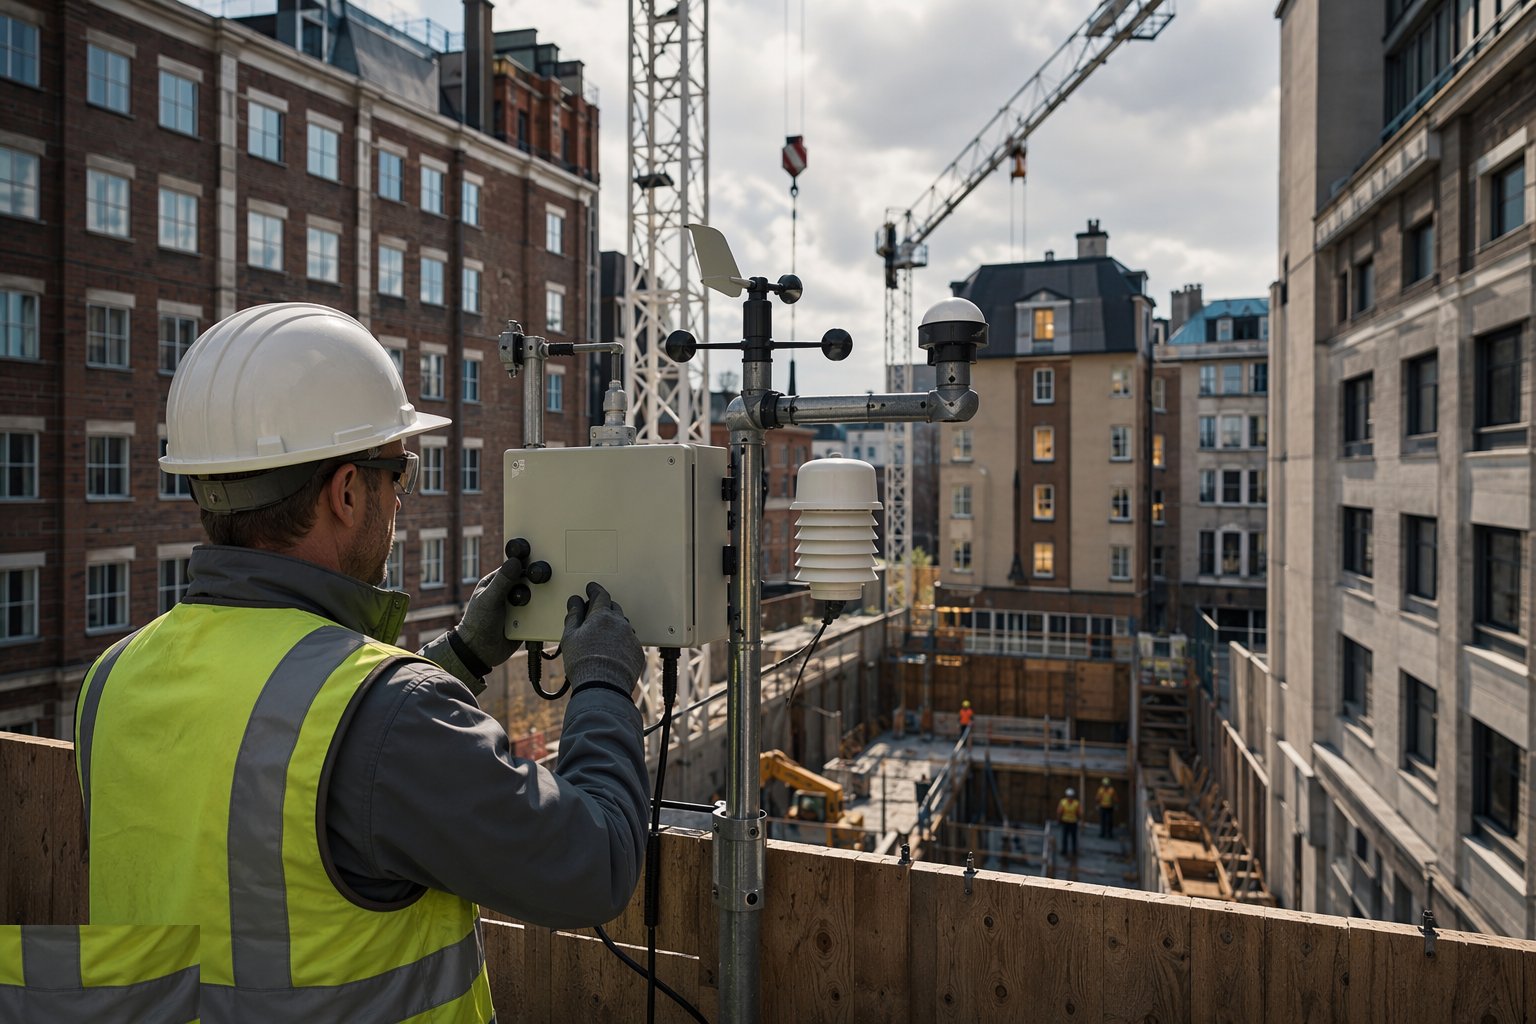
Dust, noise and vibration monitors go on the boundary at the agreed sensitive receptors, with trigger levels and a named person who gets the alert. Water sprays and misting stand ready for breaking works; the road sweeper is on a scheduled visit, not a complaint-driven one. Washout facilities, bunded fuel and spill kits are positioned before the first concrete wagon arrives.
- 6
Step 6: Bring in power and manage the interface
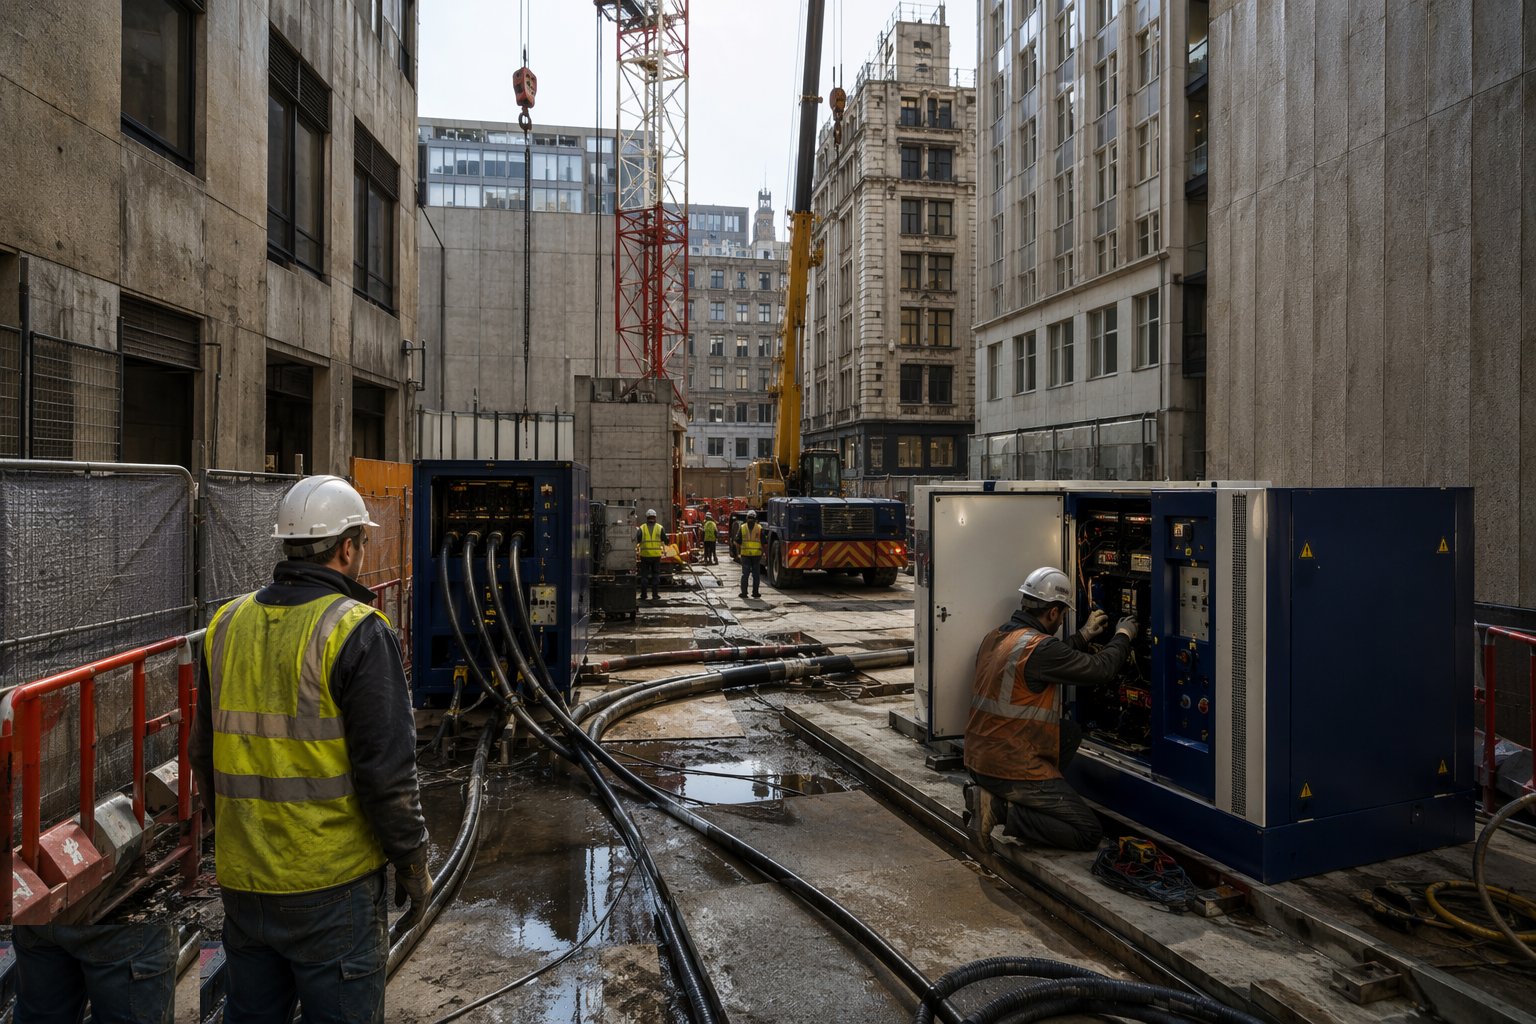
The temporary supply in an urban plot often means a substation agreement or a generator farm on hired land - lead times and costs both dwarf the greenfield equivalent. Distribution runs are protected against the crane, the dig and the public. Out-of-hours security is CCTV plus response, because a city-centre site is observed all night by people who did not consent to it.
What are the benefits of Brownfield / urban set-up?
- Existing hardstanding often serves as instant haul road and compound base
- Mains power, water and drainage are usually at the boundary - no rural connection lead times
- Established road network takes construction traffic without new access construction
- Proximity to labour and suppliers simplifies resourcing
- Crushed arisings from demolition can be processed and reused on the same footprint
What are the limitations of Brownfield / urban set-up?
- Space is the permanent crisis - laydown, cabins and waste segregation fight for every square metre
- Live services and made ground make every dig a permit-and-scan operation
- Working hours, noise and dust are constrained by neighbours and environmental health
- Deliveries run on a booking system; a missed slot is a lost day
- Party-wall awards and pre-condition surveys add cost and time before work starts
- Security is harder - the site is overlooked and accessible from the public realm all night
What is Brownfield / urban set-up best suited for?
What plant does Brownfield / urban set-up need?
- Telehandler and small 360 for work in confined footprints
- Tower or mobile crane as the primary distribution machine
- Hoarding, ballast blocks, scaffold fans and debris netting
- Dust, noise and vibration monitoring stations
- Mist cannons, water bowsers and a scheduled road sweeper
- Generator farm or substation connection with protected distribution
How is Brownfield / urban set-up quality-checked?
- Signed pre-condition and party-wall surveys for every adjoining structure before works start
- Utility searches, CAT-scan records and trial-hole logs on file before intrusive work
- Hoarding wind-load check and ballast verification after erection and after storms
- Monitoring trigger levels agreed, logged and actioned - alerts answered, not archived
- Hoarding and footpath licences current and displayed
- Delivery booking records audited against the agreed working hours