Air tightness testing
A fan in the doorway and a number that matters - leakage measured at 50 Pa, hunted with smoke.
Last updated 2026-08-22
What is Air tightness testing?
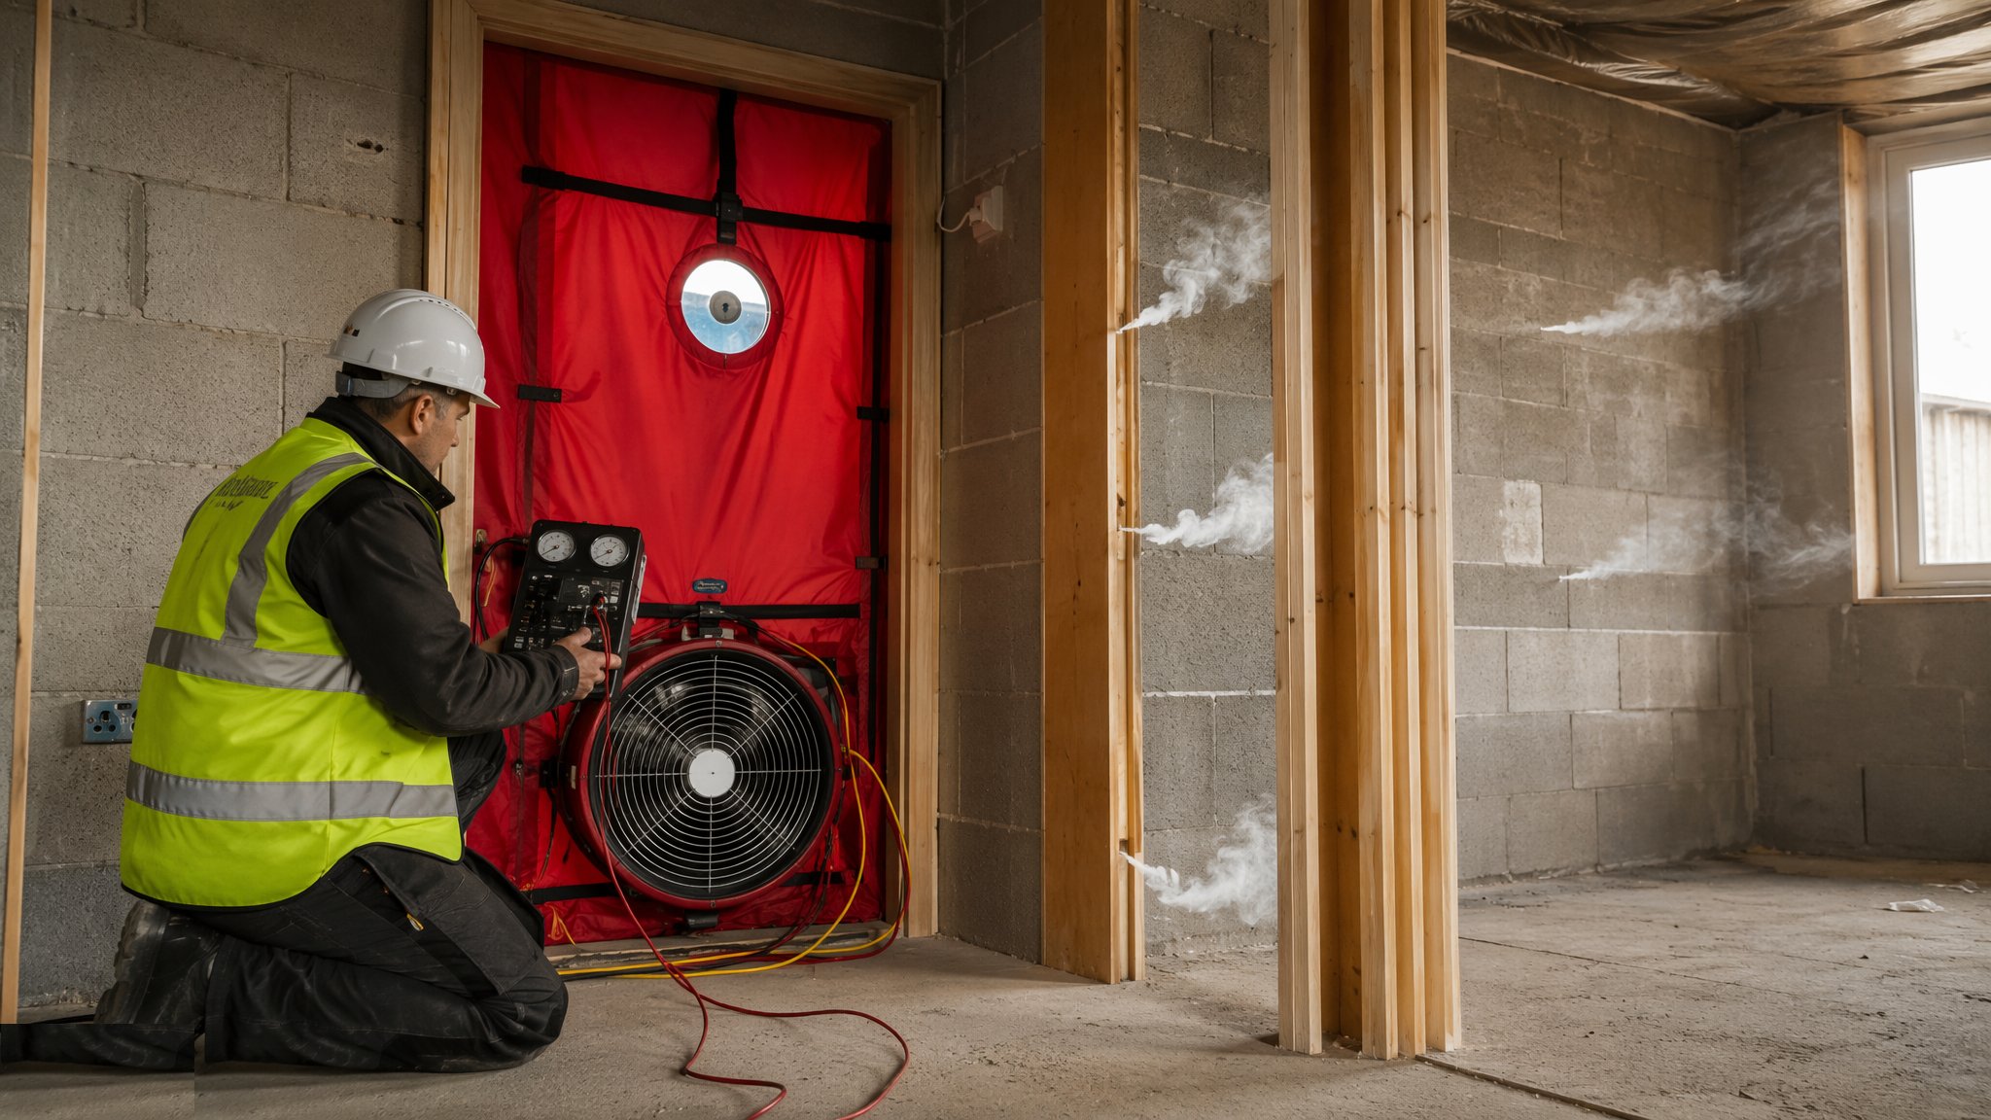
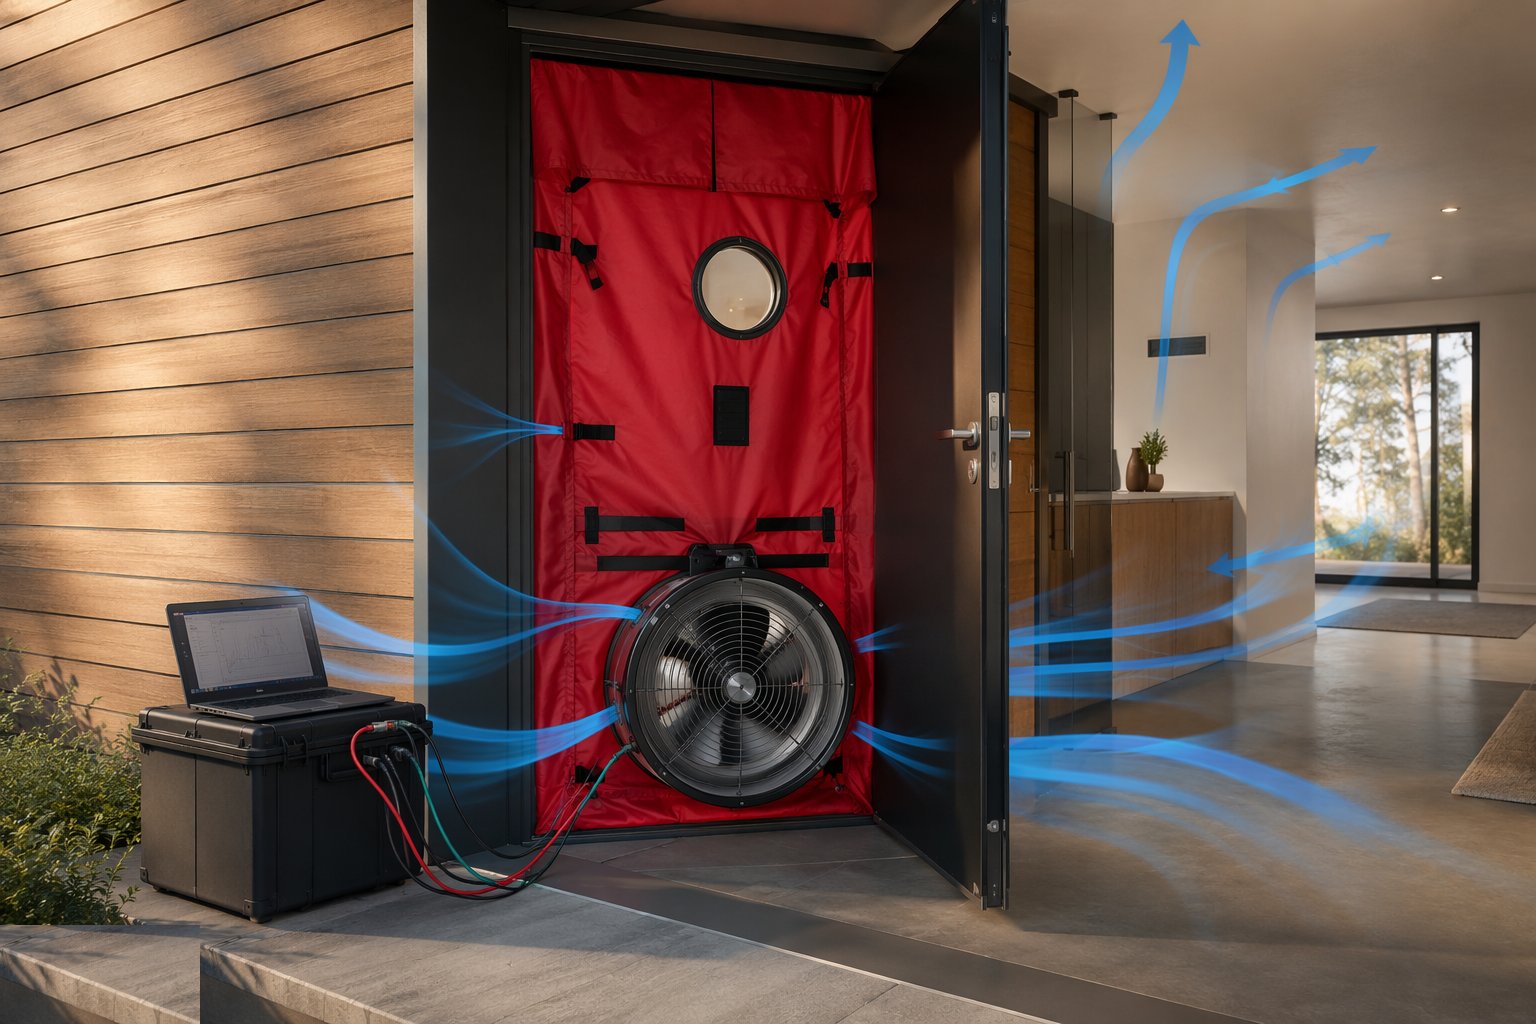
Air tightness testing is the building envelope's moment of truth. A calibrated fan - the blower door - is sealed into a doorway, the dwelling is pressurised and depressurised, and the air leakage at 50 Pascals is measured against the envelope area. The result feeds directly into the energy rating the dwelling is sold with, so the number matters contractually as well as physically. Testing is carried out by accredited testers to a recognised standard, with the preparation rules - what may be sealed, what must be left as designed - followed to the letter, because a flattering test is a worthless one.
Failing the test is a hunt, not a mystery. With the fan running and the building under pressure, a smoke pencil or thermal camera finds the leaks at the usual suspects: window and door perimeters, service penetrations, loft hatches, sockets on party walls, behind baths and kitchen units, and the junctions where one trade's work meets another's. The sealing regime - tapes, membranes, mastics - fixes what is found, and the retest proves it. Every leak is a hole someone built; the test just makes it honest.
The winning strategy is to test early and learn. A first plot or first floor tested while the trades are still on site exposes the failure modes cheaply, the details are fixed once, and every plot after it inherits the lesson. A failure discovered at completion means opening finished work against a moving completion date - remediation time is the first casualty of a late test. The reports, the photographs and the envelope area calculations all file into the compliance pack.
Process storyboard
Step 1 of 6 - slide through the snapshots.
STEP 1
Book accredited testers against the programme
The test sample is agreed per the rules on dwellings and constructions, and the first test is scheduled early - a first plot or first floor - to expose the…
How does Air tightness testing work, step by step?
- 1
Step 1: Book accredited testers against the programme
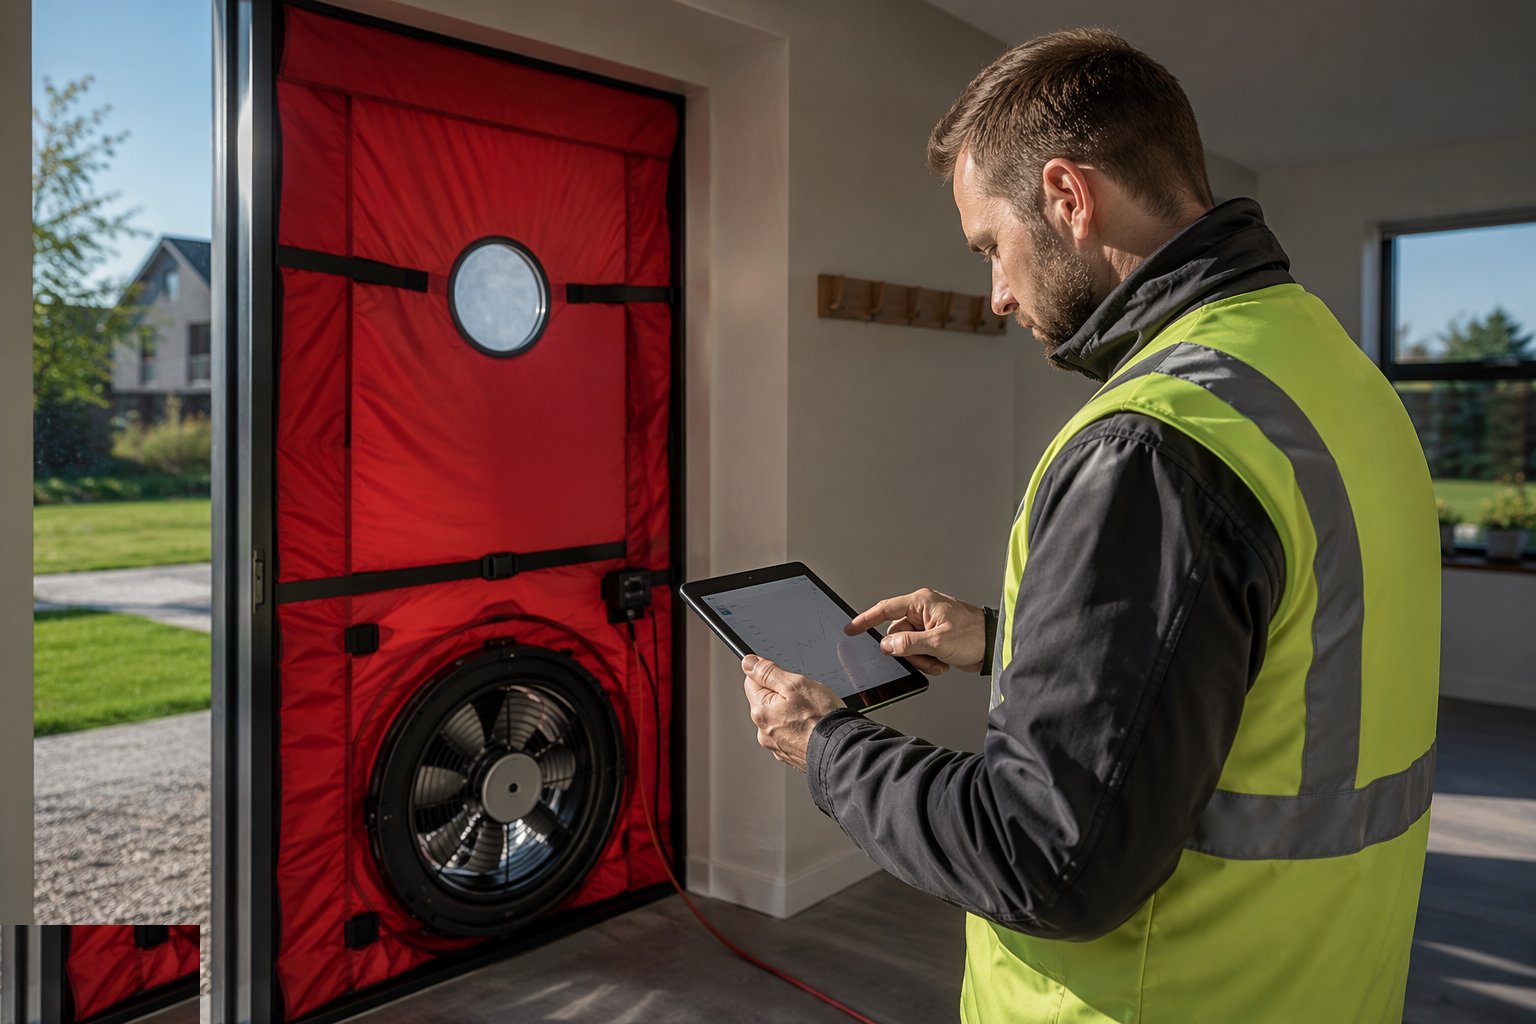
The test sample is agreed per the rules on dwellings and constructions, and the first test is scheduled early - a first plot or first floor - to expose the failure modes while the trades are still mobilised. Late tests fail expensively.
- 2
Step 2: Prepare the dwelling
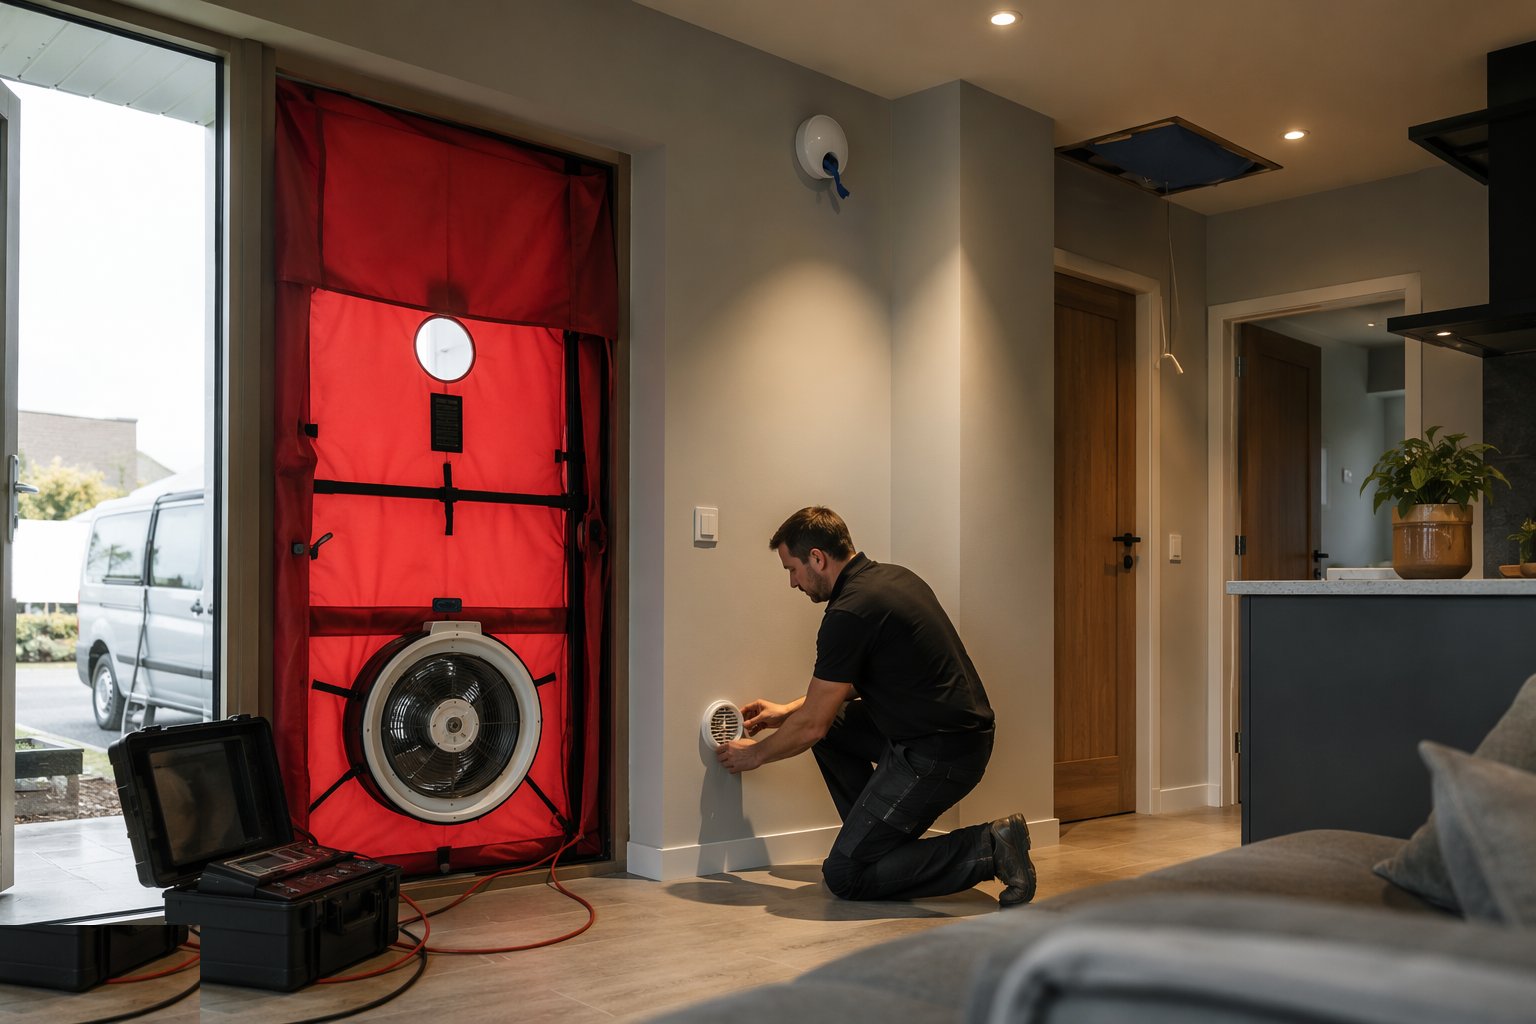
Trickle vents, extracts and terminals are dealt with exactly as the standard permits; drainage traps are filled; temporary sealing is logged. The preparation checklist is completed and photographed - the test's integrity depends on it.
- 3
Step 3: Install the blower door
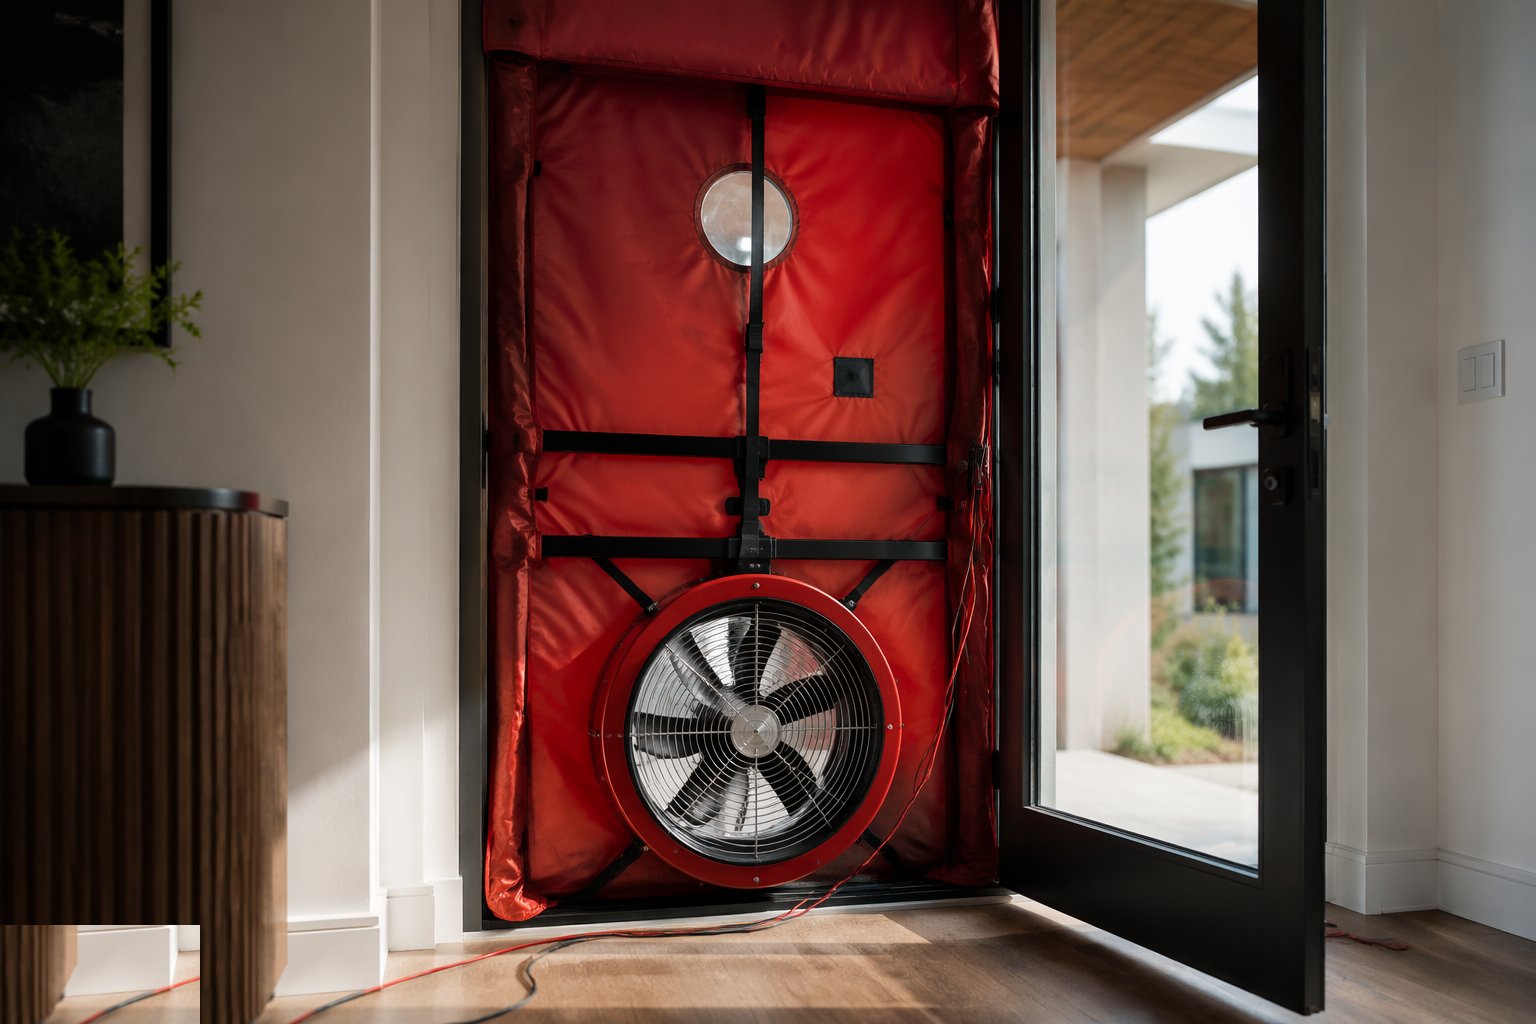
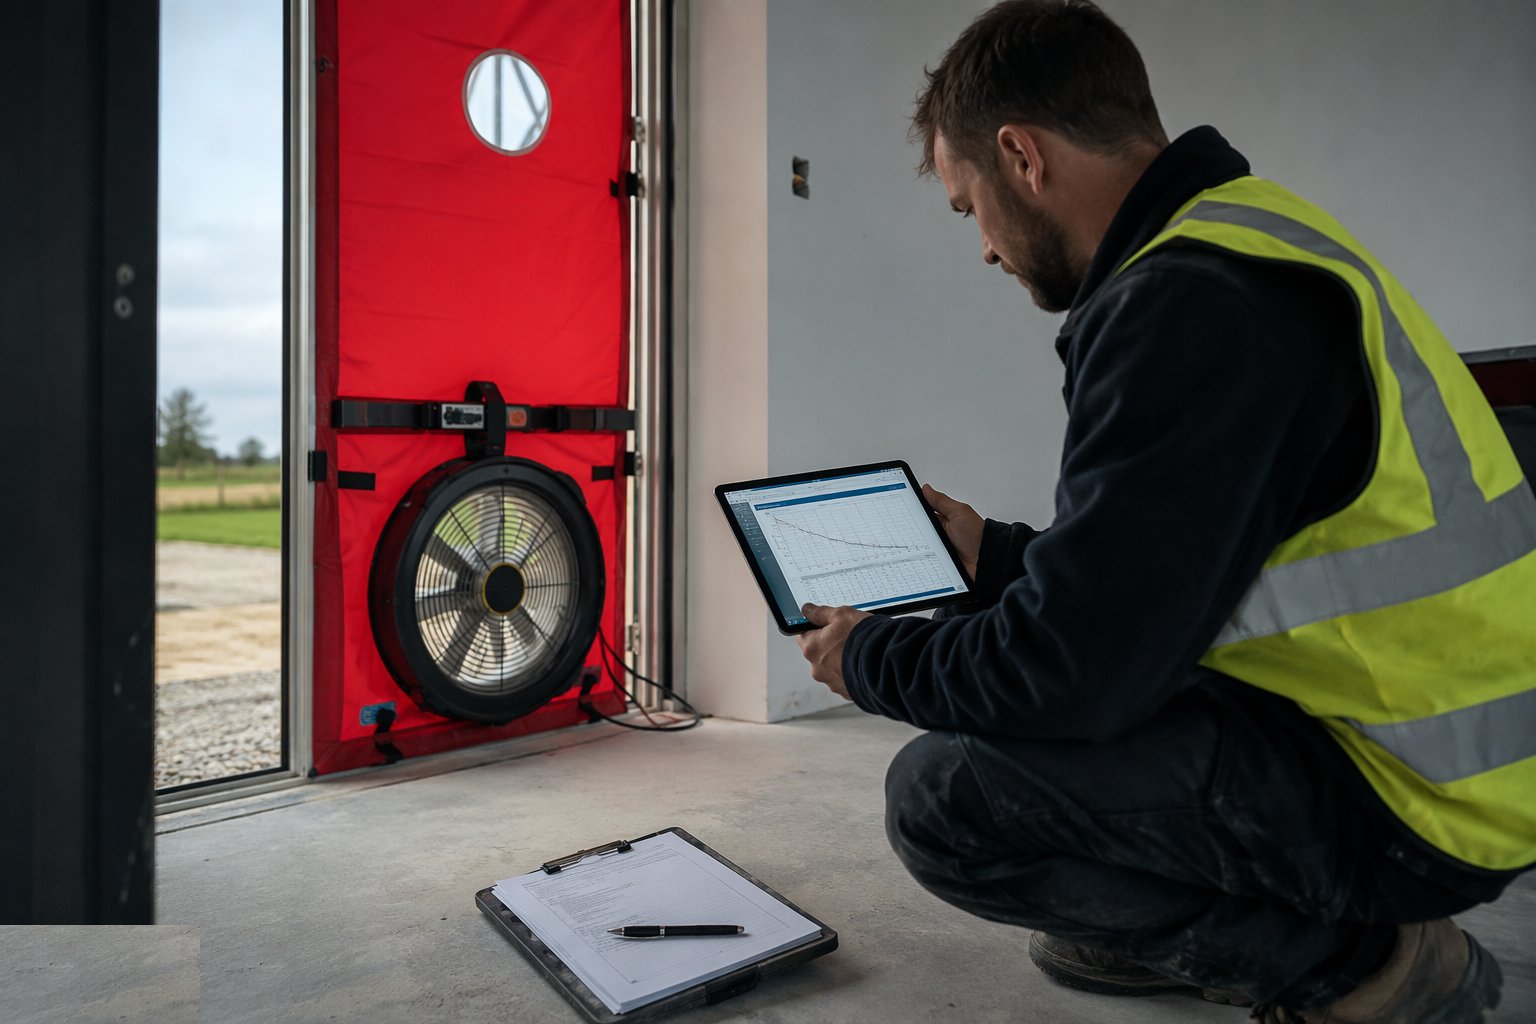
The fan is sealed into an opening, pressure lines and gauges set up, and baseline readings taken. The envelope area calculation - the number the result divides by - is verified against the as-built, because an area error distorts every result.
- 4
Step 4: Run the test
The dwelling is pressurised and depressurised through the range and the leakage at 50 Pa is computed against the design target. Windy days corrupt results - the weather is checked before the slot is committed.
- 5
Step 5: Hunt failures with smoke
With the fan holding pressure, a smoke pencil walks the perimeters, penetrations, hatches and junctions; the thermal camera supports where conditions allow. Leaks are sealed and the test re-run until the number is honest and passing.

- 6
Step 6: Record and feed back
The report is filed against the energy target; failure locations are photographed and issued to the trades with close-out evidence; the lessons are rolled across every plot still to be sealed. The test is a feedback loop, not just a certificate.
What are the benefits of Air tightness testing?
- Energy compliance proven - the measured rate feeds the dwelling's energy rating directly
- Comfort delivered - a tight envelope means no draughts and lower bills, measurably
- Cheap failure, early - a first-plot test exposes the leaks while the trades are still on site
- Smoke makes it visible - leaks are found and fixed, not argued about
- Learning compounds - each test improves the detailing on every plot after it
What are the limitations of Air tightness testing?
- A moment in time - the test proves the building as prepared that day, not forever
- Preparation disputes - what may be sealed for the test is regulated and contested
- Late tests are expensive - a failure at completion means opening finished work
- Envelope area errors distort - the result depends on an accurate measured area
- Weather interference - gusty days corrupt results and waste booked test slots
What is Air tightness testing best suited for?
What plant does Air tightness testing need?
- Blower door fan, frame and calibrated gauges
- Smoke pencils and smoke machines
- Thermal imaging camera for leakage hunting
- Sealing tapes, membranes and mastics
- Envelope area calculation records and drawings
- Data logging for pressure and flow
How is Air tightness testing quality-checked?
- Test reports against the design target for every dwelling tested
- Accredited tester and calibrated equipment certificates current
- Preparation checklist completed and photographed before each test
- Failure locations photographed and issued to trades with close-out evidence
- Envelope area calculations verified against the as-built
- Retest records filed with the handover and compliance pack
More testing, handover & snagging methods
Next method
Sound insulation testing