Modular outdoor cabinets
Smaller weatherproof cabinets instead of containers - finer granularity, easier replacement, many more connections.
Last updated 2026-09-06
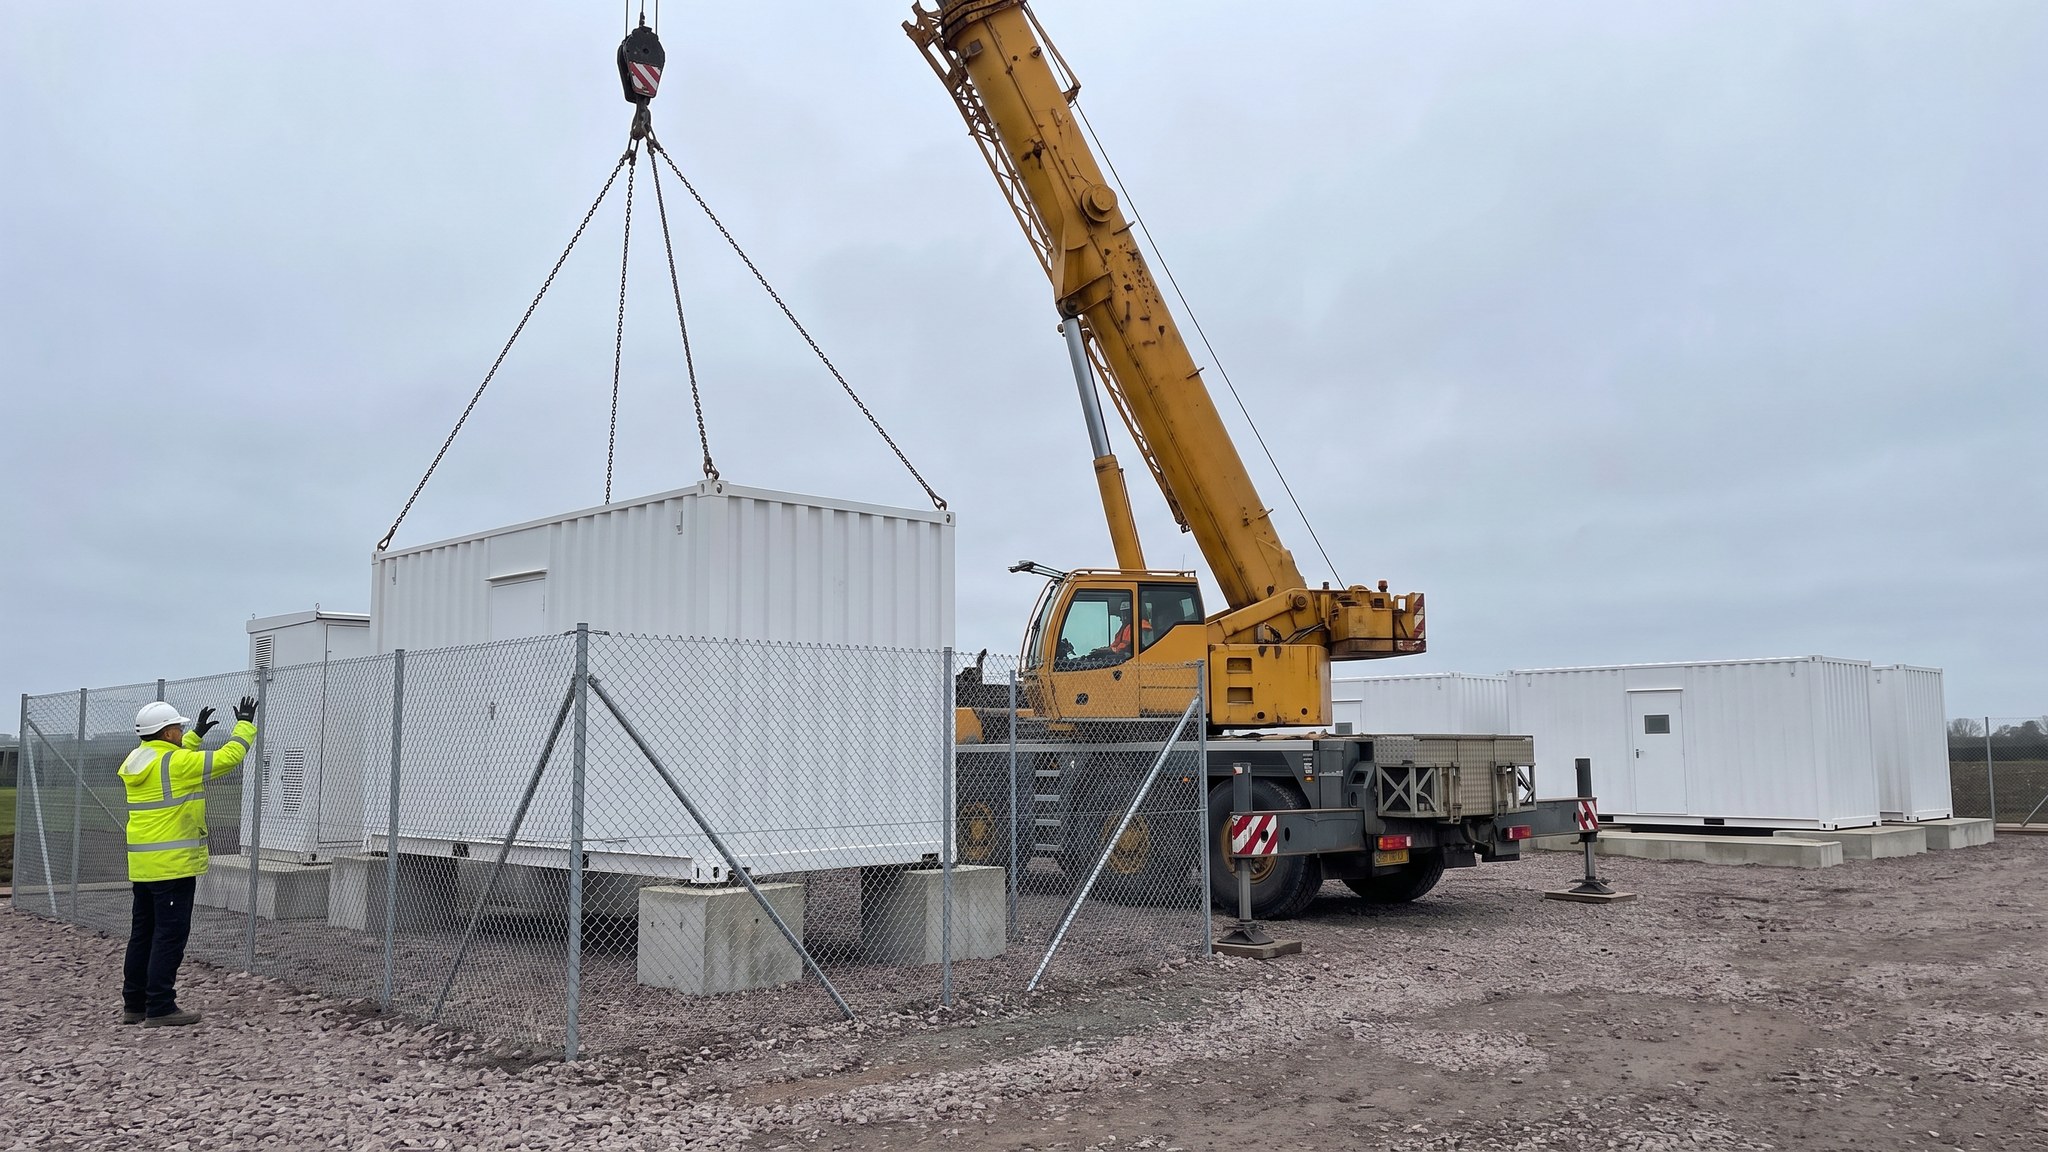
What is Modular outdoor cabinets?
Modular outdoor cabinets break the same storage capacity into a larger number of smaller, self-contained weatherproof enclosures. Each cabinet holds its own batteries, its own thermal management and its own protection arrangements, and the cabinets are grouped and connected to shared conversion equipment. Instead of a handful of large containers, a compound might hold dozens of cabinets in rows. The individual units are light enough to be handled by much smaller plant than a container needs, and in some arrangements without a mobile crane at all, which changes what the site has to provide.
The advantage is granularity. Capacity can be added in small increments, so a scheme can be built out in stages or sized precisely to a connection rather than rounded up to the next container. A fault or an end-of-life replacement affects one cabinet rather than a large block of capacity, and the replacement is a small, quick operation using modest plant. Deliveries are lighter and more frequent, access requirements are easier, and the civils under a cabinet are correspondingly lighter than the civils under a container. For constrained sites, awkward accesses and phased schemes, that combination is often decisive.
The cost is in the count. More units means more bases to set out, more fixings, more cable runs, more terminations, more testing and more items to inspect and maintain for the life of the site. Every connection is a potential fault and a place where workmanship matters, so the labour saved on craneage reappears as electrical work and quality control. The layout also spreads further for the same capacity in many arrangements, which uses more land and more cable. As with every option here, the layout, the spacing of the cabinets and the fire strategy are engineered by the design team because lithium battery systems carry a thermal runaway hazard, and the installation follows that layout. Delivery and handling access still governs how the compound is arranged, and end-of-life removal is easy - individual cabinets are unbolted and lifted out with light plant.
How does Modular outdoor cabinets work, step by step?
- 1
Step 1: Agree the modular arrangement and the phasing
The designer and the battery supplier agree how the capacity is divided, how the cabinets are grouped, how each group connects to the conversion equipment and whether the scheme is built in phases. Because cabinets are added in small increments, phasing is a real option here in a way it is not with large containers, and it is settled at design stage so that the civils and the cable containment are built for the final arrangement.
- 2
Step 2: Design the bases and the containment for the count
The civils design has to handle many small bases rather than a few large ones, and the cable containment has to handle many more runs. Setting out is the dominant risk, so a single survey control network across the compound is established and every base is set from it. The designer decides the base arrangement from the ground investigation and the loads the supplier gives.
- 3
Step 3: Complete civils, ducting and earthing before deliveries start
Bases, ducts, earthing and drainage are completed and surveyed against the supplier tolerances before cabinets arrive. With many small units the temptation is to start setting cabinets while civils continue elsewhere, and that is how a compound ends up with cabinets standing over unfinished ducting.
- 4
Step 4: Take delivery in manageable batches
Cabinets are delivered in batches sized to what can be set and secured in the same period. Each is inspected for transit damage and checked against the supplier documentation. Storage of undelivered or unset cabinets is planned, because a compound full of stored units is a compound the handling plant cannot move around in.
- 5
Step 5: Set and fix each cabinet
Cabinets are handled into position with a telehandler, a forklift or a small crane depending on weight, set on their bases, levelled, aligned and fixed down to the specified arrangement. The operation is repetitive, so a set sequence and a check on each cabinet as it is fixed keeps the work consistent across dozens of identical items.
- 6
Step 6: Cable, terminate and test group by group
Cabling between the cabinets and to the conversion equipment is pulled, terminated and tested. This is where the real labour of the option sits. Working group by group rather than across the whole compound keeps the testing coherent and makes a fault easier to find when it appears.
- 7
Step 7: Complete surfacing and maintenance access
The surfacing, drainage and access routes between the rows are completed. Because every cabinet will be inspected, maintained and eventually replaced individually, the routes have to remain usable by handling plant throughout the life of the site rather than only during construction.
- 8
Step 8: Hand over with a complete register
Handover includes a register of every cabinet - identification, position, fixing, connection and test records - because with dozens of near-identical units the documentation is the only reliable way to find one later. Commissioning then proceeds group by group with the control system and the network operator interface.
What are the benefits of Modular outdoor cabinets?
- Capacity added in small increments, so schemes can be phased or sized precisely to the connection
- Individual cabinets are replaced quickly with light plant, so a fault takes out only a small block
- Lighter units mean smaller handling plant, easier deliveries and simpler access requirements
- Lighter civils under each unit than a container base
- Suits constrained sites and awkward accesses where a large crane cannot work
- Very easy to remove at end of life, unit by unit, with modest plant
What are the limitations of Modular outdoor cabinets?
- Many more units means many more bases, fixings, cable runs and terminations
- Electrical labour and testing rise sharply with the number of connections
- More items to inspect and maintain for the life of the site
- Setting out error accumulates across long rows of small bases
- Often spreads further across the site for the same capacity, using more land and more cable
- Documentation becomes critical, because near-identical units are hard to identify without it
What is Modular outdoor cabinets best suited for?
What plant does Modular outdoor cabinets need?
- Telehandler, forklift or small crane sized to the cabinet weight
- Standard delivery vehicles suited to batched cabinet deliveries
- Certified lifting or handling accessories matched to the supplier arrangement
- Survey equipment and a protected control network for the many base positions
- Cable pulling, termination and testing equipment in volume
- Compaction and surfacing plant for the routes between the rows
How is Modular outdoor cabinets quality-checked?
- Modular arrangement, grouping and any phasing agreed and frozen before civils design
- Single control network used for every base, with as-built survey against the supplier tolerance
- Civils, ducting and earthing completed and accepted before cabinet deliveries begin
- Delivery inspection and identification check recorded for every cabinet
- Position, level, alignment and fixing recorded cabinet by cabinet rather than by row
- Complete register of cabinets with connection and test records issued at handover