Walk-in enclosures
People go inside to maintain the equipment - which changes the fire, ventilation and escape design entirely.
Last updated 2026-09-06
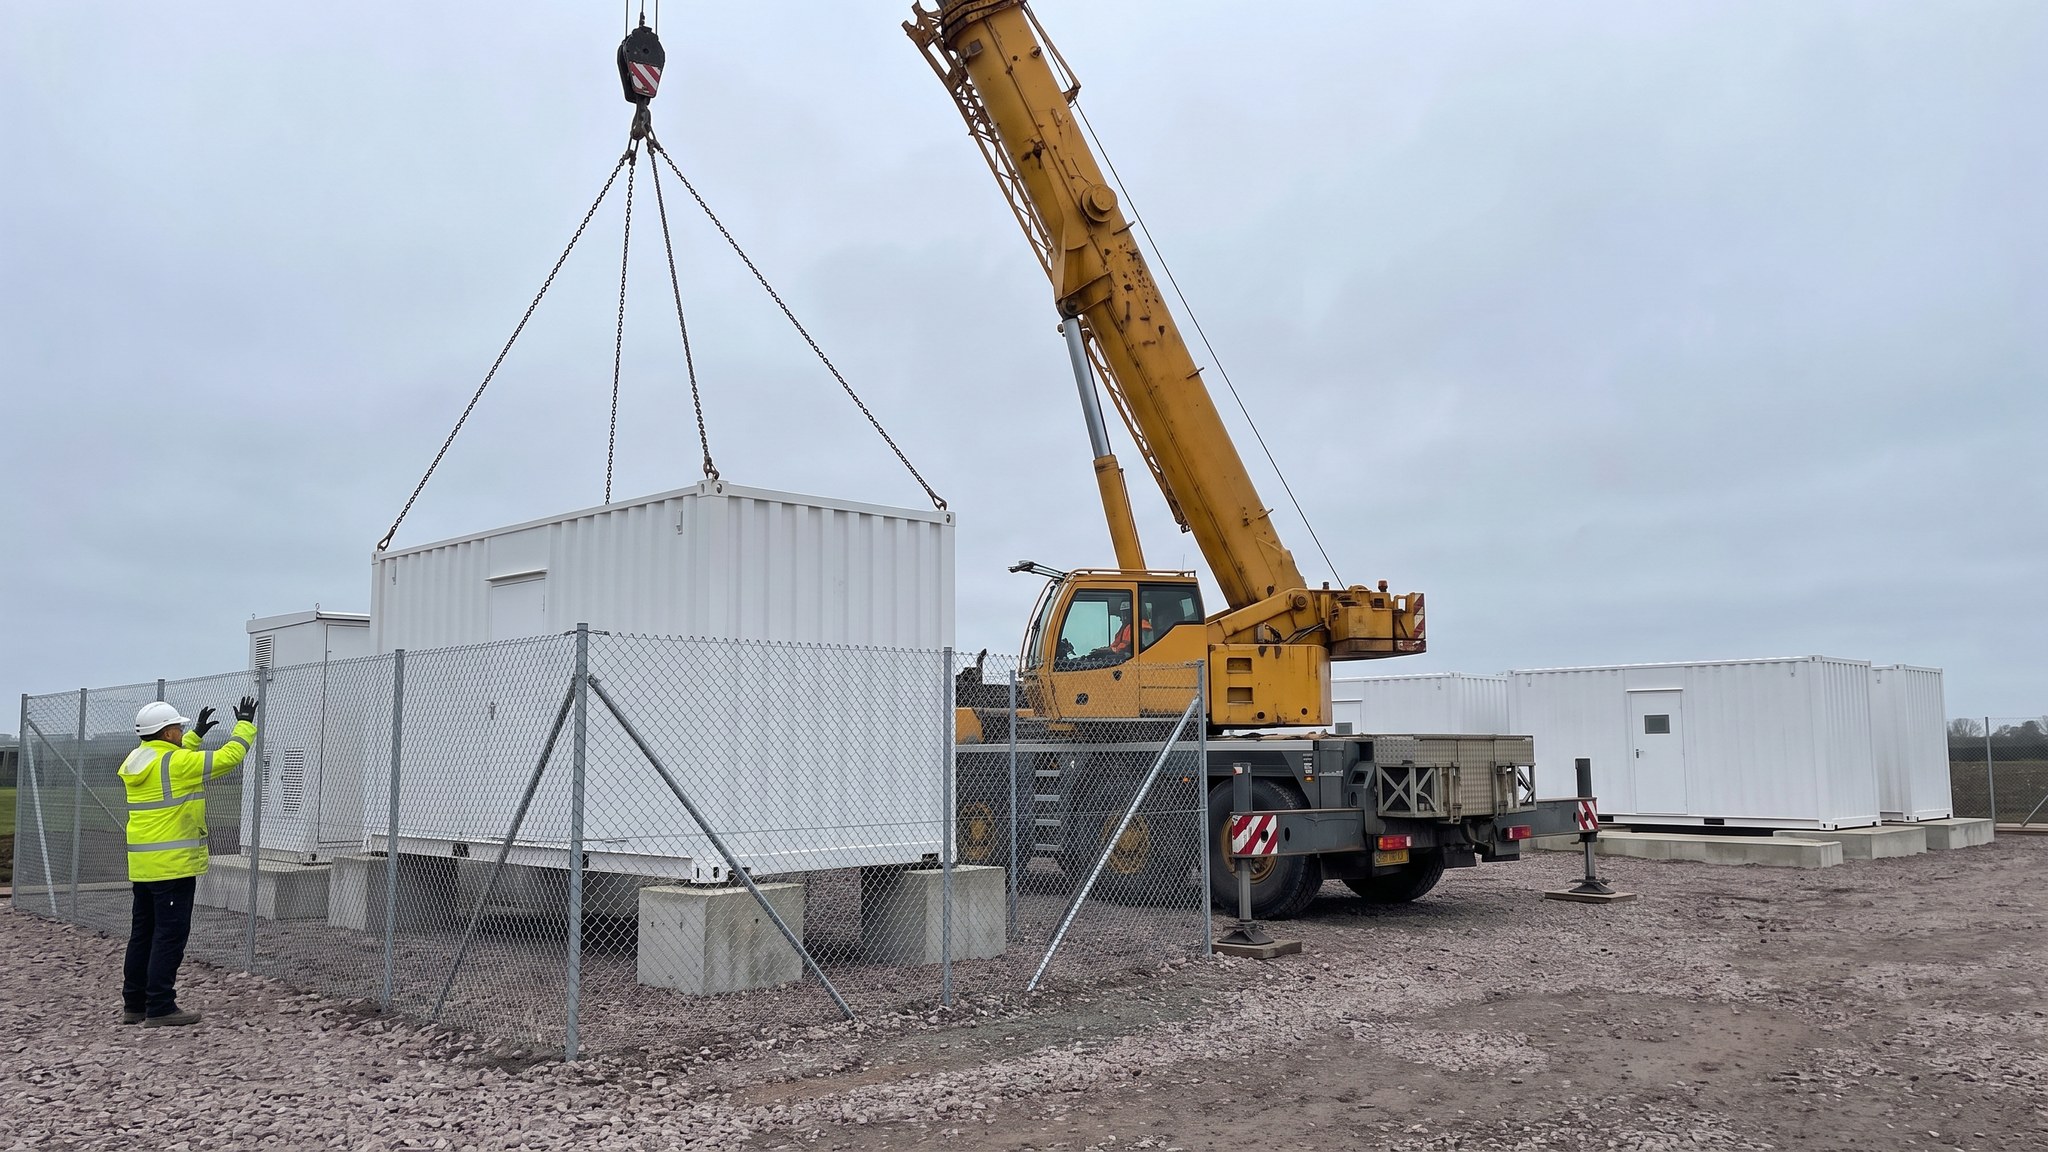
What is Walk-in enclosures?
A walk-in enclosure is a battery enclosure with an internal corridor or working space that people enter. Instead of opening a door and reaching in from outside, technicians step inside to inspect, test, maintain and replace equipment. That single difference changes the design of the enclosure from a piece of equipment into something much closer to an occupied space, and it brings with it a set of requirements that do not apply to a sealed unit at all: escape provision, internal lighting, internal ventilation, alarm and detection arrangements inside the space, and access dimensions that suit a person carrying tools rather than a hand reaching through a hatch.
The operational case is straightforward. Maintenance is easier, faster and safer to carry out in a protected internal space than outdoors in weather, and there is room to work on equipment properly rather than at arm reach. Where a client expects intensive maintenance over a long operating life, or where the site is exposed, the walk-in arrangement earns its place. It also allows more equipment to be installed in a single enclosure and connected internally, reducing the number of external connections compared with an equivalent capacity split into small cabinets.
The design consequences are the point of this variant, and they are significant. Lithium battery systems carry a thermal runaway hazard, and the fact that people may be inside the enclosure is precisely why the fire strategy, the detection and suppression arrangements, the ventilation strategy and the escape provision have to be engineered together by the design team rather than assembled from equipment defaults. None of that is a site decision and none of it is a matter of following what was done on the last project. Every one of those systems has to be specified by the designer, installed by the appropriate specialists and commissioned and proven before the enclosure is put into service. Beyond that, the enclosures are larger and heavier than sealed containers, so craneage, delivery access and the civils under them are all correspondingly more demanding, and the delivery date remains fixed which keeps the civils on the critical path.
How does Walk-in enclosures work, step by step?
- 1
Step 1: Establish the operating and maintenance philosophy
The decision to use a walk-in enclosure comes from how the client intends to operate and maintain the asset, not from the equipment catalogue. The design team establishes who enters, how often, to do what, and under what conditions. Everything downstream - the internal layout, the access dimensions, the services inside the space - follows from that.
- 2
Step 2: Engineer the fire, ventilation and escape strategy together
Because people can be inside, the fire strategy, the detection and suppression arrangements, the ventilation strategy and the escape provision are designed as one integrated set by the design team, with the battery supplier and the relevant specialists. This is the defining difference between a walk-in enclosure and a sealed unit, and it is engineered specifically for the enclosure and the site rather than adopted from a previous project.
- 3
Step 3: Fix the specification and confirm the interfaces
The enclosure specification, its weight, its lifting arrangement, its fixing arrangement and every service interface are agreed with the supplier and frozen. Walk-in enclosures carry more interfaces than sealed units because of the internal services, so the interface schedule is checked line by line against both the civils design and the electrical design.
- 4
Step 4: Design the civils and craneage for a larger, heavier unit
The base, the crane standing, the access route and the delivery vehicle are all designed around a unit that is generally larger and heavier than a sealed container. The layout has to allow the crane to reach every position, and it has to leave the access and escape routes around each enclosure clear and usable in service, not just during construction.
- 5
Step 5: Complete and prove the civils before delivery
Bases, ducts, earthing, drainage and access routes are completed and surveyed against the supplier tolerances before the first enclosure arrives. Access and escape routes around and between the enclosures are built as designed rather than left to be tidied up later, because they are part of the safety case.
- 6
Step 6: Deliver, lift and fix the enclosure
The enclosure is delivered, inspected for transit damage, lifted to a lift plan using the supplier lifting arrangement, landed, levelled, aligned and fixed down. The larger unit and the higher centre of gravity make the lift plan and the crane standing more critical than for a smaller container.
- 7
Step 7: Install and connect internal and external services
Internal lighting, ventilation plant, detection, suppression, alarms and communications are completed and connected alongside the power and earthing connections, each by the appropriate specialist. Because the internal services are what make the space safe to enter, they are treated as primary systems rather than as fit-out.
- 8
Step 8: Commission every internal system before anyone works inside routinely
Detection, suppression, ventilation, lighting, alarms and escape provision are commissioned and proven, and the results recorded, before the enclosure is handed over for routine internal working. Access control, signage and the operating procedures for entering the space are put in place at the same time by the client and the design team.
What are the benefits of Walk-in enclosures?
- Maintenance is carried out inside a protected space, in weather and with room to work properly
- Better access to equipment than reaching in from outside, which suits intensive maintenance regimes
- More equipment can be housed and interconnected internally, reducing external connections
- Suits exposed sites where outdoor maintenance is difficult for much of the year
- Internal environment can be controlled for the equipment as well as for the people
- Supports a long operating life where the client expects hands-on intervention
What are the limitations of Walk-in enclosures?
- Fire, ventilation, detection and escape all have to be engineered because people can be inside
- Larger and heavier than sealed units, driving crane size, access and civils requirements
- More internal services to install, commission, maintain and prove
- Access and escape routes constrain the site layout permanently, not just during construction
- Higher capital cost and longer commissioning than an equivalent sealed arrangement
- Entry procedures, access control and training become an ongoing operational obligation
What is Walk-in enclosures best suited for?
What plant does Walk-in enclosures need?
- Mobile crane sized to the enclosure weight and radius, with engineered outrigger standings
- Heavy delivery vehicles suited to the enclosure dimensions and weight
- Certified lifting accessories matched to the supplier lifting arrangement
- Mechanical and electrical installation resources for the internal services
- Commissioning and test equipment for detection, suppression, ventilation and alarms
- Survey equipment for base checks, positioning and alignment
How is Walk-in enclosures quality-checked?
- Operating and maintenance philosophy agreed with the client before the enclosure type is selected
- Fire, ventilation, detection and escape strategy issued by the design team and recorded as a designed set
- Interface schedule checked line by line against both civils and electrical designs before order
- Base levels and access and escape routes surveyed and accepted before the first delivery
- Lift plan approved, and position, level and fixing recorded after landing
- All internal systems commissioned, proven and recorded before routine internal working is permitted