Separation by layout
Spacing the units far enough apart that a fire in one is unlikely to involve the next - the simplest strategy available, and the one that costs land.
Last updated 2026-09-06
What is Separation by layout?
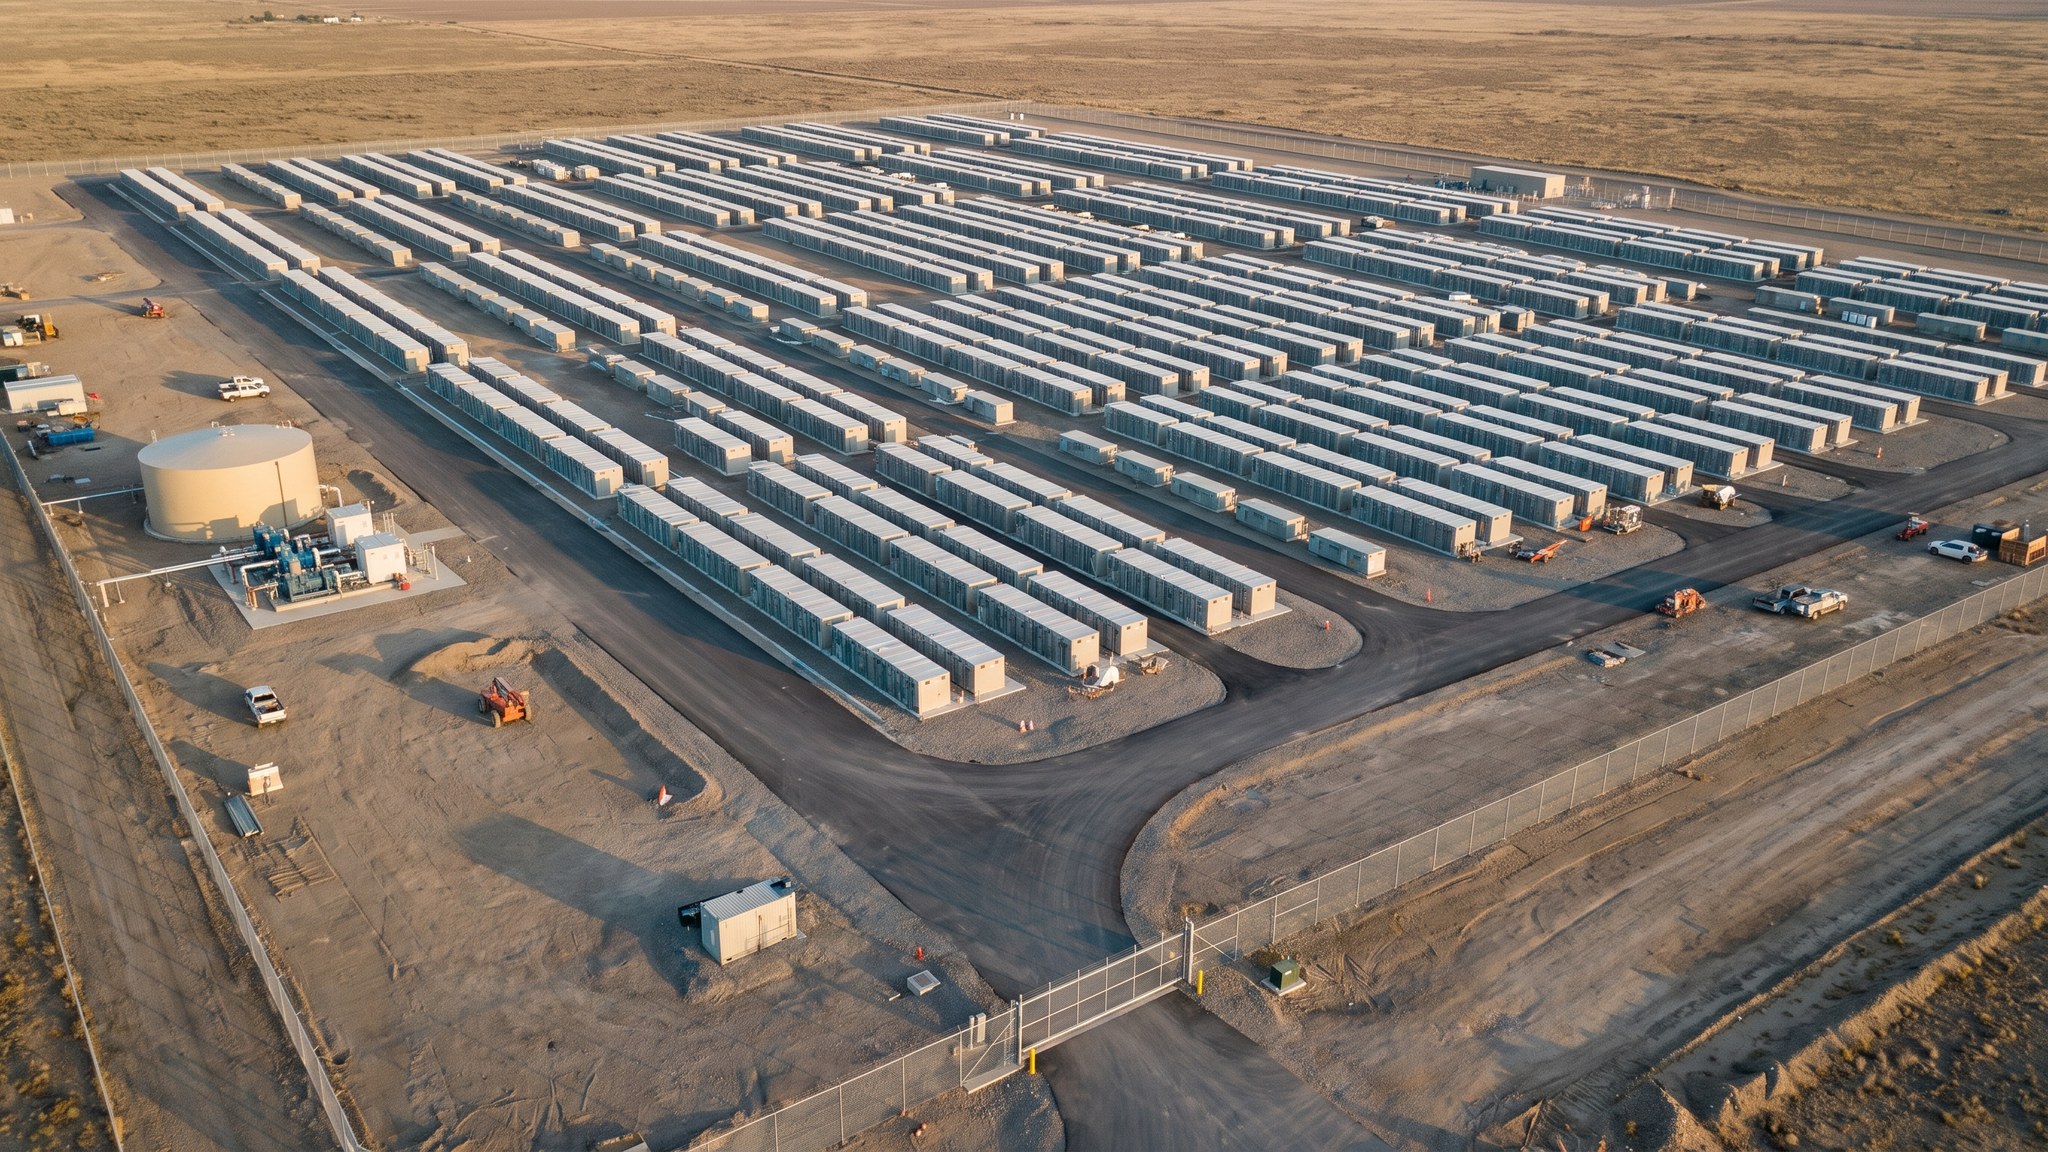
Separation by layout is the oldest idea in fire safety applied to battery storage: keep things far enough apart and a fire in one does not become a fire in all of them. On a battery site that means arranging the units so that the heat, flame and gas produced by an event in one enclosure are unlikely to involve its neighbours, and so that the fire and rescue service can approach the site and work around it. It is the most robust strategy available because it does not depend on anything working. A wall can be built wrongly, a detector can fail, a fan can stop; open space simply remains open space.
The distances themselves are set by the fire engineer for the specific project, and they are not general knowledge. They follow from the units being installed, from the manufacturer's own testing and requirements, from what the site is near, and from the assessment the fire engineer carries out. Two apparently similar sites can properly have different layouts. This is why no responsible source publishes a spacing figure, and why the specification, not a rule of thumb, governs the layout. What is general is the principle: the assessment produces distances, the distances produce the layout, and the layout is then not changed without going back to the fire engineer.
The reason the strategy exists at all is the behaviour of a lithium battery fire. Such fires produce toxic and flammable gas, are difficult to extinguish, and can reignite after they appear to be out. That is why the fire engineer is involved from the start, why the fire and rescue service is consulted early rather than presented with a finished design, and why the intended response is normally to control the incident and protect what is around it rather than to fight it in the way a building fire would be fought. Separation supports all of that, which is why it is the preferred first strategy when the site has the land. The cost is exactly that: land. A separated layout occupies more of the site, which reduces the capacity that fits on it and, on constrained sites, eventually forces the project towards barriers instead.
How does Separation by layout work, step by step?
- 1
Step 1: Appoint the fire engineer at the beginning
Fire strategy on a battery site is a design discipline, not a compliance exercise carried out at the end. The fire engineer is appointed before the layout is drawn, because the layout is an output of the fire strategy rather than an input to it. Projects that lay out the site for capacity and then ask for a fire strategy usually have to redraw the site, and by then the land take, the civils and often the connection design have all been fixed on a false basis.
- 2
Step 2: Establish what the units actually do in an event
The assessment starts with the specific product being installed and the evidence the manufacturer holds about how it behaves when something goes wrong. That evidence is what the fire engineer reasons from. Different products behave differently, so the assessment cannot be transferred from another project or another supplier. Where the evidence is thin, the fire engineer says so, and the strategy becomes more conservative accordingly.
- 3
Step 3: Assess the site and what surrounds it
The fire engineer considers what is around the site as well as what is on it: neighbouring buildings and occupiers, boundaries, roads, watercourses, other infrastructure, and the exposure of the site to and from them. Prevailing conditions, topography and the position of anything sensitive all feed into the assessment. The same units on a remote site and beside an occupied building do not produce the same layout.
- 4
Step 4: Consult the fire and rescue service early
The fire and rescue service is engaged during design rather than at the end. They advise on access, on what they would and would not do at an incident, on water, and on what they need to know about the site before an incident happens. Early consultation regularly changes the layout, and it is far cheaper to change a drawing than a constructed site. It also produces a shared understanding that matters enormously on the day something happens.
- 5
Step 5: Set the separation and draw the layout to it
The fire engineer sets the separation required between units, between groups of units, and between units and boundaries, structures and other plant. The layout is then drawn to those distances. Where the site cannot accommodate them, the honest options are to reduce capacity, acquire more land, or move to a barrier strategy - not to quietly compress the spacing. The separation set for a project belongs to that project's assessment and is recorded in the specification.
- 6
Step 6: Provide access and space for the response
The layout has to let fire and rescue appliances reach the site and manoeuvre within it, and has to give room to work around an incident at a position of their choosing. Roads, hardstandings, turning provision, gates and their operation in a power failure are all part of the strategy, and are designed rather than left to the civils package. Access that exists on the drawing but is blocked by a container in practice is worse than no access at all.
- 7
Step 7: Record the strategy and protect it from change
The layout, the separation and the reasoning behind them are recorded, and the record travels with the asset. Any later change - adding units, moving units, augmenting capacity, storing anything in the gaps - goes back to the fire engineer for assessment. The most common way a separation strategy is defeated is not a design error but an operational decision taken years later by someone who did not know the space was part of the fire strategy.
- 8
Step 8: Make the strategy real in operation
The gaps have to stay gaps. Site rules, the operating documentation and the induction all make clear that the separation distances are safety-critical and that nothing is parked, stored or built in them. The emergency plan, the site information given to the fire and rescue service, and the arrangements for keeping that information current are all handed over as part of the asset, because a fire strategy that only exists in a design report protects nobody.
What are the benefits of Separation by layout?
- Does not depend on any system, product or intervention working correctly
- The simplest strategy to build, to inspect and to understand
- Nothing to maintain, test or replace over the life of the asset
- Gives the fire and rescue service room to work at an incident
- Reduces the likelihood of an event in one unit involving its neighbours
- Generally the arrangement most readily understood by consultees and neighbours
What are the limitations of Separation by layout?
- Consumes land, which directly reduces the capacity that fits on the site
- Not available on constrained or urban sites
- The distances are project-specific and cannot be taken from another scheme
- Longer cable runs and larger civils than a compact arrangement
- Easily defeated later by storing or parking in the separation space
- Any change to the layout requires the fire engineer to reassess it
What is Separation by layout best suited for?
What plant does Separation by layout need?
- Survey equipment for setting out to the fire engineer's layout
- Excavators, dozers and rollers for the larger civils footprint
- Compaction and surfacing plant for access roads and appliance hardstandings
- Cranes and transport for placing units at the set-out positions
- Fencing, gate and signage installation equipment
- Site marking equipment for identifying separation zones on the ground
How is Separation by layout quality-checked?
- Fire strategy issued and accepted before the layout is fixed
- As-built positions surveyed and confirmed against the fire engineer's layout
- Fire and rescue service consultation recorded, with their comments closed out
- Access routes, turning areas and gate operation proved on site, not only on drawing
- Separation zones marked and identified on the ground and in the operating documentation
- A formal change process requiring the fire engineer to reassess any layout alteration
More fire safety & separation methods
Next method
Physical fire barriers