Homes & villas - gravity to sewer
Right pipe, right bed, right fall, tested before backfill - because the alternative is digging the garden up twice.
Last updated 2026-09-05
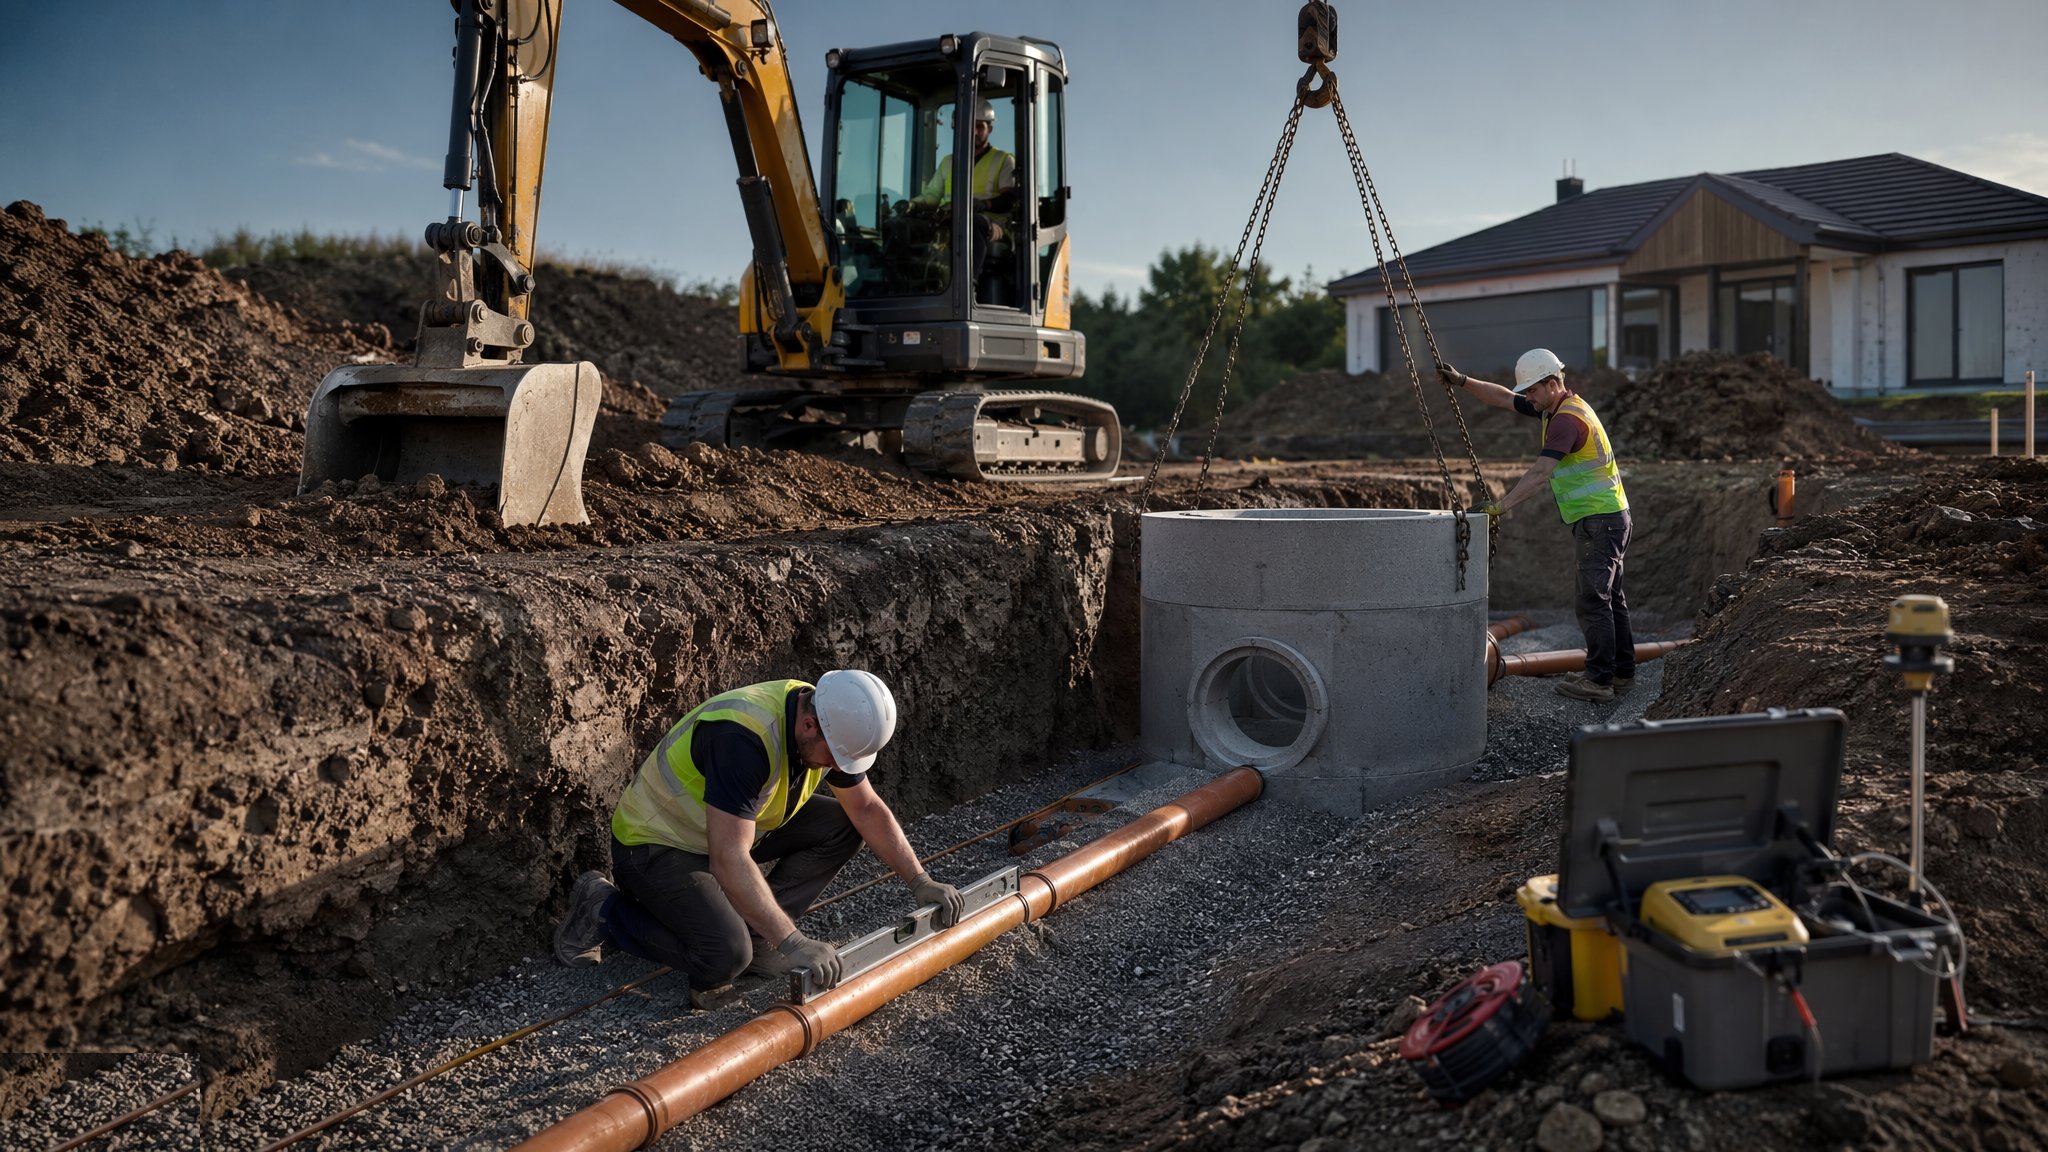
What is Homes & villas - gravity to sewer?
Gravity drainage on a house plot is the simplest system on the job and the least forgiving. Foul runs take the WC groups and the waste stacks out to inspection chambers and on to the sewer connection, commonly in 110 mm pipe. Surface water takes the roof downpipes and the hard-standing runoff away in its own runs, again commonly 110 mm, kept entirely separate from the foul unless the drainage authority explicitly says otherwise. Chambers go in at every change of direction, every change of gradient, every junction and at the boundary, so that every length of pipe can be rodded from both ends for the life of the building.
Fall is the whole design. Too flat and the solids drop out and the run silts up; too steep and the water runs away from the solids and does the same thing. Typical falls on small foul runs sit somewhere around 1 in 40, with larger-diameter runs laid flatter, and the drainage designer fixes the actual gradient for each length against the flows and the levels available. Pipes are laid on a granular bed with joint holes formed so the barrel is supported and the socket is not, and with the surround or protection the design calls for wherever the cover is shallow or a vehicle will cross.
Drainage goes in early - usually with or just after the foundations - because it is the deepest thing on the plot and every other service crosses over it. That timing is also why it gets damaged: an open trench and a set of laid pipes sitting through a groundworks programme will collect a bucket tooth, a scaffold foot and half a skip of spoil unless somebody protects it. The classic defects are all avoidable: falls set by eye rather than to a level, a chamber with no proper benching so the flow stalls in it, surface water cross-connected into the foul, pipes laid straight onto the trench bottom with a stone under the barrel, no rocker pipes where a run passes through a wall so the pipe shears when the building settles, and the whole lot backfilled before anybody tested it.
How does Homes & villas - gravity to sewer work, step by step?
- 1
Step 1: Set out from the connection point and work uphill
Find and confirm the existing connection point and its invert level first, then set every chamber invert and cover level back from it, working uphill to the building. Do this on paper before anybody digs: if the levels do not resolve on the drawing they will not resolve in a trench, and the answer at that point is either a redesign or a pumped system. Check the cover levels against the finished landscape levels too, because a chamber cover 200 mm below the finished patio is a chamber nobody can find.
- 2
Step 2: Dig the trench safely and to the right depth
Trench support or battering follows the temporary works design, spoil is kept back from the edge, and access in and out is provided - drainage trenches kill people every year and they are almost always shallow ones that looked harmless. Dig the trench bottom out to allow the full bedding thickness beneath the pipe rather than scraping it to the pipe line. If the formation is soft or waterlogged, that is a conversation with the engineer before a pipe goes in, not something to be solved with an extra shovel of stone.
- 3
Step 3: Bed the pipe and lay it to a continuous fall
Place the granular bed to the specified thickness and level it, then form joint holes so the pipe is supported along its barrel and not perched on its sockets. Lay to a laser or to boning rods so the fall is continuous along the whole run rather than average across it - a run with a flat section and a steep section will block, however good the overall gradient looks on paper. Check the fall as you lay, not at the end, and keep the pipe ends capped so nothing gets in overnight.
- 4
Step 4: Build the chambers and get through the structure properly
Chambers go in at every change of direction, junction and gradient, benched and channelled so the flow is carried smoothly and a rod can be pushed both ways. Covers are matched to the loading they will actually see - a light cover under a driveway fails, and it fails under a car. Where a run passes through a wall or a foundation it goes through a lintelled or sleeved opening with clearance around the pipe, and short rocker pipes either side, so that settlement moves the pipe instead of shearing it.
- 5
Step 5: Test before backfill, then surround and protect
Test the completed run and the chambers before anything is covered, and record the result with the date and the length tested. Nothing gets backfilled on a promise. Then place the surround and backfill in compacted layers, with the concrete surround, slabbing or protection the design calls for where the cover is shallow or vehicles will cross. Mark the run so the following trades know where it is, because the next machine on the plot does not read drainage drawings.
- 6
Step 6: Connect, prove the whole system and record it
Make the connection to the sewer under the permissions and supervision that apply on that plot. Then run water in from the highest point and walk every chamber to watch it arrive - it is the only test that proves the system as a whole rather than as a set of lengths. Confirm there is no cross-connection between foul and surface water, which is the defect that gets traced back to the installer years later. Then produce the as-built with pipe runs, sizes, inverts and cover levels, plus a camera survey where the approving or adopting authority requires one.
What are the benefits of Homes & villas - gravity to sewer?
- Gravity costs nothing to run and has nothing in it to break down
- Simple materials and a small team - a house plot is a digger, a few lengths of pipe and two chambers
- Every length is rodded and inspected from a chamber at each end for the life of the building
- It is the earliest package on the plot, so it gets clear working room before anything is built
- A properly recorded as-built saves every trade that digs on the plot afterwards
- Foul and surface water kept separate makes future adoption and alteration far simpler
What are the limitations of Homes & villas - gravity to sewer?
- It only works if the levels work - a plot below the sewer invert needs a pumped system instead
- Deep runs need trench support and the cost climbs quickly with depth
- Existing services and poor ground turn a simple dig into an obstacle course
- Nothing can be tested after backfill without excavating it again
- Cross-connections between foul and surface water are a pollution issue and are traced to the installer
- The run is fixed for good, so a later extension has to be designed around where the drainage already is
What is Homes & villas - gravity to sewer best suited for?
What plant does Homes & villas - gravity to sewer need?
- 360 excavator and a site dumper for muck-away and bedding stone
- Trench boxes, drag boxes or props as the temporary works design requires
- Pipe laser or boning rods with a level for setting the fall
- Pipe cutters, chamfer tools and jointing lubricant
- Whacker plate or trench roller for compacting the backfill in layers
- Drainage test equipment with stoppers, and a drainage camera for the final survey
How is Homes & villas - gravity to sewer quality-checked?
- Connection point invert confirmed and all chamber inverts and cover levels checked against the drawing before backfill
- Bedding material and thickness confirmed - no pipe laid directly on the trench bottom
- Fall checked continuously along the run rather than only at the two ends
- Chambers benched and channelled, with covers matched to the actual traffic loading
- Foul and surface water separation proved, with no cross-connections anywhere on the plot
- Test carried out, photographed and recorded before backfill, and the as-built and survey issued at completion
More below-ground drainage installation methods
Next method
Soakaways & SuDS