Commercial & tower controls
Where the controls stop being a box on a wall and become a building management system with its own commissioning programme.
Last updated 2026-09-05
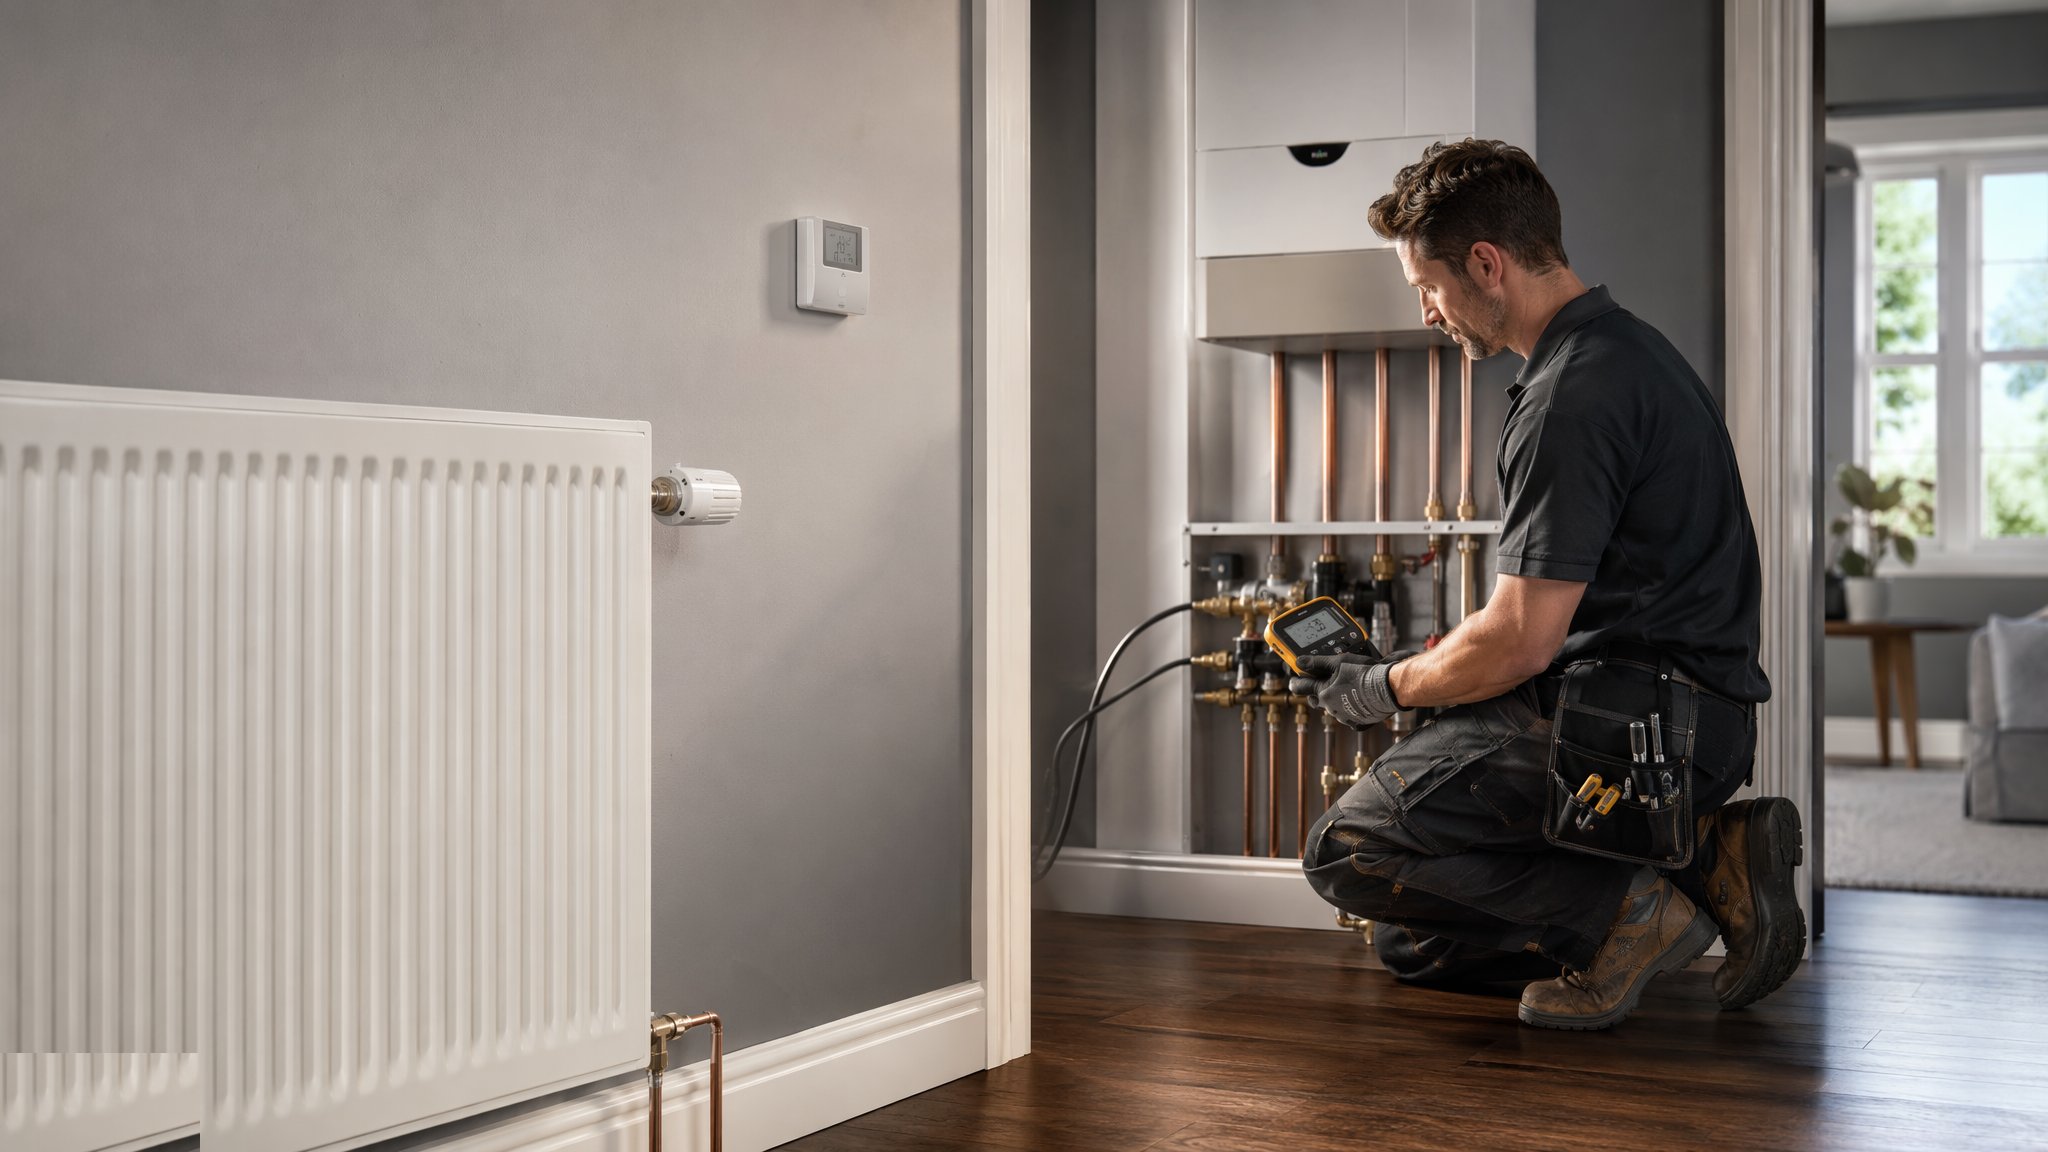
What is Commercial & tower controls?
On a commercial building or a residential tower the heating controls are not a separate trade item at all. They are one part of a building management system, the network of controllers, field devices and software that runs the heating, the cooling, the ventilation, the pumps and often the lighting, the metering and elements of life safety. The architecture is broadly the same wherever you find it. Field devices - sensors, valves, actuators, meters and switches - sit out in the plant and the risers. They are wired back to controllers, which hold the control logic and can run their plant on their own. The controllers sit on a network that carries data between them and up to a head-end: the supervisory workstation or server where the whole building is displayed, scheduled, alarmed, trended and adjusted. A resident or a tenant may still see a wall thermostat, but behind it is a system that knows what every plant item is doing.
The hardware in the plantroom follows the same logic at a larger scale. Motorised control valves on heating circuits modulate rather than simply open and shut, driven by actuators that take a signal from the controller and hold a position. Pumps run under variable speed control. Immersion sensors sit in pockets in the pipework, differential pressure sensors watch across the circuits, and flow meters and energy meters record what each part of the building has used - which in a tower with a communal heat network is not just an engineering matter but the basis on which residents are billed. In apartments the interface is commonly a unit in the dwelling that takes heat from the communal risers and serves the flat, with its own controls, its own metering and its own set of commissioning requirements. Every one of those field devices has a position, a type, a signal and an address, and every one of them appears on a schedule that has to be right.
What genuinely separates this work from domestic controls is the coordination and the time it takes to prove. Risers are congested and are set out early, so the sensor pockets, valve sets and control panel positions have to be fixed before the shafts are built rather than found afterwards. The controls contractor, the mechanical contractor and the electrical contractor share the same equipment between them, and the split of who supplies, who installs, who wires and who commissions each item is agreed in writing at the start or it becomes the biggest argument on the project. Then commissioning runs in stages over months: static checks that every device is installed and wired correctly, point-to-point testing that proves each signal from the field device right through to the head-end display, functional testing of each control sequence, witnessed demonstration to the client team, and finally a seasonal fine-tuning period through the first winter and the first summer, because a building can only be tuned against the conditions it actually meets. On most projects that tuning period is a contractual obligation extending well past practical completion.
How does Commercial & tower controls work, step by step?
- 1
Step 1: Fix the control philosophy and the points schedule
The services engineer produces a control philosophy describing what every system does, in what sequence, under what conditions and with what interlocks, together with a points schedule listing every input and output the system needs. Those two documents are the specification for the whole controls package, and everything downstream - panel sizing, network design, software, commissioning - is derived from them. Ambiguity at this stage becomes a variation later, so the philosophy is reviewed and agreed by the client team and the specialist controls contractor before any equipment is ordered.
- 2
Step 2: Agree the trade split and the equipment responsibility
Controls equipment is bought by one party, installed by another, wired by a third and commissioned by a fourth more often than not. Who supplies each valve, who fits the sensor pockets, who pulls the control cabling, who terminates it and who owns the network are all confirmed in a responsibility matrix at the outset. Free-issued equipment needs an agreed delivery and storage arrangement. This is unglamorous and it is the single biggest source of delay on a controls package when it is left vague.
- 3
Step 3: Coordinate risers, plantrooms and panel positions early
Sensor pockets, control valve sets, isolation and strainers all need physical space and access, and in a riser or a busy plantroom that space is contested. The controls layout is coordinated with the mechanical and electrical models before the shafts and plantrooms are built, with panel positions, containment routes and maintenance access agreed and access panels shown on the architect's drawings. A valve set that has to be reached from a ladder over a pump is a valve that will not be maintained.
- 4
Step 4: Install the field devices and the containment
Sensors go into their pockets in the positions the design gives, in the flow rather than in a dead leg, with immersion depths and straight lengths as specified. Control valves and actuators are installed the right way round with clearance to remove the actuator, and dampers, meters and switches follow the same rules. Control cabling is run on its own containment, segregated as the electrical design requires, and every core is labelled at both ends against the points schedule. Devices are labelled to match the schedule as they are fitted, because retrospective identification of an unlabelled riser is slow and expensive work.
- 5
Step 5: Build and energise the panels under qualified supervision
Control panels are built and tested off site where the project allows, delivered, positioned and terminated, and energised by a competent qualified electrician. All power connections, interlocks with the heat source and any interface with life safety systems are the province of the qualified people entitled to work on them. Where the heat source is a gas appliance the appliance commissioning belongs to a suitably qualified and registered engineer, and the controls commissioning is sequenced around it rather than in parallel with it.
- 6
Step 6: Complete static checks and point-to-point testing
Before anything is run, static checks confirm that every device on the points schedule exists, is in the right place, is the right type and is correctly wired. Point-to-point testing then proves each signal end to end: the sensor is disturbed and the value is watched changing on the head-end, the output is driven and the actuator is watched moving on the plant. Every point is signed off individually on a schedule. This is slow, methodical work and skipping it simply moves the same problems into functional testing, where they cost far more to find.
- 7
Step 7: Load the software and run functional testing
The control logic, graphics, schedules, alarms and trend logs are loaded and each sequence in the control philosophy is then tested as a sequence: enabling and disabling plant, proving the interlocks, forcing failure conditions to confirm the alarms and the standby arrangements, and confirming that a plant item does what the philosophy says under every stated condition. Metering and billing data paths are proved at this stage too, which on a communal heat network matters as much to residents as the heating itself. Results are recorded against the philosophy clause by clause.
- 8
Step 8: Witness, hand over and tune through the seasons
The client team or an independent commissioning specialist witnesses a demonstration of the system, and the record of that demonstration forms part of the handover. Training is given to the people who will actually operate the building, head-end accounts are set up in the client's name and the specialist contractor's access is agreed. Then the fine-tuning period runs: schedules, setpoints and sequences adjusted as the building is occupied and as the weather turns, typically covering at least one heating season and one cooling season. The best-commissioned building in the country still needs that period, because no test rig reproduces the day the building fills up on a cold morning.
What are the benefits of Commercial & tower controls?
- Central visibility of every plant item, with trends and alarms that turn a vague complaint into a diagnosis
- Sequences and interlocks can be far more sophisticated than any standalone control, matching plant output to real demand
- Metering built into the system supports fair billing on communal networks and gives the client real energy data
- Faults are flagged and, in many cases, ridden through by standby plant before occupants notice
- Schedules and setpoints can be adjusted centrally across a whole building rather than device by device
- A properly tuned system carries on saving over the life of the building rather than only at handover
What are the limitations of Commercial & tower controls?
- Commissioning is long, sequential and easily compressed by a slipping programme, and compressing it is where systems get handed over unproven
- The trade split is complex, and unclear responsibility for supply, installation, wiring and commissioning causes real delay
- Riser and plantroom space is contested, and late coordination means devices in positions that cannot be maintained
- The system depends on the client having, or buying in, people who can operate it after handover
- Networks, software versions and product support all have a life shorter than the building's
- Poorly set up alarms are ignored within weeks, and an ignored alarm list is worse than none at all
What is Commercial & tower controls best suited for?
What plant does Commercial & tower controls need?
- Field devices - immersion and duct sensors with pockets, differential pressure sensors, flow and energy meters, status switches
- Modulating control valves and actuators, dampers and their actuators, and variable speed drives on the pumps
- Controllers and control panels, with their network cards and communications
- Network cabling and containment, segregated from power as the electrical design requires, and fully labelled
- Head-end workstation or server with graphics, scheduling, alarm handling and trend logging
- Commissioning instruments, point-to-point test records and the demonstration schedules
How is Commercial & tower controls quality-checked?
- Control philosophy and points schedule agreed and issued before equipment is ordered
- Responsibility matrix signed, covering supply, installation, wiring and commissioning of every controls item
- Riser, plantroom and panel coordination completed and access panels shown before shafts are built
- Every device labelled to the points schedule as installed, and every control core labelled at both ends
- Static checks and point-to-point testing signed off point by point before functional testing begins
- Each philosophy sequence functionally tested and witnessed, training delivered, and the seasonal fine-tuning period programmed and carried out