Homes & villas - UK
The moment a house stops being a shell - openings closed, the weathertight line finally continuous.
Last updated 2026-09-05
What is Homes & villas - UK?
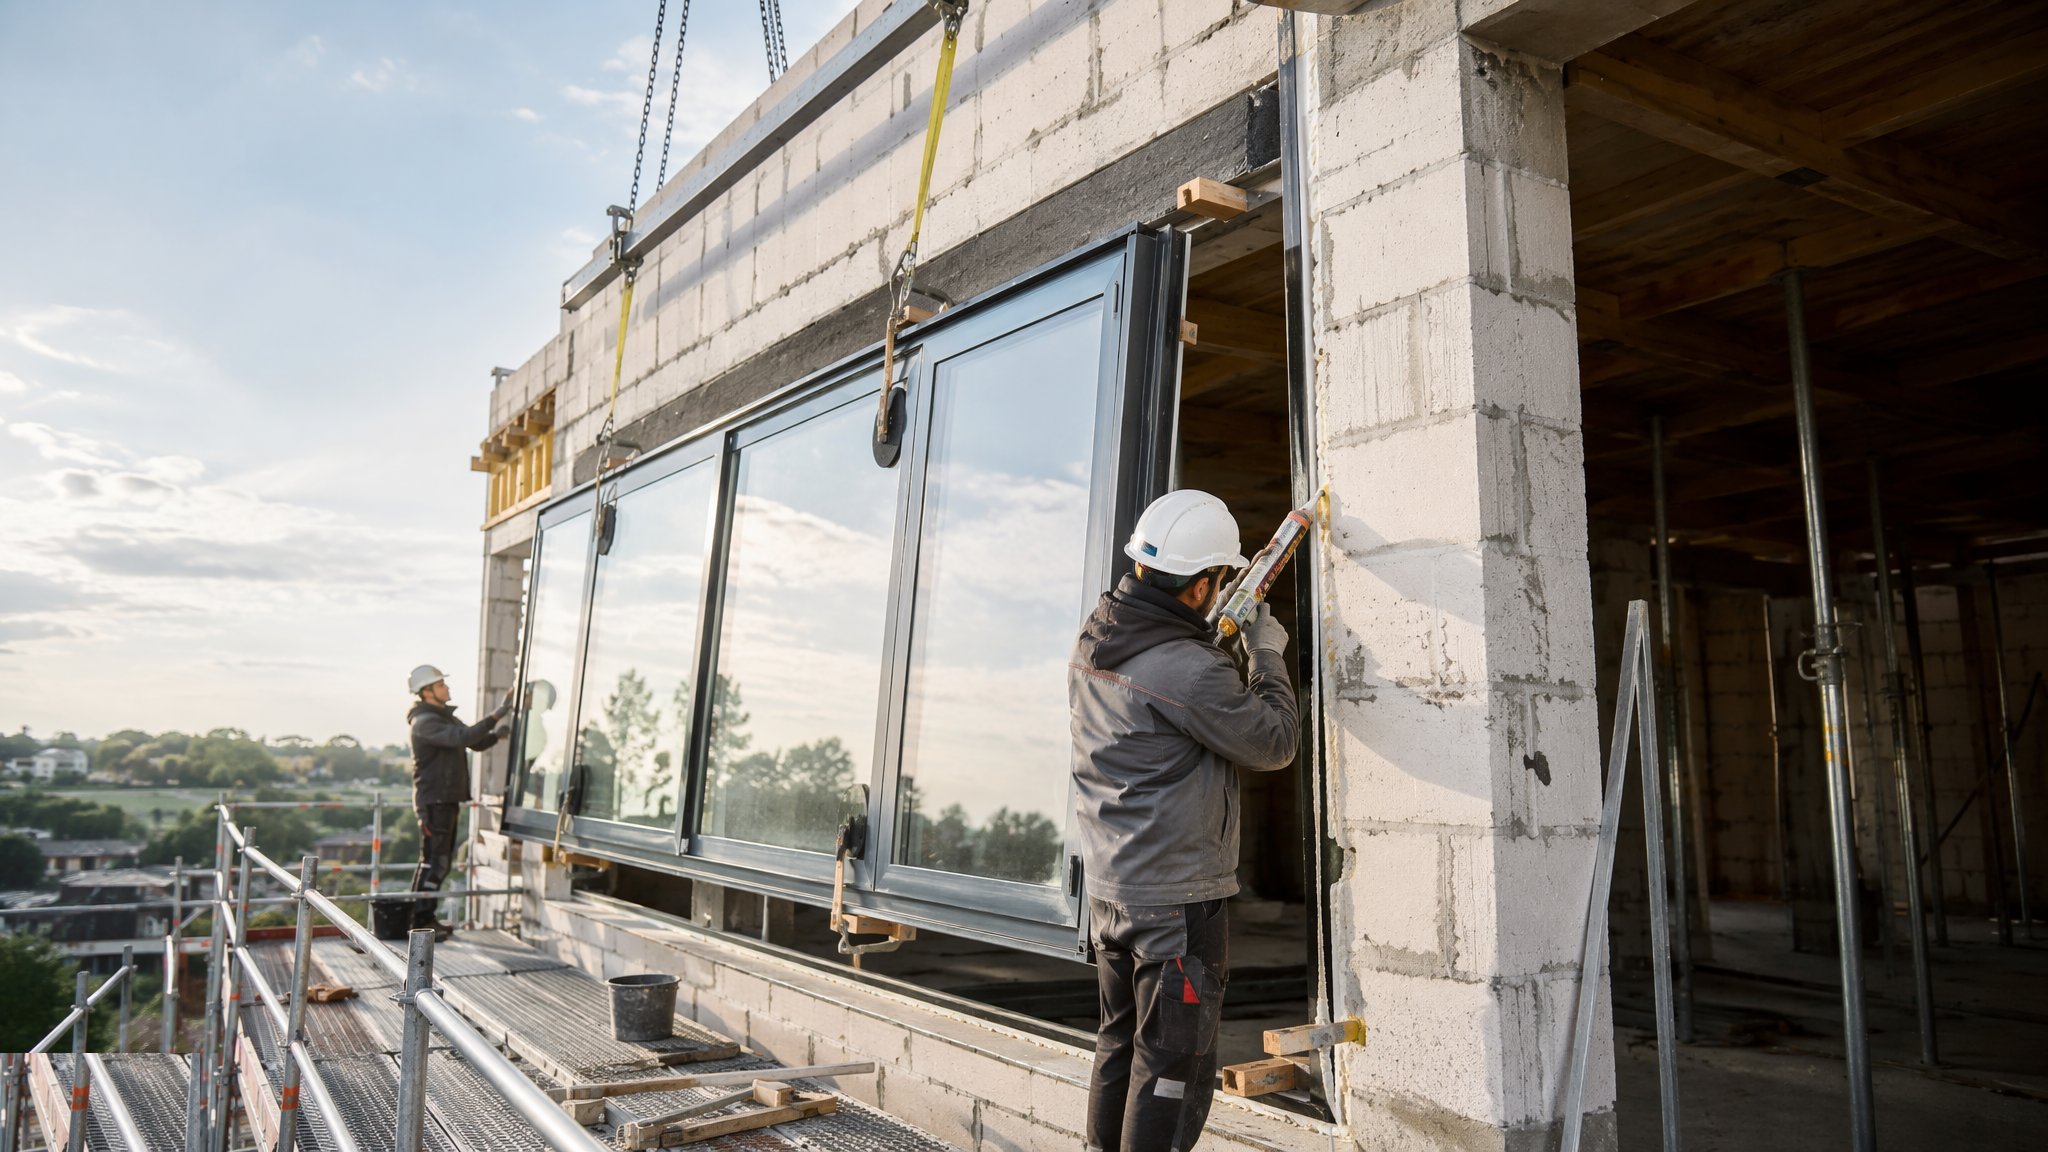
Window and door installation in UK housing is the trade that closes the building envelope. Until the units are in and sealed, the structure is a shell with holes in it, and everything that follows - plastering, screeding, first fix joinery, decoration - is waiting on the weathertight date. On most projects the units arrive after the roof is on and the openings have been formed, and the installation crew works round the building fixing units into openings that were built weeks earlier by somebody else. That gap between forming the opening and filling it is where most of the trouble on this trade comes from, which is why survey before order is not an administrative step but the single decision that governs whether the job runs smoothly.
The technical heart of the work is the perimeter, not the unit. A modern window is a manufactured product that arrives tested and sealed as an assembly, and it very rarely leaks through itself. Water gets in around it - through the gap between frame and structure, over an unformed cill, behind a cavity closer that was never continuous, or under a bead of sealant applied to a dusty surface in the wrong weather. The frame has to be fixed to something structural, packed so it is square and not twisted, and then sealed so that the weathertight line of the wall runs unbroken across the opening and into the frame. On a cavity wall that line has to pick up the cavity closer and the damp proof course at jamb, head and cill; on a timber frame it has to pick up the breather membrane and the cavity barrier. The designer decides how those layers meet the frame, and the detail is normally drawn before anybody orders a unit.
Two further decisions sit with the design team rather than the installer, and both get argued about on site. The first is glazing: the glass specification, the number of panes, the coatings and the gas fill all follow from what the building has to achieve overall, and the choice is made by the designer against the project requirements rather than picked from a catalogue on site. The second is ventilation, because a sealed house needs a deliberate route for air. Whether that comes from trickle ventilators in the frames, from a mechanical system, or from a combination is a design decision taken early, and it changes what has to be ordered - retrofitting ventilators into finished frames after handover is expensive and rarely tidy. On most housing projects both decisions are fixed at the same time as the schedule of openings, and the installer inherits them.
How does Homes & villas - UK work, step by step?
- 1
Step 1: Survey the openings as built, not as drawn
Every opening is measured on site before the order goes out, because openings built in blockwork or timber frame move around within their tolerances and a schedule taken off the drawings will not match what is standing. The survey records width, height, squareness, plumb of the reveals, the position and condition of the cavity closer or the frame sheathing, cill level and any deviation between one opening and the next on the same elevation. Discrepancies are resolved before manufacture - either the opening is corrected or the unit is made to suit. On a typical house that is an hour of work; skipping it commonly costs weeks, because manufactured units are made to order and a wrong size is not adjusted, it is remade.
- 2
Step 2: Agree the schedule, the glazing and the ventilation
The schedule of openings pulls together every unit on the project: size, opening configuration, handing, glass specification, restrictors where the design calls for them, ventilator provision, ironmongery and finish. The designer sets what each unit has to achieve and the specification records it; the installer builds to that schedule and does not substitute. Because glass and ventilator provision are made into the unit at the factory, this is the last comfortable point at which they can change. On most projects the schedule is signed off by the design team and the client before manufacture starts, and every later change is treated as a variation with its own lead time.
- 3
Step 3: Check the opening and prepare the interfaces
Before a unit goes near an opening the interfaces are made ready. Cavity closers are checked for continuity at jambs and head, the damp proof course is confirmed present and correctly lapped, the cill or sub-cill is checked for level and for the fall the detail requires, and the reveal is cleaned back so a sealant will bond to it. Any packing shims are positioned in advance at the points the frame will be fixed. On timber frame the breather membrane is dressed and taped to the opening as the detail shows. This is also the point at which anything wrong with the opening gets raised, because once the frame is in, the interface behind it is buried.
- 4
Step 4: Set the frame, level and square
The frame is offered into the opening and packed at the fixing points until it is level, plumb, square across the diagonals and set to the depth in the wall that the detail requires. Depth matters more than people expect - it positions the frame relative to the weathertight line and the cavity closer, and a frame set too far in or too far out breaks that relationship whatever is done afterwards. Packers go where the fixings go so the frame is supported and not bridged, and they stay in permanently. A frame that is racked to fit a distorted opening will never operate properly no matter how well it is sealed, so a badly out of tolerance opening is corrected rather than accommodated.
- 5
Step 5: Fix the frame back to the structure
Fixings pass through the frame into something that will hold them - the blockwork of the reveal, the cavity closer where it is designed to take a fixing, or the studwork and sheathing of a timber frame. The type, size and spacing of the fixings come from the designer and the manufacturer for that unit in that substrate, and they are recorded in the specification rather than decided at the opening. Timber frame introduces a further consideration the installer has to work with: the frame is designed to move as it dries and settles, so the fixing arrangement and the head detail have to allow that movement without loading the unit. The installer checks the frame is still square after fixing, because tightening fixings against unsupported packing pulls a frame out of true.
- 6
Step 6: Seal the perimeter - the part that actually stops water
The perimeter seal is what keeps the house dry, and it is normally built in layers rather than as a single bead: an insulating fill in the gap between frame and structure, an air seal on the inside face, and a weather seal on the outside that is designed to shed water and to accommodate the movement between frame and wall. Surfaces are dry and clean before anything is applied, backing material is used where the detail calls for it so the sealant can move properly, and the weather conditions are within what the product allows. Sealant applied over dust, over frost, or into a joint too narrow to flex will fail in the first year, and it will fail invisibly until it appears as damp on an internal reveal.
- 7
Step 7: Finish the cill, the reveals and the ironmongery
Externally the cill is completed with the fall and the end stops the detail shows, so water is thrown clear of the wall below rather than run back into it. Internally the reveals and head are made good against the frame. Ironmongery is fitted, opening lights are adjusted so they close evenly onto the seals all round, restrictors and locks are set where the schedule calls for them, and drainage slots are checked clear. Every unit is operated through its full range before it is signed off, because a unit that binds is either racked or badly adjusted, and both are far cheaper to correct before the scaffold comes down.
- 8
Step 8: Protect, test and hand over
Installed units are protected for the rest of the build - the film and boarding stay on, because glass and frames get damaged by following trades far more often than by installation. Where the project calls for it, sample openings or completed elevations are checked against the requirements the designer set, and any air leakage or water testing is carried out at the stage the specification says. Records are assembled: the schedule as installed, the fixing and sealing details used, any variations, and the operating and maintenance information for the units. Handover includes showing the occupier how the ventilators and restrictors work, because a ventilator taped shut by a new owner defeats the ventilation strategy the designer built the house around.
What are the benefits of Homes & villas - UK?
- Closes the envelope and unlocks the weathertight date, which almost every internal trade is waiting on
- Units arrive as factory-made and factory-tested assemblies, so the site work is fixing and sealing rather than fabrication
- A house full of standard openings installs quickly once the survey is right - a crew commonly fits a full house of units in a day or two
- The perimeter detail is repeated across dozens of identical openings, so getting it right once pays back across the whole project
- Damage and reworking fall sharply when the openings are surveyed before order rather than measured off drawings
- Glazing and ventilation decisions taken early allow the whole envelope performance to be designed as one thing rather than patched later
What are the limitations of Homes & villas - UK?
- Depends entirely on openings built within tolerance - the trade inherits whatever the shell contractor left
- Manufactured units are made to order, so a survey error becomes a remake and a lead time, not an adjustment
- The perimeter seal is weather dependent, and cold or wet conditions stop the work or compromise it
- Access is needed to the outside face of every opening, which usually means scaffold or a platform still being in place
- Later trades damage installed units unless protection is maintained, and glass is the most commonly damaged item on a housing project
- Interfaces with the cavity closer and the damp proof course are buried once the frame is in, so defects behind the frame are found only when water appears
What is Homes & villas - UK best suited for?
What plant does Homes & villas - UK need?
- Scaffold, tower or mobile access platform giving safe working to the outside face of every opening
- Glazing lifters, suction cups and mechanical handling for larger units, with a two or three person crew for anything beyond hand size
- Laser or spirit levels, squares and diagonal measures for setting frames
- Cordless drills and setting tools appropriate to the fixings the specification requires
- Sealant guns, backing material and surface preparation kit, with the units and sealants stored above the minimum temperature the products need
- Protection materials - film, boarding and corner protection - for units left in the works
How is Homes & villas - UK quality-checked?
- Site survey of every opening completed, recorded and reconciled against the manufacturing schedule before order
- Cavity closer, damp proof course and cill interfaces inspected and photographed before the frame goes in
- Frames checked level, plumb, square on the diagonals and correctly positioned in the depth of the wall after fixing
- Fixings installed to the type and spacing the specification records, with packing present at every fixing point
- Perimeter seal applied to clean dry surfaces within the conditions the product allows, and inspected for continuity all round
- Every opening light and door leaf operated through its full range and adjusted, with drainage paths checked clear before sign off
More windows & doors installation methods
Next method
Homes & villas - UAE