Residential & office towers
The same units, forty storeys up - where logistics, access and sequence decide the programme.
Last updated 2026-09-05
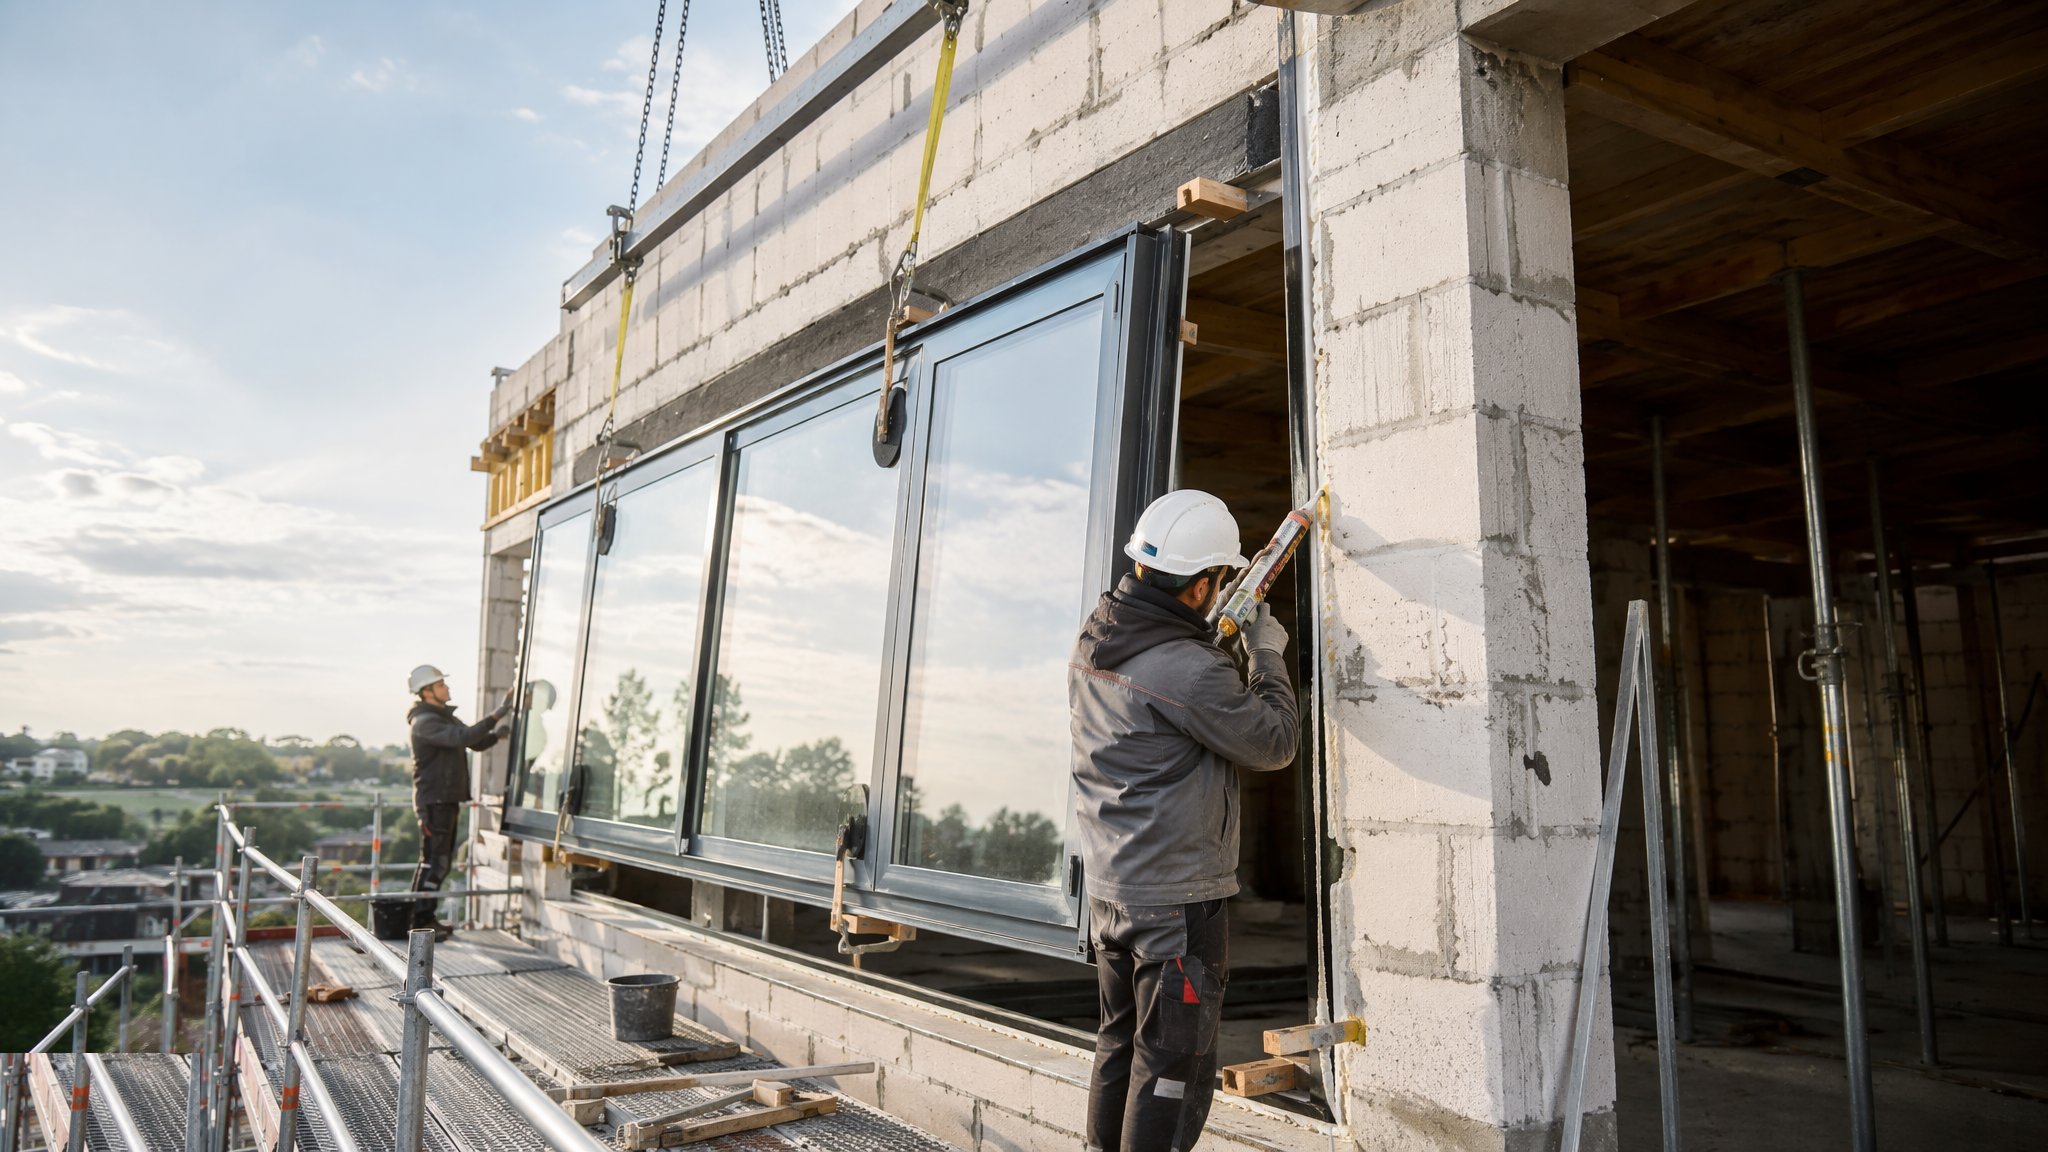
What is Residential & office towers?
On a tower, window and door installation stops being a trade and becomes a logistics operation. The physical work at each opening is recognisable - set, pack, fix, seal, adjust - but everything around it changes. Units have to be delivered to a floor rather than to a doorstep, moved horizontally across that floor to the right opening, handled at the edge of a building with a long drop beyond it, and installed in a sequence dictated by the crane, the hoist and the trades above and below. The installation crew on a tower spends far more of its time moving and preparing than it does fixing, and the projects that run well are the ones where that was planned rather than discovered.
Access and edge protection are planning constraints, not site details. Every opening on a tower is a hole in a perimeter with a fall beyond it, and the sequence has to keep that perimeter protected while units are being installed into it. That normally means edge protection stays until the unit is in and is removed only under a controlled arrangement, with the crew working to a method that keeps people and materials from the edge. Where an installed unit will be reached from outside - for external sealing, for a facade interface or for later remedial work - the access is by cradle, mast climber or platform, and those are booked, sequenced and shared with the facade trade rather than assumed to be available. Access availability, more than labour, usually sets how many openings can be completed in a week.
The structural side differs too. Frames on a tower fix back to a concrete or steel frame, and both come with construction tolerances that are wider than the tolerance a manufactured unit will accept. That gap is closed by design: brackets, packing arrangements and adjustable fixing provision are drawn to take up deviation in all three directions, and the survey establishes the actual position of the structure before units are ordered. Sequencing against the facade is the other governing relationship - on many towers the windows are part of a wider facade package and the weathertight date for each floor depends on the window units, the facade panels and the internal fit out arriving in the right order. Design requirements also change at height: restricted opening or restrictors on opening lights are a normal requirement on residential towers, set by the designer and built into the unit rather than added afterwards.
How does Residential & office towers work, step by step?
- 1
Step 1: Survey the frame and establish the real tolerances
The concrete or steel frame is surveyed before units are ordered, floor by floor and opening by opening, recording where the structure actually sits against where it was drawn. Frames of this size deviate within their own tolerances, and the deviation accumulates up a building. The survey produces the information the fixing design needs: how much adjustment each bracket has to provide, whether any opening falls outside what the standard arrangement can absorb, and which openings need a specific solution. Doing this early converts a site problem into a manufacturing and detailing one, which is enormously cheaper.
- 2
Step 2: Plan the logistics before the first unit is made
Delivery, storage, vertical transport and horizontal distribution are planned as one exercise. That means deciding what goes up by crane and what goes up by hoist, sizing the units against the hoist car if they are going that way, agreeing the delivery sequence floor by floor, identifying laydown areas on each floor that will not be needed by another trade in the same week, and booking crane and hoist time against the programme. On a tower the crane is the scarcest resource on the project, and a window package that has not booked its slots will not get them. Deliveries are usually made in floor sets so that a crew arriving on a floor finds everything it needs for that floor already there.
- 3
Step 3: Establish the access and edge protection arrangement
The method for working at each opening is set before work starts: how the perimeter stays protected, at what point edge protection is removed and by whom, what restraint arrangement the crew works to, and how materials are prevented from going over the edge. Exclusion zones below are established for any operation where something could fall. Where external access is needed for sealing or for the facade interface, the cradle, mast climber or platform is programmed and shared with the other trades using it. This arrangement is what governs how many openings can be worked at once, so the programme is built from it rather than imposed on it.
- 4
Step 4: Install brackets and take up the structural deviation
Fixing brackets or a support arrangement are installed to the structure first, set to line and level from the building control lines rather than from the local slab edge, which is itself only accurate to the tolerance it was poured to. The brackets provide the adjustment that absorbs the deviation the survey found, so the unit that follows can be set to the finished line the facade requires. Bracket type, fixing and adjustment range come from the designer for that structure and that unit, and are recorded and inspected before the units go on, because everything above depends on them and nothing above can correct them.
- 5
Step 5: Land, set and fix the units
Units are brought to the opening, offered into position and set level, plumb and square on the brackets and packing, then fixed. On a tower the setting is against the facade line for the whole elevation, not just against the opening, because a unit that is individually square but out of line with its neighbours will be visible from the ground for the life of the building. Movement provision at the head is respected where the design requires it, since a frame in a tall building has to accommodate movement in the structure without loading the unit. Each unit is checked square again after fixing and before the crew moves on.
- 6
Step 6: Seal, interface with the facade and reach the weathertight date
The perimeter is sealed and the unit is tied into the surrounding facade construction so the weathertight line runs continuously across the whole elevation. The interface between the window package and the facade package is where responsibility is easiest to lose, so the detail is agreed in advance and the sequence makes clear which trade completes which layer. Weathertight is declared floor by floor and is what releases the internal trades, so any opening left incomplete on a floor holds up more than itself. On most tower projects the weathertight date per floor is tracked as a specific programme milestone.
- 7
Step 7: Fit restrictors, ironmongery and safety related requirements
Opening lights on residential towers commonly carry restricted opening as a design requirement, and the restriction is designed into the unit and set at installation rather than added later. Ironmongery, locks and any access control provision are fitted to the schedule. Balcony and terrace doors are set and adjusted so they operate correctly under the wind conditions at that height, which is a different proposition from the same door at ground level. Every unit is operated, adjusted and recorded, because access to correct it later on a tower is far more expensive than doing it while the access is still there.
- 8
Step 8: Test, protect and hand over floor by floor
Where the specification calls for it, sample openings or completed areas are tested at the stage the designer sets, and results are recorded against the requirements. Installed units are protected for the remainder of the fit out, and the protection is maintained rather than fitted once - on a tower the following trades work in the same space for months. Records are compiled per floor: survey information, bracket and fixing installation, sealing, restrictor settings and testing. Handover of an elevation is by record, and the record is what allows anybody later to know what was installed at the fortieth floor without going back up there.
What are the benefits of Residential & office towers?
- Closing floors progressively lets the internal fit out follow up the building rather than wait for the whole envelope
- Bracket and packing design absorbs structural deviation, so manufactured units can still be set to a true facade line
- Floor set deliveries keep crews productive and cut the double handling that dominates tower installation
- Units are factory made and tested, so the quality that matters most is in the fixing, sealing and setting out
- Restrictors and safety related requirements designed into the unit avoid later access to retrofit them at height
- A tracked weathertight date per floor gives the whole project a clear, measurable programme driver
What are the limitations of Residential & office towers?
- Crane and hoist availability, not labour, usually limits output - a window package without booked slots does not progress
- Working at height and edge protection requirements constrain how many openings can be open at once
- Structural tolerance in a concrete or steel frame is wider than a manufactured unit accepts, so the fixing design has to absorb it
- External access for sealing and facade interface is expensive and shared, and rework at height costs many times what it would at ground level
- The interface with the facade package is a commercial and technical boundary that causes disputes when it is not settled early
- Wind at height limits lifting and can stop craneage for whole shifts, which the programme has to allow for
What is Residential & office towers best suited for?
What plant does Residential & office towers need?
- Tower crane and material or passenger hoist, with booked slots and units sized to suit the hoist car where used
- Mast climbers, cradles or mobile platforms for external access at the opening
- Glazing robots, vacuum lifters and glazing trolleys for moving units across floors and into openings
- Edge protection systems, harness and restraint equipment, and tool tethering for work at the perimeter
- Survey instruments working from building control lines for bracket setting out
- Floor by floor laydown provision, protection materials and waste handling for packaging at height
How is Residential & office towers quality-checked?
- Structural survey completed floor by floor and reconciled with the fixing and bracket design before units are ordered
- Brackets installed to line and level from building control lines, inspected and recorded before units are placed
- Units checked level, plumb, square and in line with the facade line for the elevation after fixing
- Movement provision at the head confirmed present and unobstructed where the design requires it
- Perimeter sealing and the facade interface inspected and recorded before weathertight is declared for the floor
- Restrictors and ironmongery set to the schedule, operated and recorded per unit while access is still available