Cat A+ / plug-and-play floors
A furnished, cabled, ready to occupy floor that a tenant can move into with laptops and nothing else.
Last updated 2026-09-05
What is Cat A+ / plug-and-play floors?
Cat A+ takes the landlord finish past lettable and into occupiable. On top of everything a Cat A provides, the landlord adds the things that make a floor usable: meeting rooms and their glazed partitions, a tea point or kitchen, desks and task chairs, storage, breakout furniture, room booking and audio visual equipment, data cabling to the desk, wireless coverage and often the internet connection itself. The occupier arrives with people and laptops. The space is sometimes called plug and play, which is a fair description of what the tenant experiences.
The driver is demand for short and flexible leases. Occupiers who will not commit to fifteen years will not fund a fit-out they cannot amortise, and a growing business would rather spend on staff than on joinery. A landlord who can offer a finished, furnished floor on a short term can reach that market, can let faster, and can usually charge for the convenience. It also lets a landlord compete with serviced and managed office operators using their own building rather than handing floors to one.
What the landlord takes on is fit-out risk and a different kind of asset. The floor is now full of furniture, technology and finishes that wear, date and need replacing on a much shorter cycle than a building. The layout has been guessed rather than briefed, so it suits some occupiers and not others, and a tenant who wants something different will alter it. And when the tenant leaves, the landlord owns whatever is left, in whatever condition it is in. That means dilapidations, inventories and reinstatement terms have to be written for a furnished floor rather than a bare one. Landlords doing this well keep the layout deliberately generic, specify for durability rather than for photographs, and treat the floor as a product they will refresh between lettings.
How does Cat A+ / plug-and-play floors work, step by step?
- 1
Step 1: Decide the target occupier and design a generic layout
The landlord picks the size and type of business the floor is aimed at and lays it out for that, keeping it deliberately conventional: mostly open desking, a handful of meeting rooms of different sizes, a tea point, some breakout and some storage. Office occupancy is commonly planned at something like one person per 8 to 10 square metres of usable space, and the landlord picks a density in that broad range that will not exclude too much of the market. A layout tuned too tightly to one imagined occupier is the main way these floors fail to let.
- 2
Step 2: Complete the Cat A base and then build on it
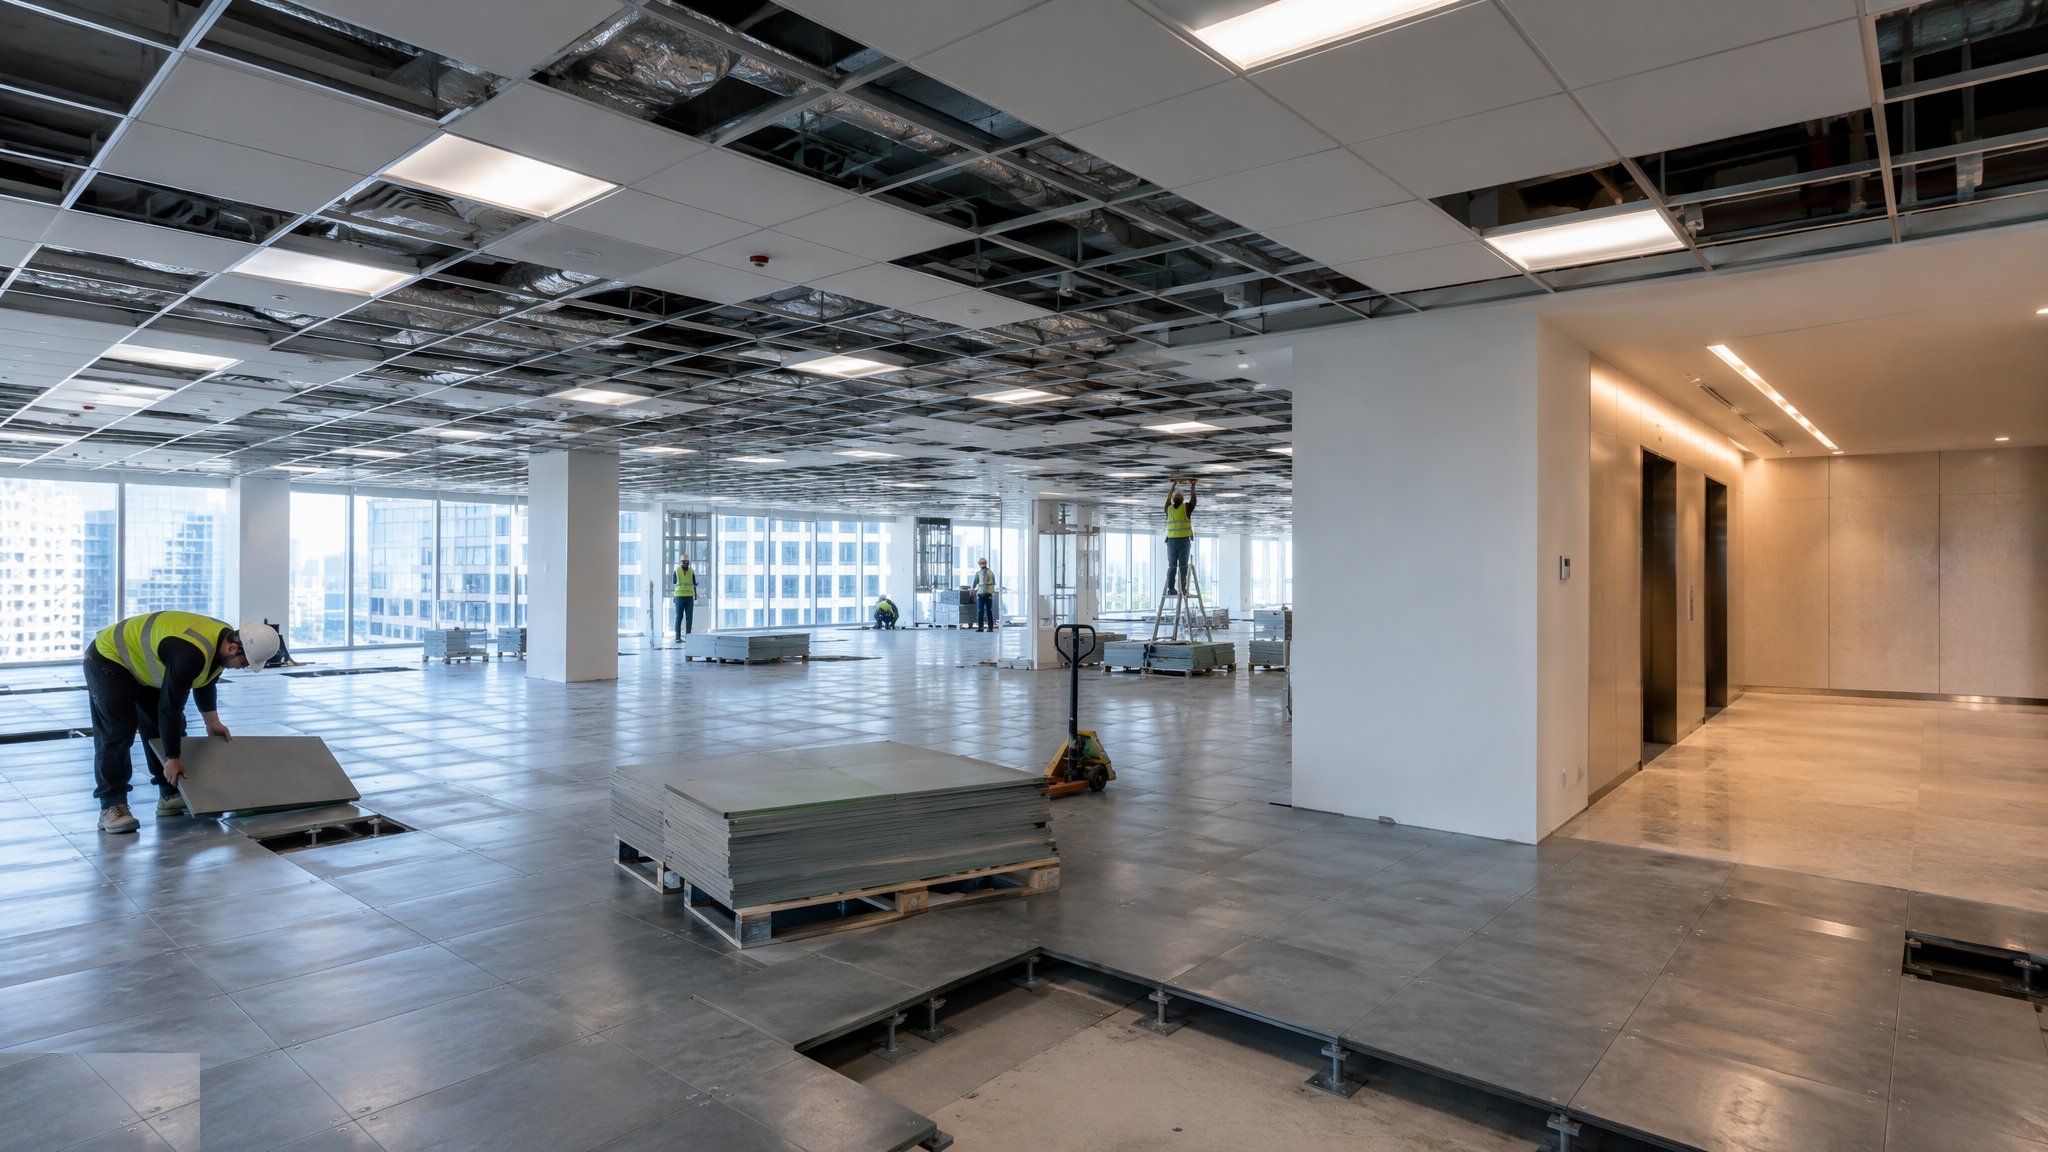
The raised floor, ceiling, lighting and services distribution are completed as for a standard landlord finish, but with the Cat A+ layout already known. That is the real advantage over doing the two stages separately: partitions, lighting, air terminals, sprinklers and detection can be set out for the actual rooms rather than for open plan and then altered. Doing both stages in one design saves a substantial amount of the rework that a Cat A followed by a Cat B always generates.
- 3
Step 3: Install partitions and the meeting rooms
Glazed and solid partitions are built to the layout, with the acoustic performance the designer has specified for rooms people will hold confidential conversations in. Doors, ironmongery, manifestation and blinds are fitted. Services are adjusted into each room, and detection and sprinkler coverage is verified for the enclosed layout rather than assumed from the open plan design.
- 4
Step 4: Build the tea point and the wet services
The kitchen or tea point brings water and drainage into the floor plate, which on most floors is the only wet connection outside the core. Its position is set by where drainage can actually be run, not by where it would look best. Units, worktops, appliances, waste provision and mechanical extract are installed, and the drainage connection is tested before the floor is finished around it.
- 5
Step 5: Install cabling, wireless and audio visual
Data cabling is run to the desk positions and to the meeting rooms, patched back to a comms room on the floor, tested and certified. Wireless access points are positioned and surveyed for coverage rather than spaced by eye. Meeting room screens, cameras, microphones and room booking panels are installed and set up. The landlord decides whether the internet connection itself is provided, because that turns the offer into a genuinely walk in product but also creates an ongoing service the landlord has to run.
- 6
Step 6: Furnish, dress and inventory the floor
Desks, chairs, storage, breakout and soft furnishings are delivered, built and positioned. The floor is dressed for viewings. Then everything is inventoried, photographed and condition recorded, item by item, because this is now landlord property inside a tenant demise and the lease has to deal with it. Specification decisions here should favour durability and easy replacement over appearance in a marketing photograph.
- 7
Step 7: Write the lease terms for a furnished floor and plan the refresh
Reinstatement, dilapidations, fair wear and tear, responsibility for the technology and what happens when a tenant wants to alter the layout all have to be written for a furnished space. The landlord also plans and budgets the refresh cycle, because furniture, finishes and audio visual equipment date and wear far faster than the building. Treating the floor as a product with a refurbishment cycle is the difference between a Cat A+ that keeps letting and one that becomes tired second hand space.
What are the benefits of Cat A+ / plug-and-play floors?
- The tenant can occupy immediately, with no fit-out cost, design work or contractor to manage
- Reaches occupiers on short and flexible leases who would never fund their own fit-out
- Usually commands a premium and can let significantly faster than a bare Cat A floor
- Designing Cat A and the fit-out together avoids much of the rework of doing them in sequence
- Lets the landlord compete with serviced office operators using their own building
- A finished, furnished floor shows far better at viewings than empty space
What are the limitations of Cat A+ / plug-and-play floors?
- The landlord carries the whole fit-out cost and risk before any tenant is secured
- The layout is a guess, and an occupier who needs something different will alter or reject it
- Furniture, finishes and technology wear and date on a much shorter cycle than the building
- Dilapidations, inventories and reinstatement all become more complicated in a furnished demise
- Providing connectivity and room technology turns the landlord into a service provider with an ongoing obligation
- Between lettings the floor needs refreshing, cleaning and repairing rather than simply reletting
What is Cat A+ / plug-and-play floors best suited for?
What plant does Cat A+ / plug-and-play floors need?
- Full raised floor and suspended ceiling installation plant as for a landlord finish
- Glazed and solid partition systems with acoustic detailing and door sets
- Kitchen and tea point units, appliances, water and drainage connections and extract
- Structured cabling installation and certification test equipment, plus wireless survey tools
- Audio visual equipment, room booking panels and their commissioning gear
- Furniture delivery, assembly and installation resource, with protection for finished areas
How is Cat A+ / plug-and-play floors quality-checked?
- Layout reviewed as generic and lettable, with the planned occupancy density recorded
- Detection and sprinkler coverage verified for the enclosed layout, not carried over from open plan
- Meeting room acoustic performance checked against the specification before handover
- Tea point drainage tested and the connection proved before finishes are closed around it
- Cabling tested and certified, and wireless coverage surveyed rather than assumed
- Full inventory, photographic record and condition report of all landlord furniture and equipment at handover