Cat A (standard landlord's fit-out)
The landlord finishes the floor to a lettable standard: raised floor, ceiling, lighting and distributed services, but nothing anyone can work in yet.
Last updated 2026-09-05
What is Cat A (standard landlord's fit-out)?
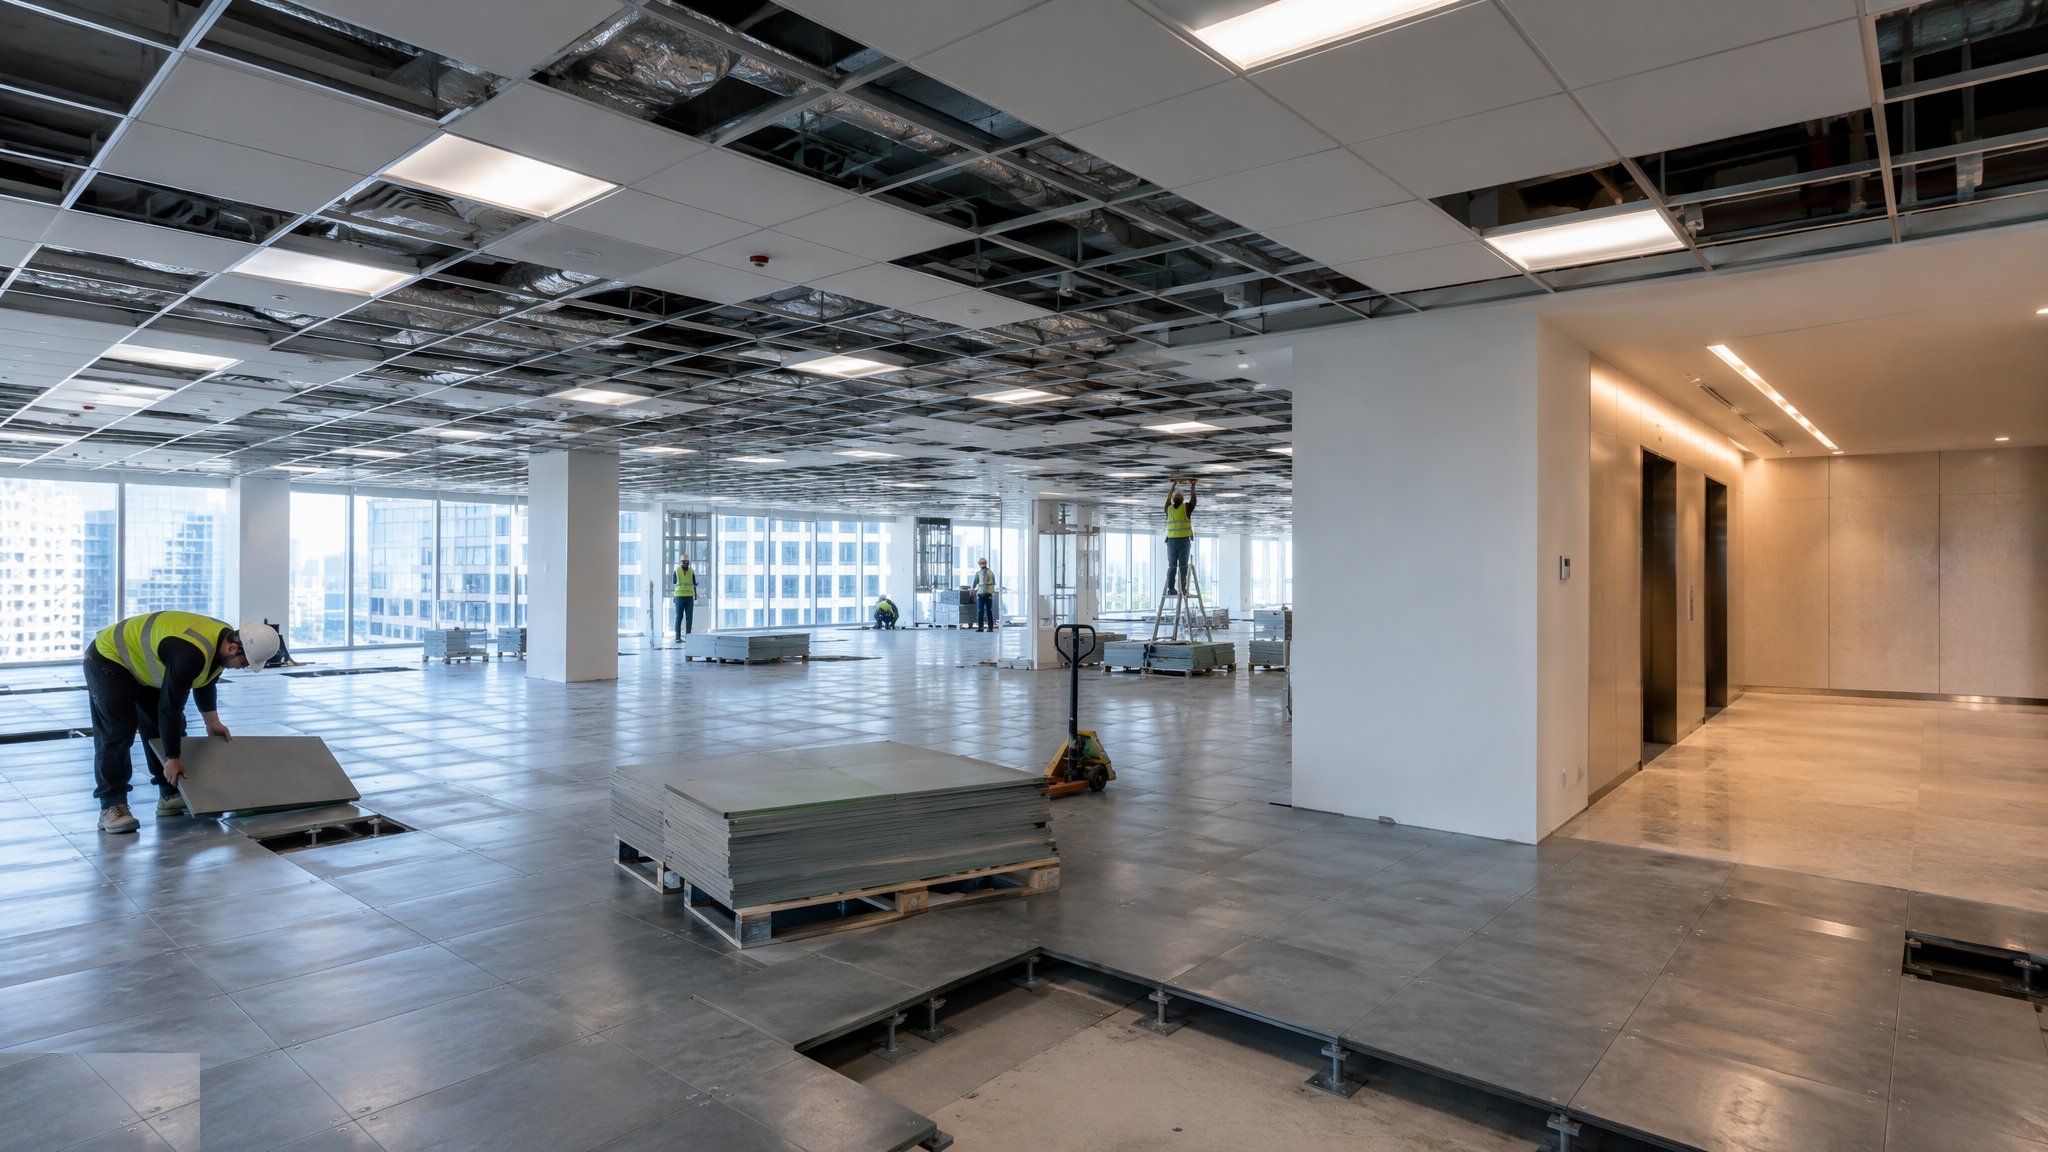
Cat A is the landlord finishing the bare floor to a consistent, marketable standard. It typically includes the raised access floor, the suspended ceiling, the general lighting, the distribution of heating, cooling and ventilation across the floor, the small power and data containment, the fire detection and sprinkler coverage across the open plan, the finishes to columns and cores, blinds where provided, and decoration. The result is a clean, level, lit, serviced, empty floor. It is lettable, it can be shown to a prospective tenant, and nobody can actually work in it because there are no desks, no meeting rooms, no kitchen and no partitions.
Landlords do it because empty concrete does not let. A finished Cat A floor lets a prospective occupier walk in, see the volume, the light and the quality, and picture their own layout. It also removes a large chunk of work and risk from the tenant programme, which shortens the time between signing and moving in. And it standardises the floors of a multi-let building so that every occupier gets the same base, which makes the building easier to manage and easier to re-let.
The difficulty with Cat A is that it is finished to serve an occupier who does not exist yet. Ceiling grids, lighting layouts, sprinkler heads and air terminals are all set out for open plan, and the moment a tenant puts partitions in, some of those get moved, blanked or added to. On a great many projects a meaningful proportion of a new Cat A finish is disturbed by the Cat B works that follow within months. Landlords manage this by setting out the Cat A on a planning grid that anticipates likely partition lines, by keeping the specification robust rather than fashionable, and by agreeing early with the tenant what will be reused. The alternative is to hold the floor as shell, or to go further and deliver a fully furnished floor.
How does Cat A (standard landlord's fit-out) work, step by step?
- 1
Step 1: Set the specification and the planning grid
The landlord and the designer fix the Cat A specification and, more importantly, the planning grid that everything is set out to. Ceiling grid, lighting, air terminals, sprinklers and floor boxes are aligned so that partitions dropped on the grid lines land cleanly. A Cat A set out without a coherent grid guarantees that the first tenant layout cuts through the middle of light fittings and diffusers. The grid is decided once and applied everywhere.
- 2
Step 2: Take the floor from the shell condition
The slab survey from the base build is reviewed and any preparation, levelling or making good is carried out. Setting out for the raised floor and the ceiling is established from the structure and from datum, not from the previous trade. Existing capped services at the demise are located and proved before anything covers them.
- 3
Step 3: Install the raised access floor
Pedestals are set out and levelled, panels laid, cut panels formed at the perimeter and around columns, and the finished floor level checked against datum across the whole plate. The void beneath is kept clean and clear because it is the tenant service route and it will be opened repeatedly. Edge details at the core, the lift lobby and any level changes are resolved rather than left to a threshold trim at the end.
- 4
Step 4: Run the floor void and ceiling void services
Small power and data containment is distributed in the floor void to the pattern the specification sets. Above the ceiling line, the heating, cooling and ventilation distribution, the lighting circuits, the fire detection and the sprinkler pipework are installed and coordinated so that the exposed elements land on the grid. Access to anything that needs maintaining is designed into the ceiling rather than cut later.
- 5
Step 5: Install the ceiling and the general lighting
The suspended ceiling grid is set out from the planning grid and levelled, tiles laid, and light fittings, air terminals, sprinkler heads, detectors and any speakers positioned to the coordinated layout. This is the most visible part of the Cat A and the part most immediately judged, so the grid line at the facade and around columns is the detail that matters. Perimeter and column closures are made properly rather than filled.
- 6
Step 6: Finish, decorate and provide the landlord items
Core walls and columns are finished and decorated, doors and ironmongery to the demise are completed, blinds are fitted where the specification includes them, and the floor is left clean and complete. Signage, wayfinding and any landlord furniture in the lift lobby are installed. The floor is presented as a marketing product, because that is what it is.
- 7
Step 7: Commission, certify and record for the tenant who will follow
Services are balanced and commissioned in the open plan condition, systems certified, and the whole floor recorded with drawings, models and photographs of the void and the ceiling before they are closed. Spare capacity is stated. That record is what the incoming Cat B designer will work from, and a good one prevents a great deal of opening up and rework a few months later.
What are the benefits of Cat A (standard landlord's fit-out)?
- The floor can be viewed, marketed and let as a finished space rather than as bare structure
- Shortens the tenant programme between signing and occupation
- Standardises the floors of a multi-let building, simplifying management and re-letting
- The landlord controls the quality and consistency of the base, rather than leaving it to varied tenant works
- Base services are commissioned and certified in a known condition before any tenant alters them
- Reduces the scope, cost and risk carried in the tenant fit-out contract
What are the limitations of Cat A (standard landlord's fit-out)?
- Finished for an occupier who does not exist, so part of it is disturbed by the Cat B works that follow
- Landlord capital is committed before a tenant is secured
- A specification chosen for the market of today can look dated if the floor sits empty
- The floor is lettable but not occupiable, so a tenant still needs a full Cat B before moving in
- Ceiling, lighting and sprinkler set out constrains where partitions can sensibly go
- Empty finished floors need cleaning, heating and protection while they wait to let
What is Cat A (standard landlord's fit-out) best suited for?
What plant does Cat A (standard landlord's fit-out) need?
- Raised access floor pedestals, panels and cutting equipment, with laser levels for setting out
- Suspended ceiling grid, tiles and access equipment for a full floor plate
- Lighting, containment and small power distribution materials and installation tooling
- Heating, cooling and ventilation distribution components for the open plan condition
- Fire detection and sprinkler installation and testing equipment
- Decoration and finishing plant, plus protection materials for completed floors
How is Cat A (standard landlord's fit-out) quality-checked?
- Planning grid agreed and every ceiling, lighting, terminal and sprinkler set out checked against it
- Finished floor level and flatness checked against datum across the whole plate
- Floor and ceiling voids photographed and recorded before closing, and issued to the incoming designer
- Services balanced, commissioned and certified in the open plan condition, with spare capacity stated
- Fire detection and sprinkler coverage verified for the open plan layout and documented
- Completed floor protected and inspected while held empty, with cleaning and condition records kept