Shell and core
The landlord builds the structure, envelope, core and central plant, and leaves the floors bare.
Last updated 2026-09-05
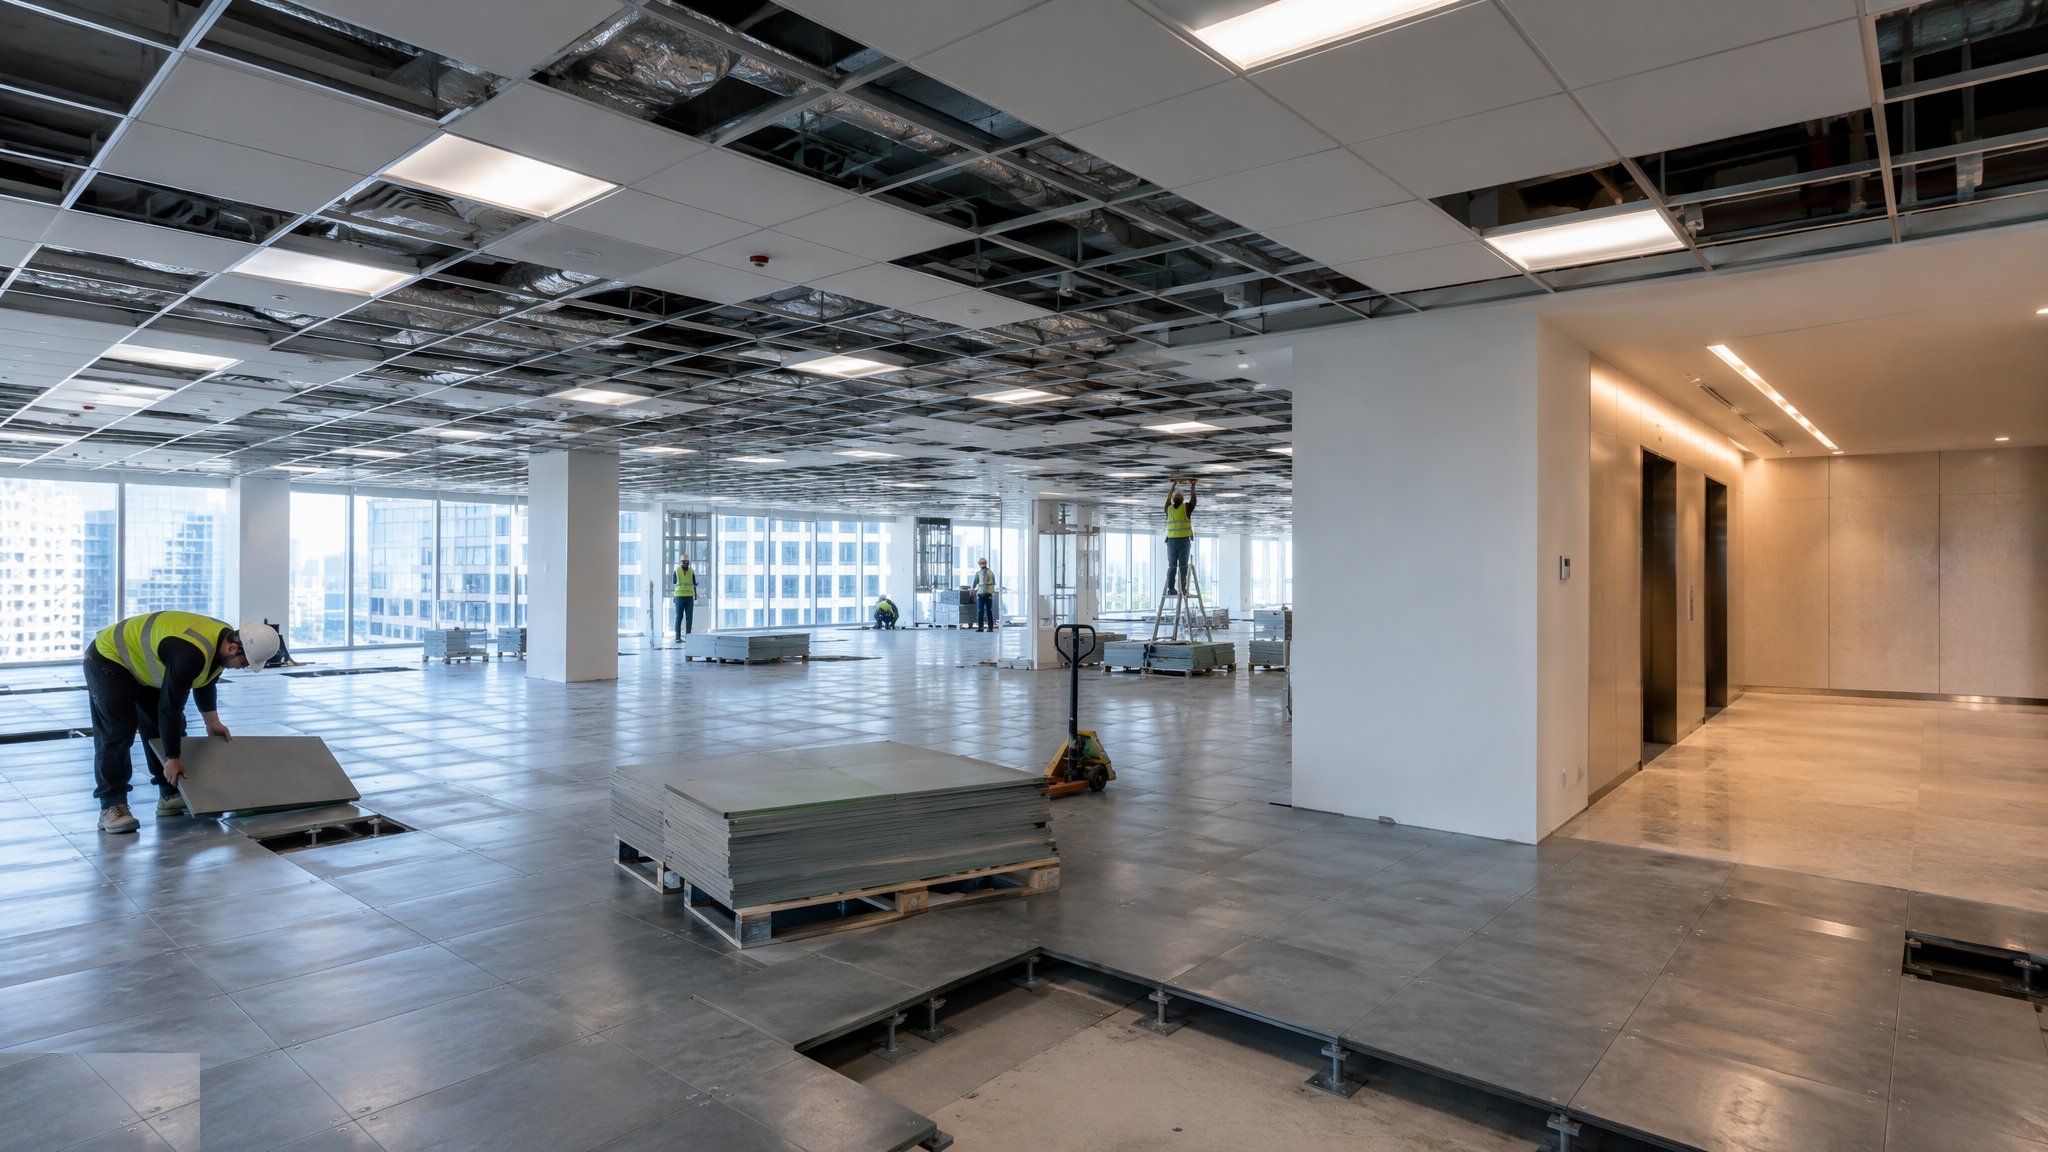
What is Shell and core?
Shell and core is the base building and nothing more. The landlord delivers the frame, the floors, the external envelope, the roof, the entrance and reception, the stair and lift cores, the toilets, the risers and the central plant, together with the incoming utilities and the main distribution up to the point where each floor begins. Beyond that line the floors are empty: bare slab, exposed soffit, capped services in the riser, no ceiling, no raised floor, no lighting other than temporary. The building works, it is watertight, it is compliant as a building, and it is unoccupiable as an office.
The reason developers build this way is optionality. A shell and core building can be let to a single occupier who wants to design their own floors, or it can be finished to a landlord specification later once the market is clearer. It defers cost, it defers commitment to a fit-out standard that may look dated by the time the space lets, and it lets an incoming occupier take a bigger say in what they get. The trade is that the space cannot be shown or occupied as it stands, and most prospective tenants find bare floors hard to picture.
The critical document in all of this is the demise. The demise line says exactly what the landlord provides and where the tenant picks up: which valve, which isolator, which riser panel, which floor level, whose ceiling, whose fire alarm interface. Every argument on a fit-out project traces back to it. Alongside the demise sits the question of what ready for fit-out actually means in practice, and it is a broader question than the drawing suggests. It covers whether the floor is level and to what tolerance, whether the risers have capacity left, whether the fire alarm and sprinkler systems have spare provision for the tenant, how the tenant gets materials in, what hours the goods lift is available and who holds the building certification while a tenant works in it. On most projects the tenant discovers the answers late. On well run projects they are agreed before anything is priced.
How does Shell and core work, step by step?
- 1
Step 1: Define and draw the demise
The landlord and the incoming tenant agree the demise line and record it in drawings and schedules rather than in words. It names the physical point at which each service is handed over, the floor and ceiling condition provided, the structural allowance available to the tenant, and the systems the tenant must connect into rather than replace. Where a service is shared, it says who owns it, who maintains it and who pays. This document governs cost and programme for everything that follows.
- 2
Step 2: Complete the envelope, the core and the central plant
The base build finishes the structure, the facade and roof, the entrance and reception, the cores, the toilets and the central plant. That work is completed and commissioned as a building in its own right, with its own certification, before or alongside any tenant works. The landlord holds the building systems and remains responsible for them, which is why the tenant later works under the landlord rules rather than as if the building were their own site.
- 3
Step 3: Terminate the services at the demise and cap them
Electrical supply, water, drainage connections, heating and cooling capacity, ventilation, fire alarm interface, sprinkler provision and data containment are all brought to the floor and terminated at the agreed points. Capping is done properly and labelled, isolations are recorded, and spare capacity in each riser is stated as a figure rather than as an assurance. A tenant who plans a floor on the basis of unstated capacity finds out when it is too late to change.
- 4
Step 4: Prepare the slab and record its real condition
The floor is left as a finished structural surface and its actual level and flatness are surveyed and recorded, because the raised floor that follows depends on it. Slab penetrations, set down zones, load capacities and any restrictions on drilling or coring are documented. A bare floor looks like a blank sheet and is not one. The tenant designer needs the survey, not a nominal slab level from the structural drawings.
- 5
Step 5: Establish the rules for tenant works in the building
The landlord sets out how fit-out contractors will work: access hours, the goods lift booking system, loading bay, waste routes, hot works control, noise and out of hours restrictions, isolation permits on the base build systems, who witnesses tie-ins, and what insurance and documentation are required. On an occupied or partly let building these rules are the programme. A fit-out priced without them will be a fit-out that runs late.
- 6
Step 6: Hand over the base build information
Drawings, models, service capacities, commissioning records, the fire strategy and the operation and maintenance information for everything the tenant has to connect into are issued. Incomplete base build information is the most common cause of abortive fit-out design. The tenant designer cannot connect to what they cannot see, and assumptions made in the absence of information become variations later.
- 7
Step 7: Decide whether the floors stay shell or go to a landlord finish
The landlord then chooses: hold the floors as shell for an occupier who wants to fit out their own space, or invest in a landlord standard finish to make the space lettable and viewable. That decision is commercial and reversible only in one direction. It is driven by the letting market, the size of the floor plate, the type of occupier being targeted and how long the landlord is prepared to hold empty space.
What are the benefits of Shell and core?
- Defers fit-out cost and defers commitment to a specification that may date before the space lets
- Gives an incoming occupier maximum freedom over layout, services strategy and finishes
- Avoids the waste of building a landlord finish that a tenant immediately strips out
- Suits single occupier pre-lets where the tenant wants to design the whole floor
- Base building can be completed and certified independently of any tenant programme
- Keeps the landlord capital commitment lower while the letting market is uncertain
What are the limitations of Shell and core?
- The space cannot be occupied or viewed as finished, and bare floors are hard for prospective tenants to picture
- Letting can take longer, and the tenant has to fund and programme a full fit-out before moving in
- Any ambiguity in the demise becomes a dispute once two contracts meet at the same point
- Base build capacities may prove insufficient for a dense occupier, and increasing them later is expensive
- Tenant fit-out works have to run under landlord rules in a live building, which slows them
- Poor base build information causes abortive tenant design and variations
What is Shell and core best suited for?
What plant does Shell and core need?
- Base build frame, envelope and roofing plant as for any new build shell
- Central plant installed and commissioned in the plant rooms and risers
- Capping, isolation and labelling materials at every demise termination
- Survey equipment for slab level and flatness records across each floor plate
- Goods lift, loading bay and hoisting arrangements set up for later tenant works
- Temporary lighting, power and fire cover for floors held in a shell condition
How is Shell and core quality-checked?
- Demise drawings and schedules issued and signed by landlord and tenant before fit-out pricing
- Every service termination capped, isolated, labelled and recorded with its stated spare capacity
- Slab level and flatness surveys completed and issued to the tenant designer
- Base build commissioning records, fire strategy and maintenance information handed over in full
- Landlord site rules for tenant works issued in writing and acknowledged before works start
- Condition of the shell floors recorded photographically at handover of the demise
More cat a fit-out methods
Next method
Cat A (standard landlord's fit-out)