Dense operational floors
Contact centres and trading environments, where the occupancy is high and power, cooling, cabling and acoustics all climb together.
Last updated 2026-09-05
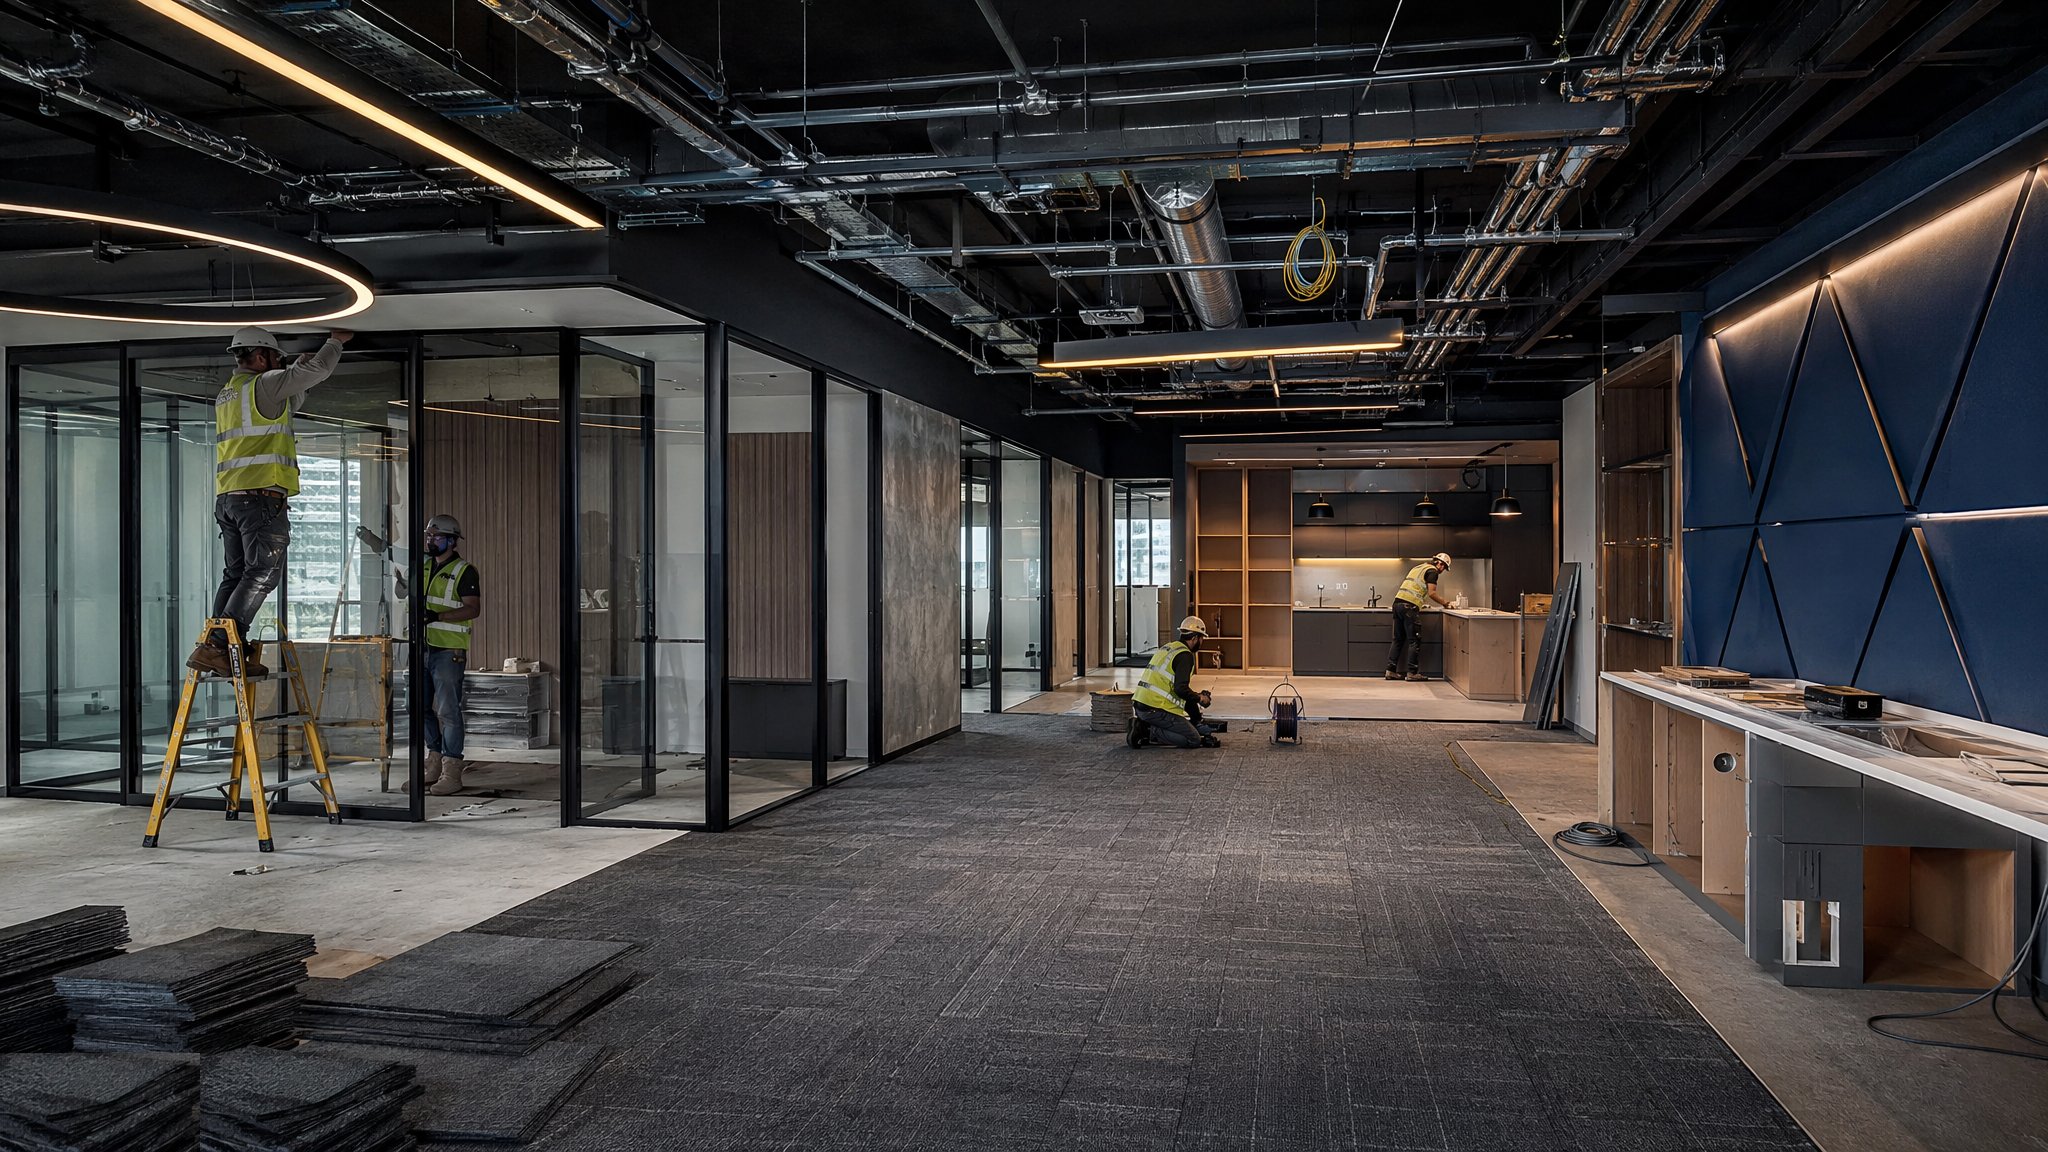
What is Dense operational floors?
A dense operational floor is a working environment rather than an office in the ordinary sense. Contact centres, dealing and trading environments, operations rooms and control functions all put far more people, far more equipment and far more screens onto a floor plate than conventional office planning assumes. Where general office space is commonly planned at something like one person per 8 to 10 square metres, these environments can be planned at a fraction of that, and everything else on the floor changes as a result. The people generate heat, the equipment generates more, the cabling multiplies, and the noise of many people talking at once becomes the defining design problem.
The important thing for anyone pricing or programming this work is that the base build may simply not cope. A landlord finish is designed and commissioned around a general office assumption. Put two or three times the people and equipment on it and the incoming electrical capacity, the cooling capacity, the fresh air provision, the containment in the floor void, the comms room space and the means of escape provision all need to be checked against the actual numbers rather than assumed. Some can be increased within the demise, some need the landlord to increase capacity at the riser, and some cannot be changed at all. That check happens before the lease is signed on a well run project, and after the design is done on a badly run one.
Acoustics is the other governing issue, and it is the one occupiers most often underestimate. A floor of people on calls needs absorption at the ceiling, at the desk screens and often on the walls, together with sensible spacing and sometimes sound masking, or it becomes unusable regardless of how good everything else is. Resilience matters too: many of these environments cannot stop, so the design has to deal with power backup, comms room provision, phased construction and how the operation continues while the floor is built. None of these is exotic, but all of them are decided by the services engineer and the designer against the real operational numbers, not by scaling an ordinary office fit-out up a bit.
How does Dense operational floors work, step by step?
- 1
Step 1: Establish the real operational numbers first
The occupier states the headcount, the shift pattern, the equipment at each position, the screens, the number of connections and the growth expected over the lease. Everything downstream depends on those figures being real rather than aspirational. A floor designed for a stated headcount and then occupied by considerably more is the most common failure in this sector, and it shows up as an environment nobody can work in rather than as a defect anyone can point at.
- 2
Step 2: Test the base build against those numbers
The designer and the services engineer compare the operational demand against what the building actually provides: electrical capacity at the demise, cooling and fresh air capacity, floor void depth and containment, comms room space, lift and stair capacity for the occupancy, and the means of escape provision. Each item is either adequate, increasable by agreement with the landlord, or a constraint on the operation. That answer is needed before commitment, because some of these cannot be solved once the lease is signed.
- 3
Step 3: Plan the floor around the acoustic problem
Layout, absorption and separation are designed together. Desk spacing and orientation, absorptive ceiling treatment, screens between positions, absorptive wall panels, enclosed rooms for the conversations that need privacy, and where used a sound masking system are all part of one design. Doing the layout first and adding acoustics later never works, because the layout is the largest single acoustic decision on the floor.
- 4
Step 4: Design the power and containment for the density
Distribution is designed for the actual position count with spare capacity for growth and for churn, because these floors are reconfigured often. Floor void containment, floor boxes and desk power are set out to a system that can be altered without lifting half the floor. Where the operation cannot lose power, backup provision and its space, weight, ventilation and maintenance access are designed in early. The capacities and the arrangement are the services engineer decisions and follow the surveyed demand.
- 5
Step 5: Deal with the heat
The heat generated by a dense floor is far above the general office assumption the landlord system was commissioned for. The services engineer assesses the demand and decides how it is met, whether by increased capacity at the demise, by additional local equipment, by a different distribution strategy or by a combination. What matters on site is that the assessment is done against the real numbers and that any additional plant has the space, the support, the drainage and the access it needs, agreed with the landlord before installation.
- 6
Step 6: Install and certify the cabling and the comms rooms
These floors carry a great deal of structured cabling, and the comms room needs enough space, power, cooling and cable entry for it. Containment is installed before cabling, routes are kept segregated as the design requires, every link is tested and certified, and labelling is disciplined because a mislabelled patch panel on a floor of this size is a permanent operational cost. Growth capacity is left in the containment rather than filled on day one.
- 7
Step 7: Phase the works around a live operation and commission at load
Many of these occupiers cannot stop, so the fit-out is phased with temporary positions, out of hours working and staged migration. Commissioning has to demonstrate the environment under something like real load rather than in an empty room, so the environmental conditions, the acoustic performance and the resilience arrangements are tested with the floor populated and the equipment running. Post occupancy review after a few weeks of real operation is worth planning for, because these are the floors where small adjustments make a large difference.
What are the benefits of Dense operational floors?
- Gets a large operational headcount onto a floor plate that would otherwise need much more space
- Designed around the actual operation rather than a generic office assumption
- Acoustic and environmental design tuned for people who talk for a living
- Resilience and backup arrangements suit operations that cannot afford to stop
- Containment and power designed for churn, so the floor can be reconfigured repeatedly
- Concentrating an operation on one floor improves supervision, communication and running efficiency
What are the limitations of Dense operational floors?
- The base build often cannot support the density without landlord agreement to increase capacity
- Cooling, power and fresh air demand all rise together and some cannot be increased within the demise
- Acoustics is difficult and expensive to fix after the layout is built
- Comms room space, floor void depth and containment capacity are frequently the binding constraints
- Occupancy affects escape provision and lift and welfare capacity, which are building wide issues
- Working around a live operation forces phasing and out of hours work that extend the programme
What is Dense operational floors best suited for?
What plant does Dense operational floors need?
- Electrical distribution and floor void containment systems sized for high position counts
- Structured cabling installation, management and certification test equipment
- Comms room fit-out equipment including cabinets, containment, power and cooling provision
- Acoustic ceiling, wall and screen systems and, where specified, sound masking equipment
- Additional environmental plant with its supports, drainage and access provisions where agreed with the landlord
- Temporary accommodation and phased migration resource for working around a live operation
How is Dense operational floors quality-checked?
- Operational headcount, equipment and growth figures documented and signed by the occupier before design
- Base build capacity assessment completed and agreed with the landlord before lease commitment
- Acoustic design reviewed against the layout, and performance verified with the floor populated
- Power and containment installed with recorded spare capacity for growth and churn
- All cabling links tested, certified and labelled, with comms room records issued
- Commissioning carried out under realistic load, with a post occupancy review planned after live operation begins