Open-plan refresh with meeting rooms
The ordinary Cat B: desks, a handful of meeting rooms, a tea point, and light alterations to what the landlord left.
Last updated 2026-09-05
What is Open-plan refresh with meeting rooms?
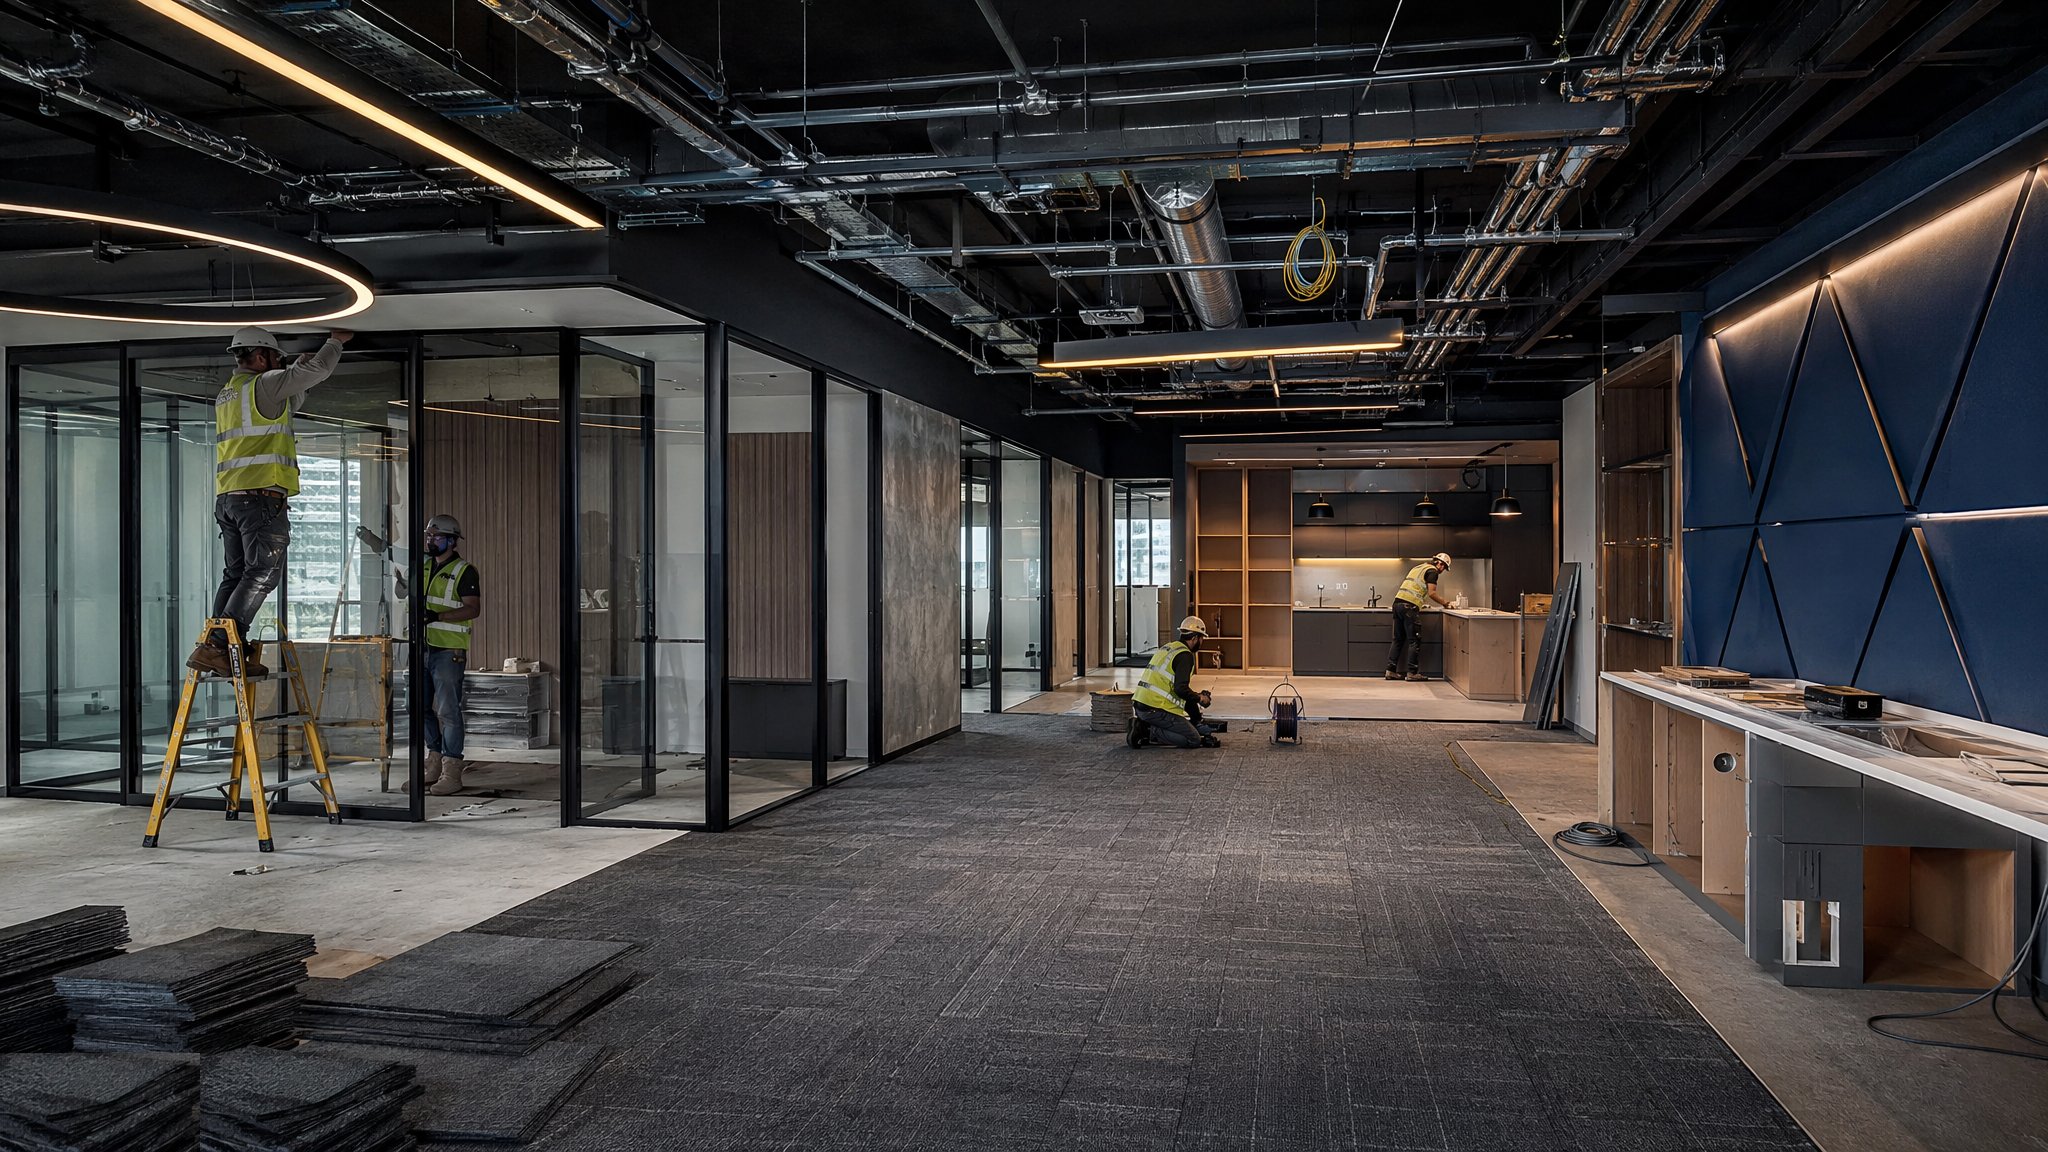
This is the fit-out most occupiers actually do. The floor arrives as a landlord finish, and the tenant adds what makes it work: desk layout, a few meeting rooms and quiet rooms, a tea point, some storage and breakout, cabling and screens, branding and decoration. The ceiling, the raised floor, the lighting and the services distribution largely stay. Alterations are local rather than wholesale, and the great majority of the value of the landlord finish is retained. Programmes are short compared with the other fit-out types, and the work is well understood by everyone involved.
The scope is modest but the coordination is not, because everything the tenant adds interacts with something the landlord installed. A partition line drops onto a ceiling grid that was set out for open plan. A meeting room needs a light switched separately, an air terminal of its own, sprinkler and detector coverage inside the new enclosure and an acoustic performance the open plan ceiling was never intended to deliver. Small power and data come up through the raised floor to desk positions that were not known when the containment was laid out. None of this is difficult, but all of it takes agreement with the landlord and careful record keeping of what was altered.
Cost and programme on these projects are driven less by the tenant scope than by two other things. The first is the condition of the base build: a well set out, well documented Cat A on a coherent planning grid makes the work quick, while a poorly recorded or already altered floor turns every partition into an investigation. The second is the building itself. Working in an occupied or live building means landlord hours, booked goods lifts, permit controlled isolations, noise restrictions and shared access, and those constraints, not the amount of work, usually set the duration.
How does Open-plan refresh with meeting rooms work, step by step?
- 1
Step 1: Survey the landlord finish before designing anything
The team opens the ceiling and the floor void, checks what is actually there against the landlord record drawings and confirms the planning grid, the sprinkler and detector positions, the air terminal layout and the available capacity at the demise. Discrepancies between the record and reality are the norm rather than the exception on a floor that has been let before. Everything designed from an unverified base build drawing is a variation waiting to happen.
- 2
Step 2: Set the layout on the landlord grid
Desk zones, meeting rooms, quiet rooms, tea point and storage are laid out with partition lines falling on grid lines wherever possible. Every partition placed off grid means a cut ceiling tile, a moved light and often a relocated sprinkler head and detector. The designer works the layout against the reflected ceiling plan at the same time as the furniture plan, because the two decide each other.
- 3
Step 3: Agree the works with the landlord and get the approvals
The landlord approves the alterations to their finish, the tie-ins to their systems, the contractor and the method. Licence to alter documentation, insurance, permits, isolation procedures and the building rules for access, hours, deliveries and waste are all settled before mobilisation. On an occupied building this step is the programme, and starting on site without it closed out is how fit-outs stall in week one.
- 4
Step 4: Build the partitions and adapt the ceiling
Partitions are built to the specified acoustic performance, which for meeting rooms usually means taking the partition above the ceiling line and sealing it rather than stopping at the tile. Ceiling tiles and grid are cut and made good at each new junction, light fittings and air terminals are relocated where the layout requires, and the ceiling is left as a coherent finish rather than a patchwork. Doors, glazing and manifestation follow.
- 5
Step 5: Alter the services locally and extend to the new rooms
Lighting is re-circuited and switched to the new rooms, air supply and extract are adjusted, sprinkler heads and detectors are moved or added so every enclosed room has the coverage the fire strategy requires, and power and data are run in the floor void to the desk and room positions. Each alteration is recorded as it is made. Small services alterations that are not recorded are the reason the next tenant has to survey the floor all over again.
- 6
Step 6: Install the tea point, furniture and technology
The tea point is built where the drainage can reach, with its extract and water connections tested. Cabling is run, terminated, tested and certified. Screens, room booking and wireless access points are installed. Furniture is delivered and built, usually late in the programme and usually in a compressed window, so the delivery route, the lift booking and the storage space for packaging are planned rather than improvised.
- 7
Step 7: Rebalance, recommission and hand over the record
The services affected by the alterations are rebalanced and recommissioned, the fire detection and alarm are proved across the new layout, and the landlord witnesses the tie-ins that touch their systems. An as-installed record of what changed is issued to the tenant and to the landlord. That record is the single most useful thing produced by a project of this size, and the one most often left incomplete.
What are the benefits of Open-plan refresh with meeting rooms?
- Short programme and modest cost compared with a full strip out and rebuild
- Retains most of the value of the landlord finish rather than discarding it
- Well understood scope that most contractors and consultants can price and deliver reliably
- Limited disruption to the base build systems, so landlord approvals are usually straightforward
- Easy to phase, so parts of the floor can be occupied while other parts are completed
- Leaves a floor that is simple to alter again as the occupier changes
What are the limitations of Open-plan refresh with meeting rooms?
- Constrained by the landlord grid, so the layout has to bend to the ceiling rather than the other way round
- Acoustic performance of meeting rooms is limited by a ceiling and services void designed for open plan
- Discrepancies between the landlord record drawings and the real floor generate variations
- Every enclosed room needs its detection, sprinkler and ventilation coverage checked and often altered
- Landlord rules on hours, access and deliveries usually govern the programme more than the scope does
- Small unrecorded alterations accumulate and make the next fit-out harder
What is Open-plan refresh with meeting rooms best suited for?
What plant does Open-plan refresh with meeting rooms need?
- Partition systems, door sets and glazing with acoustic sealing materials
- Ceiling access equipment and tools for cutting, relocating and making good grid and tiles
- Electrical and containment installation tooling for lighting alterations and floor void distribution
- Sprinkler and fire detection alteration equipment, with isolation and testing gear
- Structured cabling installation and certification test equipment
- Furniture delivery, assembly and waste removal resource with protection for finished areas
How is Open-plan refresh with meeting rooms quality-checked?
- Pre-start survey of ceiling and floor voids recorded and compared against landlord record drawings
- Partition lines checked against the planning grid and the reflected ceiling plan before construction
- Meeting room partitions inspected for sealing above the ceiling line before tiles are replaced
- Detection and sprinkler coverage verified for every newly enclosed room and signed off with the landlord
- Cabling tested and certified, with results issued to the tenant
- Affected services rebalanced and recommissioned, and an as-installed record of all alterations issued
More cat b fit-out methods
Next method
High-specification executive floors