High-specification executive floors
Bespoke joinery, feature finishes and integrated technology, where the long lead items and the snagging set the programme.
Last updated 2026-09-05
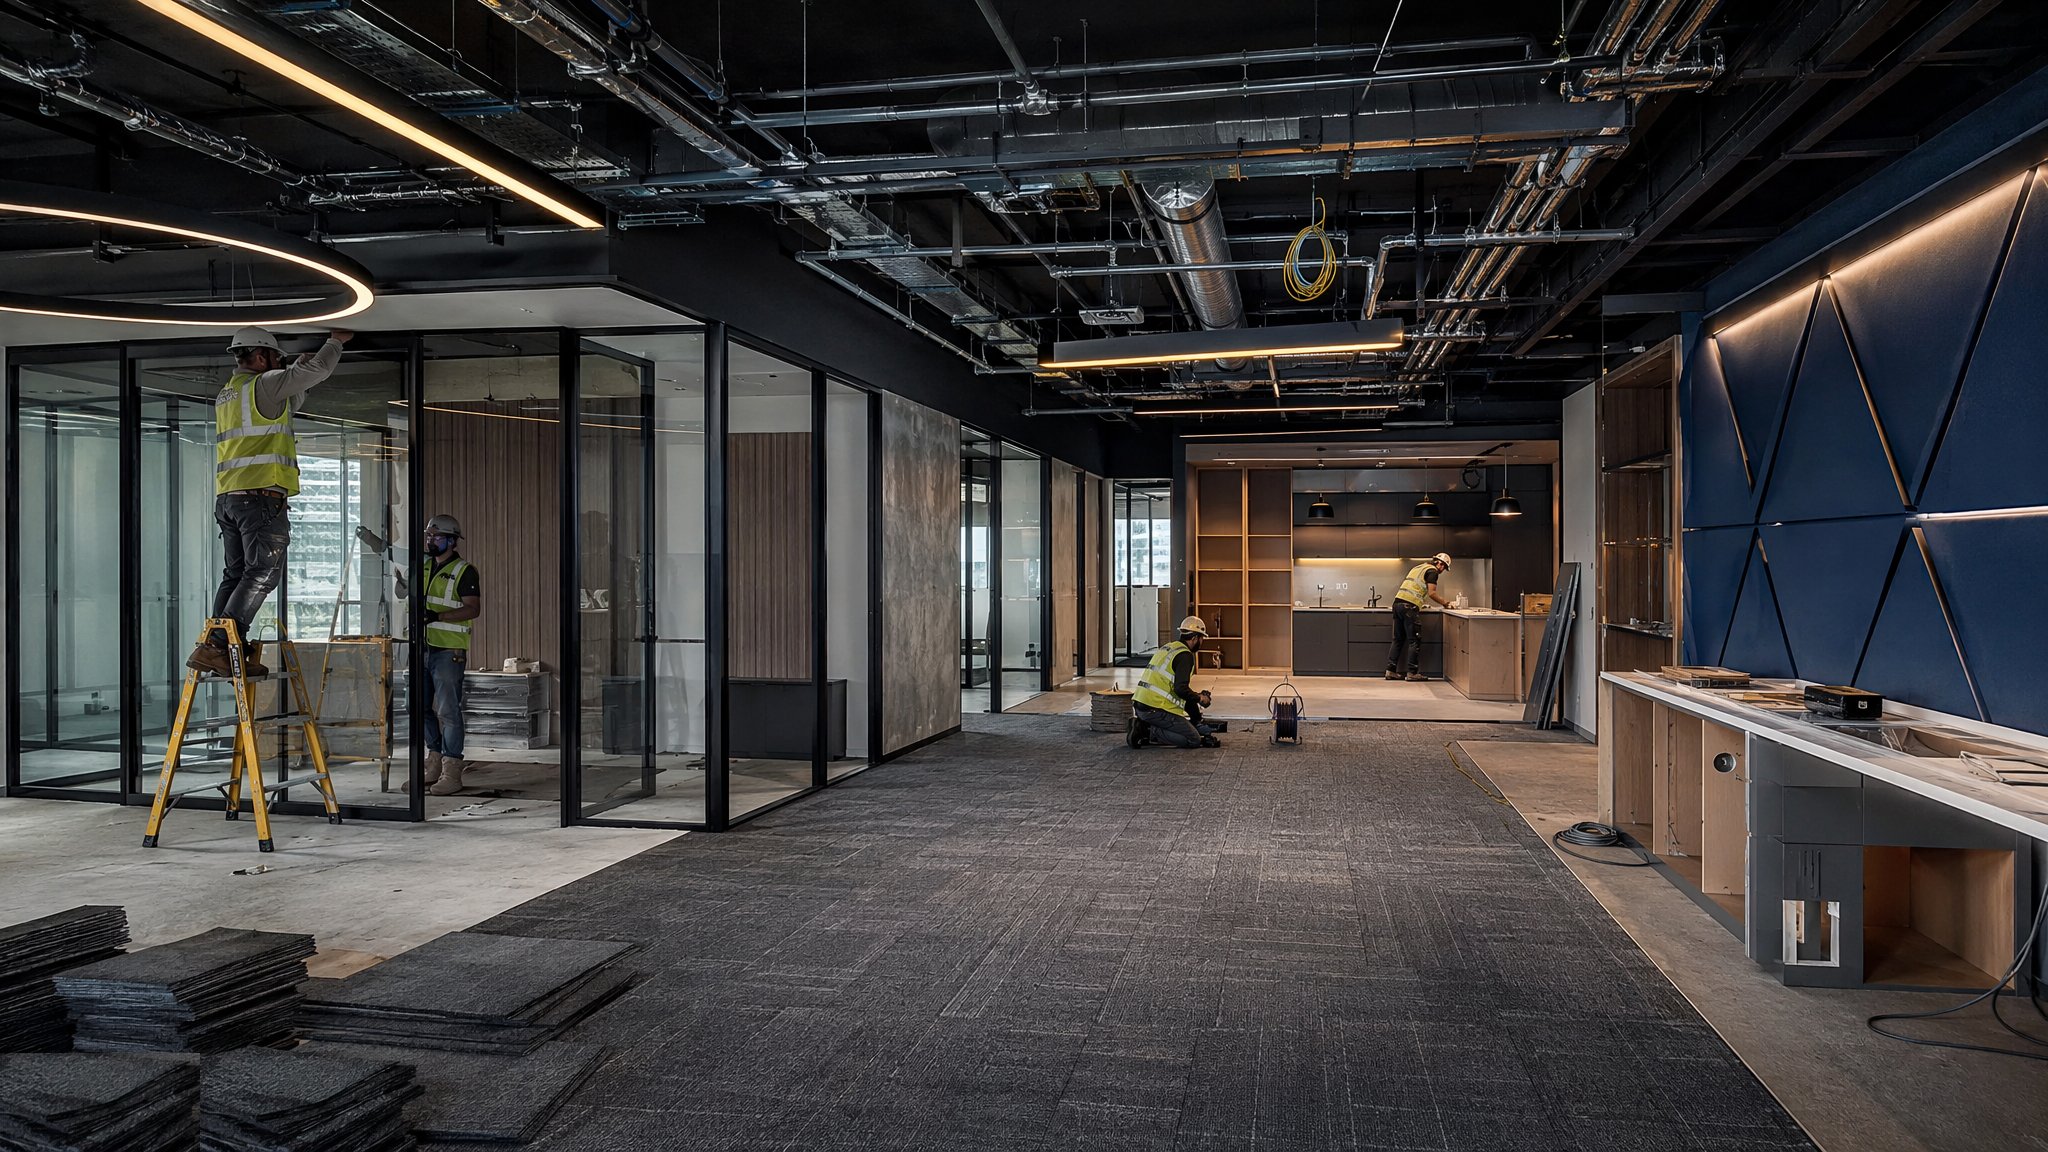
What is High-specification executive floors?
A high specification floor is a different kind of project from an ordinary fit-out even though it happens in the same building. Reception, boardroom, client meeting suite and executive offices are designed as pieces of architecture, with bespoke joinery, stone, veneer, feature ceilings, concealed lighting, specialist glazing, integrated audio visual and often a client dining or hospitality function. The tolerances are those of furniture rather than of building, the finishes are visible from every angle, and the client will inspect the result in detail because the whole purpose of the space is to be seen.
Almost everything that makes these projects hard comes from two sources. The first is lead time. Bespoke joinery, feature stone, specialist glass, architectural metalwork and high end audio visual are made to order, and the order cannot be placed until the design is fixed and the survey is done. Those items sit on the critical path from the first week to the last, and a late design decision on a single joinery run can move the completion date. The second is coordination. A feature ceiling with concealed lighting, integrated audio visual, sprinklers, detection and air supply all has to be resolved as one thing, and the point where the joinery meets the ceiling meets the glazing is where several trades and several tolerances meet at once.
The other reality is snagging. On a floor with this level of visible finish, the snag list is long, it is generated by the client as much as by the contract administrator, and it takes real time to close because remedial work on stone, veneer and glass is not quick and sometimes means replacement on a lead time of its own. Well run projects front load this: a mock up or sample area built and approved early, benchmarks agreed for each finish, dimensional surveys taken before manufacture, and protection maintained until the day of handover. Working in an occupied building adds the further constraint that most of the noisy and dusty work has to happen outside normal hours.
How does High-specification executive floors work, step by step?
- 1
Step 1: Fix the design and order the long lead items
The design has to be frozen far earlier than on a conventional fit-out because the items that take longest to make are the items that define the space. Joinery, stone, feature glass, architectural metalwork and audio visual are identified at the start, their lead times mapped onto the programme, and the design for each closed out in the order the manufacturing requires. On most projects of this kind the completion date is set by one or two of these packages rather than by the site work.
- 2
Step 2: Build a mock up and agree the benchmarks
A sample area or a full mock up of the key details is built and reviewed with the client. Timber, stone and fabric samples are approved for range and variation rather than as single pieces, so that natural variation in the delivered material does not become a dispute. Benchmarks are photographed and retained. The cost of a mock up is small against the cost of rejecting a manufactured joinery run.
- 3
Step 3: Strip out and prepare, allowing for the real substrate
The existing finish is stripped back to whatever the design needs, and the actual condition of the slab, soffit, columns and facade is surveyed. Feature finishes need flatter, truer substrates than ordinary construction provides, so preparation, levelling and secondary support steelwork are designed in rather than discovered. Deflection at the facade and at the slab edge is checked before anything rigid is fixed across it.
- 4
Step 4: Coordinate the feature ceilings and integrated services
Concealed lighting, air supply, sprinklers, detection, speakers and audio visual all have to be resolved into the feature ceiling as a single coordinated design, with the access to everything that needs maintaining designed in and not cut in later. This is the coordination that most often goes wrong. It is resolved in the model with the specialist subcontractors in the room, then set out on site from datum with all trades working to the same reference.
- 5
Step 5: Survey, manufacture and install the joinery
Dimensional surveys are taken on site after the substrate is complete and issued to the joinery manufacturer, because bespoke joinery made to drawing dimensions rather than site dimensions does not fit. Delivery, storage and protection on site are planned, as these are large finished items arriving in a building with a shared goods lift. Installation is by the specialist, with scribes and junctions cut on site to the tolerances the finish demands.
- 6
Step 6: Install and commission the technology
Audio visual, video conferencing, acoustic treatment, lighting control and room booking are installed and commissioned together, because they only make sense as one system in a boardroom. Cabling, containment and equipment positions were designed into the joinery and the ceiling weeks earlier. Commissioning includes a genuine user test with the people who will actually run a board meeting, not just a functional check by the installer.
- 7
Step 7: Protect, snag and hand over in a controlled sequence
Finished areas are protected and access to them is controlled until handover, with a clear rule that nobody works above a completed finish without protecting it. Snagging is started early, area by area, rather than saved for the end, and items needing replacement are identified while there is still time to remake them. Handover includes maintenance information for the finishes, which on stone, veneer and specialist fabric matters more than most clients expect.
What are the benefits of High-specification executive floors?
- Delivers a space that carries the occupier brand and performs as a client facing environment
- Bespoke joinery makes full use of awkward geometry that standard products cannot address
- Integrated technology and acoustics give boardrooms and client suites genuinely usable performance
- High quality materials wear well and date more slowly than budget finishes
- Concentrated on a small area, so the cost per square metre is high but the total scope is contained
- A properly coordinated feature ceiling conceals services that would otherwise dominate the space
What are the limitations of High-specification executive floors?
- Long lead items sit on the critical path from the first week and dominate the programme
- Design has to be frozen far earlier than on a conventional fit-out, with little room for late change
- Coordination at the junctions of joinery, ceiling, glazing and services is demanding and unforgiving
- Snagging is extensive and slow to close, and some remedials mean remanufacture
- Feature finishes demand flatter substrates than ordinary construction provides
- Noisy and dusty work in an occupied building is pushed outside normal hours, extending the programme
What is High-specification executive floors best suited for?
What plant does High-specification executive floors need?
- Specialist joinery installation resource with lifting, scribing and finishing tools
- Stone and hard finish cutting and fixing equipment with dust control
- Secondary support steelwork and substrate levelling materials and plant
- Feature ceiling and concealed lighting installation equipment, set out from survey datum
- Audio visual, acoustic and control system installation and commissioning equipment
- Extensive protection materials and controlled storage for delivered finished items
How is High-specification executive floors quality-checked?
- Long lead schedule maintained and reviewed weekly against the design freeze dates
- Mock up or sample area approved and benchmarks photographed and retained for each finish
- Substrate flatness and support surveyed and accepted before feature finishes are fixed
- Site dimensional surveys issued to the joinery manufacturer before production starts
- Feature ceiling coordination signed off in the model with all specialists before installation
- Progressive area by area snagging with protection maintained and handover records including finish maintenance information