Crane-jumped and conventional formwork
Panels struck and re-set by tower crane each lift - cheaper kit, slower cycle, and the flexibility to build almost any shape.
Last updated 2026-09-05
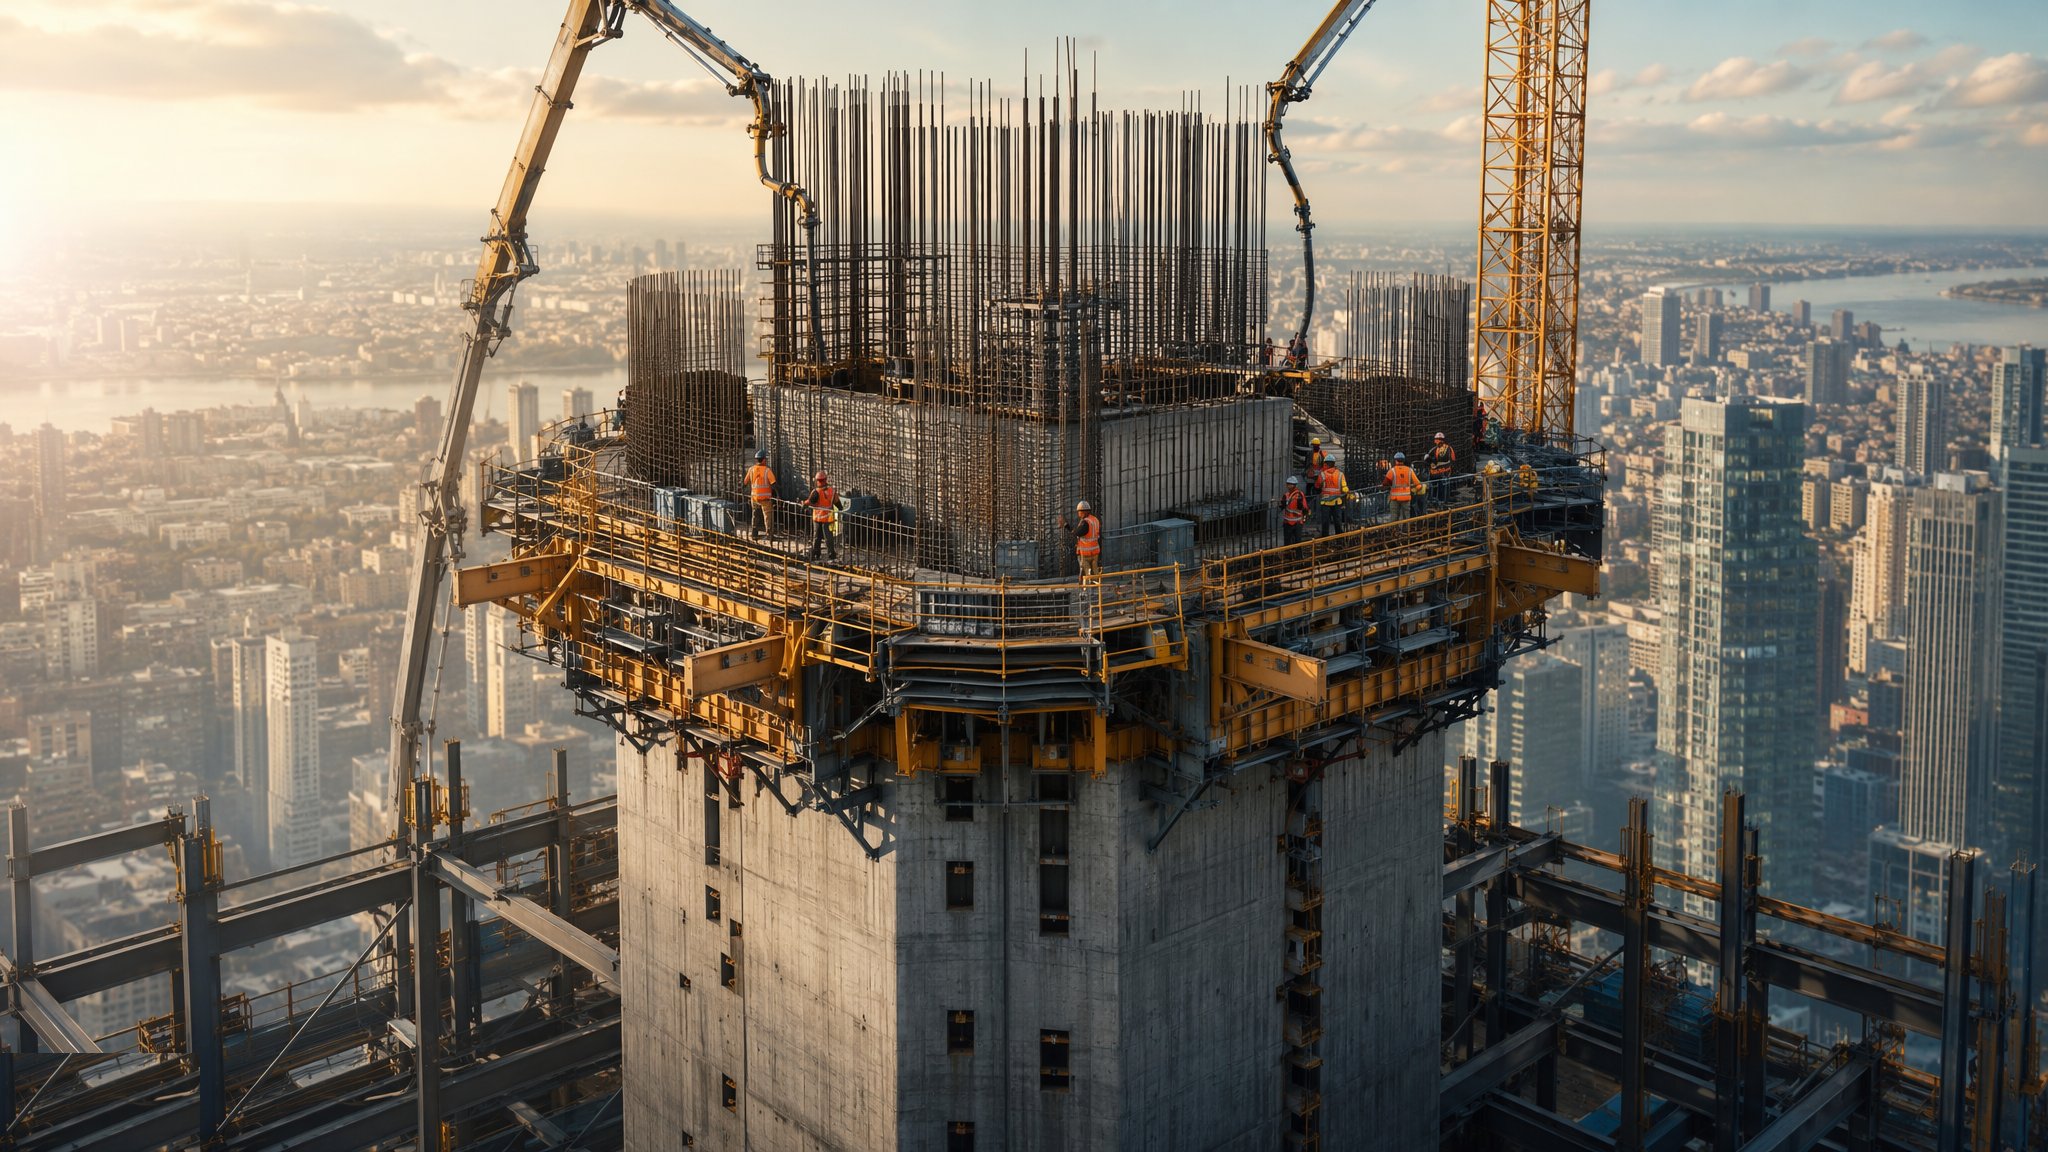
What is Crane-jumped and conventional formwork?
This is the traditional way to build a core and it is still the right answer on a great many projects. Wall panels - proprietary modular formwork, or gang panels made up on site - are set, tied, plumbed and cast one lift at a time. When the designer's criteria for striking are met, the panels are released and the tower crane lifts them to the next level, where they are landed on brackets or on a completed section of wall, cleaned, re-set and made ready for the next pour. Access is from crane-handled platforms bracketed off the wall, or from a scaffold, or from the floors as they follow. There is no self-climbing gear and no hydraulics; the crane does the climbing.
The trade-off is straightforward. The kit is cheap, widely available and can be hired for a single core, so there is no large front-loaded temporary works spend to amortise. Against that, the cycle is slower - the pour has to wait its turn in the crane schedule, and every strike and re-set is another set of crane lifts. That crane dependency is the real limitation. On a busy tower with a single crane serving steel, precast, facade and materials as well as the core, the core cycle stretches, and it stretches unpredictably because it is competing for a shared resource. Wind that stops the crane stops the core with it.
Where the method earns its place is flexibility. Panels can be arranged to almost any plan, changed level by level, cut around awkward geometry and adapted to walls that step or thicken up the building, all without redesigning a climbing system. That makes it the natural choice for low and medium-rise cores, for irregular or one-off shapes, for basements and for the starter lifts of a core that will later be slipped or jumped. It also suits projects where the total number of lifts is simply too small for a climbing system to pay for itself. Verticality still governs quality: every lift is plumbed and surveyed against independent control, and because the panels come off and go back on each time, the discipline of checking before every pour matters more here, not less.
How does Crane-jumped and conventional formwork work, step by step?
- 1
Step 1: Plan the panel layout and the lift heights
The formwork supplier or the temporary works designer works out the panel arrangement for each face of the core, the tie positions, the lift heights and the sequence of pours. Lift heights are commonly set to suit the floor-to-floor dimension so the core stays in step with the frame. The design also sets the loads the panels and their supports carry, the bracing and the props needed for stability, and how each gang of panels is rigged for lifting. The plan is drawn, checked and issued before any panels arrive.
- 2
Step 2: Set out and fix reinforcement
Each lift is set out from survey control on the completed concrete below and marked on the deck. Reinforcement is fixed with starters projecting for the following lift, and boxouts for doors and risers, cast-in plates, floor connection pockets and lift fixings are positioned to the drawing. Fixing is done in the open before the second face of the shutter closes, which is one practical advantage of the method - access to the reinforcement cage is easy.
- 3
Step 3: Set, tie and plumb the panels
The crane lands the panels, which are landed onto brackets, kickers or a completed lower section and connected up. Ties are placed at the positions the design shows, push-pull props are set and adjusted, and the form is plumbed and aligned to the survey marks. Alignment before the pour is the whole quality control on this method, because once the concrete is in there is nothing to be done. The form is inspected against the temporary works drawing and signed off before concreting.
- 4
Step 4: Pour the lift
Concrete is placed by crane and skip or by pump, in layers around the core so the panels are loaded evenly, and compacted as it goes. The rate of placing is limited by what the formwork design allows, and that limit is stated on the temporary works drawing rather than judged on the day. Placing from a crane and skip is slow and shares the crane with everything else on site, which is one reason a pump is preferred where the volume justifies it.
- 5
Step 5: Strike, lift and re-set
When the designer's criteria for striking are met, the ties are released, the props are eased and the panels are pulled back from the wall and rigged for lifting. The crane takes each gang to the next level. Panels are cleaned and release agent applied - normally on the ground or on a floor slab rather than at height, which is safer and quicker - and then landed and re-set. Every one of these operations is a crane lift, and the number of them is what really sets the cycle time.
- 6
Step 6: Move the access with the work
Working platforms are bracketed off the wall and moved up by crane with the panels, or the core is served from a scaffold, or from the floor slabs once the frame catches up. Edge protection, safe access to the deck and a clear landing area for the panels are planned as part of the lift sequence rather than improvised. Because panels are being flown regularly, exclusion zones below and the control of the lifting operations are central to how the core is run.
- 7
Step 7: Check verticality every lift and correct early
The core is plumbed and surveyed at every lift against control independent of the formwork, and any drift is corrected in the next set rather than carried up. With panels coming off and going back on, small errors are easy to introduce and easy to correct if they are found straight away. The tolerances come from the specification, and the survey record is kept lift by lift.
- 8
Step 8: Complete, make good and hand over
At the top of the core the panels are struck and demobilised, tie holes are filled and the surface made good, and the core is surveyed as built. Pockets, plates and fixings are checked against the drawings for the frame, the lifts and the facade. On low-rise work the frame is often only a floor or two behind, so handover of each section happens progressively rather than all at the end.
What are the benefits of Crane-jumped and conventional formwork?
- Low capital cost and readily hired, with no large front-loaded temporary works spend to recover
- Very flexible - handles irregular plans, stepping walls and one-off geometry without a system redesign
- Familiar to most concrete gangs, so it needs no specialist climbing crew
- Easy open access to the reinforcement cage before the second face closes
- Panels can be cleaned and prepared at ground level, which is safer and faster than doing it at height
- The natural choice for basements, low-rise cores and the starter lifts of a core that will later climb
What are the limitations of Crane-jumped and conventional formwork?
- Heavy tower crane dependency - the core competes with steel, precast, facade and materials for every lift
- Slower cycle than a climbing system, and less predictable because the crane is a shared resource
- Wind that stops the crane stops the core
- More work at height in setting, striking and rigging panels each lift
- A visible construction joint at every lift, and finish quality depends on how well the panels are maintained
- Rarely competitive on tall towers where the number of repeated lifts would pay for a climbing system
What is Crane-jumped and conventional formwork best suited for?
What plant does Crane-jumped and conventional formwork need?
- Modular wall formwork panels or site-made gang panels, with ties, waling and corner units
- Push-pull props, bracing and lifting brackets, rigged to the temporary works design
- Tower crane or mobile crane with the lifting accessories and a planned lifting operation
- Bracketed working platforms with edge protection, or scaffold access to the core
- Concrete skip or placing pump and lines, with pokers for compaction
- Survey instruments and plumbing equipment referenced to independent control points
How is Crane-jumped and conventional formwork quality-checked?
- Panel layout, tie positions, bracing and lift heights checked against the temporary works design before each set
- Formwork inspected, plumbed and signed off before every pour, with the placing rate limit taken from the drawing
- Reinforcement, boxouts, plates and pockets checked before the second face closes
- Striking only on the designer's criteria, with the lifting operation planned and supervised
- Verticality and plan position surveyed every lift from independent control, with drift corrected in the next set
- Construction joints prepared and inspected, tie holes made good, and an as-built survey issued at completion