Slipformed cores
A form that never stops moving - concrete placed round the clock while the shutter climbs steadily up its own jacking rods.
Last updated 2026-09-05
What is Slipformed cores?
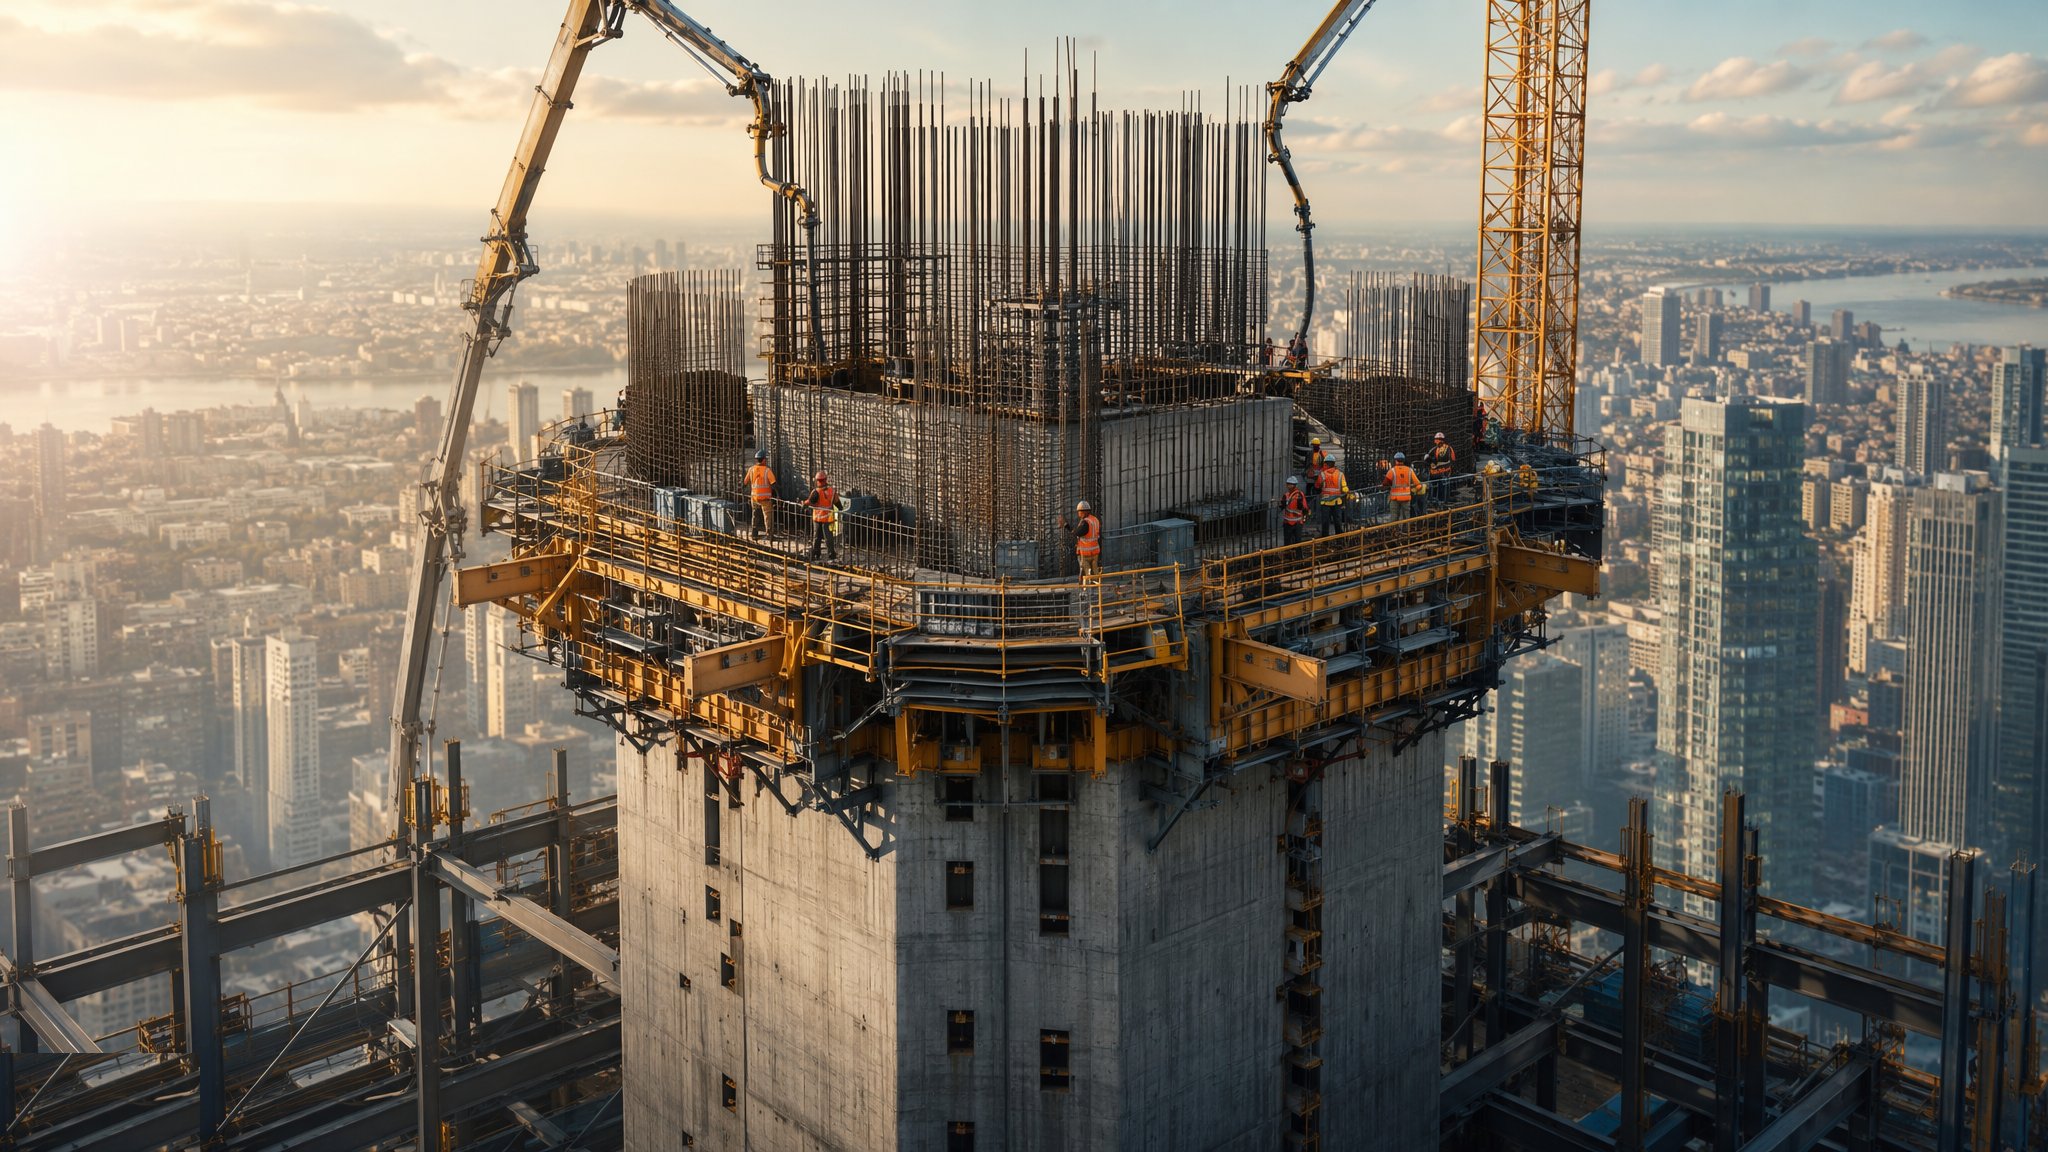
Slipform builds a concrete core as one continuous operation. A ring of shutters, typically a little over a metre deep and following the plan of the core walls, is carried on a yoke and jack assembly that grips vertical steel rods cast into the fresh concrete below. Hydraulic jacks lift the whole assembly a few millimetres at a time, over and over, so the form creeps upwards while concrete is placed into the top of it and the concrete leaving the bottom of the shutter has stiffened just enough to stand on its own. There is no striking and re-setting. The form does not come off the wall until the core is finished. On most projects a slipform rises in the order of a few hundred millimetres per hour, which puts a tall building core well clear of the frame in a matter of weeks rather than months.
The consequence of that rate is that the operation cannot stop. Placing, reinforcement fixing, jacking and finishing all run continuously, in shifts, day and night, until the core tops out. A slipform team is therefore a large resourced team, not a gang, and it needs concrete supply, labour, lighting, access and supervision all sustained at the same level through the night and the weekend. An unplanned stoppage is a serious event. If the form sits still on stiffening concrete it can bond to the wall, and freeing it again is difficult, slow and damaging to the finish. That risk is why the temporary works designer, the specialist contractor and the concrete supplier plan the contingency before the pour begins - standby plant, standby supply, a second batching source, and an agreed procedure for a controlled stop if one becomes unavoidable.
Everything the finished core needs has to be built into a system that is always moving. Reinforcement is fixed continuously ahead of the rising form. Door openings, riser penetrations, lift guide fixings, embedded plates and the pockets that will later receive the floor steel are all set in boxouts and inserts that travel through the shutter at the right level, so the setting-out has to be right first time - there is no going back to a level the form has already passed. Verticality is the recurring theme. A slipform can drift or twist, so its position is monitored constantly and corrected by small, deliberate adjustments to the jacking, with survey control referenced to a base independent of the moving form. The designer sets the tolerances and the correction limits, and the checks are made continuously through every shift rather than at the end of a lift.
How does Slipformed cores work, step by step?
- 1
Step 1: Design the system and plan the continuous operation
Slipform is a temporary works design job before it is a concreting job. The temporary works designer works from the core geometry, the wall arrangement and the intended rate of rise to size the yokes, jacks, rods, decks and hanging scaffolds, and to set out how the load from the whole assembly gets back into the concrete. In parallel the project plans the thing that actually decides whether slipform works here: continuous supply. Shift patterns, gang sizes, concrete delivery rates, access routes, standby plant and lighting are all fixed in advance, and the contingency for a supply failure is agreed and written down before anyone starts. The decision to slipform is taken early because it drives the crane strategy, the site logistics and the whole programme.
- 2
Step 2: Build the base and assemble the form
The core is started conventionally. A kicker or a starter lift is cast off the raft or pile cap and surveyed, because everything above will be referenced to it and a base out of position never gets better. The shutters, yokes, jacks, working deck and the hanging platforms below are then assembled around the core in position, the hydraulic ring main and the power pack are connected and tested, and the jacking rods are set. Assembly is a substantial operation in its own right and is usually the largest single craneage demand of the whole core.
- 3
Step 3: Start the slip and establish the rate
The first concrete is placed in the form and the operation settles into its rhythm. The rate of rise is not a fixed number - it is found on the day and then held, because it has to match how quickly the concrete gains enough stiffness to stand as it emerges below the shutter, which moves with temperature and with the mix arriving. The specialist contractor and the temporary works designer set and adjust that rate together, and the concrete emerging from the form is watched continuously as the check that the rate is still right. Going too fast and going too slow are both serious, in different ways.
- 4
Step 4: Place, fix and jack in a continuous cycle
Concrete is placed in layers around the whole perimeter of the form so the shutter is loaded evenly, and it is compacted only in the fresh upper zone so that the stiffening concrete below is not disturbed. Reinforcement is fixed ahead of the form, in short lengths that can be handled on a moving deck, with laps arranged so that fixing never has to stop the slip. The jacks lift in small increments between placing rounds. Everything on the deck - concrete supply, steel, boxouts, inserts and people - is sequenced so that no single activity can hold up the lift.
- 5
Step 5: Form openings, pockets and embedded items on the move
Door openings, riser and service penetrations, lift guide fixings, floor connection pockets and embedded plates are all set into the form at the right level as it passes. Boxouts are made to be placed, held and then released as the shutter climbs off them. Because the form never returns to a level, the setting-out for every insert has to be checked before it goes in, and a marked-up drawing of what is coming in the next few metres is kept live on the deck. Missing an insert means cutting and drilling into a finished core later, which is slow, disruptive and never as good.
- 6
Step 6: Control verticality and geometry continuously
The form is surveyed continuously against control that does not move with it. Plumbing, laser or optical control and the level of the deck itself are all monitored, and drift or twist is corrected by small, progressive adjustments to individual jacks rather than by a single large pull. The tolerances, the frequency of checks and the point at which a deviation has to be reported to the designer all come from the temporary works design and the specification. This is the quality theme that runs through every core method, but slipform is where it is hardest, because a small error grows with every hour of rise.
- 7
Step 7: Finish the surface as it leaves the shutter
The wall face is finished from the hanging platforms immediately below the form, while the concrete is still green. Working platforms are suspended from the assembly and travel with it, so the finishers work a few metres below the placing deck for the whole of the slip. Curing is applied at the same stage. There is no second chance from a scaffold later, so the finishing gang is part of the continuous shift pattern like everyone else.
- 8
Step 8: Top out, strip down and hand over the core
At the top of the core the slip is brought to a controlled finish, the top lift is completed and the assembly is dismantled and craned down in pieces. The core is then surveyed as built and the results issued, because the frame, the lift installation and the facade all set out from it. Any pockets, plates and fixings for the floors are checked against the record before the frame follows. On most projects the core has led the frame by several floors throughout, and it is that lead which sets the programme for everything behind it.
What are the benefits of Slipformed cores?
- The fastest way to build a tall concrete core - commonly in the order of a few hundred millimetres of rise per hour
- One continuous pour, so there are no construction joints through the height of the slipped section
- Puts the core well ahead of the frame quickly, unlocking the whole tower programme
- The form carries its own working and finishing platforms, so no external scaffold is needed to the core
- Very little craneage once the assembly is up and running
- Predictable output once the rate is established, which makes the rest of the programme easy to plan around
What are the limitations of Slipformed cores?
- The operation cannot stop - an unplanned stoppage risks the form bonding to the wall and is a serious event
- Needs round-the-clock resourcing: shifts, supervision, lighting, labour and uninterrupted concrete supply
- Heavy front-loaded cost in assembly and temporary works design, so it only pays on tall, repetitive cores
- Little tolerance for change - openings, inserts and pockets have to be right before the form passes the level
- Suits cores of largely constant plan; changes in wall arrangement up the height are difficult and expensive
- Night working, lighting and continuous deliveries can be hard to agree on constrained city-centre sites
What is Slipformed cores best suited for?
What plant does Slipformed cores need?
- Slipform shutters, yokes, jacking rods and hydraulic jacks with the power pack and ring main
- Working deck over the form and hanging finishing and inspection platforms below it
- Concrete distribution to the deck - placing boom, static pump and lines, or crane and skip as a standby
- Batching or ready-mixed supply with an agreed standby source, plus standby power and pumps
- Tower crane for assembly, dismantling and steel delivery, and full task lighting for night shifts
- Survey and plumbing control referenced off the moving form, with continuous monitoring equipment
How is Slipformed cores quality-checked?
- Temporary works design checked and the assembly inspected and signed off before the slip starts
- Continuous verticality, twist and level monitoring against control independent of the form, to the designer's tolerances
- The concrete emerging below the shutter watched continuously as the check on the rate of rise
- Reinforcement, boxouts, inserts and pockets checked against the drawings ahead of the form reaching each level
- Placing, compaction and curing records kept by shift, with handovers documented between shifts
- As-built survey of the completed core issued to the frame, lift and facade designers before following trades set out
More core construction - slipform & jumpform methods
Next method
Hydraulically climbed jumpform