Hydraulically climbed jumpform
A self-climbing form that lifts itself off the finished concrete on cast-in anchors, floor by floor, without touching the crane.
Last updated 2026-09-05
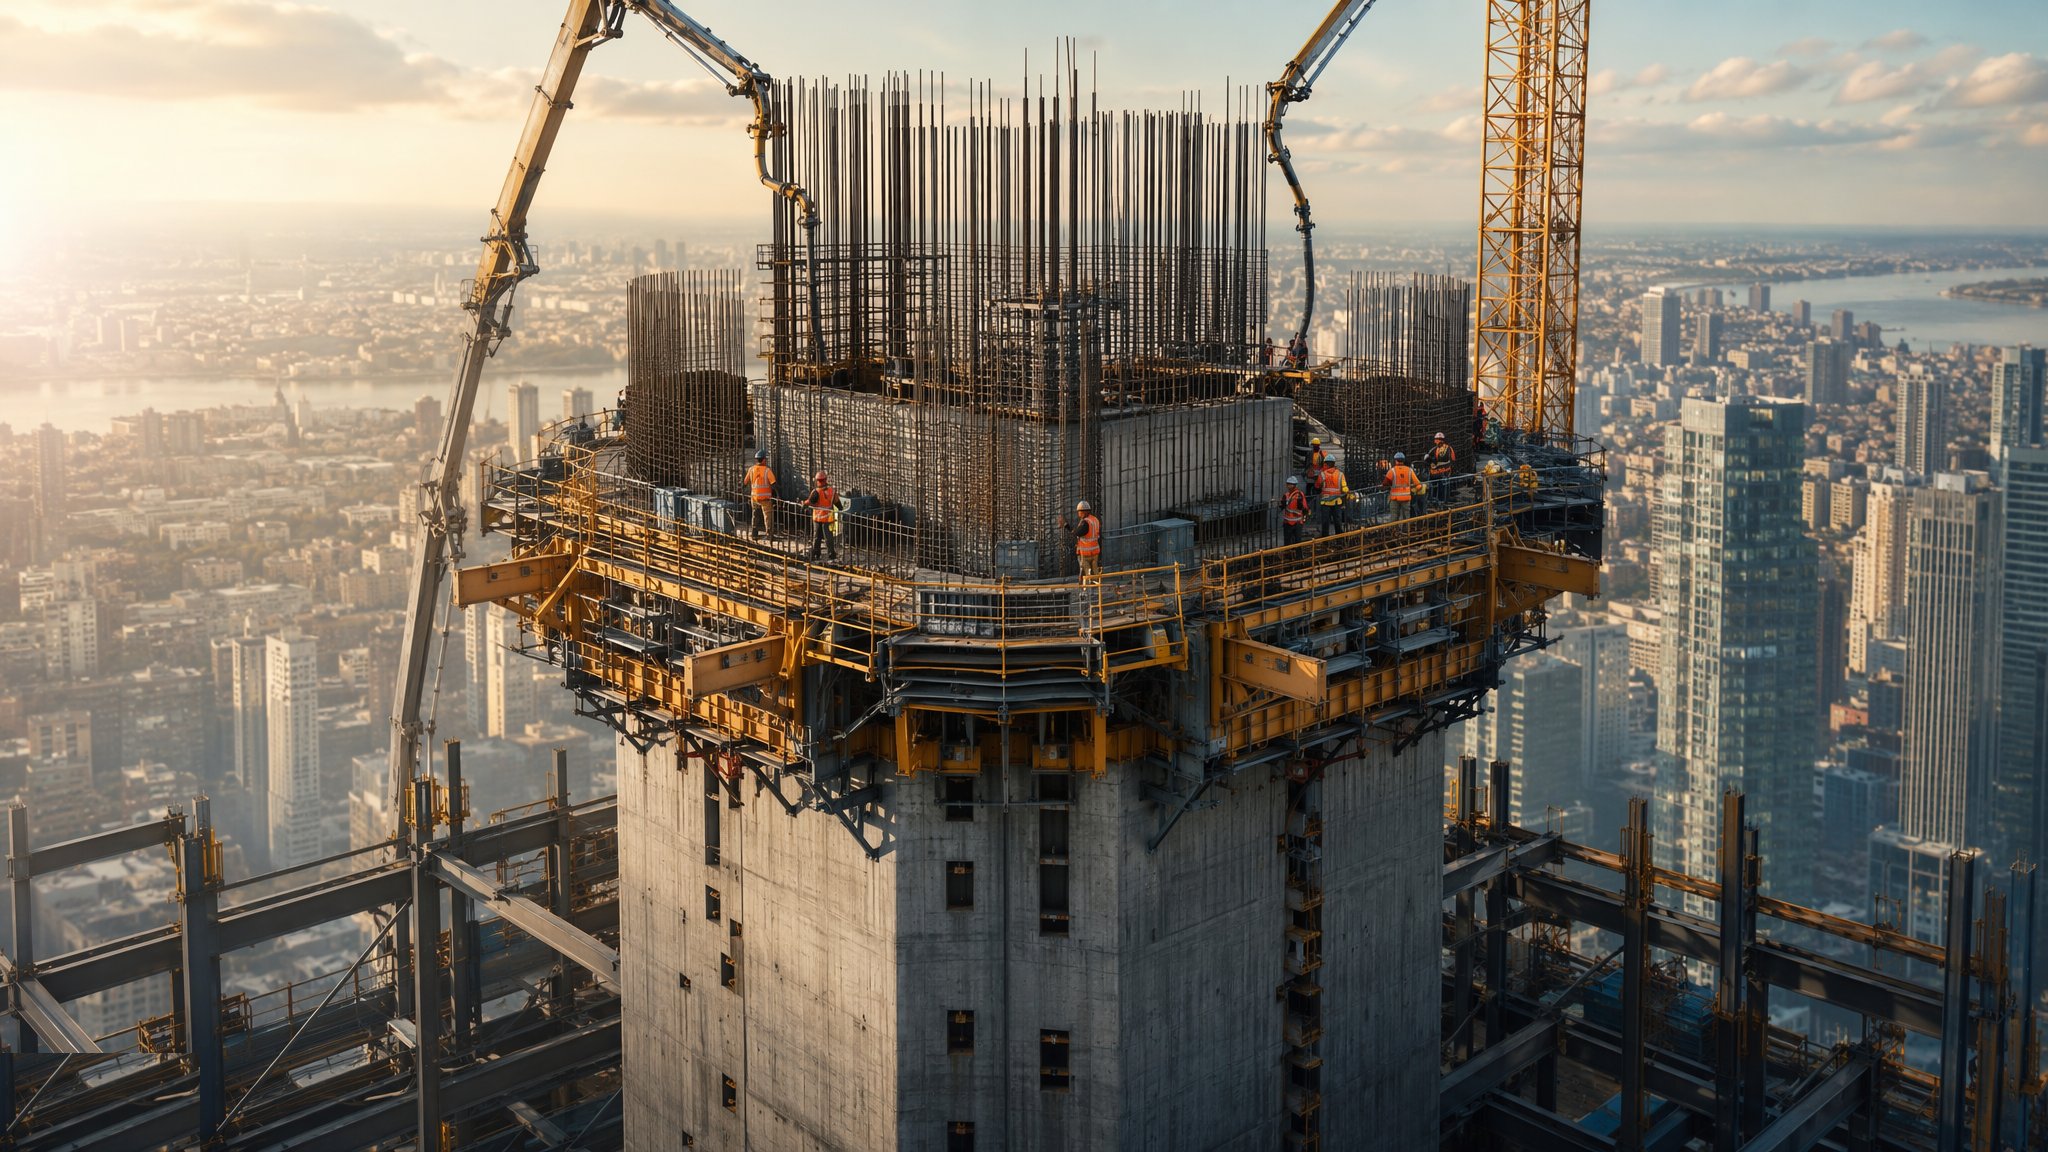
What is Hydraulically climbed jumpform?
Jumpform builds the core in discrete lifts, usually one floor at a time, using a form that climbs itself. The shutters, the working platforms and the hydraulic climbing gear are all one assembly hung from brackets that sit on anchors cast into the concrete already built. When a lift has been cast and the concrete has gained the strength the temporary works designer requires, the form is released from the wall, the hydraulic rams push the whole assembly up the guide rails to the next level, the brackets engage the next set of anchors, the shutters are closed and cleaned, and the next lift is cast. On most projects that is a cycle of a floor every three to five days, and it holds steadily once the team is into its rhythm.
The big advantage is crane independence. On a busy tower the crane is the bottleneck for everything - steel, precast, facade, plant, materials - and a form that lifts itself takes the single largest repetitive craneage demand out of the queue. That alone can be worth more to the programme than the difference in kit cost. The assembly also carries its own working platforms: a main placing deck at the top, a concreting and fixing platform at shutter level, and hanging platforms below for stripping, making good and setting the next anchors. The core is therefore fully enclosed and self-accessed, which is a real benefit for working at height, for weather protection and for keeping the perimeter clear.
The critical element is the anchor. Everything - the shutters, the platforms, the people, the wet concrete and the climbing loads - is ultimately hanging off cast-in anchor points in a wall that was concrete only a few days before. Those anchors are designed by the temporary works designer, positioned to a drawing, installed by trained operatives and inspected before every climb, and the concrete has to have reached the strength the designer requires before any load goes on them. That check before each lift is not paperwork - it is the control that keeps the system on the building. Alongside it, verticality and survey control run through the whole job: each lift is set out from independent control, checked before the pour and checked again after, because a core that walks off line takes the lifts, the frame connections and the facade with it.
How does Hydraulically climbed jumpform work, step by step?
- 1
Step 1: Design the system to the core and the cycle
The temporary works designer configures the jumpform to the core geometry - wall lengths, corners, internal shafts, changes in wall arrangement up the building - and to the cycle the programme wants. That fixes the number of climbing units, the platform arrangement, the position of every anchor and the sequence in which the units climb. The design also sets what has to be true before each climb: the condition of the concrete, the anchor checks, and the limits on wind and on out-of-balance loading. Those are the designer's criteria and they are confirmed on site before every lift rather than assumed.
- 2
Step 2: Build the starter lifts conventionally
A jumpform needs concrete to climb on, so the first few lifts of the core are built with conventional or crane-handled formwork off the raft or pile cap. Those lifts are surveyed carefully because the whole climbing system will reference off them, and the first set of anchors goes in to the temporary works drawing. Getting the base square and plumb is the cheapest quality win on the entire core.
- 3
Step 3: Erect the climbing assembly
The brackets, guide rails, platforms, shutters and hydraulic gear are craned in and assembled onto the starter lifts. This is the one large craneage operation in the whole method. The hydraulics are connected and tested, the platforms are decked and edge-protected, and the completed assembly is inspected and signed off by the temporary works coordinator before it takes any load. From this point the crane is largely released.
- 4
Step 4: Fix, close and cast the lift
Reinforcement for the lift is fixed off the platforms, with couplers or starter bars projecting for the next lift. Boxouts for doors and risers, cast-in plates, floor connection pockets, lift guide fixings and the next set of climbing anchors are all set to the drawing and checked before the shutters close. The form is then closed, aligned, tied and plumbed, and the lift is cast from the top deck by pump or by skip. Placing is kept balanced around the core so the form is loaded evenly.
- 5
Step 5: Strip, make good and set the next anchors
When the designer's criteria for striking are met, the shutters are released and drawn back from the wall on their retraction gear. The lower hanging platforms give access to the concrete just cast: the previous anchor sockets are made good or made ready for re-use, tie holes are filled, the surface is inspected, and the next set of climbing brackets is fixed to the anchors that were cast in during the lift. This platform is where the safety of the next climb is actually established.
- 6
Step 6: Climb the assembly to the next level
With the shutters retracted and the assembly clear of the wall, the hydraulic rams drive the whole unit up its guide rails. The climb is a controlled, supervised operation with the platforms cleared of loose material and the deck loading kept within what the designer allows. Before it starts, the anchors, the brackets, the rails, the hydraulics and the concrete condition are all checked, and the weather is assessed against the limits the temporary works designer has set for the system. The units climb in the designed sequence so the assembly is never left in a condition the design did not consider.
- 7
Step 7: Re-set, survey and repeat the cycle
At the new level the brackets engage, the assembly is landed and secured, the shutters are cleaned and release agent applied, and the form is set and plumbed for the next pour. Verticality is checked from independent survey control every lift, and any drift is corrected within the lift rather than allowed to accumulate. The cycle then repeats. Because the cycle is repetitive, output becomes very predictable, and on most projects that predictability is what the rest of the programme is built on.
- 8
Step 8: Top out, dismantle and record
At the top of the core the assembly is dismantled in units and craned down, which needs to be planned into the crane schedule and into the climbing frame or facade programme around it. The core is surveyed as built and the record issued to the frame, lift and facade designers. Anchor sockets are made good and the core is handed over for fit-out with the pockets, plates and fixings checked against the drawings.
What are the benefits of Hydraulically climbed jumpform?
- Independent of the tower crane once erected, freeing the crane for steel, precast and facade
- A steady, predictable cycle - commonly a floor every three to five days
- Carries its own fully enclosed working platforms at every level, which is a strong position for working at height
- Good, repeatable concrete finish because the same shutters are used lift after lift
- The form can be sheeted for weather protection, keeping the core working through poor conditions
- Handles changes in wall arrangement up the building far better than a slipform can
What are the limitations of Hydraulically climbed jumpform?
- High capital and design cost, so it needs enough repeated lifts to pay back
- Everything hangs off cast-in anchors, so anchor design, installation and inspection are safety-critical
- Each climb waits for the concrete to reach the strength the designer requires, so the cycle is tied to concrete performance
- Climbing is weather-sensitive and the temporary works designer sets the conditions under which it may not proceed
- Erection and dismantling are significant craneage and programme events at each end of the job
- Less suited to short cores or heavily irregular plans where the units cannot be repeated
What is Hydraulically climbed jumpform best suited for?
What plant does Hydraulically climbed jumpform need?
- Self-climbing formwork units - shutters, brackets, guide rails, platforms and hydraulic rams with power packs
- Cast-in anchors, cones and climbing hardware to the temporary works design
- Concrete placing boom or static pump and lines to the top deck, with crane and skip as an alternative
- Tower crane for erection, dismantling and periodic material lifts
- Survey and plumbing equipment with control points independent of the climbing system
- Protection screens or sheeting to the assembly and full edge protection to every platform
How is Hydraulically climbed jumpform quality-checked?
- Temporary works design checked, and the erected assembly inspected and signed off before first use
- Anchor positions checked against the drawing before every pour and anchors inspected before every climb
- Concrete condition confirmed against the designer's criteria before any climbing load is applied
- Pre-climb check of hydraulics, rails, brackets, platform loading and weather against the designer's limits
- Verticality, plan position and level surveyed every lift from independent control, with drift corrected within the lift
- Records of each lift - reinforcement, inserts, pour, strike and climb - kept and signed, with an as-built survey at top out