Composite metal deck slabs
Profiled steel decking that spans as formwork, works as a platform, and then acts with the concrete as one floor.
Last updated 2026-09-05
What is Composite metal deck slabs?
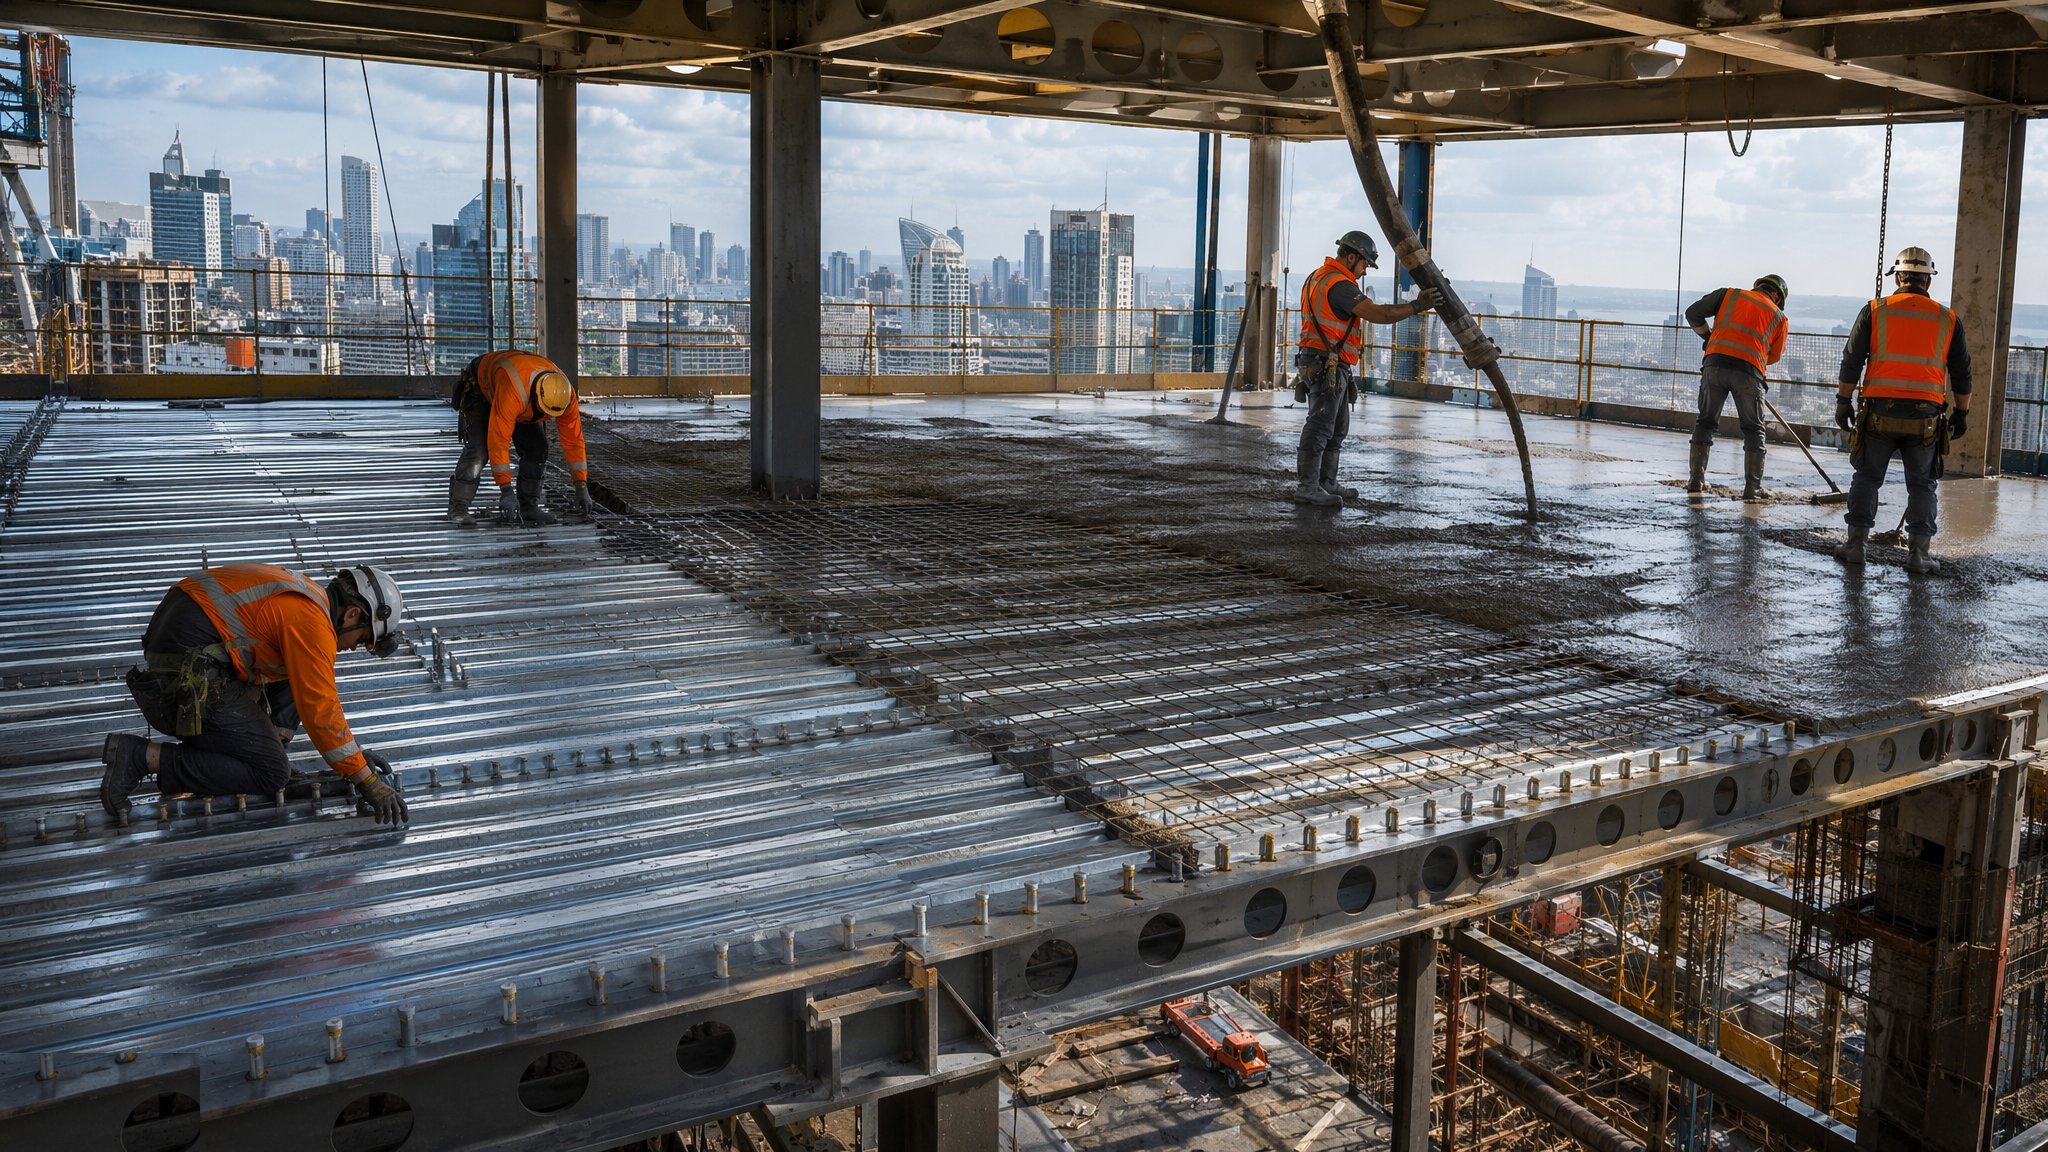
A composite metal deck slab is the default floor on most steel-framed commercial buildings in the UK, and it is popular because it does three jobs with one delivery. Profiled steel sheets are laid across the beams, fixed down, and used immediately as a working platform for the trades following the frame. They then act as permanent formwork for the concrete pour, so there is no soffit shutter to strike and no falsework to clear out afterwards. Once the concrete has gained strength the deck and the slab work together as a single structural element, the embossments rolled into the profile locking the two materials so that the steel takes tension at the bottom of the slab and the concrete takes compression at the top. The floor that results is thinner and lighter than a comparable solid slab, which pulls weight out of the frame and out of the foundations below it.
The other half of the system is the shear connection between slab and steelwork. Studs are welded through the deck onto the top flange of the beam, so the beam and the slab bend as one composite member rather than as two separate ones sliding past each other. That is what allows the long, clear, service-friendly spans commercial tenants expect. A layer of mesh sits in the topping to control shrinkage cracking and to tie the slab together, and additional bars are placed wherever the designer calls for them. Every one of those elements - the deck profile and gauge, the slab depth, the mesh, the stud size and spacing, the propping regime - is chosen by the structural engineer for that specific building. The site team builds what the drawings say and changes nothing without going back to the designer.
On site the method earns its keep in speed and in sequence. A deck floor follows the steel erection closely, which means the frame is sheeted and the building has floors to work off far earlier than a traditional in-situ programme allows. That is also where the risk sits. Until the deck is fixed down it is a loose sheet at height on a windy frame, and until the concrete has gained strength the floor is only as good as the props under it and the loads on top of it. Leading-edge protection, an installed and inspected fall-arrest arrangement, controlled bundle landing and a disciplined pour sequence are the difference between a fast floor and a serious incident. Most projects treat the deck as a temporary works item in its own right, with its own design, its own permit and its own sign-off, because for the first few days that is exactly what it is.
How does Composite metal deck slabs work, step by step?
- 1
Step 1: Design, procure and set out the deck layout
The structural engineer sets the deck profile, the slab depth, the mesh and the shear stud arrangement to suit the grid, the loading and the fire strategy, and the deck manufacturer produces a sheeting layout showing every sheet, every cut, every edge trim and every hole. Setting out starts from the steelwork survey rather than from the drawings, because the frame as erected is what the sheets have to land on. Openings for risers, stairs and lift cores are marked and trimmed on the layout so they are formed as the deck is laid rather than cut afterwards. Long lead items are the deck itself, the edge trim and any bespoke closures, and they are ordered off the steelwork sequence so that decking follows erection floor by floor.
- 2
Step 2: Establish the safety system before the first sheet lands
Decking is worked at a leading edge, so the protection has to be in place before the work starts, not alongside it. Perimeter edge protection goes up with the steel where it can, the fall-arrest or netting arrangement is installed and inspected by a competent person, and the safe access routes onto the frame are agreed and marked. Deck bundles are landed on the beams in positions the temporary works designer has accepted, never dropped in the middle of an unfixed span, and they are broken out and spread promptly because a stacked bundle is a point load on a floor that is not a floor yet. Everything above is standard practice on most projects and is confirmed in the method statement for the particular building.
- 3
Step 3: Lay and fix the sheets
Sheets are lifted in bundles by the frame crane or a telehandler, distributed along the beams and then laid out by hand from the fixed edge outwards. Each sheet is butted to the last, the side laps are engaged, and the deck is fixed down to the steelwork with shot-fired pins or self-drilling fixings at the spacing the layout requires, with side lap stitching between sheets. Fixing is not a finishing operation to be caught up later - an unfixed sheet is a slip hazard and can be lifted by wind, so the working rule on most sites is that no sheet is left loose at the end of a shift. Edge trim, closures and stop ends are fitted as the deck advances so that the pour is contained.
- 4
Step 4: Weld the shear studs
Studs are through-deck welded onto the beam flange with a stud welding gun, one at a time, so that the beam and the finished slab act compositely. The deck has to be clean, dry and pulled tight down onto the flange at the stud position, because a gap or a wet surface gives an unsound weld. Studs are tested as the work proceeds by bend testing an agreed sample and by visual inspection of the collar around the base of every stud. Failures are cut out and replaced. Where the deck cannot be pulled down tight, or where paint or galvanising on the flange interferes, the designer decides the alternative rather than the site.
- 5
Step 5: Prop where the design requires it
Many deck spans are designed to carry the wet concrete unpropped, and that is one of the attractions of the system. Others are not, and a propped span left unpropped is a collapse waiting for a concrete wagon. The deck design states whether props are needed, where they go and what they stand on, and that is a temporary works item with a designer, a check and a permit like any other. Props are set plumb, on a sound bearing, braced where the height demands it, and they stay in place until the release is authorised in writing on the strength results. On most projects the prop layout is inspected and signed off immediately before the pour as part of the pre-pour check.
- 6
Step 6: Fix reinforcement and pour in a planned sequence
Mesh is laid with the laps and cover the drawings call for, on proper spacers rather than on offcuts, with any additional bars over supports and around openings fixed as detailed. Concrete is placed by pump or skip in the sequence agreed before the day, spreading the load and working away from the pour access rather than heaping it in one bay. Overloading a fresh floor with a stationary pile of concrete is one of the common ways deck floors are damaged, so the plan controls where the wet weight sits at every stage. The surface is levelled to the agreed tolerance and finished, then cured and protected. Movement joints and any surface regularity requirement for the tenant fit-out are set by the specification.
- 7
Step 7: Cure, strike props and hand the floor over
Curing starts as soon as the finish allows and continues for the period the specification sets, because a floor that dries too fast cracks and a cracked floor is an argument that runs to handover. Cube or core results, not the calendar, release the props and the floor to following trades. Once released, the slab is surveyed for level and flatness, penetrations are recorded, and the floor becomes the working platform for the frame above and the fit-out below. Fire protection to the underside, any acoustic requirement and the sealing of service penetrations are then coordinated so that the floor achieves what the designer intended rather than only what was poured.
What are the benefits of Composite metal deck slabs?
- The deck is formwork, working platform and part of the finished structure, so one delivery does three jobs
- Follows steel erection closely, giving usable floors and a weathertight envelope far earlier in the programme
- Composite action with the beams supports long clear spans and open, flexible commercial floor plates
- Lighter than an equivalent solid slab, which reduces frame and foundation loads
- No soffit shutters to strike and no falsework to clear, so the floor below is released sooner
- Well understood by the UK supply chain, with layouts, fixings and testing routines that site teams already know
What are the limitations of Composite metal deck slabs?
- Wet trade on a steel programme - the pour, the curing and the strength results all sit on the critical path
- Loose sheets at a leading edge are a serious fall and wind hazard until they are fixed down
- Propping is a full temporary works exercise where the design calls for it, with its own cost and programme
- Deck bundles and heaped concrete are concentrated loads on floors that are not yet composite
- Stud welding is sensitive to a clean, dry, tight deck-to-flange contact and needs testing as it proceeds
- The exposed soffit needs fire protection, and services below have to work around the profile
What is Composite metal deck slabs best suited for?
What plant does Composite metal deck slabs need?
- Tower or mobile crane, or a telehandler, for landing deck bundles and reinforcement
- Stud welding units with generators, and shot-firing or self-drilling fixing tools
- Mobile access equipment for edge trim, closures and soffit work
- Netting or fall-arrest systems, perimeter edge protection and hole covers
- Concrete pump or skips, pokers, laser screed or beam screeds and power floats
- Adjustable props, headtrees and bearing plates where the deck design requires propping
How is Composite metal deck slabs quality-checked?
- Steelwork survey checked before sheeting, and the sheeting layout confirmed against the frame as erected
- Deck fixings and side lap stitching inspected for type, number and spacing against the layout
- Stud welds visually checked at every stud and bend tested to the agreed sample rate, with failures cut out and replaced
- Propping installed to the temporary works design and signed off immediately before the pour
- Pre-pour check of mesh, additional bars, cover, spacers, edge trim, closures and penetrations
- Concrete strength records used to authorise prop release, with slab level and flatness surveyed against the specification
More floor plates & composite decks methods
Next method
Post-tensioned flat slabs