Precast units on steel
Factory-made hollowcore or planks craned onto a steel frame - a fast, dry floor governed by craneage and bearing tolerance.
Last updated 2026-09-05
What is Precast units on steel?
Precast units on steel means exactly what it says: factory-cast concrete floor units, usually hollowcore planks or solid planks, lifted straight onto the beams of a steel frame and worked on almost immediately. The units arrive cured, to length, with their lifting arrangement and their end details already made, so the floor is essentially assembled rather than built. That makes it one of the driest and quickest floor options available, and on projects where winter working, a tight programme or a constrained site rules out large wet pours it is often the obvious answer. The hollow cores also take weight out of the unit, which helps both the crane and the frame below.
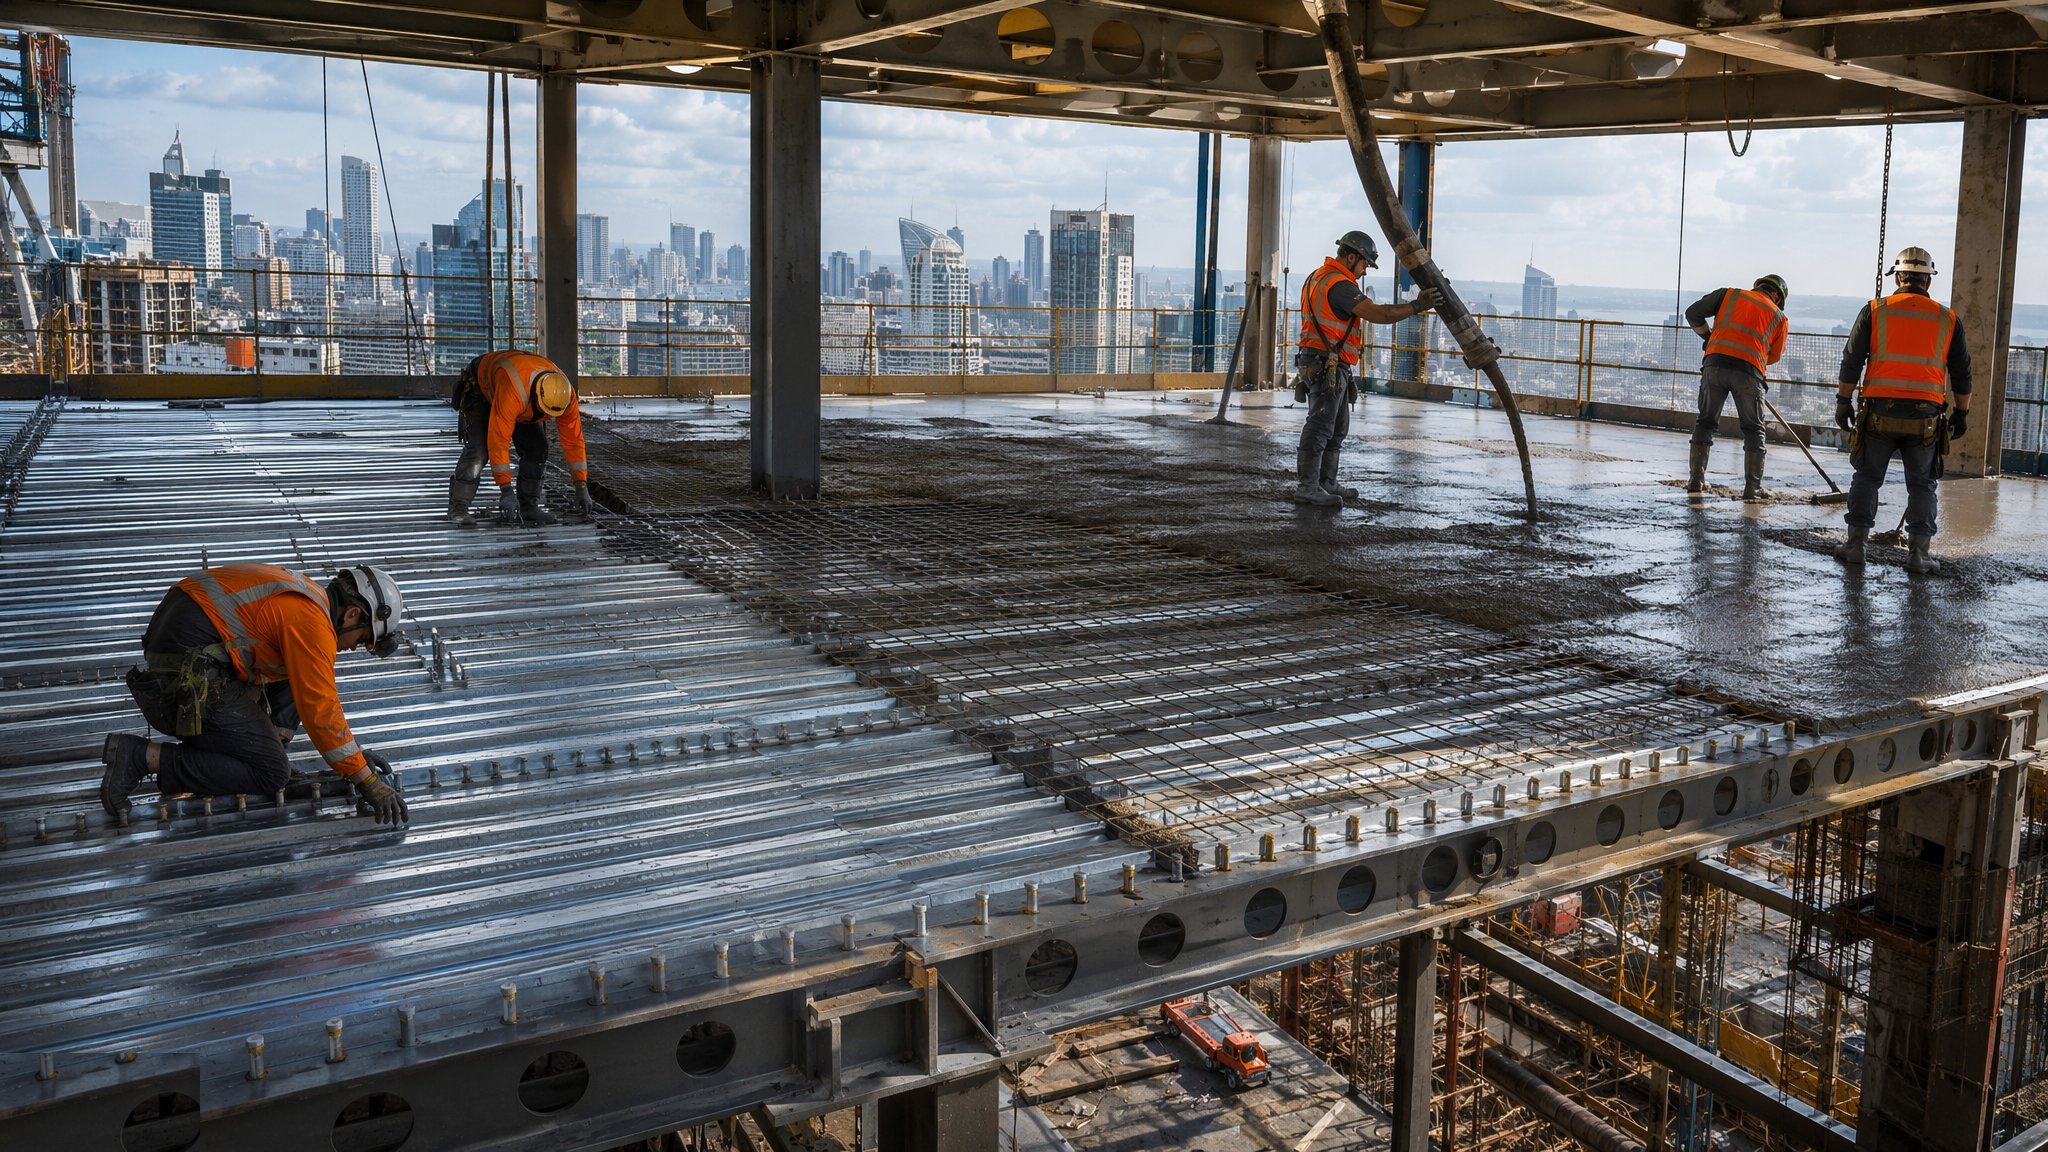
The floor is completed in one of two ways, and the designer decides which. Some schemes take a structural topping cast over the units, which ties the floor together, gives a level finished surface, provides a zone for reinforcement across the supports and lets the floor act as a diaphragm distributing lateral load into the stability system. Others are left untopped with grouted longitudinal joints, relying on the joint detail and on tie reinforcement to connect the units. Either way, the joints and the tie arrangement are structural, not cosmetic - the grout is a designed element and it gets the same attention as any other structural concrete. Where a topping is used, the trade is dry only up to a point, and the programme has to allow for it.
The two things that govern a precast floor on site are craneage and tolerance. Every unit is a crane lift, so the crane size, the reach, the pick rate and the delivery sequence effectively write the programme, and a delivery arriving in the wrong order stops the floor rather than delaying it. Bearing tolerance is the other. A precast unit needs its designed bearing on the steel, and steelwork erected within its own permitted tolerance can still leave a bearing shorter than the precast design assumed if the two have not been reconciled. On most projects the steelwork is surveyed before the first unit is lifted, the bearing is checked at each support, and any shortfall is resolved with the designer rather than by nudging a unit along a flange.
How does Precast units on steel work, step by step?
- 1
Step 1: Coordinate the precast design with the steel frame
The structural engineer and the precast supplier agree the unit type, the span arrangement, the bearing detail, the tie reinforcement and whether the floor is topped or grouted only. Openings for risers, stairs and services are designed into the units at the factory wherever possible, because a hole cast in is far better than a hole cut later, and any cutting on site has to be approved by the designer. Unit marks, weights and the lifting arrangement are issued in advance so that the crane can be sized and the lift plan written. Steel connection details, bearing surfaces and any bearing pads or strips are settled at the same time.
- 2
Step 2: Survey the erected steel and prove the bearings
Before any unit is lifted, the erected frame is surveyed against the precast layout and the bearing available at each support is confirmed against the design. Steelwork and precast are made to different tolerances by different trades, and the point where they meet is where the two sets of tolerance add up. Level, line, span and squareness are all checked, packs and bearing materials are set out ready, and anything outside the assumed range goes back to the designer for a decision before the crane starts. Correcting a bearing after a floor is loaded out is far harder than correcting it beforehand.
- 3
Step 3: Plan deliveries, craneage and the lift sequence
Units are heavy, long and delivered on articulated trailers, so the sequence is planned back from the crane. The lift plan covers crane position and configuration, the load radius, the lifting accessories and the exclusion zone, and it is written by a competent person and briefed to everybody involved. Deliveries are called forward in the erection order because a floor cannot skip units, and offloading directly to the frame is preferred over double handling. Access, ground bearing for the crane and the delivery route are all part of the same plan on a constrained commercial site.
- 4
Step 4: Land and set the units
Units are lifted with the accessories the supplier specifies, guided in with taglines, and set onto their bearings without dragging along the steel. The installation crew works from a controlled position with an established fall protection arrangement, because a partly laid floor has an open leading edge on every side. Each unit is set to line and level, bearing is checked at both ends as it lands, and units are laid in the planned direction so the working surface advances continuously rather than leaving isolated islands. Temporary propping or bracing is provided wherever the design or the temporary works engineer requires it, particularly at cantilevers, at slender units and near openings.
- 5
Step 5: Fix ties, grout the joints and form penetrations
Tie reinforcement is placed into the joints and around the perimeter as detailed, joints are cleaned out and dampened, and the grout is mixed to the specified mix and worked fully into the full depth of the joint. This is structural work: a joint left part-filled or left full of debris does not connect the units. Cores are plugged where the detail requires it so grout does not run away down the hollow. Penetrations that were not cast in are marked, checked against the unit design and cut only with approval, with any cut unit inspected afterwards.
- 6
Step 6: Cast the structural topping where the design calls for one
Where a topping is specified, the unit surface is prepared and dampened, mesh and any additional bars are fixed on spacers, and the concrete is placed, levelled and finished in a planned sequence that spreads the load across the floor rather than heaping it in one bay. The topping is what makes the floor act as a single plate, so its thickness over the units, its reinforcement and its bond to the units all get checked before the pour. Curing and protection follow as for any structural slab. Untopped floors instead rely wholly on the grouted joints and tie steel, which is why those are inspected so closely.
- 7
Step 7: Level, protect and hand over the floor
Precast units have a camber from the factory and adjacent units can differ, so the finished floor is surveyed and any levelling screed or floor build-up is confirmed against the finishes specification. Bearings, joints and any propping are inspected before propping is released. Service penetrations, fire stopping at the joints and any acoustic requirement are coordinated so the completed floor achieves what was designed, and the as-built record notes unit marks, cut positions and any variation agreed during installation. The floor is then protected from following trades, particularly at joints and exposed soffits.
What are the benefits of Precast units on steel?
- Very fast floor construction - units are assembled rather than cast, and the floor is workable almost at once
- A largely dry trade, which suits winter working and programmes that cannot absorb curing time
- Factory casting gives consistent quality, cast-in openings and a soffit that can often be left exposed
- Hollow cores reduce weight, easing crane duty and load through the frame below
- Little formwork or falsework, freeing the floor below and reducing site storage and waste
- Predictable programme once craneage and deliveries are established, with a repeating floor cycle
What are the limitations of Precast units on steel?
- Every unit is a crane lift, so craneage, reach and pick rate govern the programme and the cost
- Long, heavy deliveries need access, a delivery sequence and space that constrained sites may not have
- Bearing tolerance is unforgiving where steelwork tolerance and precast tolerance meet
- Openings and penetrations not cast in the factory are difficult and need designer approval
- Camber between adjacent units may need a levelling screed to meet the finishes specification
- Grouted joints and tie steel are structural work that is easy to under-do and hard to inspect afterwards
What is Precast units on steel best suited for?
What plant does Precast units on steel need?
- Tower or mobile crane sized to the heaviest unit at its working radius, with the accessories the supplier specifies
- Articulated trailers and offloading arrangements, with an agreed delivery sequence and route
- Mobile access equipment and edge protection or fall arrest for the installation crew
- Grout mixers, pumps and tools for the longitudinal joints
- Props, bracing and packing materials where the temporary works design requires them
- Survey instruments for bearing and level checks, and concreting plant where a topping is specified
How is Precast units on steel quality-checked?
- Erected steelwork surveyed and bearing confirmed at every support before the first unit is landed
- Lift plan written by a competent person, briefed, and unit weights and accessories checked against it
- Each unit checked for damage on delivery and for line, level and bearing as it is set
- Joints cleaned, tie reinforcement placed as detailed, and grout mix and full-depth filling inspected
- Topping thickness, reinforcement, cover and curing checked before and after the pour where one is specified
- Finished floor levels surveyed, cut penetrations approved and recorded, and the as-built unit record issued