Braced steel frame with cellular beams
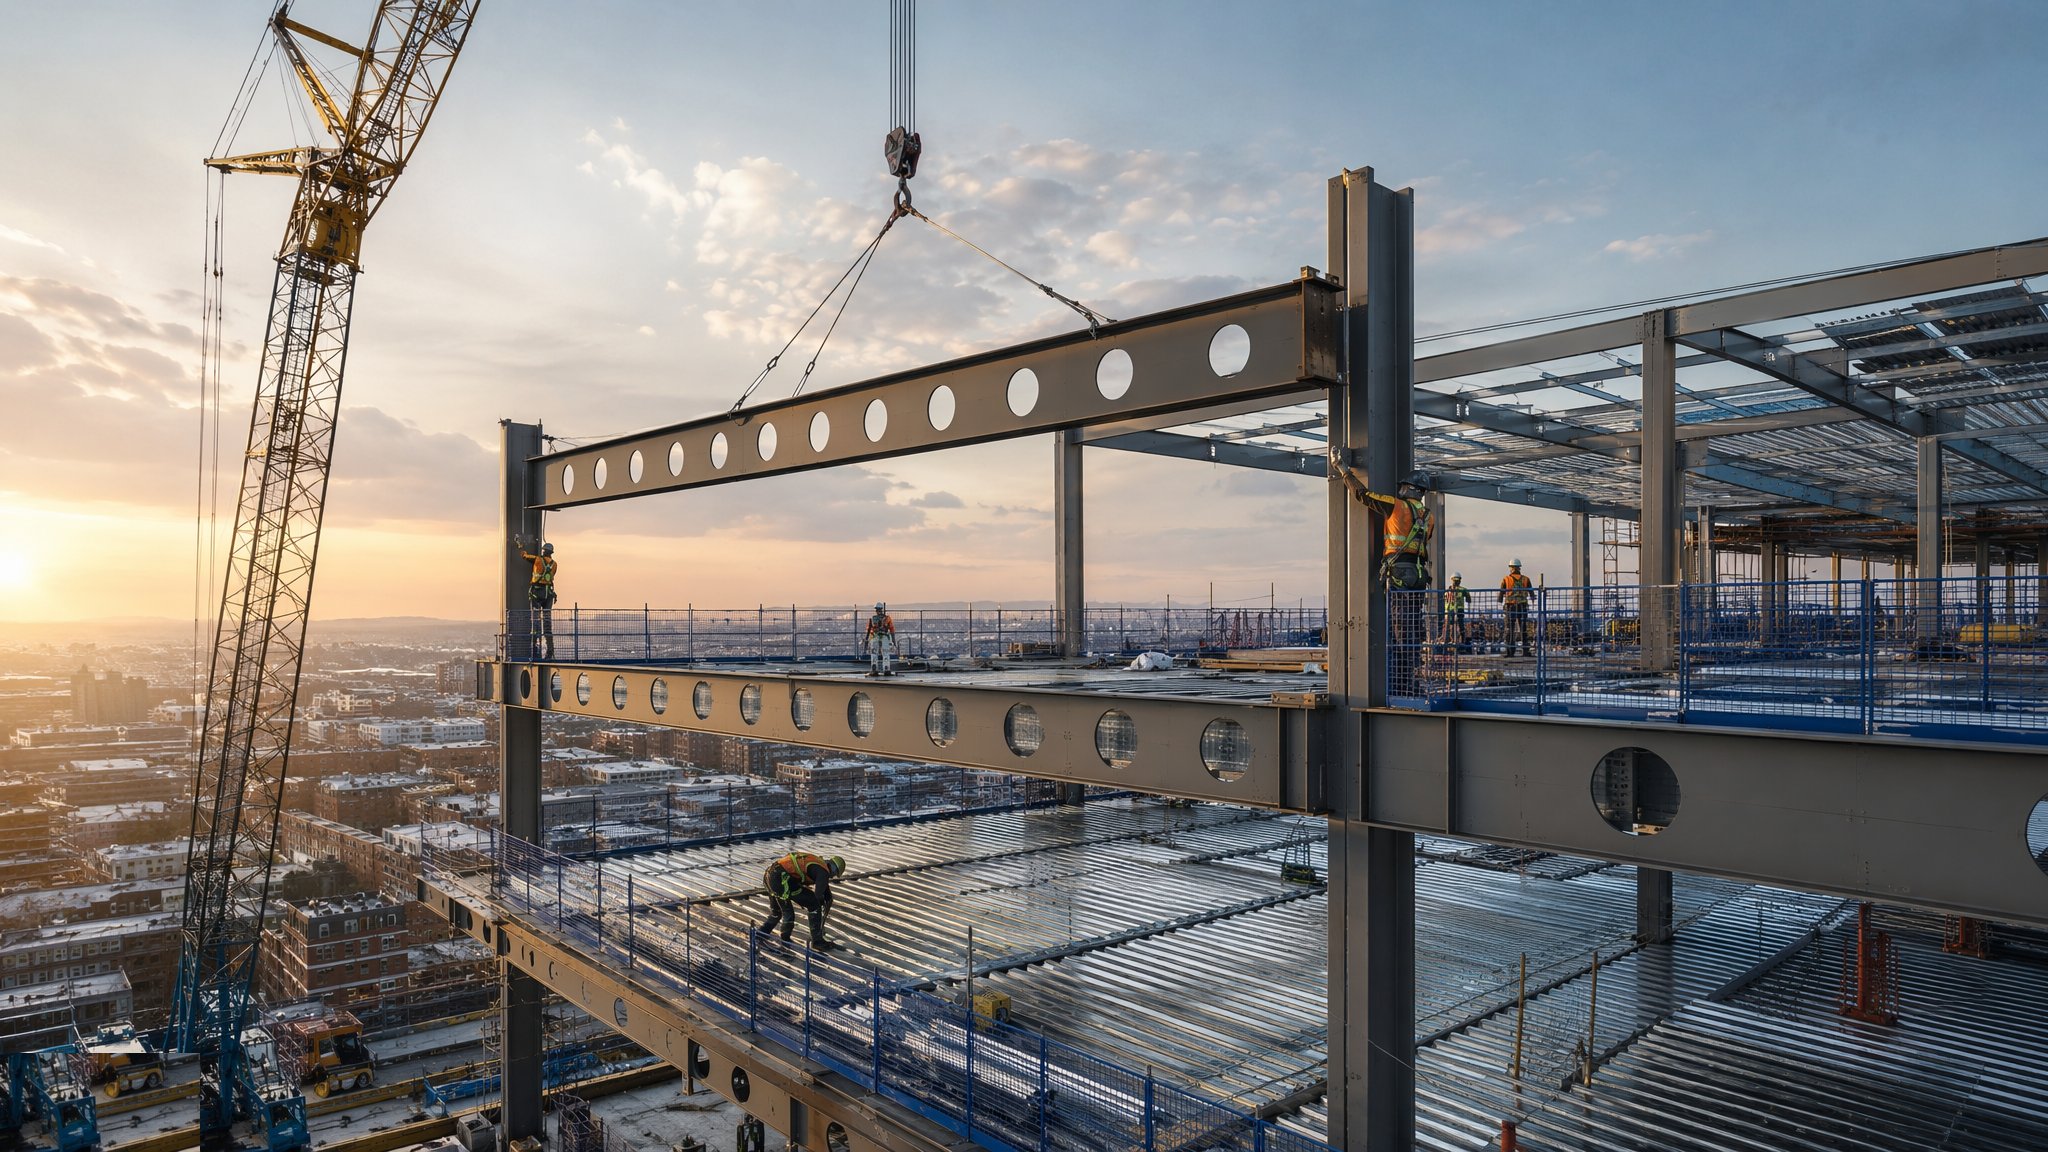
A bolted steel skeleton held square by bracing or a core, with holes through the beam webs so the services run inside the structure instead of below it.
Last updated 2026-09-05
What is Braced steel frame with cellular beams?
A braced steel frame is the default answer for a great many commercial buildings in the UK. Columns and beams are fabricated off site, delivered on wagons in erection sequence, and bolted together by a steel erection gang working ahead of every other trade. The frame carries vertical load through the columns, and horizontal load - wind, and the notional forces that come with any frame being slightly out of plumb - is taken by bracing or by a concrete core rather than by stiff moment connections. That split is the whole point of the arrangement. It lets the beam-to-column connections stay simple and bolted, which is what keeps a steel frame quick, repeatable and cheap to fabricate. The stability system itself is the structural engineer's design and it is not something the site alters: bracing bays get positioned around the lift core, the stair cores and the gable ends where they suit the architecture, and once fixed they dictate where walls can and cannot be moved for the life of the building.
Cellular beams are what turn an ordinary steel frame into a good commercial one. A cellular beam is fabricated by cutting a rolled section along its web in a shaped profile, then offsetting and rewelding the two halves so the finished beam is deeper than the section it came from and has a line of regular openings through the web. Ductwork, pipework, cable containment and sprinkler mains pass through those cells rather than dropping underneath the steel. The floor zone - the vertical space between the top of one floor finish and the underside of the ceiling below - shrinks, and over a tall building that saved depth compounds. It buys a lower building for the same number of storeys, or an extra storey inside the same permitted height, which is why the decision is normally taken by the design team long before anybody prices a tonne of steel. The engineer sets the size, the position and the spacing of the cells; they are not holes that anyone cuts later, and any request to open up a beam on site goes back to the designer as a formal query.
The trade-off is lead time and commitment. Cellular beams are fabricated, not stocked, so the design has to be frozen earlier than a contractor would like, and the services coordination has to be genuinely finished before fabrication starts because the cells are being placed to suit a drawing that a subcontractor has not yet installed. On most projects the steel package is ordered off a coordinated model, and a late change to a duct route is expensive in a way that changing a route under a plain beam never is. What the project gets back is speed. Erection of a straightforward commercial frame commonly advances in the order of a floor a week once the crane is up and the sequence is running, decking and edge protection follow the steel closely, and every trade behind gets a dry, safe working level far earlier than a concrete frame would give them. Two follow-on items get underestimated on nearly every project: the fire protection, which is a separate trade applied after erection and after the services are in the way, and the connections themselves, which are fabricated to the engineer's design and cannot be adjusted on site to suit a fit that was not thought through.
How does Braced steel frame with cellular beams work, step by step?
- 1
Step 1: Settle the grid and the stability system
The frame starts with the grid. Commercial office grids are commonly in the order of 7.5-9 m, chosen so the floor plate suits the letting strategy, the ceiling grid and the car parking below, and the structural engineer then works within it. At the same time the stability strategy is fixed: braced bays, a concrete core, or a combination of the two. That decision reaches straight into the architecture, because a braced bay is a wall that cannot have a door in it. It also reaches into the programme, because a frame relying on a slipformed or jumpformed core cannot be completed until the core is far enough ahead of the steel. The engineer decides both; the contractor tests them against buildability and crane reach early, while a change is still just a drawing.
- 2
Step 2: Coordinate the services and freeze the cell layout
Cellular beams only work if the services actually fit through the cells, so the mechanical and electrical routes are coordinated in a federated model before the steel is released for fabrication. Duct sizes, the sprinkler main, the primary containment and the crossings at the busiest points near the risers are all resolved and then locked. The structural engineer places and sizes the openings to suit the loads and the coordinated routes together. Once the beams are cut and welded, that layout is permanent. Anything the model missed becomes either a drop below the steel, which eats the floor zone that cellular beams were bought to save, or a formal design query for a new opening.
- 3
Step 3: Fabricate off site and deliver in sequence
Beams and columns are fabricated in a controlled shop: sections cut, cells profiled and rewelded, end plates and fittings attached, holes drilled, and everything shot blasted and given its primer or protective treatment. Members are marked to the erection drawings and loaded onto wagons in reverse order so the first steel needed comes off the back of the first load. Fabricated cellular beams carry a longer lead time than plain rolled sections, and that lead time sits on the critical path from the moment the order is placed. Delivery slots, wagon turnaround and a hardstanding to unload on are planned with the same seriousness as the erection itself, because a steel gang with a crane and no steel is the most expensive idle plant on a commercial project.
- 4
Step 4: Erect in a planned sequence and plumb up
The erection sequence is designed, not improvised. Columns go up first and are bolted to their holding-down bolts on the foundations, beams are landed and bolted, and the frame is brought into a self-supporting condition bay by bay before the crane is released. Temporary stability during erection is a temporary works matter and belongs to the temporary works designer working with the steelwork contractor, and no part of the frame is released from the crane or from temporary restraint until that designer's scheme says it can be. The frame is then plumbed and lined before the bolts are finally tightened, because a frame erected out of plumb stays out of plumb and every facade bracket downstream inherits the error. Erection is a permit-controlled operation with an exclusion zone below, worked to a lift plan by an appointed person.
- 5
Step 5: Deck the floors and give the followers a platform
Metal decking is landed in bundles, laid, fixed down and edge-protected as the steel rises, which turns the frame into a series of safe working platforms far sooner than any wet trade could. The deck is normally the permanent formwork for a composite slab, so the frame and the floor construction are planned together. Holes for risers, service penetrations and lifting points are formed as the deck is laid, from the coordinated drawings, rather than cut afterwards. Edge protection, stair access and the safe means of getting the gangs up and down are installed with the deck and not after it, because the point at which a frame becomes genuinely useful to everybody else is the point at which it is safe to walk on.
- 6
Step 6: Bolt the connections to the engineer's design
The connections are what make the frame a frame. Simple bolted connections - end plates, fin plates, cleats - transmit the forces the engineer has designed them for and nothing more, and their behaviour is assumed in the stability model. Bolt grade, size, count and tightening method all come from the design and the specification, and the site fits what has been detailed. Site welding is avoided where it can be, because it is slow, weather-dependent and needs its own inspection regime. Where a member does not fit, the answer is a query to the engineer and a fabricated remedy, never a torch and a bit of judgement. Bolt tightening records and the inspection of the completed connections are part of the handover paperwork for the frame.
- 7
Step 7: Fire protect the completed frame
Bare steel loses strength as it heats, so the frame needs fire protection to meet the fire strategy for the building. On most commercial projects that is intumescent coating, sometimes applied off site to shorten the programme, sometimes sprayed or boarded on site. It is a follow-on trade, and it is the one most often squeezed. Applied on site it needs the steel clean, dry, within a temperature and humidity window, and reachable - which becomes progressively harder once ductwork is threaded through the cells and the ceiling grid is going in. Sequencing the protection early, and deciding what is done in the shop, saves a great deal of grief later. The required protection is set by the fire engineer and the specification, and its thickness and coverage are inspected and recorded rather than assumed.
- 8
Step 8: Hand over the frame to the facade and the fit-out
A finished frame is a survey, not just a structure. The as-built positions of the columns, the floor levels and the perimeter line are surveyed and issued, because the facade is fabricated to those dimensions and the brackets have a limited range of adjustment. Any deviation outside the tolerances in the specification is reported and resolved with the designer before the cladding is made, not after it arrives on site. Holding-down bolt grout, deck edge details, riser edges and the fixings the following trades will hang from are all completed and signed off. From that point the frame becomes a fixed constraint on everything else, which is exactly why the surveying and the tolerances are worth the attention they get.
What are the benefits of Braced steel frame with cellular beams?
- Fast erection - a straightforward commercial frame commonly rises in the order of a floor a week once the crane and sequence are running
- Cells through the beam webs let services run within the structural depth, cutting the floor zone and the overall building height
- Off-site fabrication in controlled conditions gives predictable quality and reduces the trades exposed to weather on site
- Simple bolted connections keep fabrication and erection repeatable, with dry work and no curing time on the critical path
- Long clear spans give open, flexible floor plates that suit letting and future reconfiguration
- Steel sections are readily demountable and highly recyclable, which supports the whole-life carbon case
- The decked floor gives following trades a safe working platform very early in the programme
What are the limitations of Braced steel frame with cellular beams?
- Fabricated cellular beams carry a real lead time, so the design and the services coordination must be frozen early
- The cell layout is permanent - a service route missed in coordination becomes a drop below the steel or a formal design query
- Bare steel needs fire protection as a separate follow-on trade, with its own access, weather and inspection demands
- Braced bays and cores are fixed lines on the plan that cannot be moved or opened up later
- Erection is crane-dependent and exposed, so wind and lifting restrictions bite directly into the programme
- Deeper cellular beams need more space to store, handle and lift than the plain sections they replace
- Site tolerances are unforgiving - a frame erected out of plumb pushes the error straight into the facade
What is Braced steel frame with cellular beams best suited for?
What plant does Braced steel frame with cellular beams need?
- Crawler or mobile crane sized to the heaviest lift at the furthest radius, with an appointed person and lift plans
- Steel erection gang with MEWPs, safety harness systems and fall arrest equipment
- Delivery wagons and trailers loaded in erection sequence, with an unloading hardstanding and laydown area
- Bolting equipment, including calibrated torque or tension-control tools where the specification calls for them
- Decking bundles, deck laying and fixing tools, and edge protection systems
- Site welding sets and inspection equipment for the limited connections that cannot be bolted
- Spray or boarding plant for intumescent and applied fire protection, with dry film thickness gauges
How is Braced steel frame with cellular beams quality-checked?
- Fabrication drawings and the cell layout approved by the structural engineer before any beam is cut
- Material and fabrication records traceable to each marked member on delivery
- Holding-down bolt positions and levels surveyed before steel arrives, with deviations reported to the designer
- Temporary works scheme for erection stability issued by the temporary works designer and followed on site
- Frame plumbed and lined, and connections finally tightened, with records kept against the specification
- Completed frame surveyed for as-built column positions and floor levels, and checked against the stated tolerances before facade fabrication
- Fire protection coverage and thickness inspected and recorded across the frame, including at connections and behind services
- Any request to form a new opening in a beam raised as a formal design query - never cut on site
More long-span structural frames methods
Next method
Composite steel-concrete frame