Podium towers and city-block schemes - every sector at once, on one footprint.
Mixed-use schemes stack sectors: retail at the base, offices or a hotel above, residential on top, all sharing one basement and one set of risers. Every component is a method you will find elsewhere on this site - the podium tower is a commercial frame on a retail box with flats on top, and those shared guides are linked below. The sector-specific skill is making the stack work as one building.
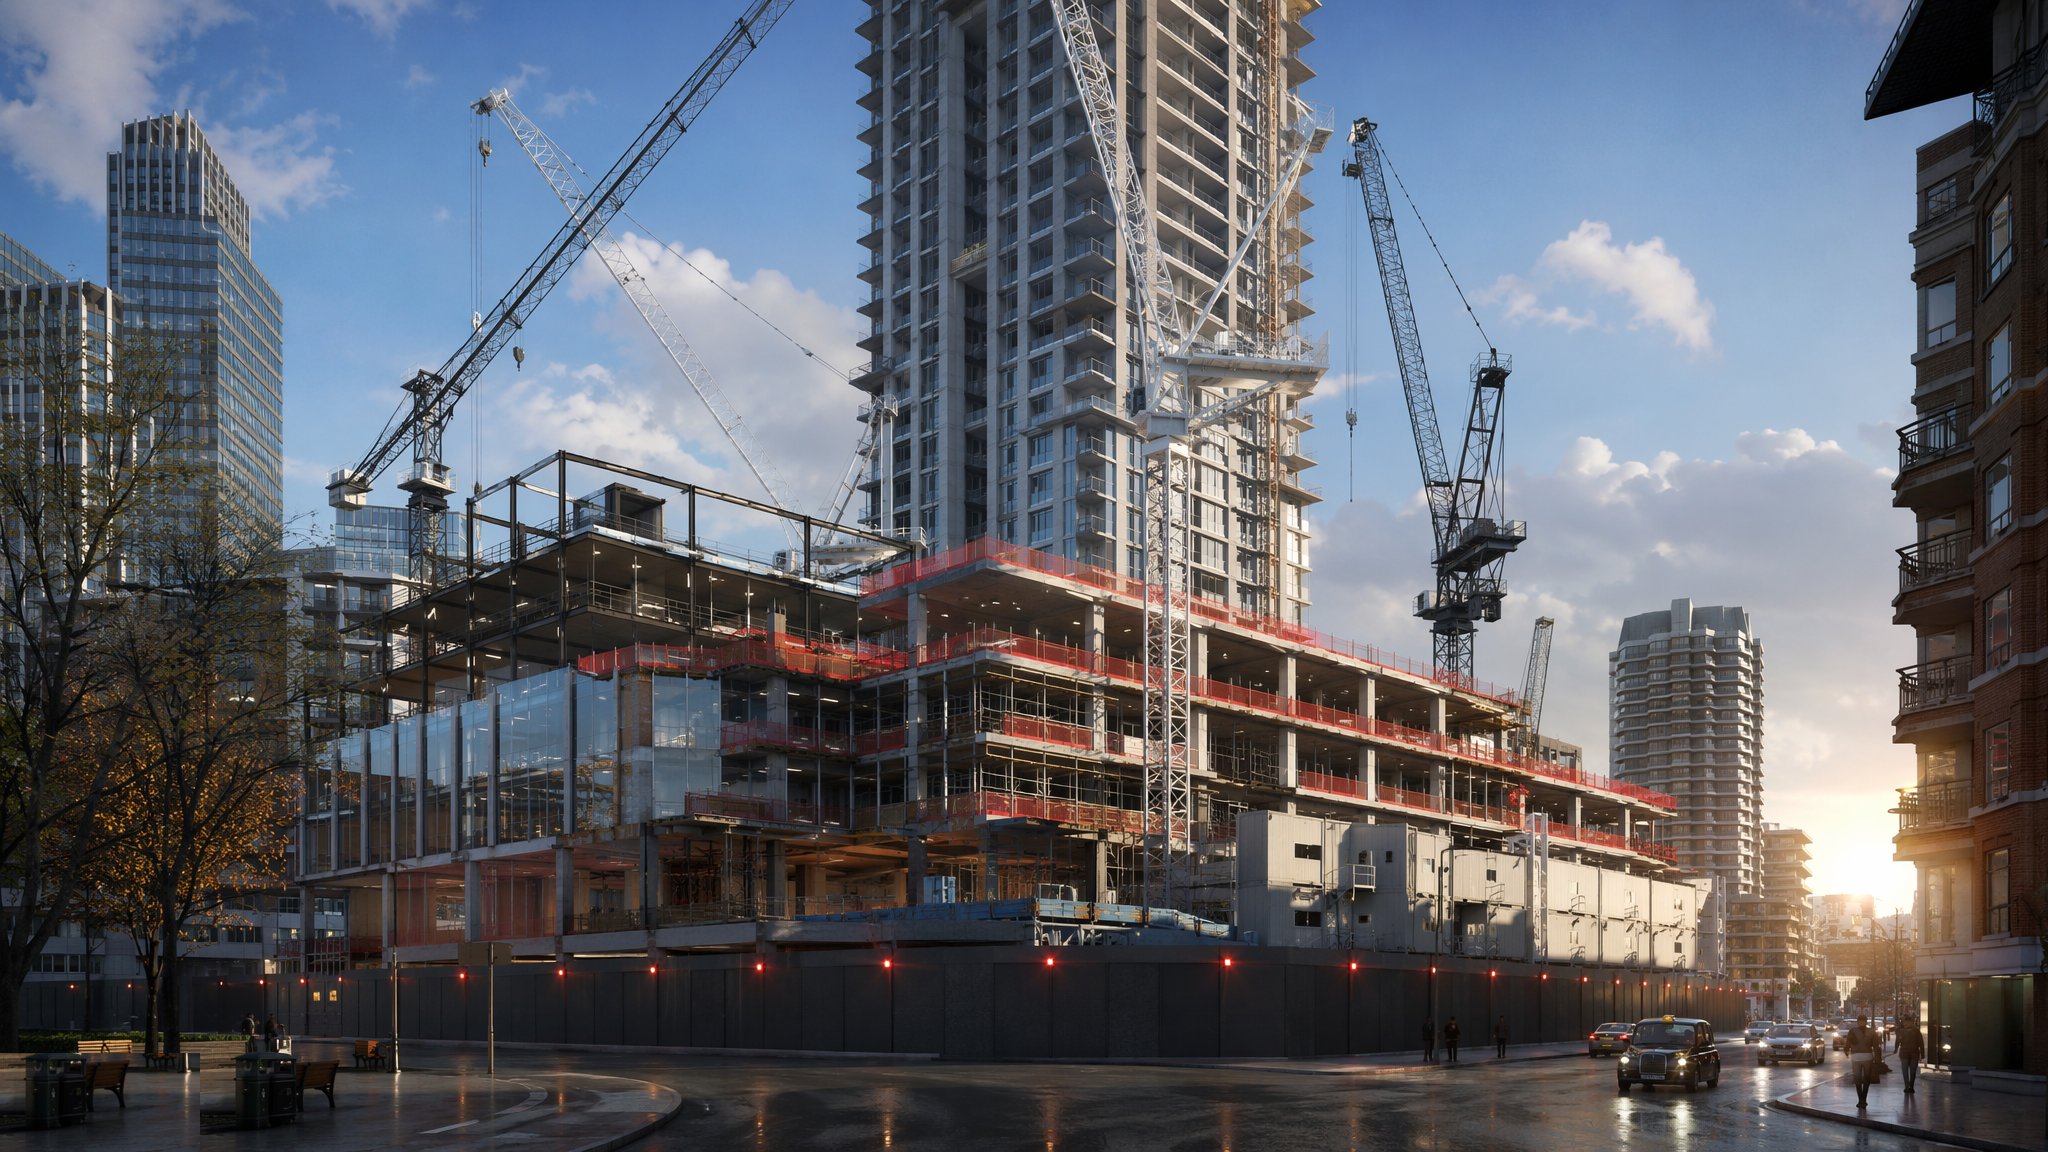
The process map - 3 guides
Each one is a full guide: overview, variants, numbered steps, plant, testing, safety and defects.

Podium & Tower Construction
The mixed-use form: shops, parking and lobbies in a podium below, homes or hotel rooms in towers above - with two incompatible structural grids reconciled at one heavily engineered transfer level.
Open process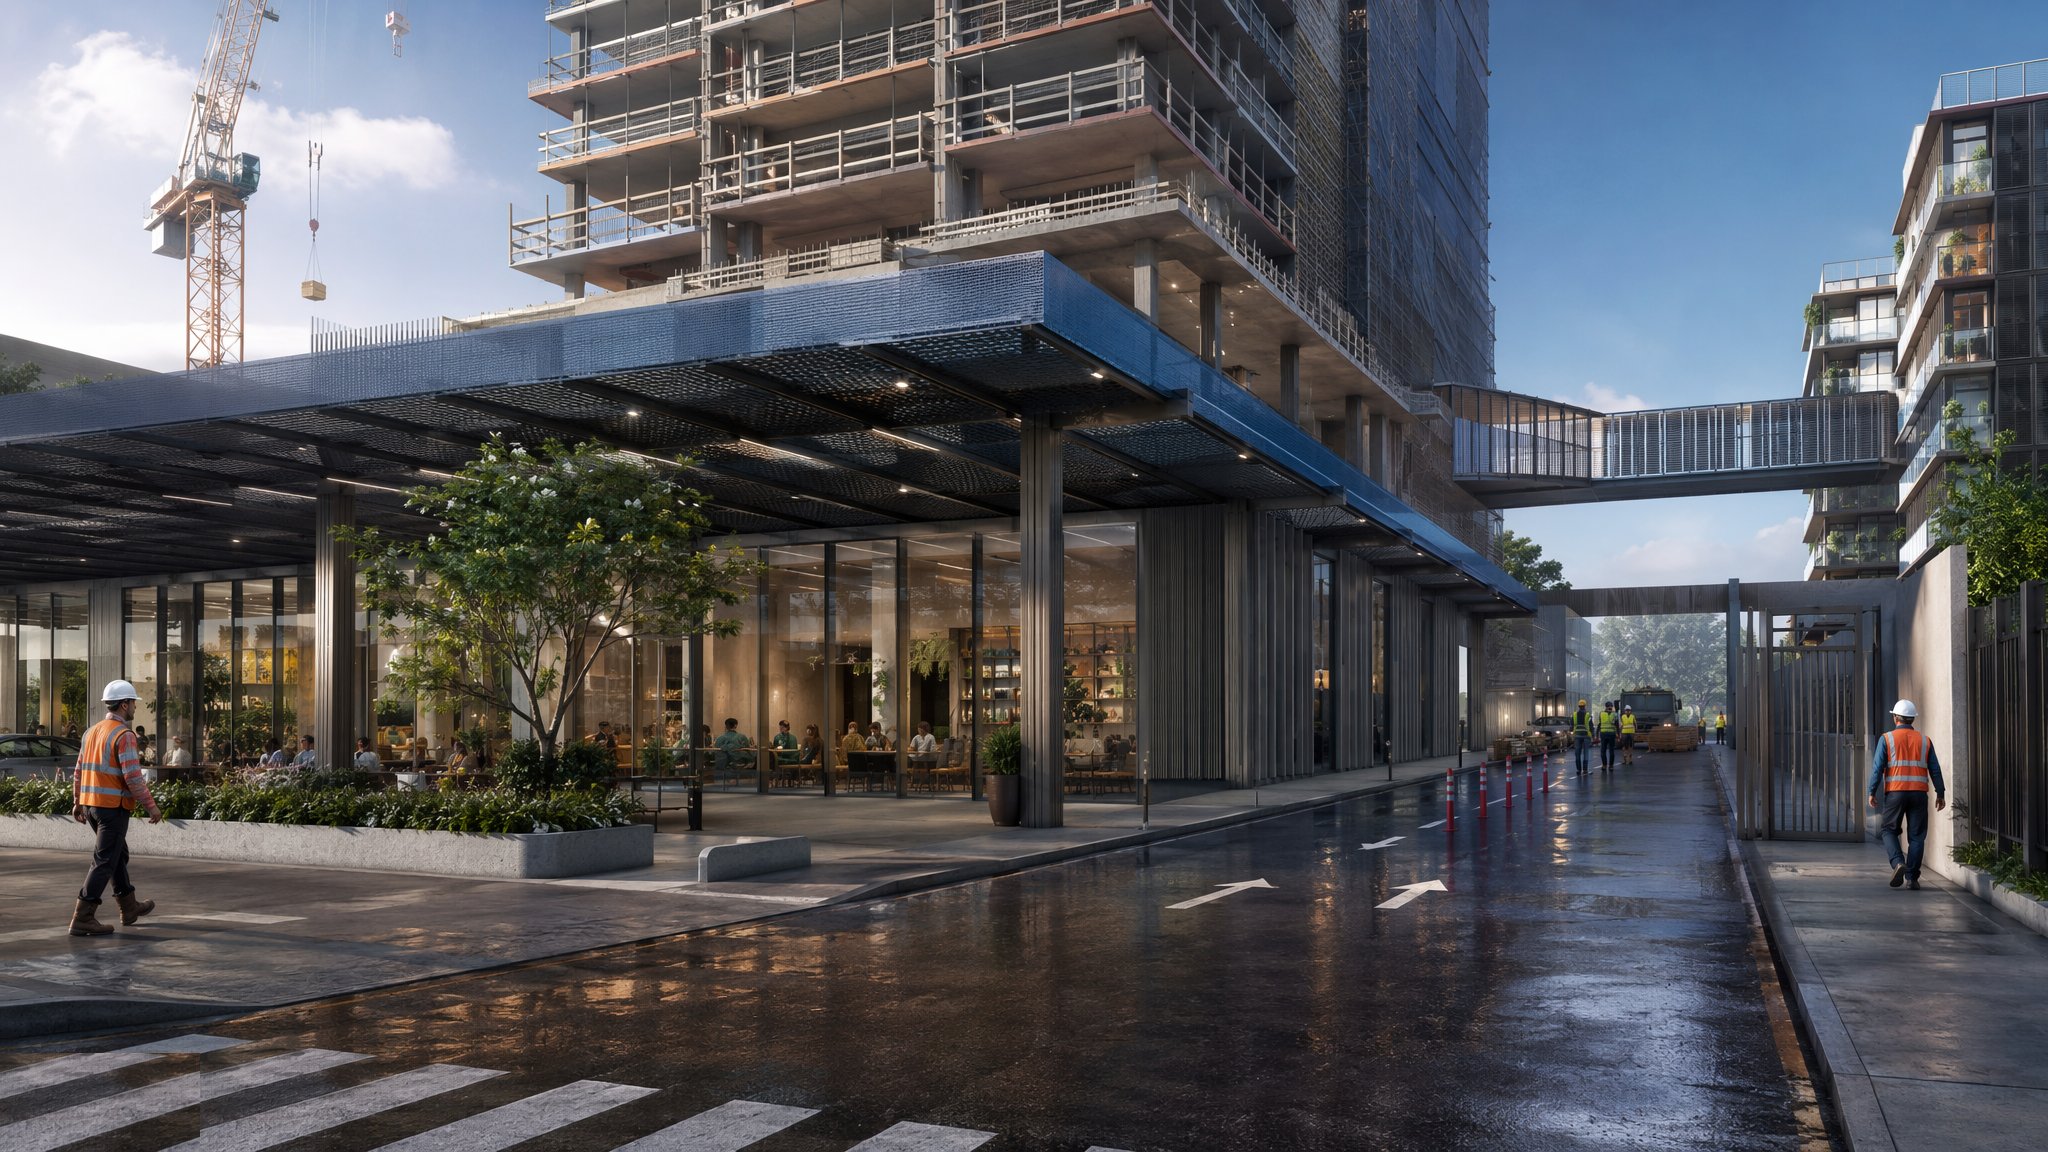
Phased Handover & Live-Site Logistics
Completing and occupying parts of the scheme while construction continues above and alongside - separating an inhabited building from a live site without compromising the safety, or the sanity, of either.
Open process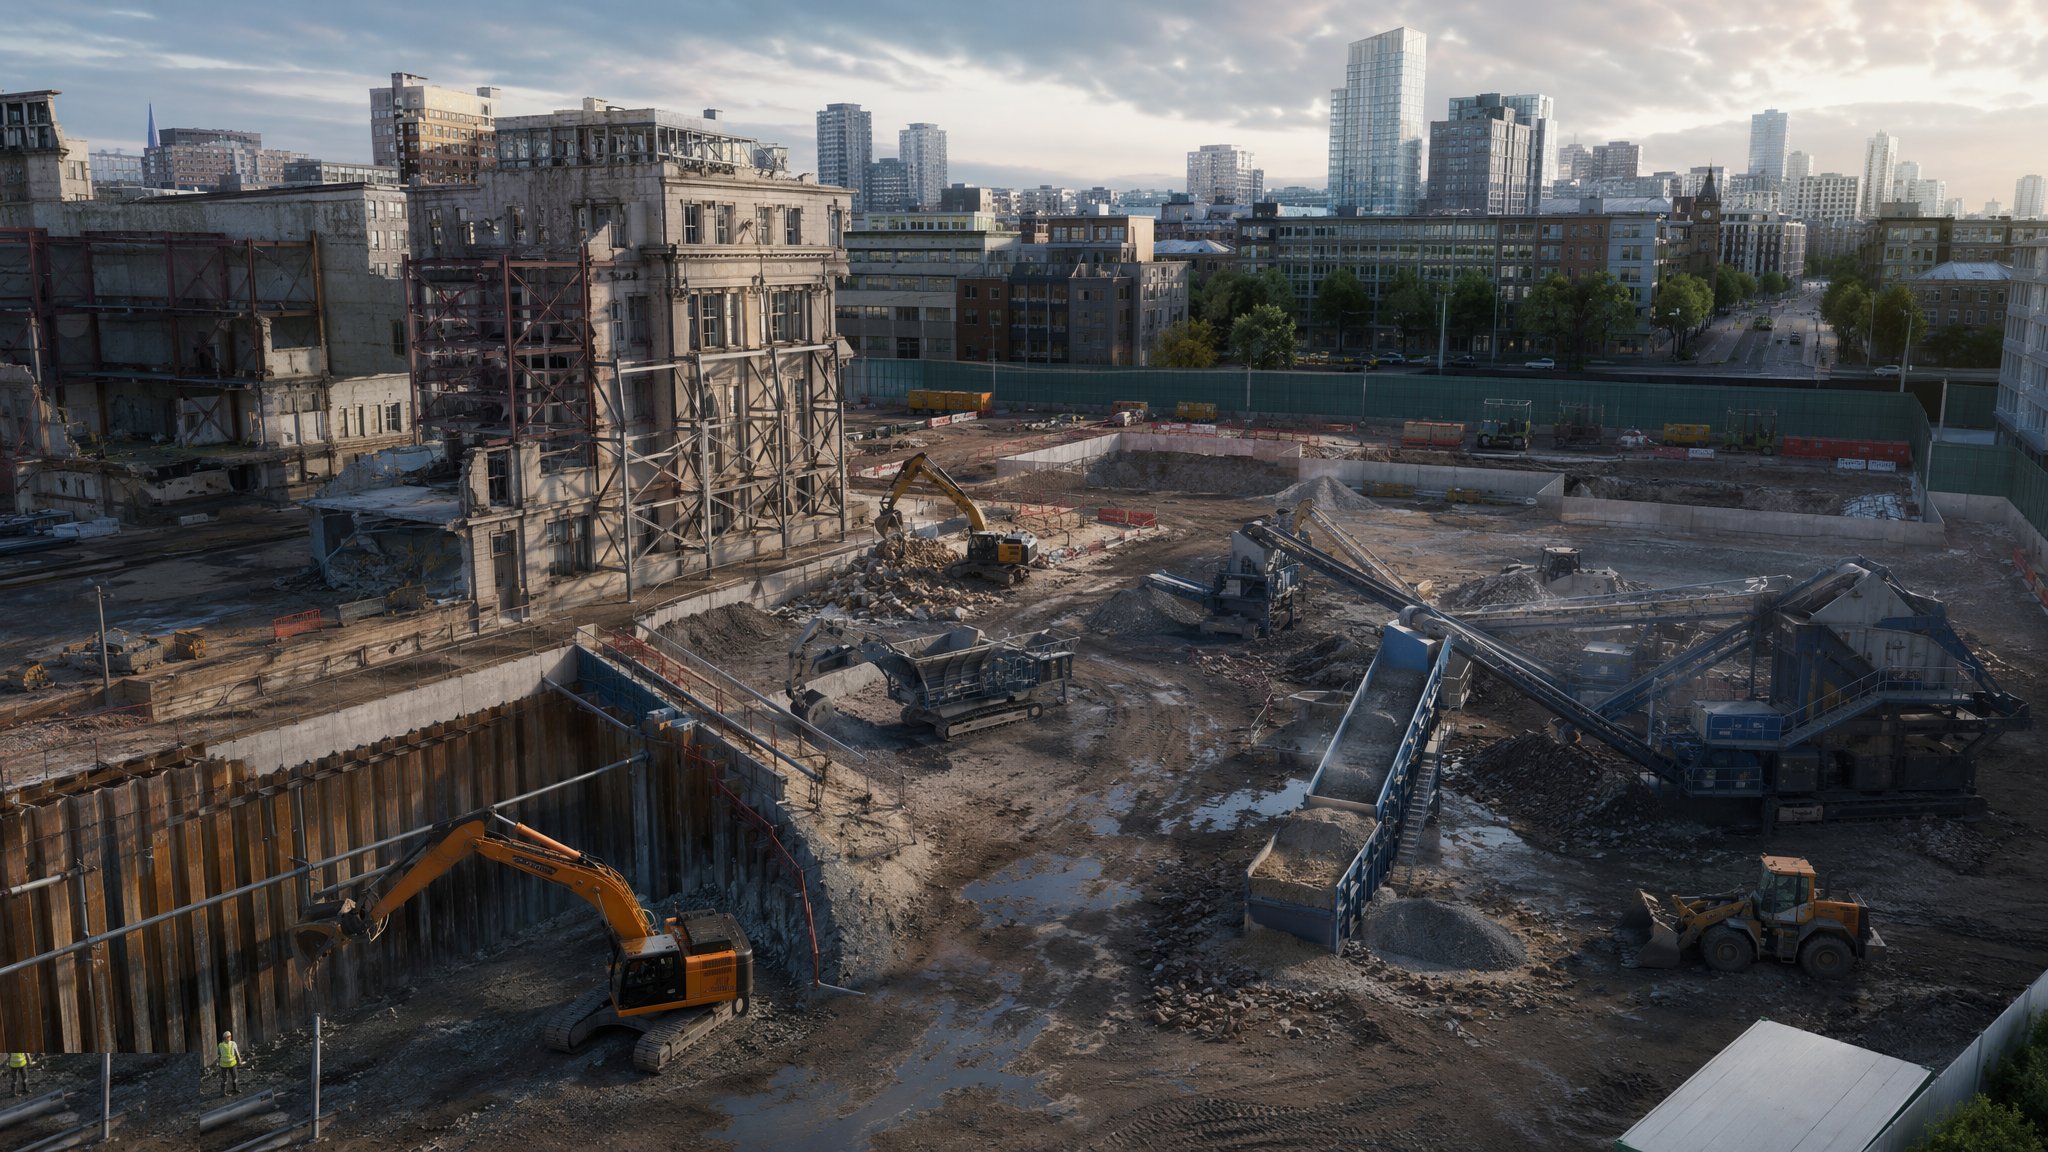
Urban Regeneration & Brownfield Enabling
Making a buildable site out of a used one: demolition, remediation, buried obstructions, retained façades and party walls - all inside a city that keeps moving around the hoardings.
Open processShared methods used in this sector
These guides are owned by other sectors - the canonical page lives there - but the method is the same here. Cards open the guide at its home sector.
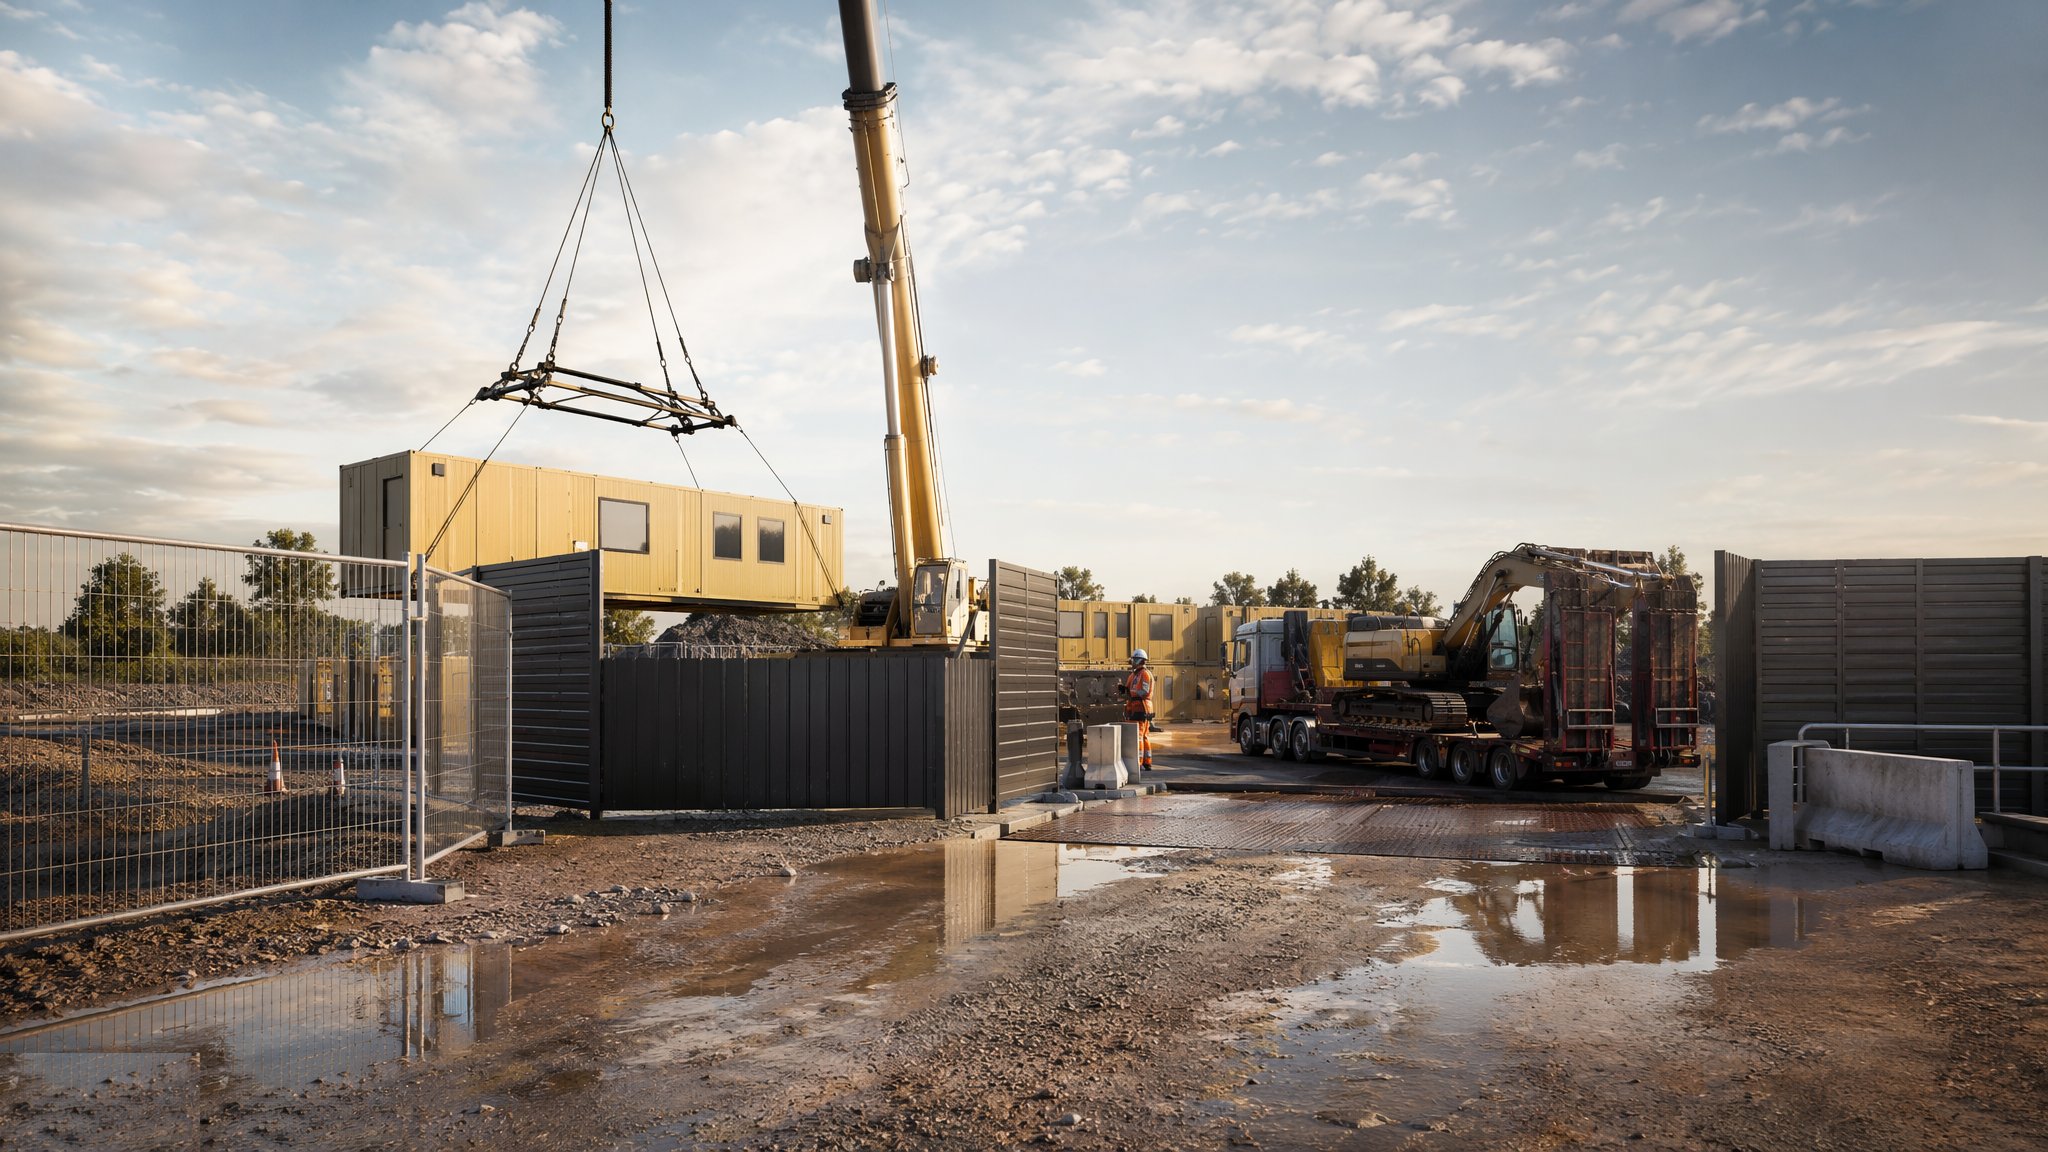
Site Access & Enabling Works
Turning a piece of land into a controlled, serviced, legal construction site.
Open processCanonical guide: Residential & Housing
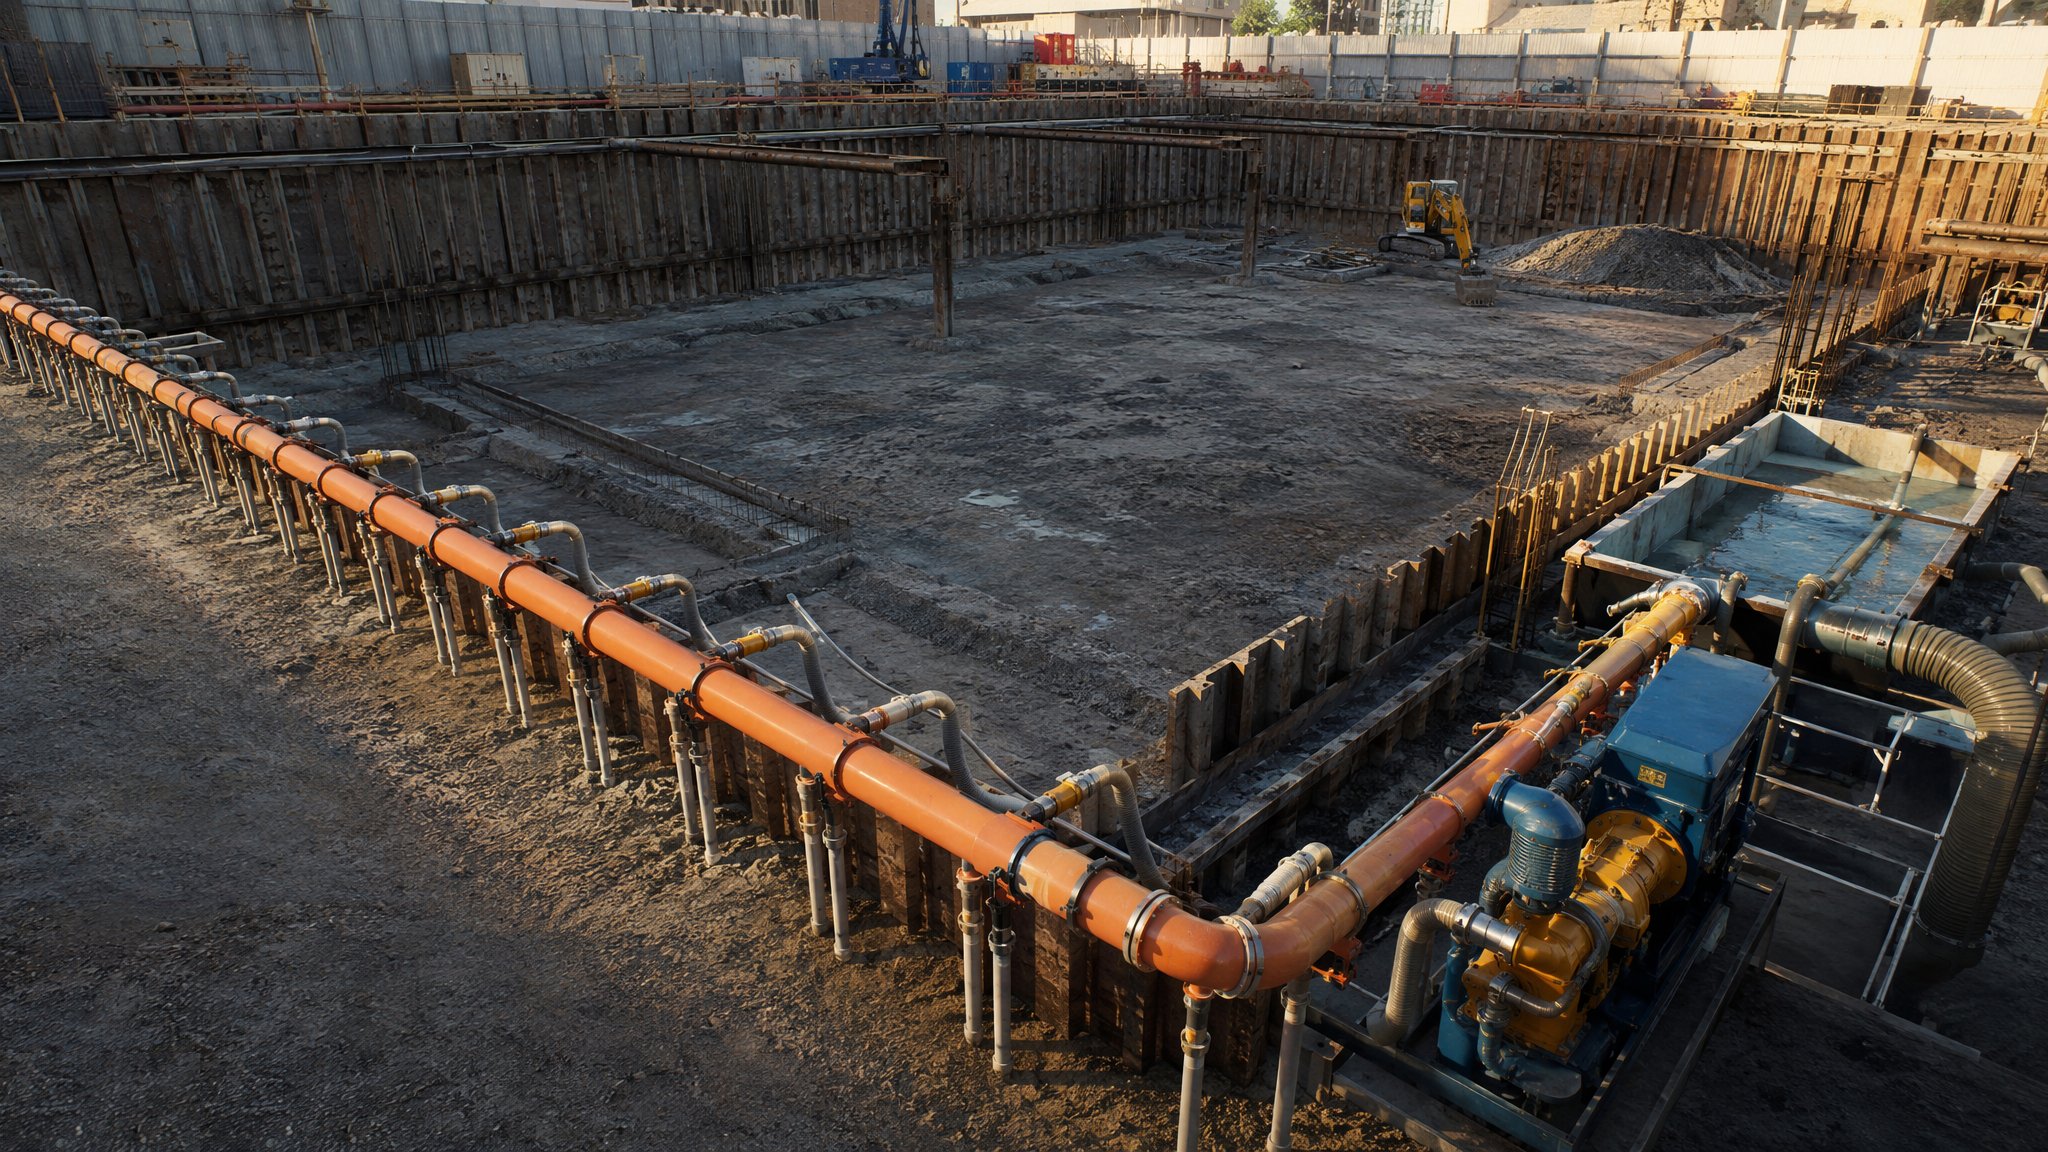
Dewatering & Groundwater Control
Keeping the dig dry - pumps, wellpoints and cut-off walls against an enemy that never sleeps.
Open processCanonical guide: Residential & Housing
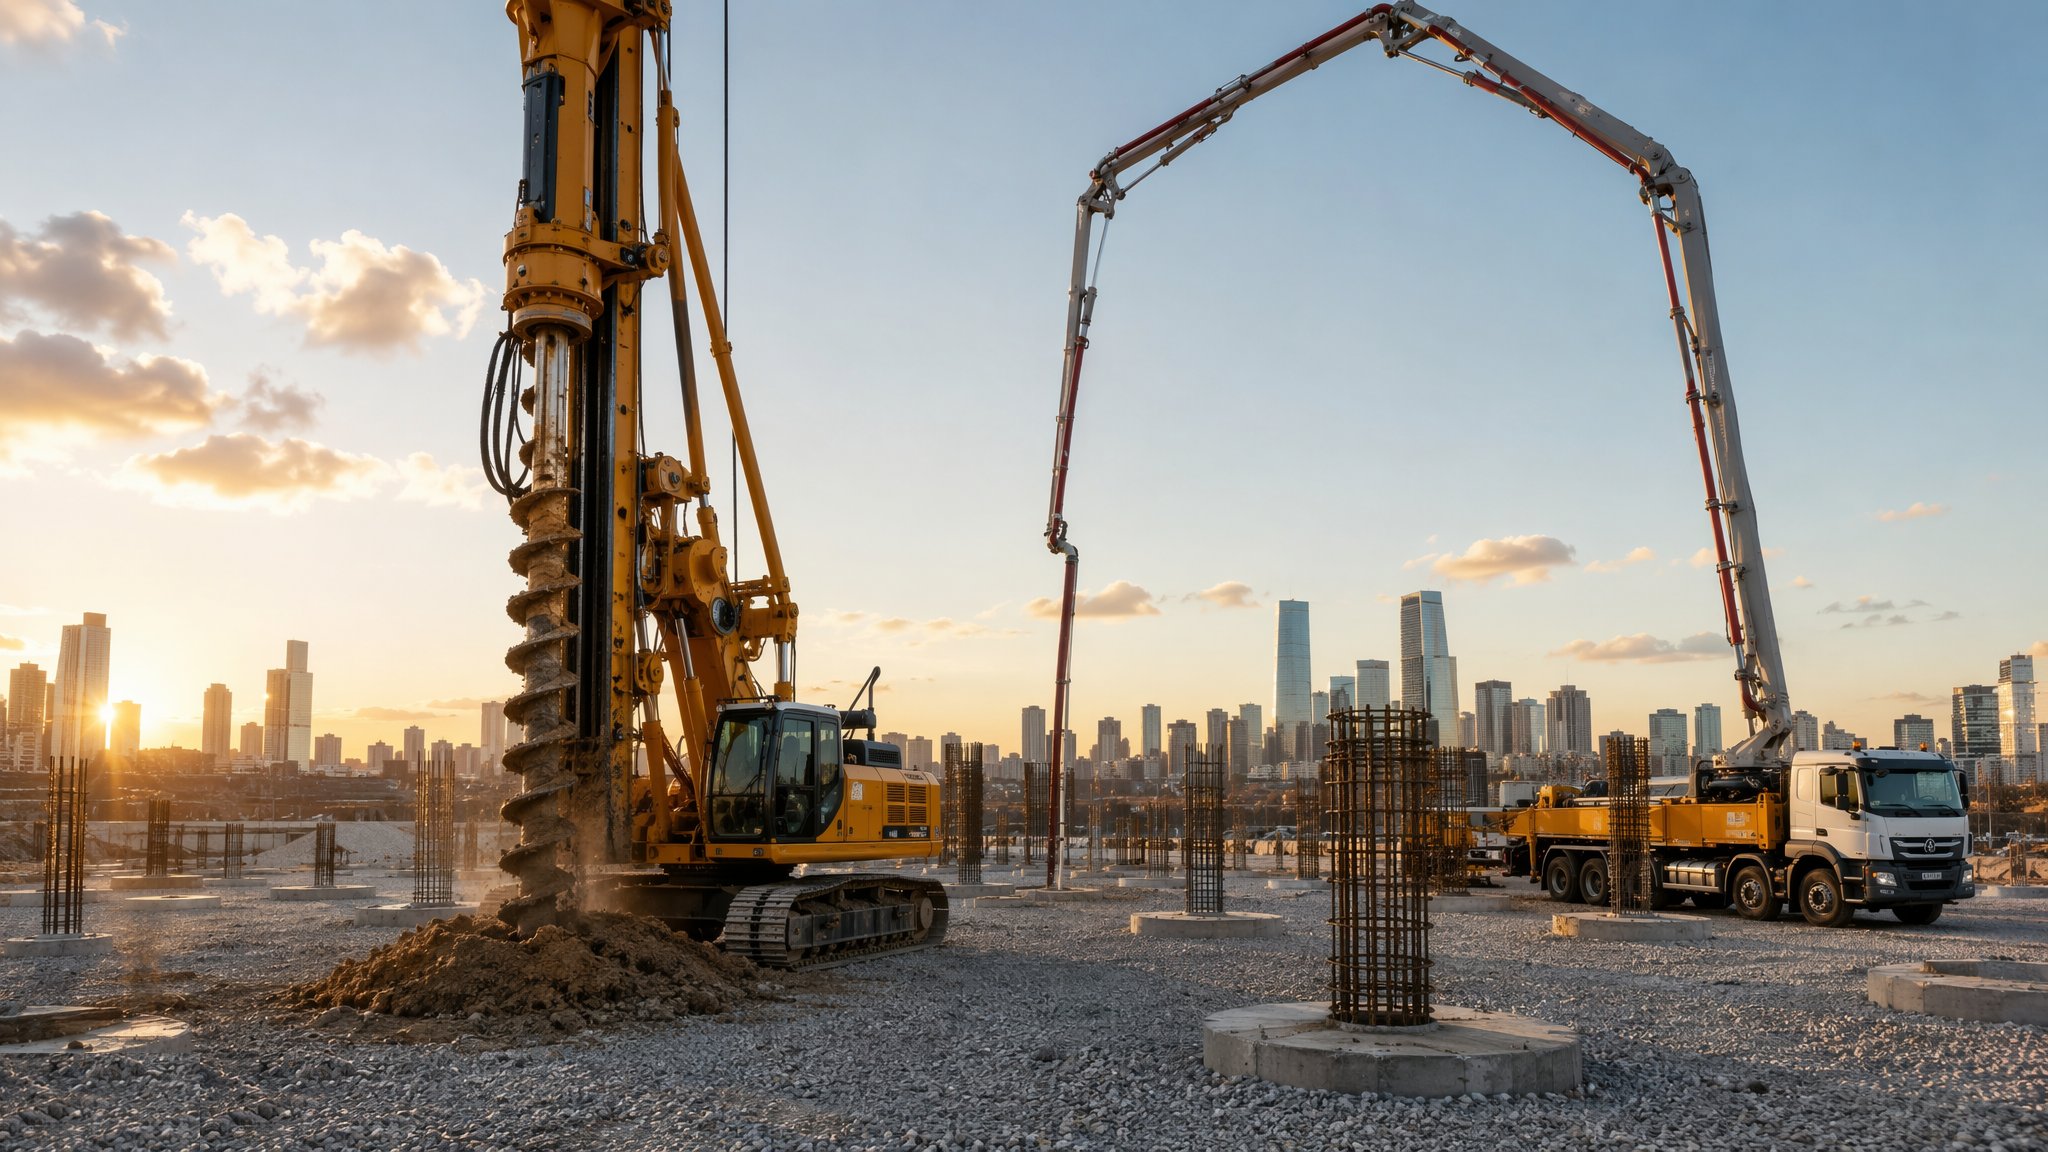
Piling & Deep Foundations
Driven, bored and CFA piles - carrying the building down to ground that can actually take it.
Open processCanonical guide: Residential & Housing
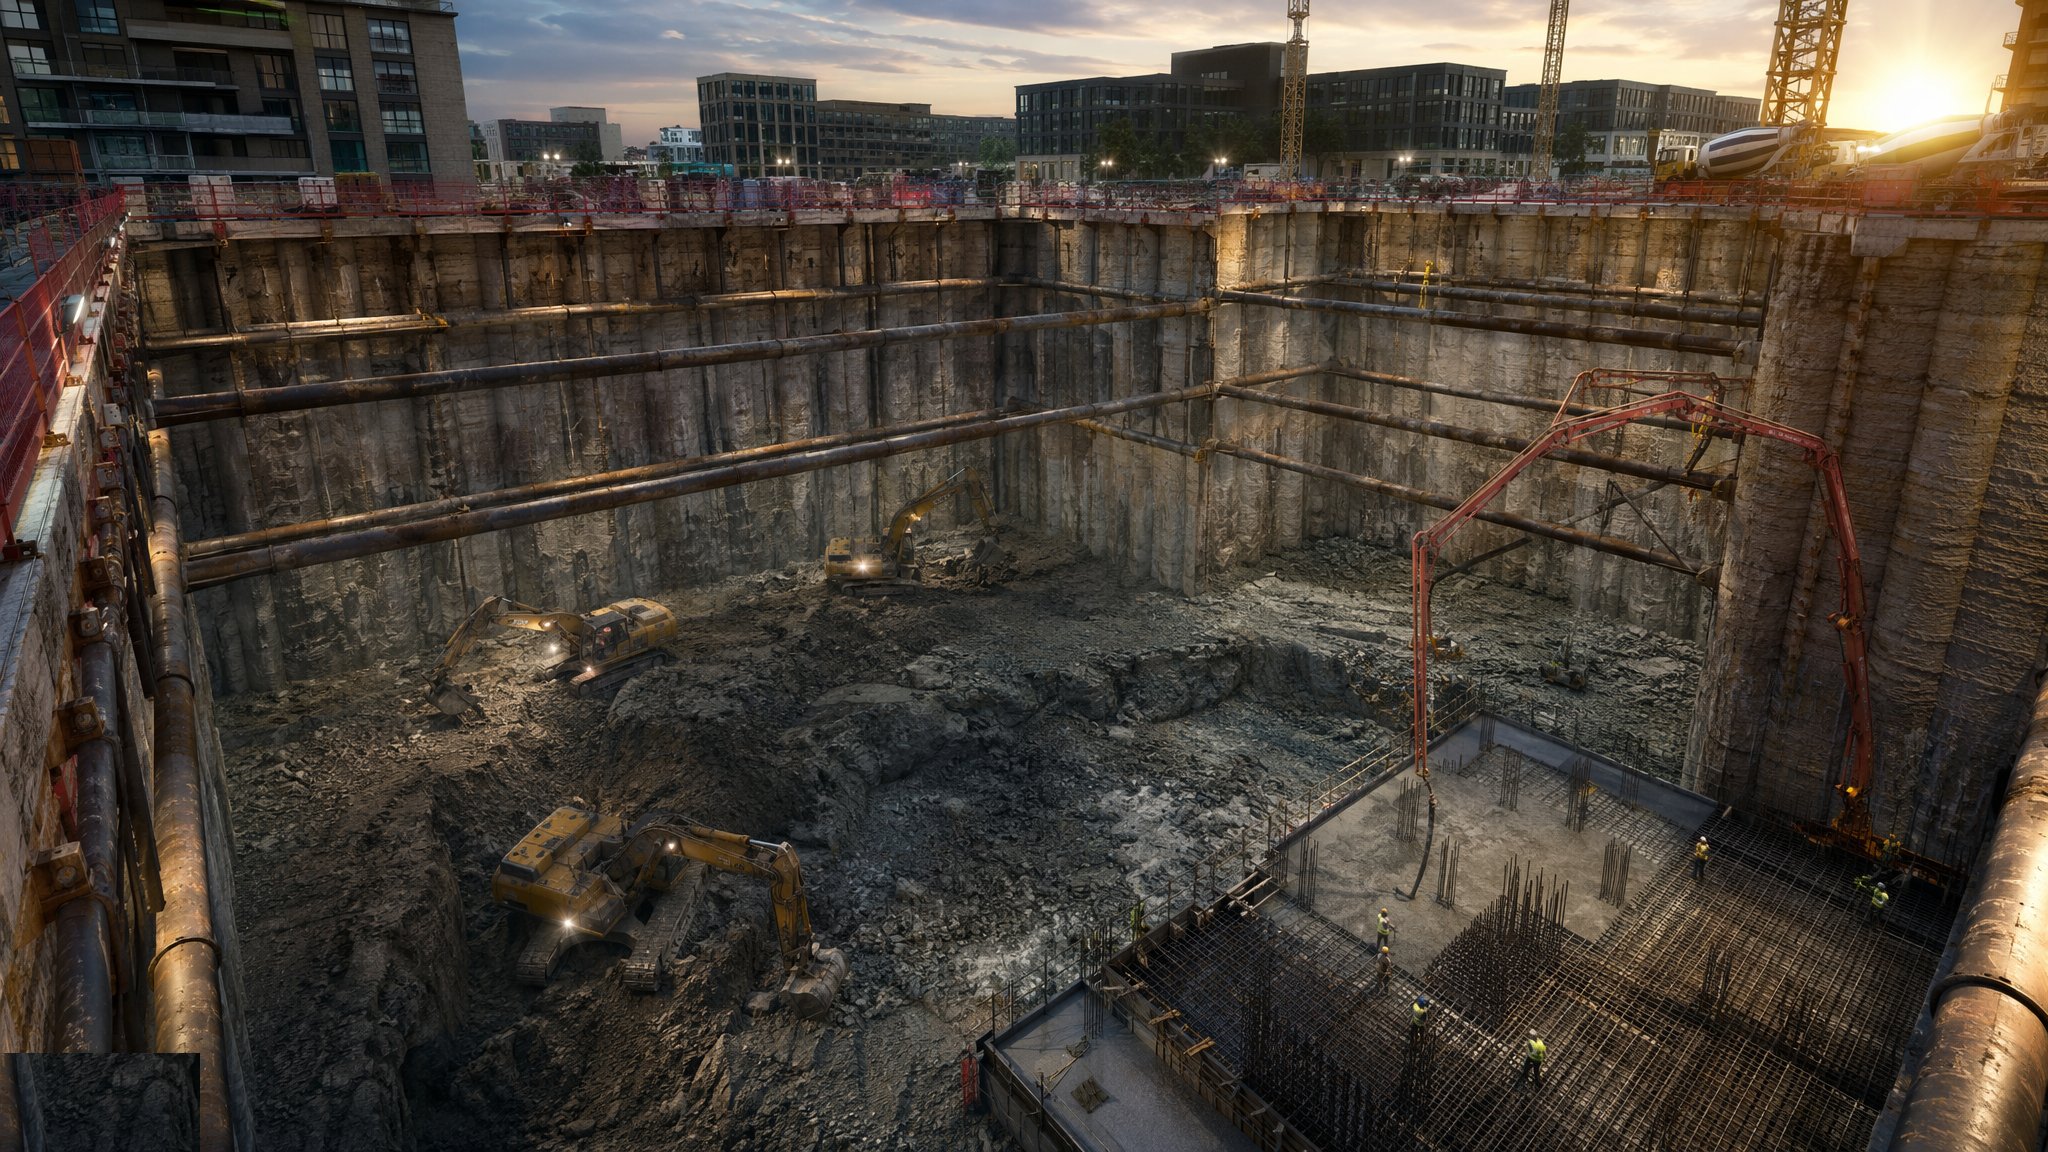
Basement & Substructure
Retaining walls, waterproof boxes and the fight to build dry space below ground.
Open processCanonical guide: Residential & Housing

Core Construction - Slipform & Jumpform
The reinforced concrete core - lifts, stairs and riser shafts inside one stiff walled box - climbing ahead of the frame and holding the whole tower up against the wind.
Open processCanonical guide: Commercial & Workplace

Concrete Frame Construction
Columns, walls and slabs cast in situ - the ribcage of a residential tower.
Open processCanonical guide: Residential & Housing
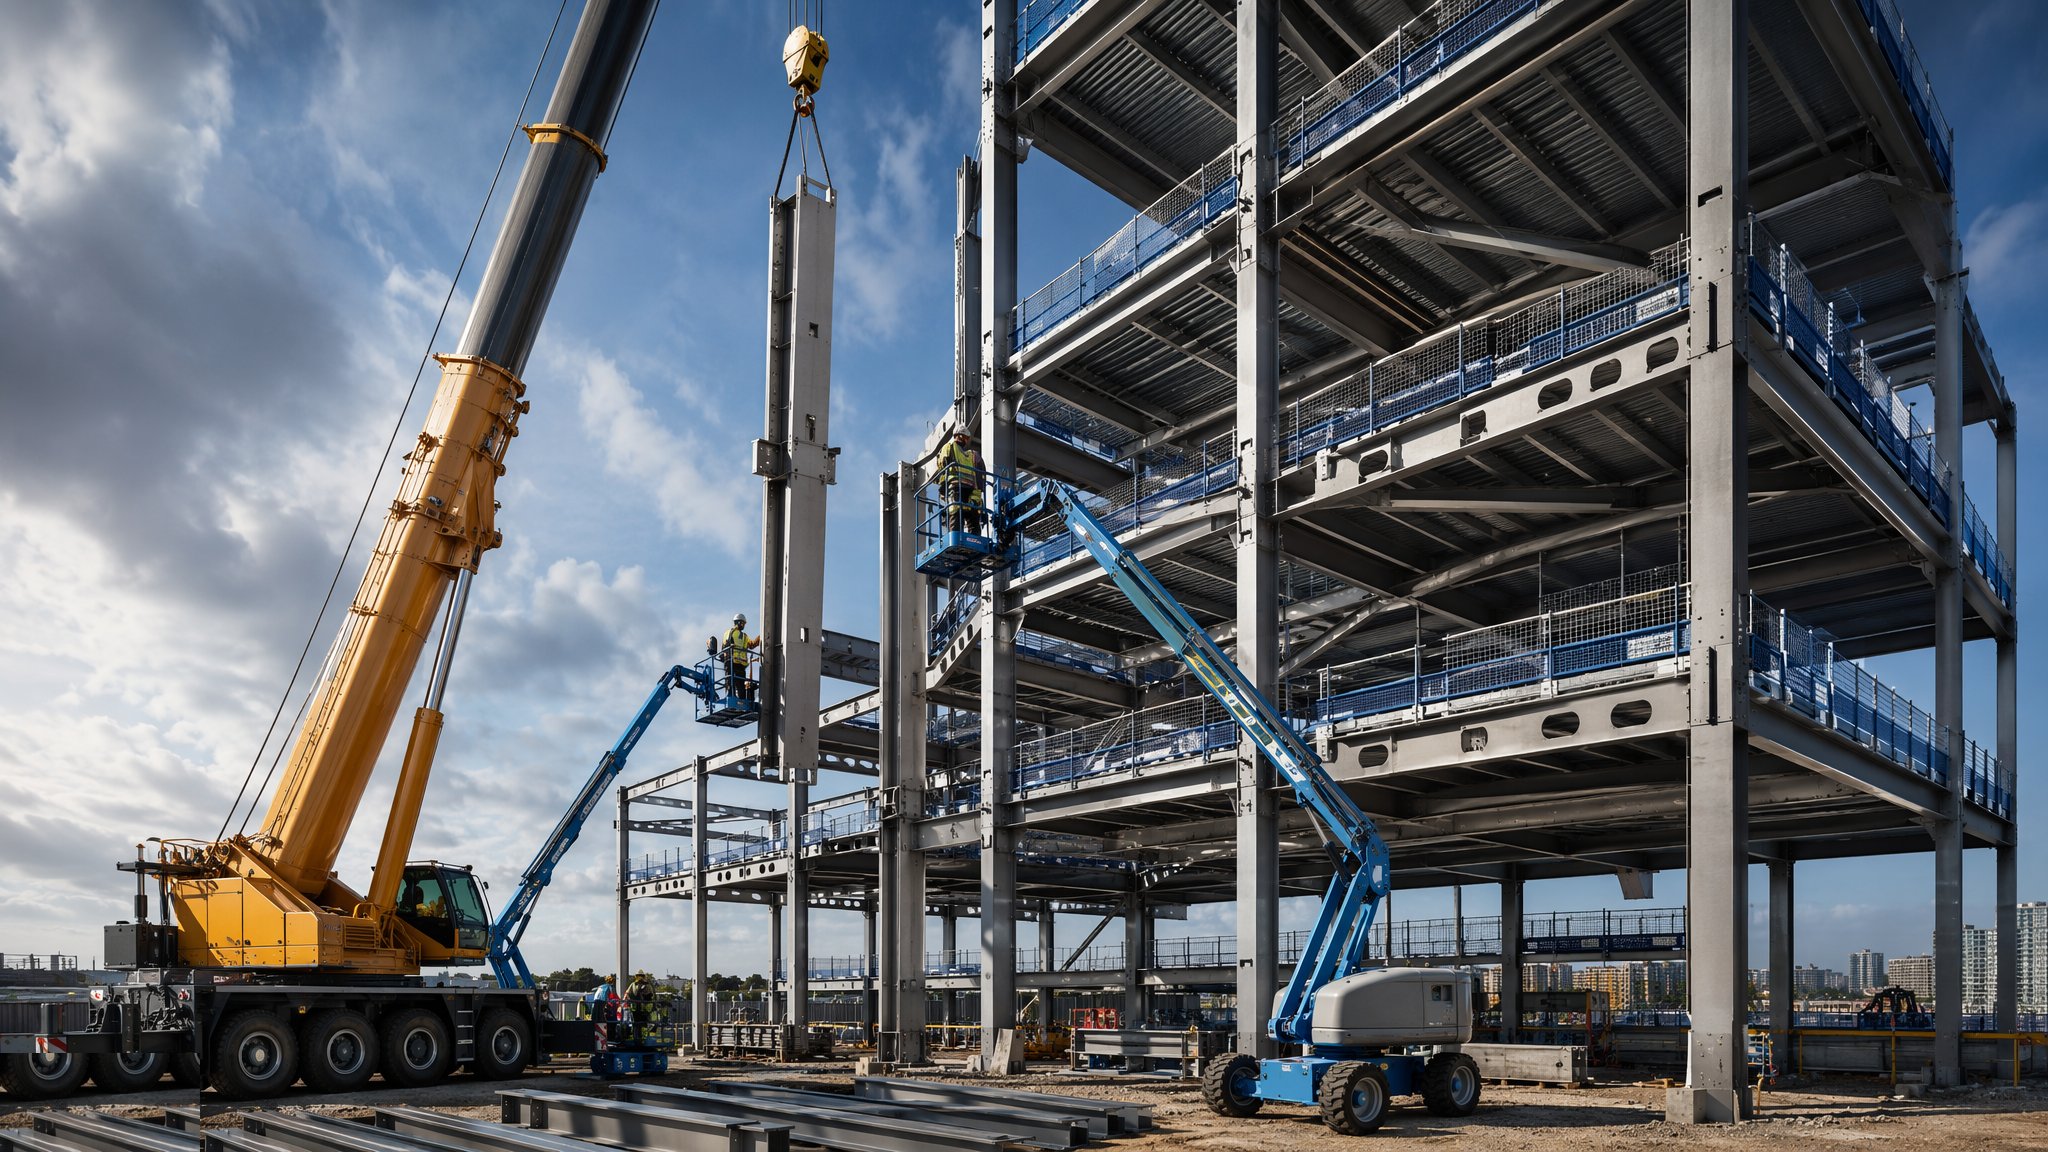
Steel Frame Construction
Fabricated off-site, erected at speed - bolted skeletons for frames that fly up.
Open processCanonical guide: Residential & Housing
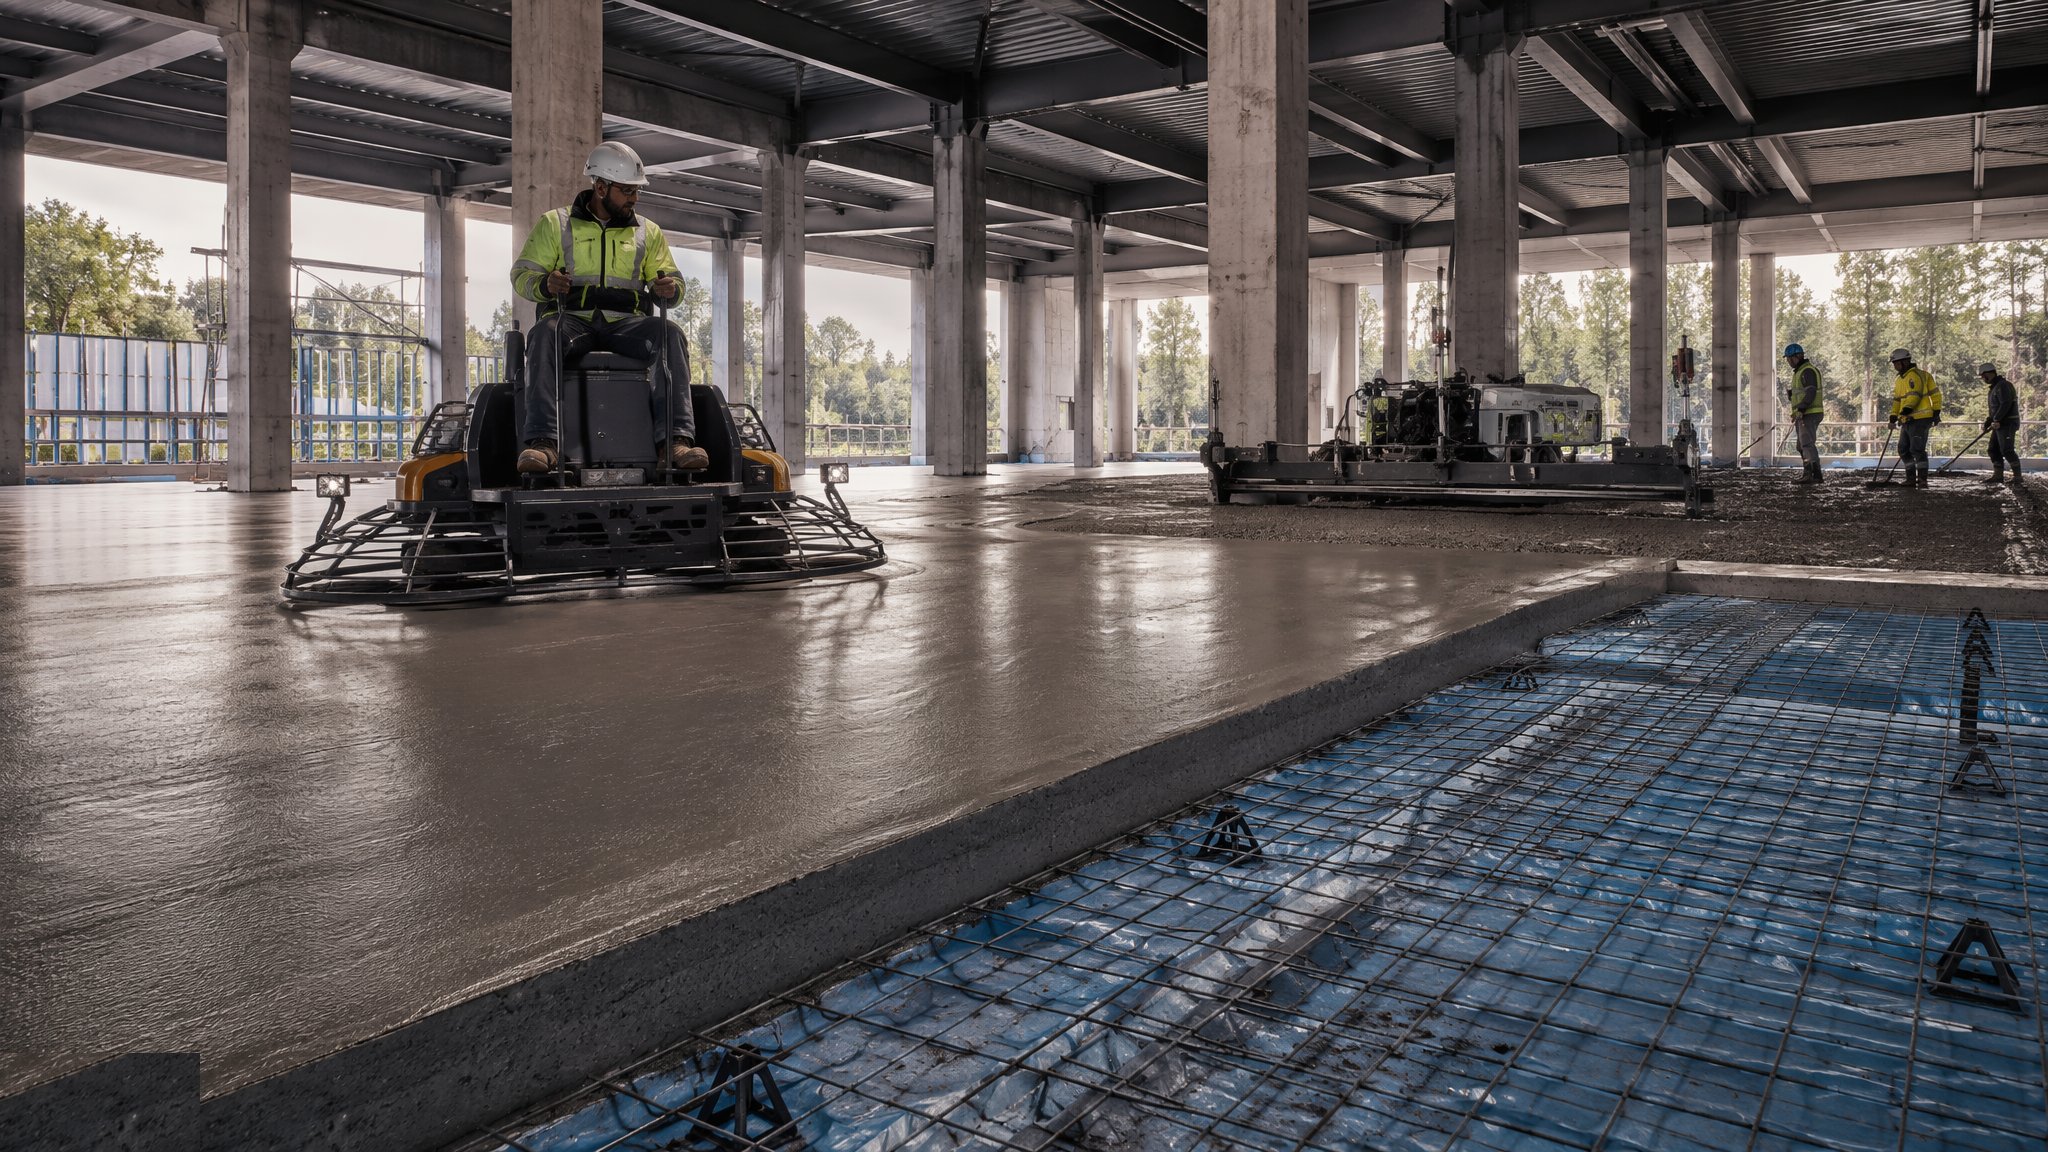
Floor Slabs & Screeds
Hardcore to power float - building the flat, dry, warm surface every finish depends on.
Open processCanonical guide: Residential & Housing

Curtain Walling & Unitised Façades
The weather skin of the tower - factory-glazed unitised panels hung off the slab edges - where bracket setting-out, logistics and testing decide whether it leaks, rattles or just works.
Open processCanonical guide: Commercial & Workplace
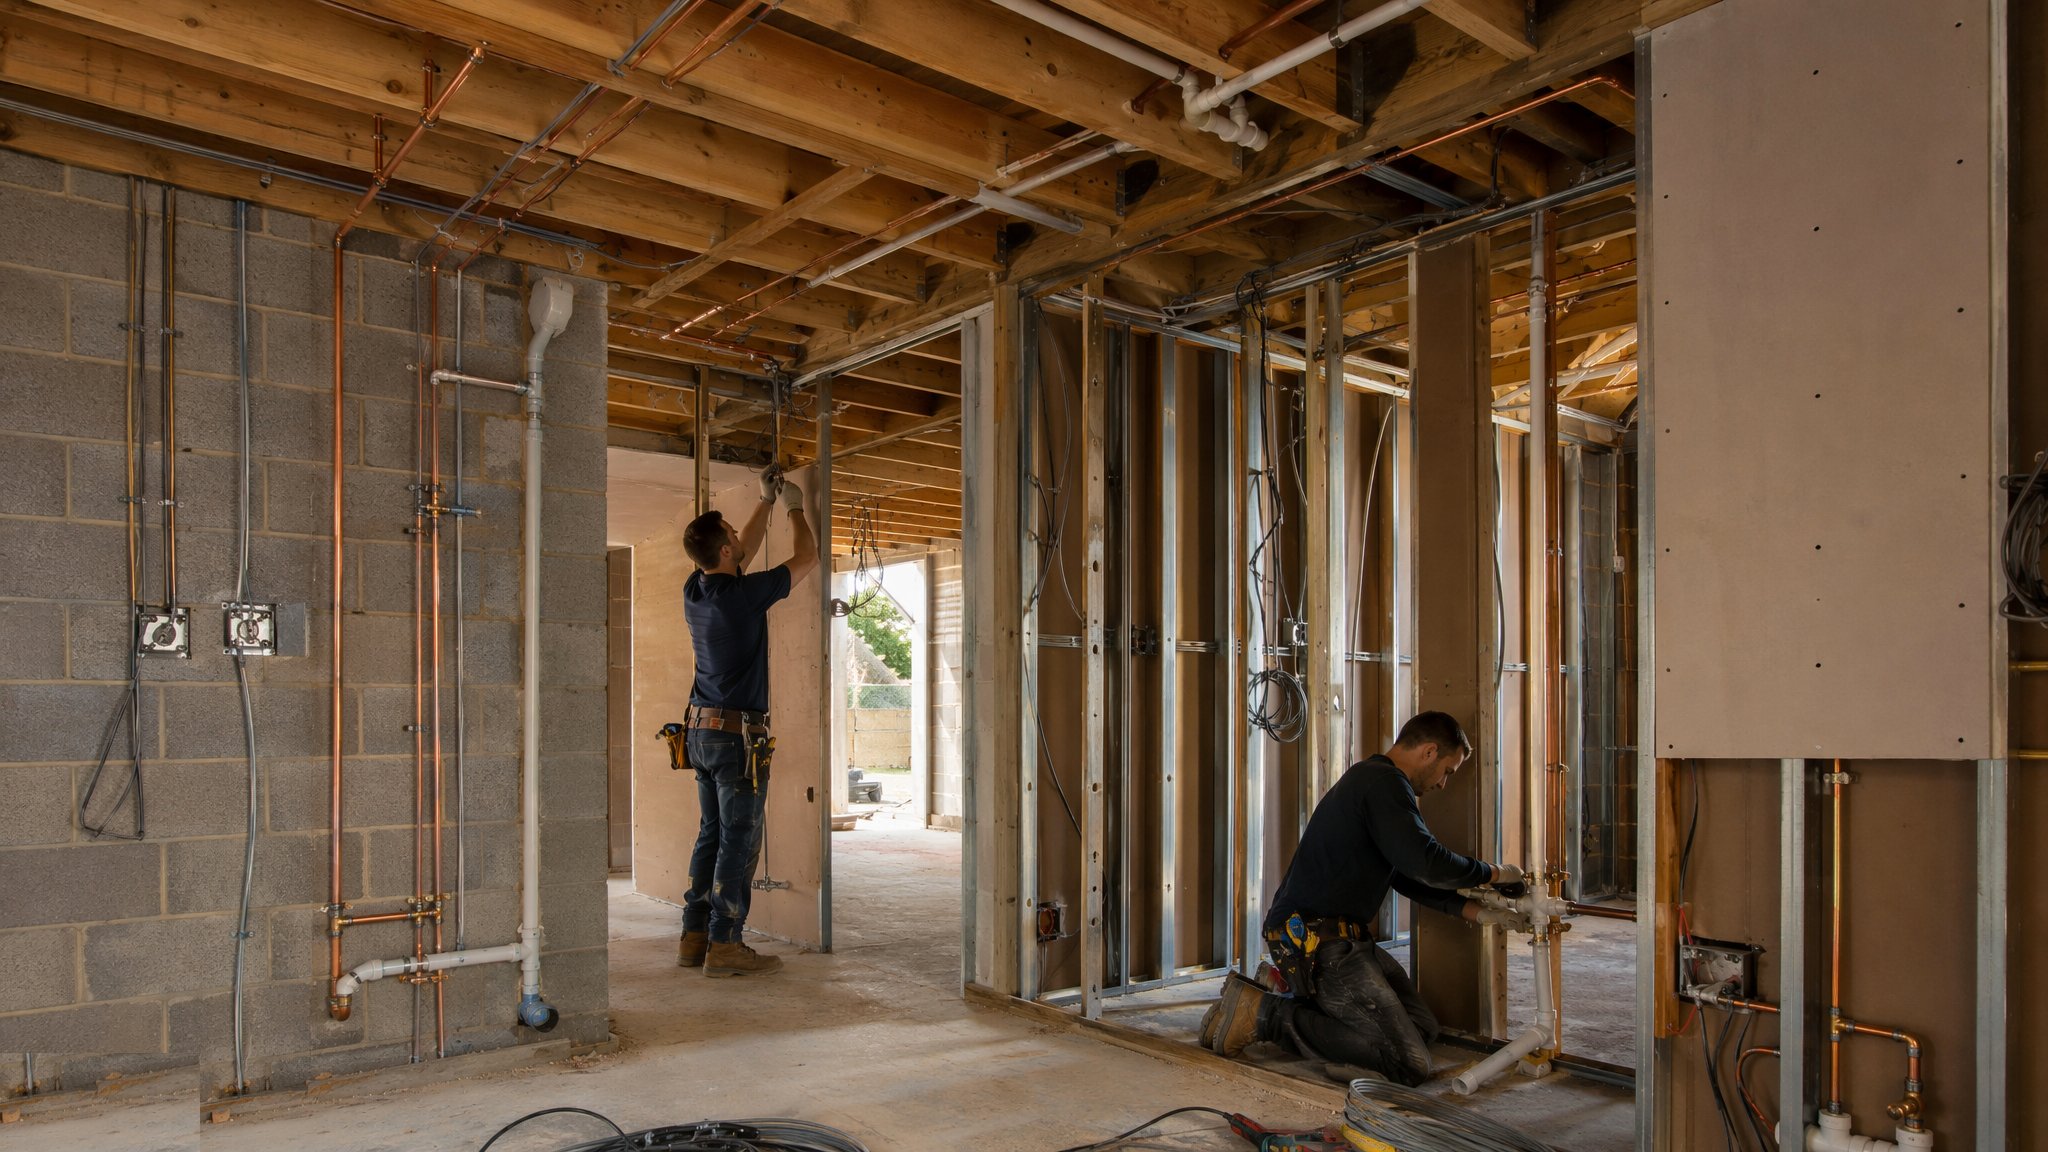
MEP First Fix
Ducts, pipes, cables and containment - the hidden nervous system, installed before the walls close.
Open processCanonical guide: Residential & Housing


Mixed-Use & Urban Regeneration in depth
About Mixed-Use & Urban Regeneration
That means interface management: different tenants, different fit-out standards and different handover dates on one constrained city-centre footprint, with the public pressed against the hoarding and the programme phased so parts of the scheme open while others are still being built. The three guides in this sector cover mixed-use podium towers, phasing and logistics, and urban regeneration sites.
One building, several clients
Mixed-use development is interface management wearing a hard hat. A single basement carries retail that opens in year one, offices that fit out in year two, residential that sells off-plan and a hotel that answers to an operator's standards - each with its own funding, its own contract, sometimes its own legal title stacked vertically in the same riser zone. The master developer's job is less building than choreography: getting four sectors to share one hole in the ground, one crane strategy and one energy centre without any of them paying for the others' delay.
Procurement reflects the stack. Enabling works, basement and podium are usually one big contract - the heavy civils nobody wants to split - then the towers let separately, sometimes to different contractors working over each other's completed work under interface agreements that assign every riser, every party wall and every crane position by schedule. The legal drafting of those interfaces is as much a deliverable as the concrete, and the site team lives inside it: whose hoist, whose loading bay, whose fault when the retail sprinkler main fails a test the week the flats hand over.
For the engineer the lesson is that the section drawing is the commercial document. Where the transfer structures sit, which floors are plant, how the risers split by tenure, where the smoke boundaries run between uses - these decisions lock the buildability, the cost split and the programme before the first pile, and they are made by the people who understand both the structure and the deal.
The residents' view completes the picture, because they live with every interface decision for decades. Construction traffic past their windows for the later phases, plant rooms under their bedrooms, a retail loading bay sharing their access - each was a line on a phasing drawing once. The schemes with good reputations managed the second and third phases as if the first residents were the client: working hours honoured, dust and noise monitored and published, complaints answered by a named person. A mixed-use scheme is never one project; it is a neighbourhood being built around its own early adopters.
Programme: phasing as the design discipline
The mixed-use programme is a set of nested completions, not one. The basement and podium must reach a state where retail can fit out while towers are still climbing above; the residential tower must be weathertight and lift-commissioned while the office core beside it is still slipforming; the public realm must open for the first residents while the last tower is still a concrete pump at dawn. Each phase boundary is a temporary works problem, a fire strategy problem and a logistics problem simultaneously - temporary compartmentation that performs as permanent, separated access that stays separated for two years, and cranes that come down in the right order.
The slips come at the interfaces, predictably. The transfer structure - the deep beams or the podium slab that lets residential grids sit over retail column-free space - is long-lead, heavily reinforced, congested and always on the critical path. Utility diversions on urban sites discover live services where the records said none. And the vertical logistics: one tower crane serving two towers at different stages is a negotiation that runs the whole job, settled by a logistics plan that either exists in month one or is invented expensively every week thereafter.
The city adds its own constraints: possession hours for crane oversailing, road closures for concrete pumps, noise limits that push pours into permitted windows, neighbours with rights of light. On a constrained urban footprint the site establishment is the design - where the gates are decides where the cranes are, which decides the pour sequence, which decides the programme.
Where mixed-use goes wrong
The classic defect is acoustic and fire separation between uses. Residential over retail needs sound insulation and compartmentation at the podium interface that survives both the structure's movement and the services' penetrations; a flanking path through a shared riser or a fire-stopping gap at a transfer beam is found at pre-completion testing or, worse, at the first complaint from a penthouse above a bar. The testing regime - pre-completion sound testing under Approved Document E in the UK - exists precisely because this interface fails quietly and often.
Second is waterproofing the buried estate. Podium decks with landscaping, car parks and plant below are flat roofs carrying soil, water features and vehicle loads; the waterproofing is inaccessible the day it is covered, so it is tested before burial, protected like a finished floor, and still the sector's most reliable source of seven-figure remediation. The failure is usually a detail: a penetration sealed in a hurry, a protection layer omitted where the muckaway grab could reach.
Third is services arbitration in shared plant. One energy centre, several tenures: metering, capacity allocation and standby provision are contractual before they are technical, and the building that gets this wrong has an apartment block arguing with a supermarket about whose chiller failed. Design the separation in - electrical and hydraulic - because retrofitting tenure boundaries into live services is the worst job in the sector.
UK versus UAE
The UK's mixed-use market is regeneration: brownfield sites, listed neighbours, rights of light, Section 106 obligations and a planning process measured in seasons, with the Building Safety Act gateways applying to the residential towers over 18 metres. The UAE's is creation: new districts on masterplanned land, podium-and-tower as the default urban form, approvals through the master developer's own authority layer - DDA or Trakhees jurisdictions exist precisely to make this fast - and fire strategy through DCD with assembly, residential and hotel occupancies stacked and separately signed off.
Climate rewrites the podium. UK podium decks are landscaped roofs fighting drainage and frost; Gulf podiums are the principal outdoor amenity - pools, gardens, event terraces - conditioned by shade structures and detailed against 50 °C surface temperatures, with the waterproofing under them carrying planter loads and irrigation water as standard. District cooling connections replace boiler rooms, and the energy centre conversation is with Empower or Tabreed as much as with the design team.
The commercial stack differs in emphasis. UK schemes wrestle residential sales values against affordable-housing obligations and ground-floor retail viability; UAE schemes stack residential, hotel and branded residences with operator agreements that import hotel-sector standards into the residential core - the same mock-up rooms, the same pre-opening inspections, at altitude above a mall. Either way the skill that pays is the same: reading the section as a contract and building it as a sequence.
For the graduate engineer, a mixed-use scheme is the best single education in construction: every frame type, every façade system, every fit-out standard and every procurement model, stacked on one footprint with the interfaces drawn in section on the cabin wall. The engineers who run these schemes well share a habit of reading drawings vertically - asking not just how a floor is built but what sits above it, below it and beside it, and who owns each of those. That vertical curiosity is the sector's core skill, and it transfers to every complex building afterwards.
For anyone assessing a mixed-use project, read the section first and the plan second: the section is where the tenures stack, where the transfer structures live, where the risers split and where the phasing boundaries will be drawn in temporary works for the next five years. The plan shows architecture; the section shows the deal and the build. Everything the job will argue about later - noise into finished flats, crane time between towers, whose riser that is - is visible there in advance to anyone who looks. That single drawing habit separates the people who foresee the interfaces from the people who meet them.